







Work submitted for the competition
"Best Interior Diploma".
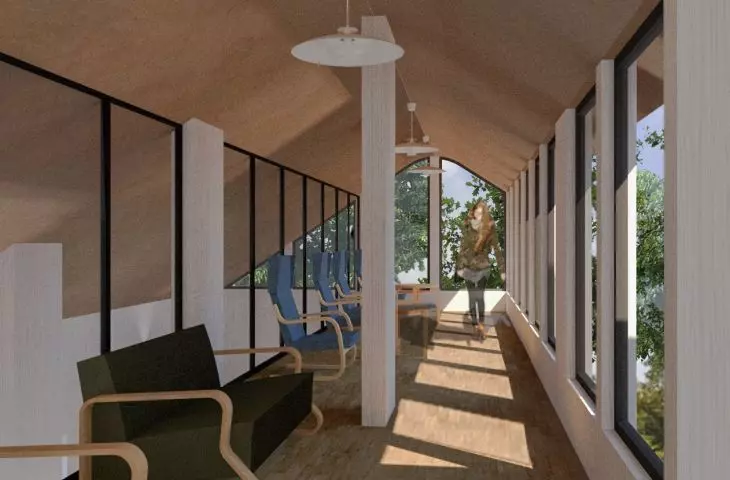
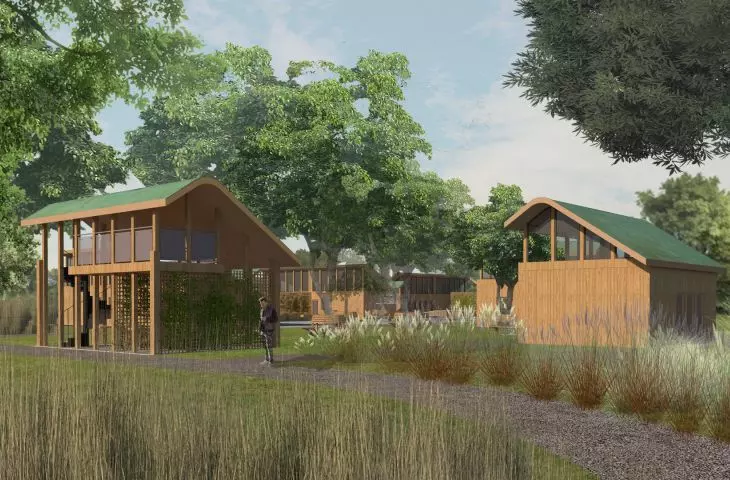
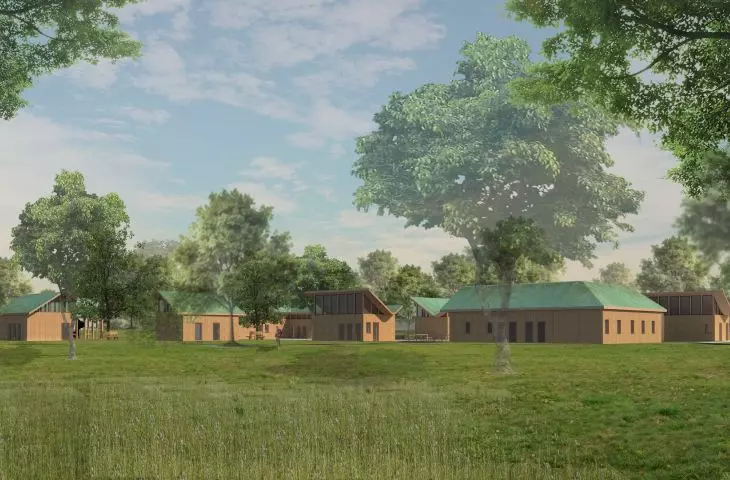
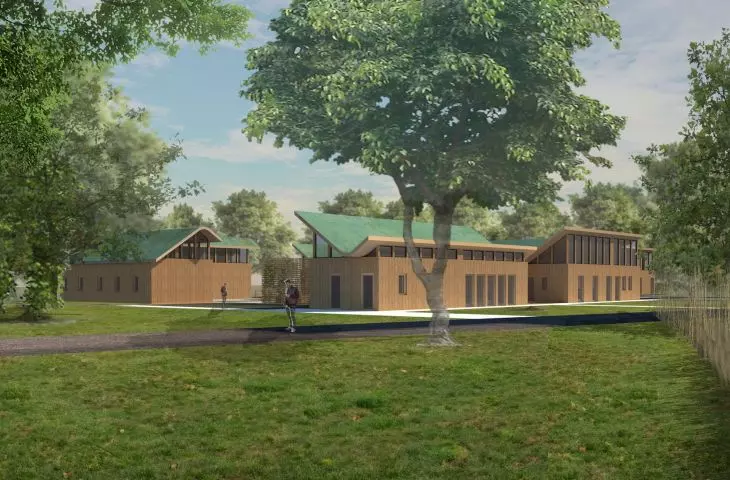
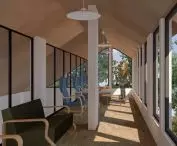
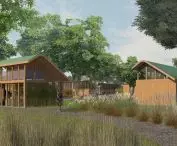
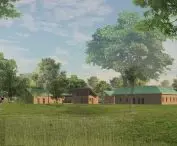
The project "Pole Mokotowskie - forgotten history, reclaimed place" aims to create a space that integrates the local community and park users. It is inspired by the historic settlement of Finnish houses that used to be located in the area. The project restores the context of the place in an innovative way - combining social, educational and recreational functions, while preserving the identity of the place. The idea of Finnish cottages, despite its roots in historical forms of modular construction, remains relevant and provides an opportunity to create flexible, functional and aesthetically pleasing spaces that meet the needs of contemporary users.
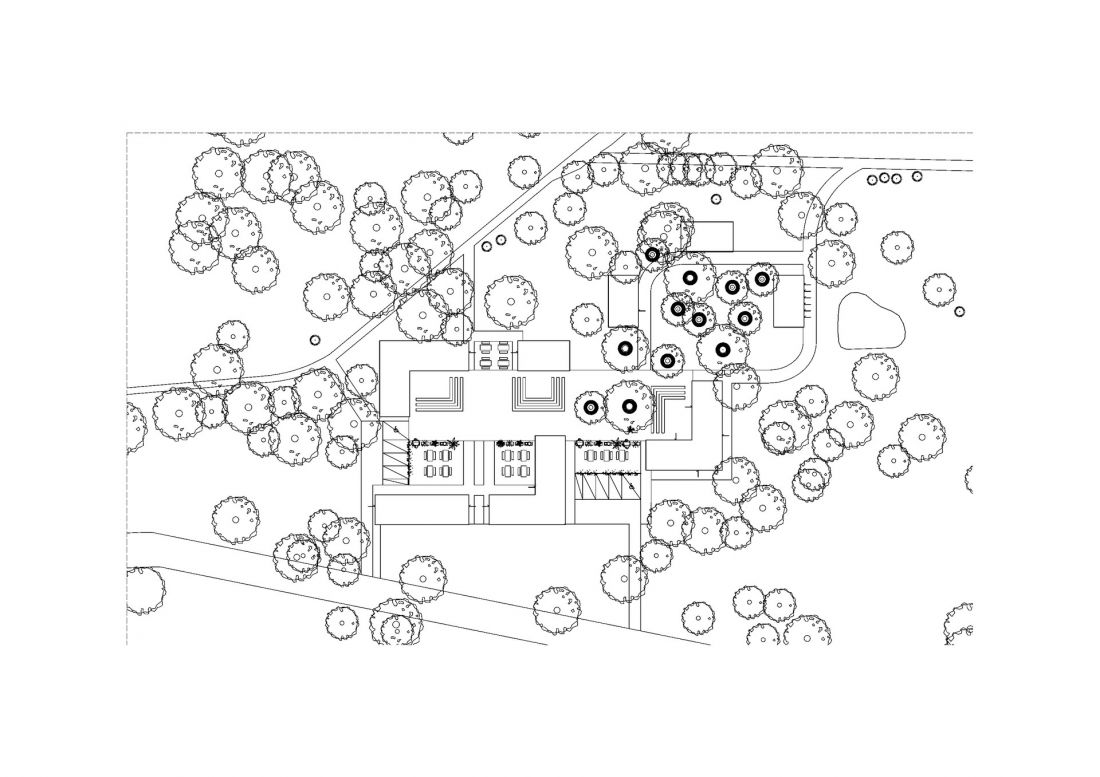
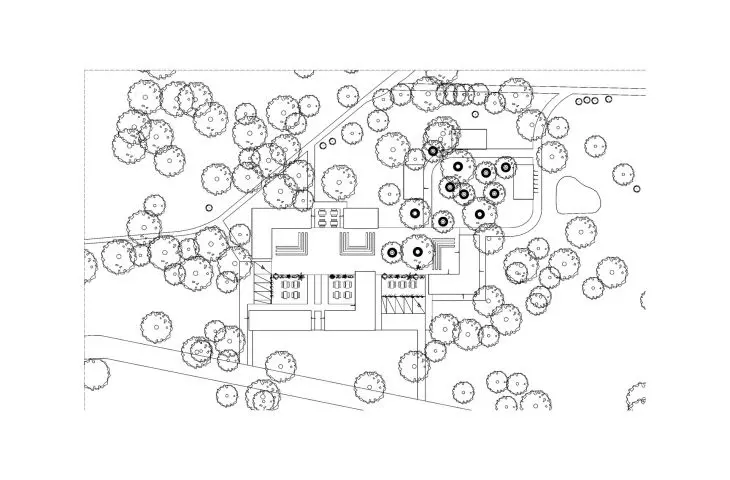
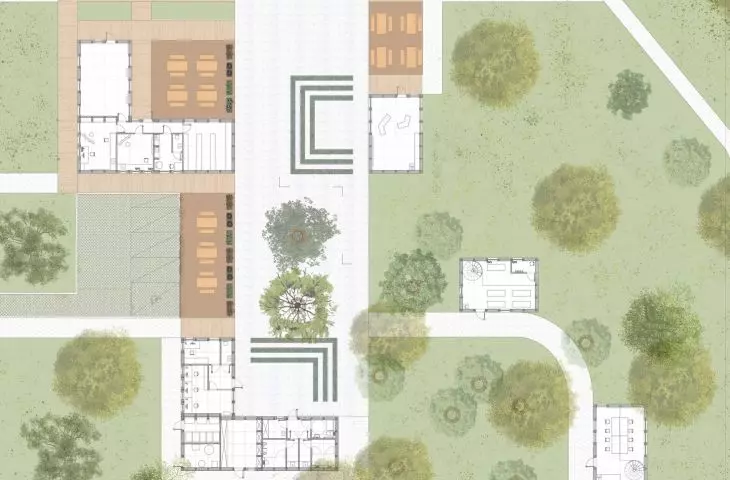
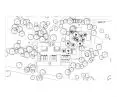
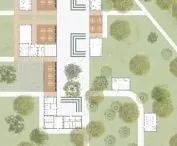
situation
© Jonasz Hawryluk
Utility program
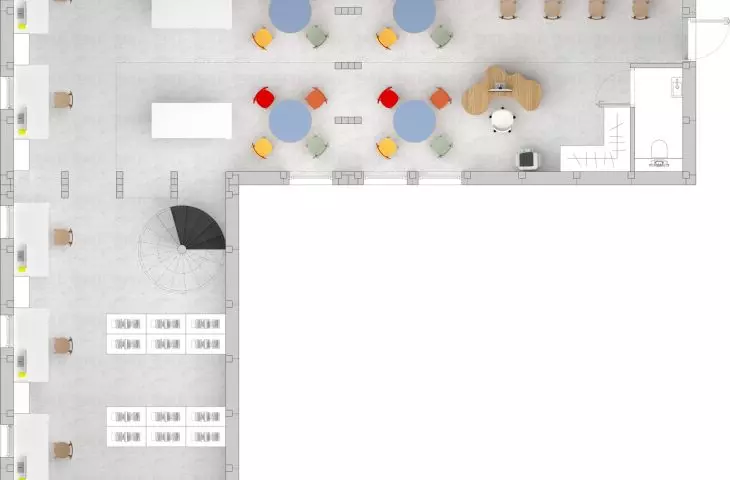
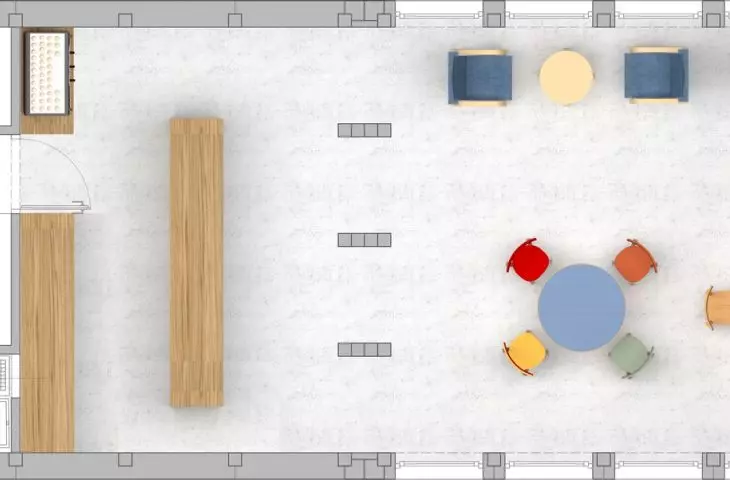
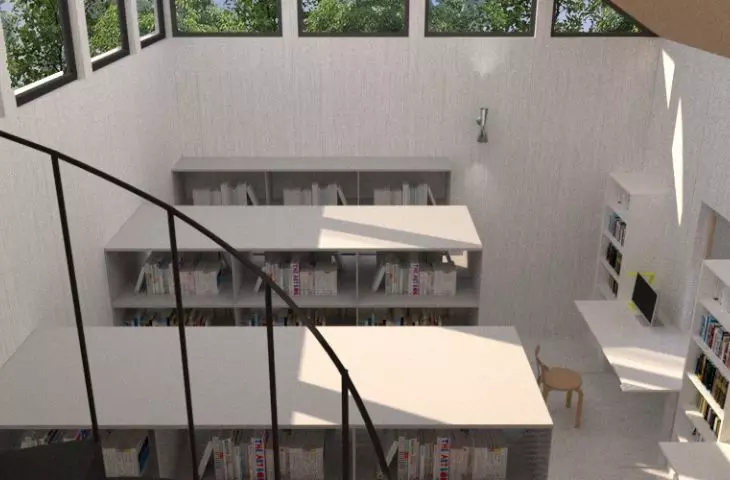
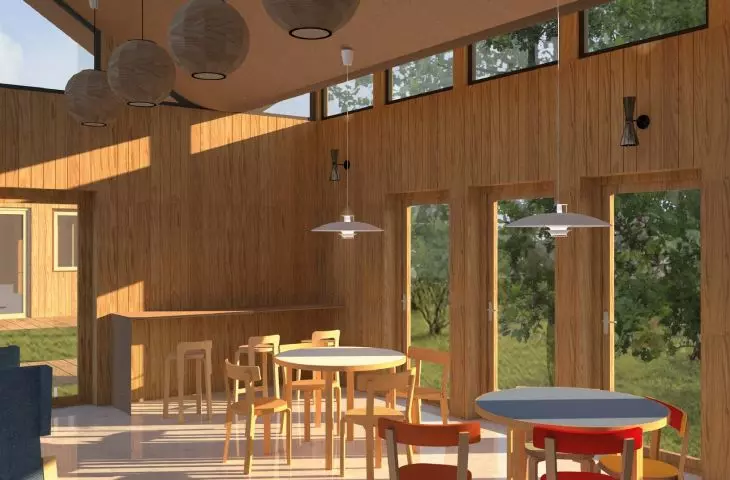
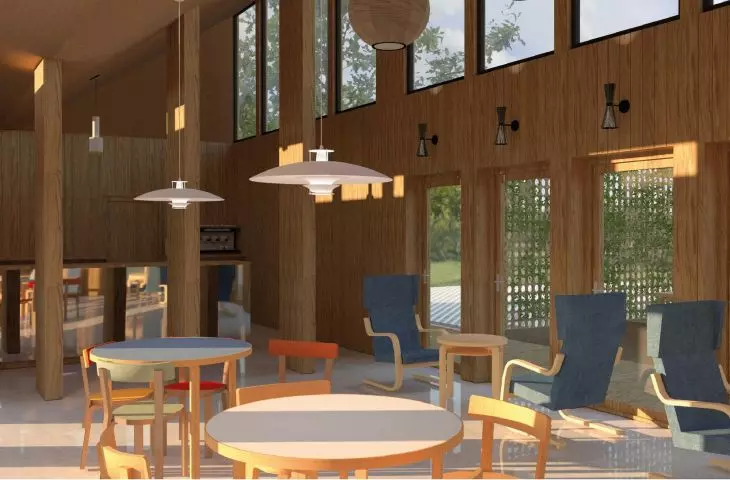
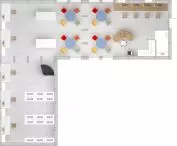
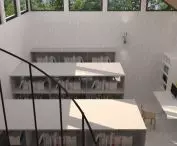
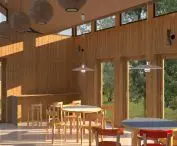
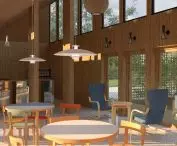
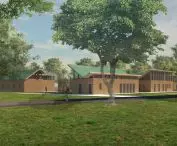
The centerpiece of the complex is a plaza, which serves as a meeting and event venue. Surrounding it are parking lots for employees and staff. The pavilions serve a variety of functions: a cafe, a library, a permanent exhibition about Pole Mokotowskie, a park pavilion (toilets and facilities), an art pavilion for local artists. Further down the complex, in a more natural setting, there are conference, workshop and park pavilions for quiet activities and relaxation.
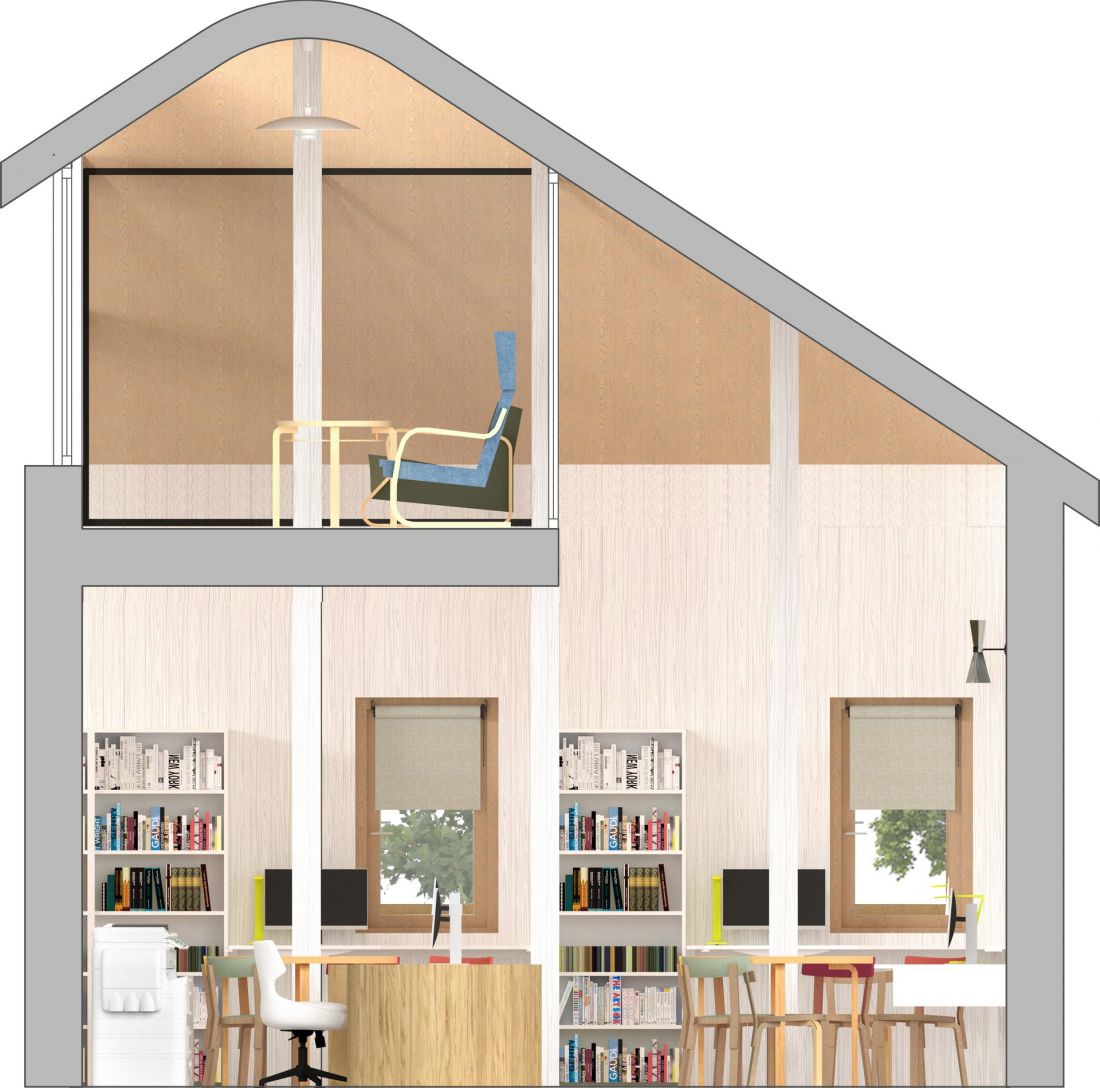
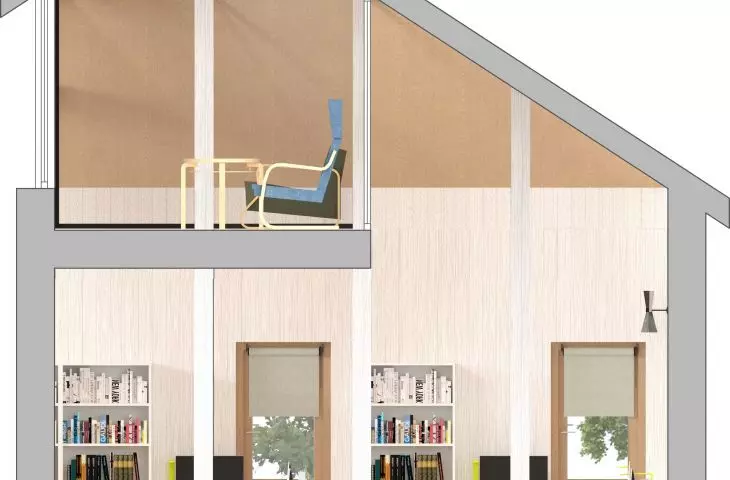
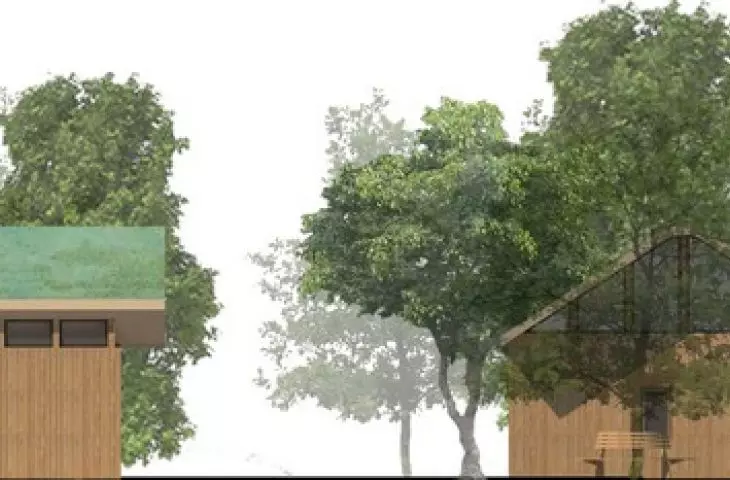
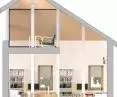
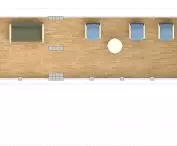
cross section of the library
© Jonasz Hawryluk
Design solutions
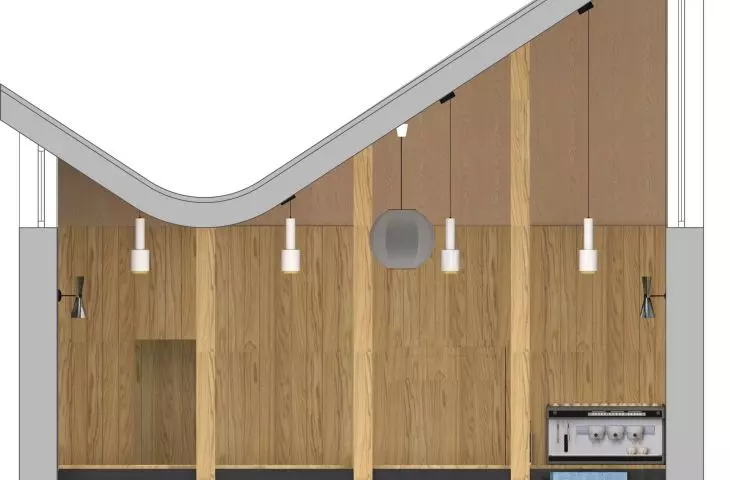
The project uses modular construction based on wooden support columns. The pavilions are doubly modular - they consist of both smaller wall modules that fill the space between the poles, and larger units - "large modules" of about 35 m². Each large module can function as an independent pavilion or "house", and in practice is an organization of space, built from smaller panel modules. This solution allows dynamic adaptation of the building - depending on the needs of the community, another module can be added or an existing one subtracted, without disturbing the structure of the entire pavilion.
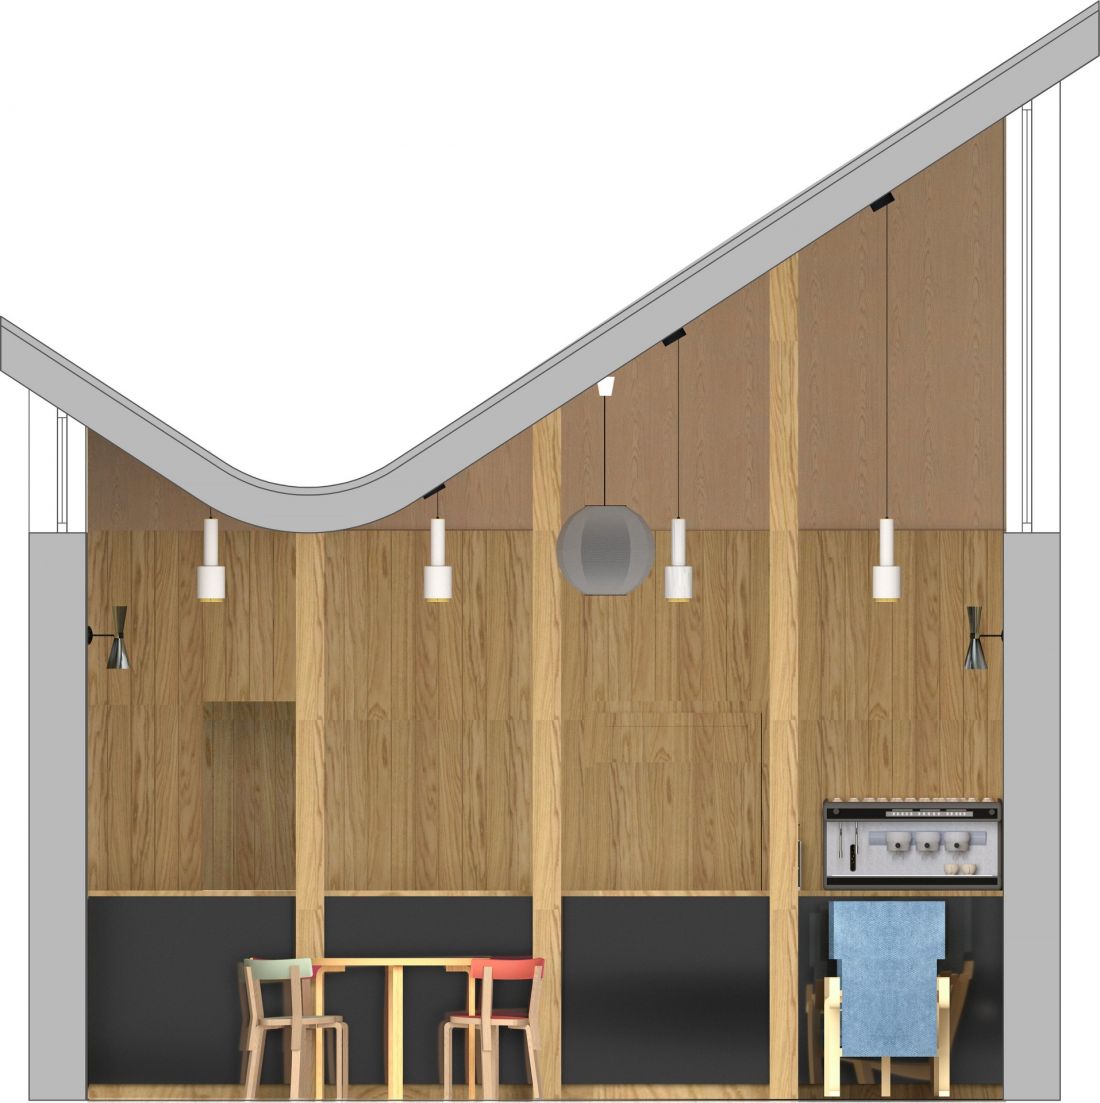
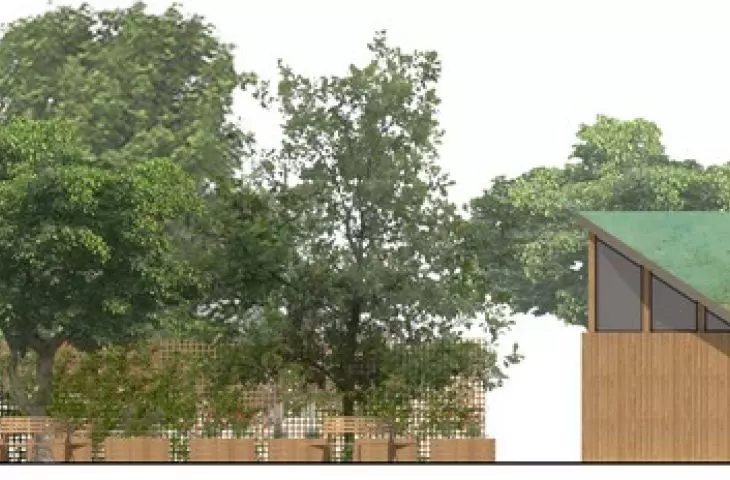
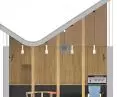
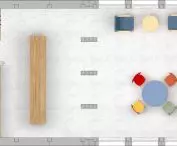
cross-section of the café
© Jonasz Hawryluk
The pavilions retain the scale and characteristics of historic Finnish houses - the angle of the roof, the proportions of the walls, the vertical planking - and the free form of the roofs allows for a variety of compositions. The construction uses wood throughout, which emphasizes the ecological character of the buildings.
Location
The project is located in the southern part of Pole Mokotowskie, between Wawelska Street, Niepodległości Avenue and Leszowa Street. The chosen location is the historic site of a Finnish house settlement that has disappeared from the city's landscape. Reference to the past was crucial in designing the new development and giving it social value.

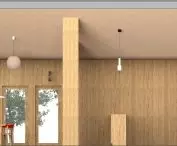
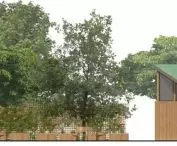
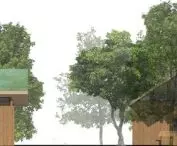
view
© Jonasz Hawryluk
Summary
The project combines social, educational and recreational functions to create a modern space inspired by historic Finnish cottages. The modular design, dual modularity and use of wood allow for flexible use and easy adaptation of the space to the needs of the community. The central plaza integrates residents and users of the park, while the development itself preserves the identity of the site, restoring the forgotten history of Pole Mokotowskie in an innovative form.
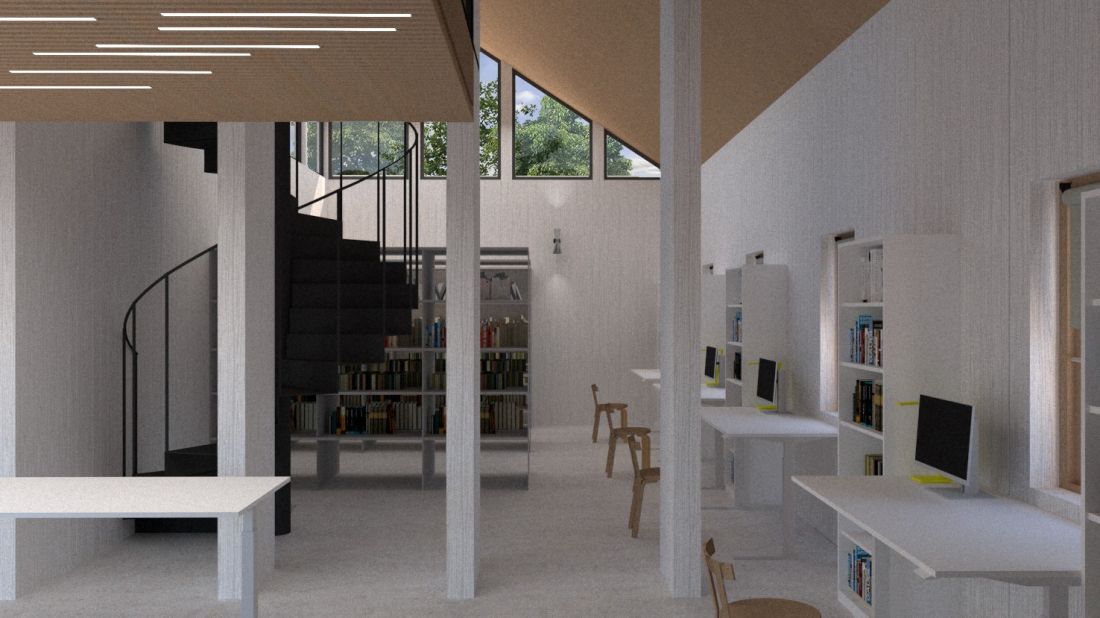
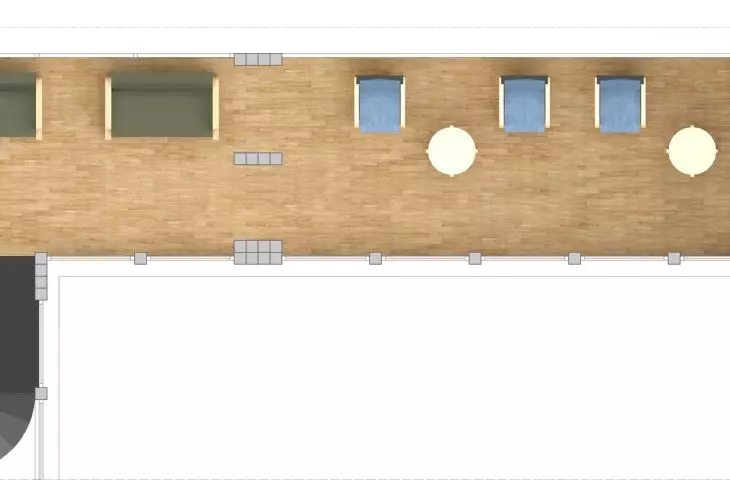
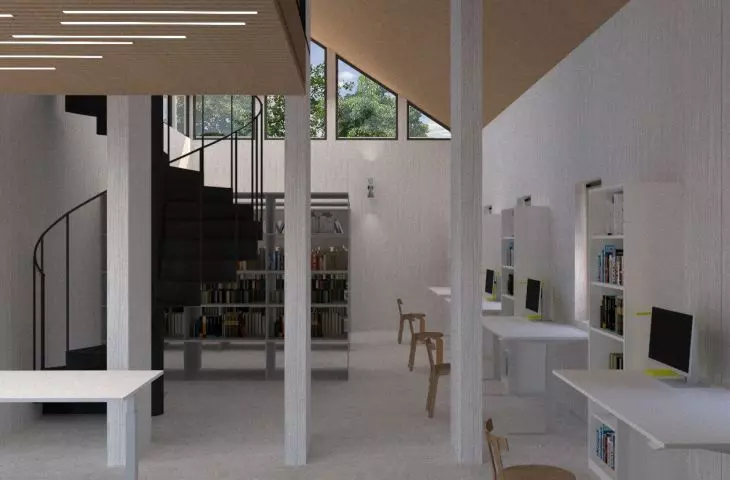
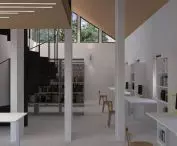
library
© Jonasz Hawryluk
The essence of the project is that utilitarian needs lead to the creation of an interesting and functional space, of which architecture is a very important element. It is being created analogously to historic Finnish houses - by responding to the specific needs of the users of this park, just as Finnish houses were once created in response to the housing crisis.
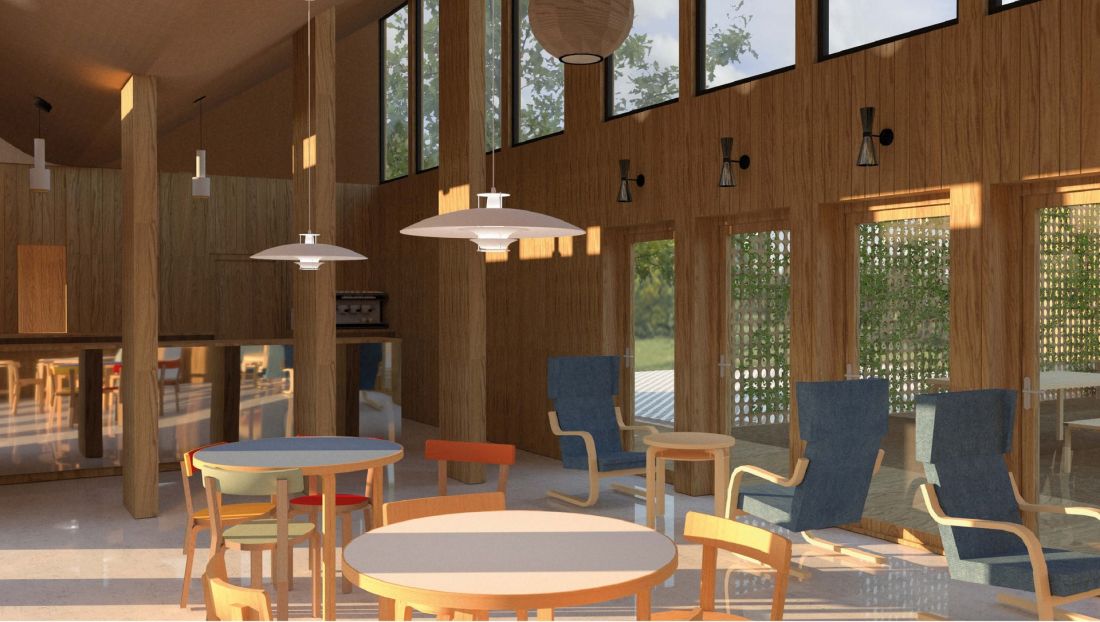
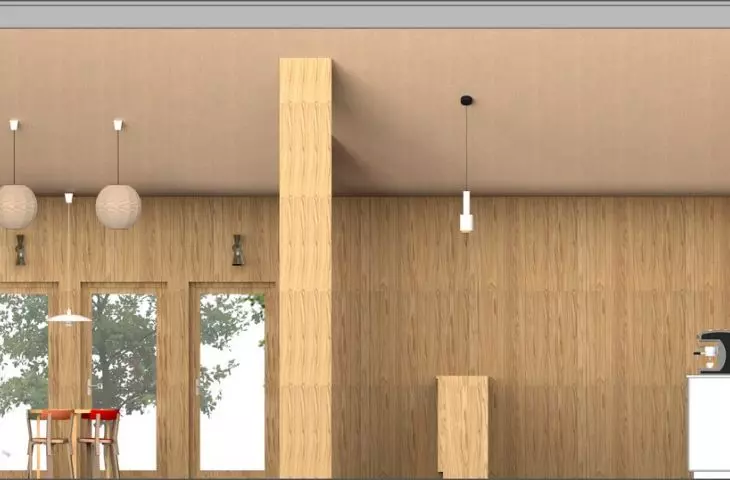
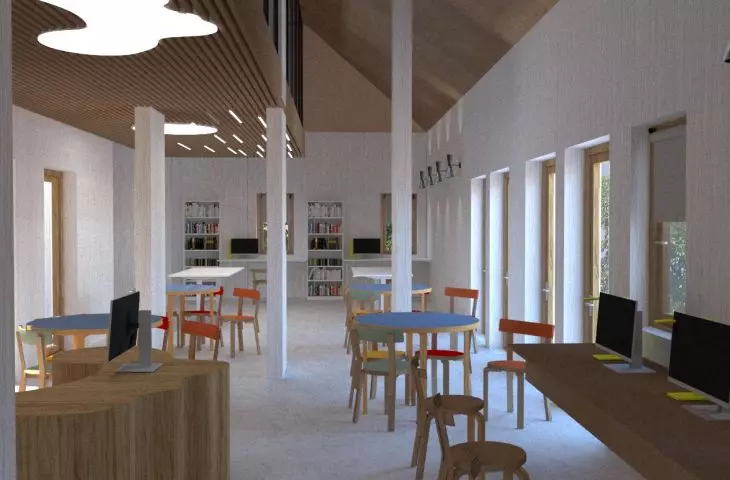
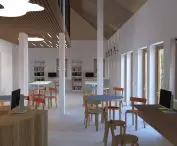
cafe
© Jonasz Hawryluk
{tag:studenci}
Illustrations: © Author








