






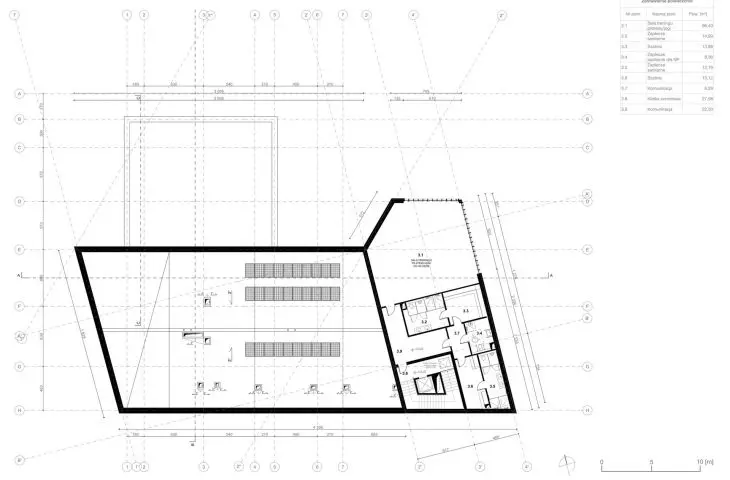

Can architecture support mental health and social relationship building? This is the question that {tag:studenci} from the Faculty of Architecture at the Poznan University of Technology and a long-time dancer is trying to answer in her master's thesis, "Therapy Center through Movement with special emphasis on dance in Poznan at 28 Czerwca 1956 Street," prepared under the supervision of Dr. Magdalena Gyurkovich. The project was created as a response to the growing problems of stress, social isolation and deteriorating mental and physical condition of residents of modern cities. The starting point was a reflection on the role of movement and dance as tools to promote well-being, integration and regaining awareness of one's own body.
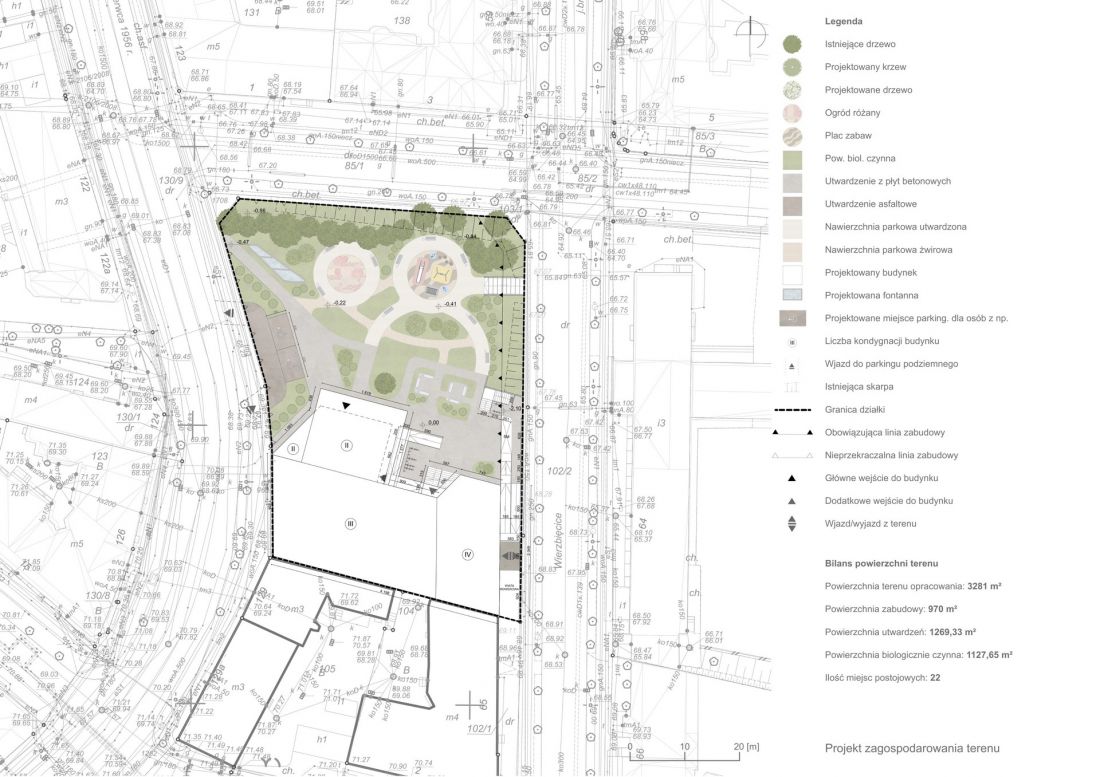
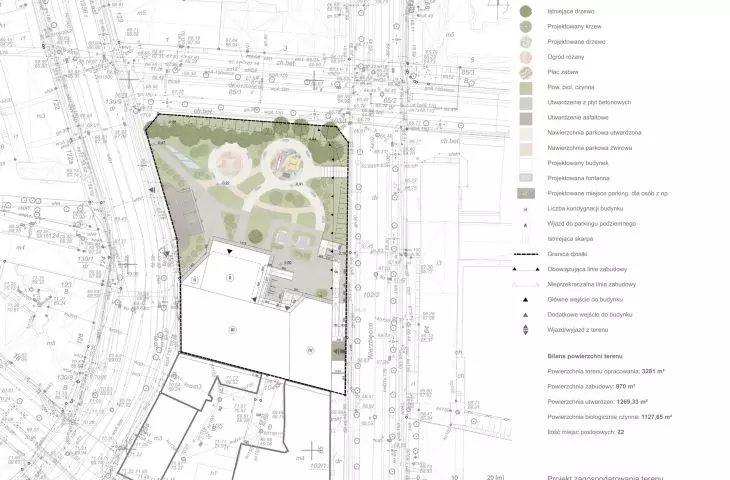
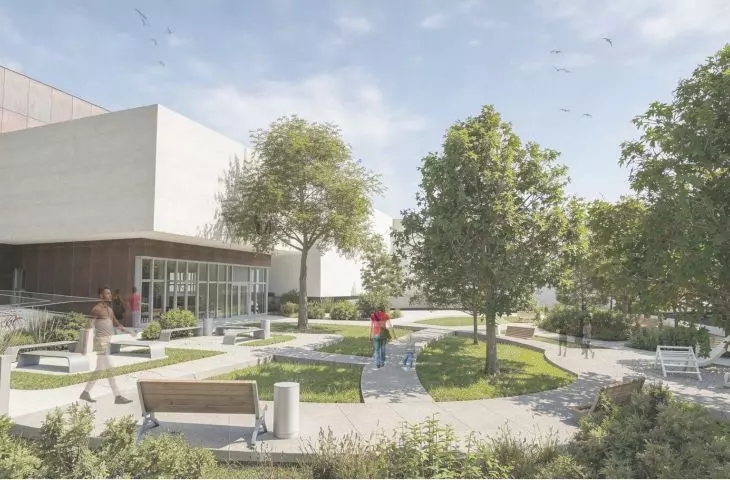
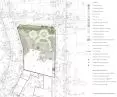
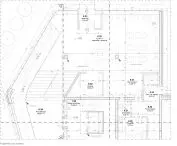
site development project
© Nicole Bocheńska
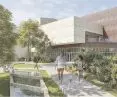
dance as an experience of space
For the author, the project also had a personal dimension. Her many years of dance experience influenced her way of thinking about architecture not as a dominant object, but as a background for emotions, movement and human relations.
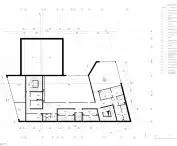
The designed center is not just a sports facility. It is a multifunctional space combining therapy, education, recreation and social integration. The architecture has been subordinated to the user experience - it is intended to promote concentration, regeneration and a sense of security.
The design process was preceded by analyses of contemporary dance centers and surveys of dancers. Their results significantly influenced the final character of the building.
Initially, the author intended to create a space that was as open and transparent as possible. However, users paid attention primarily to the need for privacy, concentration and mental comfort while working with the body. As a result, controlled natural light, clear zoning of functions and a more intimate character of the interiors became crucial.
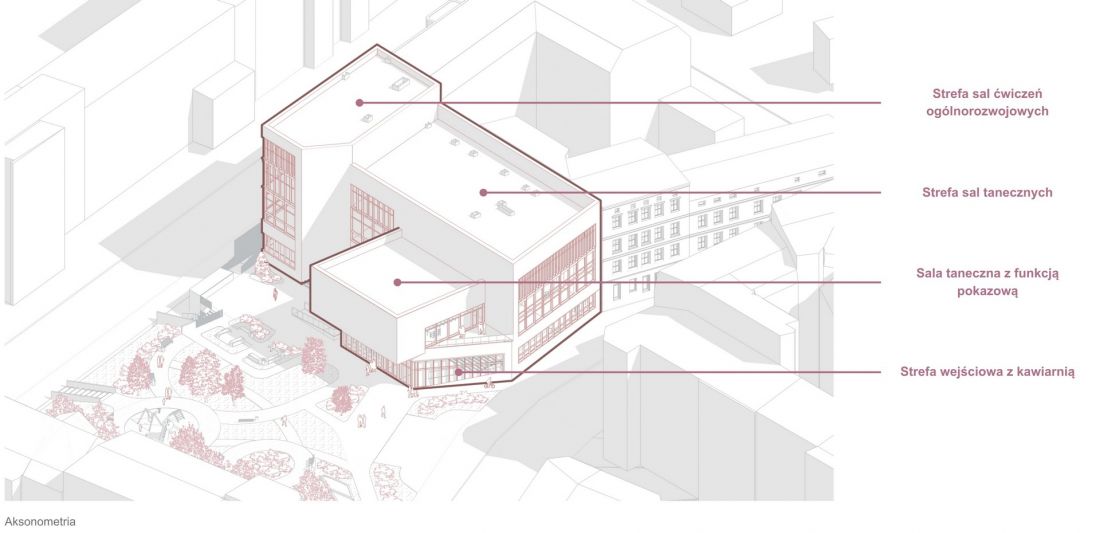
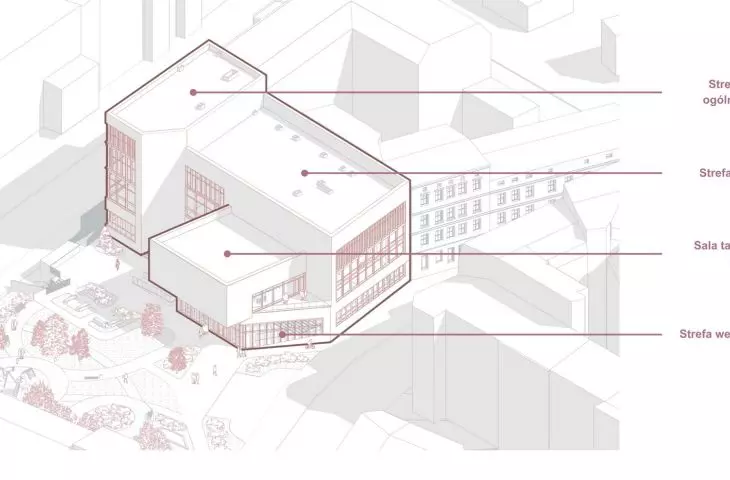
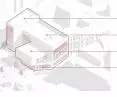
axonometrics
© Nicole Bocheńska
therapy, regeneration and community
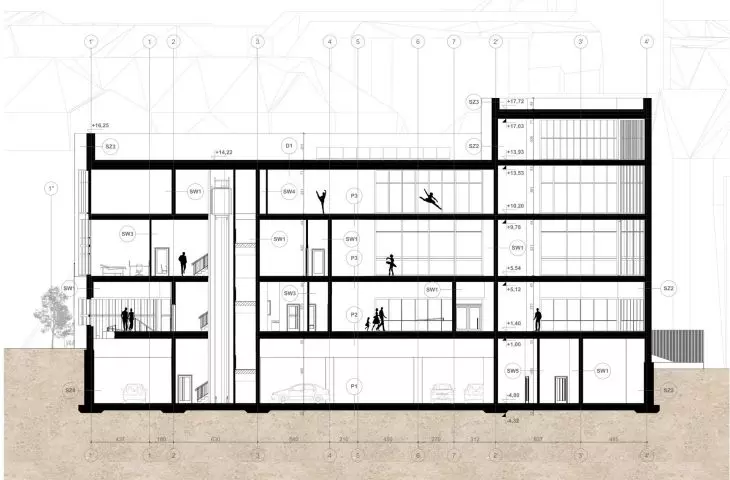
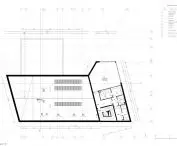
The project interprets dance more broadly than just as a physical activity. The center integrates dance rooms with spaces for general training, yoga, physiotherapy and regeneration. Shared spaces that support the building of social relationships and the integration of neighborhood residents also play an important role.
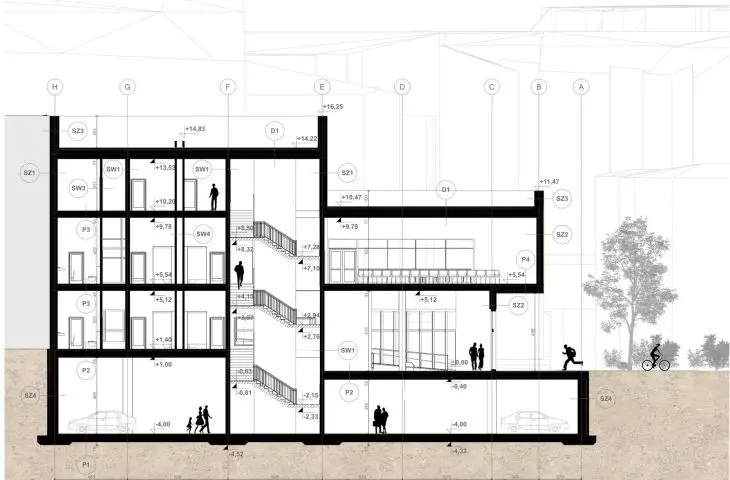
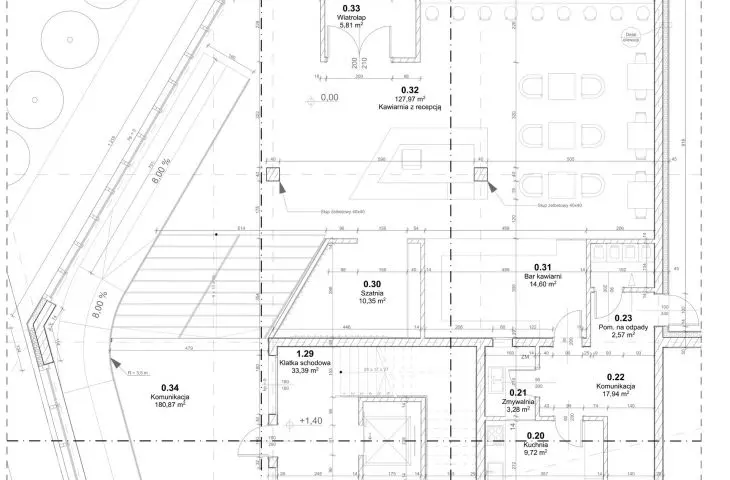
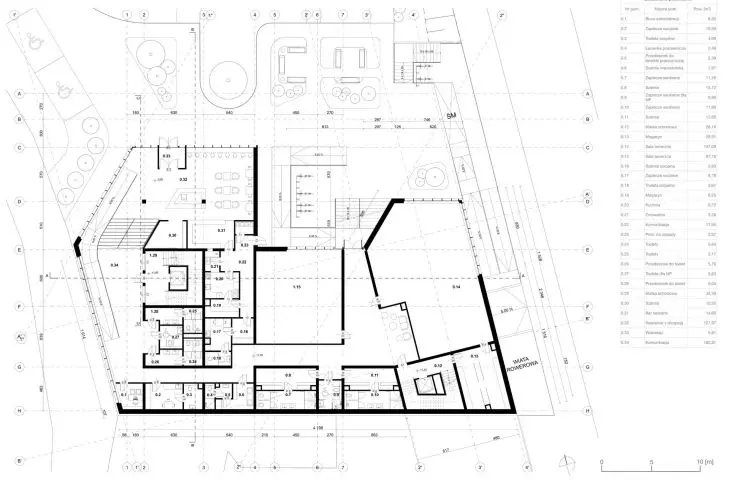
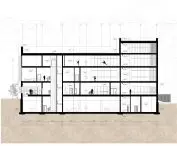
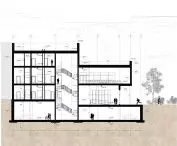
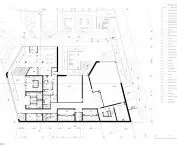
The first floor of the building has been opened up to the city. It features a cafeteria and areas designed for users of different ages and levels - from recreational activities for children and seniors to movement therapy spaces.
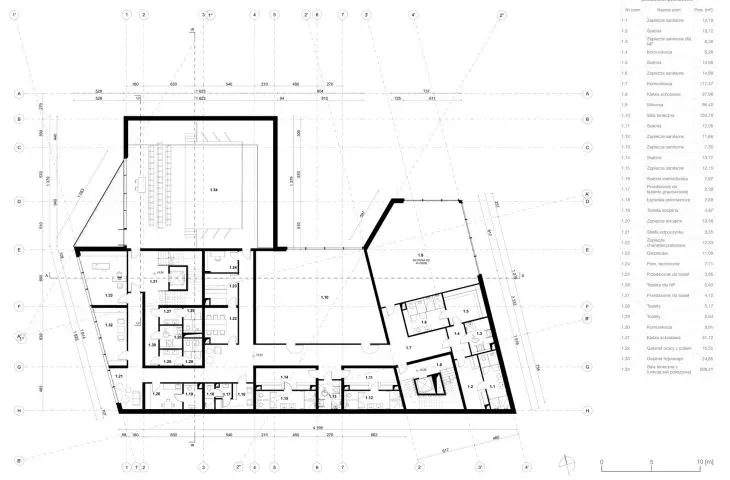
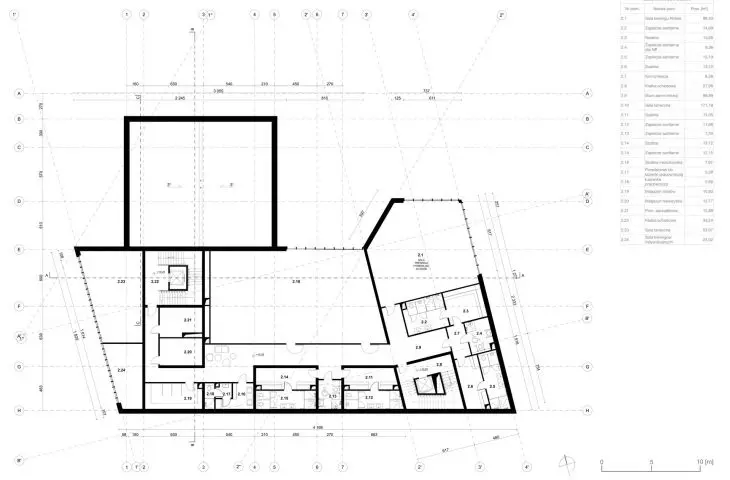
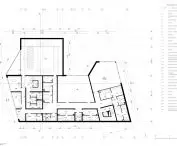
The upper floors house dance halls, physiotherapy rooms, workout spaces and areas for tranquility and relaxation. The designer consciously abandoned the design of a large auditorium so that the building would not compete with, but complement, the existing cultural infrastructure of Poznań.
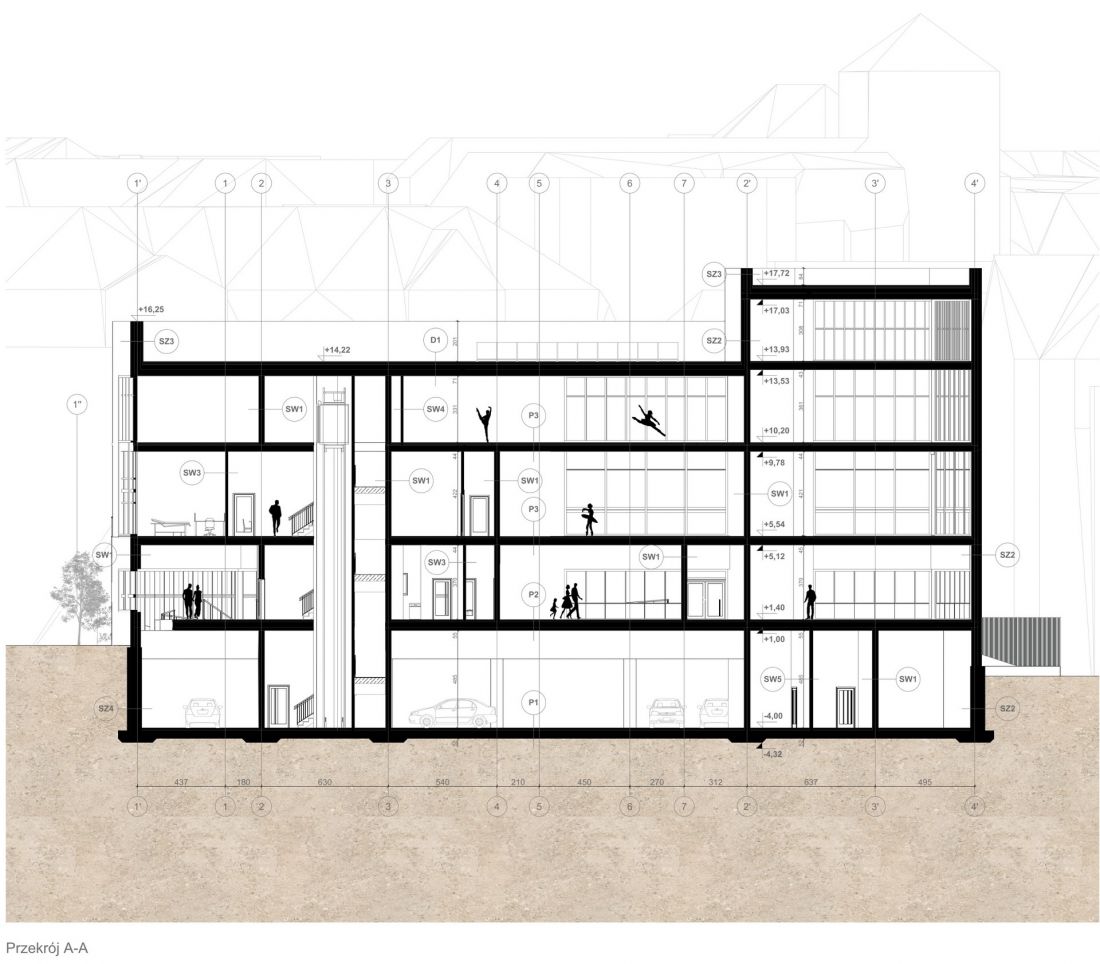
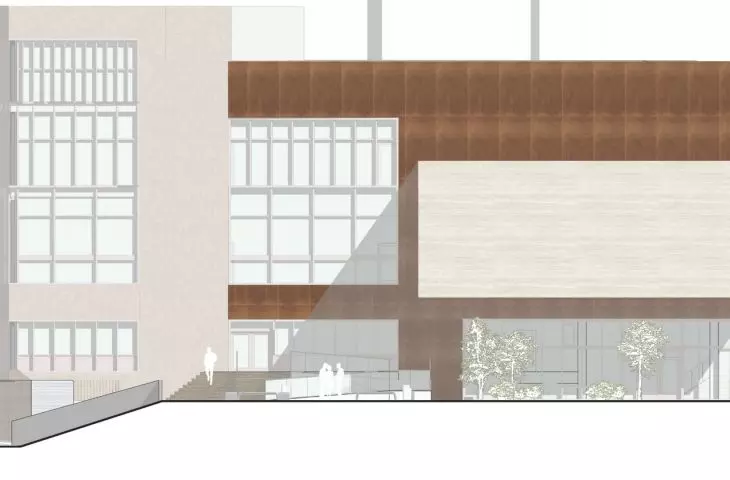
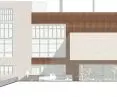
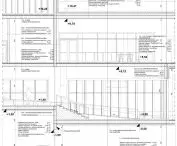
cross-section A-A
© Nicole Bocheńska
greenery as an integral part of the project
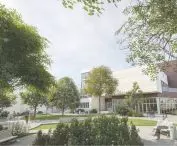
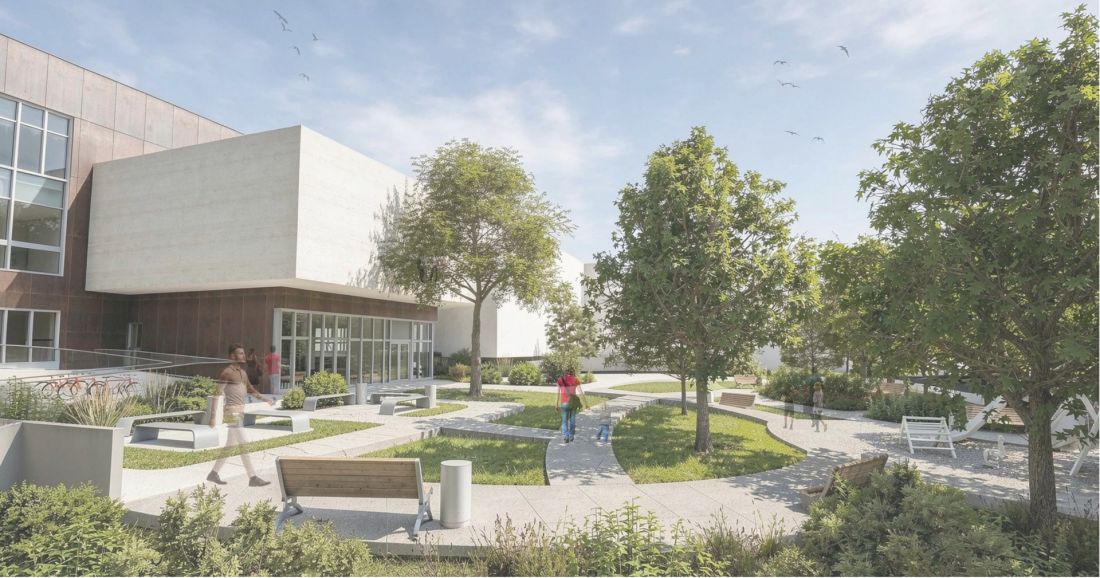
The project was located in Wilda - in an undeveloped urban gap on 28 Czerwca 1956 Street. The plot is located in a well-connected part of the city, strongly connected to the local cultural context and history of Poznan.
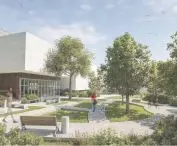
The urban planning assumption was to enclose the development quarter while preserving as much greenery as possible. It was decided to reduce the scale of the building in favor of creating a publicly accessible recreational space responding to the deficit of green areas in this part of Wilda.
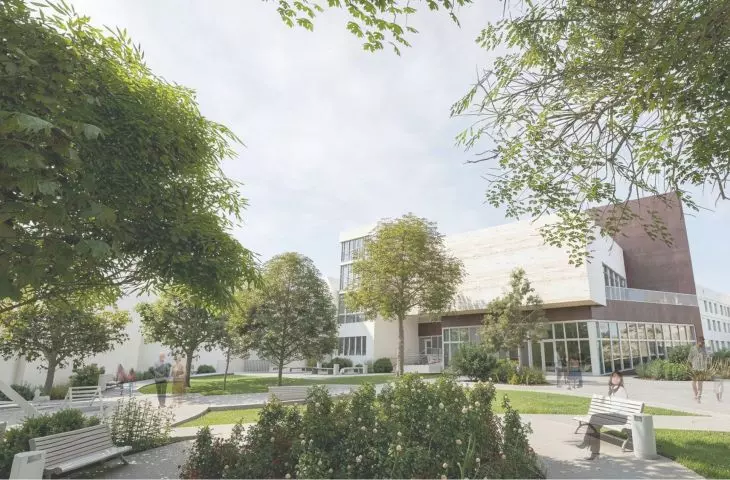
The existing tree stand, rose garden, recreational plazas and rest zones became an integral part of the concept. The greenery here does not act as an addition to the architecture, but co-creates the character of the place and influences the experience of the users.
© Nicole Bocheńska
dialogue with the city context
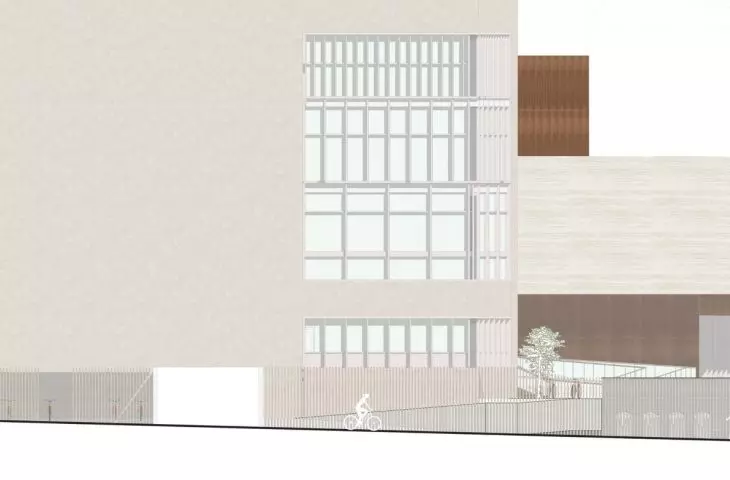
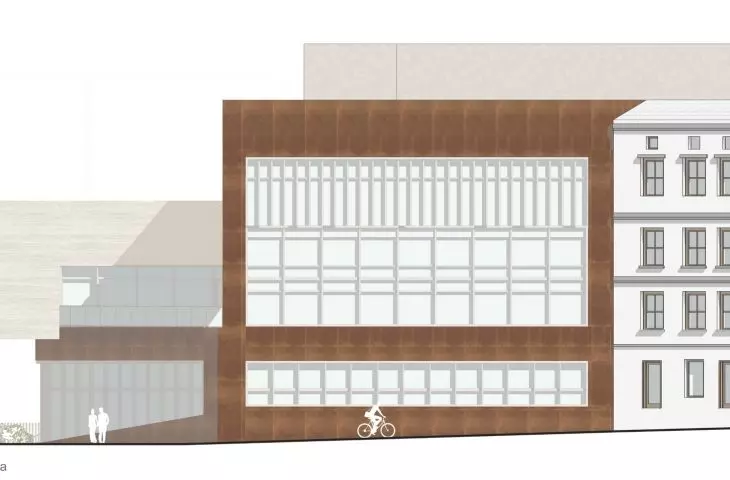
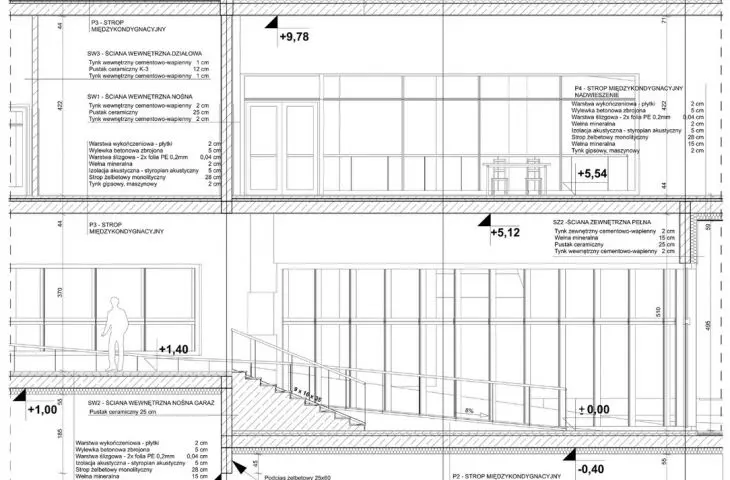
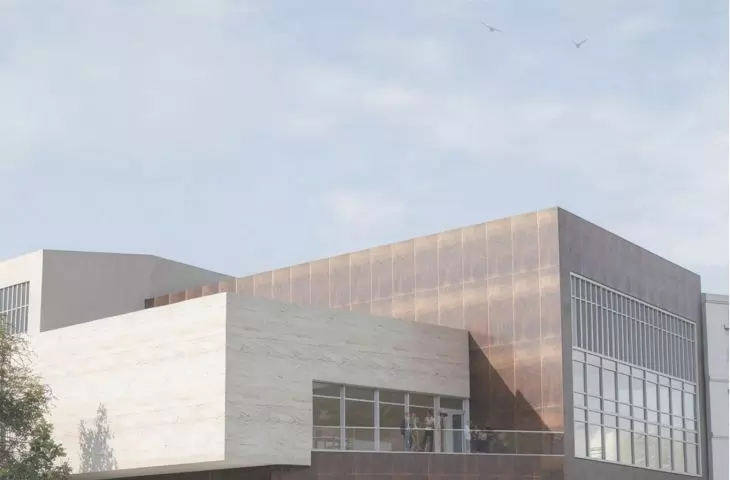
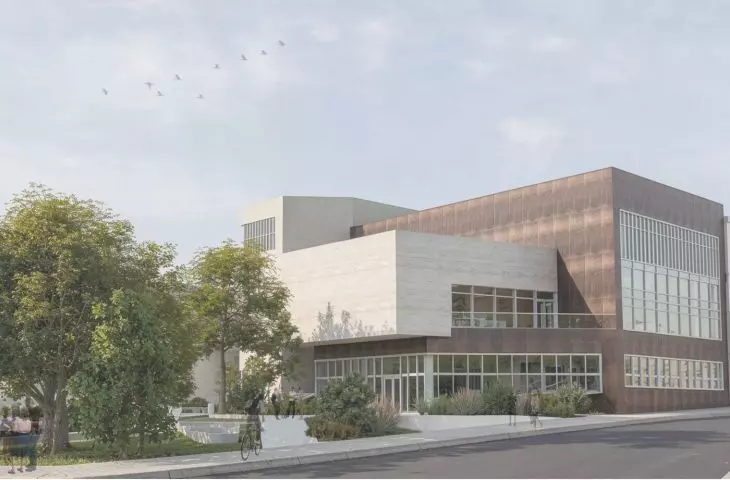
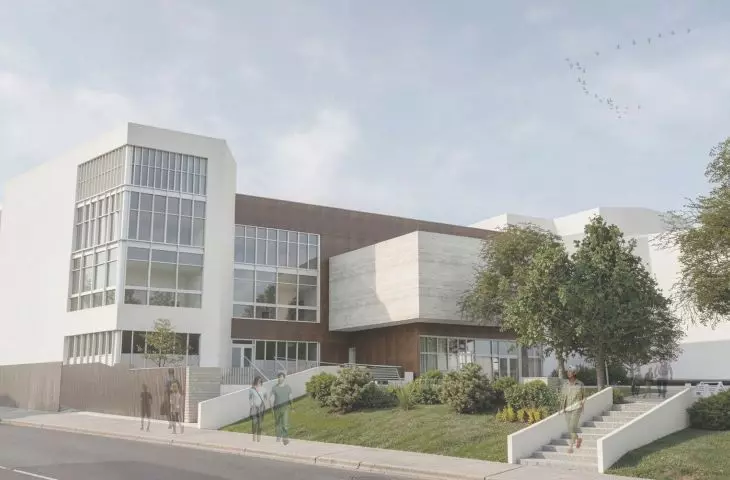
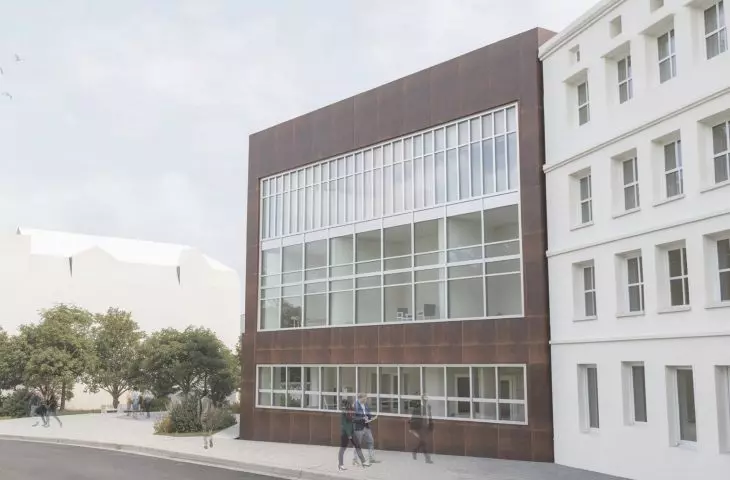
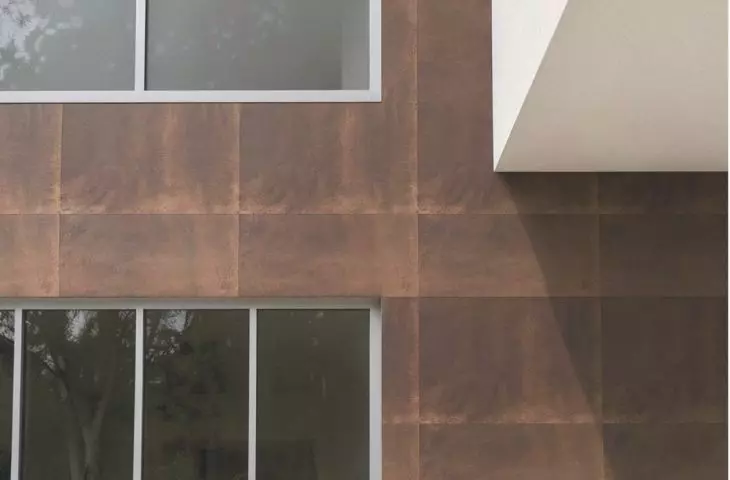
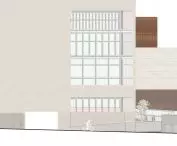
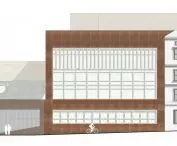
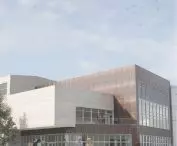
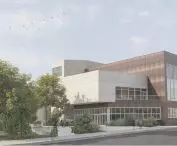
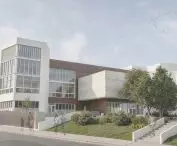
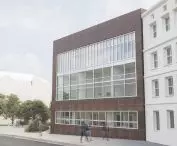
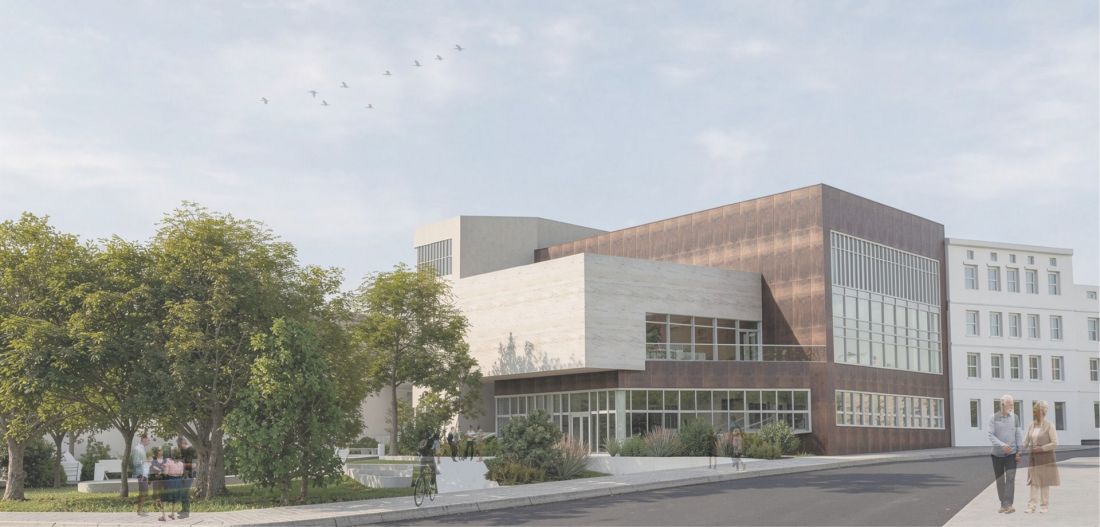
The form of the building reinterpreted the rhythm and proportions of the surrounding townhouses. Bright mineral plaster, corten and travertine provide a contemporary reference to the historic and industrial character of Wilda.
The architecture does not dominate the surroundings, but dialogues with them through the scale, materials and divisions of the facades. The project consciously fits into the existing urban fabric, while proposing a new social function for this part of Poznań.
© Nicole Bocheńska
Nicole Bocheńska's project shows that architecture can actively support mental health, regeneration and building social relationships. The movement therapy center is not just a building for physical activity, but an attempt to create a space that responds to the contemporary emotional needs of city residents.
It is a vision of architecture in which movement becomes a tool for therapy, integration and recovery in an increasingly overburdened everyday life.








