






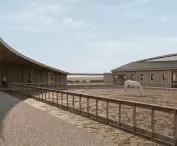
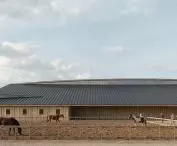


The design of sports facilities is increasingly going beyond the creation of functional spaces for users. In the case of equestrian centers, the architecture must simultaneously meet the needs of riders, staff, spectators, and, above all, the horses. It is precisely this balance that served as the starting point for the project by Natalia Paprzycka from the Faculty of Architecture at Poznań University of Technology. The project was developed as part of the course “ArchitecturalDesign of Recreational Facilities,” taught by Patrycja Zawiska. The concept presents a modern equestrian center in Batorowo near Poznań, whose architecture does not dominate the landscape but harmoniously blends into its rural character. The priority was to create a safe, functional, and welcoming space for both people and animals.
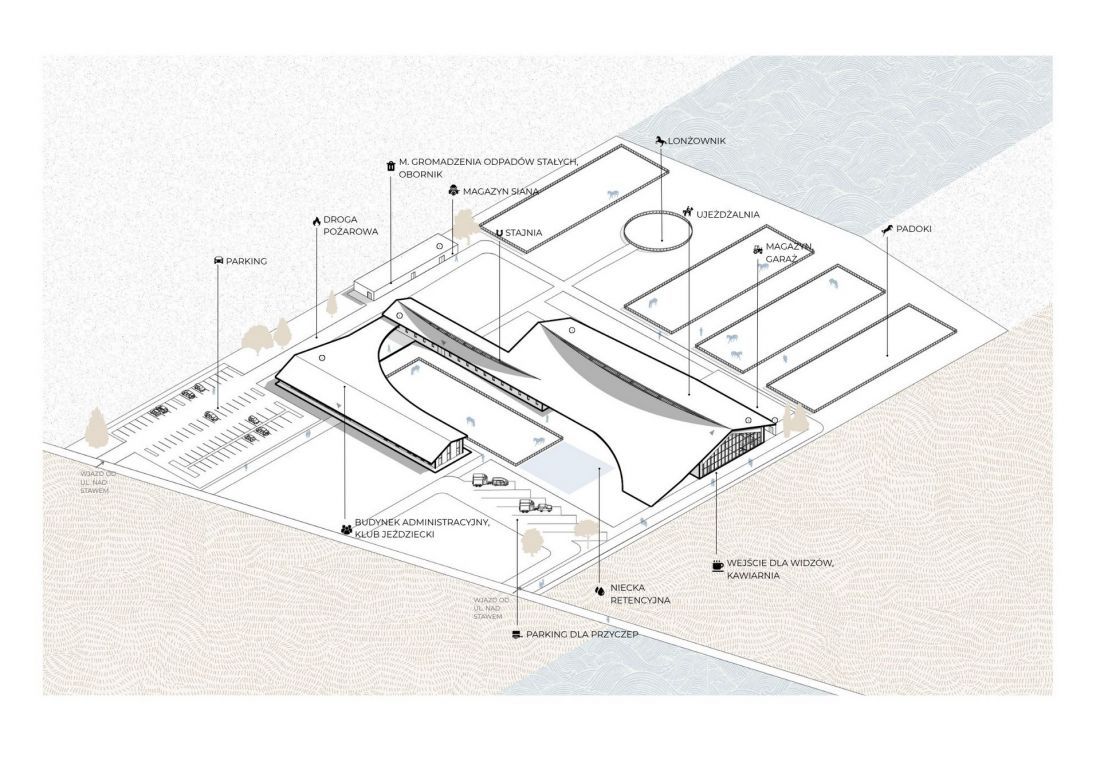
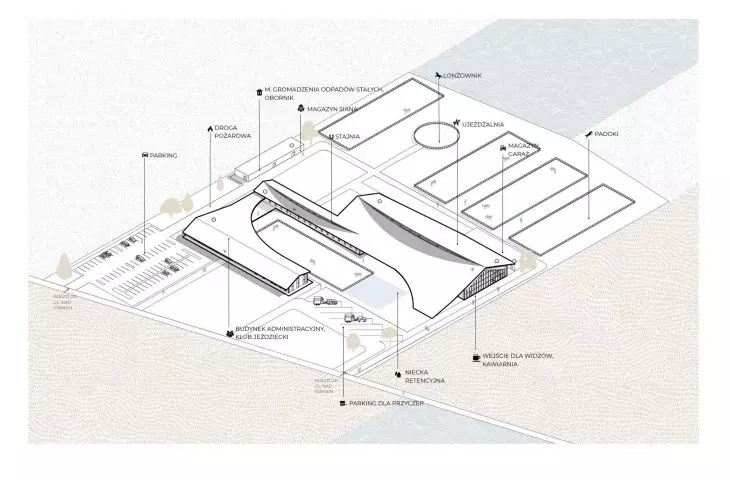
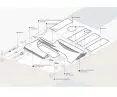
axonometric projection
© Natalia Paprzycka
a well-thought-out layout based on everyday needs
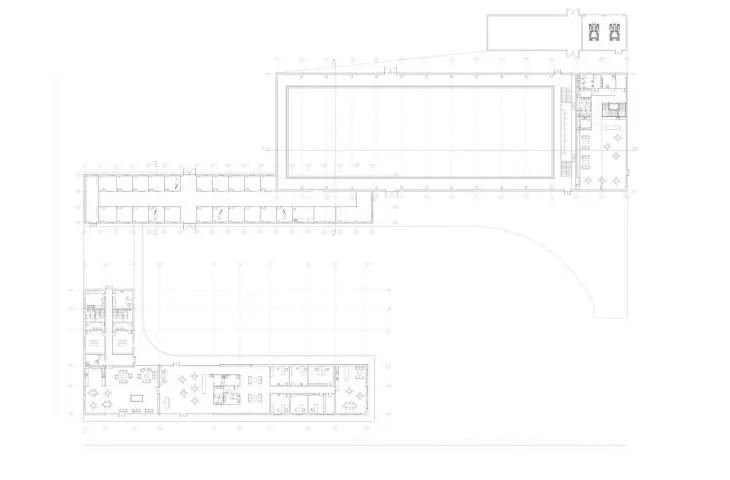
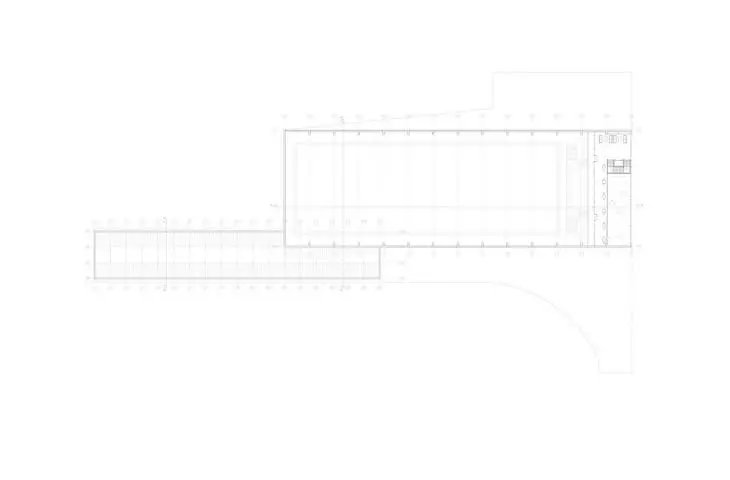
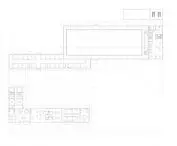
The complex consists of two main buildings with clearly defined functions. The first serves administrative and club functions and provides a space for meetings and support services for the entire complex. It houses an equestrian club, locker rooms for athletes, administrative offices, and physical therapy rooms to support the recovery of male and female competitors.
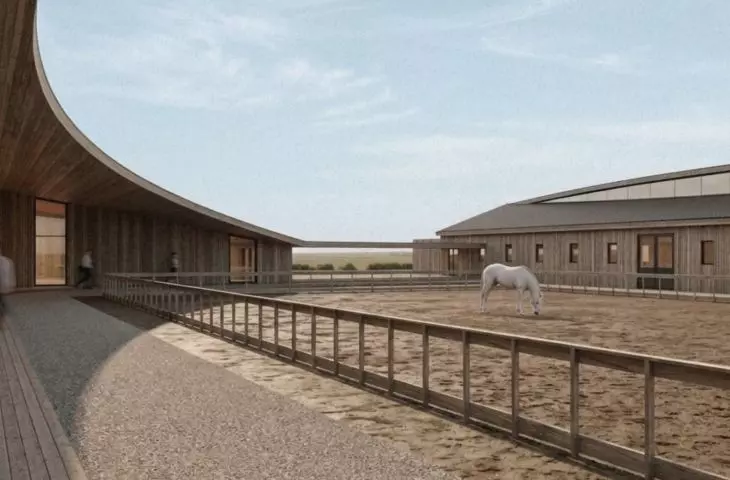
The second and most important element of the complex is the stable, which is directly connected to the indoor riding arena. The buildings are linked by a covered walkway that ensures convenient access regardless of the weather and streamlines the operation of the entire complex.
design © Natalia Paprzycka 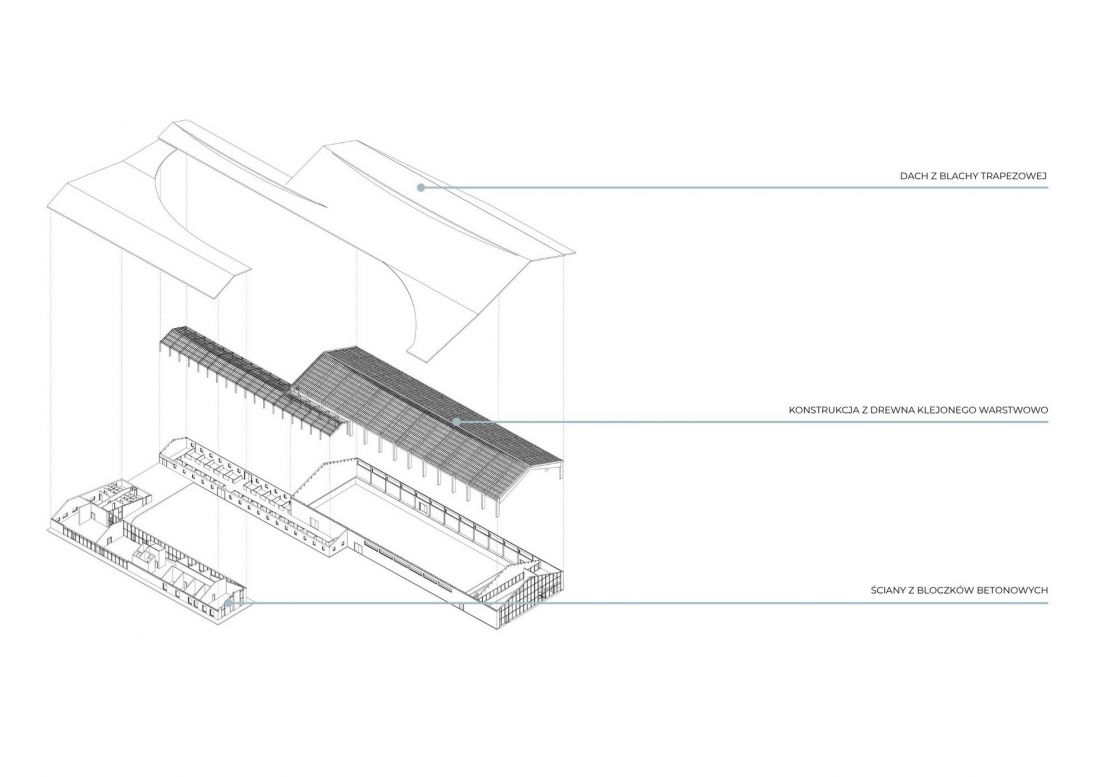
The project also includes five outdoor training paddocks, a lunging ring, and full technical facilities with storage areas, a garage, and parking lots. As a result, the center meets the needs of both daily training and the organization of sporting events.
Wood as a Material That Creates the Atmosphere of the Place
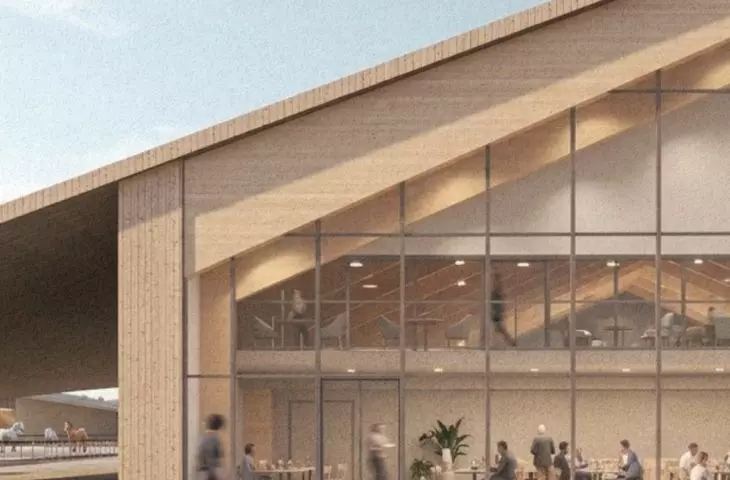
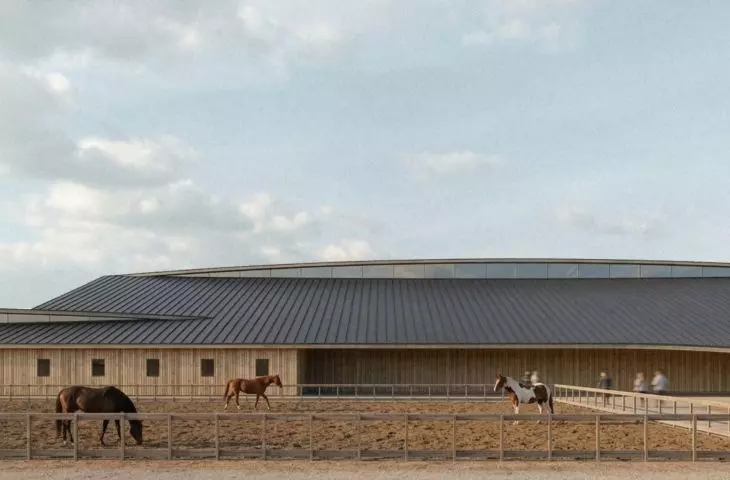
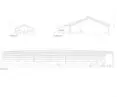
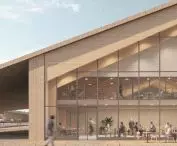
One of the project’s key principles was material honesty. Wood became the dominant finishing material, lending the buildings a natural and timeless character. The facades are finished with vertical board cladding, and large glazed areas open the interiors to the surrounding landscape. As a result, the boundary between architecture and nature becomes almost invisible.
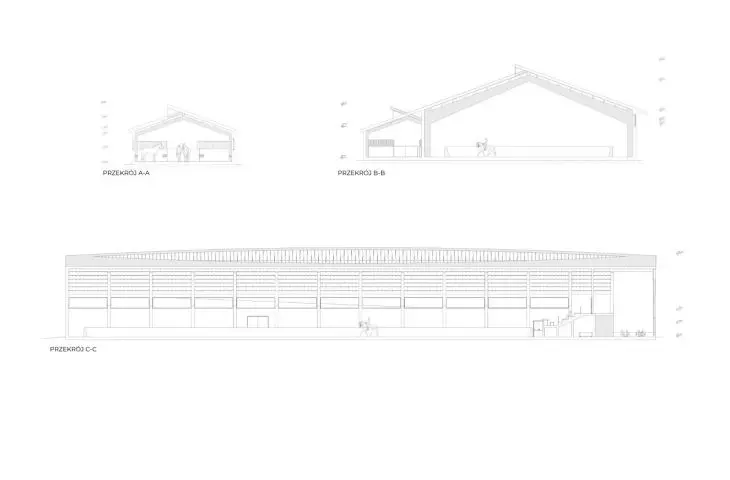
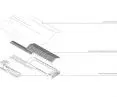
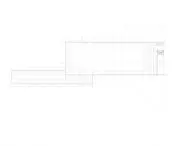
cross-sections © Natalia Paprzycka 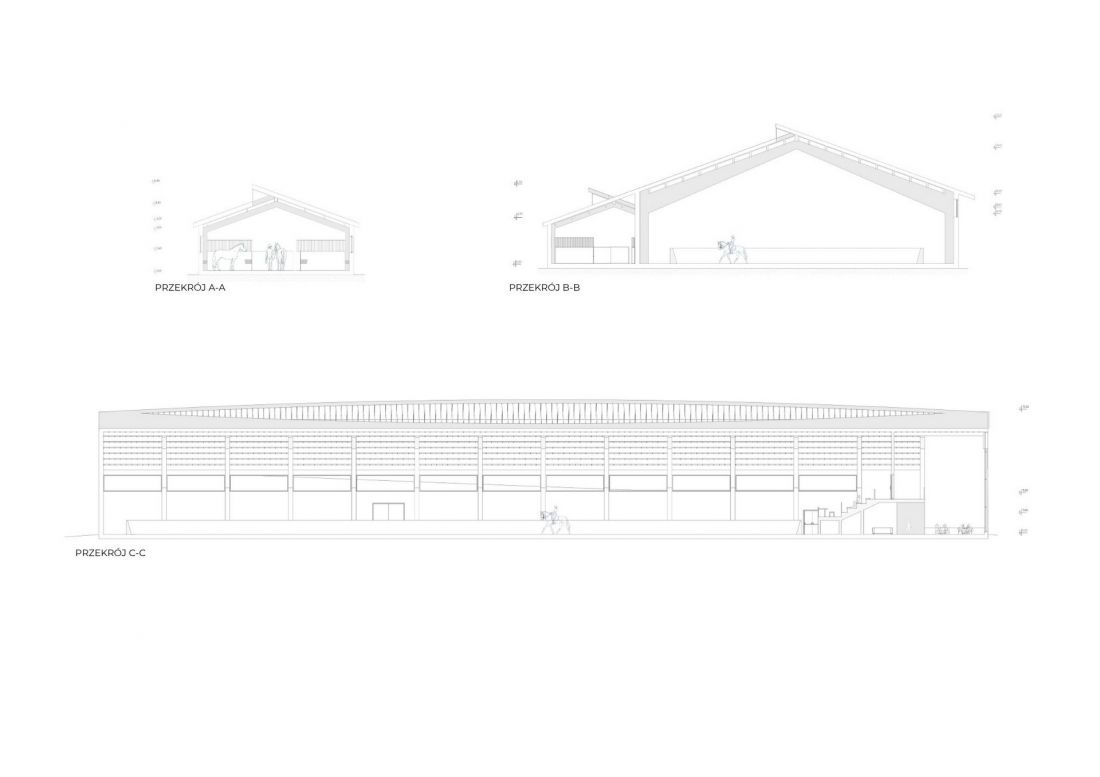
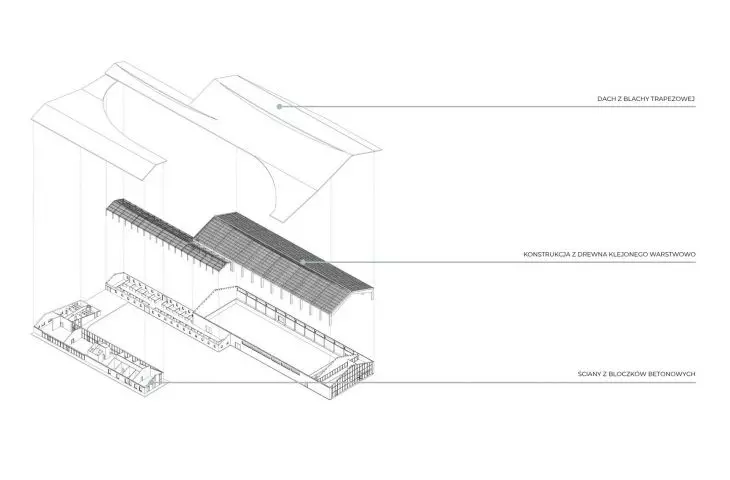
The structure of the stables and the riding arena was also constructed using laminated wood. This solution allows for large,column-free spaces, which significantly improves safety during training and competitions while also enhancing the interior’s aesthetics.
Horse welfare as an element of the design process
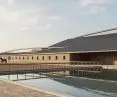
The project demonstrates that contemporary sports architecture is paying increasing attention to the needs of animals. In this case, many design solutions were specifically tailored to their comfort. The stable and the indoor riding arena are equipped with longitudinal skylights located along the ridge. These provide a supply of diffused natural light, eliminating harsh light contrasts that could startle the horses during training or competitions.
This seemingly minor detail has a direct impact on the animals’ safety and the comfort of their daily work. The project demonstrates that architecture can support animal welfare not only through appropriate spatial organization but also through the thoughtful use of light and materials.
visualization © Natalia Paprzycka 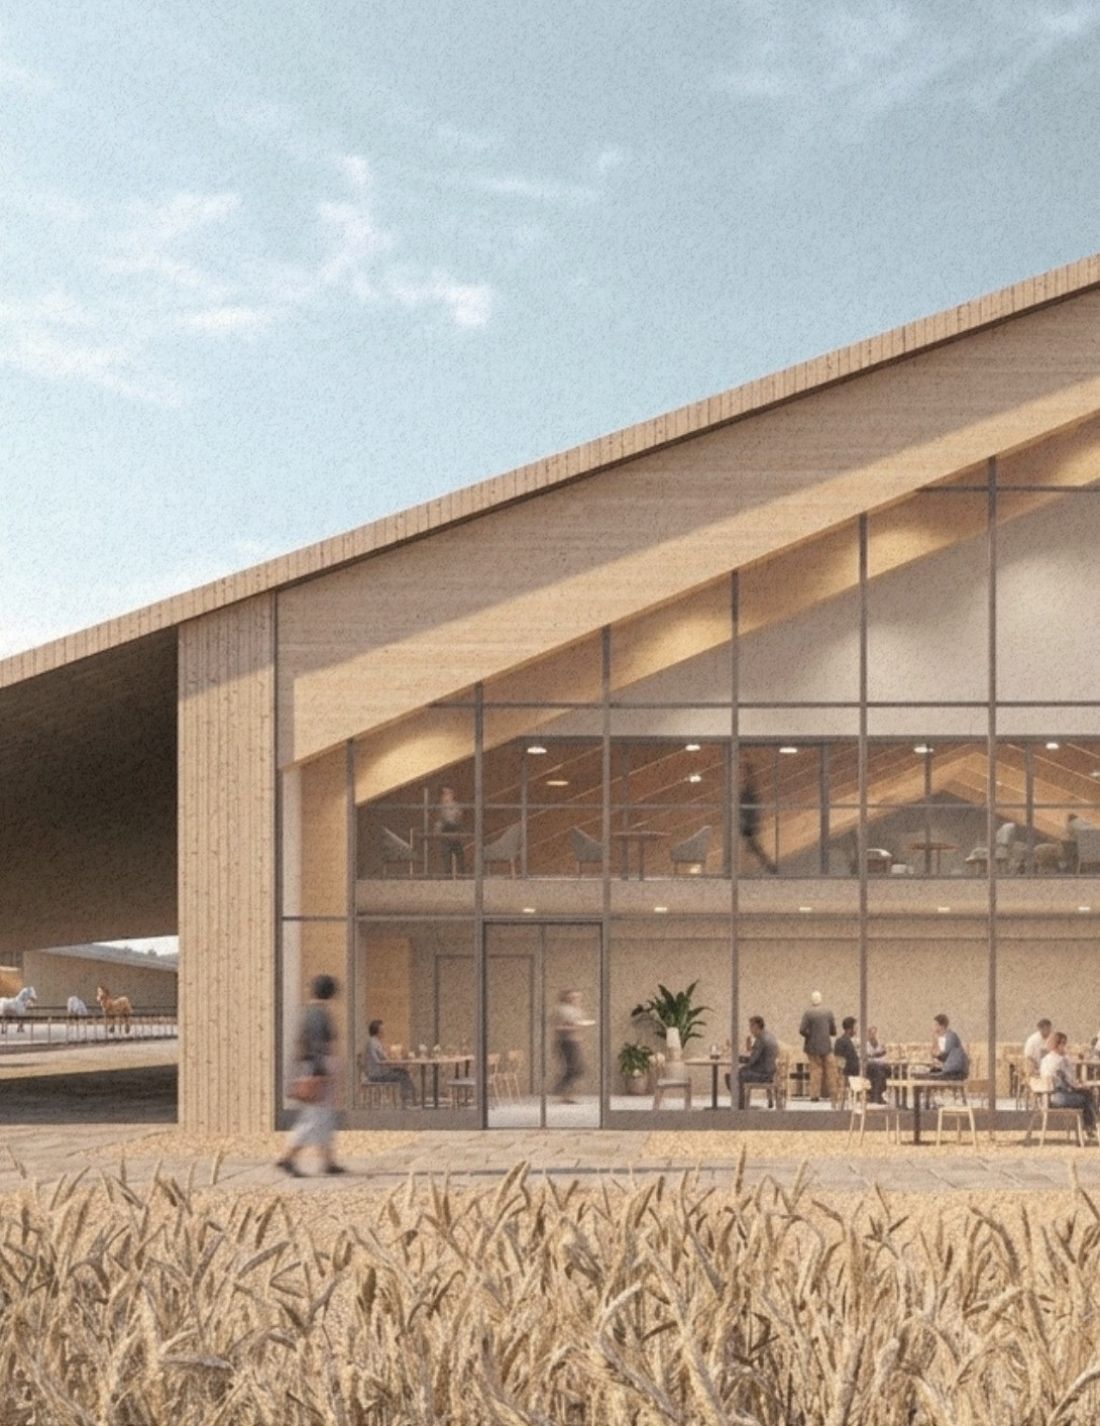
A space for sports, recreation, and spectators
The center was designed for year-round operation. The indoor riding arena allows for training regardless of weather conditions, and its facilities have been expanded to include stands for approximately 200 spectators. An integral part of the facility is also a café area overlooking the training arena. This allows visitors to watch competitions and training sessions in comfort, while the entire complex serves as a place for people to meet and spend time together.
rendering © Natalia Paprzycka 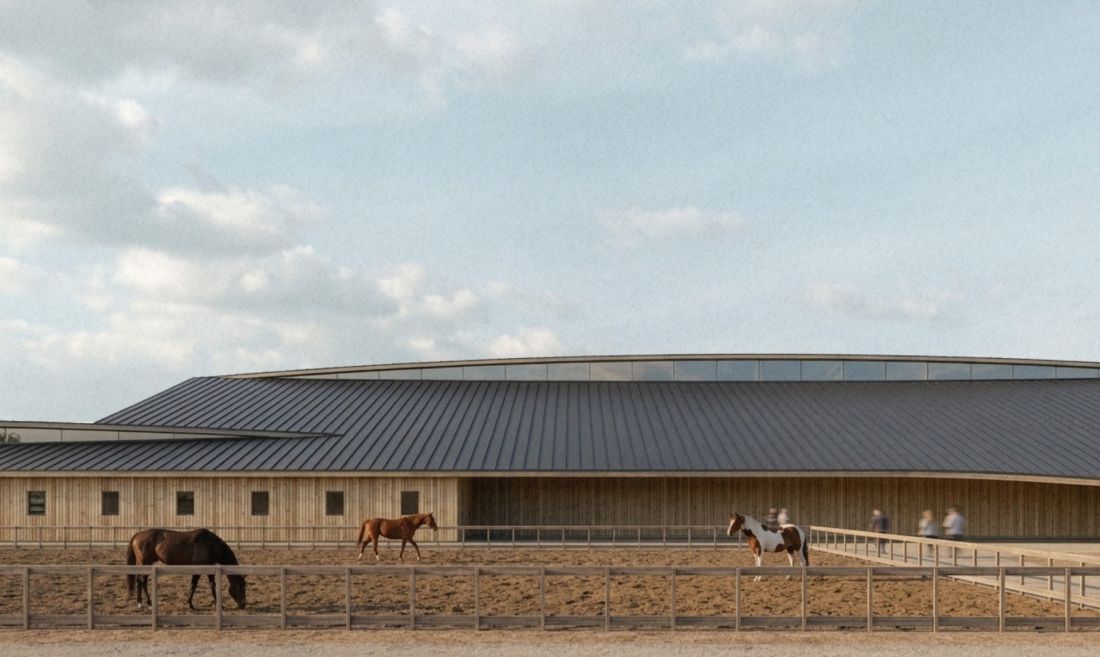
Natalia Paprzycka’s design demonstrates that modern architecture need not stand out solely through its striking form. Its greatest value may lie in its ability to blend into its surroundings and meet the needs of all users. Natural materials, a functional layout, and solutions that enhance the horses’ well-being come together to form a cohesive vision of a contemporary equestrian center. This is an example of architecture that prioritizes harmony, safety, and thoughtful design, proving that good sports facilities are created when equal consideration is given to people, animals, and the landscape.








