






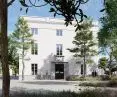
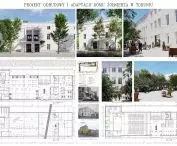
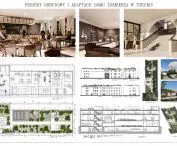

Does the preservation of historic monuments have to mean merely recreating the past? Or can architecture simultaneously preserve historical heritage and create a new quality of life for today’s residents? These questions are addressed by a project by Maks Hołubowicz from the Bydgoszcz University of Technology. The project was developed under the supervision of Dr. Oksana Pekarchuk and Maciej Kuras. It is an attempt to rebuild the former Soldier’s House on Warszawska Street in Toruń—not as a faithful reconstruction, but as a contemporary interpretation of a place that for decades has witnessed the city’s changing history.
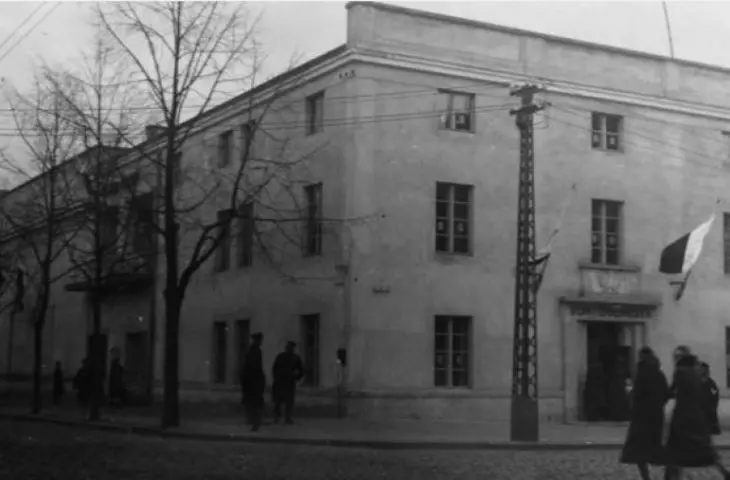
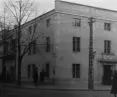
archival photo © Maks Hołubowicz 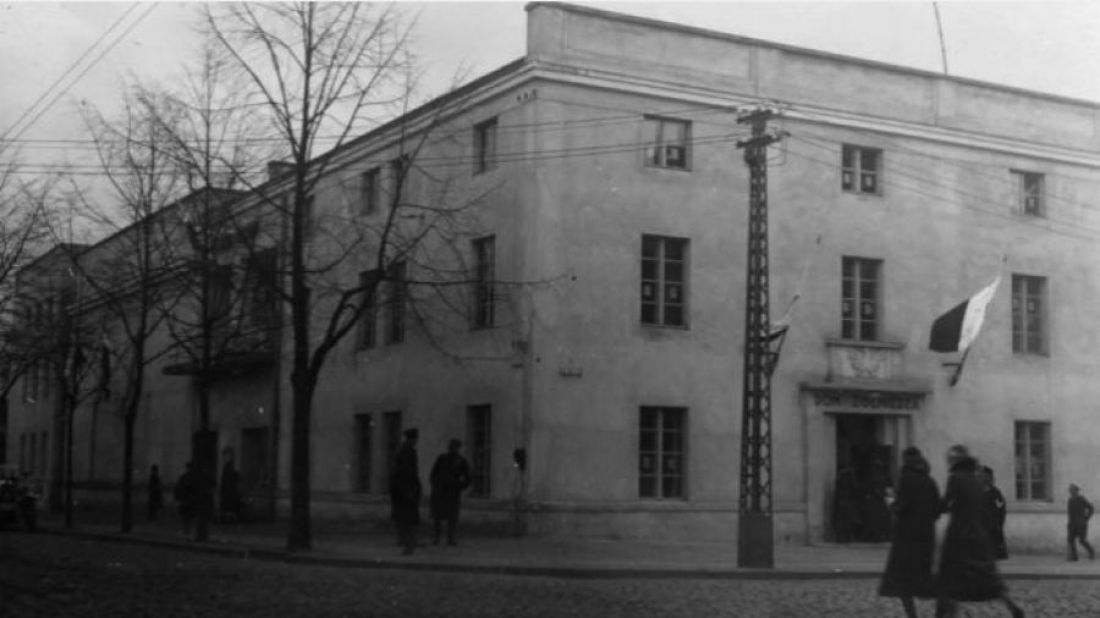
a building that tells the story of Toruń
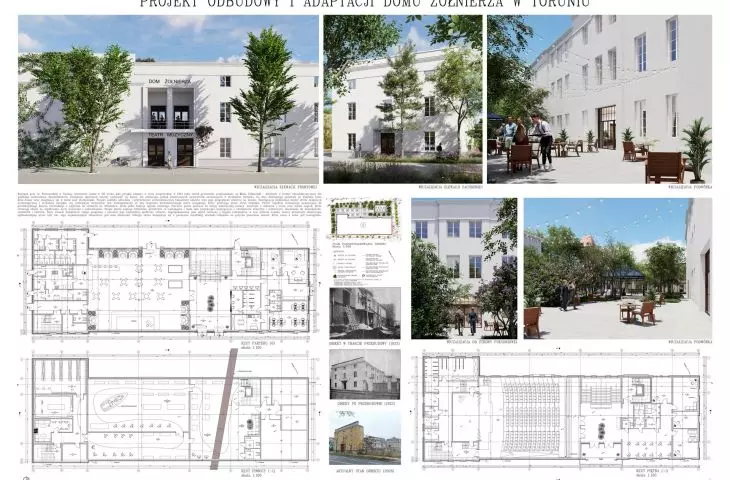
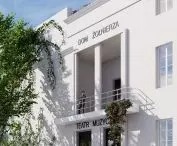
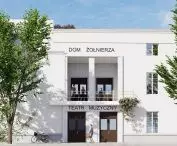
The building was constructed in the 19th century as Prussian barracks in the Neo-Gothic style. In 1933, it underwent a thorough renovation and became the Soldiers’ House—a center of cultural and social life characteristic of the interwar period. It housed a movie theater, a theater, a reading room, and an officers’ club, thanks to which the previously closed military complex began to function as an important part of the city’s fabric.
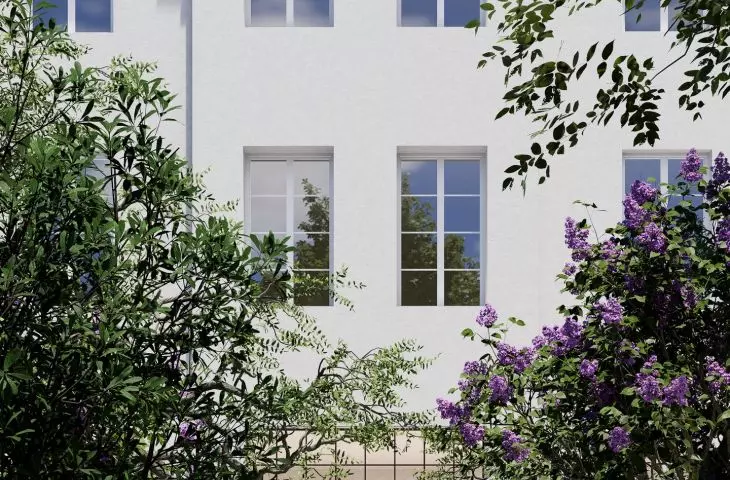
Postwar transformations, however, led to the loss of the building’s original form. Only two walls and a fragment of the medieval city wall hidden underground have survived to the present day. It is precisely these remnants that served as the starting point for the new concept. The project does not attempt to erase subsequent stages of history but rather consciously highlights them, treating architecture as a record of the place’s memory.
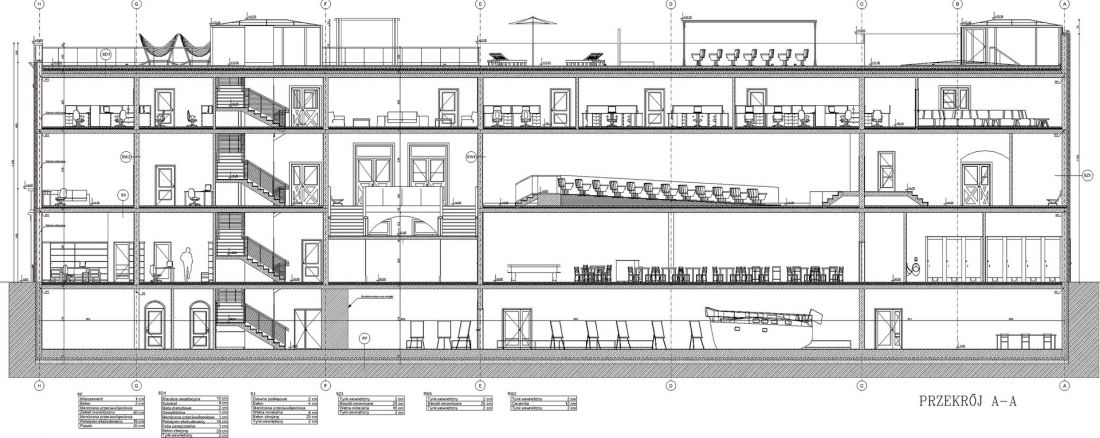
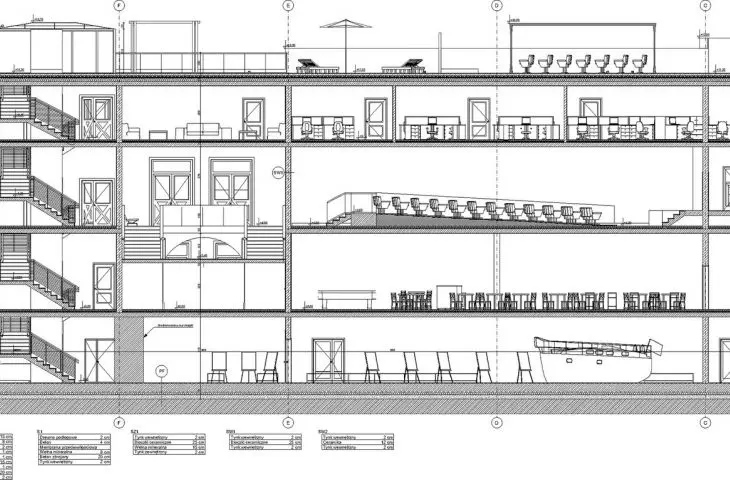
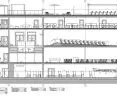
Cross-section A-A
© Maks Hołubowicz
Each floor is another layer of time
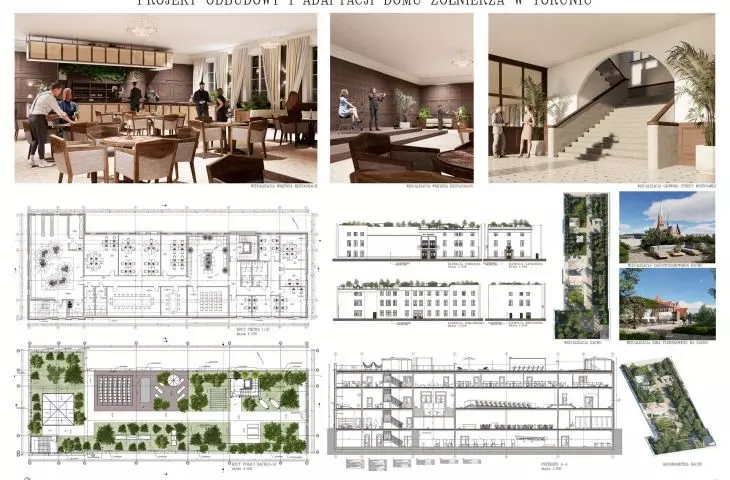
The most important premise of the project is to present history through the building’s layout. The individual floors correspond to successive stages in the site’s development—from the oldest traces hidden underground to the contemporary social space on the roof. The underground level features an archaeological exhibition and the city archives. The central element of this section is a fragment of the medieval city wall,exposed in situ, which runs along the building’s outline and becomes the most valuable exhibit of the entire complex.
Cross-section A-A © Maks Hołubowicz
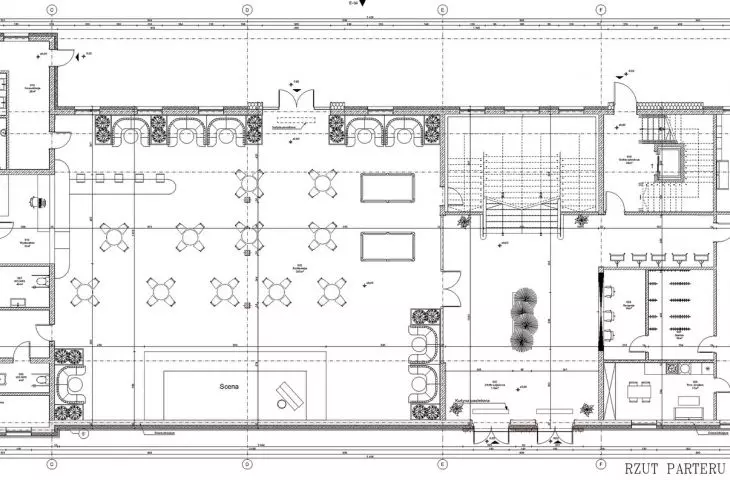
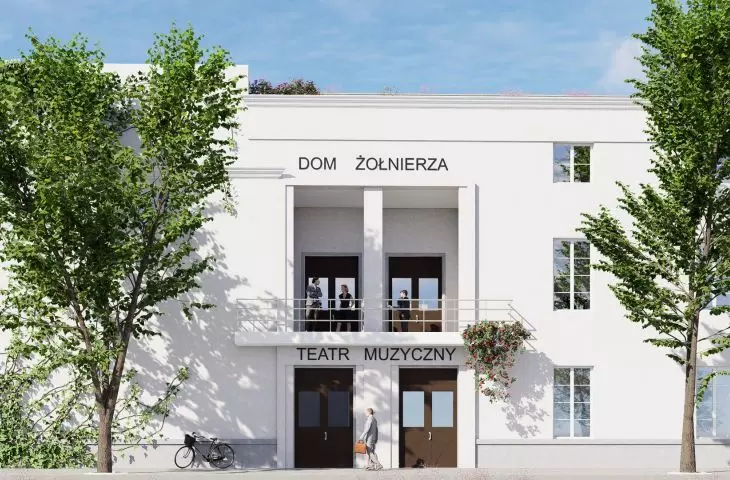
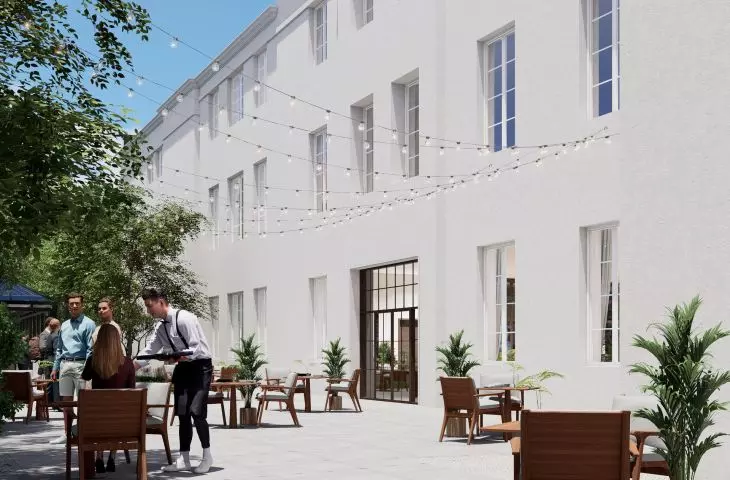
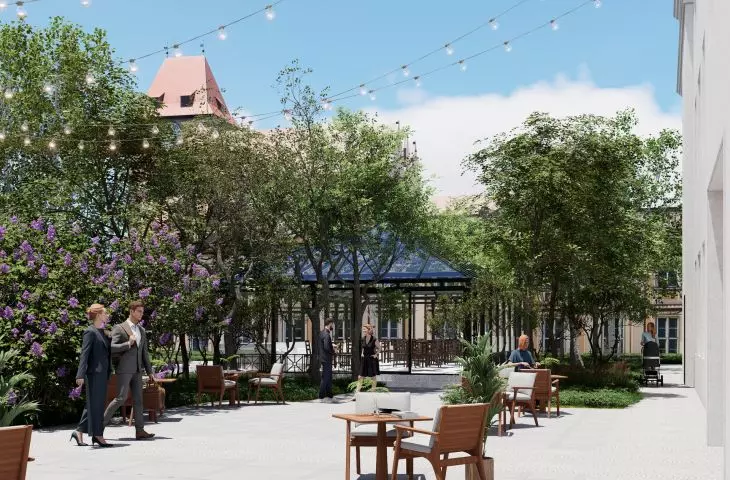
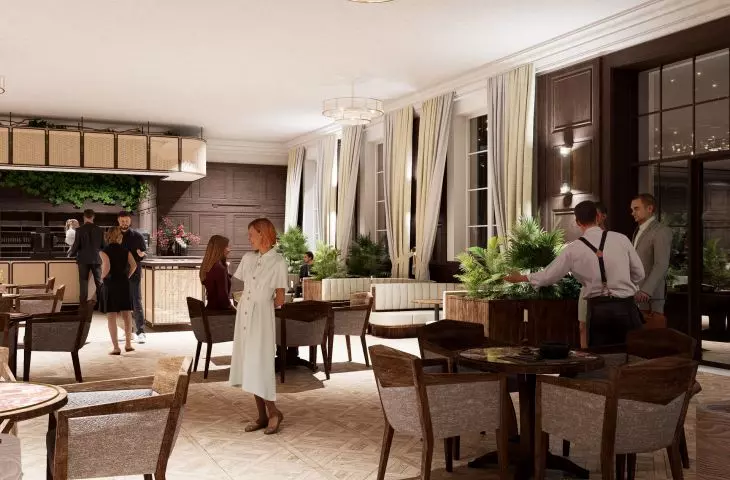
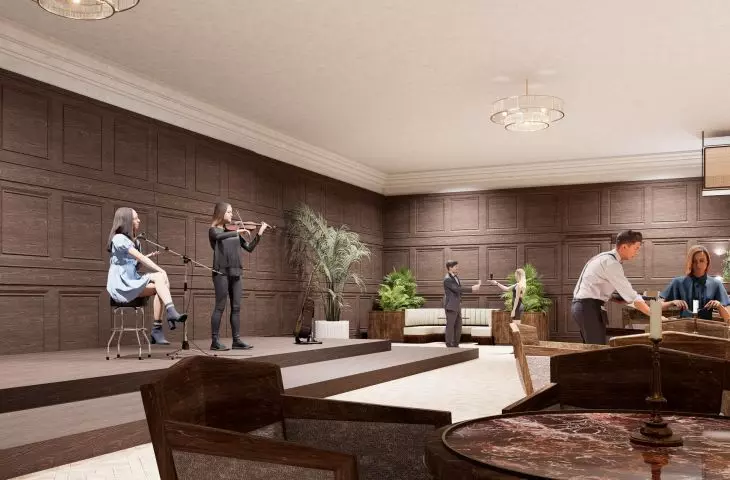
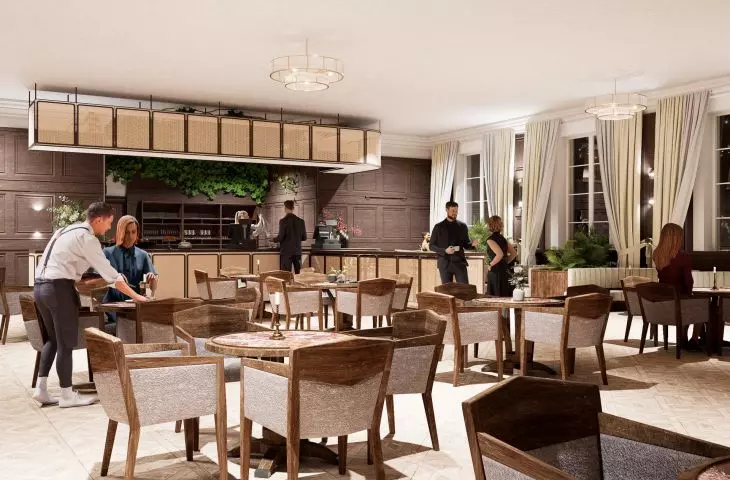
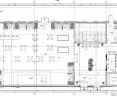
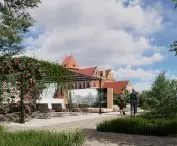
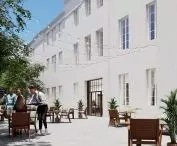
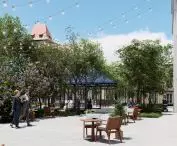
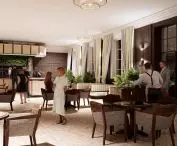
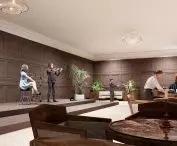
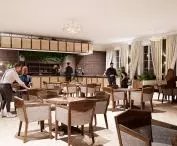
The ground floor references the former Officers’ Casino. A restaurant has been created here, featuring a conservatory that opens onto the courtyard and serves as a year-round winter garden. The first floor restores the building’s historic function as a cultural venue. A cinema-theater with an auditorium and stage has been designed, complemented by recording studios intended for contemporary artists. The second floor houses a library, a coworking space, and a small screening room, creating an open space for work, study, and gatherings.
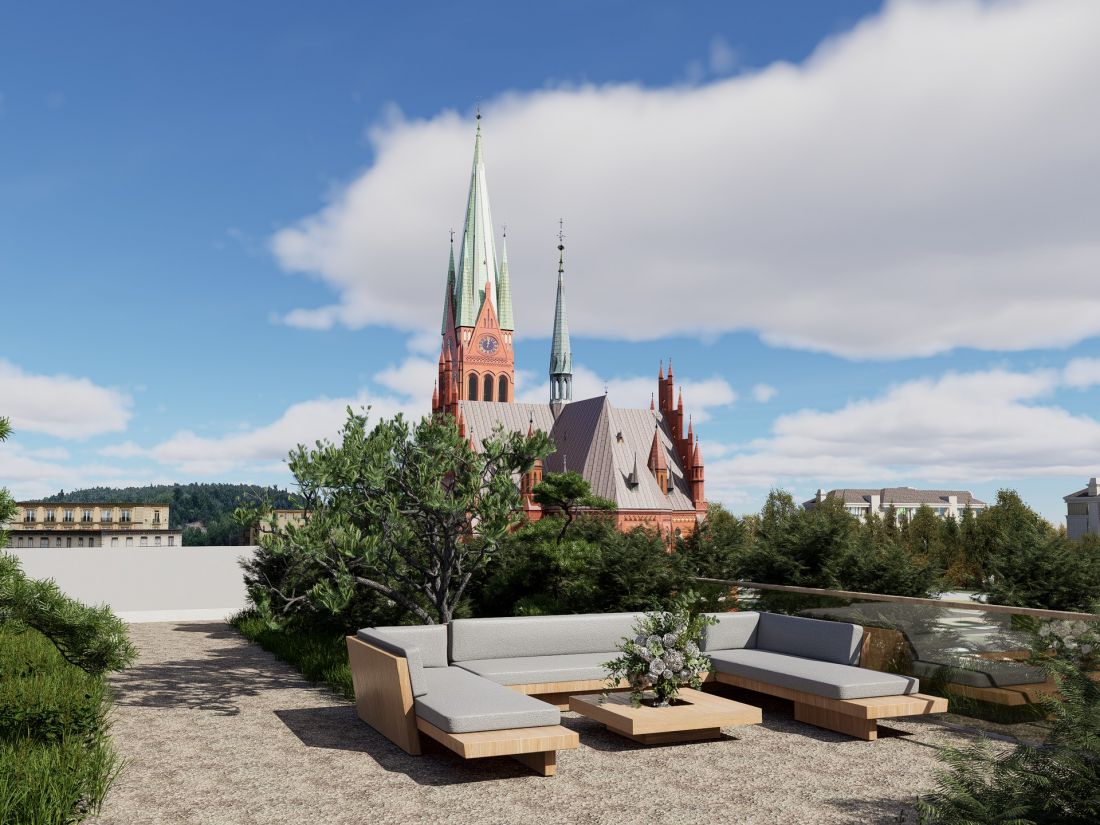
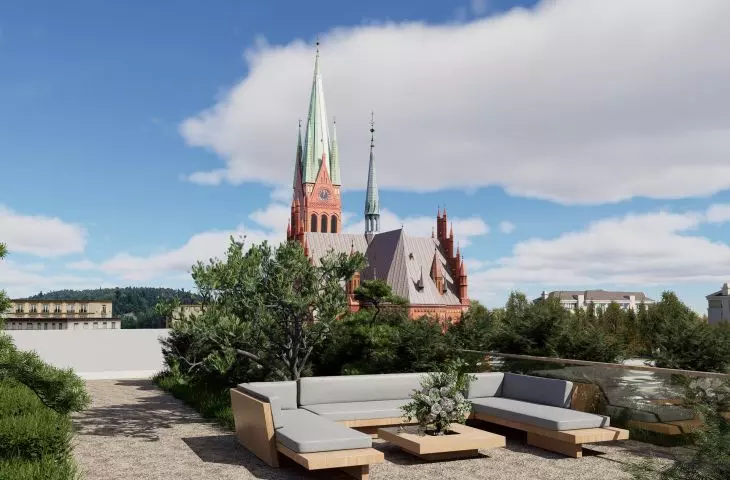
roof
© Maks Hołubowicz
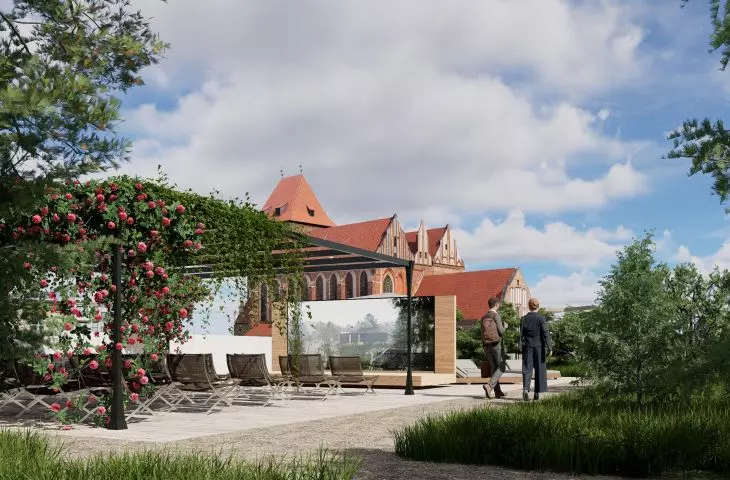
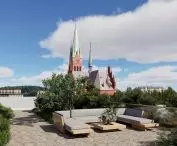
The culmination of the entire project is the roof, which takes on a completely new function. Instead of a traditional technical area, a publicly accessible terraced garden is being created, featuring lush vegetation, relaxation areas, and a space for cultural events. The most distinctive feature is the outdoor cinema. The screen has been designed so that the panorama of Toruń’s Old Town serves as the backdrop for the projections. Here, the city’s history becomes part of the scenery, and the architecture engages in a dialogue with one of Poland’s most valuable cultural landscapes.
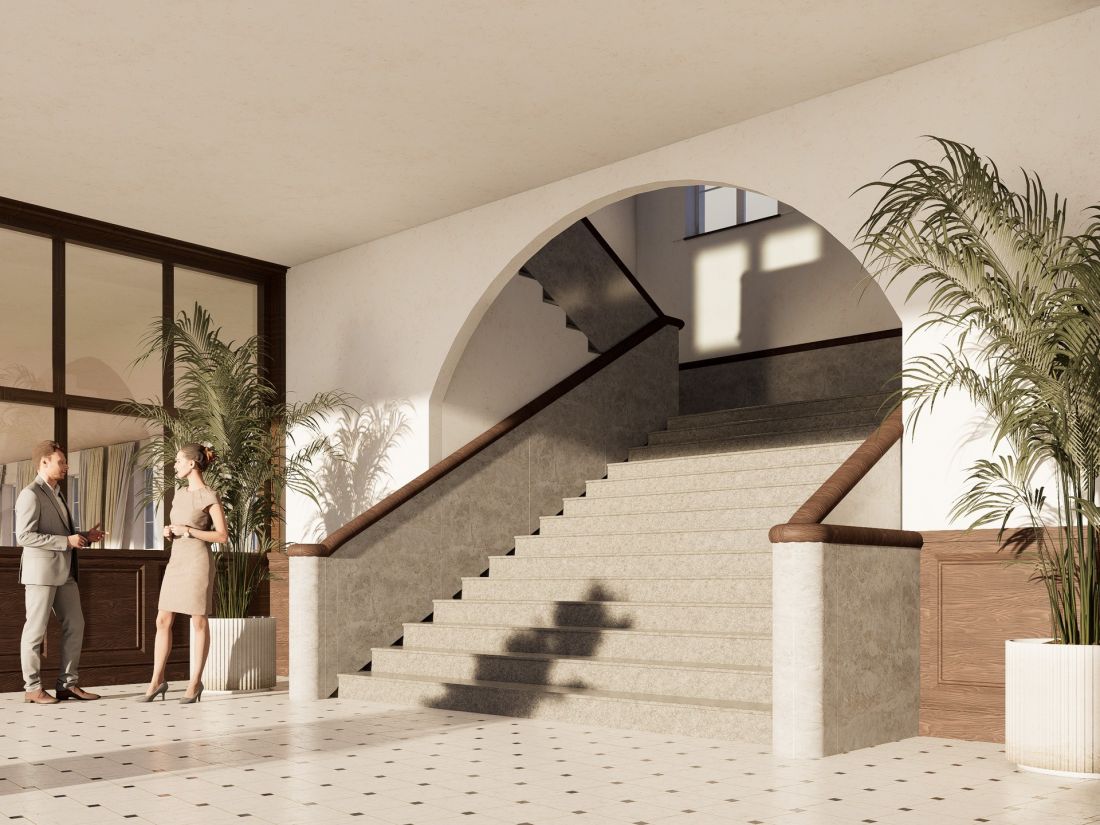
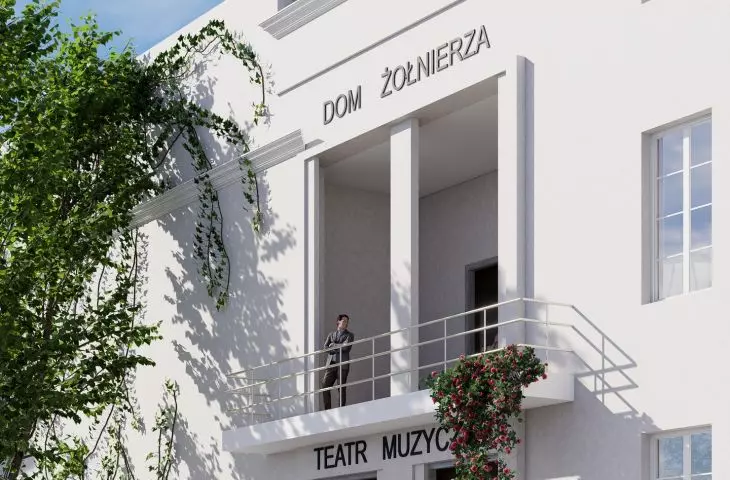
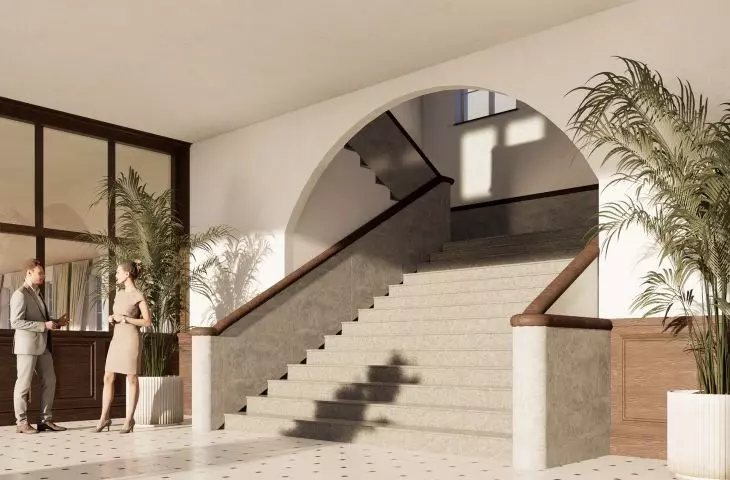
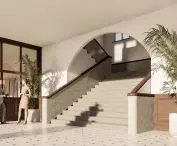
entrance area
© Maks Hołubowicz
Conservation as Designing the Future
Maks Hołubowicz’s design demonstrates that contemporary conservation architecture need not be limited to recreating lost forms. What becomes far more important is bringing out the significance of a place and creating new functions that meet the city’s contemporary needs. The facility is being opened to residents, students, and artists, becoming a space for culture, education, and integration. The former military building is being transformed into a meeting place while preserving its historical identity.








