






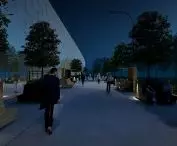

Students increasingly expect campuses to be more than just places to study. A modern academic space should foster social interaction, relaxation, individual study, and event organization. Emilia Sroka’s engineering project at the Wrocław University of Environmental and Life Sciences addresses precisely these needs. The concept for developing the Wrocław University of Technology campus using multifunctional urban furniture demonstrates that a flexible space can evolve alongside its users.
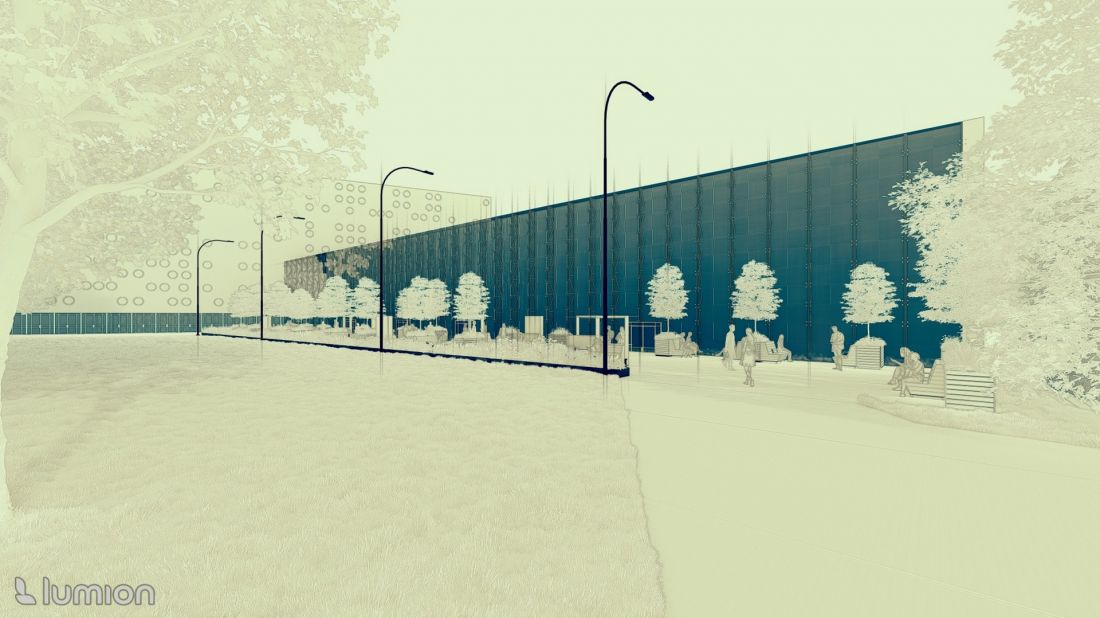
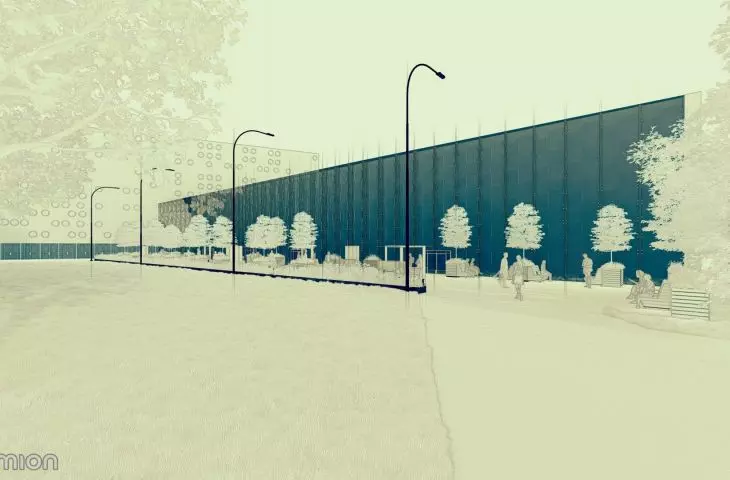
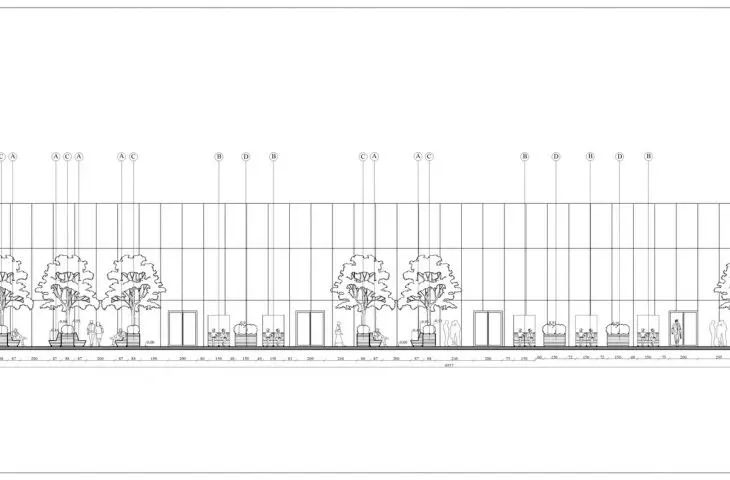
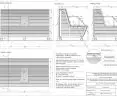
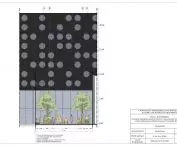
facade
© Emilia Sroka
The project was preceded by detailed analyses
The study was based on an analysis of the spatial, functional, and social conditions of the area under study. The author used surveying maps and planning documents and conducted field surveys, which allowed her to identify the campus’s most significant problems. These included an insufficient amount of green space, uncomfortable recreational areas, and limited functionality of public spaces. The project was inspired by both Polish and international initiatives that utilize mobile urban furniture and greenery that can be repositioned according to users’ needs.
a space that lives alongside the campus
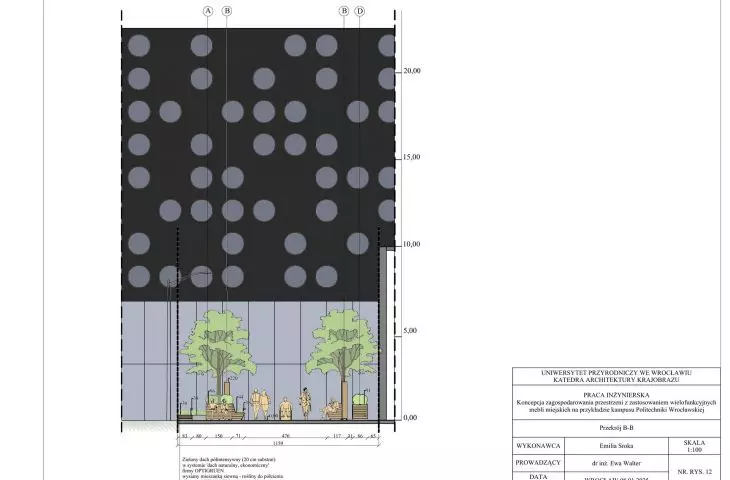
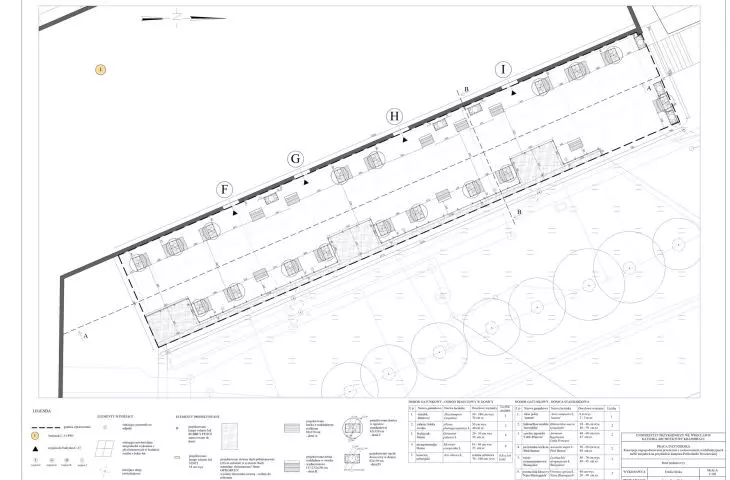
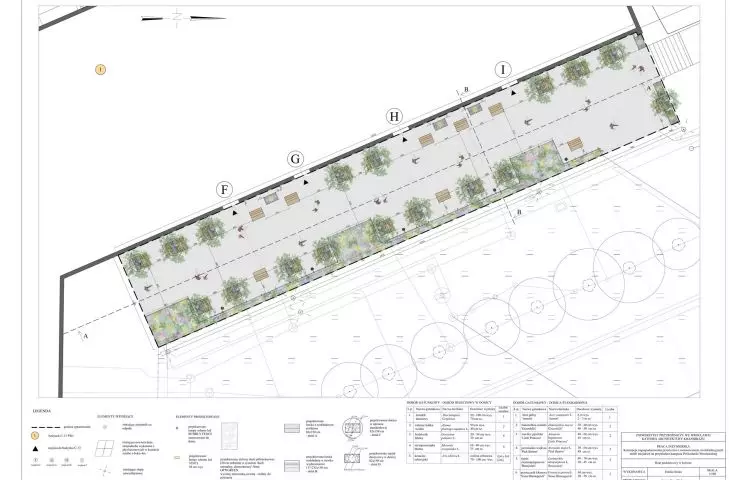
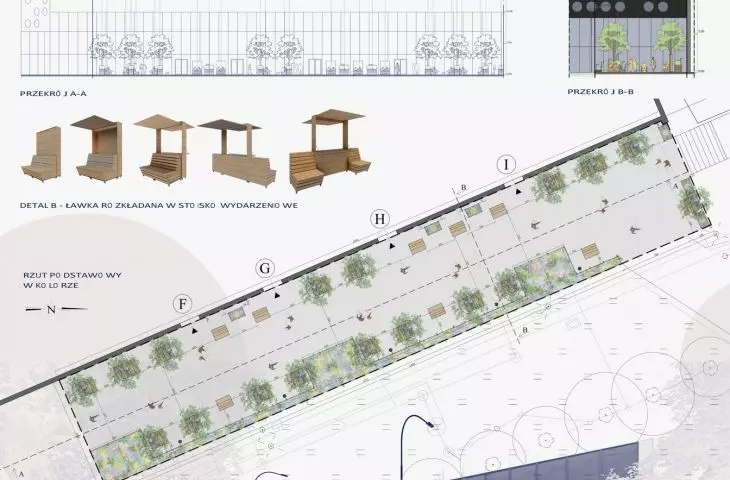
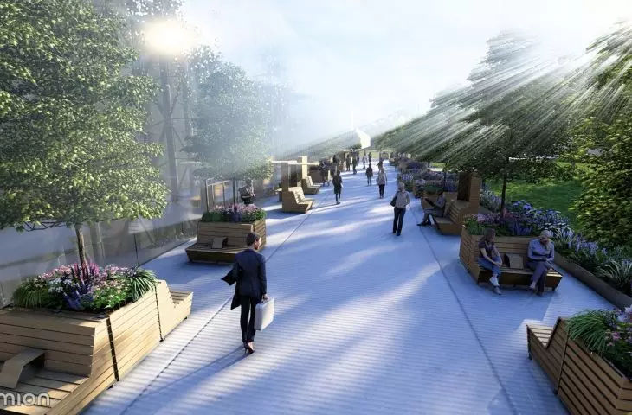
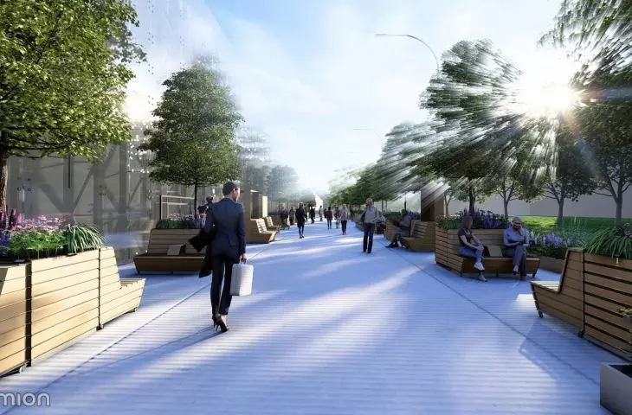
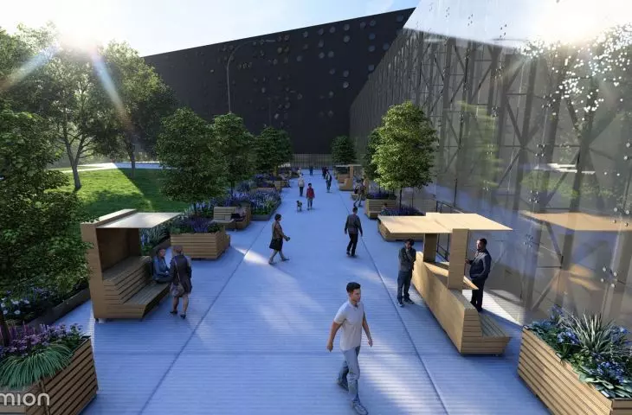
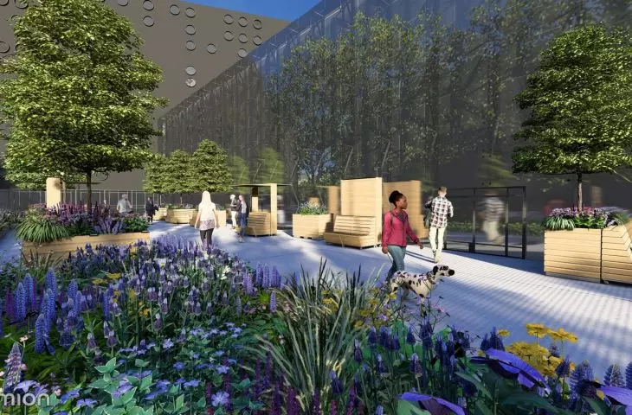
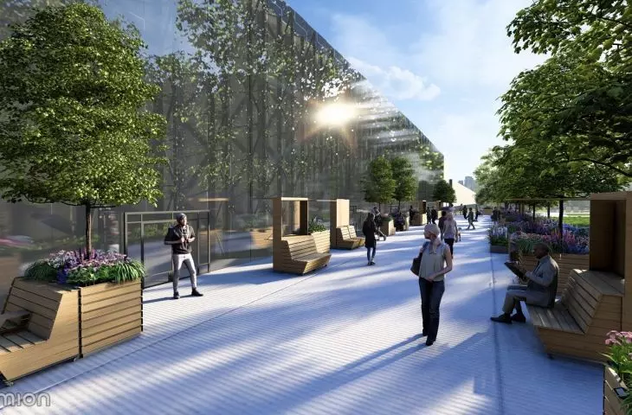
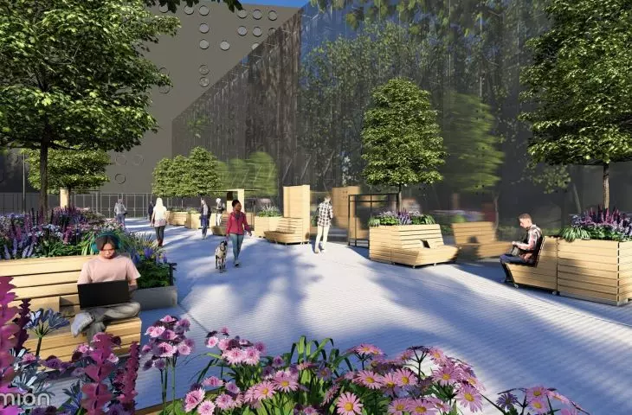
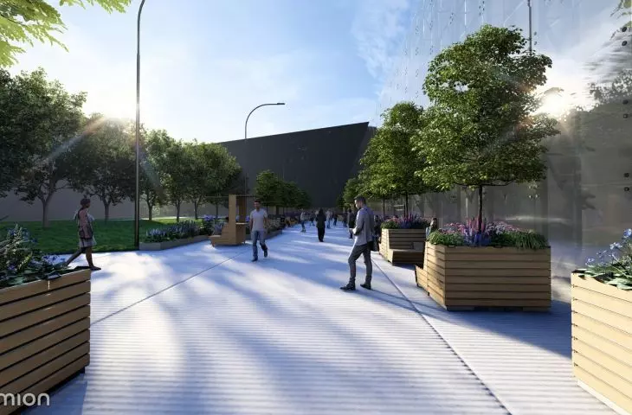
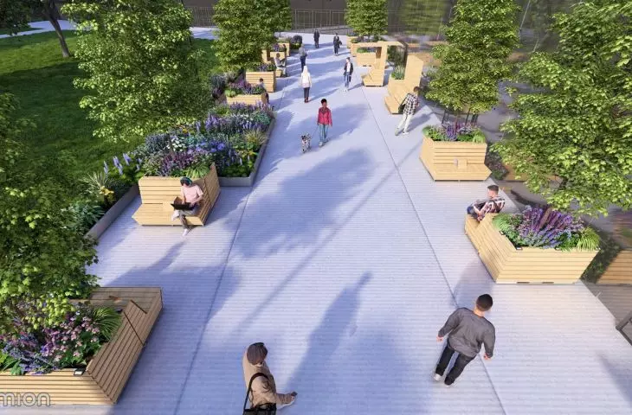
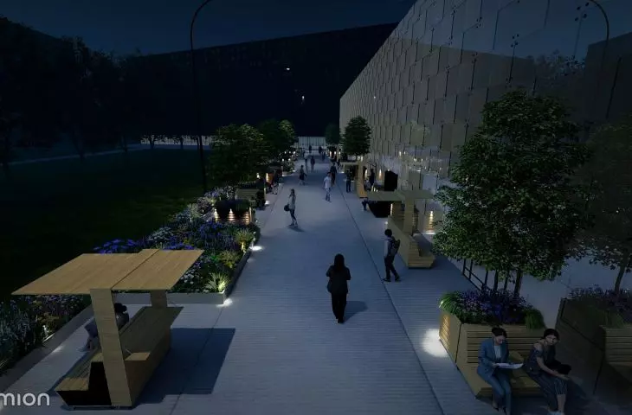
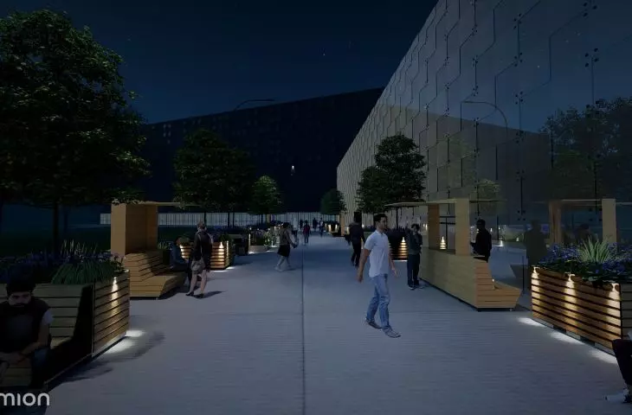
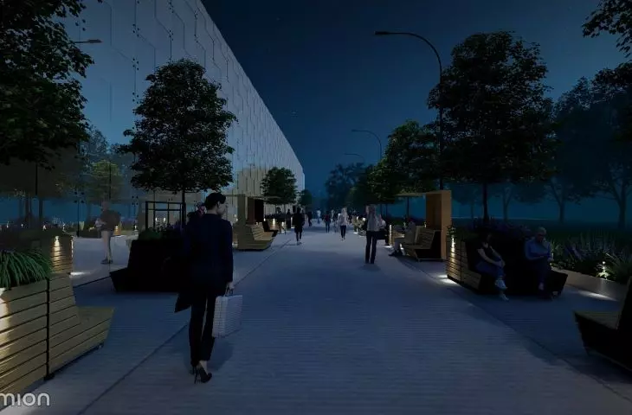
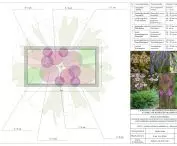
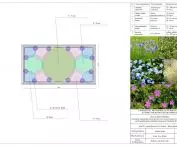
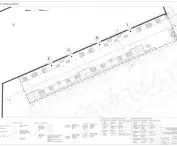
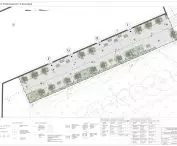
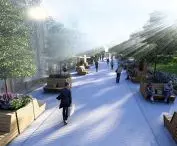
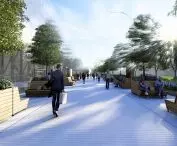
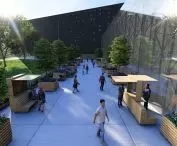
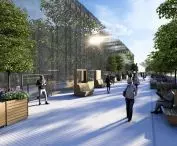
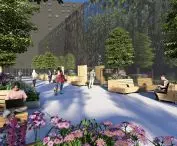
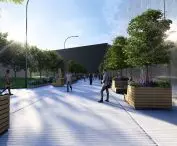
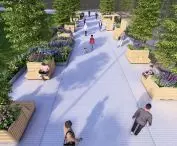
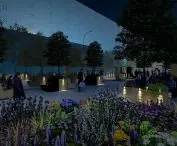
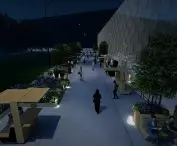
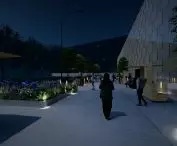
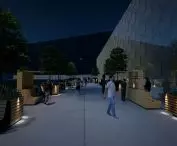
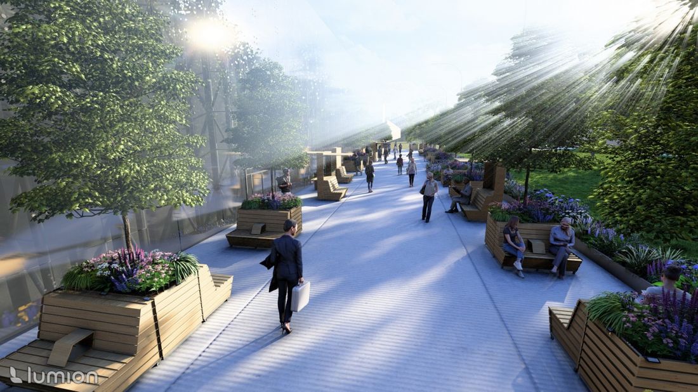
The design calls for dividing the plaza into relaxation and event zones arranged on both sides of the space. Along the building’s facade , the design includes movable benches with tables, planters with trees, benches that fold out into event stands, and rain gardens in planters. On the opposite side, there is a semi-intensive green roof, which not only improves the microclimate but also creates more intimate spaces for relaxation.
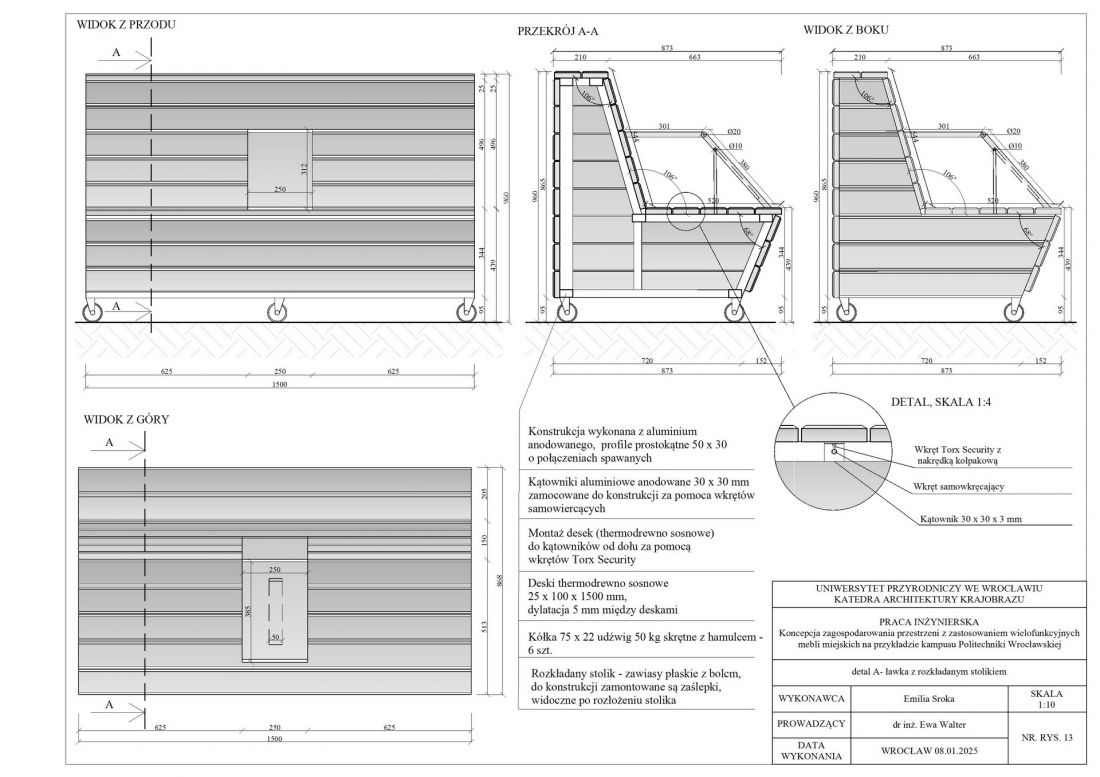
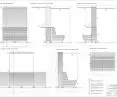
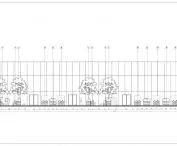
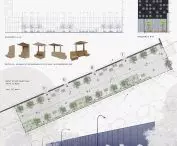
cross-section
© Emilia Sroka
The most important principle of the design is the ability to freely reconfigure the space depending on the events being held, the number of users, or the current needs of the academic community.
furniture that can be rearranged and reconfigured
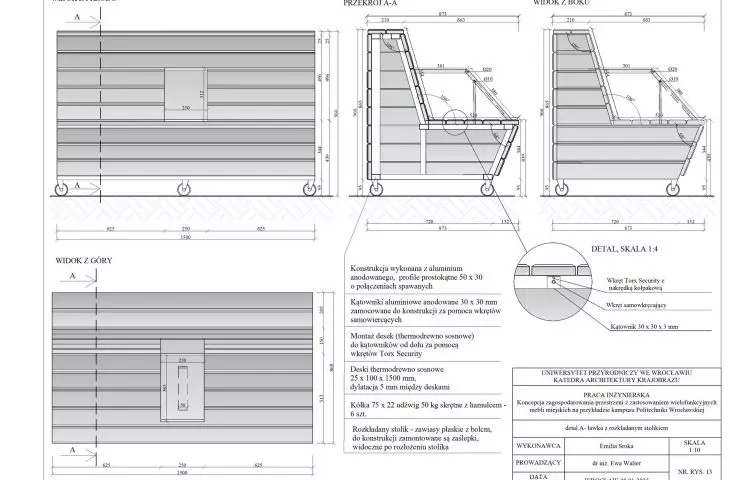
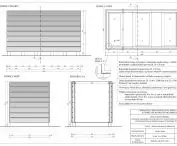
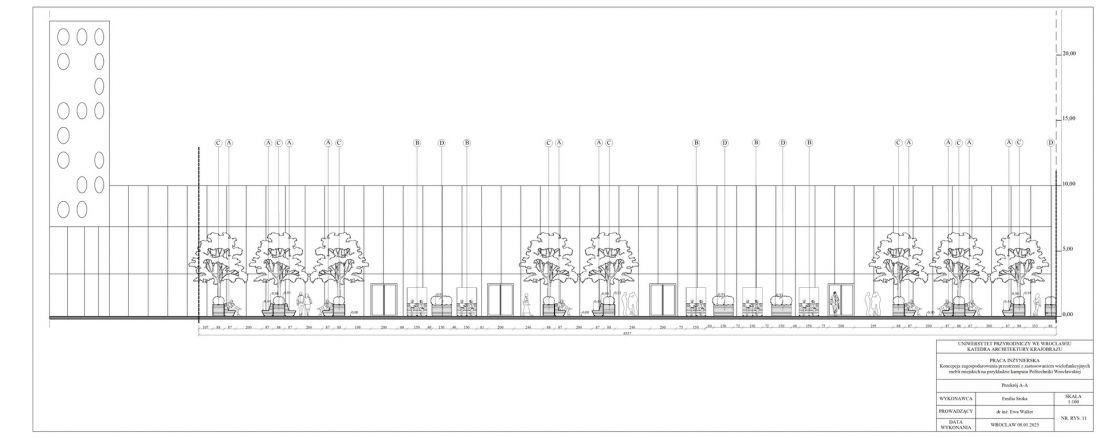
At the heart of the concept is multifunctional urban furniture, designed with ergonomics and mobility in mind. The basic module is a bench equipped with a fold-out table and casters with brakes, allowing it to be easily moved. The structure, made of anodized aluminum and pine thermowood, ensures durability, lightness, and weather resistance.
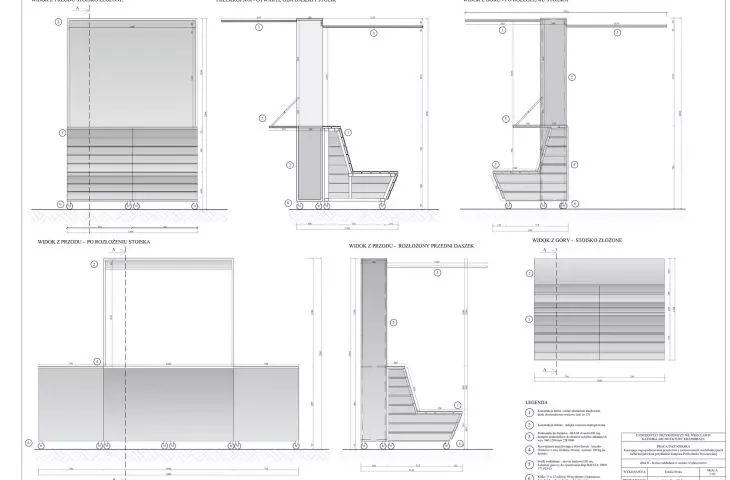
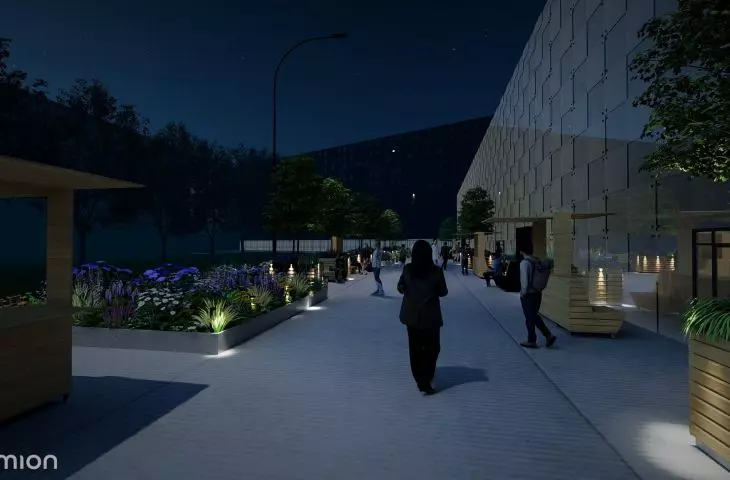
The second solution is a bench that, when unfolded, transforms into an event stand with a modular canopy. This allows users to organize fairs, meetings, workshops, or outdoor events without the need for additional infrastructure.
© Emilia Sroka
greenery that can also move
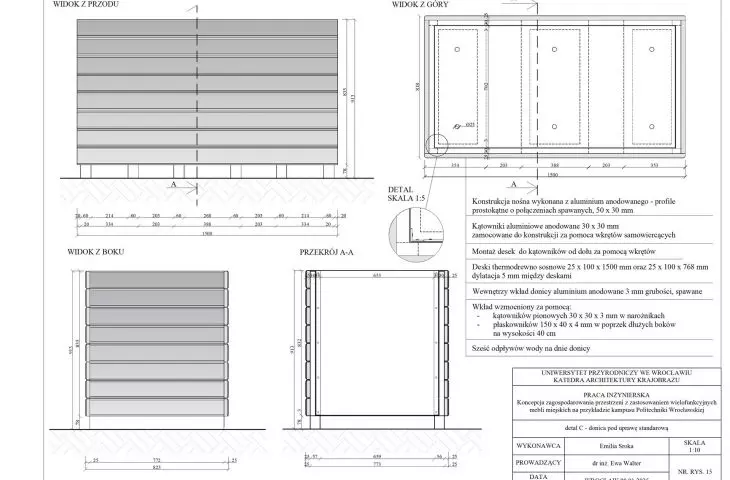
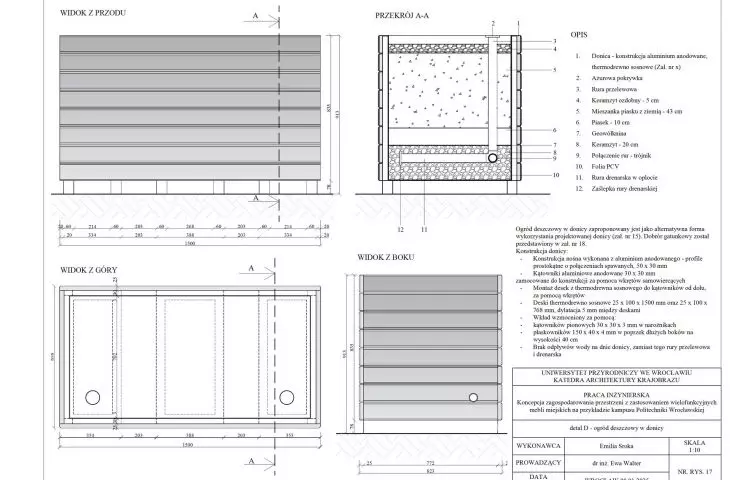
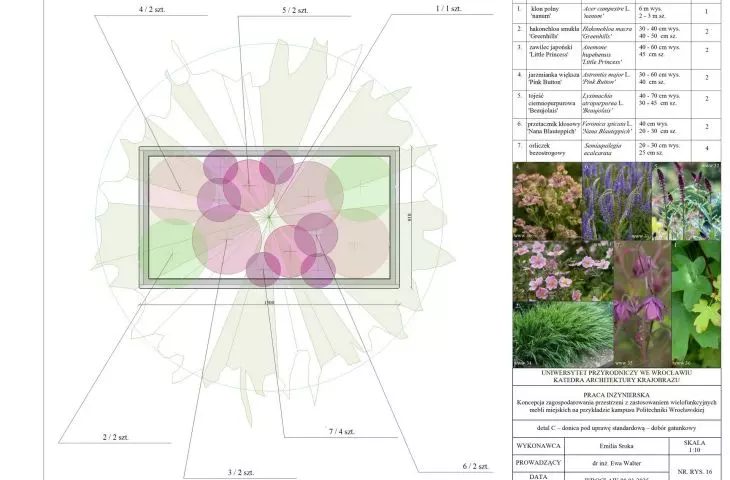
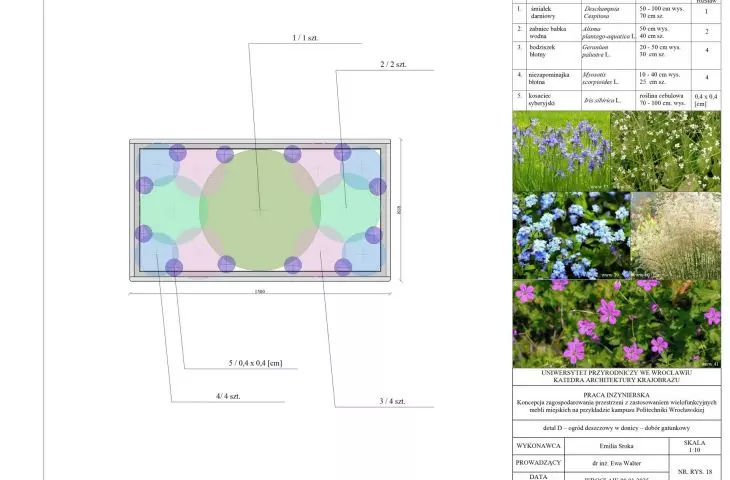
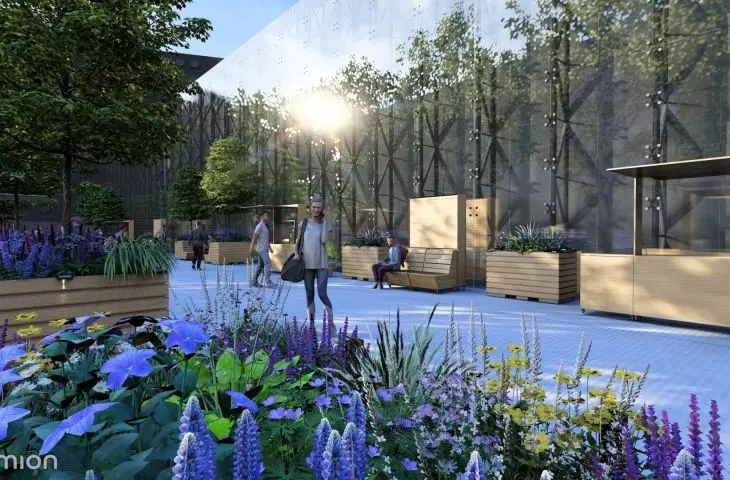
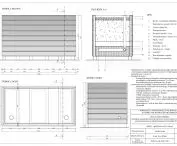
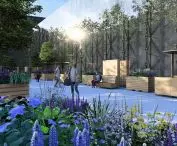
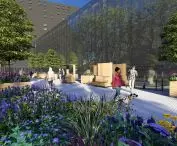
An important element of the design is the mobile planters, which serve not only a decorative but also an ecological function. Some of them were designed as rain gardens, supporting rainwater retention and improving the local microclimate. Thanks to their design, they can be moved using a forklift, allowing for flexible space arrangement.
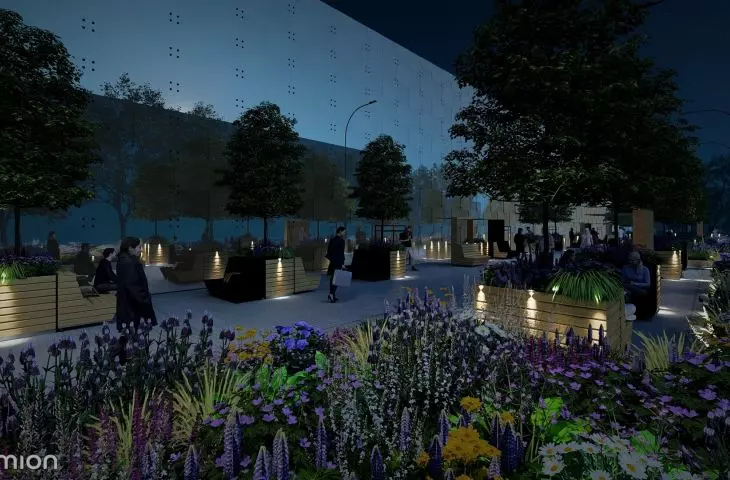
The vegetation was selected for its resilience to urban conditions and high aesthetic value. The compositions feature trees, perennials, and ornamental grasses in a cool color palette.
© Emilia Sroka
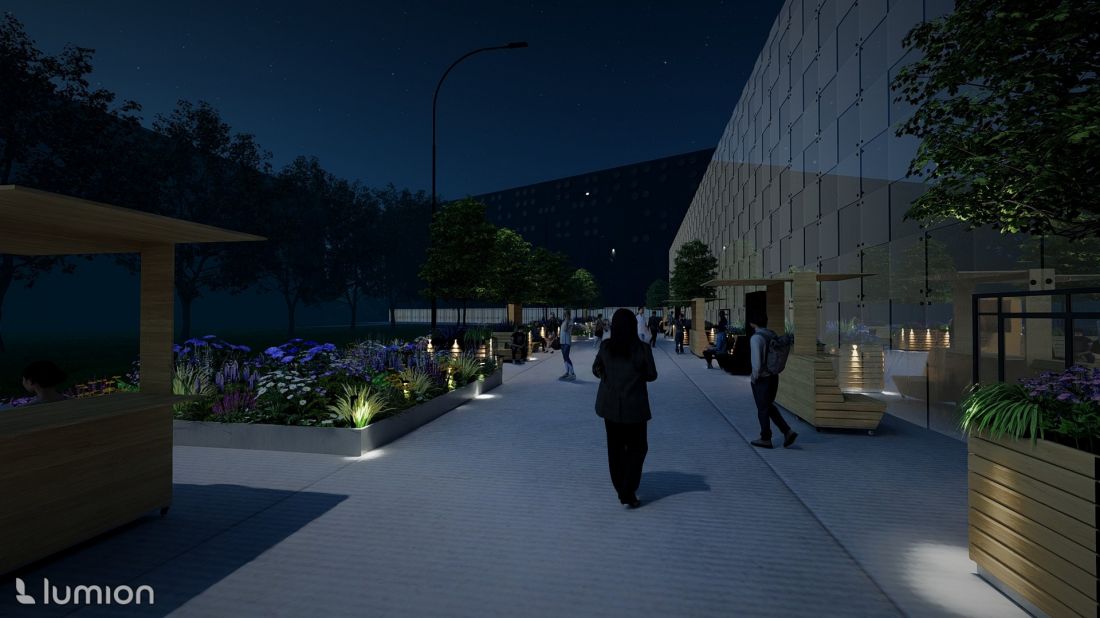
The project is complemented by a solar lighting system that does not require connection to the power grid. Lights mounted on planters and along the green roof highlight the beauty of the vegetation and ensure the space remains comfortable to use even after sunset, without restricting the mobility of the designed elements.
© Emilia Sroka
Emilia Sroka’s design demonstrates that contemporary landscape architecture is increasingly moving away from rigid solutions in favor of spaces that can adapt to the needs of their users. Movable furniture, green elements, and the ability to easily reorganize the plaza make the campus a more functional, welcoming, and open space for a variety of activities. This is an example of design that combines aesthetics with practicality and addresses the challenges of modern academic spaces.








