






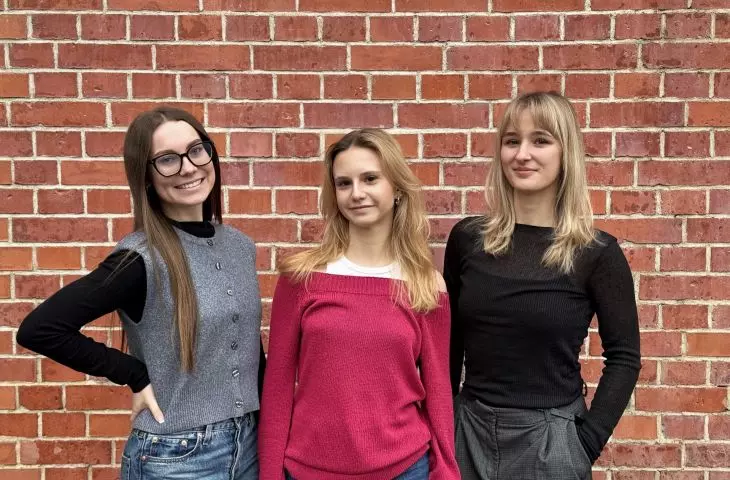

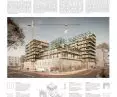
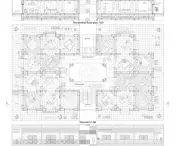
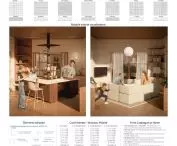

The housing crisis calls for new ways of thinking about the design of living spaces. The traditional model of housing construction involves creating a finished product that, once completed, remains virtually unchanged for decades to come. The CO-STRUCTproject proposes a different approach—the apartment as a flexible system that can evolve alongside the residents’ needs. The project was created by Julia Błaszak, Inga Gajewska, and Antonina Kowalska from the Faculty of Architecture atthe Wrocław University of Technology. The project was developed as part of the course “Research and Design Studio—Shaping Multifamily Structures,” under the supervision of Dr. Bartosz Adamiczka and Dr. Tomasz Broma. The concept has been recognized internationally, winning first place in the “Home Within Reach” competition organized by Archiol Competitions.
Photo by the authors
© Julia Błaszak, Inga Gajewska, Antonina Kowalska
a modular housing system tailored to everyday life
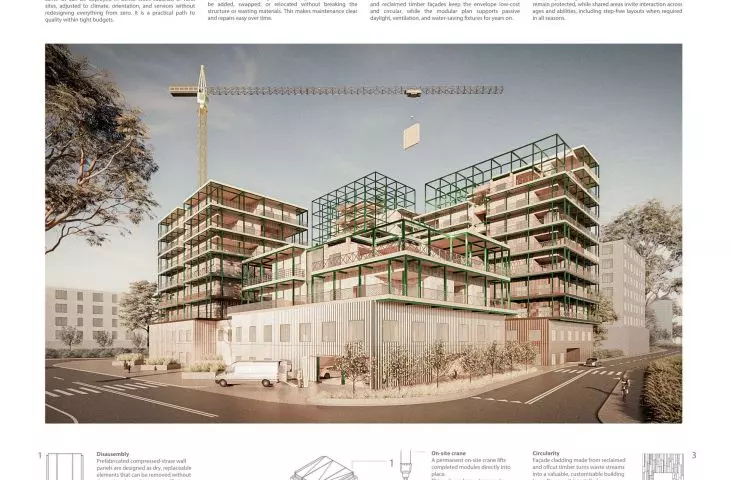
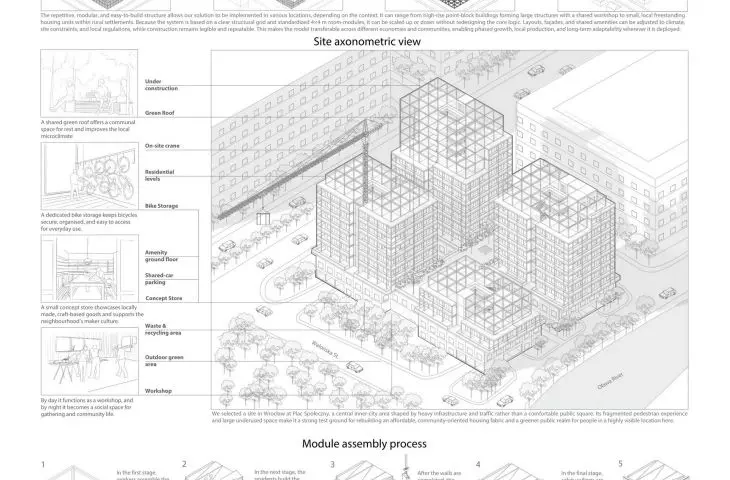
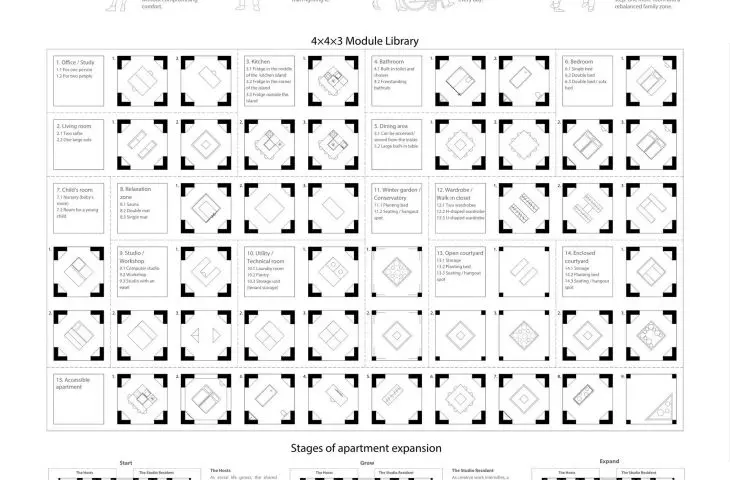
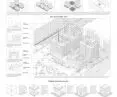
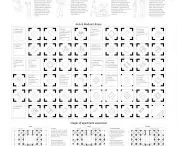
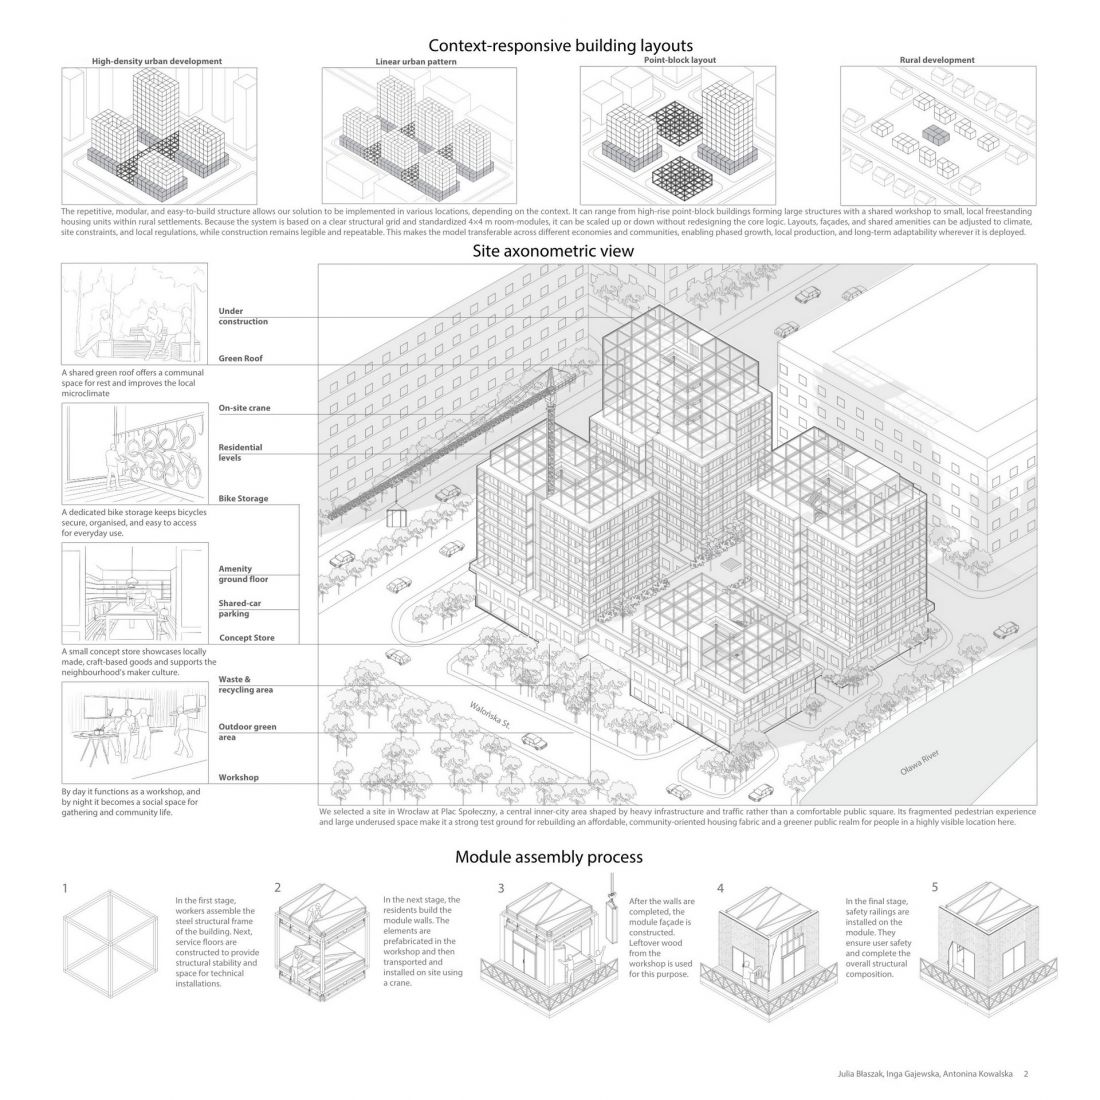
CO-STRUCT is a repeatable housing system based on collaboration among residents and the possibility of phased building development. Instead of buying a ready-made, unchangeable apartment, residents have the opportunity to design their own space from a catalog of modules measuring 4 × 4 meters and 3 meters high.
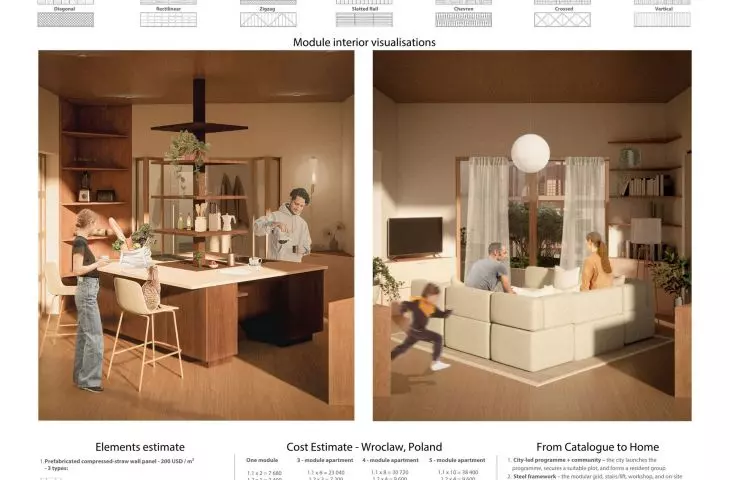
The modules can serve various functions—from living areas, through bedrooms and kitchens, to workspaces or winter gardens. Thanks to this solution, the apartment can evolve alongside its residents: expanding as the family grows, adapting to new professional needs, or changing its layout without the need to move. The system’s flexibility allows for a shift away from a one-time construction model toward architecture that remains open to the future.
© Julia Błaszak, Inga Gajewska, Antonina Kowalska
The workshop as a hub for construction and community
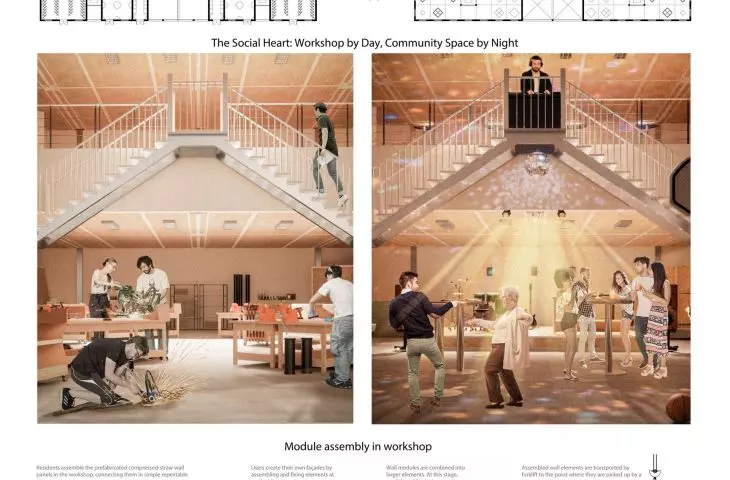
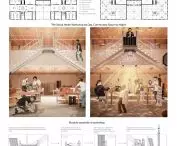
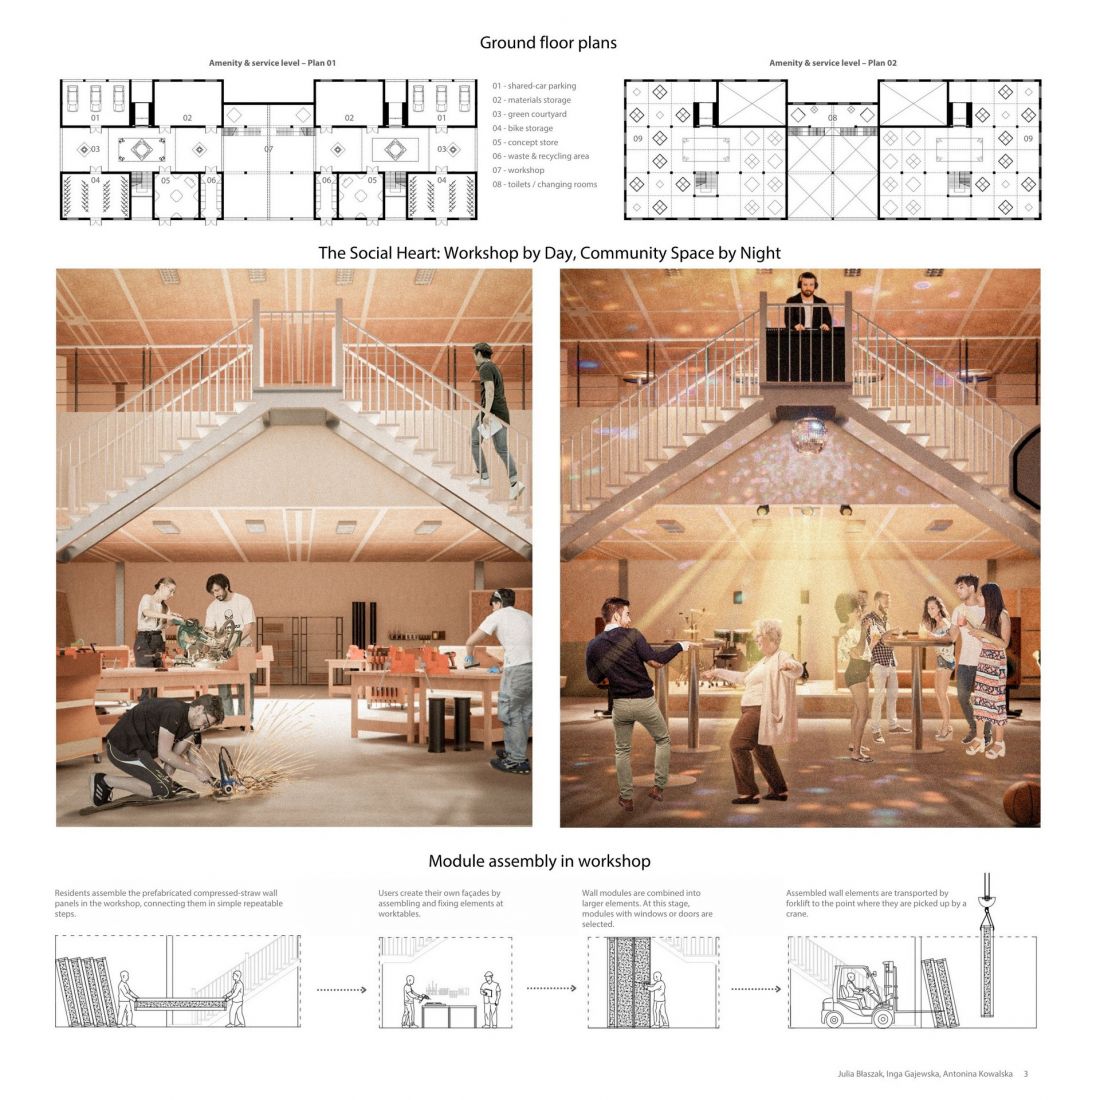
One of the most important elements of the project is the shared workshop—a space that combines production, social, and educational functions. It is there that residents can participate in the process of creating their own homes, helping to produce the components needed to expand the building.
Prefabricated wall panels are made of compressed straw and then assembled into larger elements through a simple and repeatable assembly process. This approach reduces costs, shortens the supply chain, and gives users greater control over the expenses associated with building their homes.
© Julia Błaszak, Inga Gajewska, Antonina Kowalska
However, the workshop is not merely a workplace. Once the construction process is complete, it can become a space for gatherings, the exchange of experiences, and neighborhood bonding. CO-STRUCT treats a residential building as social infrastructure, not just a collection of private units.
A structure designed for adaptation and reuse
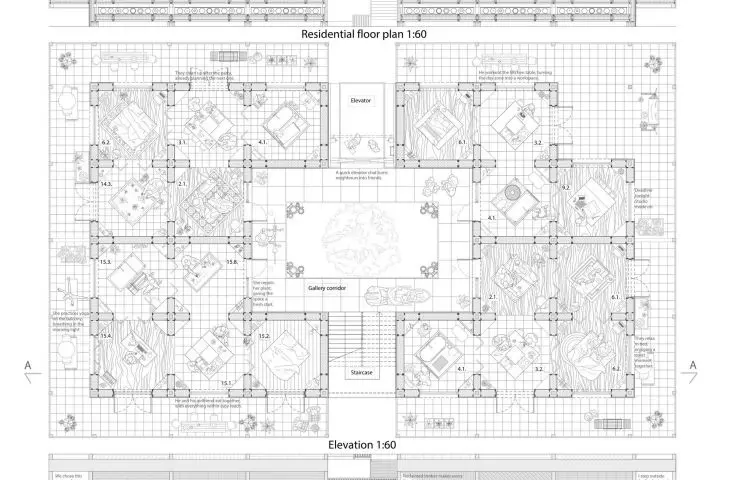
The system is based on a regular steel skeleton that serves as a neutral framework for various apartment configurations. Wall elements and modules are assembled directly into the prepared structure using a crane that is part of the building system.
This solution reduces material transport, streamlines construction logistics, and lowers the carbon footprint of the entire process. The structure was designed in accordance with the principles of Design for Deconstruction—that is, designing with the goal of dismantling and reusing components.
Individual modules, partitions, and systems can be replaced, repaired, or reused without the need to alter the entire building structure. As a result, the architecture becomes a resource capable of functioning across multiple life cycles.
Individuality of apartments combined with a cohesive aesthetic
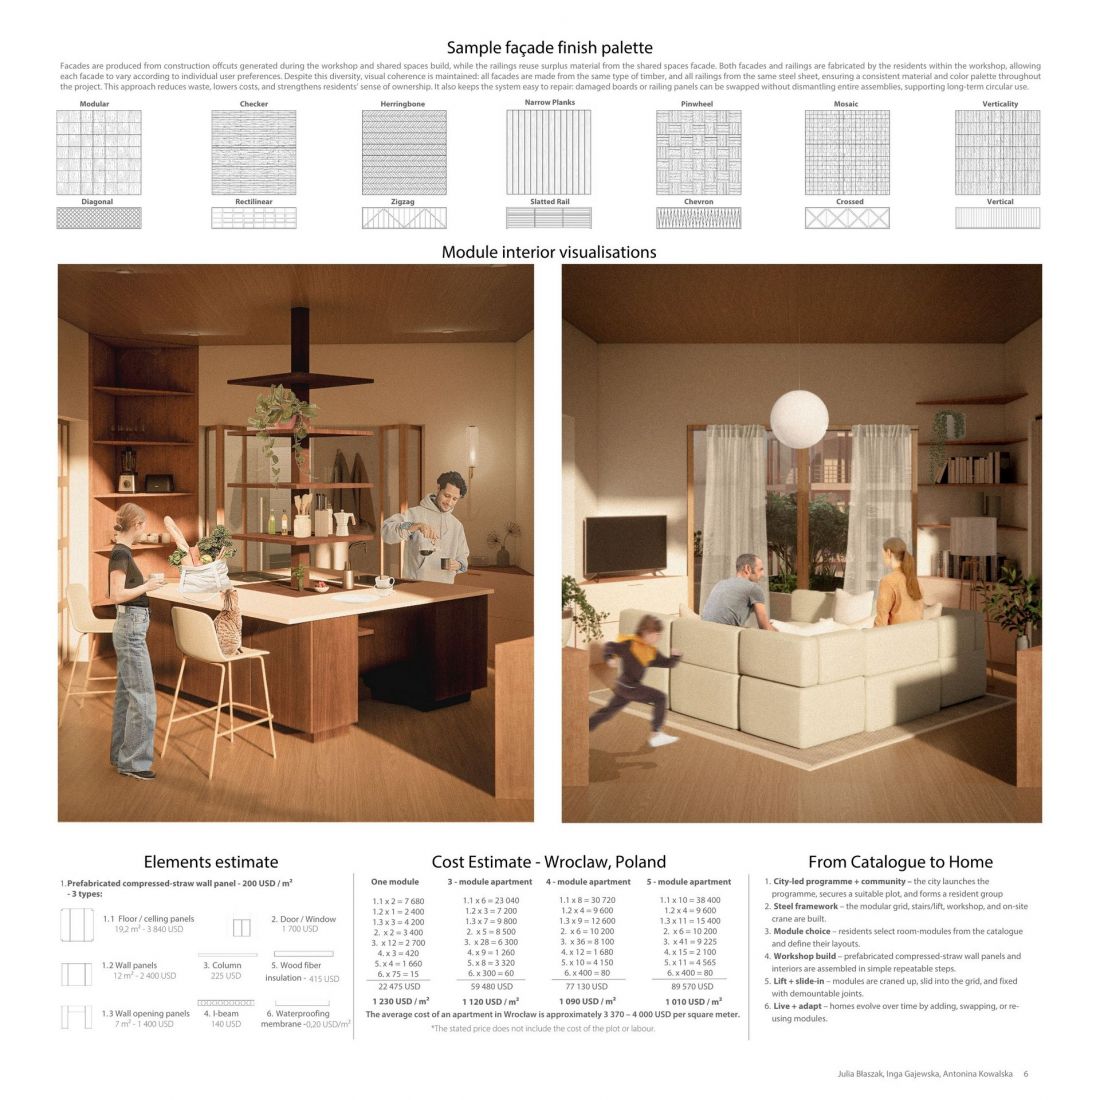
CO-STRUCT allows residents to influence not only the interior layout but also the building’s appearance. The facades are created from wood scraps and materials recovered during workshop operations. Residents can choose patterns and layouts for the cladding, giving the space a unique character.
At the same time, the project maintains visual cohesion through the use of a limited material palette—wood and steel structural elements. The diversity of residents and their needs is combined with the clear identity of the entire building.
© Julia Błaszak, Inga Gajewska, Antonina Kowalska
The project uses materials with a low environmental impact, such as compressed straw panels and reclaimed wood. The modular nature of the structure also supports passive strategies: good natural lighting, natural ventilation, and efficient energy and water management.
CO-STRUCT addresses contemporary housing challenges by combining affordability, environmental responsibility, and the social dimension of architecture. It is a model in which a home is not a finished product, but a system that evolves alongside its inhabitants.
The project demonstrates that the future of housing can be based not only on building more homes, but also on creating more flexible, sustainable, and collaboratively designed living spaces.








