







For years, public housing was viewed primarily as a solution to basic housing needs. Today, however, there is a growing expectation that such projects will not only be functional but also aesthetically pleasing, sustainable, and conducive to building local communities. GRUNWERK —a project designed by Olivia Portka from the Faculty of Architecture at the Silesian University of Technology— embodies this vision . The concept was developed in collaboration between the Faculty of Architecture at the Silesian University of Technology and the Municipal Buildings Administration II of the Social Housing Association in Gliwice. Its goal was to develop a modern multi-family housing complex on Szara Street in the center of Gliwice that would address the growing demand for public housing while challenging stereotypes about this type of architecture.
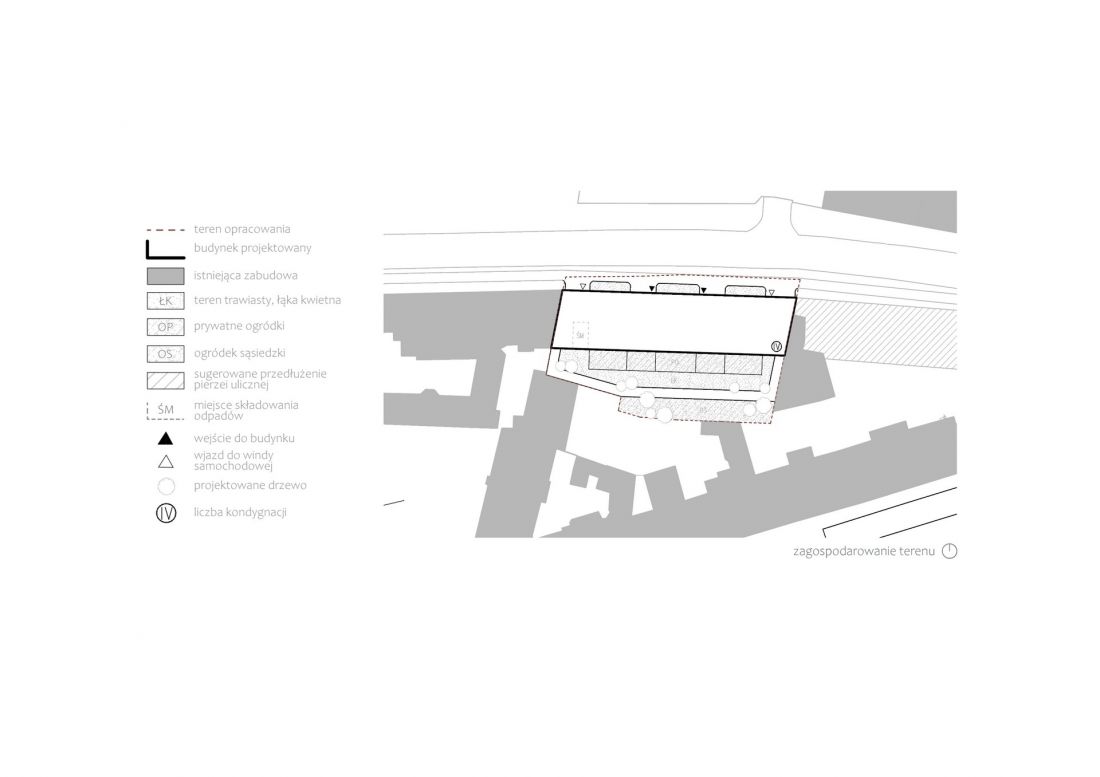
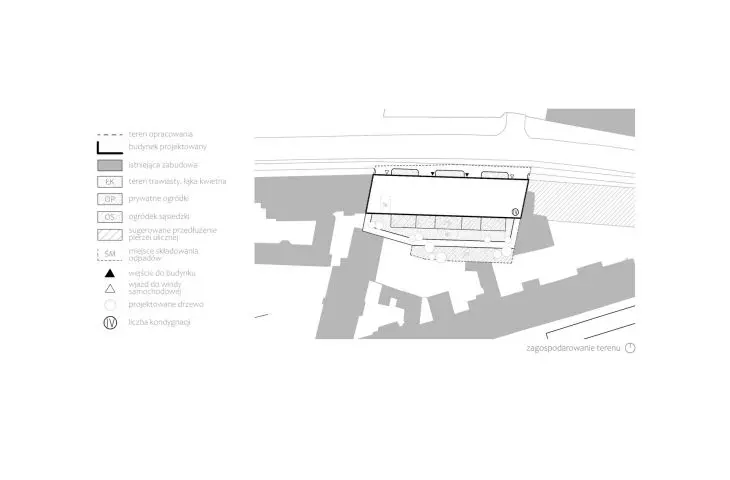
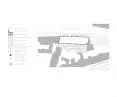
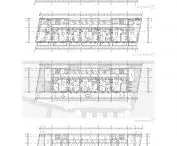
site development plan
© Olivia Portka
the history of the site as a starting point for design
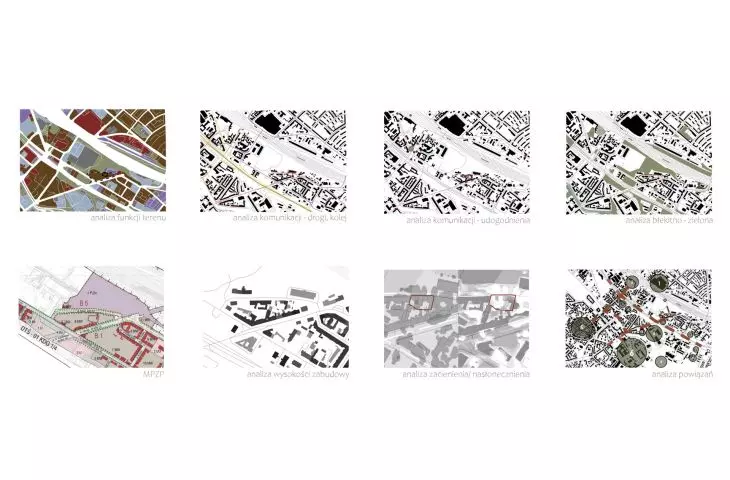
The project emerged from a deep understanding of the local context. The development site is located in the downtown area of Gliwice, surrounded by former workers’ housing and areas linked to the city’s industrial history. It was this steelmaking heritage that served as the inspiration for the entire concept.
The name GRUNWERK combines two meanings. The word “grün” means green, while “werk” refers to work, a plant, or an industrial creation. The project is based on the search for a balance between the site’s history, contemporary technologies, and nature.
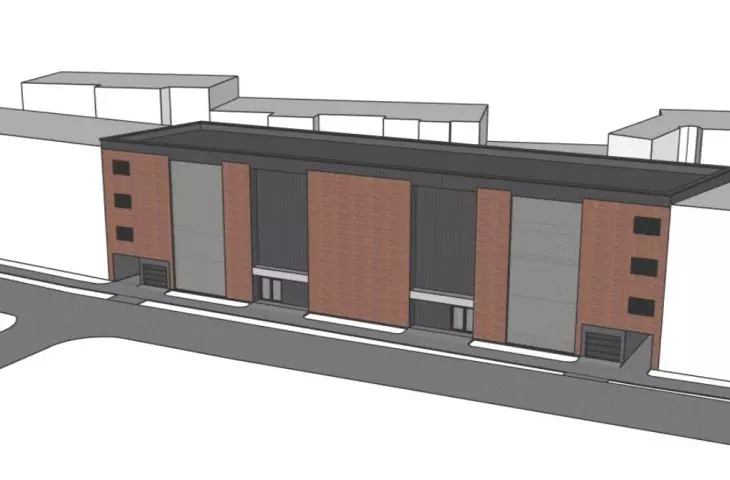
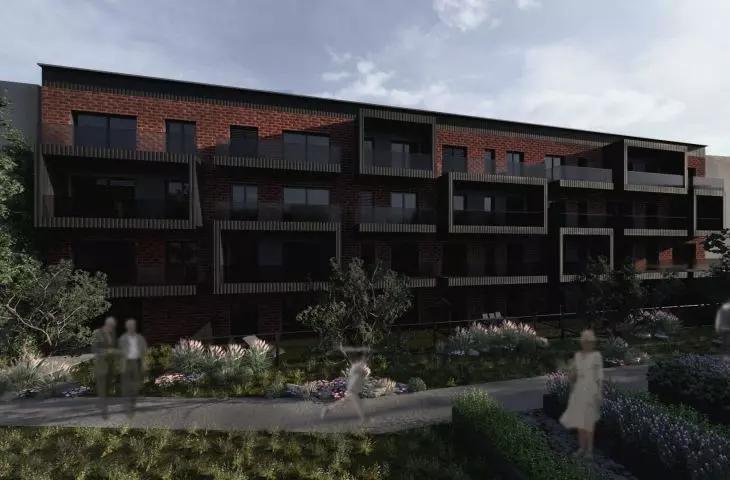
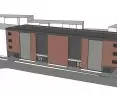
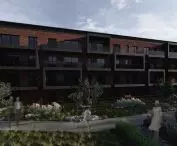
The industrial character of the surroundings has been translated into a contemporary architectural language through a simple form, a rhythmic composition of the facade, and the use of durable materials such as mineral clinker, stucco, and metal siding. The new architecture does not compete with the site’s history but rather develops it in a contemporary way.
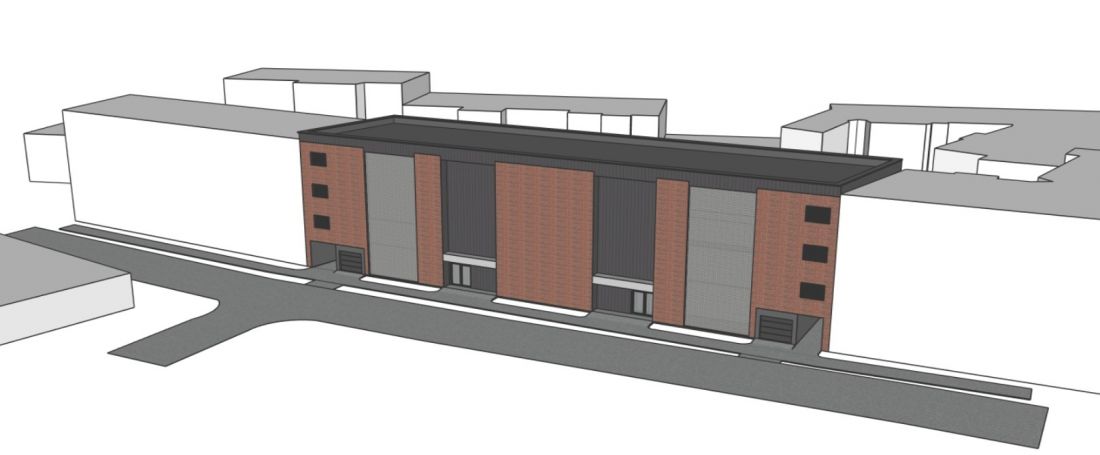
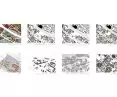
context
© Olivia Portka
Greenery and Shared Space Instead of Parking Lots
One of the project’s key objectives was to create a space conducive to fostering neighborly relationships. The building complements the existing street frontage, maintaining the scale of the historic development, while the interior of the block opens up to a semi-public shared space.
Plans include a community garden, a flower meadow, recreational areas, and pedestrian paths designed to encourage residents to enjoy the space together. Vehicular traffic at ground level has been deliberately limited by relocating the parking to an underground level. As a result, most of the lot has been designated for green spaces and recreational areas.
The project demonstrates that the quality of living does not end at the threshold of one’s home—shared spaces and contact with nature are equally important.
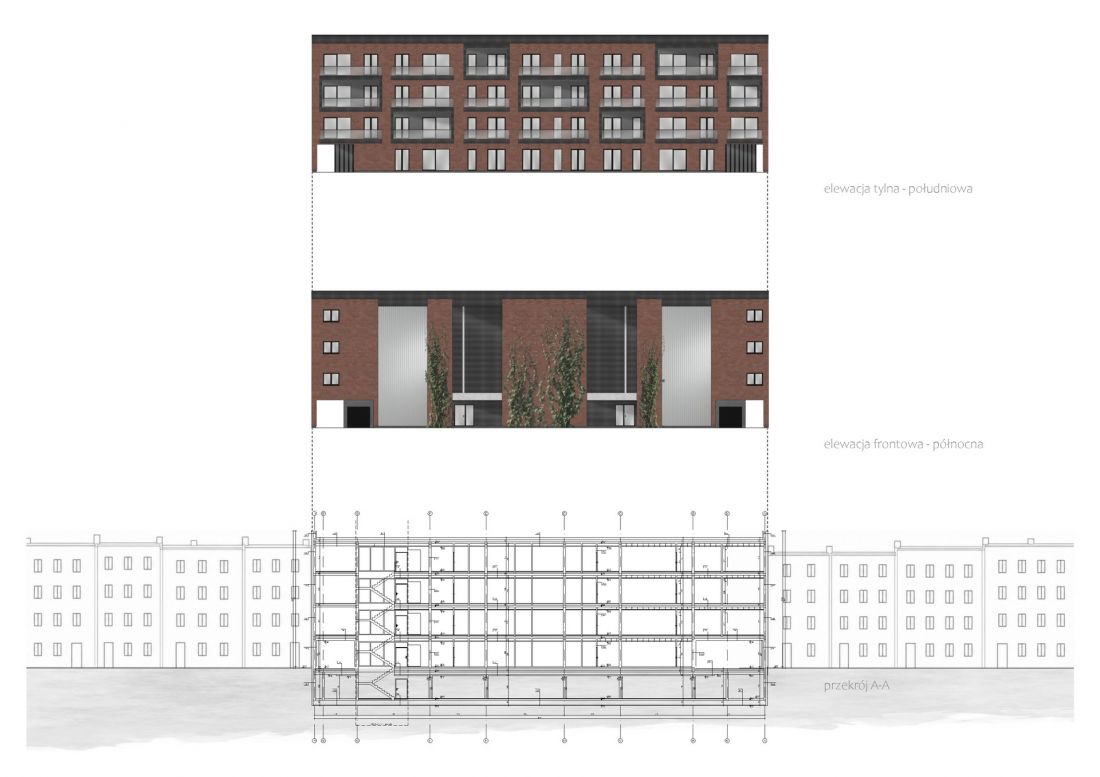
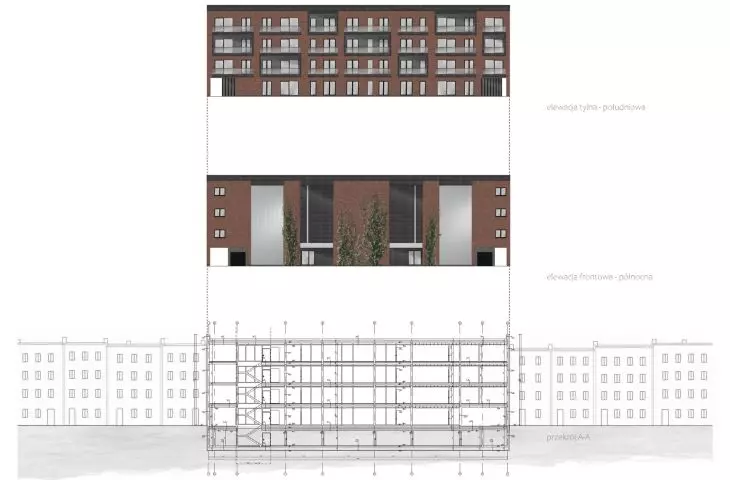
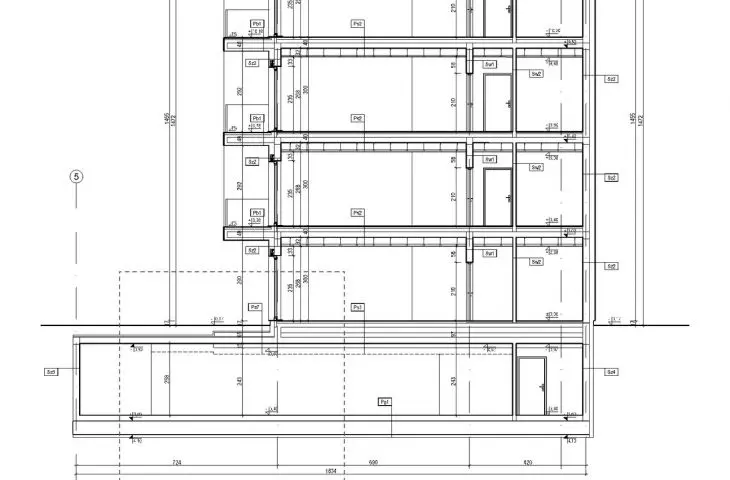
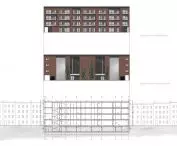
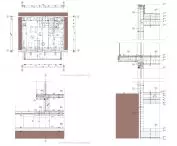
facades, section A-A
© Olivia Portka
Functional apartments for diverse resident groups
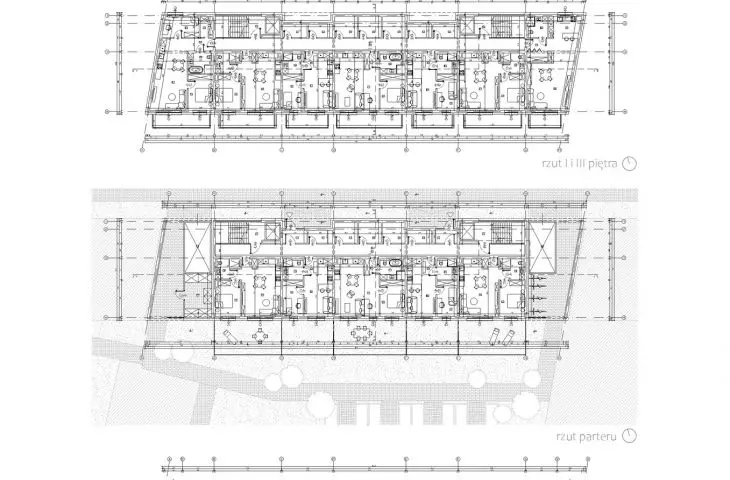
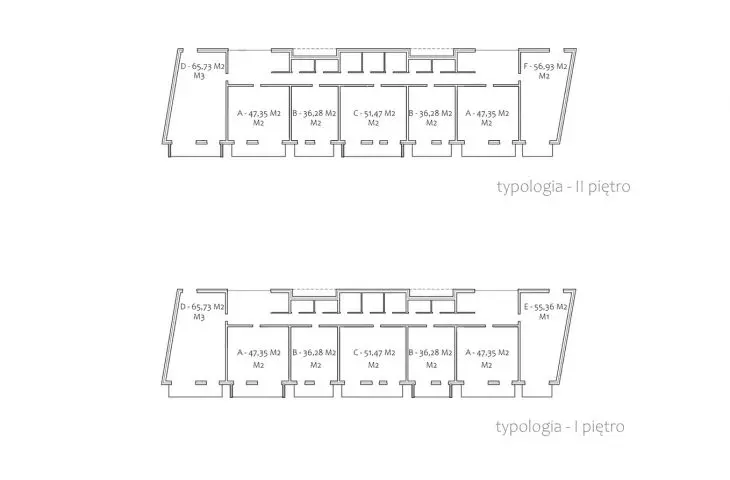
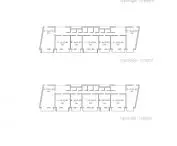
The four-story building features 26 apartments of varying sizes. The units include one-bedroom, two-bedroom, and three-bedroom apartments designed to meet the needs of singles, seniors, and families with children.
The apartment layouts were designed with residents’ everyday comfort in mind. All rooms are well-lit, with a clear division between living and private areas, and circulation spaces kept to a minimum. The building is also equipped with elevators and storage units on every floor, ensuring full accessibility for people with limited mobility.
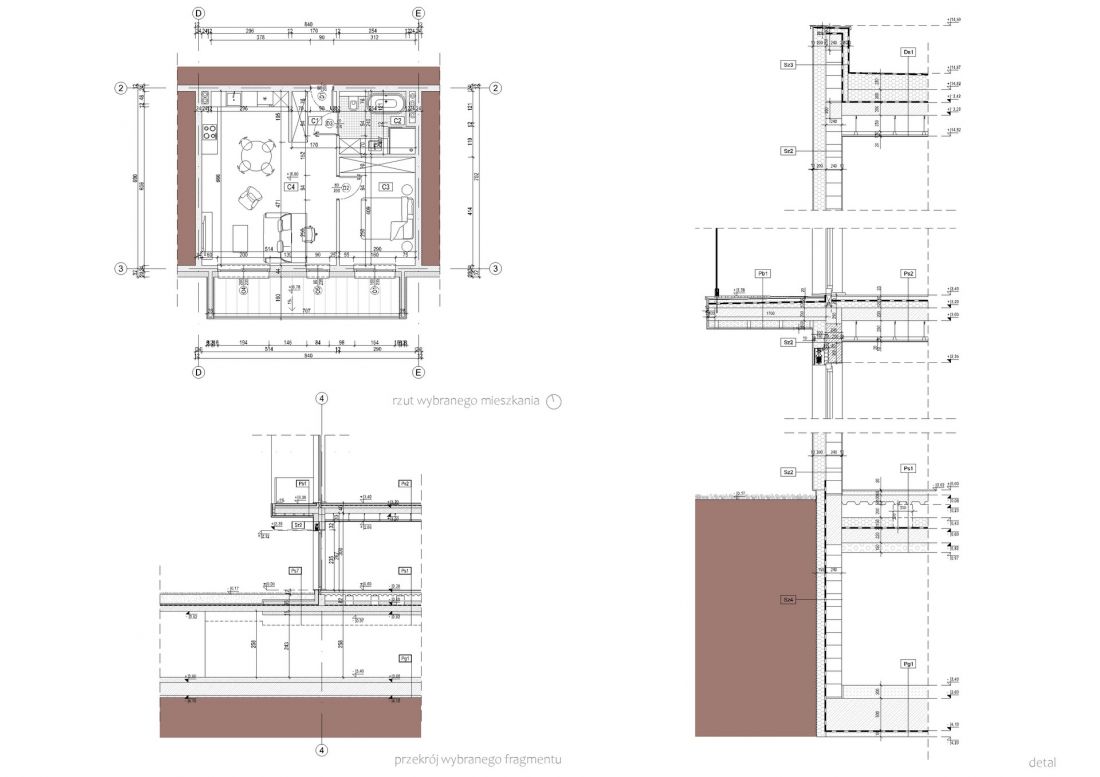
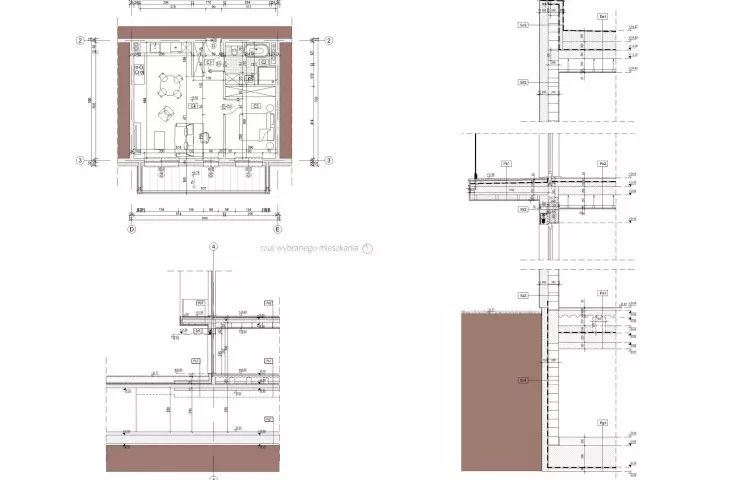
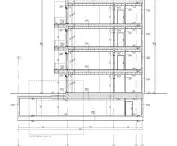
cross-section, detail
© Olivia Portka
Modern technologies supporting sustainable construction
The design incorporates solutions that improve energy efficiency and user comfort. The compact form minimizes heat loss, and the use of an air-source heat pump, mechanical ventilation with heat recovery, the option to install a photovoltaic system, and facade blinds align the project with contemporary energy-efficient construction standards.
The author also highlights the potential for further developing the project toward passive house standards by optimizing the parameters of building envelopes and systems. This demonstrates that public housing can incorporate solutions previously associated primarily with commercial developments.
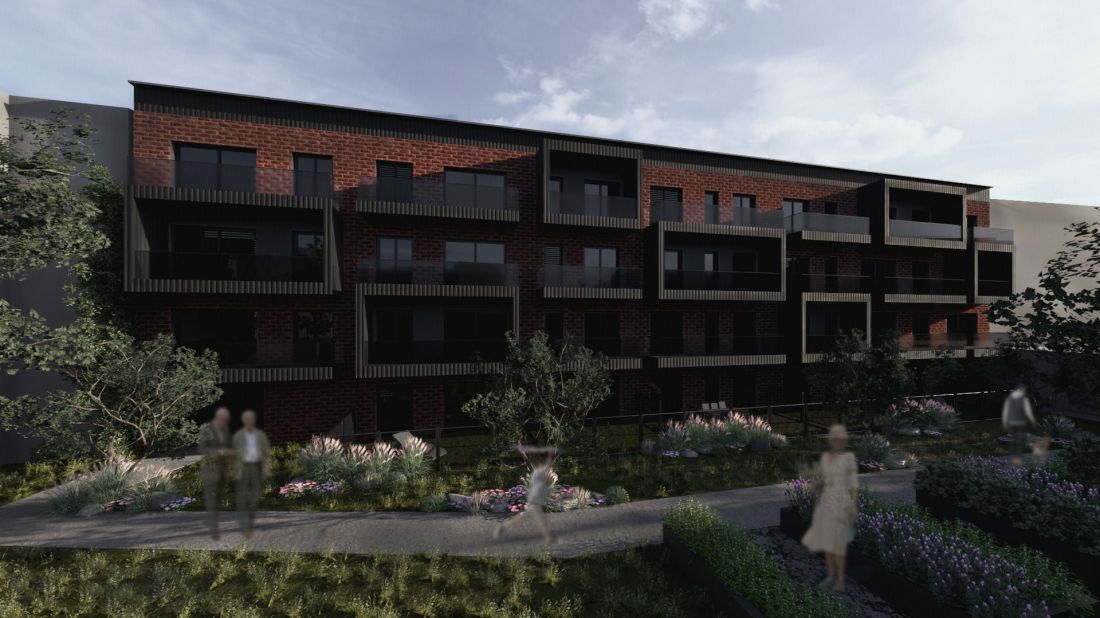
rendering
© Olivia Portka
GRUNWERK is not merely a proposal for a new residential building. It is an attempt to change the way we think about municipal architecture as a space that can be aesthetically pleasing, durable, functional, and socially responsible. The project demonstrates that contemporary municipal housing can foster a sense of belonging, strengthen local identity, and improve residents’ quality of life. It is architecture that draws on the history of Gliwice, utilizes modern technologies, and creates a space that is friendly to both people and the city.








