






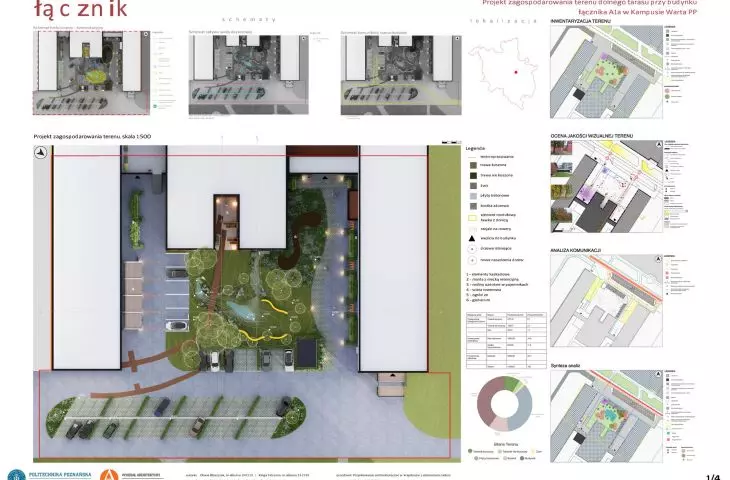
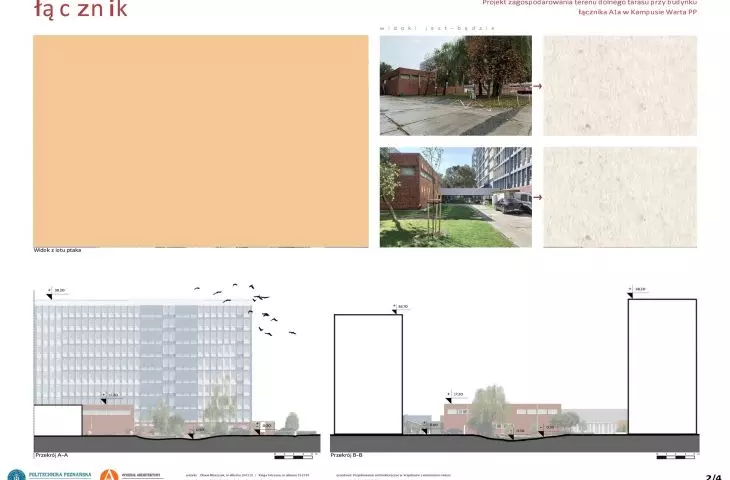
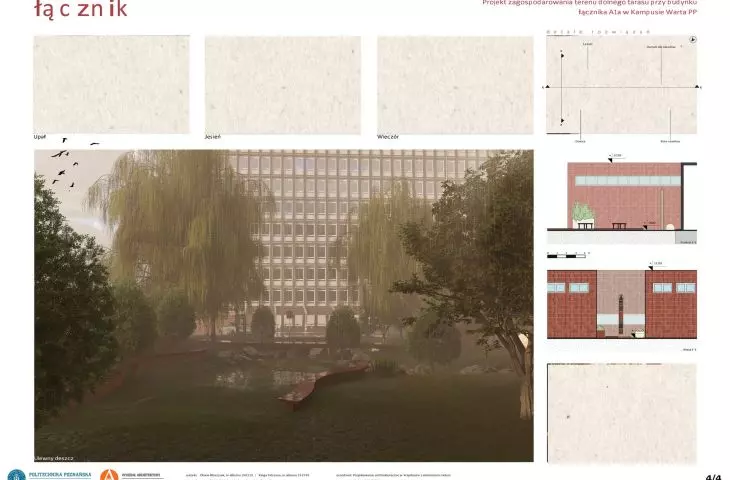

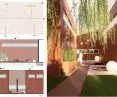
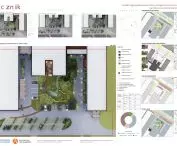
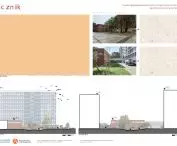
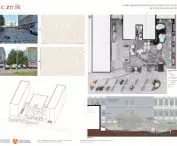
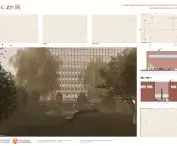

The "Connector" project, by Oliwia Blaszczak and Kinga Tetrzona, architecture students at Poznan University of Technology, is a proposal for the development of the lower terrace at the A1a building on the Warta Campus. The concept was created as part of the class: Architectural Design in Landscape with Green Elements taught by Prof. Anna Januchta-Szostak. The premise of the project was to create a friendly, open space for students to rest - a place that does not impose a form of use, but naturally invites them to stop between classes.
landscaping project
© Oliwia Błaszczak, Kinga Tetrzona
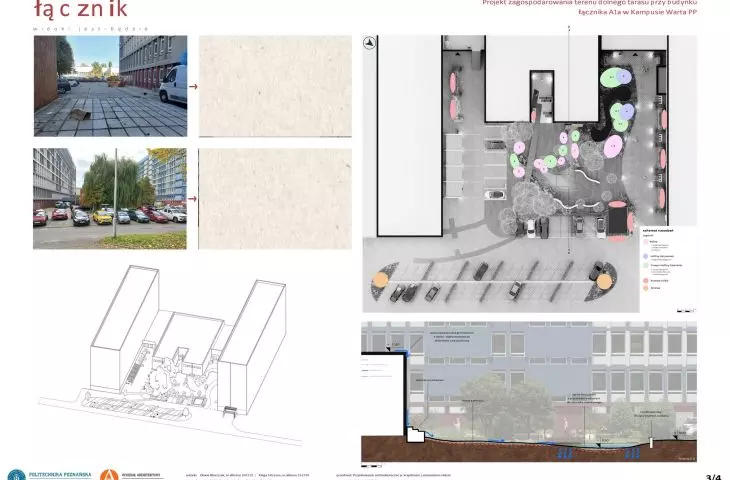
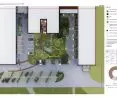
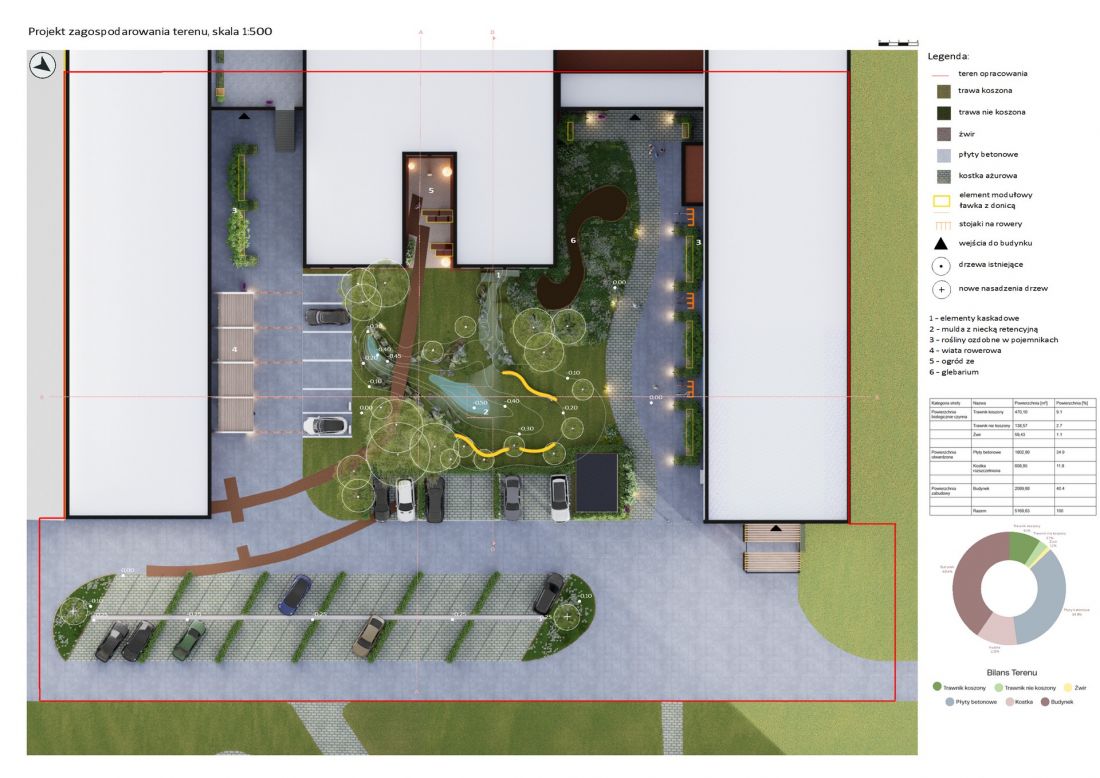
design based on site analysis
The concept was preceded by detailed analyses of the immediate surroundings, including the layout of the greenery, the history of the site and the existing spatial structure of the campus. On this basis, the idea of a space that subtly fits into the context and enhances its natural qualities was created.
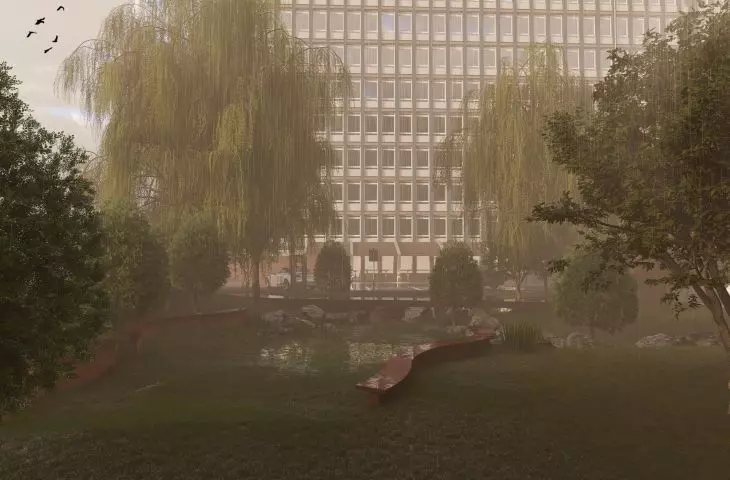
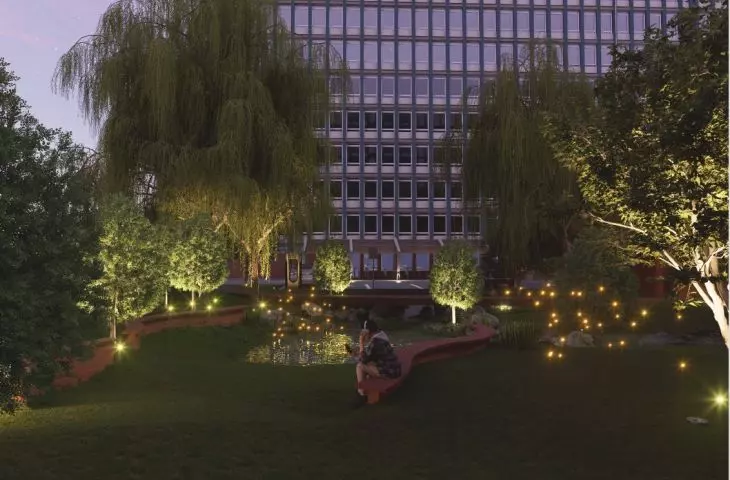
"The Connector" is intended to serve as a quiet relaxation zone - a place to meet, rest and briefly recuperate. The project does not focus on spectacular form, but on the quality of the space and the atmosphere created by vegetation, water and natural materials.
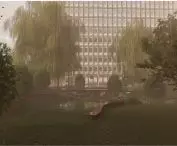
view after a heavy rain
© Oliwia Blaszczak, Kinga Tetrzona
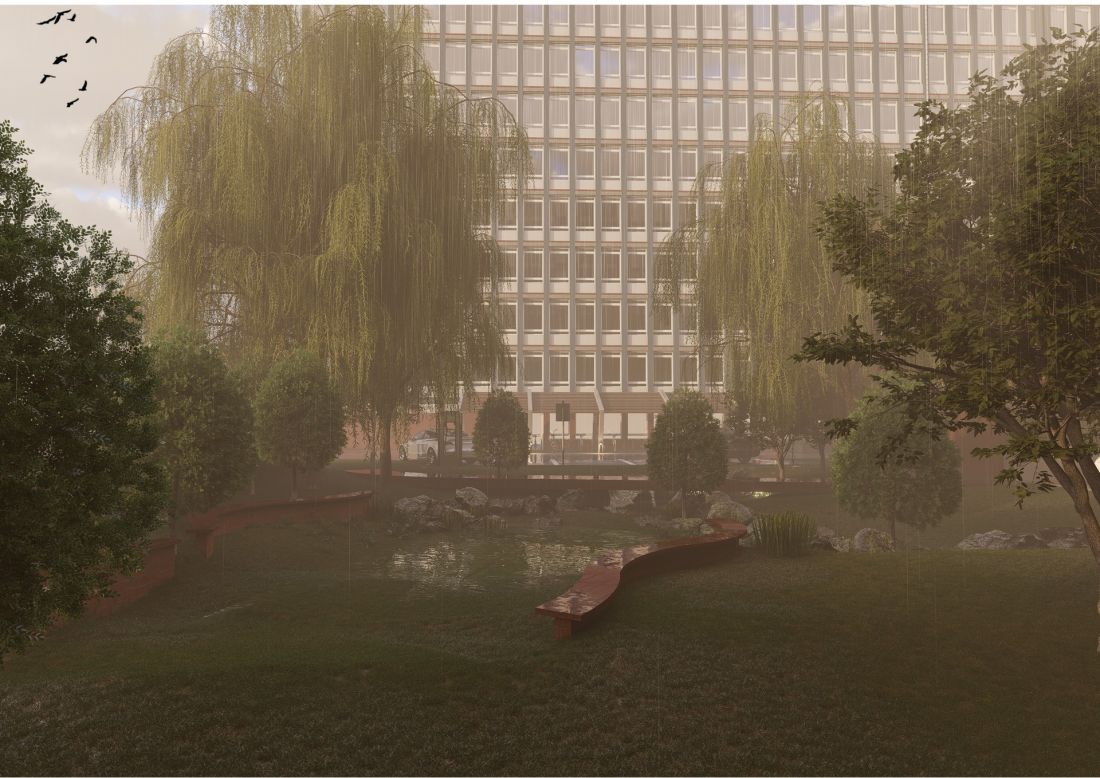
water as an element shaping the space
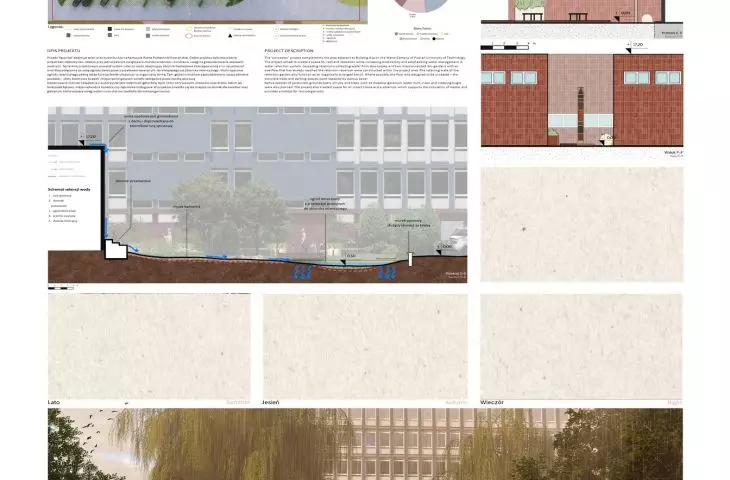
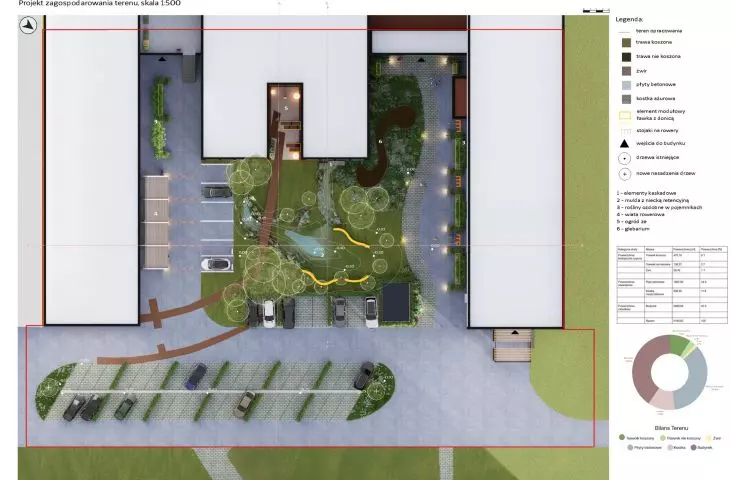
An important element of the concept is the rainwater management system. Cascading retention tanks were designed on the site to collect water from the building's drain pipes. The water then goes to two interconnected rain gardens, with an emergency overflow to the existing retention tank.
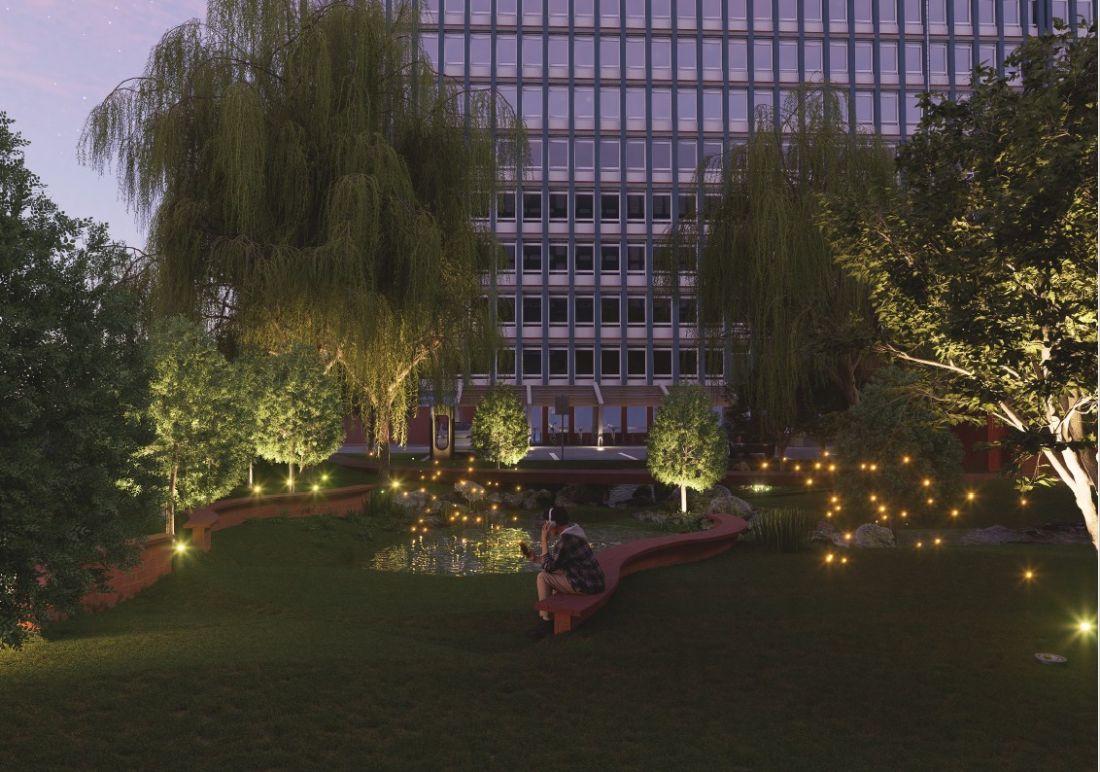
The garden's retaining walls have been shaped to act as organic benches at the same time, creating natural seating areas among the greenery. In many places, the pavement was also designed to be unsealed - traditional concrete slabs were replaced with openwork pavers, allowing water to infiltrate into the ground.
The design is complemented by bicycle racks that support environmentally friendly forms of transportation on campus.
Biodiversity and native plant species
Greenery plays a major role in the project. The plantings were based on native species of perennials, shrubs and ground cover plants, such as meadow cranesbill, water mint, scythe and clematis. The vegetation was selected to support the local ecosystem and increase biodiversity.
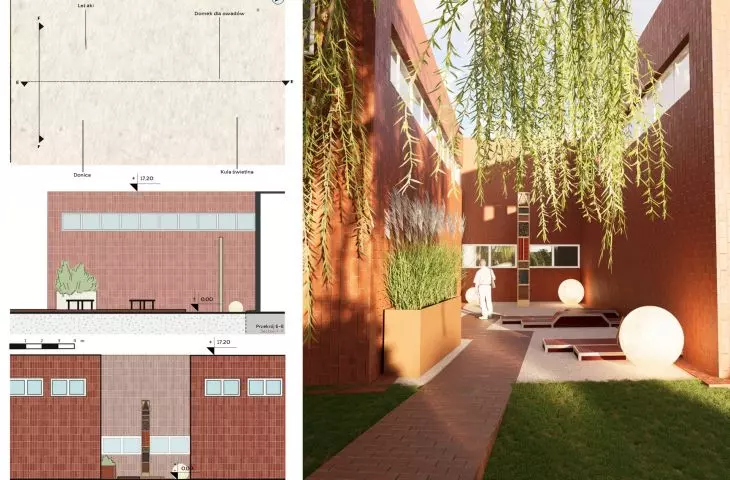
The space also features an insect house, which acts as a shelter for pollinators, and a glebarium, which supports the natural circulation of matter and the development of microorganisms.
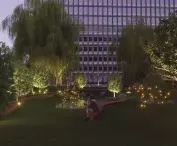
evening view
© Oliwia Blaszczak, Kinga Tetrzona
history of the place in a new interpretation
A special element of the project is an insect house placed at the end of a pathway delineated according to the historical outline of the former fort that once stood on the site.
The form of the object and its location make a subtle reference to the site's past. Thus, the project combines an ecological layer with an educational and symbolic one, recalling the history of the site while introducing new functions.
breathing space on campus
The goal of the project was not to fill the site with new elements as much as possible, but to restore environmental and spatial balance. "The Connector" creates a zone of tranquility in the intense rhythm of academic life.
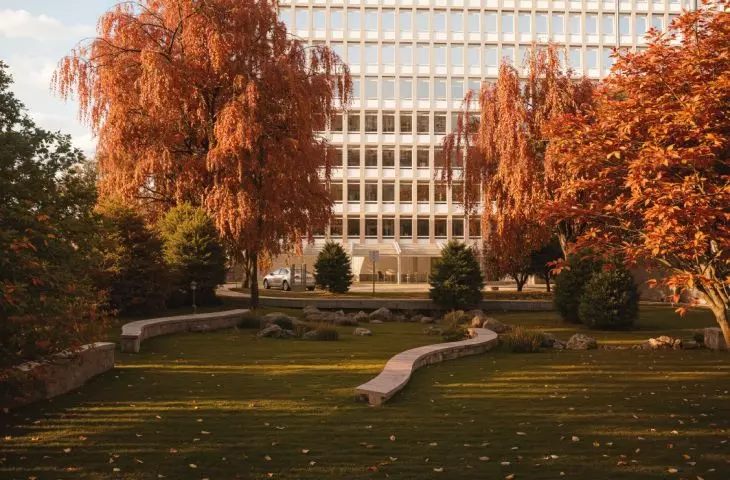
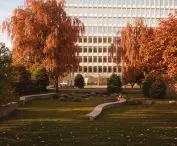
view in autumn
© Oliwia Blaszczak, Kinga Tetrzona
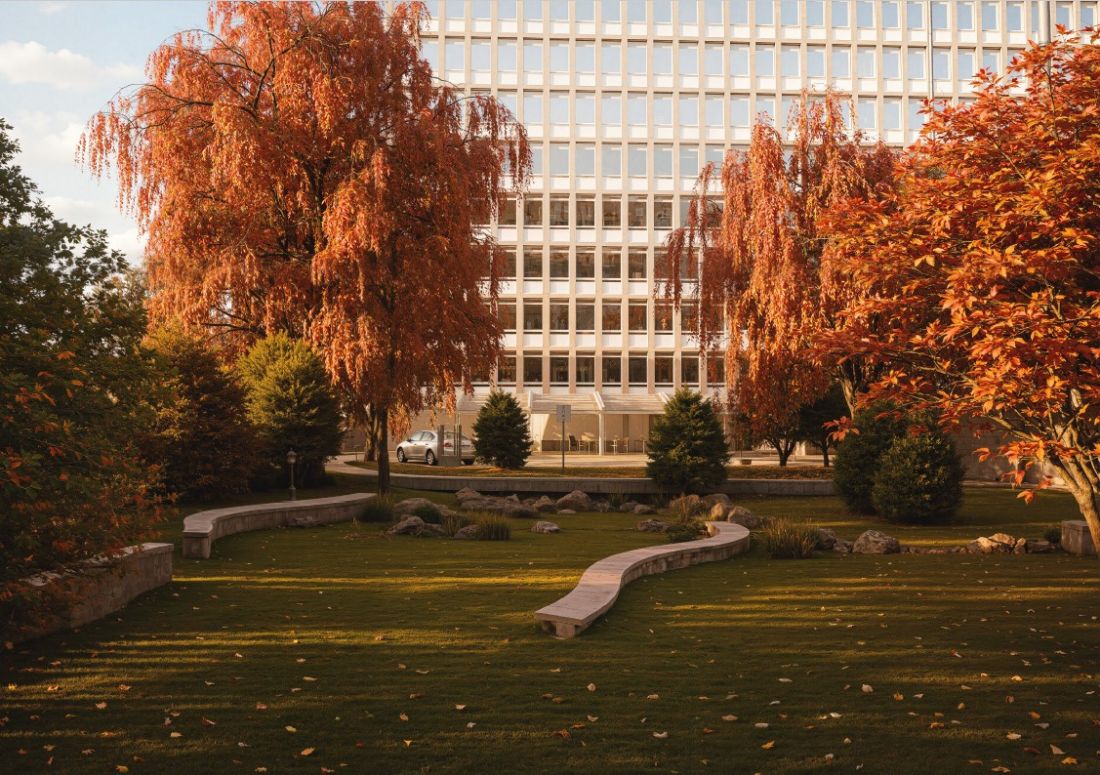
Organic forms, the presence of water and diverse vegetation build an atmosphere conducive to relaxation and informal gatherings. The project shows that even a small landscape intervention can realistically improve the microclimate of a place and affect the well-being of its users.








