






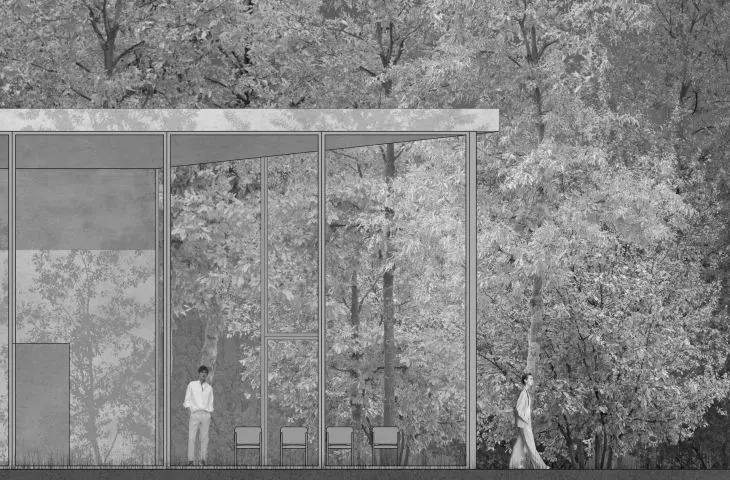
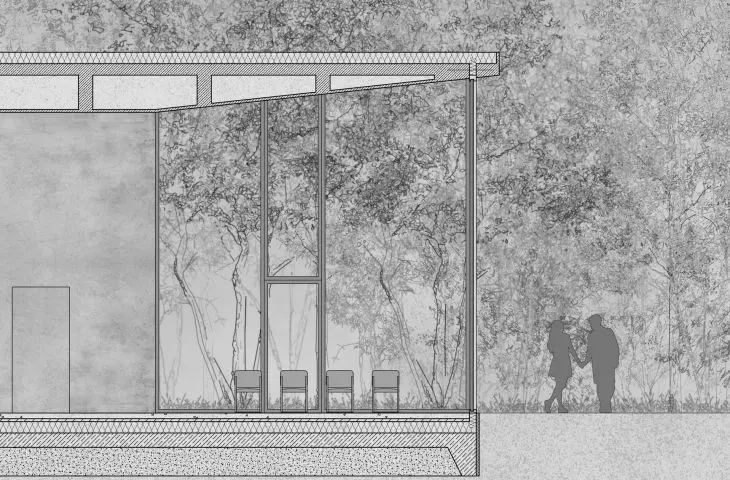
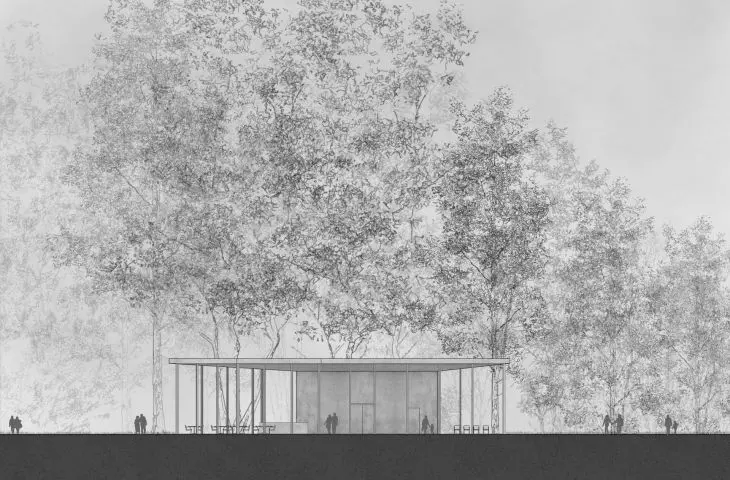
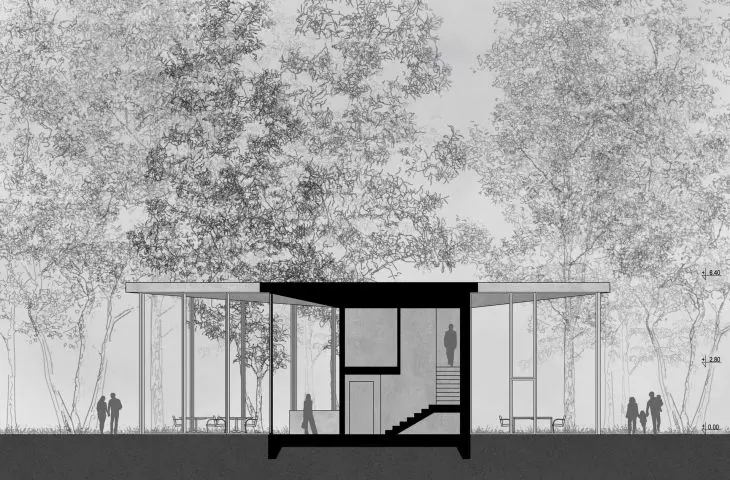
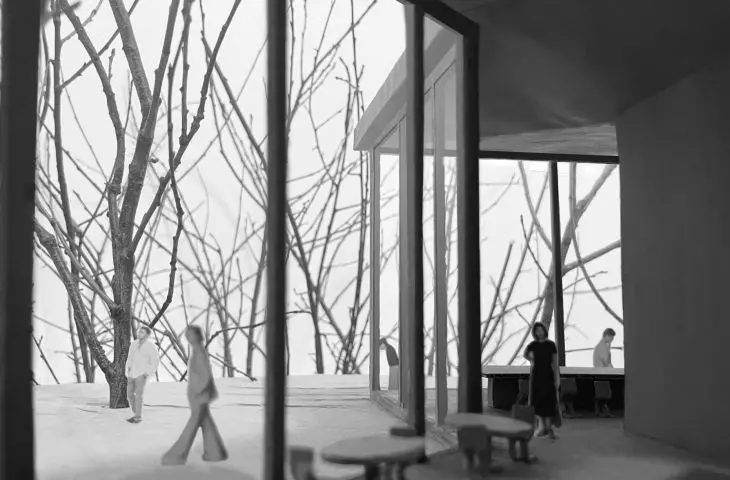
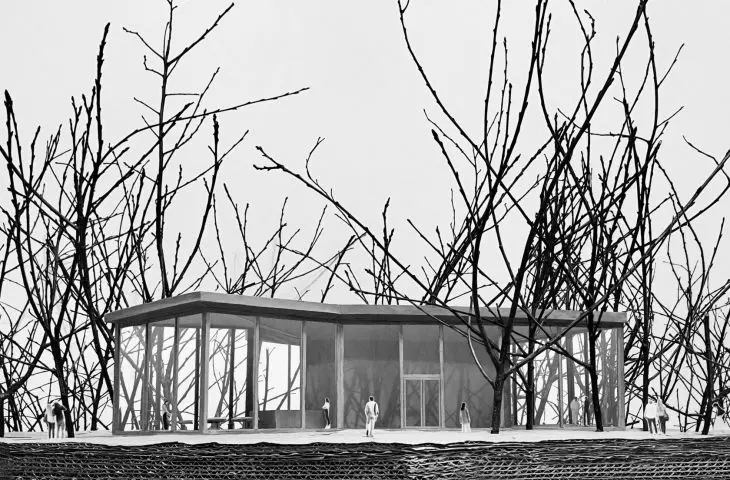
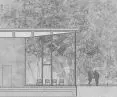
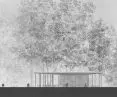
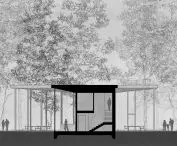
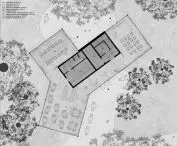
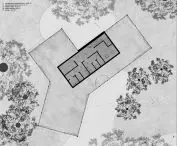
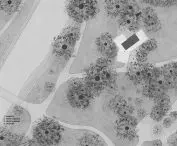
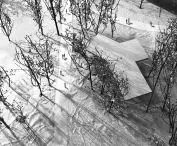
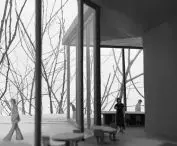
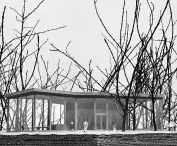

The pavilion in Kępa Potocka Park was designed by Aleksandra Dąbrowska of the Faculty of Architecture at the Warsaw University of Technology. The project was designed under the direction of Karol Zurawski.
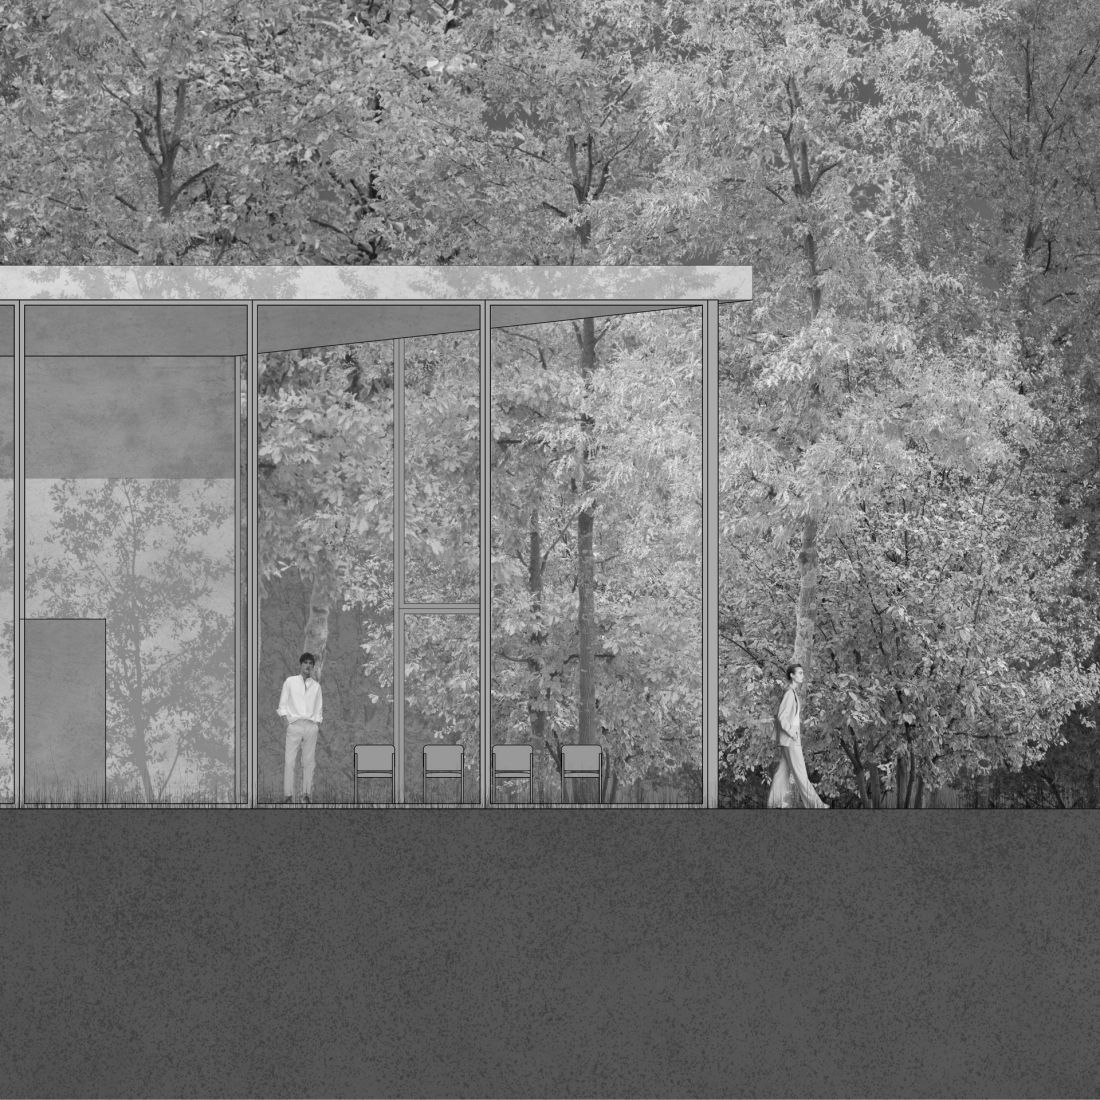
Student project by Aleksandra Dąbrowska from the Faculty of Architecture, Warsaw University of Technology.
©Aleksandra Dąbrowska
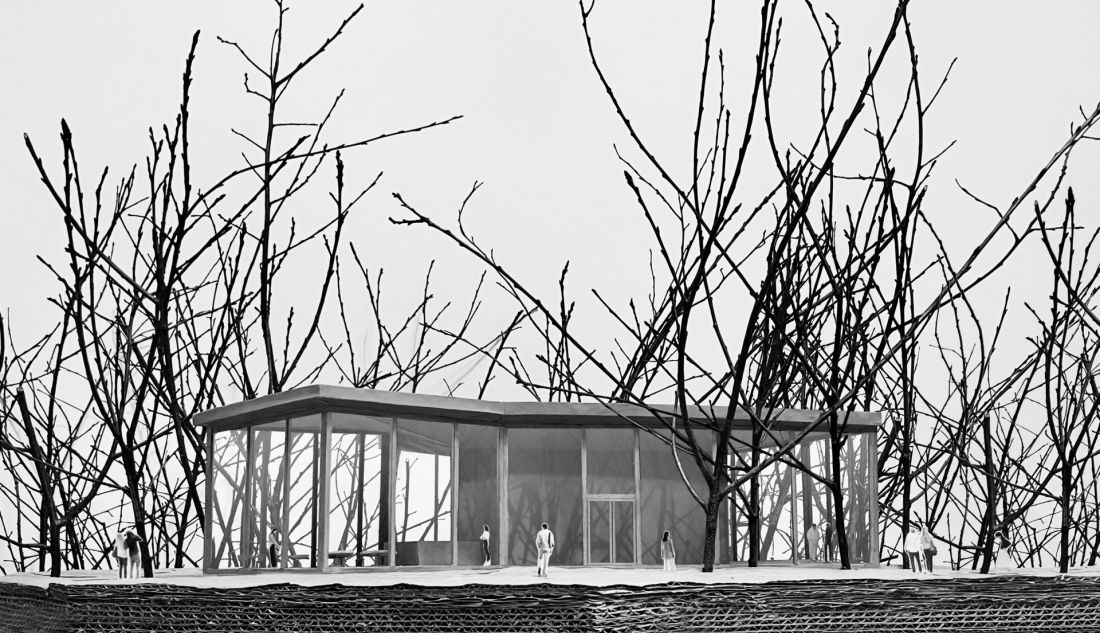
student project by Aleksandra Dąbrowska from the Faculty of Architecture, Warsaw University of Technology.
©Aleksandra Dąbrowska
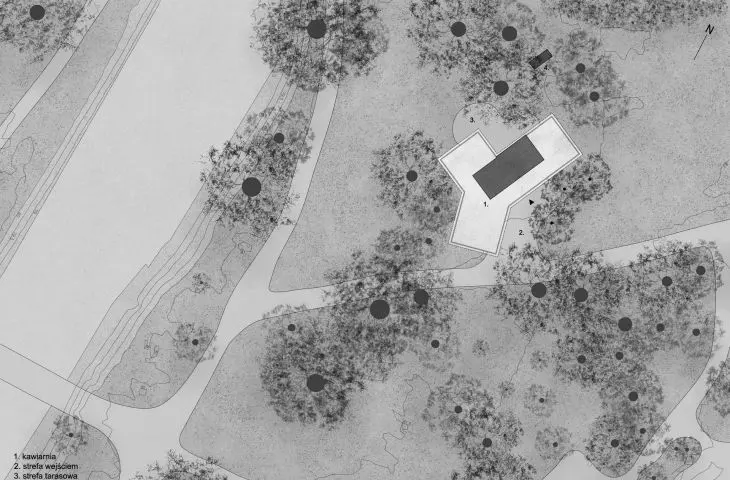
location and inclusion of the building in the fabric of the park
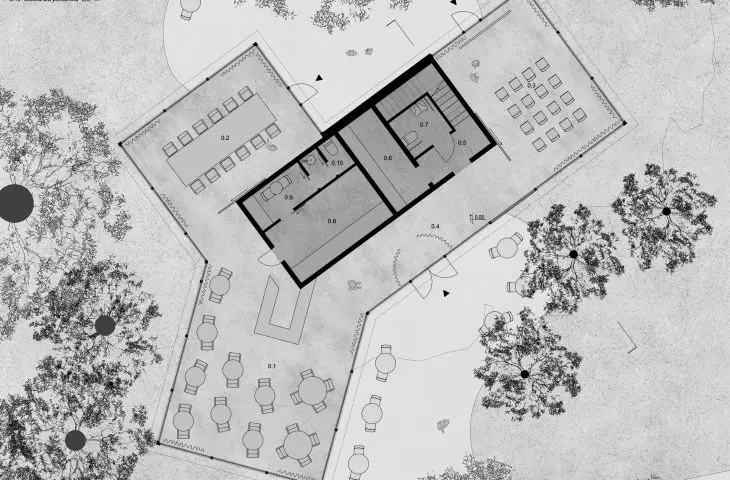
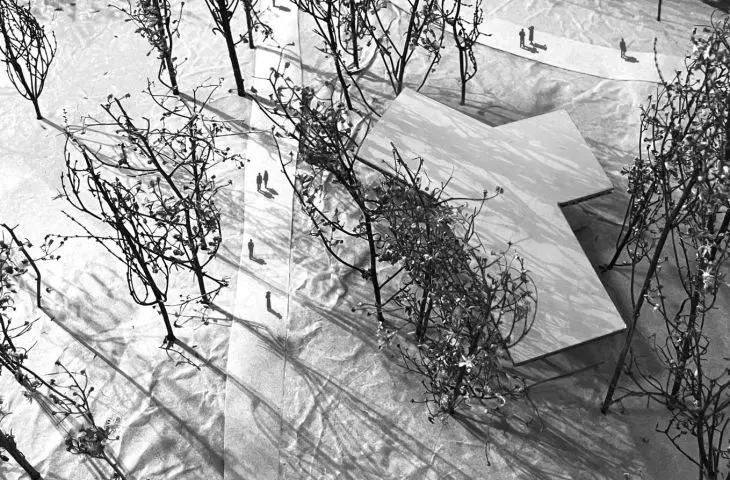
The pavilion is to be located in the Kępa Potocka park in the Żoliborz district of Warsaw. Its shape is a direct result of the building's inscription into the trees located there and its clear zoning. An important aspect here is the lack of a clear boundary between what is inside and what is outside. The pavilion was inspired by the observation of the relationship between light and matter, i.e. how the gaps between the trees look and how the sun's rays pierce through them.
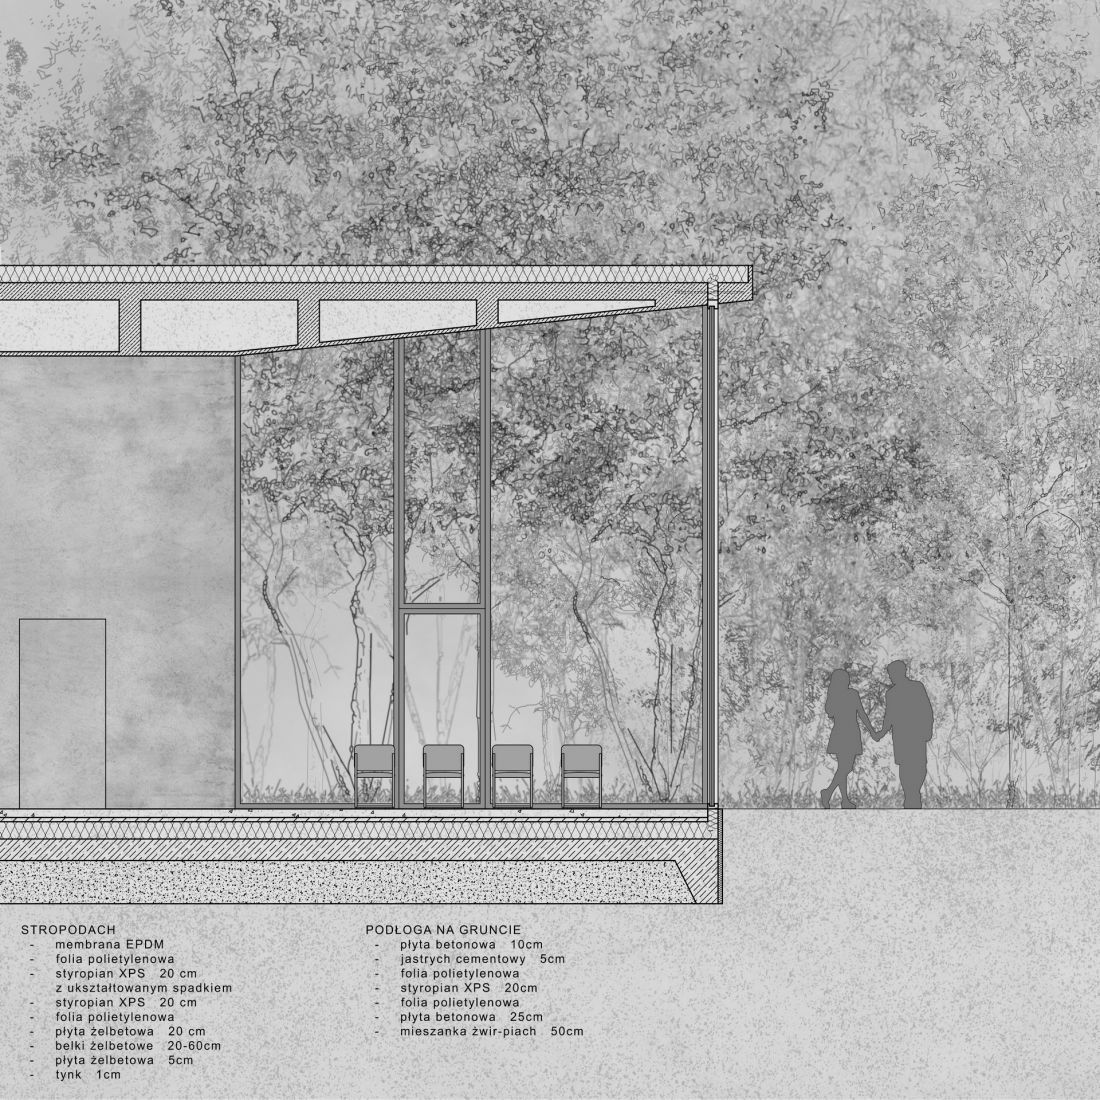
Student design by Aleksandra Dabrowska from the Faculty of Architecture at the Warsaw University of Technology.
©Aleksandra Dabrowska
four components
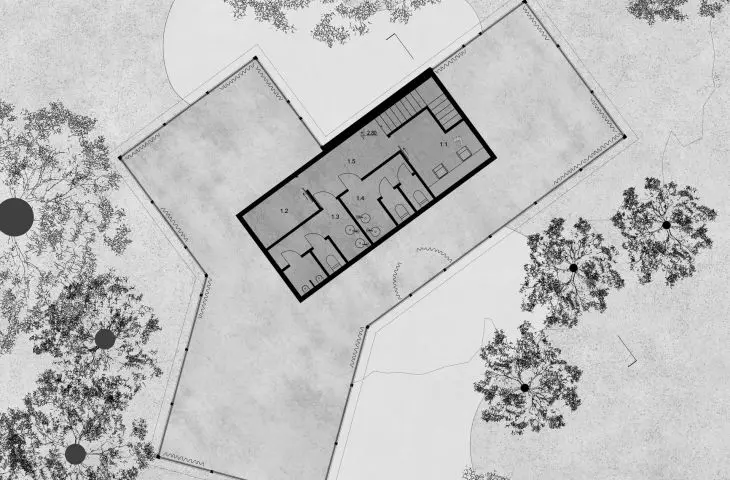
The building is divided into four main components. Each of them has a different function. Three of them form a form resembling the letter "Y," while the fourth is a five-story core in the center. Zones divided by function are divided into: the cafeteria - closest to the main entrance of the building, facing south, with a view of the park; the work zone - there is a large table with numerous chairs, the zone facing the back of the park, where fewer walkers pass, providing more focus; the auditorium - on the opposite side from the core of the building. The location of the various zones has been thought out in such a way as to favor the users of the spaces in question. The café overlooking the park and pedestrians allows visitors to observe their surroundings, but is also visible to walkers. Thus, they can be encouraged to visit the café. The work zone is located in a larger retreat, where each visitor can focus on work without distracting outside stimuli.
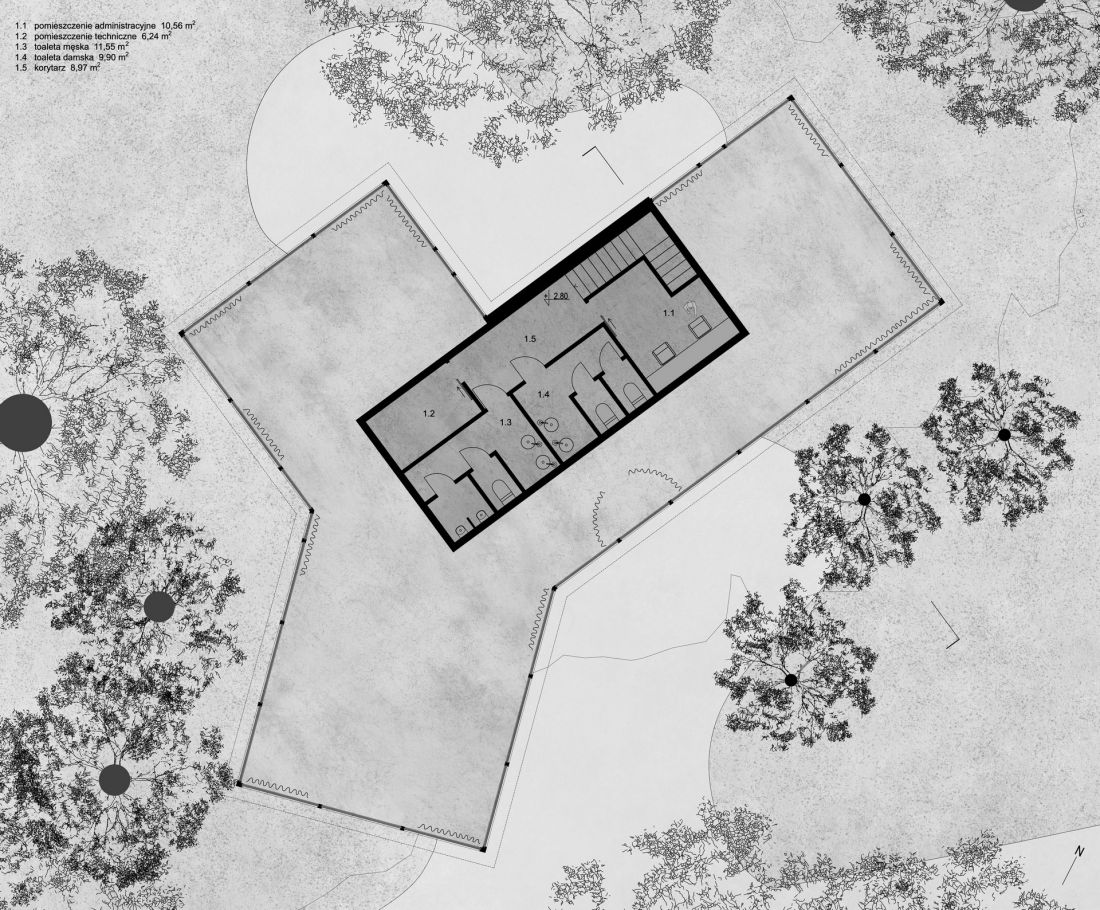
Student design by Aleksandra Dabrowska of the Faculty of Architecture at the Warsaw University of Technology.
©Aleksandra Dąbrowska
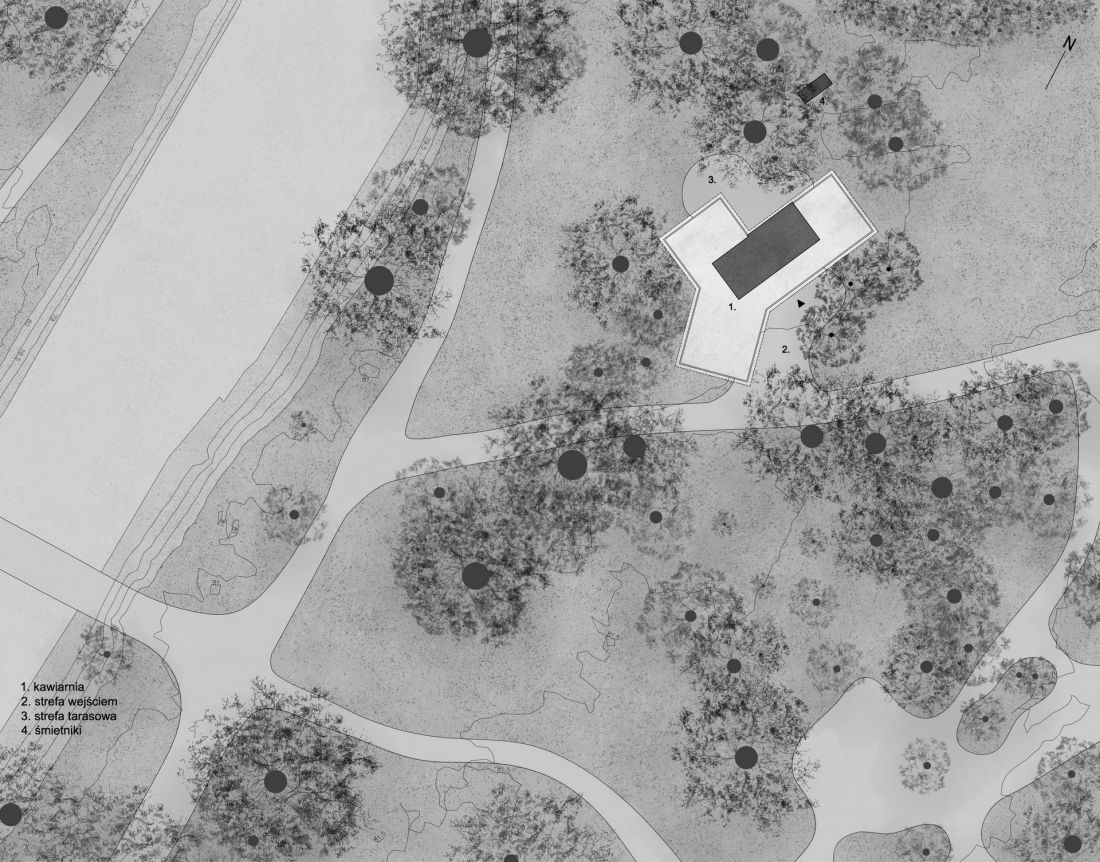
Student project by Aleksandra Dąbrowska from the Faculty of Architecture, Warsaw University of Technology.
©Aleksandra Dąbrowska
pavilion as an integrated part of the park
The lump of the pavilion is designed to fit into the space for which it was designed. This was achieved by minimizing the full walls of the building. As a result, the form of the pavilion blends in with its surroundings. The building's structure is cast forms of reinforced concrete. The construction also makes use of glass, which creates an almost invisible boundary between the inside and the outside.








