






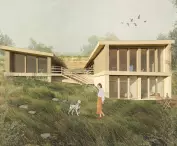

The design of the single-family house in Czersk was created by Ewelina Maślanek from the Warsaw University of Life Sciences. Leading the project was Dr. Eng. arch. Agnieszka Lewandowska.
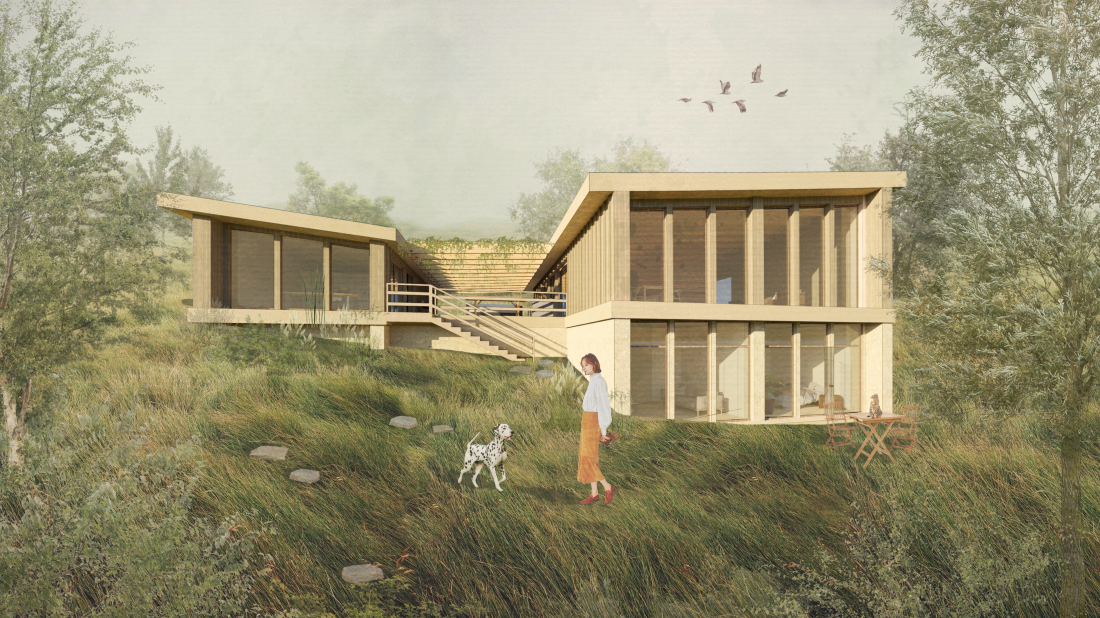
A student project by Ewelina Maślanek from the Warsaw University of Life Sciences.
©Ewelina Maślanek
Apple trees will finally bloom - paradise in Czersk
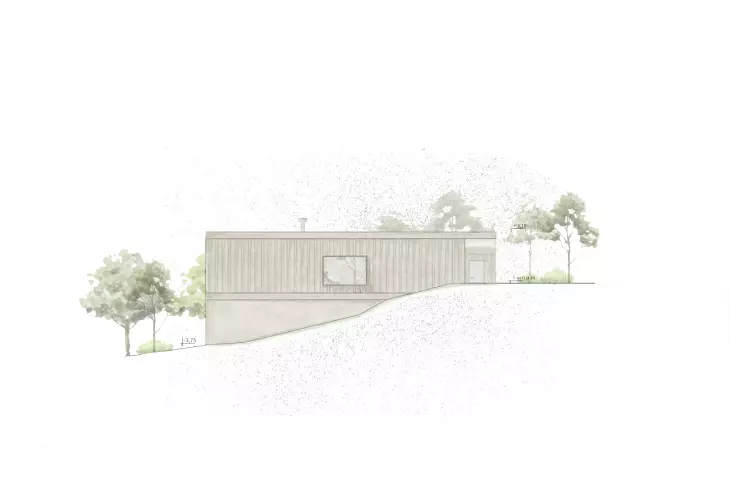
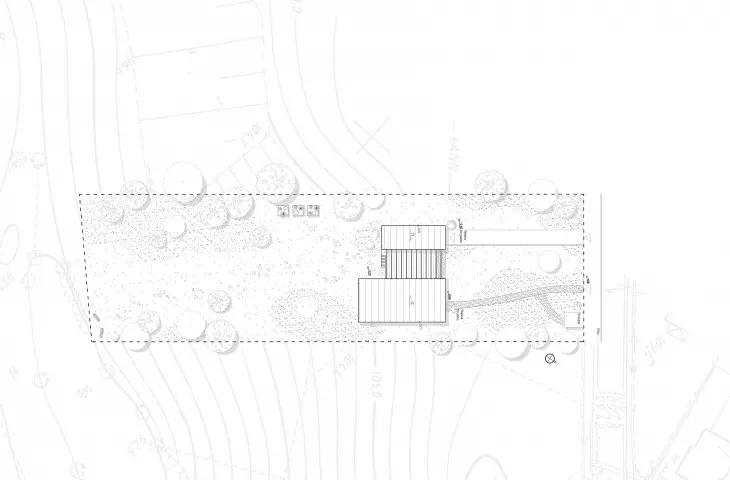
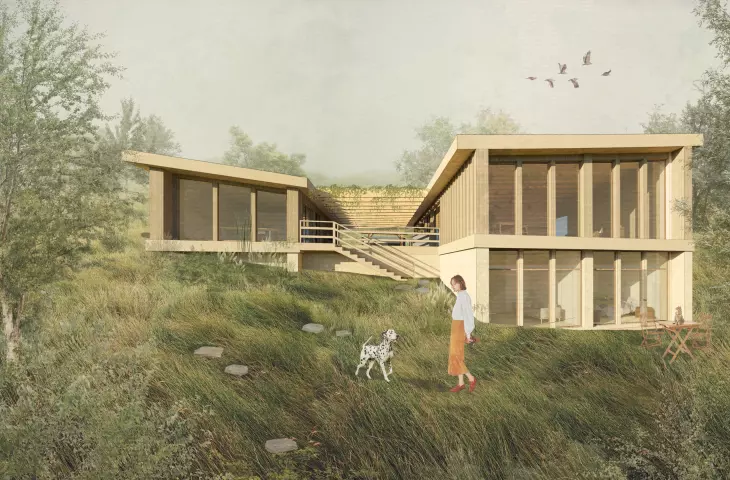
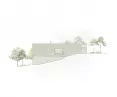
The single-family house would be located in Czersk, Mazowieckie Voivodeship. The plot sits on an escarpment, surrounded by orchards with apple trees. Both the location of the plot and the picturesque surroundings open the house to the landscape. The project takes advantage of the natural terrain to do so.
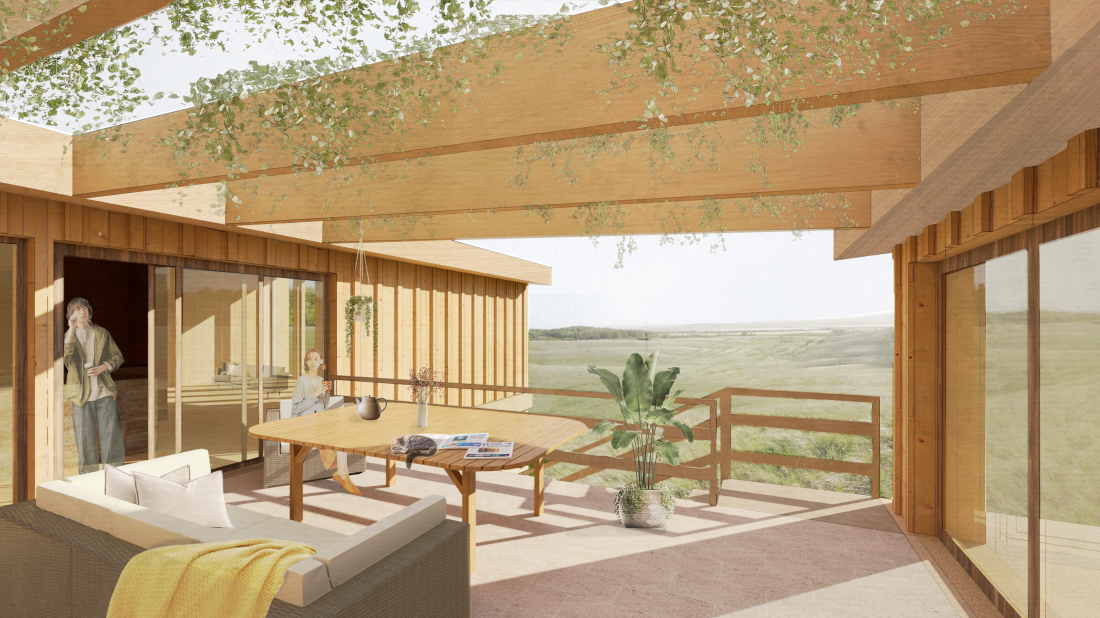
Student project by Ewelina Maślanek from the Warsaw University of Life Sciences.
©Ewelina Maślanek
home as a refuge of inspiration
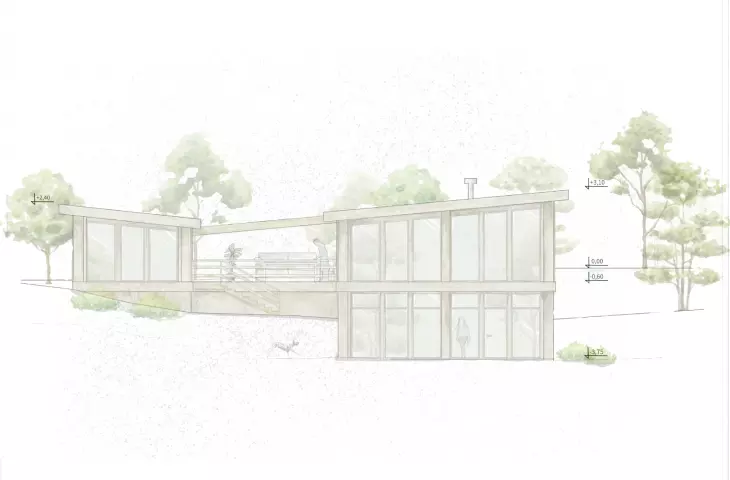
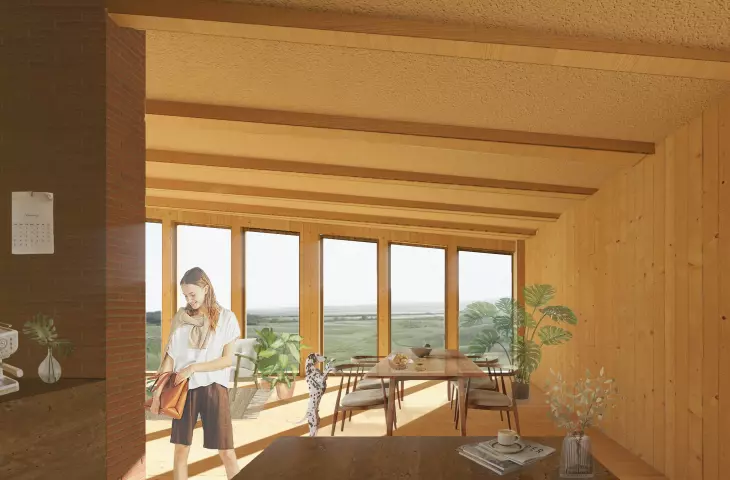
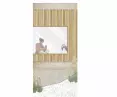
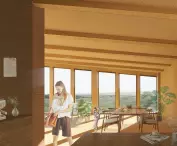
The concept of a single-family house among orchards is based on the idea of creating a place conducive to inspiration and supporting creative work. An important fact is that the house was conceived for a particular family consisting of a married couple, one of whom is a writer, and their four-legged pets. This is why it was very important to expose the view of the orchard located at the foot of the slope. This view is made possible almost entirely by the glass wall of the southwest elevation. The idyllic scenery surrounding the house inspires contemplation and helps relaxation and rest, which are essential for creative work.
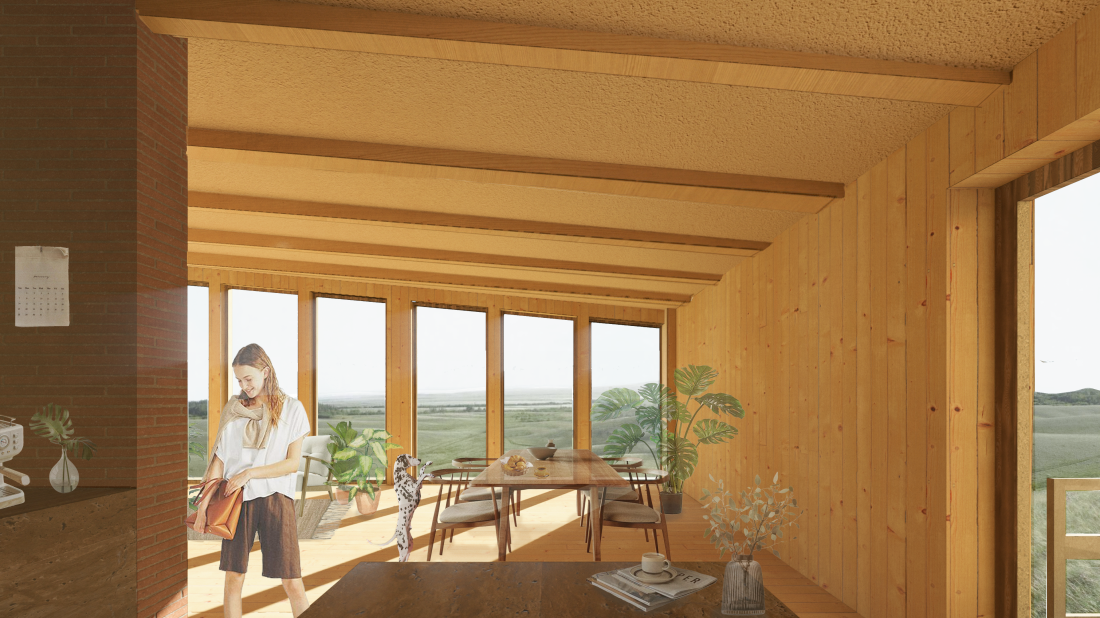
Student design by Ewelina Maślanek of the Warsaw University of Life Sciences.
©Ewelina Maślanek
house with a viewing terrace
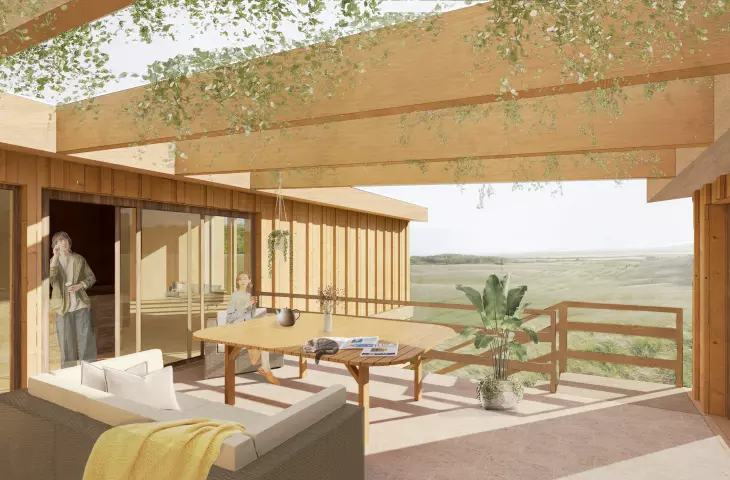
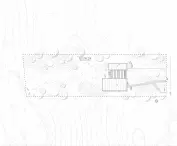
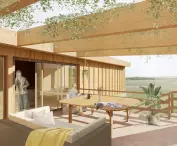
The house basically consists of two buildings, which are separated by a wooden terrace. It serves as a circulation path. Similar to the path in an orchard, which is surrounded by tree trunks on all sides, the terrace is surrounded by the walls of the house. In addition, "the open roof and view of the landscape, allow you to experience a similar sensation to when the sun's rays subtly envelop the place and you see the landscape from afar. This gives the impression of being inside an orchard."
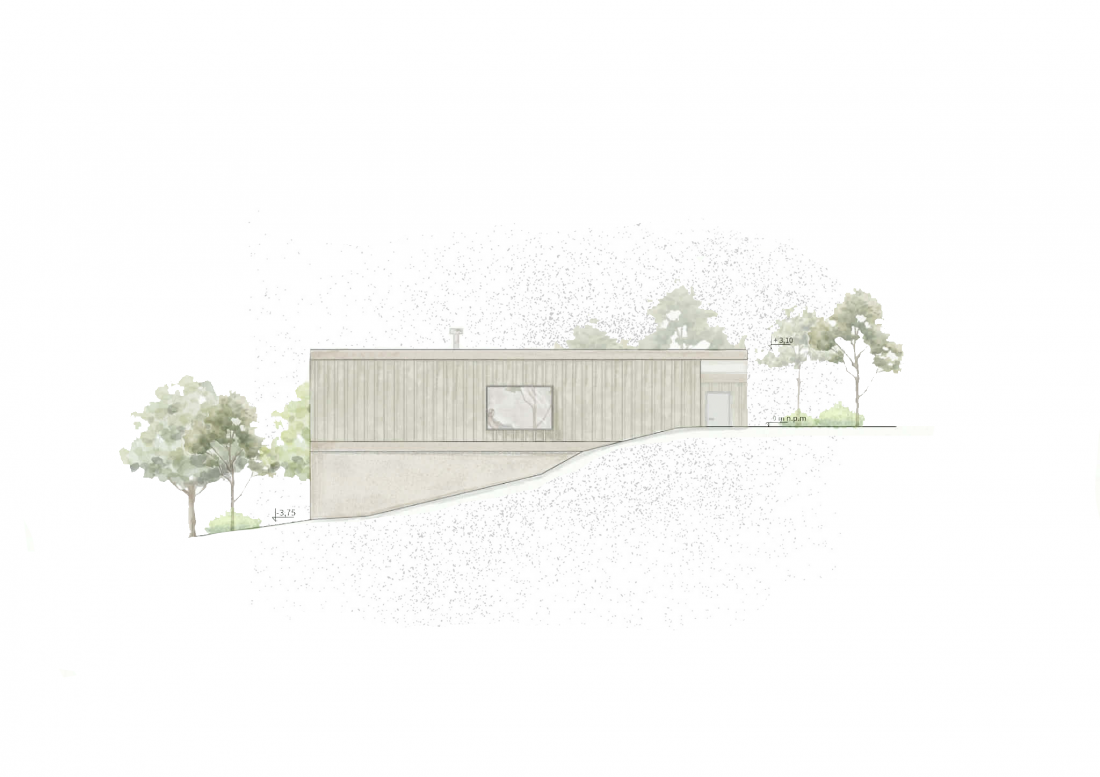
student project by Ewelina Maślanek from the Warsaw University of Life Sciences
©Ewelina Maślanek
house layout and form
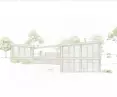
The residential building is two-story. Its entrance leads to the first floor. It houses a living room and a dining room with a kitchenette, as well as additional utility rooms. In the central part of the building there is a staircase leading downstairs. They are surrounded by walls finished with ceramics. In the lower part of the house a bedroom and the writer's studio are placed. These rooms are located next to a glazed wall, which allows the view of the landscape outside. The bedroom is also planned to have an exit to the garden, which allows you to enjoy nature from the first moments of the day or just before it ends. The second building is designed for a garage and a second studio.
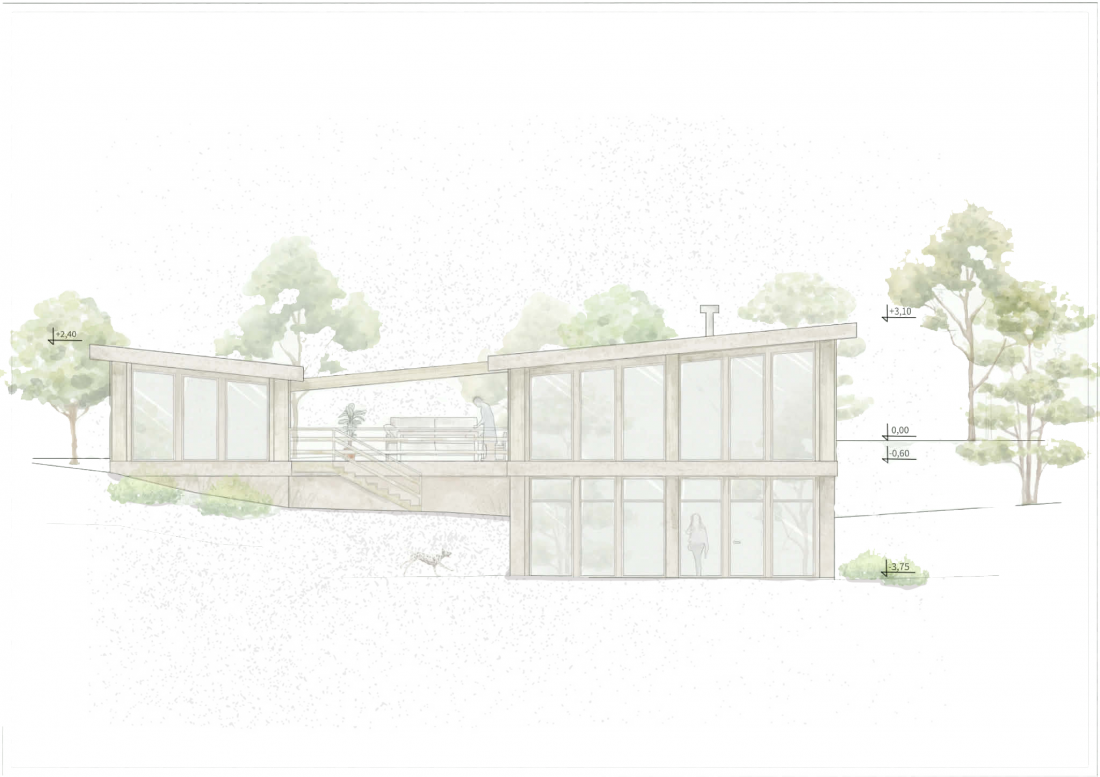
Student project by Ewelina Maślanek from the Warsaw University of Life Sciences.
©Ewelina Maślanek
construction and finishing materials
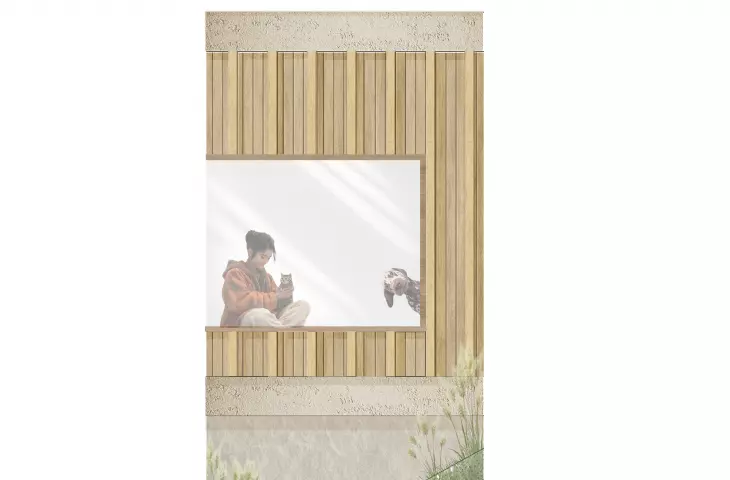
The first, lower floor was made of concrete. This emphasizes its close connection to the ground and sets it firmly in the context of the slope on which the building is located. The second floor is finished with wood cladding with delicate boarding to emphasize the lightness of the form. Structural solutions also draw attention to the diversity of materials, as the lower part is based on a reinforced concrete structure, while the upper part is based on a wooden structure with wooden columns as its base.








