







Work submitted for the competition
"Best Diploma Architecture".
The design of a community center in the New Jeżyce district of Poznań is a response to the growing lack of common functions in newly developing residential areas. Despite intensive investment in this part of the city, there is a lack of space of a social, cultural and recreational nature.
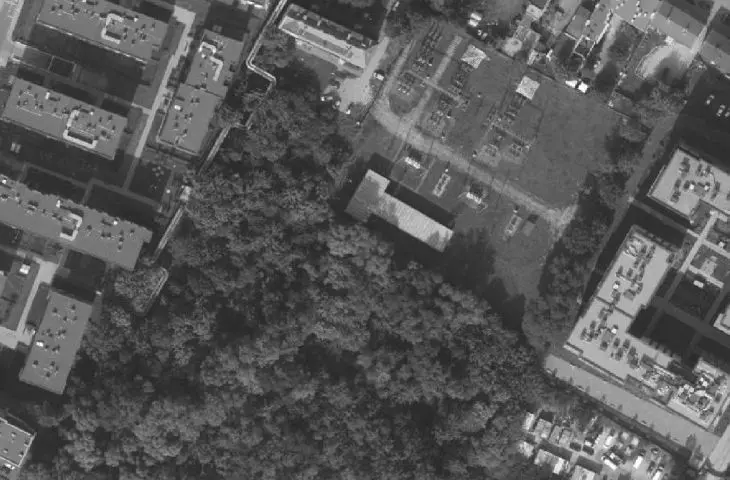
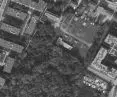
location
© Zuzanna Durak
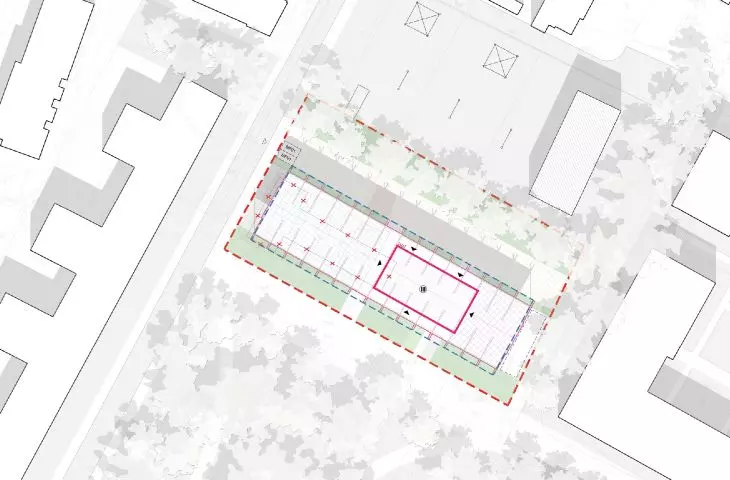
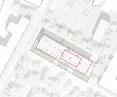
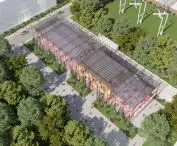
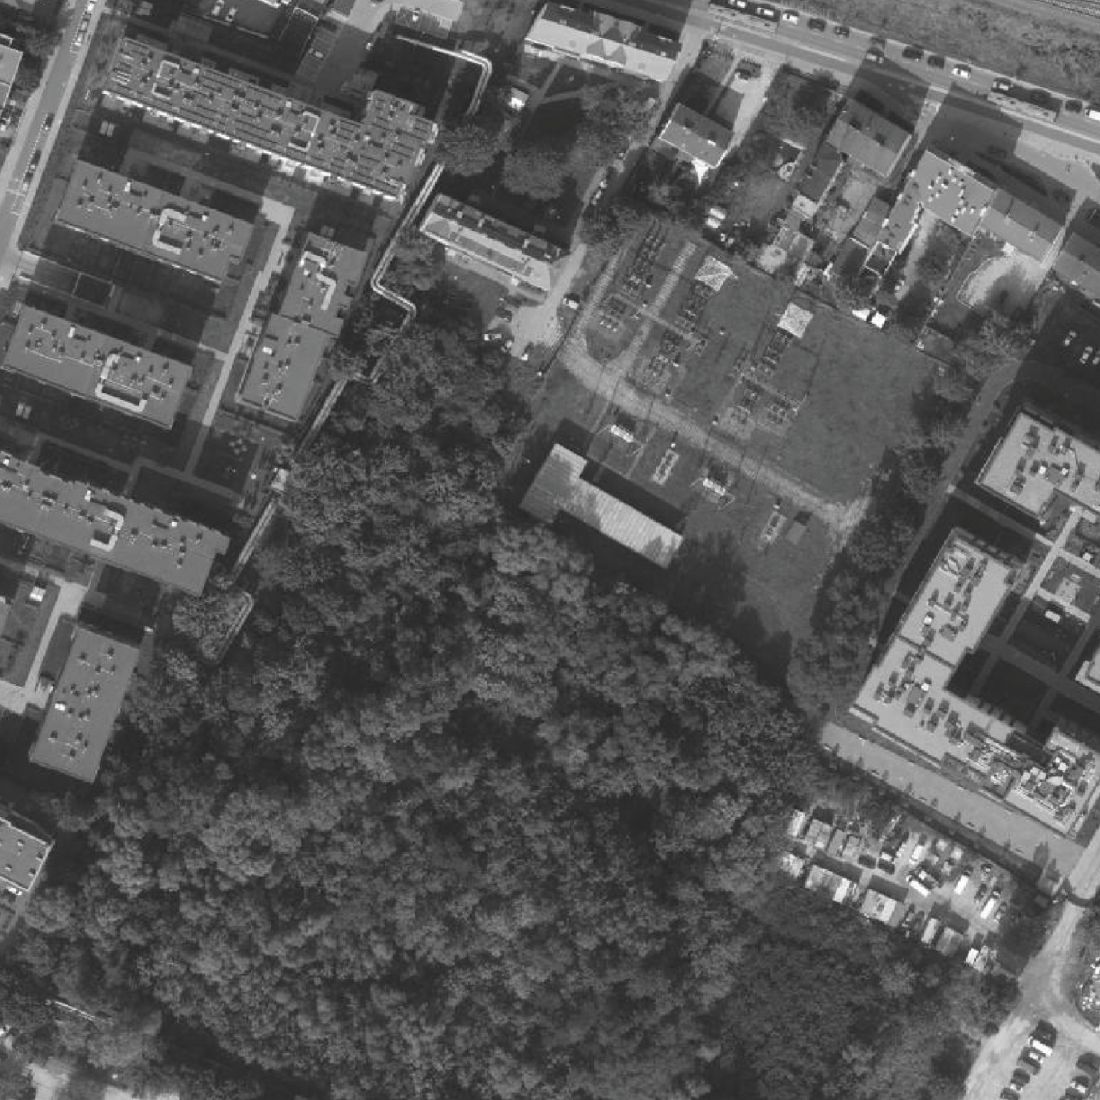
The designed community center was located in the area covered by the local plan "Jeżyce - North" (area E), at the junction of the planned city park and the area designated for public services. This transitional site - between greenery and buildings - required a delicate spatial and urban planning approach.
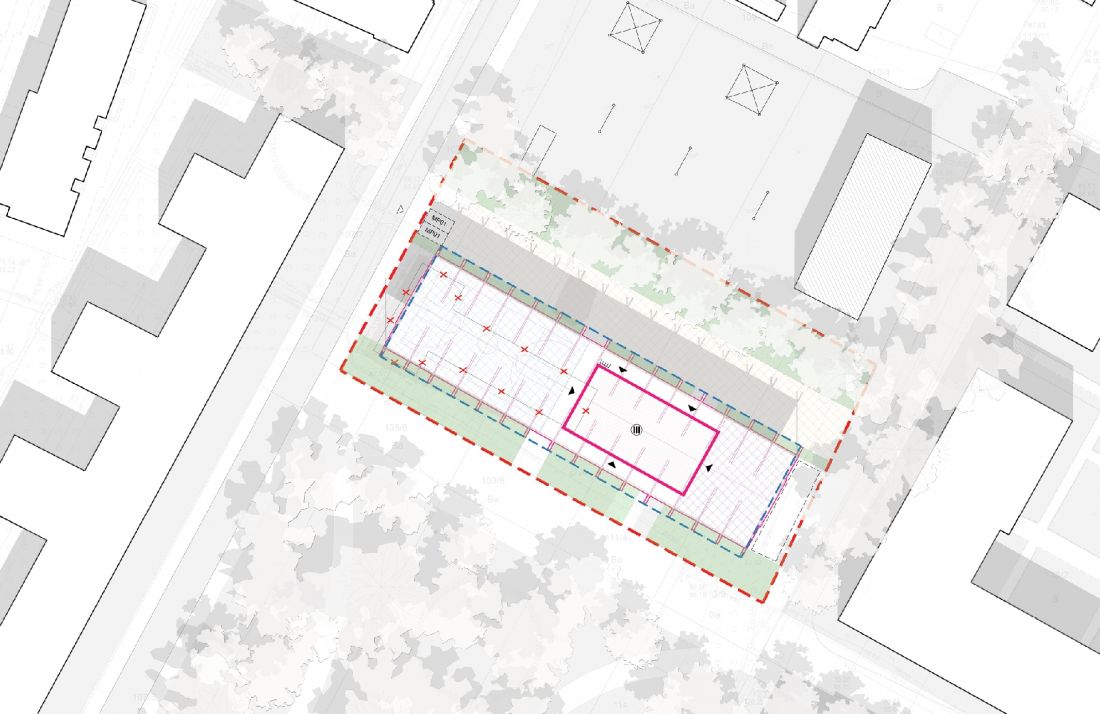
Municipal day care center in Nowe Jeżyce in Poznań, site development plan
© Zuzanna Durak
An important landscape element of the site is the so-called fourth nature - spontaneously developed successional greenery, which appeared on unused areas. Its complexity, biodiversity and microclimatic properties account for the enormous natural potential of the site. A transformer station (GPZ) is located on the plot in question, the dimensions and location of which do not comply with the provisions of the local plan. The design of the day care center proposes to relocate it and reduce the area in order to restore spatial coherence and enable the realization of a public facility at the site.
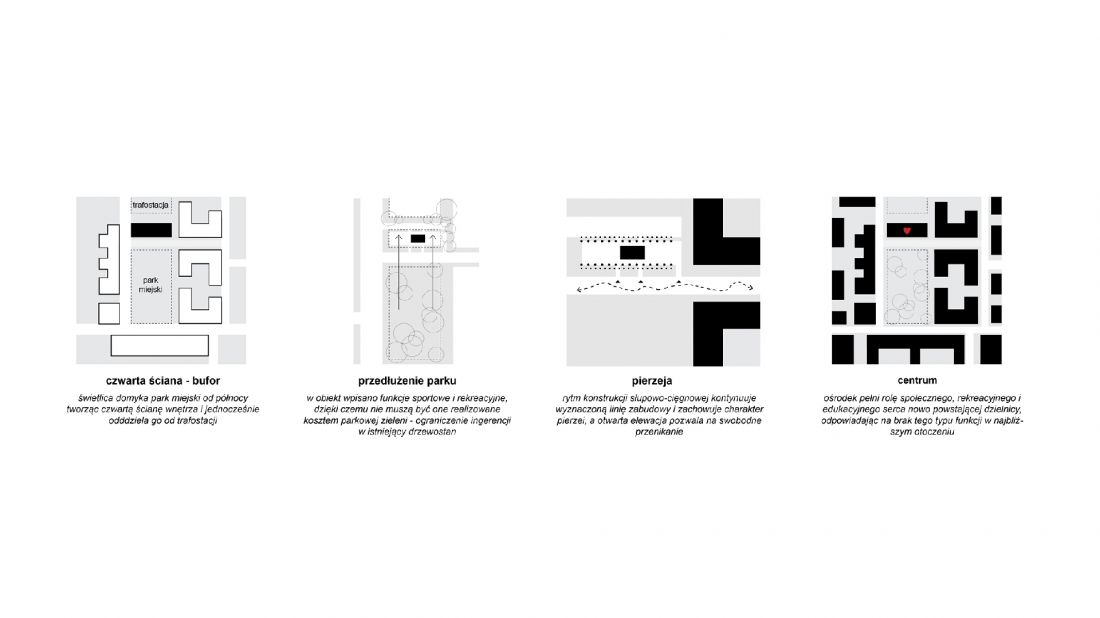
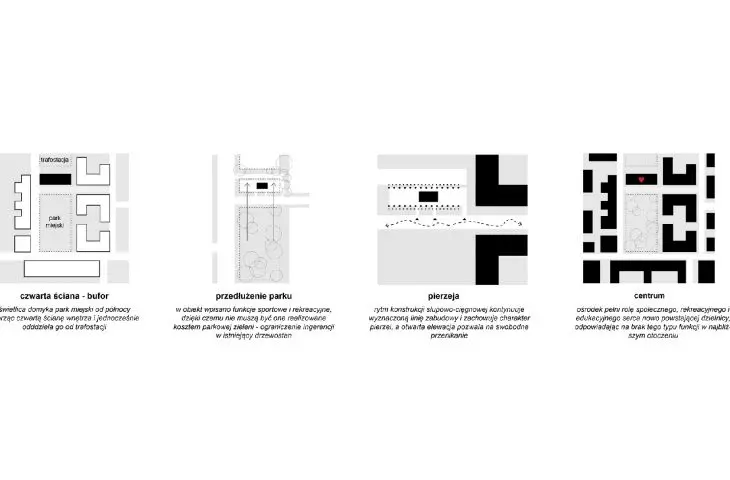
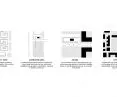
City day care center in Nowe Jeżyce in Poznań, features.
© Zuzanna Durak
The project also responds to proposals for the development of the park area prepared by the City Urban Planning Studio, which assume significant interference with the existing tree stand. In contrast to this concept, the day care center was planned to preserve and utilize the potential of the existing nature - not to cut down, but to integrate.
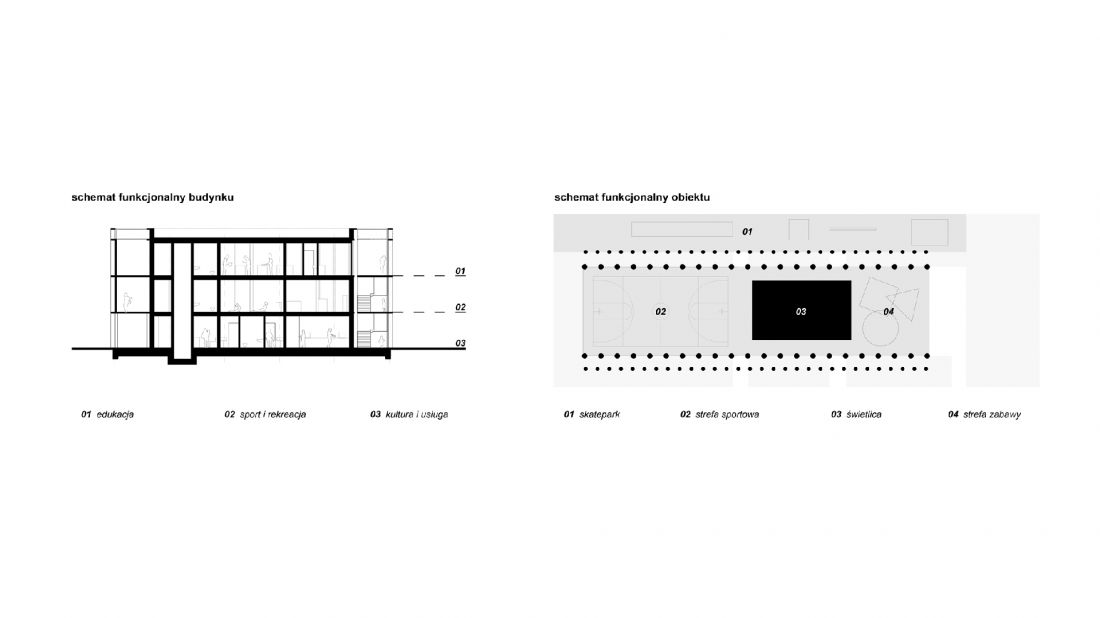
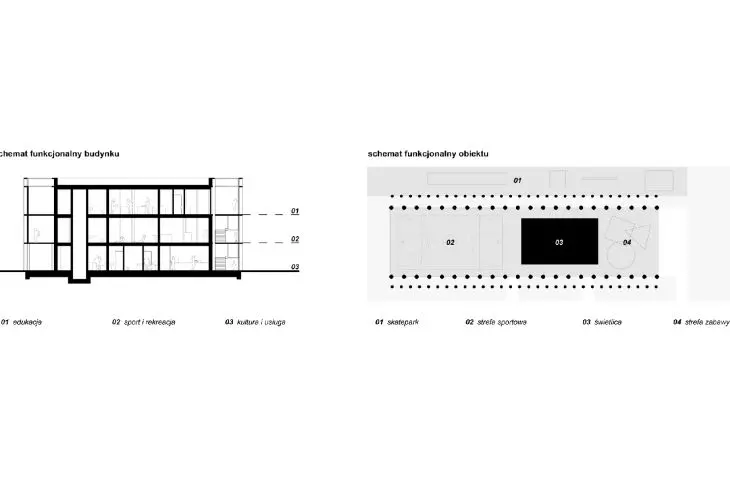
City day care center in Nowe Jeżyce in Poznań, functional diagram
© Zuzanna Durak
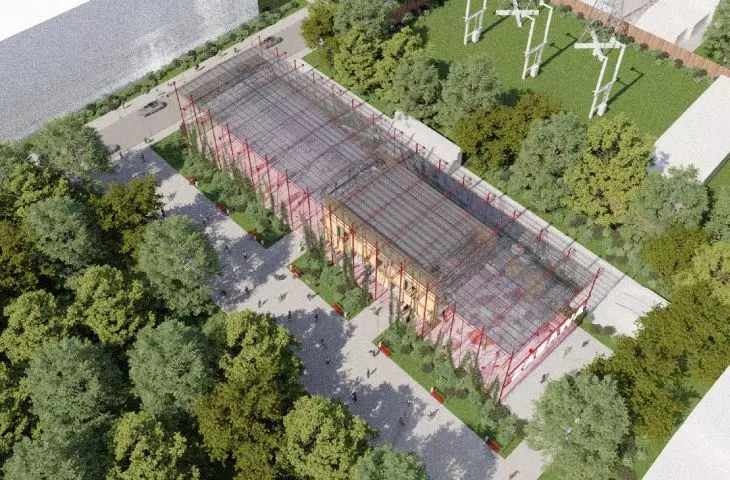
The building does not dominate the area, it is part of it. What's more, it takes over functions imposed top-down on the city park, such as sports, recreation and infrastructure zones, allowing the park itself to remain as natural and green as possible.
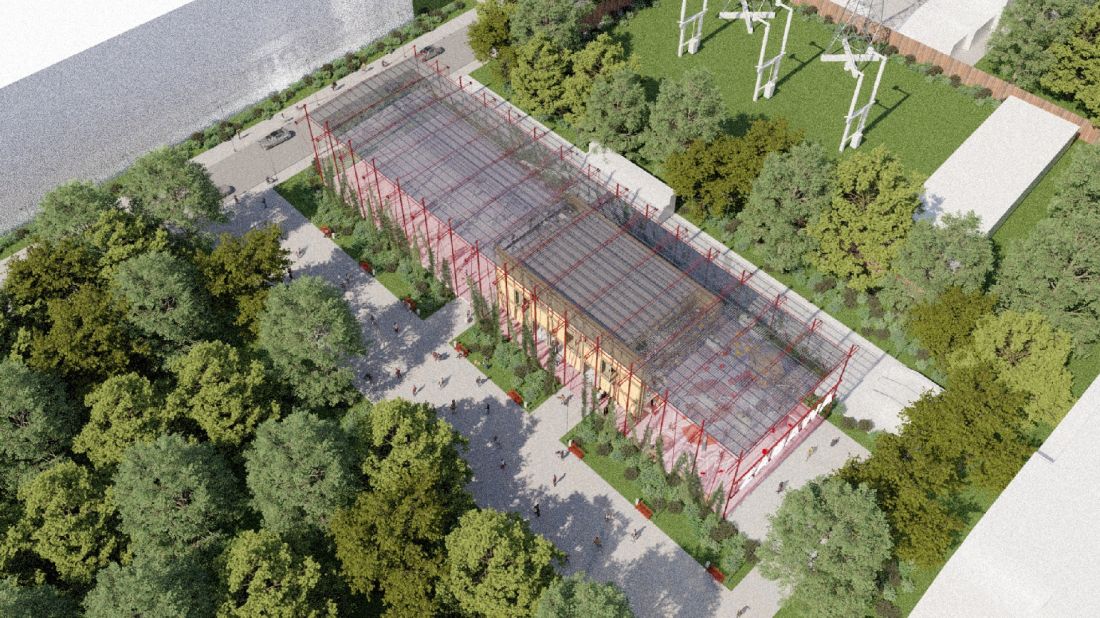
The city's day care center in Nowe Jeżyce in Poznań
© Zuzanna Durak
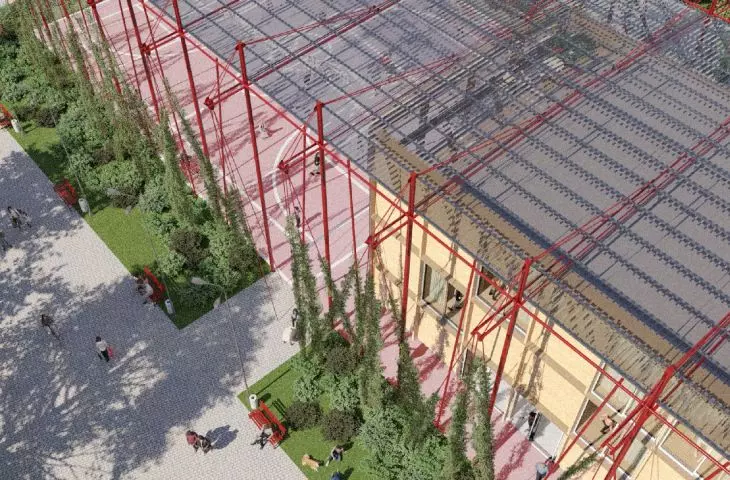
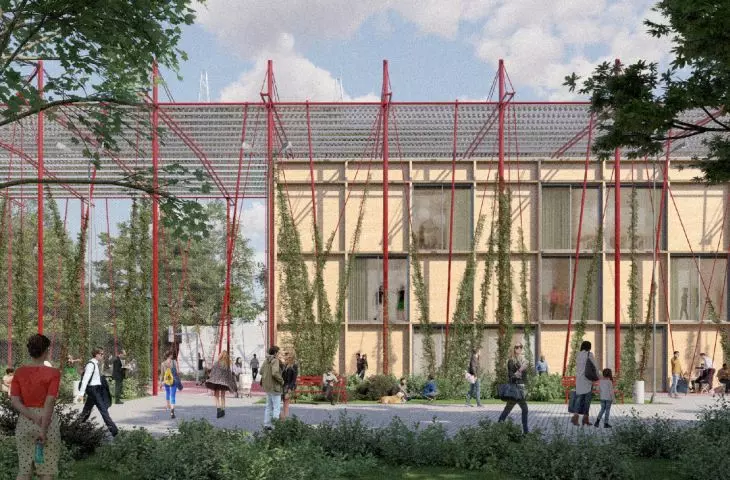
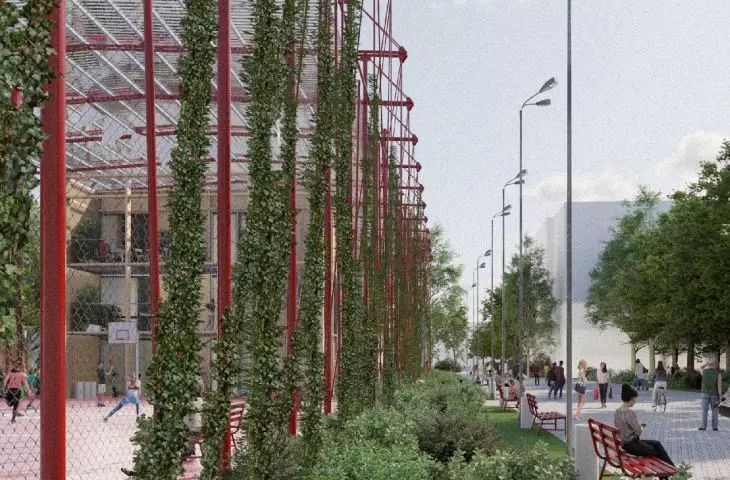
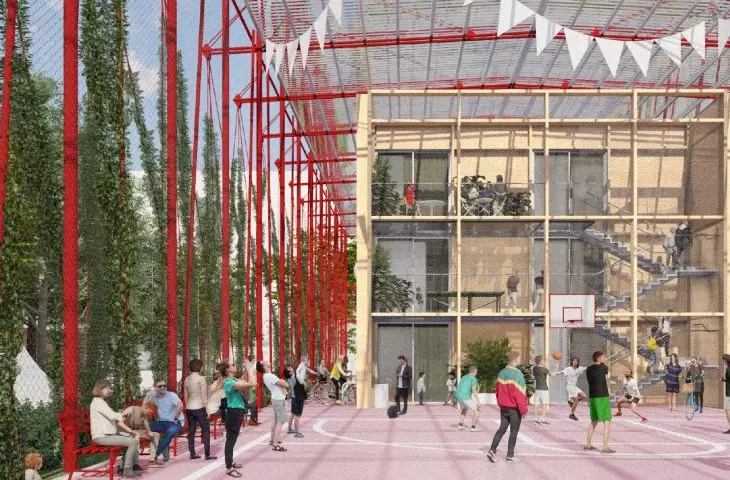
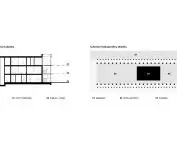
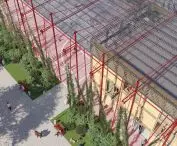
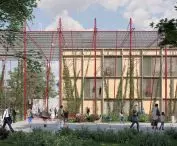
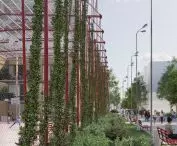
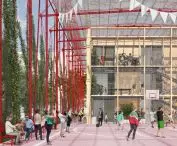
Architecturally, the project is based on a clear structural division. The main spatial dominant is a vast steel roof with a post-and-beam structure, under which a semi-public recreational space is located: a playground, a play zone, workshop and relaxation spaces. Also located under the roof is the actual day care center building - three-story, compact and made using cross-laminated timber technology (CLT).
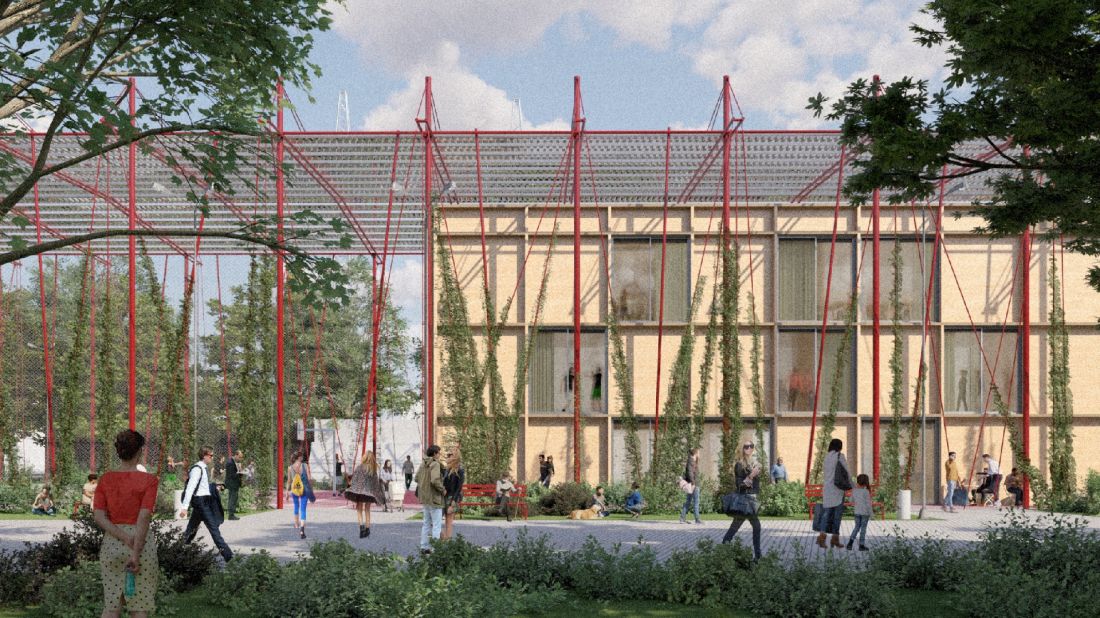
Municipal day care center in Nowe Jeżyce in Poznań
© Zuzanna Durak
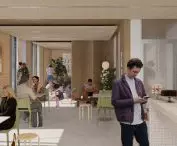
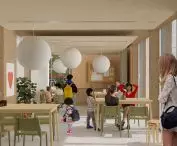
The contrast between the austere steel structure and the warm wooden interior emphasizes the variety of functions and atmosphere of the place. The functional program has been laid out in a flexible and multidimensional manner. The first floor houses service functions: a cafeteria, public toilets, locker rooms and technical rooms. Floor +1 is the sports zone of the facility: classrooms, locker rooms, sports storage. The +2 level is educational spaces: classrooms for manual activities, a cooking room, and administration of the facility.
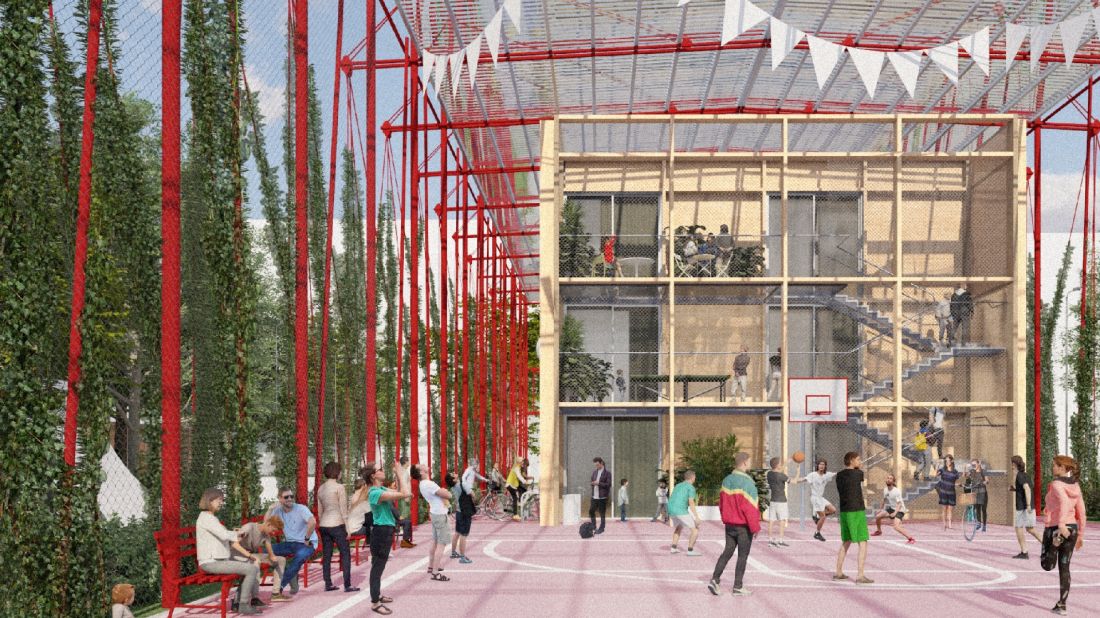
Municipal day care center in Nowe Jeżyce in Poznań
© Zuzanna Durak
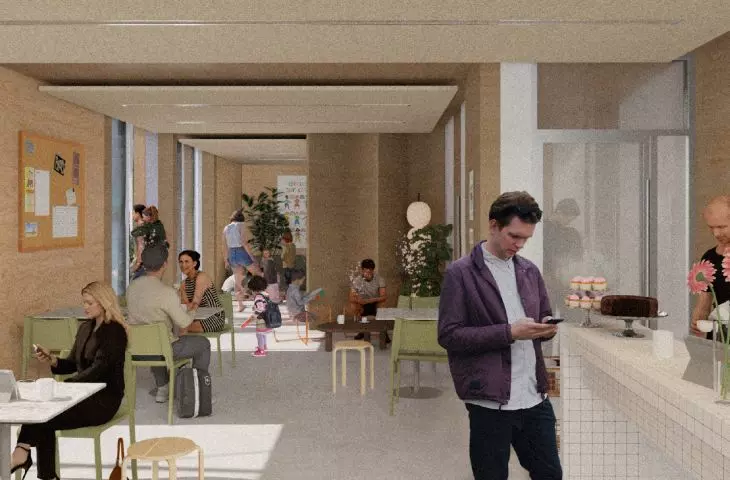
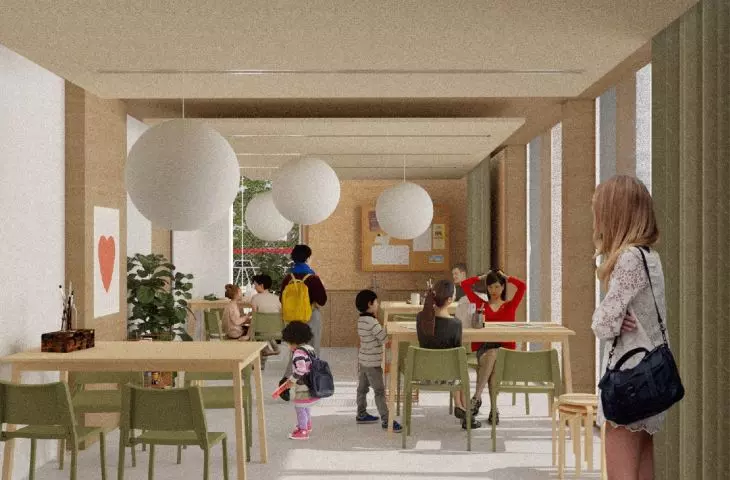
The building is accessible from many sides and allows users to move seamlessly between functions, as well as between the interior and the green surroundings. The common room not only responds to everyday needs - but also initiates community. It is an attempt to create a contemporary Jordanian garden: a place for everyone, of all ages, open to a diversity of activities and relationships.
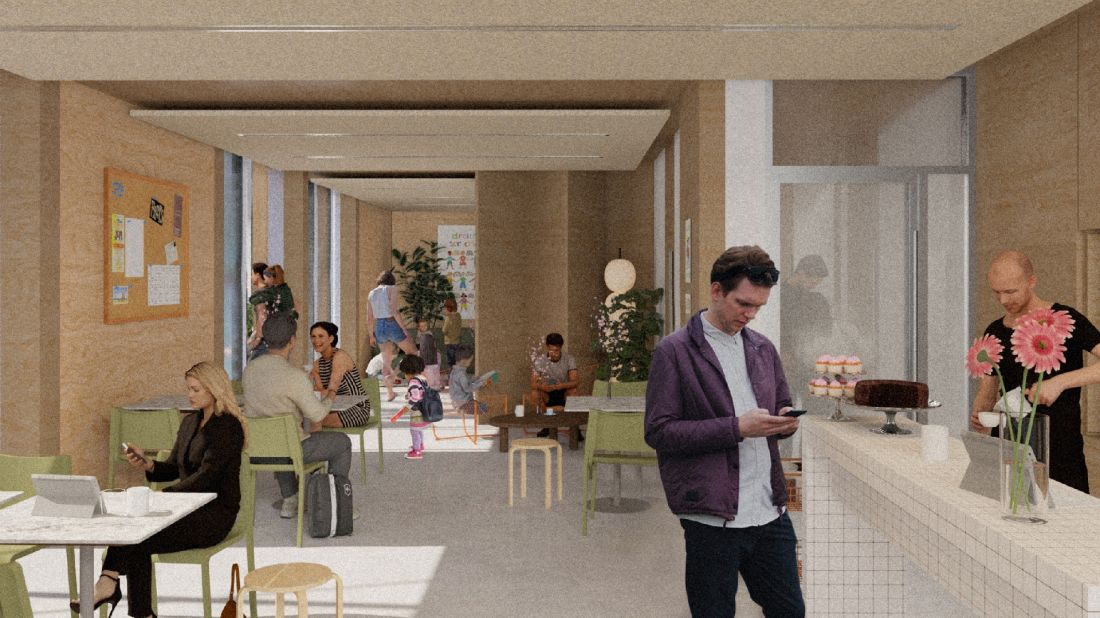
A community center in Nowe Jeżyce in Poznań, interior visualization
© Zuzanna Durak
By making conscious use of the local urban context, natural resources and environmentally friendly technology, the project proposes a solution that integrates physical, social and symbolic space. It's a place not only to use - but also to co-create.
Zuzanna DURAK
Illustrations: © Author








