






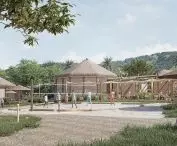
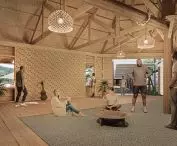
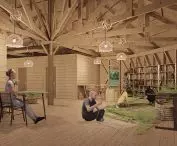
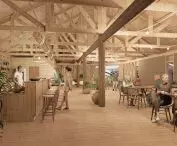
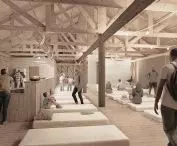

“Solar Shelters in Fiji” is a competition entry by Mateusz Kuczyński and Dawid Andrzejczak from the Magdalena Abakanowicz University of Arts in Poznań. The concept was developed with the village of Marou on the Yasawa Islands in mind, a location particularly vulnerable to extreme weather events. The project combines local building traditions with modern engineering, solar energy, and solutions that increase the infrastructure’s resilience to the effects of climate change. The project was selected as one of the best and presented during an in-person exhibition in Fiji.
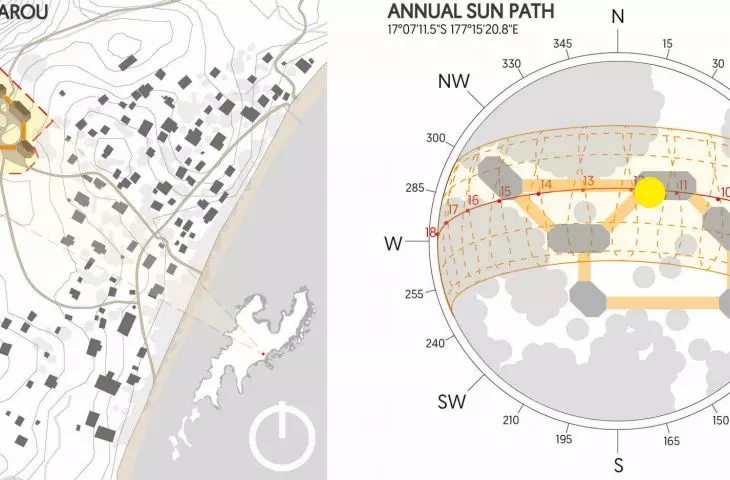
location © Mateusz Kuczyński, Dawid Andrzejczak 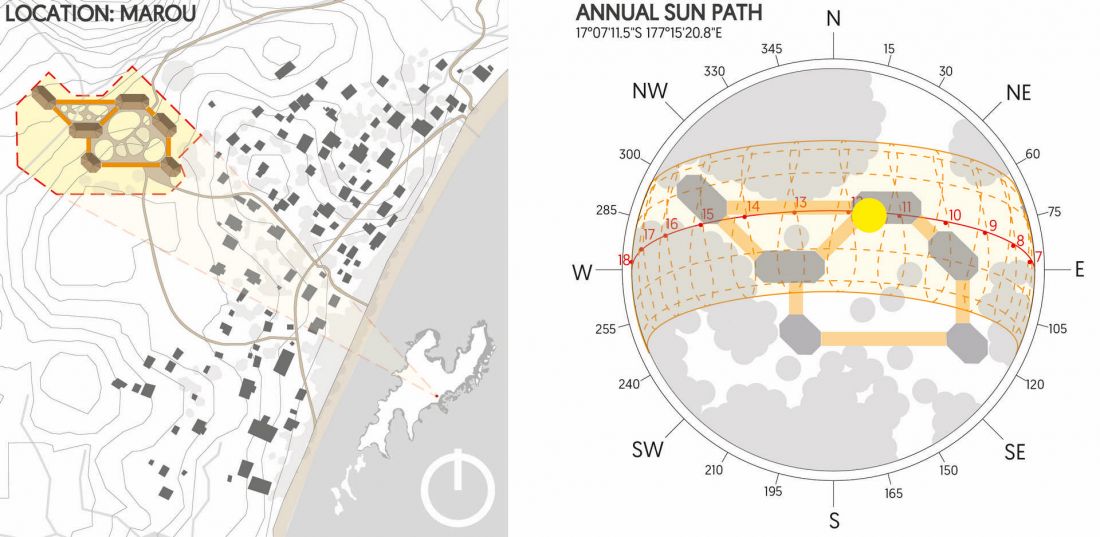
Architecture Rooted in Place
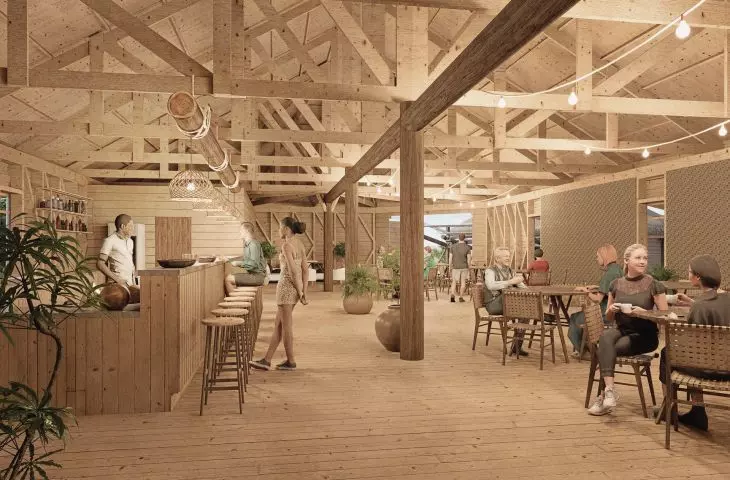
The authors’ starting point was an analysis of the distinctive architecture of the Yasawa Islands and traditional bure-stylehouses . It was this local building culture that served as the foundation for creating contemporary infrastructure that does not attempt to compete with the existing landscape but draws on its character.
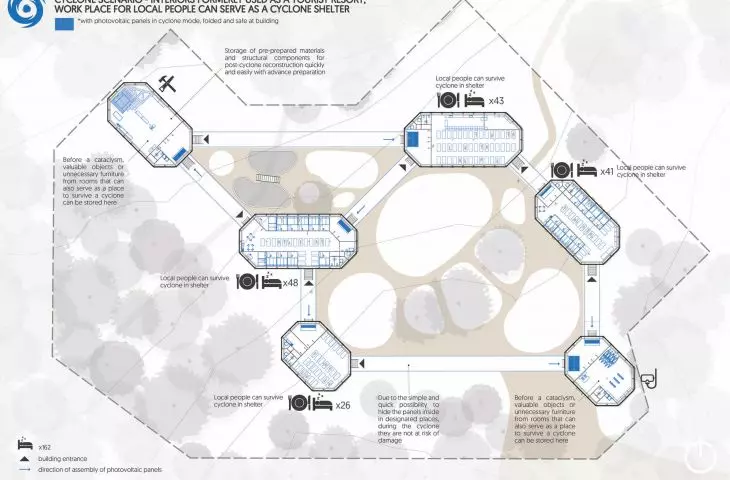
However, designing in a region regularly hit by the highest-category cyclones required moving away from treating architecture solely as an aesthetic issue. The most important priorities became the safety of residents, the resilience of structures, the protection of energy infrastructure, and the ability of the community to function quickly following extreme weather events.
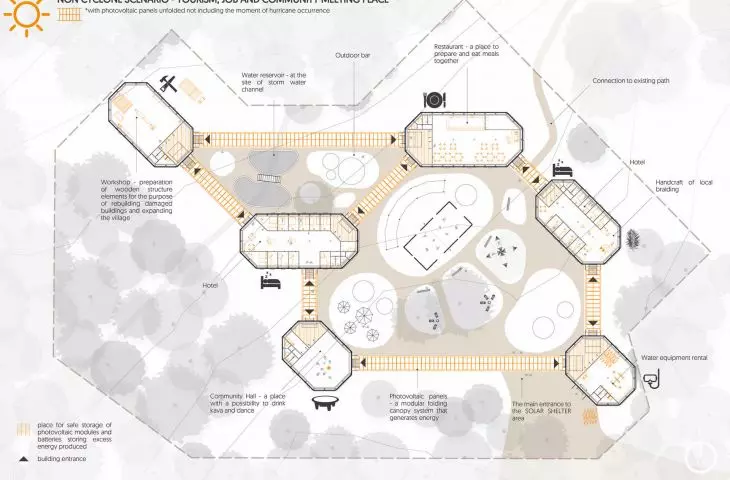
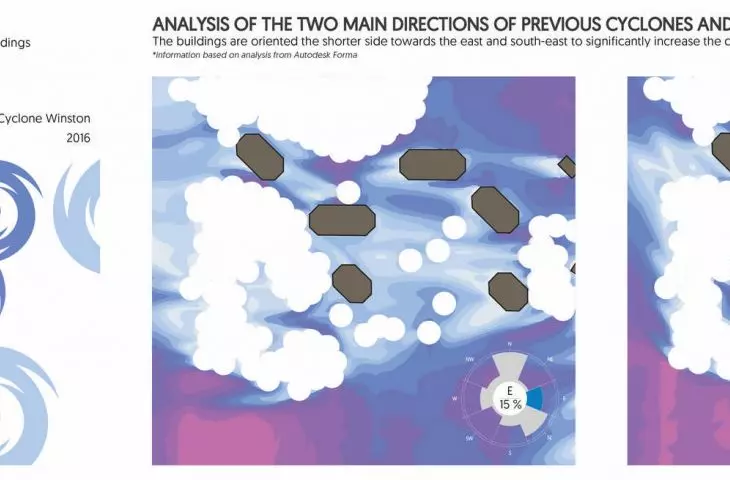
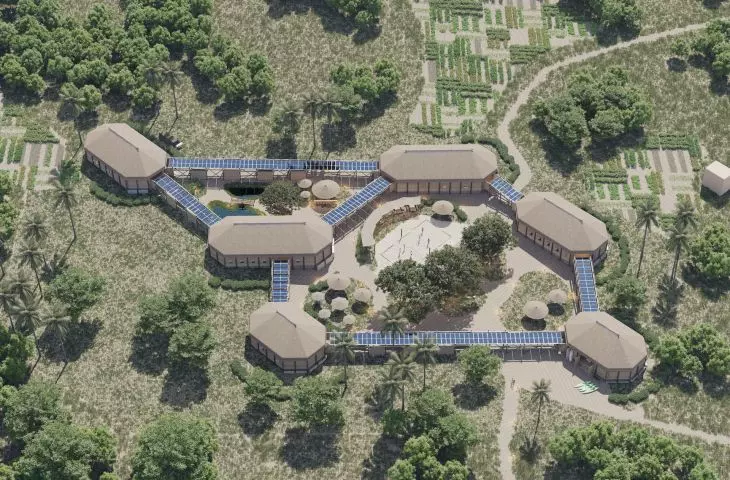
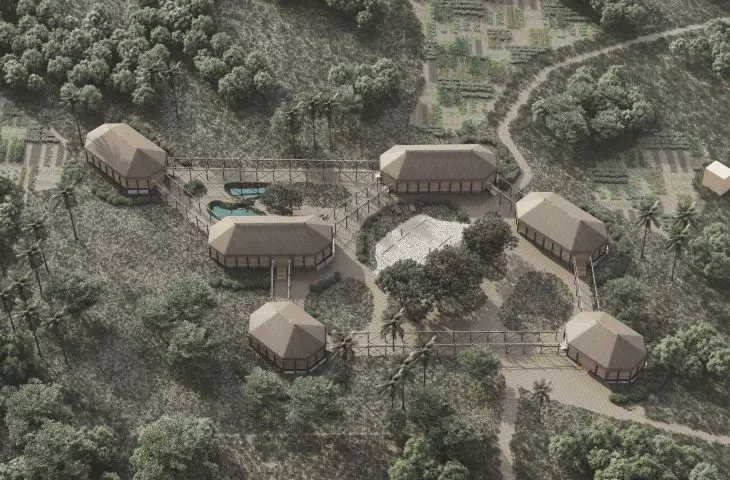
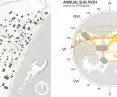
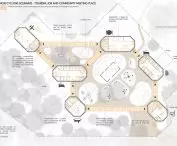
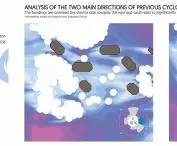
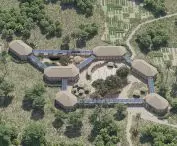
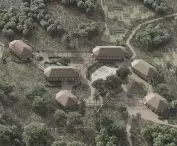
The architects analyzed, among other things, the angles of sunlight, the potential for shading individual structures, the paths of past cyclones, and the energy needs of the local community. Based on this analysis, a complex of buildings was created to serve as the island’s main tourist center.
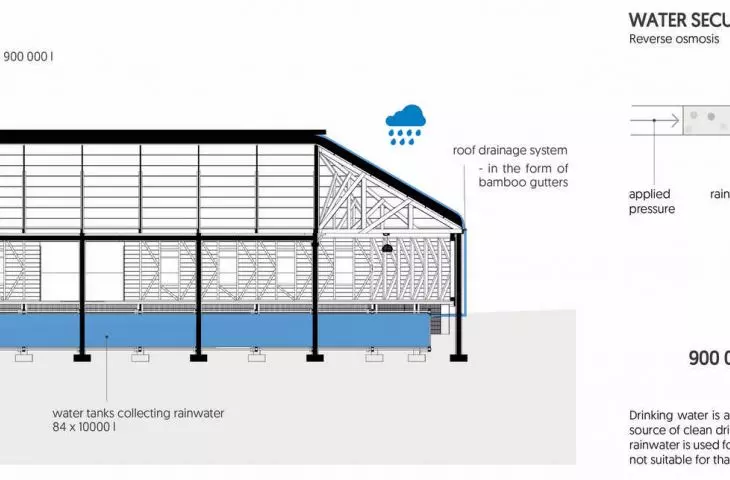
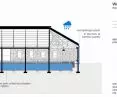
cross-section © Mateusz Kuczyński, Dawid Andrzejczak 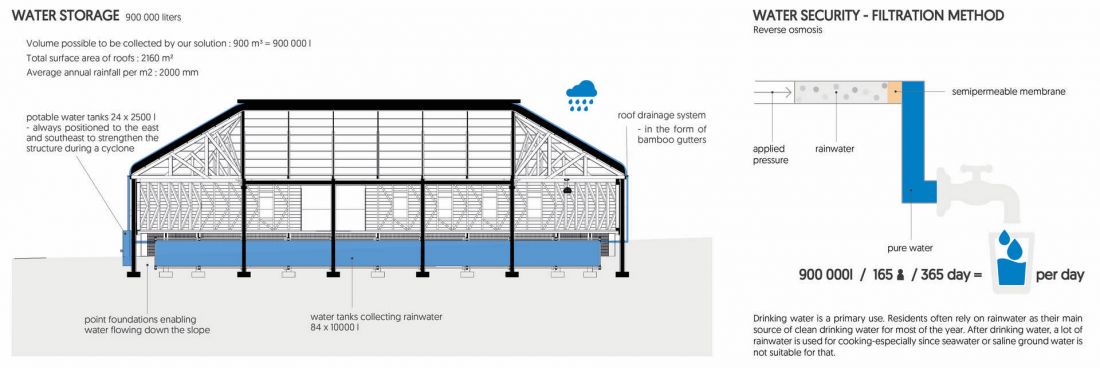
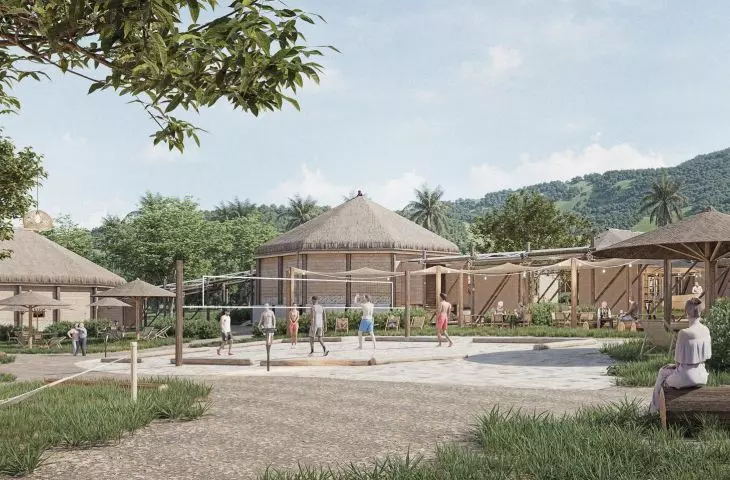
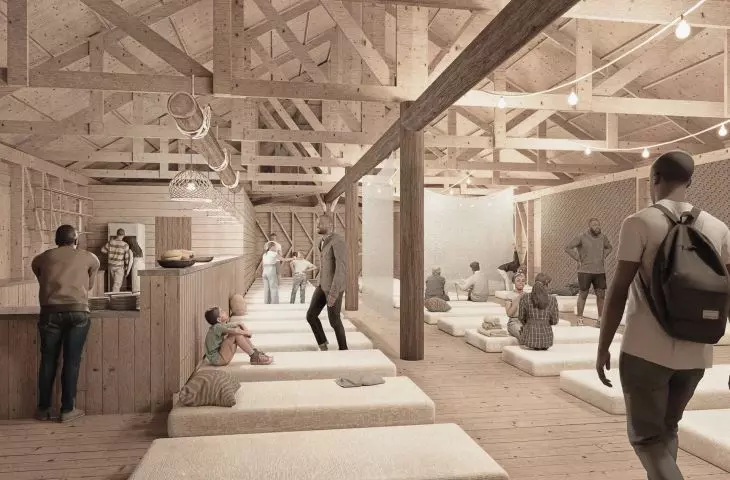
A key element of the concept is the integration of tourism with local life. The project aims to enable visitors to engage with the culture of the indigenous people and the distinctive island way of life, while simultaneously strengthening the local community and its self-sufficiency.
Traditional Materials and Modern Engineering
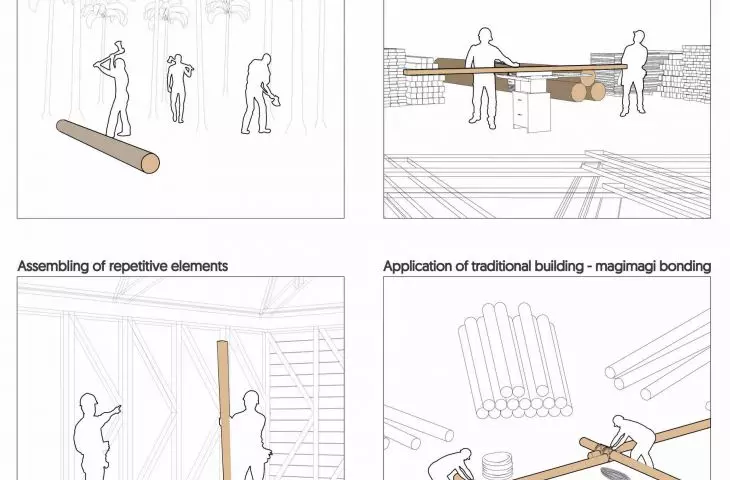
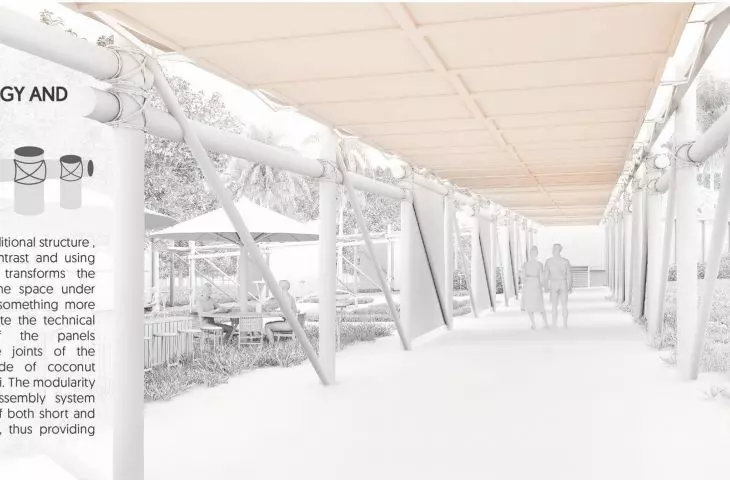
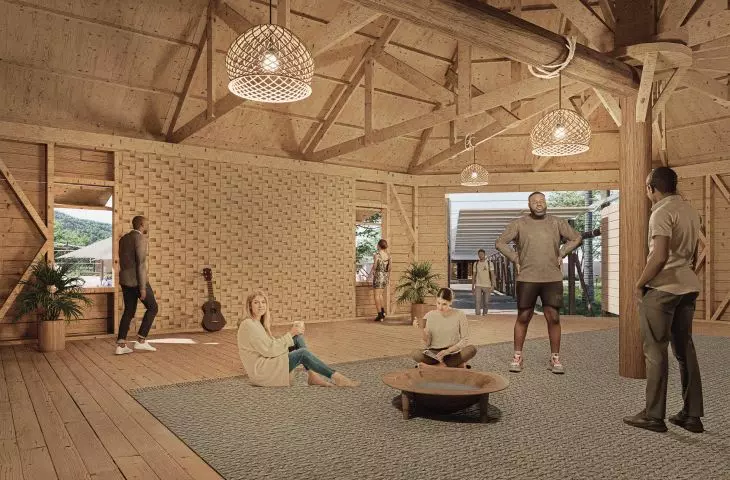
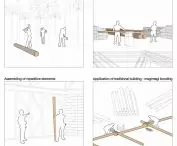
One of the project’s key principles was the use of locally available materials. Instead of relying on imported materials—whose transport to the islands generates an additional carbon footprint—the designers opted for wood, bamboo, and woven ropes made from coconut fiber.
These materials are deeply rooted in local construction and, as the project’s designers point out, have proven themselves for decades in Fiji’s demanding climatic conditions. Their use reduces dependence on maritime transport while preserving the distinctive architectural character of the place.
embedded paths © Mateusz Kuczyński, Dawid Andrzejczak 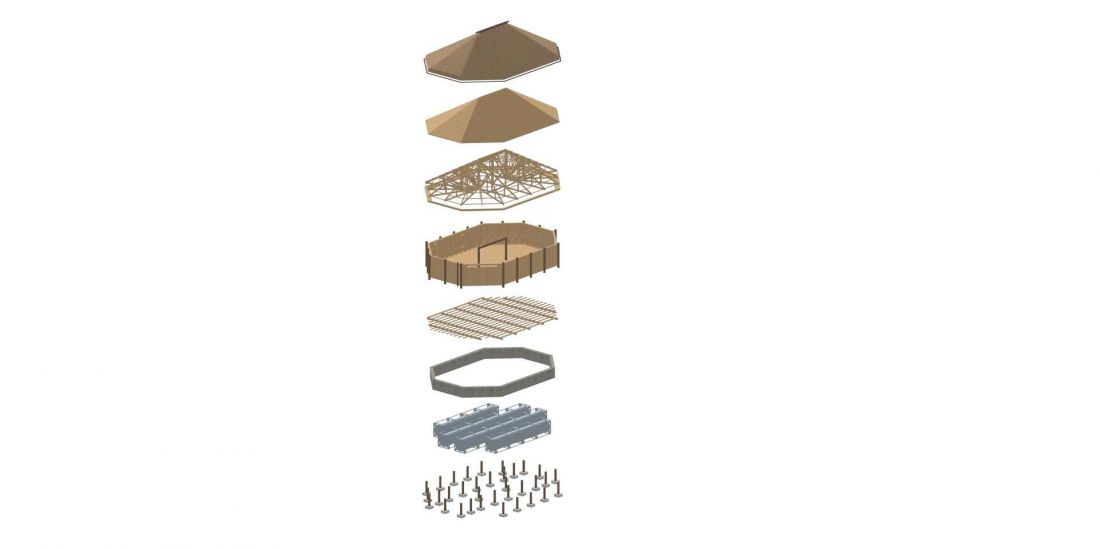
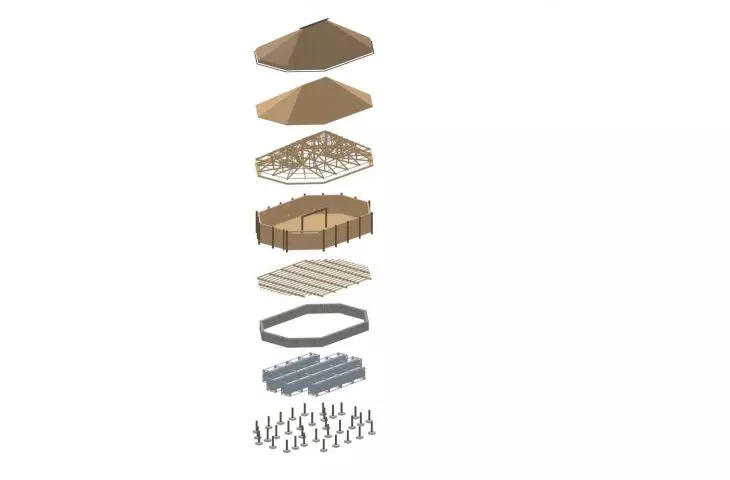
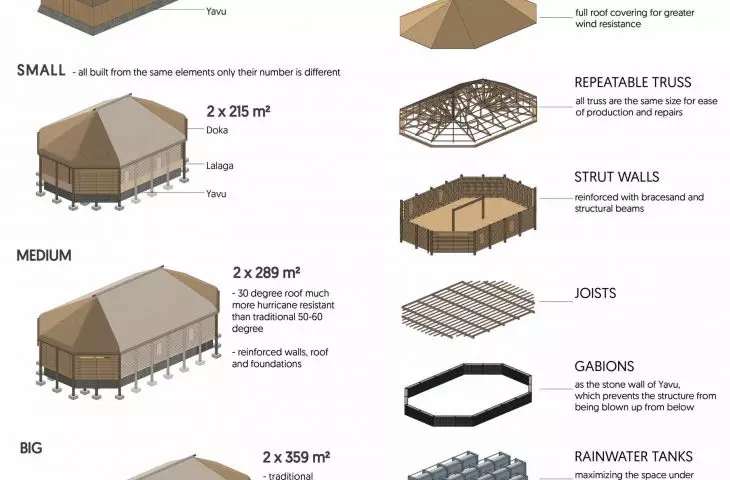
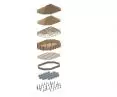
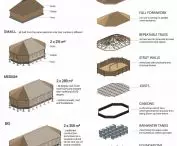
However, the project is not a simple recreation ofatraditional bure. Local building techniques have been combined with contemporary structural solutions. Larger cross-sections for load-bearing elements, solid roof sheathing, and additional bracing have been incorporated to increase the buildings’ resistance to extreme wind loads.
Despite the varied functions and sizes of the individual structures, their design is based on repeatable, modular elements. This approach facilitates both the construction process and subsequent repairs, as well as the potential reconstruction of infrastructure following a cyclone.
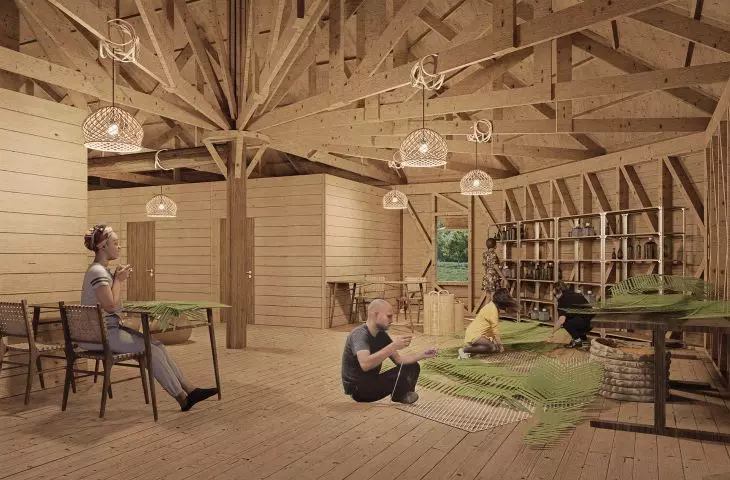
Another key element of the plan is a carpentry workshop. Its presence is intended not only to support the local economy and create jobs, but also to ensure access to the materials needed for the island’s rapid reconstruction in the event that parts of the buildings are destroyed.
aerial view © Mateusz Kuczyński, Dawid Andrzejczak 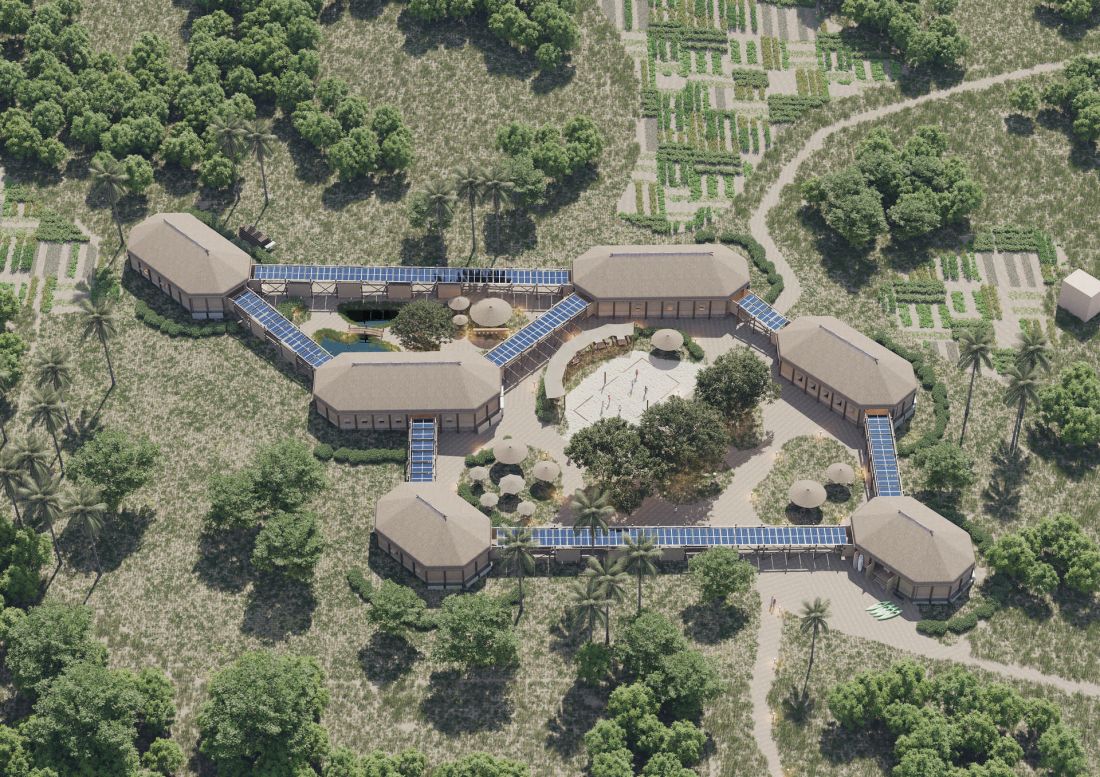
hurricane-resistant photovoltaic system
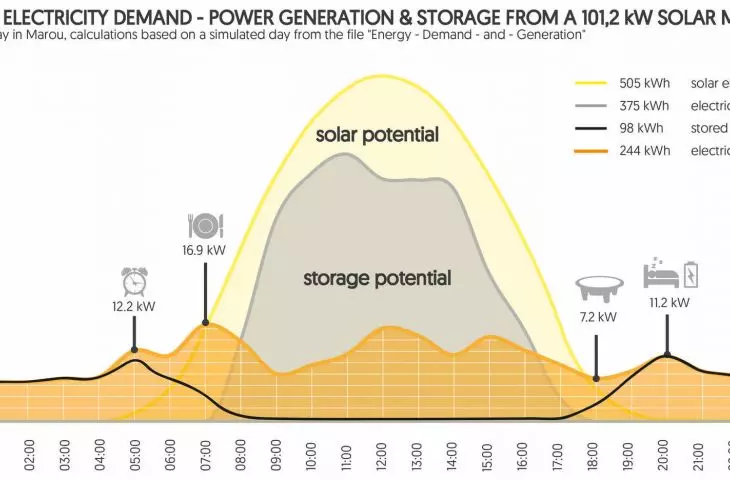
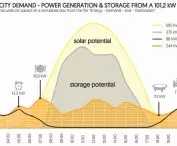
At the heart of the project is an energy system based on a photovoltaic installation. The designers have created a modular system using monocrystalline silicon panels with a declared lifespan of 25 years.
The entire system is expected to generate 101.2 kW of input power, with an average output power of 63.75 kW after accounting for losses. According to the project’s specifications , the installation can produce approximately 505 kWh of energy per day—more than the village’s own energy needs. The surplus, amounting to about 375 kWh, can be used to power the resort, the lighting system, and the water filtration system.
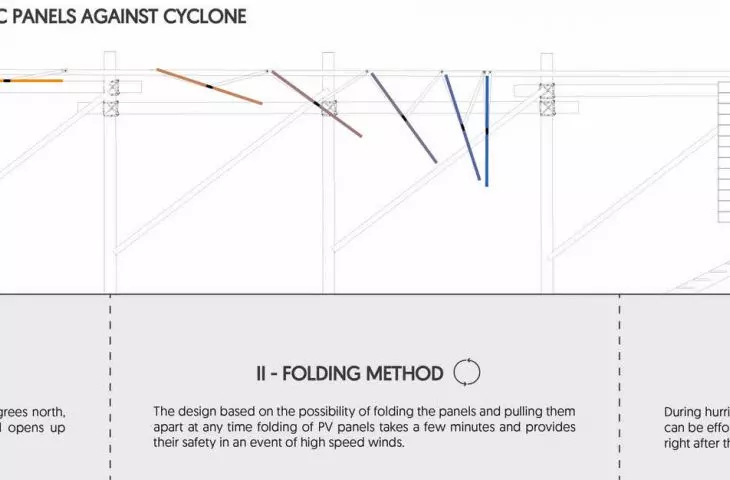
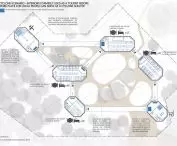
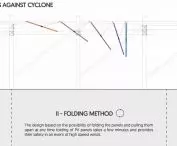
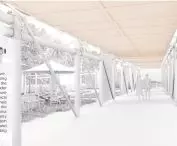
A particularly interesting aspect of the concept is the method of protecting the panels from hurricanes. Instead of traditional outdoor support structures, the designers proposed a rail-and-roller system. In the event of a threat from extreme weather, the panels can be quickly folded up and stowed inside specially designed areas within the buildings.
© Mateusz Kuczyński, Dawid Andrzejczak 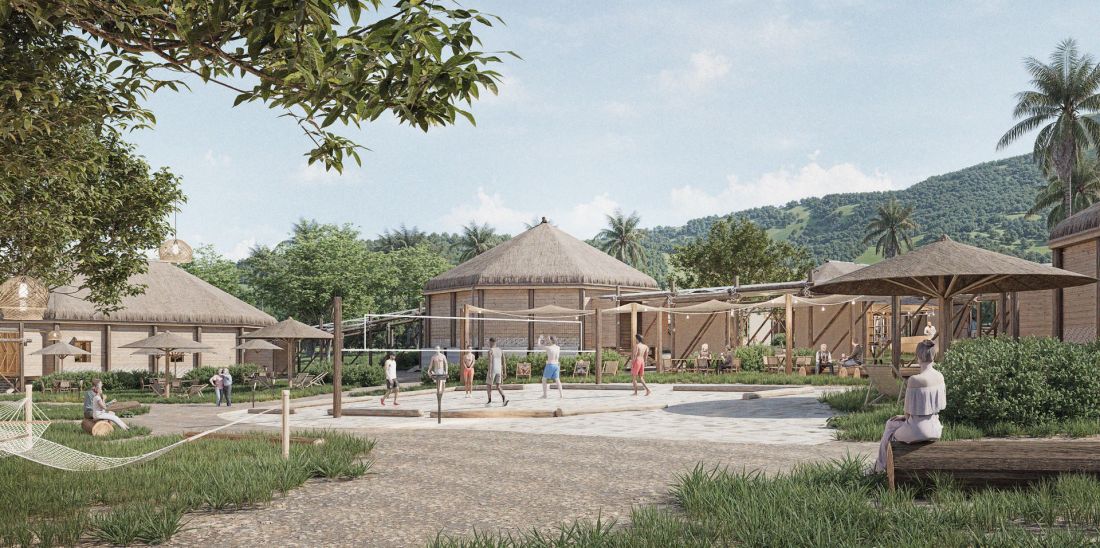
This solution reduces the need for oversized external structures. At the same time, according to the project’s assumptions, the flat arrangement of the panels results in only about 2.5 percent loss compared to the optimal tilt angle of 19 degrees.
This is also significant for the overall urban composition. The fact that the panels do not need to be positioned at a steep angle allowed the architects to orient the buildings more freely. The narrower facades face east and southeast—the direction from which the strongest winds blow. This layout improves the buildings’ aerodynamic performance while also allowing for mutual shading between the structures.
Water as an Element of the Resilience Strategy
The second pillar of the concept is water management. The project addresses both the issue of water availability and the risk of flooding in the built-up area of Marou during heavy rainfall.
The total area of thatched roofs is 2,160 m². Assuming a runoff coefficient of approximately 0.45 and an average annual precipitation of approximately 2,000 mm, the system can collect a maximum of approximately 900,000 liters of rainwater.
© Mateusz Kuczyński, Dawid Andrzejczak 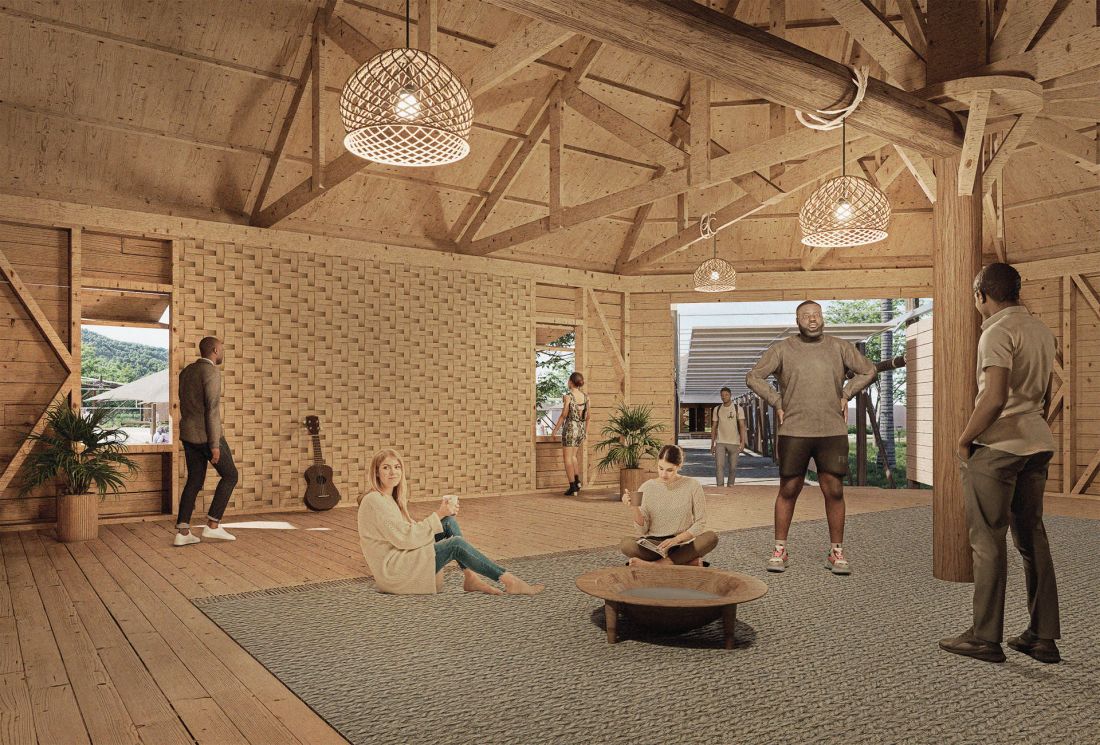
The water is stored in a distributed tank system. Beneath the buildings, 84 tanks with a capacity of 10,000 liters and 24 tanks with a capacity of 2,500 literswere designed . The smaller tanks are located on the eastern and southeastern sides, where they also serve as ballast for the structure.
The collected water is then filtered using a reverse osmosis process powered by a photovoltaic system. According to the project specifications, the system is designed to provide 15 liters of clean potable water per day for 165 people throughout the year. The project also includes an additional retention tank located at a critical point within the development. Its purpose is to reduce the risk of storm drain overload and flooding during the rainy season.
Resilience Instead of Isolation
“Solar Shelters in Fiji” is therefore not merely an architectural project designed to meet the needs of tourism. Above all, it is an attempt to create infrastructure capable of functioning under conditions of increasing climate risk.
Resilience has been addressed comprehensively. It encompasses building construction, orientation, protection of the photovoltaic system, use of local materials, water management, and the ability to utilize the infrastructure for rapid reconstruction following a natural disaster.
The social dimension is equally important. The inclusion of a carpentry workshop is intended to create new jobs and develop local skills, while the energy and water infrastructure increases residents’ independence. The tourism component, in turn, is intended to promote local culture and create an additional source of income for the community.
© Mateusz Kuczyński, Dawid Andrzejczak 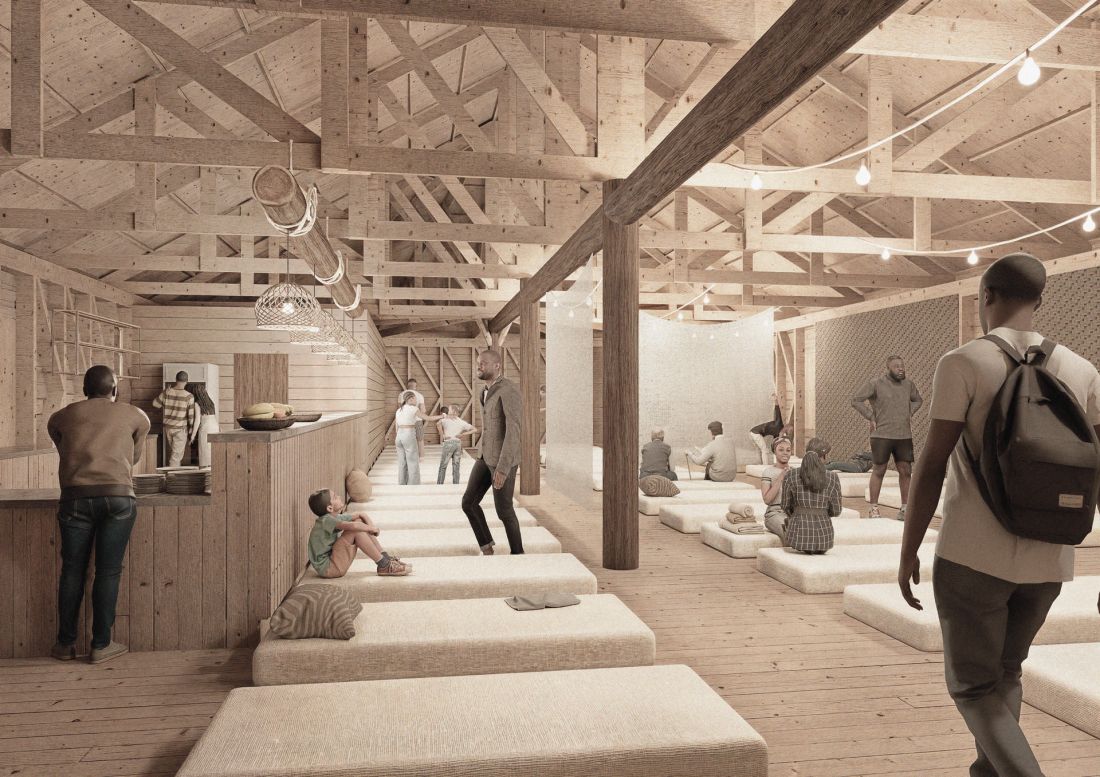
architecture that harnesses local potential
The project’s designers proposed a solution in which modern technology does not mean breaking with local tradition.
Instead of importing a ready-made model of resilient architecture, the project makes use of what already exists on site—materials, craftsmanship, construction knowledge, distinctive forms, and natural resources. Modern solutions, such as a photovoltaic system, a mechanism to protect the panels from hurricanes, and solar-powered water filtration, have been adapted to local conditions.
The essence of the project, therefore, is not merely to create shelter from extreme weather conditions. It is a proposal for infrastructure designed to enable the Marou community to function, thrive, and preserve its own identity in the face of a changing climate. Here, architecture becomes a tool for building resilience—both environmental and social.








