

The project by Alicja Kaczmarek from the University of Arts in Poznan attempts to redefine what a modern Catholic temple in a city can be. The thesis, titled "Church in the frontage - a modern temple for the modern faithful, " becomes a reflection on the changes in religiosity, urban space and the role of sacred architecture in the 21st century. The starting point is the observation that the way of experiencing faith has changed. Today's worshippers identify less and less with the monumental, isolated forms of churches that dominated in previous eras. Instead, they expect spaces that are more intimate, accessible and connected to the daily life of the city. The project was created under the supervision of Professor Stanislaw Sipinski.
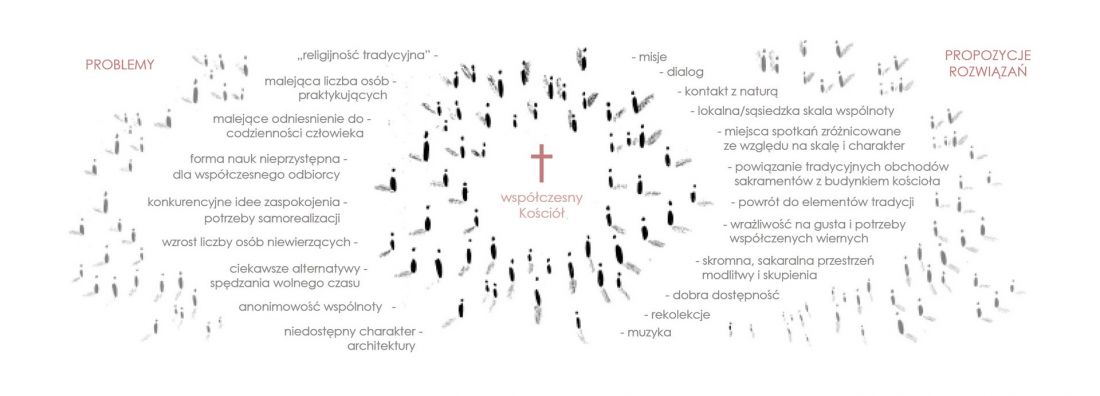
choice of subject
© Alicja Kaczmarek
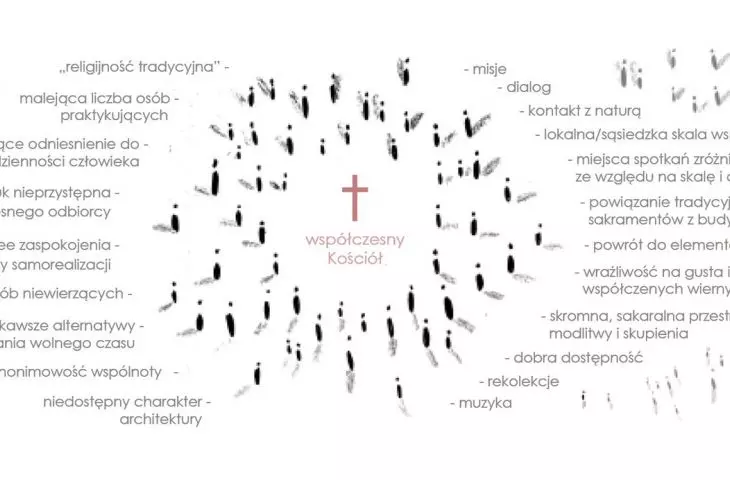
The crisis of monumentality and the new role of the church
Social changes, increasing levels of education and the individualization of life mean that the role of the Church is shifting towards a strictly spiritual and communal function. At the same time, the institution must function in the space of competing narratives - science, culture, philosophy or entertainment.
In large cities, there is the additional problem of the anonymity of parishioners, which weakens relationships and hinders community building. In this context, the architect proposes moving away from the "church as a monument" model to the church as a relational structure that actively co-creates social life.
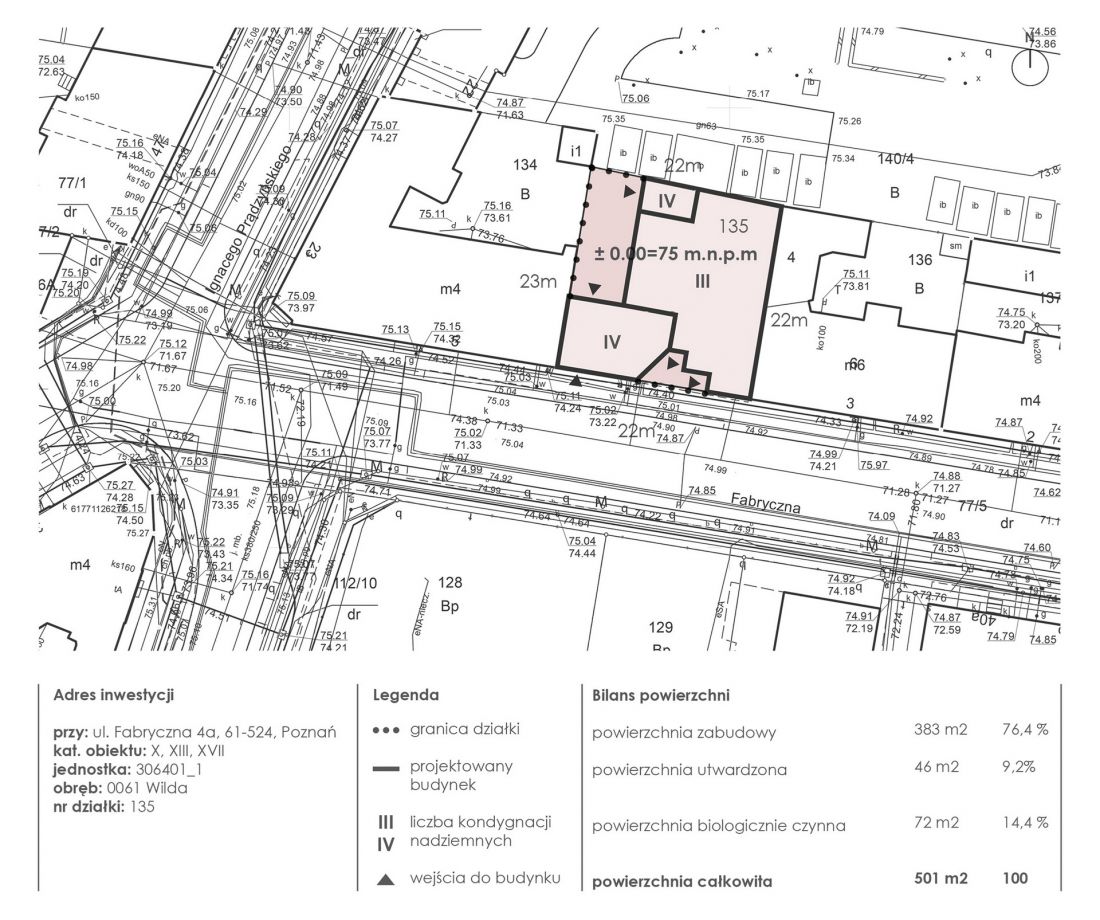
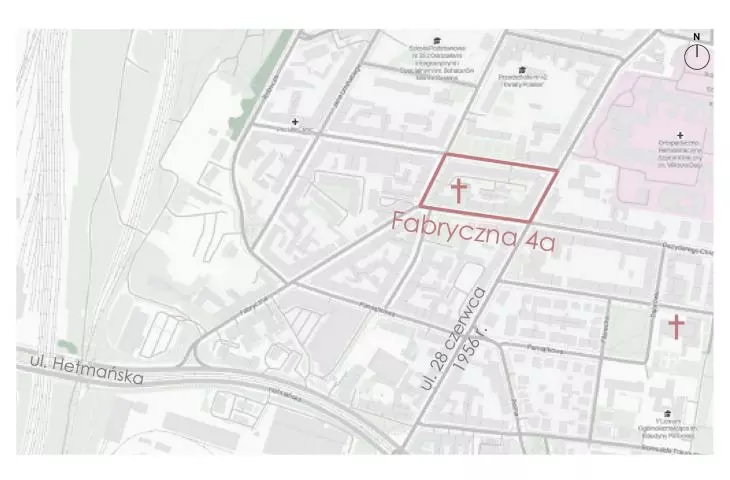
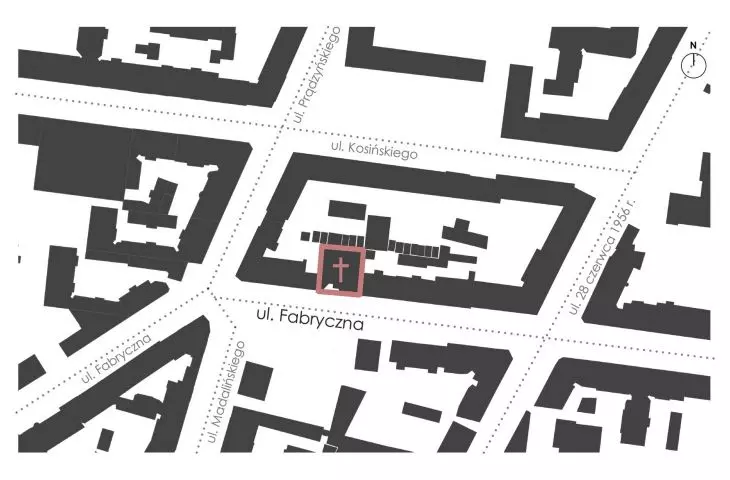
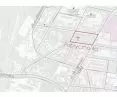
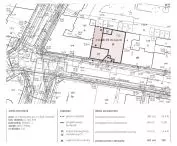
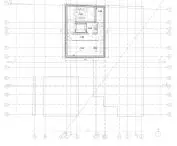
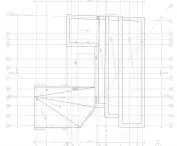
site plan
© Alicja Kaczmarek
historical and contemporary inspirations
The project draws on the tradition of churches situated in urban frontages, developed especially during the Counter-Reformation period. Jesuit, Franciscan and Dominican orders located their churches in city centers to be as close as possible to the faithful.
This idea is being transformed in the modern context. An example of inspiration is the Łacina Parish in Poznań, where the small scale of the space and a modern approach to pastoral care make it possible to build a viable community. This confirms that a smaller scale does not mean a smaller role - on the contrary, it can strengthen community relations.
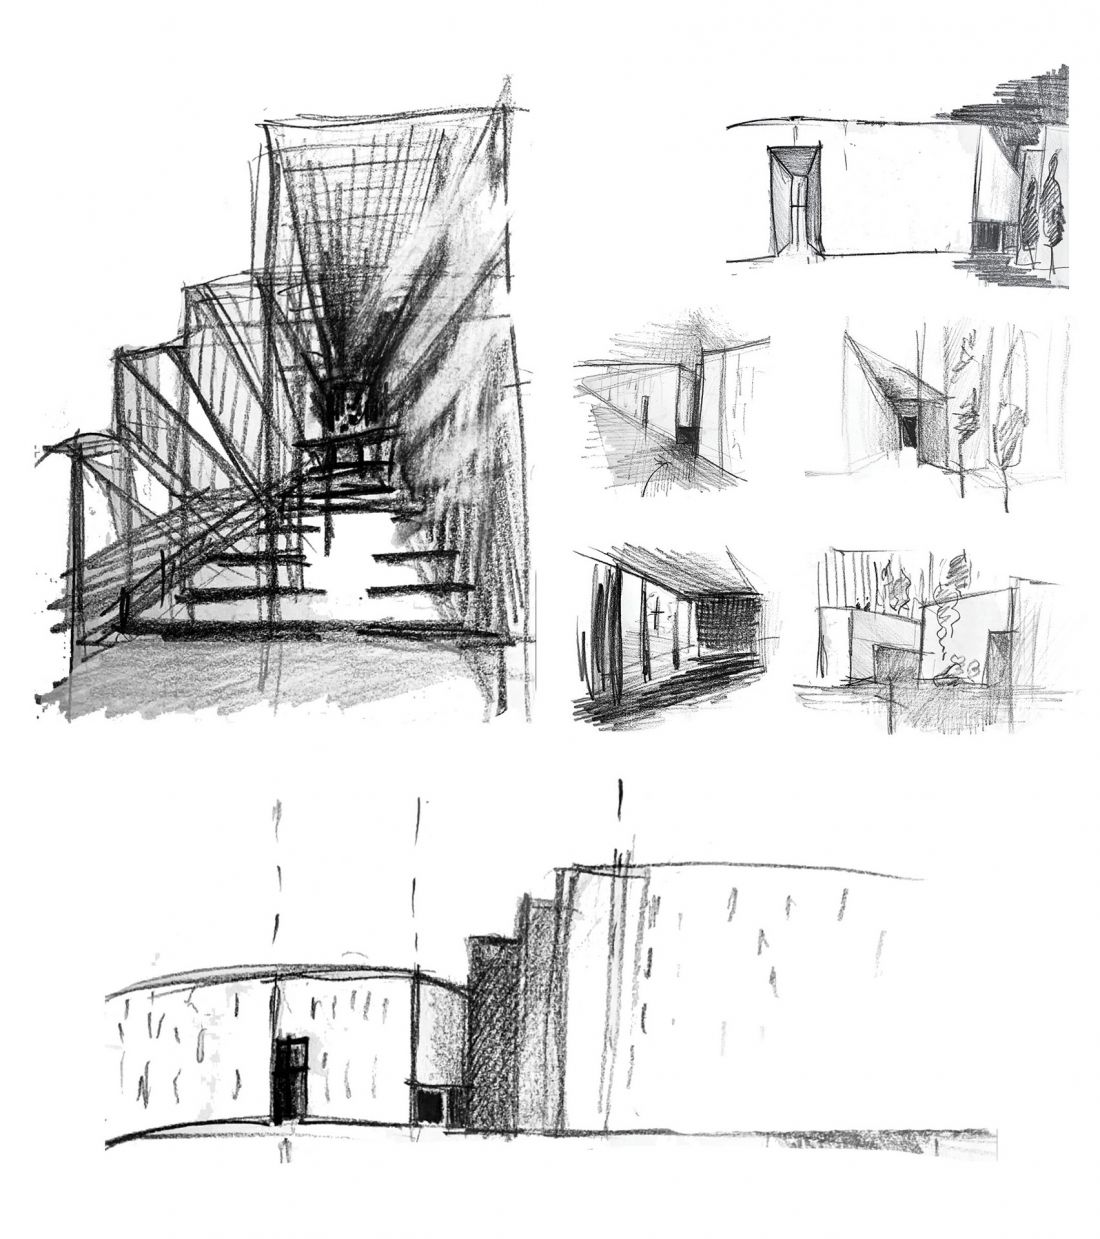
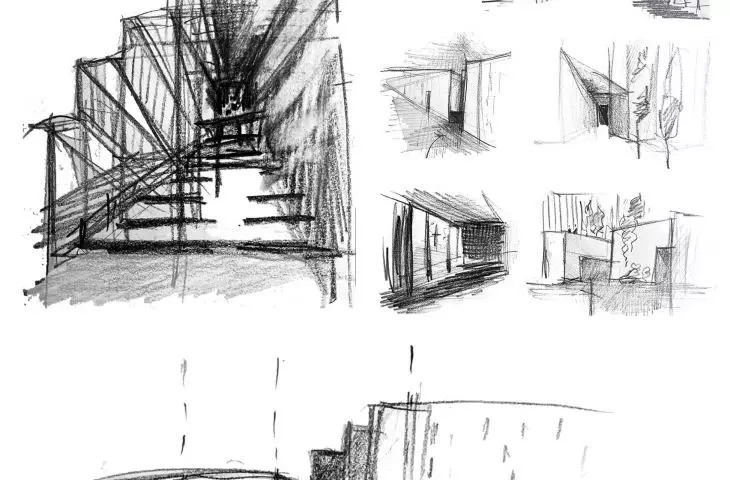
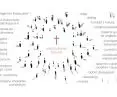
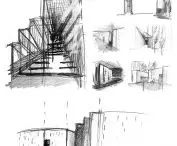
conceptual sketches
© Alicja Kaczmarek
The project is thus part of a broader trend of thinking about a "return to the catacombs" - a communal, close and less hierarchical form of experiencing religion.
location as part of the project
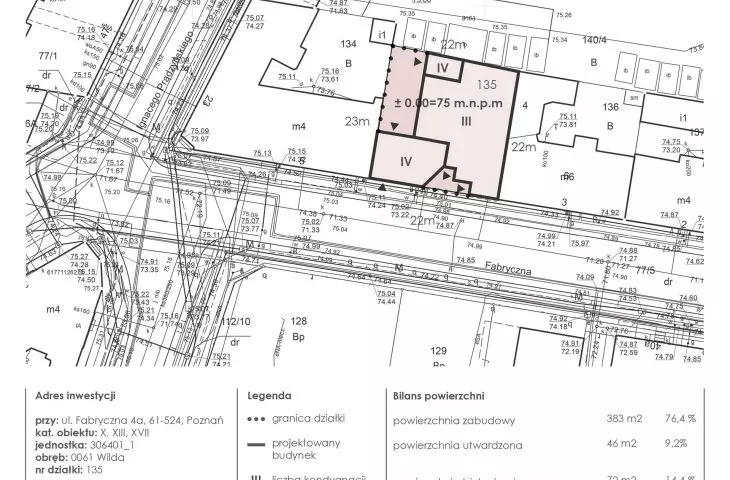
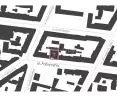
The proposed church is located in Poznań, in the Wilda district, at 4a Fabryczna Street. This is an area of dense, historic buildings from the turn of the 20th century, where there is a lack of modern religious infrastructure to meet the contemporary needs of the residents.
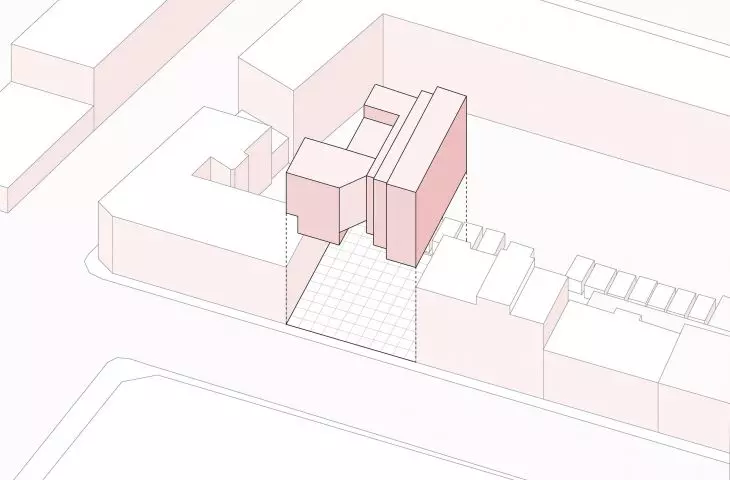
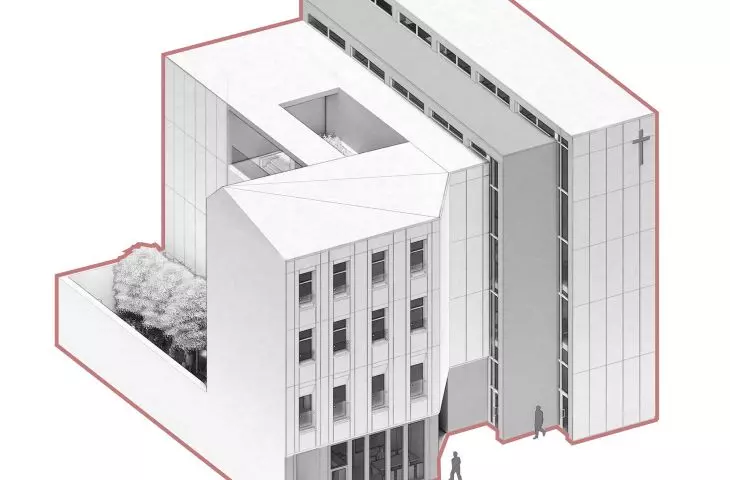
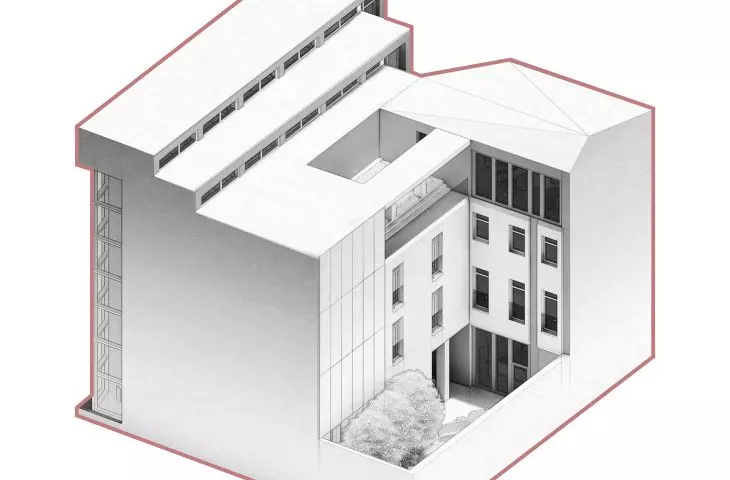
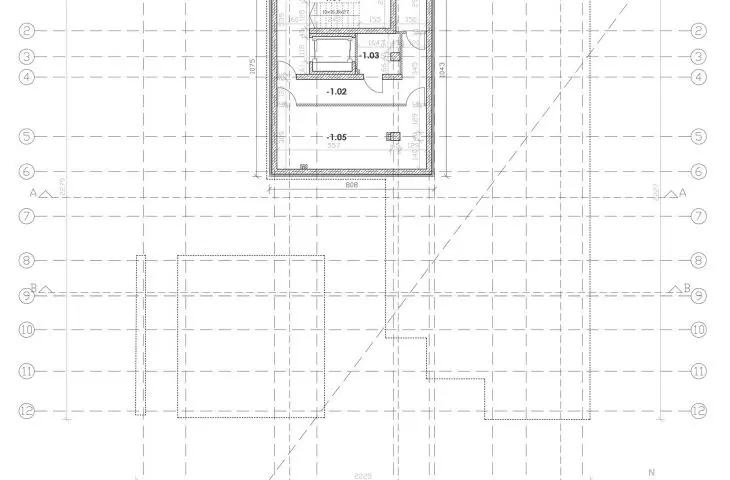
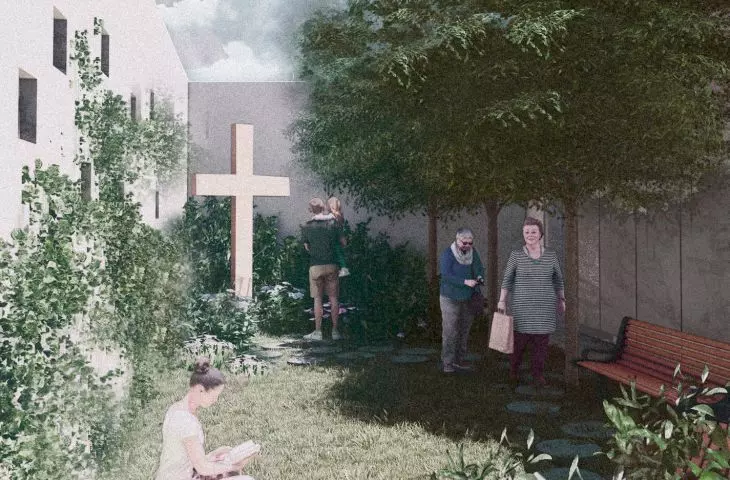
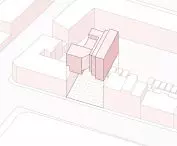
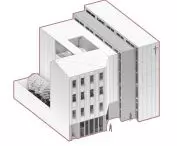
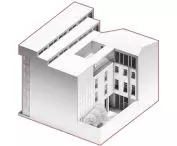
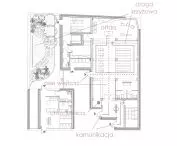
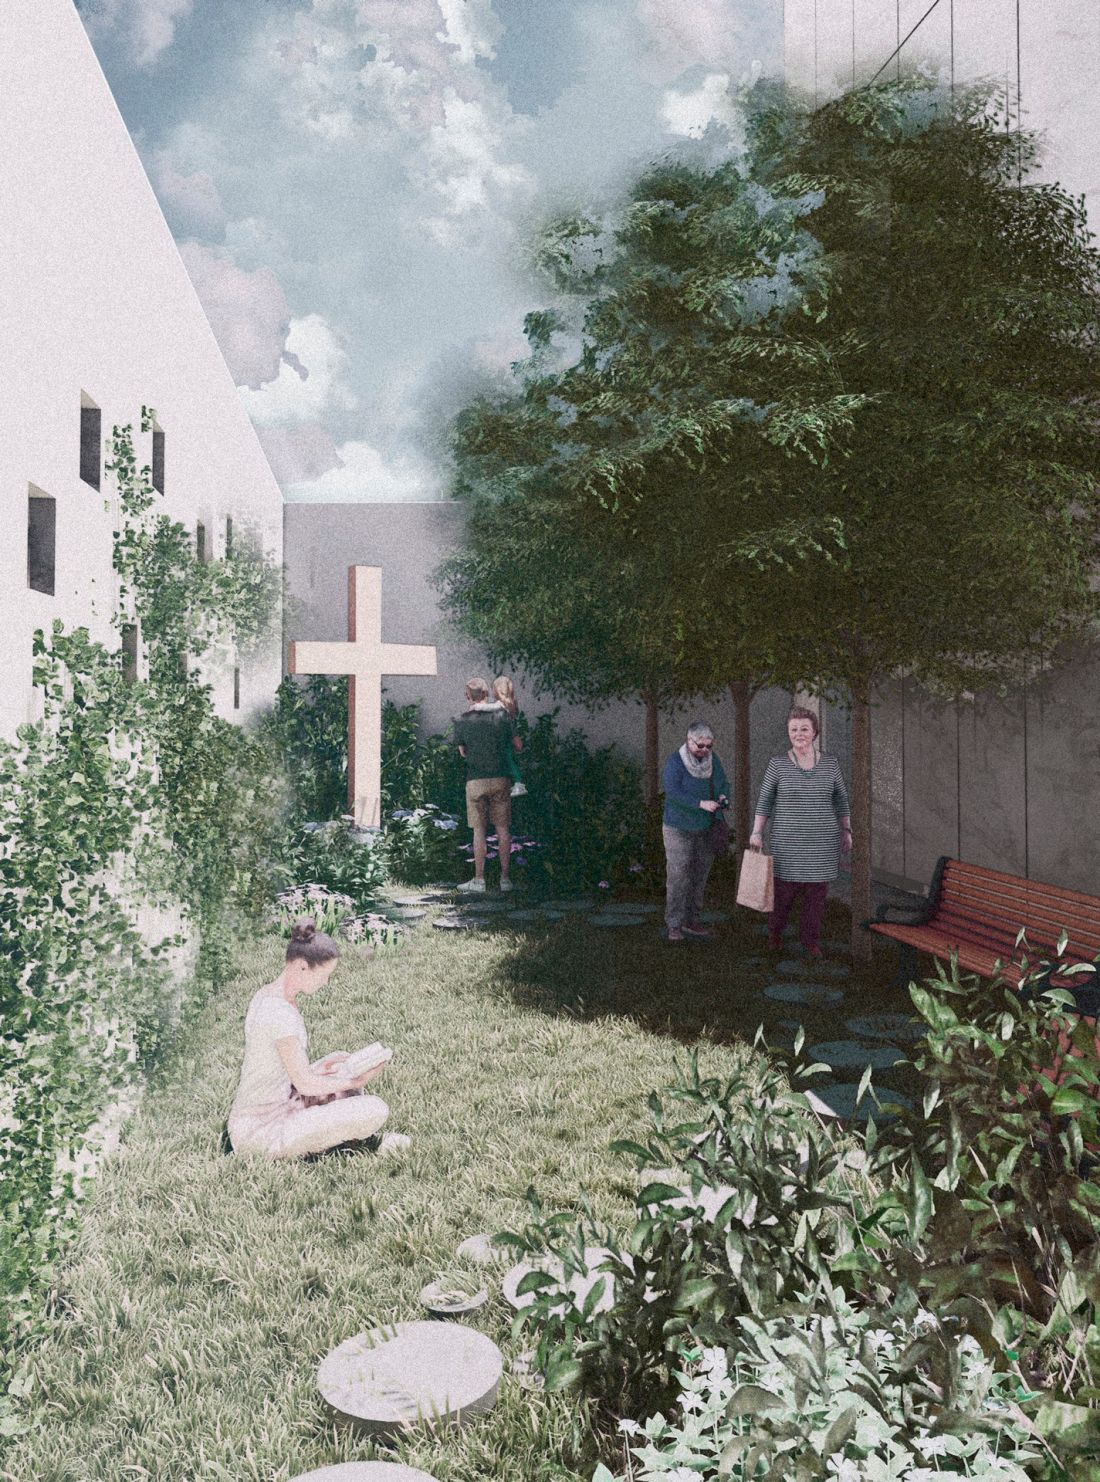
The plot of about 500 m² has been put to intensive use - buildings occupy about ¾ of the site, while the remainder has been allocated for greenery and paved spaces. The building closes the frontage, fitting in with the rhythm of the street while creating an internal, semi-private courtyard.
© Alicja Kaczmarek
church as a piece of the city
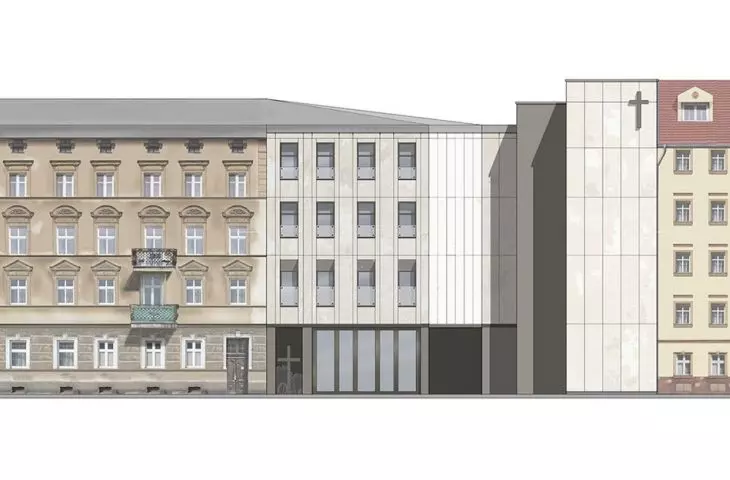
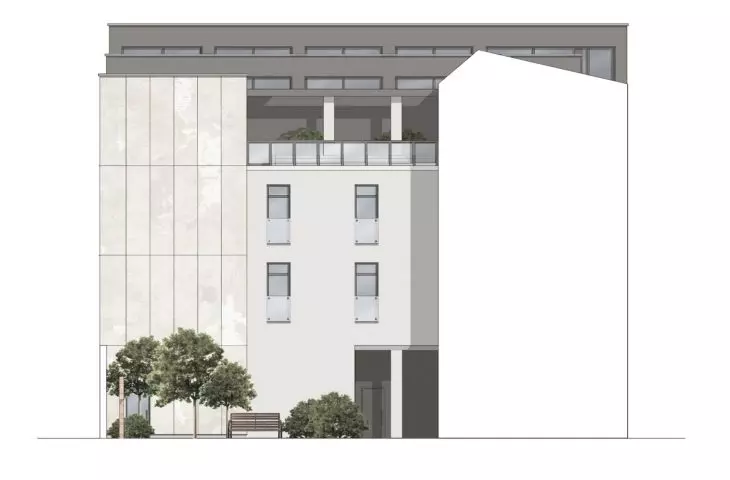
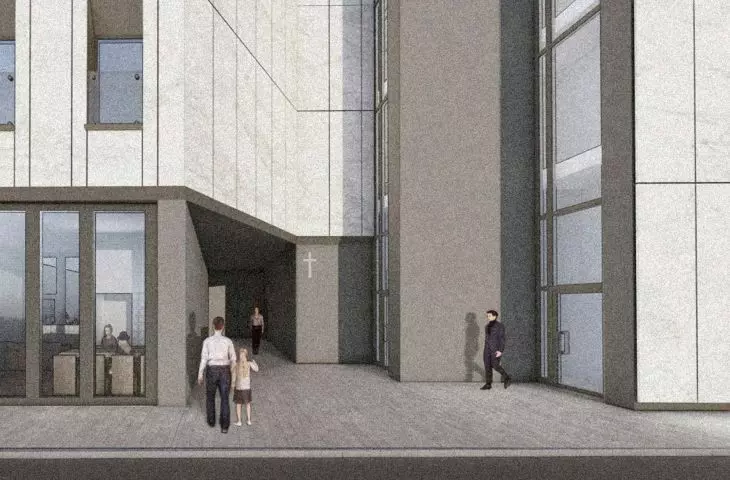
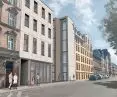
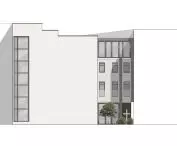
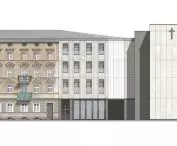
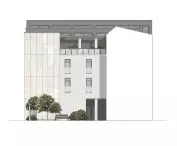
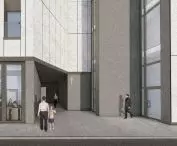
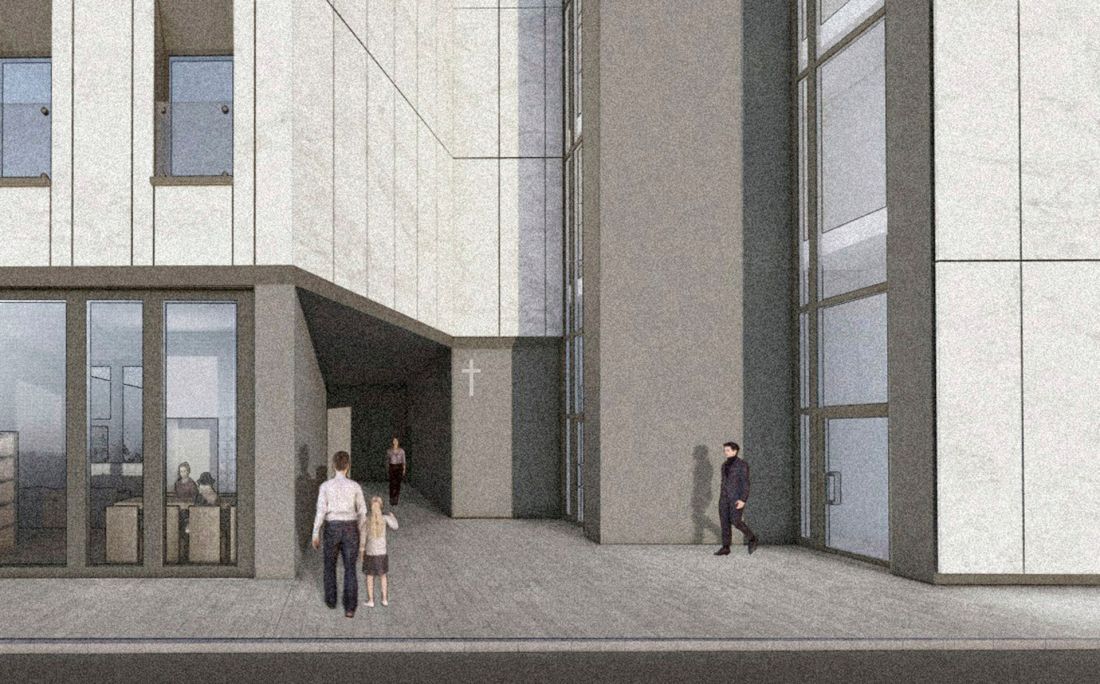
One of the project's key objectives is to integrate the building into the urban fabric. The façade was divided into two parts: one modern and the other referring to the neighboring tenement. Thanks to this, the building simultaneously contrasts and harmonizes with its surroundings, not dominating them, but fitting into their rhythm.
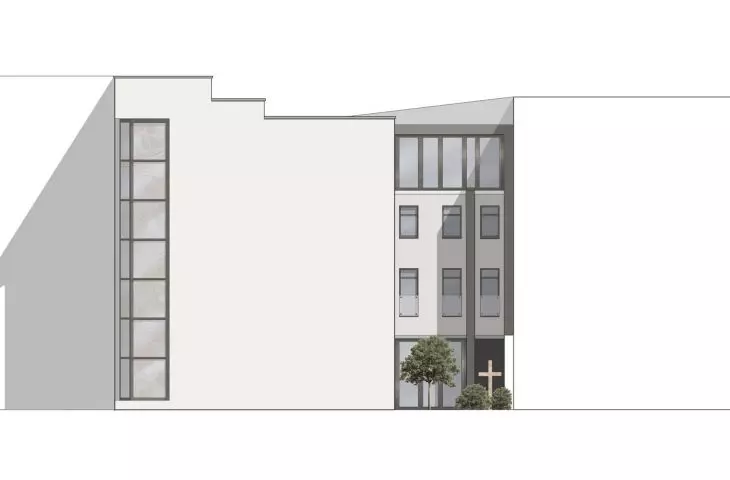
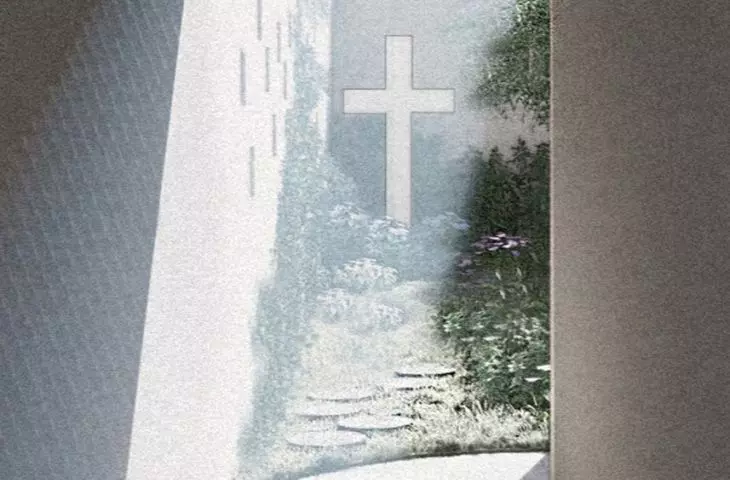
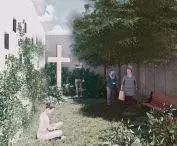
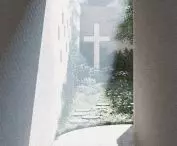
The dark first floor creates a clear compositional base and visually leads the user deeper into the plot. On the axis of the entrance, facing the garden, a cross was placed, which becomes an integral element of the facade. It does not function as a monumental symbol of dominance, but rather as a subtle landmark and an element that binds the space together.
© Alicja Kaczmarek
functionality: the sacred and the everyday
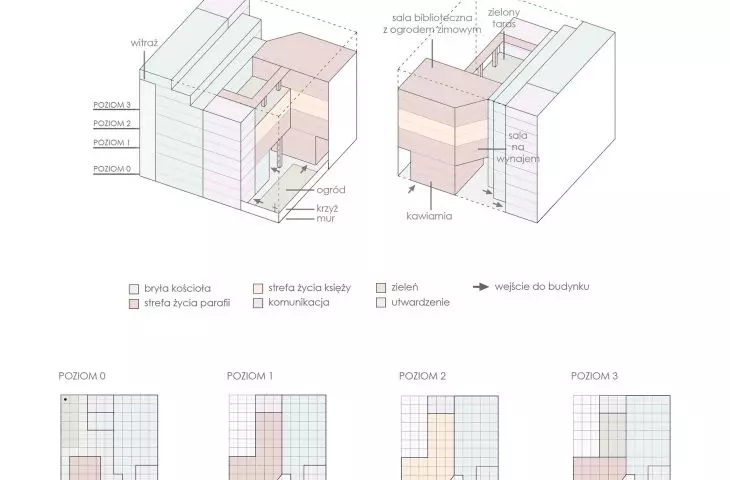
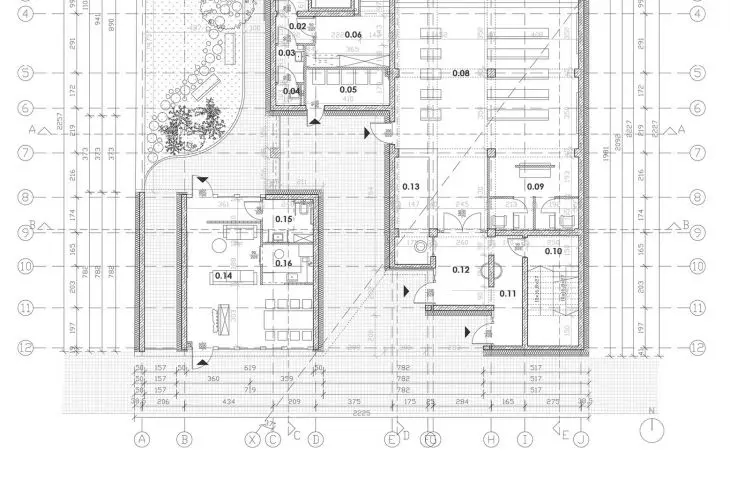
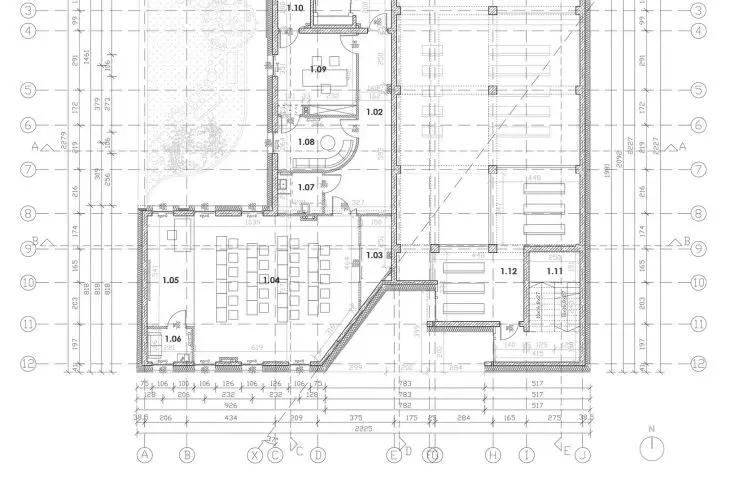
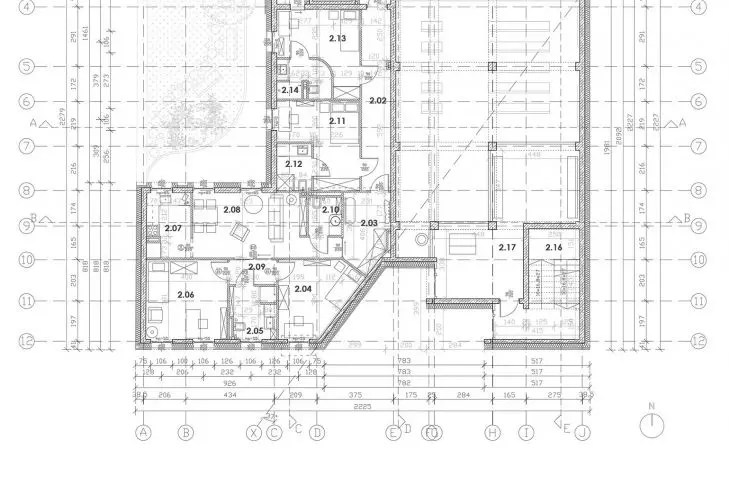
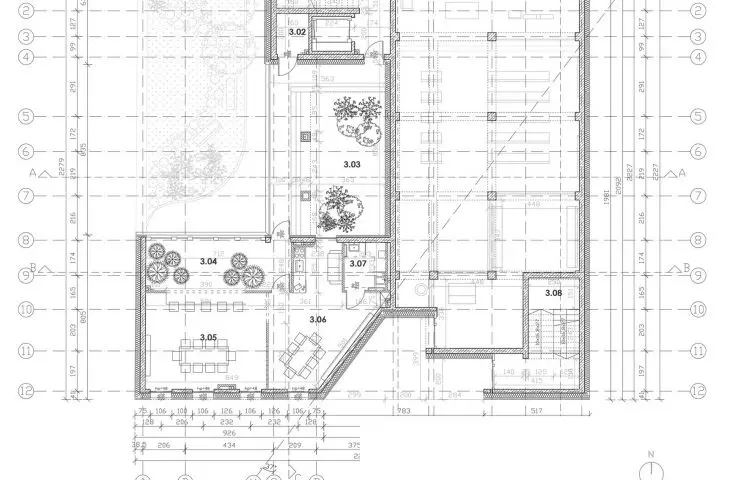
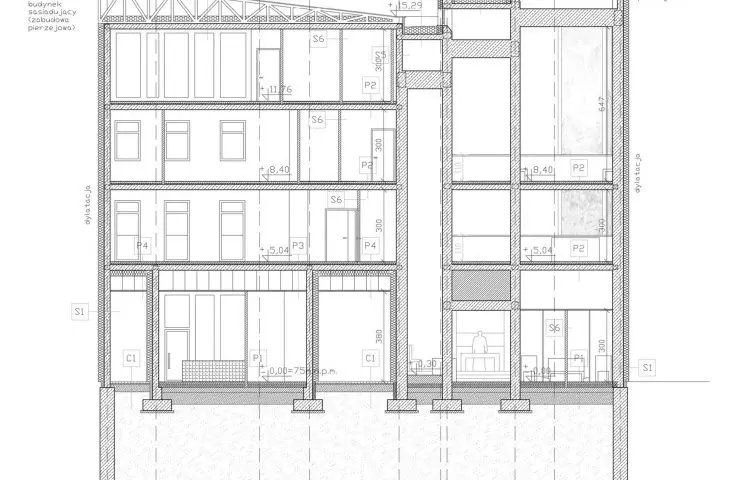
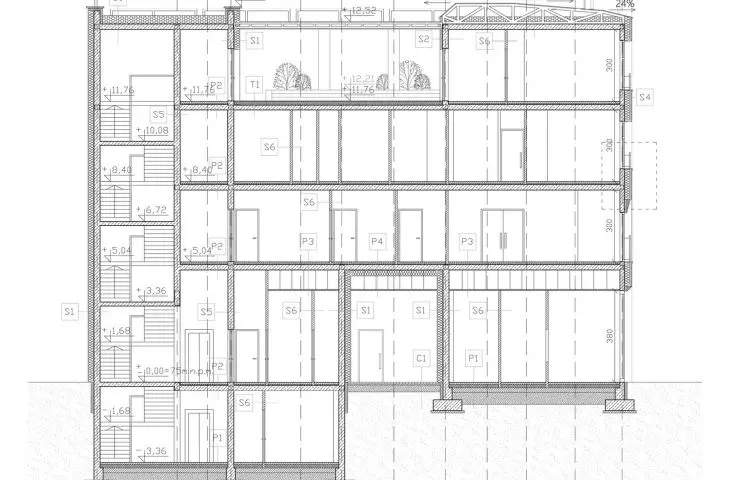
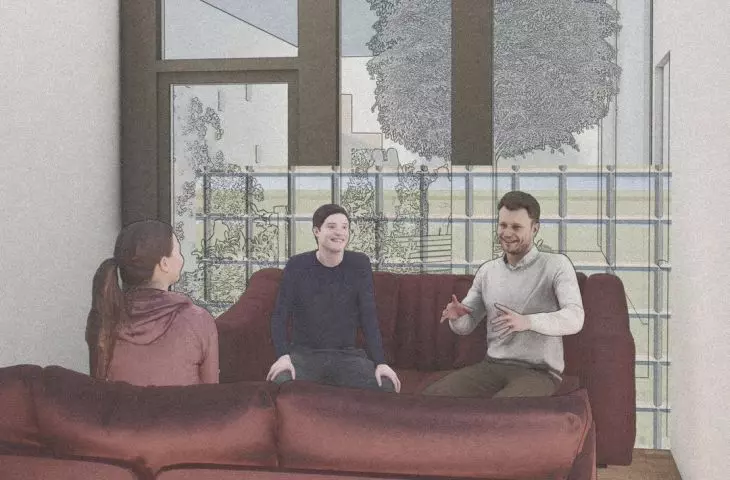
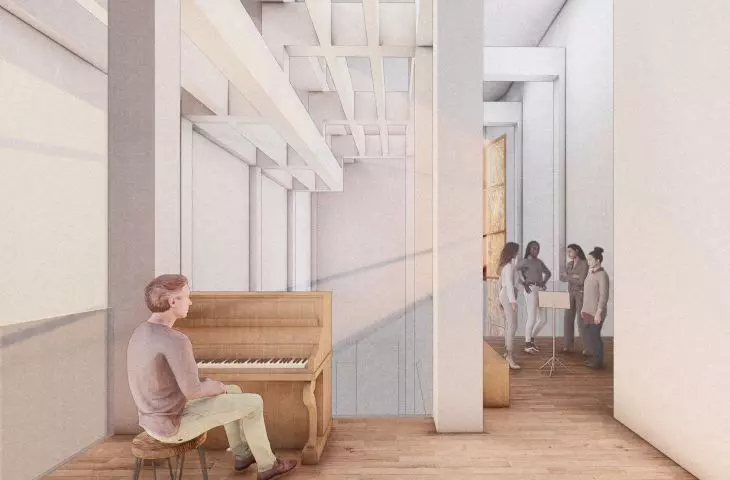
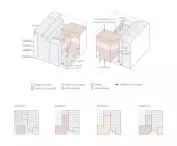
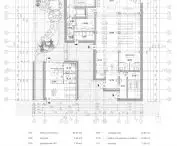
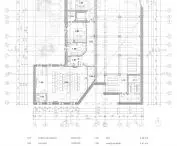
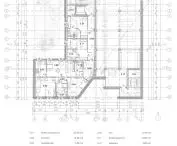
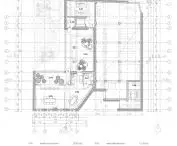
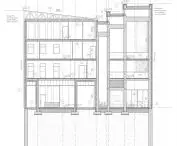
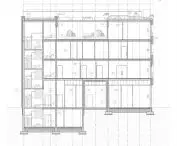
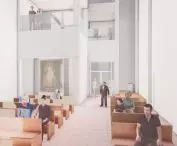
The design combines three functions: church, parish house and parsonage. As a result, the building becomes a multi-layered space, active throughout the day and not only during liturgy.
Its structure includes:
-
liturgical space (nave)
-
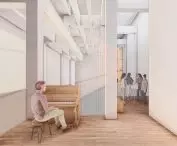
cafeteria and meeting areas
-
family and cultural event rooms
-
terrace and recreational spaces
-
clergy housing and guest rooms for missionaries and retreatants
The centerpiece of the establishment is a green courtyard, which serves as an integrative space, connecting the sacred and profane zones.
© Alicja Kaczmarek
nave as a space of experience
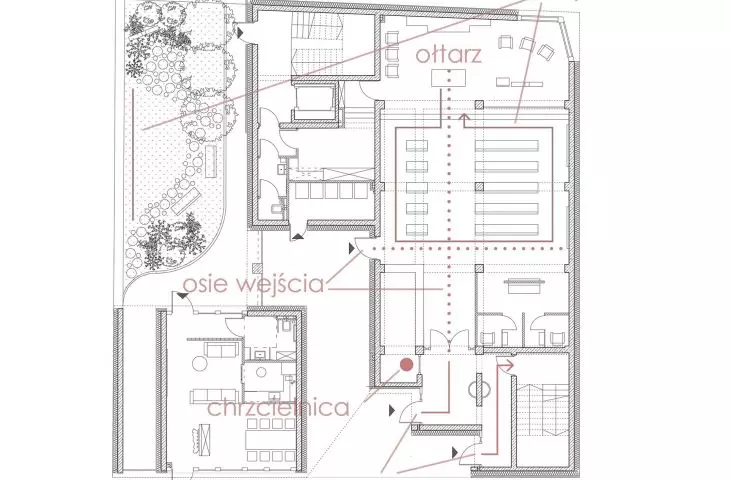
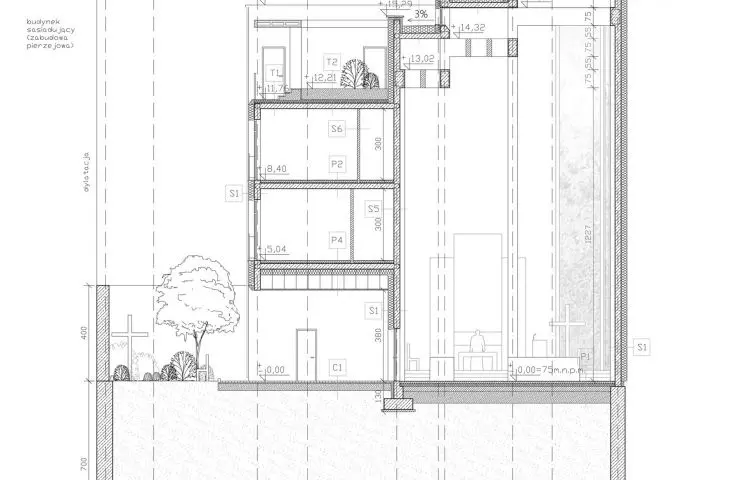
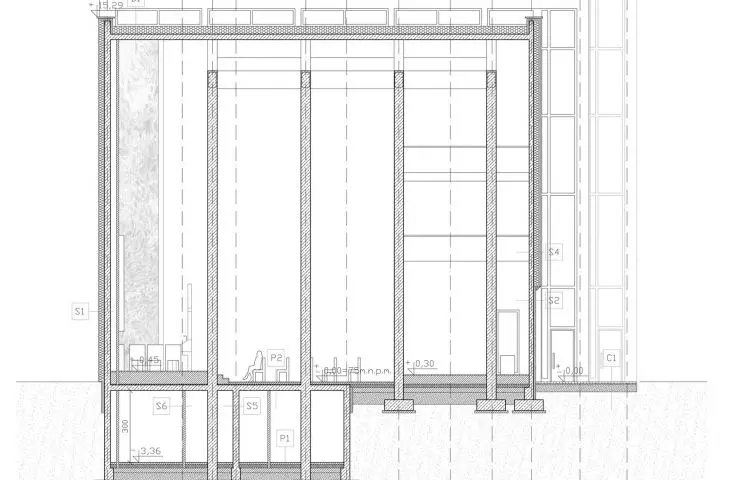
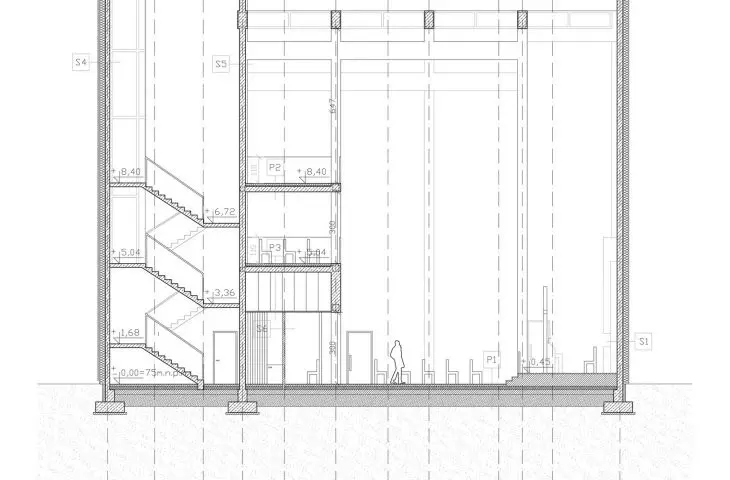
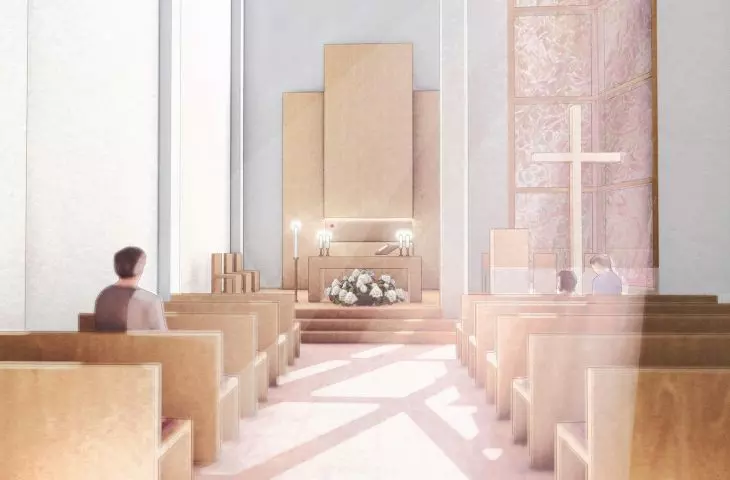
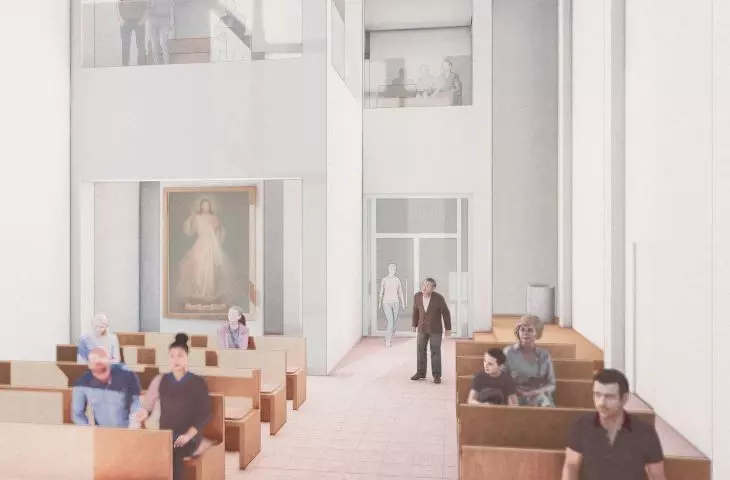
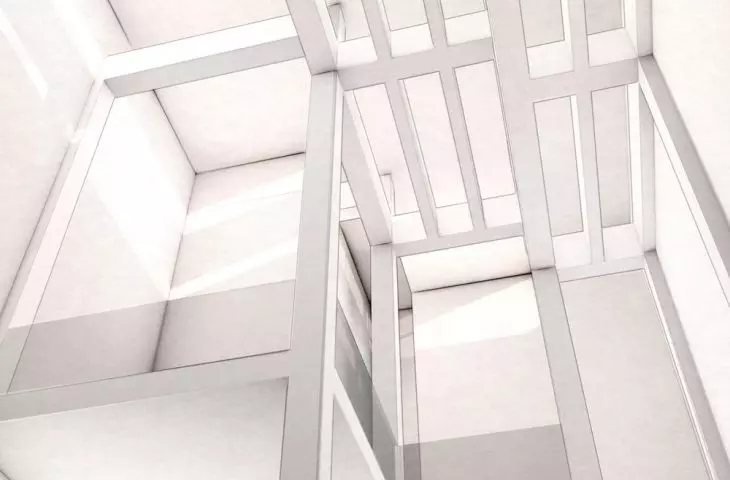
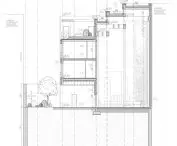
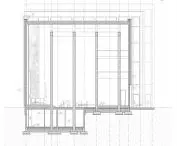
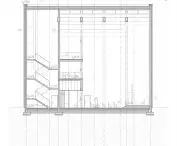
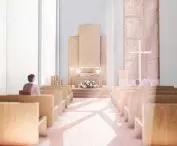
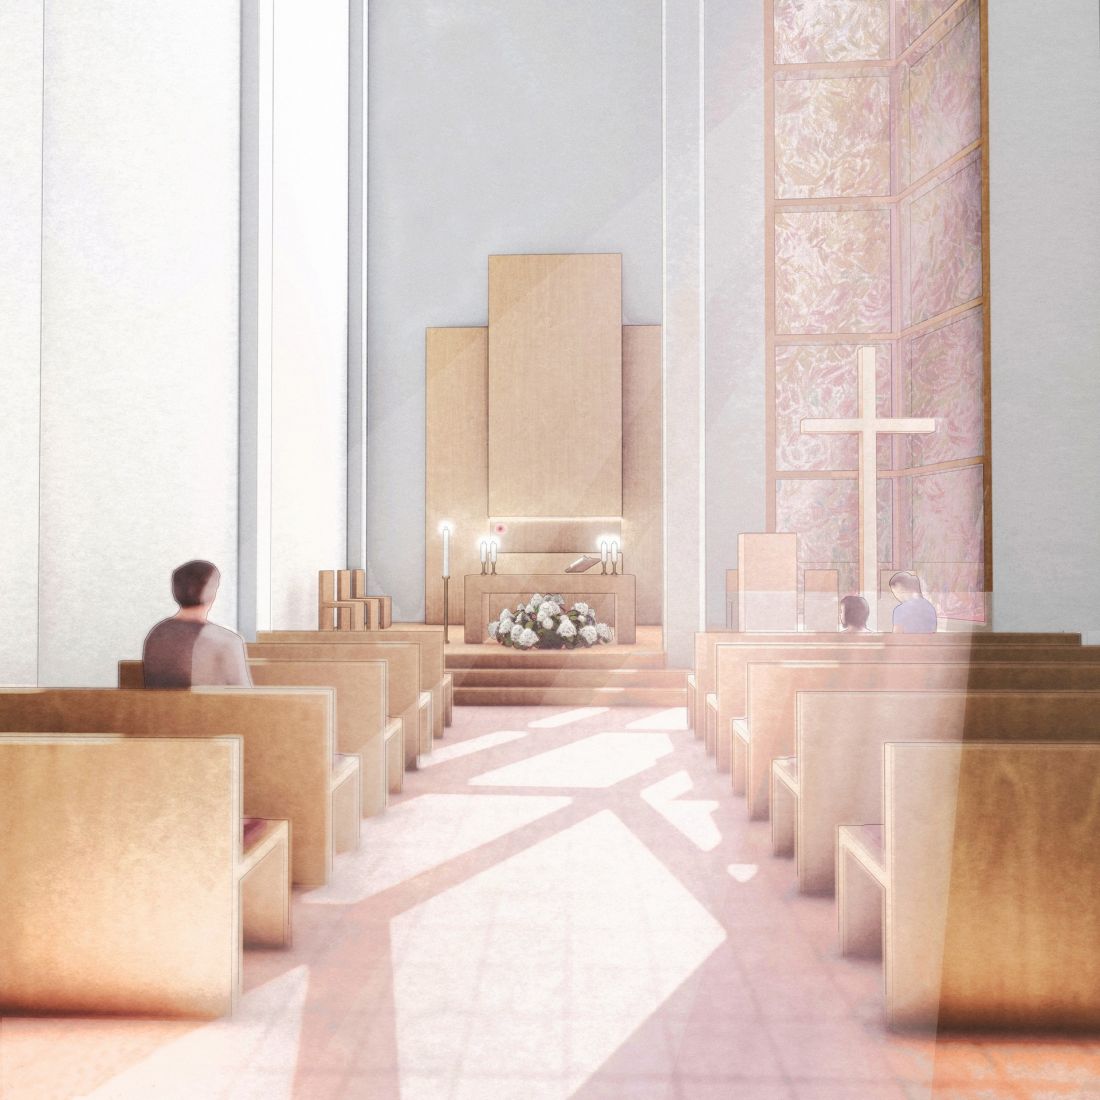
The most important element of the project is the nave - a high, single-space nave with varied ceiling heights and side lighting. It was inspired by a traditional basilica, but the form has been simplified and adapted to contemporary needs.
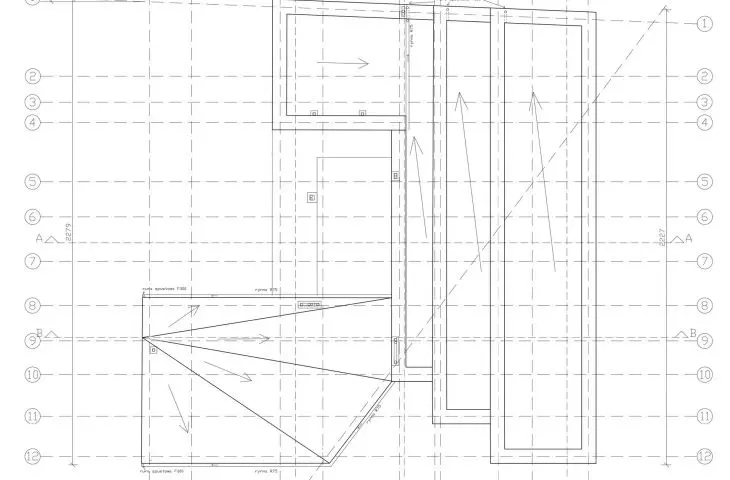
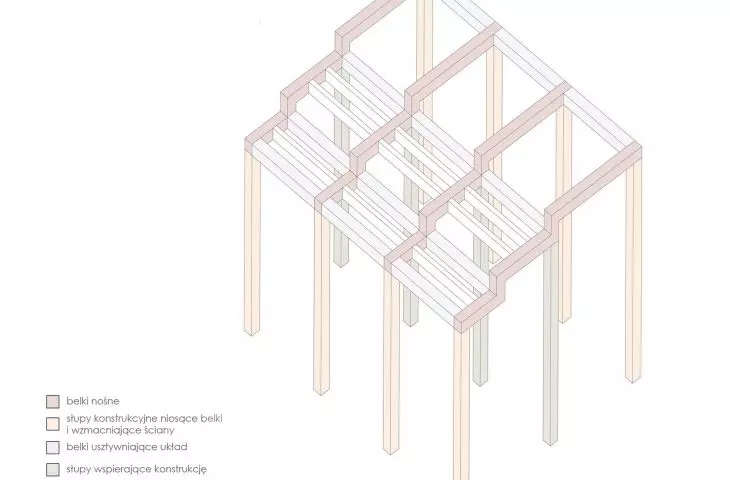
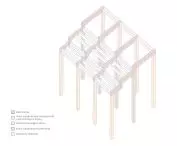
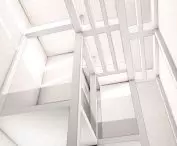
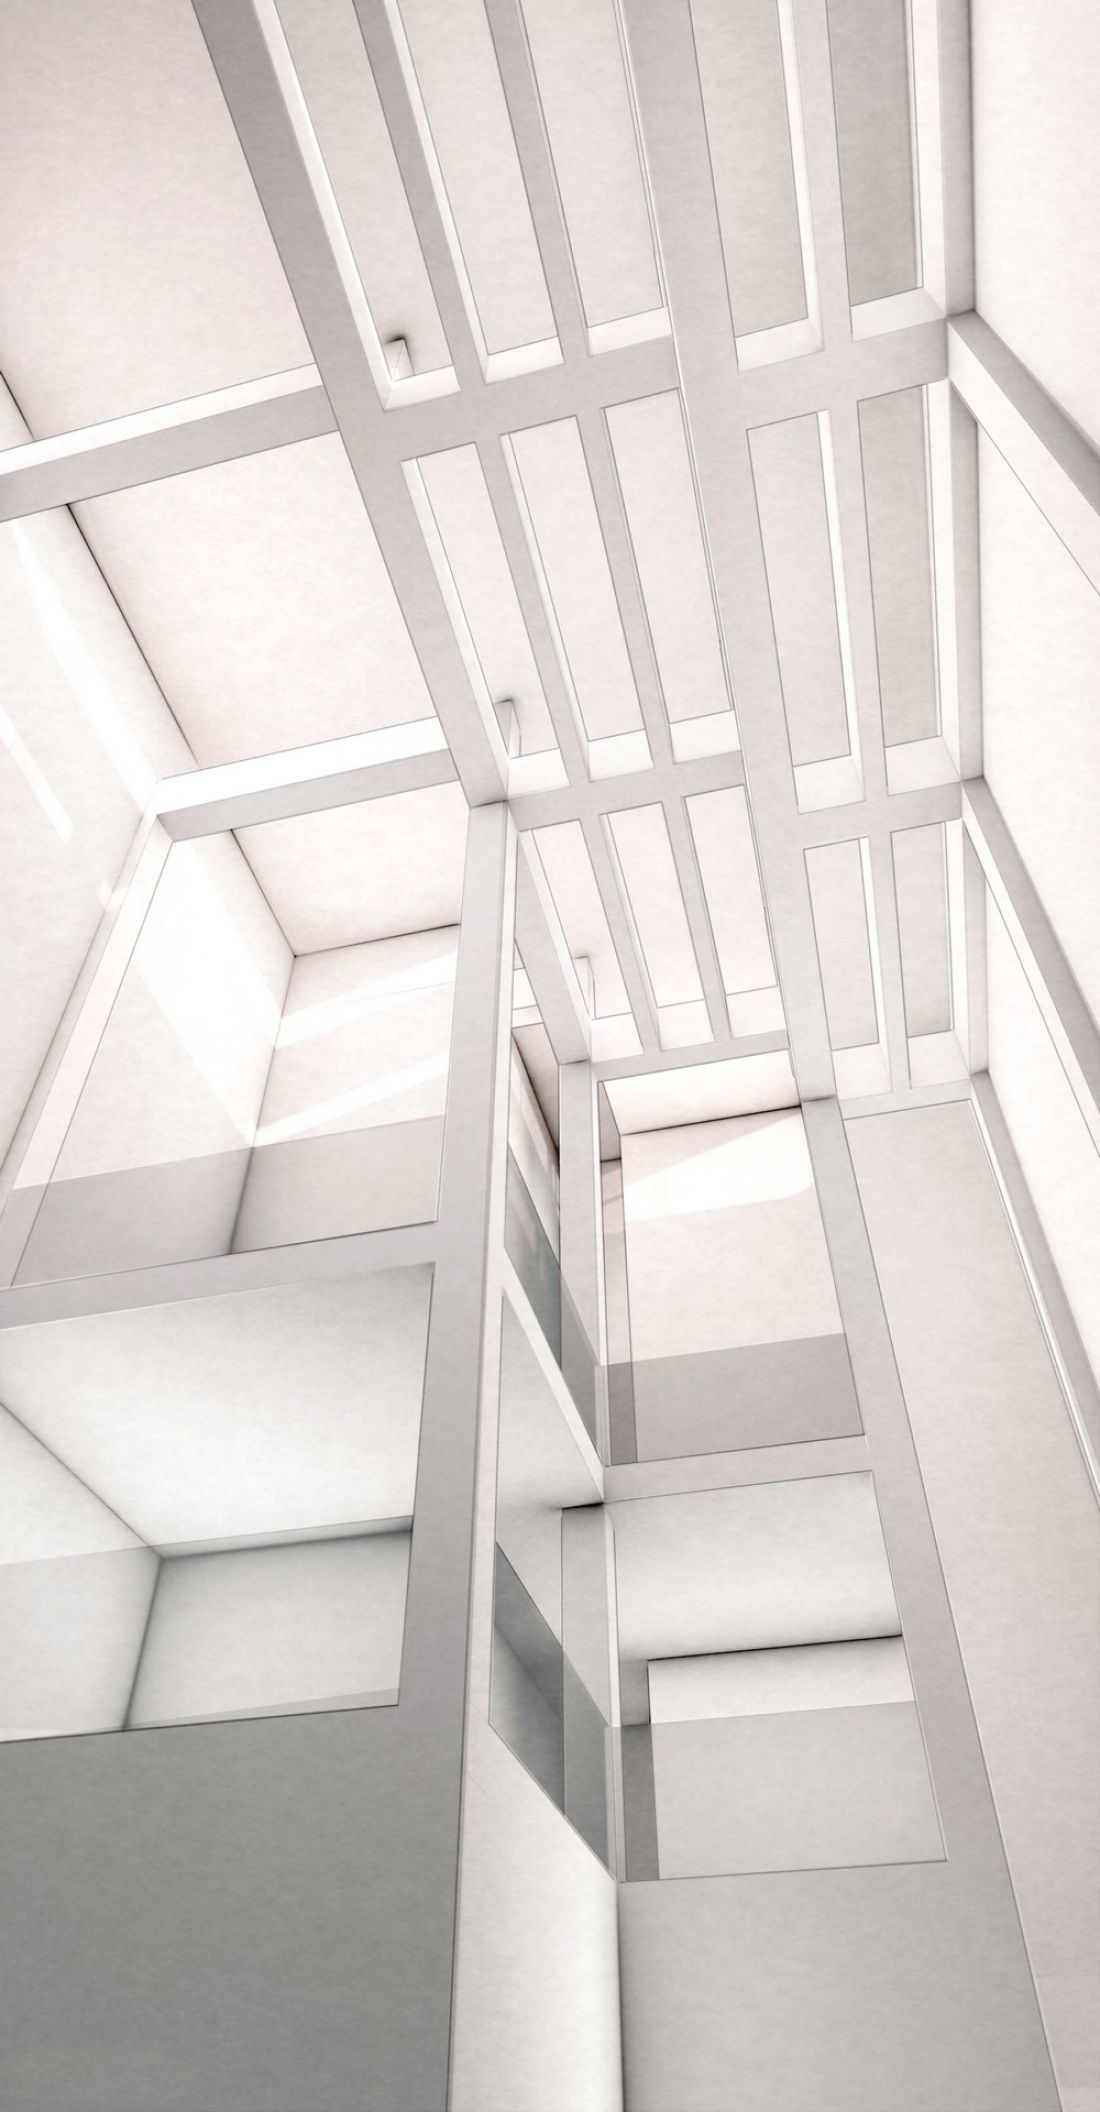
The interior structure is based on a dense grid of reinforced concrete beams and columns, which build the rhythm of the space and evoke associations with coffered vaults. The layout of the nave results from the intersection of two axes: the entrance from the street and the entrance from the garden.
A baptismal font was placed at one of the axes, emphasizing the importance of the sacrament of baptism as the beginning of the community. The Stations of the Cross were designed both inside the building and in the garden, blurring the boundary between inside and outside.
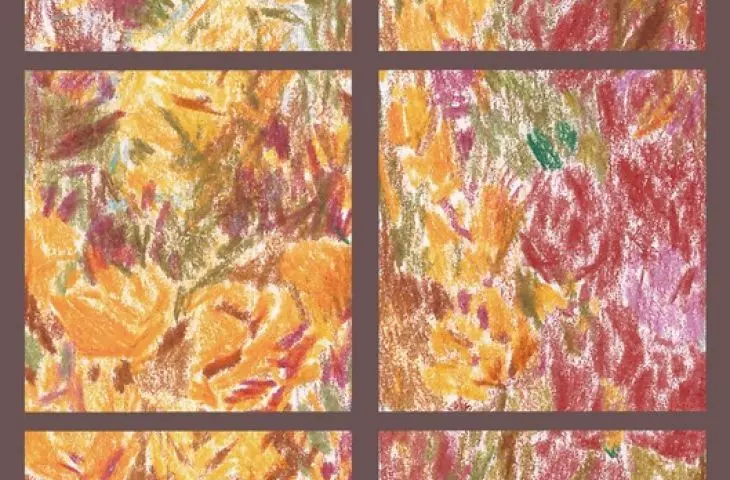
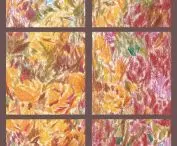
The strongest accent of the space is the stained glass window in the northeast corner, which symbolically introduces the light of the east. The motifs of roses, dove and light create an atmosphere of hope, spirituality and continuity of community life.
© Alicja Kaczmarek
The project redefines the contemporary temple as an open, flexible space rooted in the city. It is no longer a monumental object separated from everyday life, but a living social structure that combines spiritual, cultural and social functions.
The frontage church becomes a response to the contemporary needs of the faithful - a place of encounter, dialogue and community, not just a symbol.