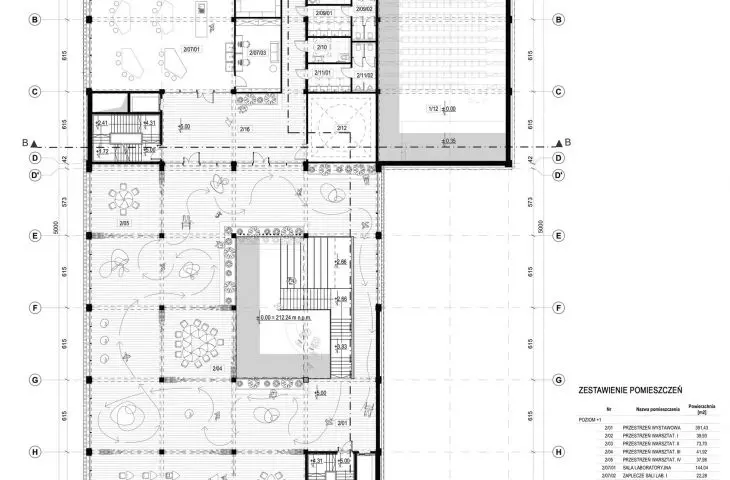
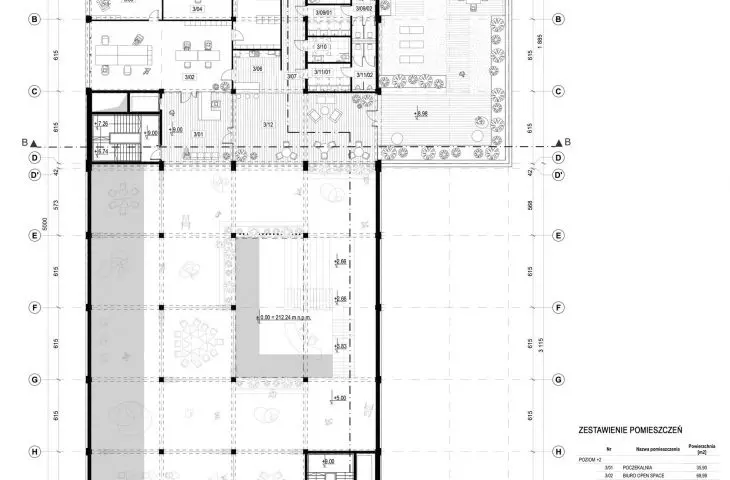
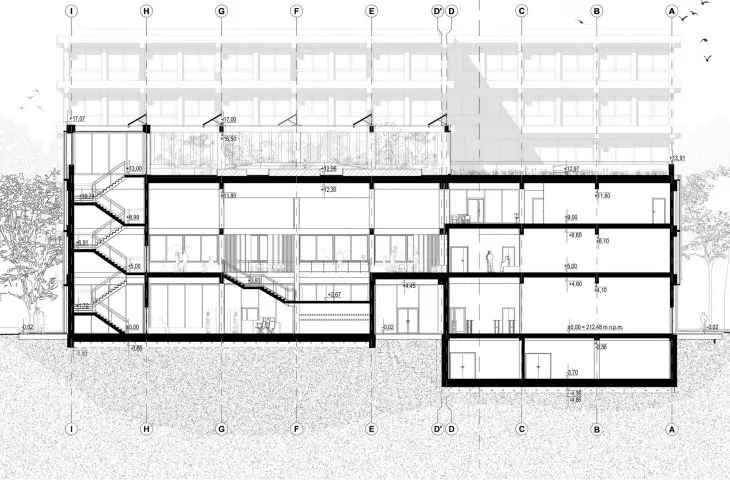
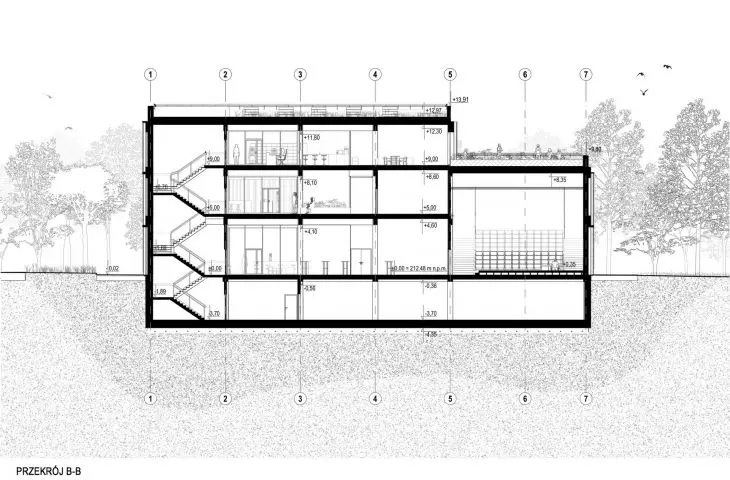
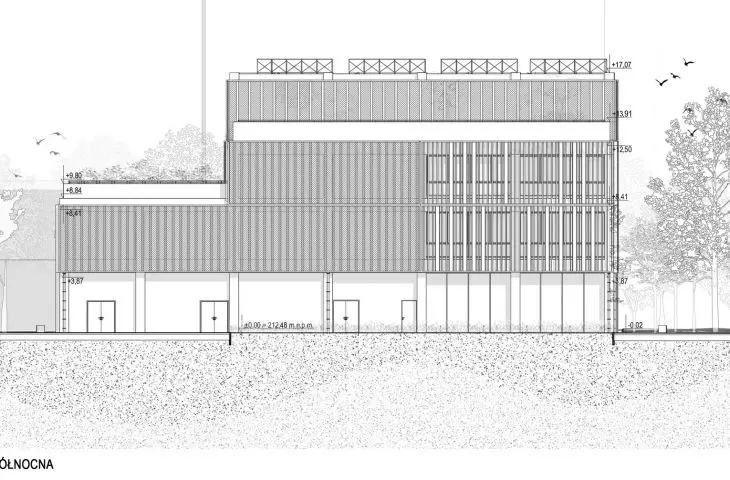
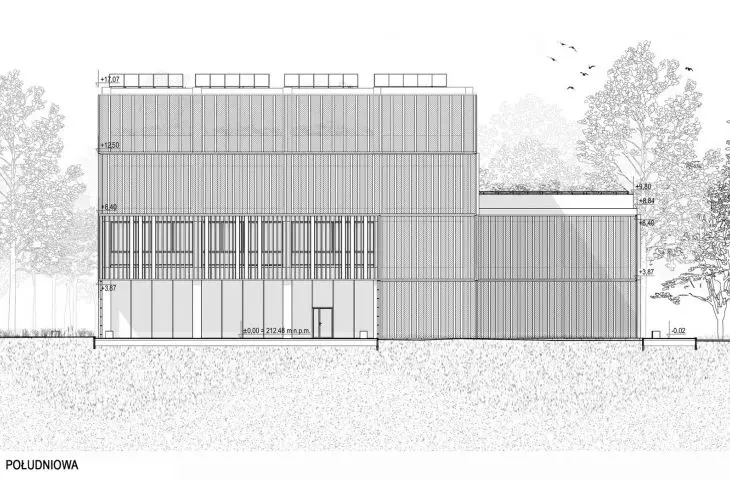
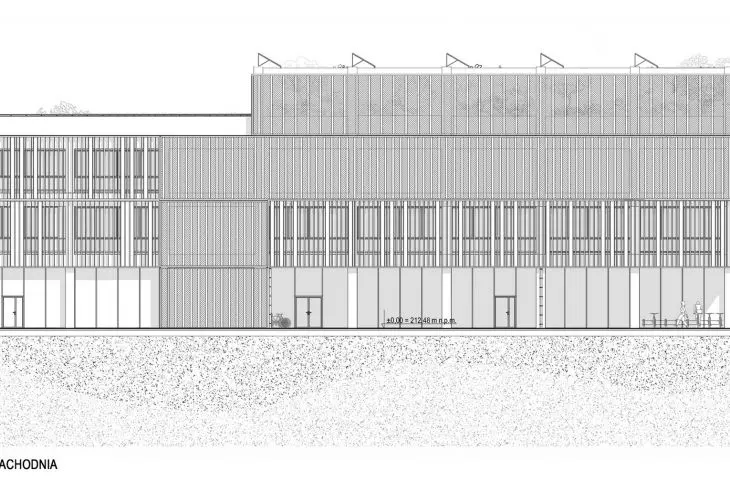
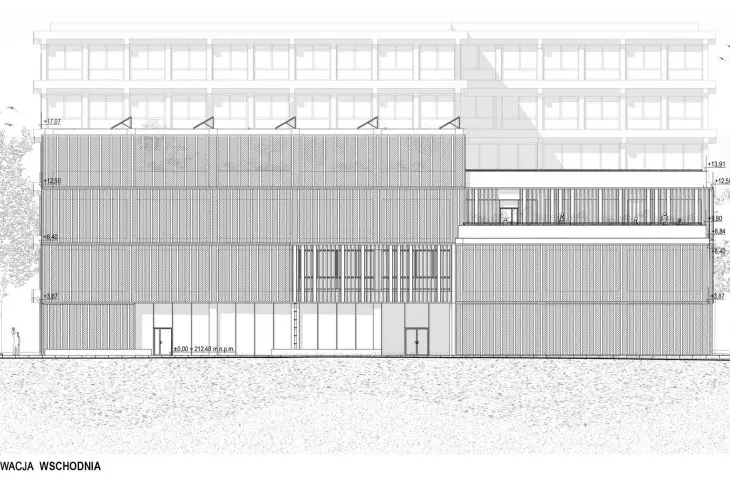
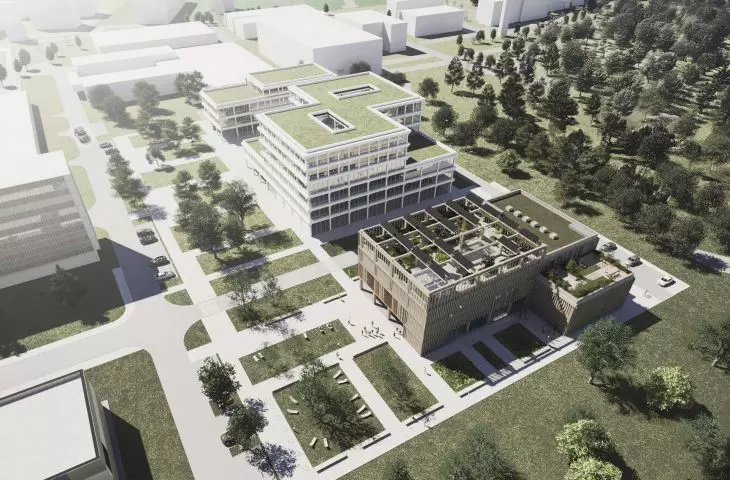
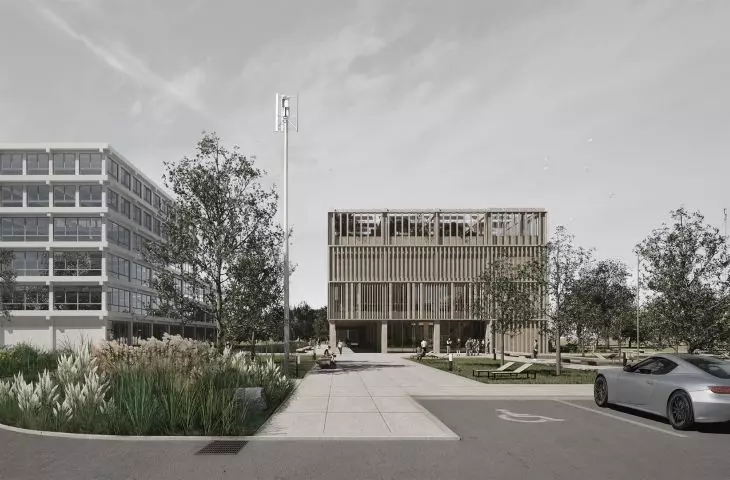
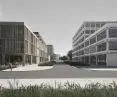
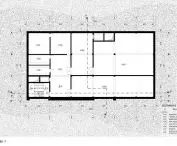
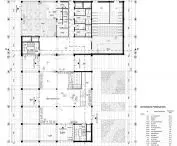
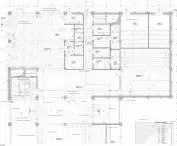
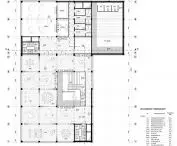
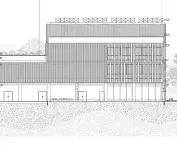
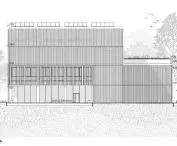
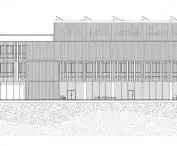
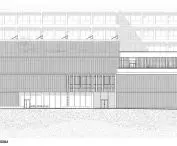
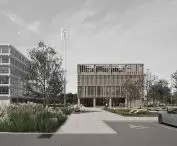
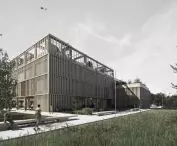
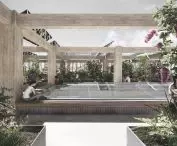

In an era of progressive climate change, architecture is increasingly becoming more than just designing buildings. Modern educational facilities are supposed not only to impart knowledge, but also to function as an example of responsible environmental solutions themselves. This idea is being developed by {tag:studenci} in the project "Center for Environmental Education on the Campus of Krakow University of Technology. The project was created as an engineering thesis at Krakow University of Technology under the supervision of Dr. Bartosz Dendura. The concept is to create a place that combines teaching, research and social functions, while becoming a demonstration of sustainable design solutions.
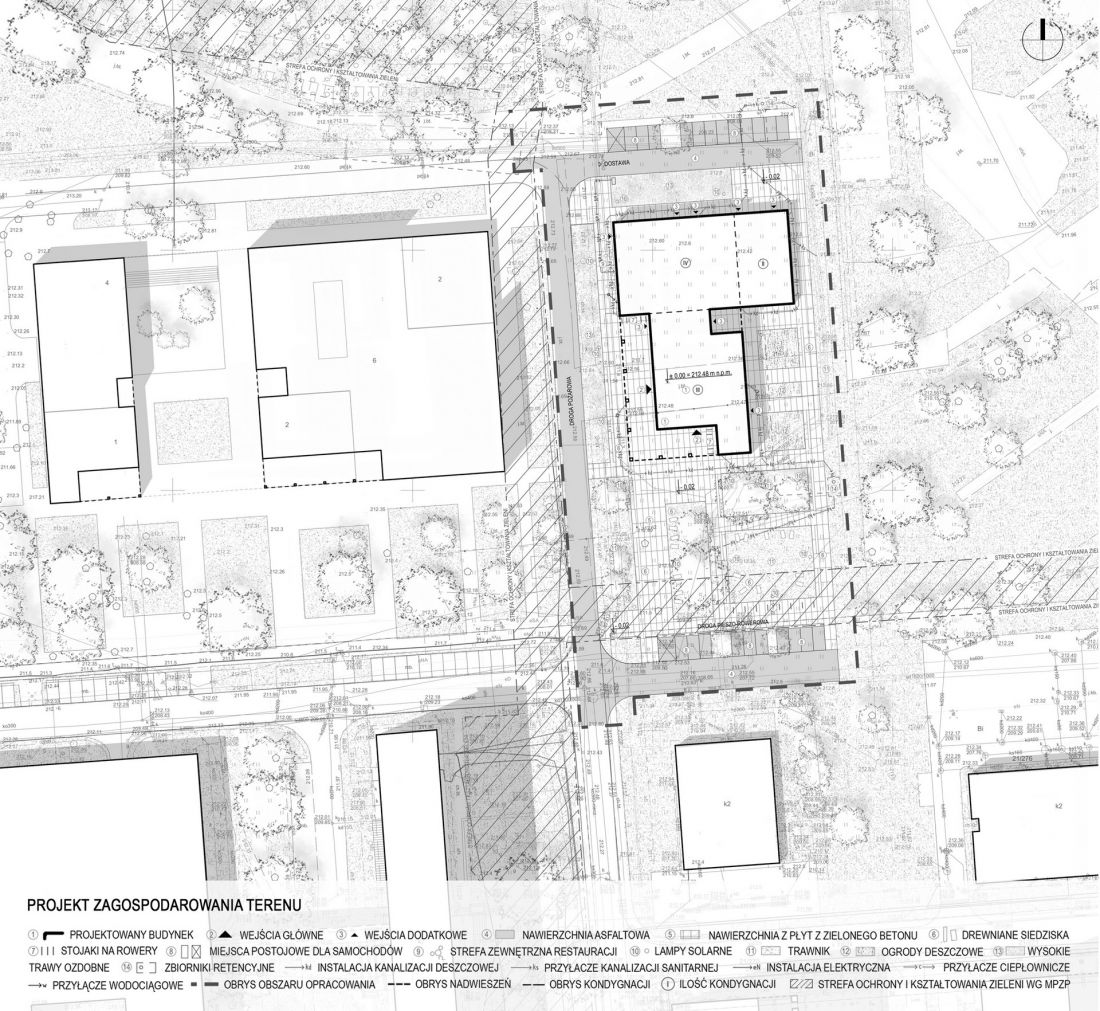
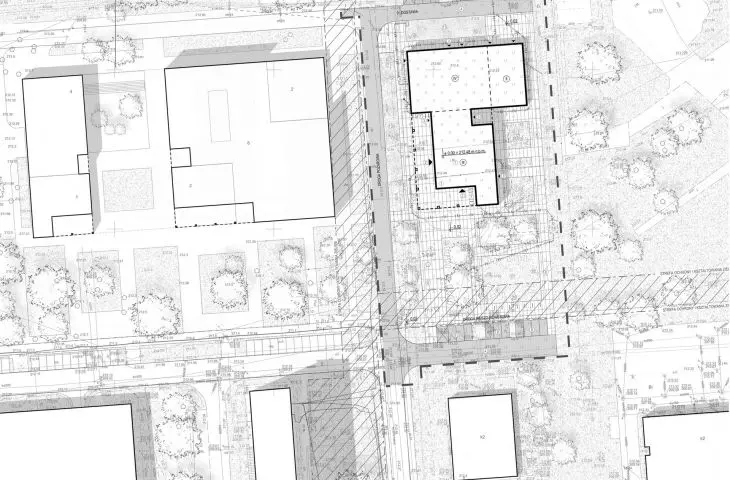
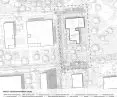
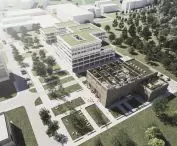
site development project
© Agnieszka Ruchała
architecture that teaches through experience
The premise of the project was to move away from the traditional model of environmental education based solely on theory. The building is designed to allow users to directly observe the operation of pro-environmental systems and to function on a daily basis in a space designed in accordance with the principles of sustainable development.
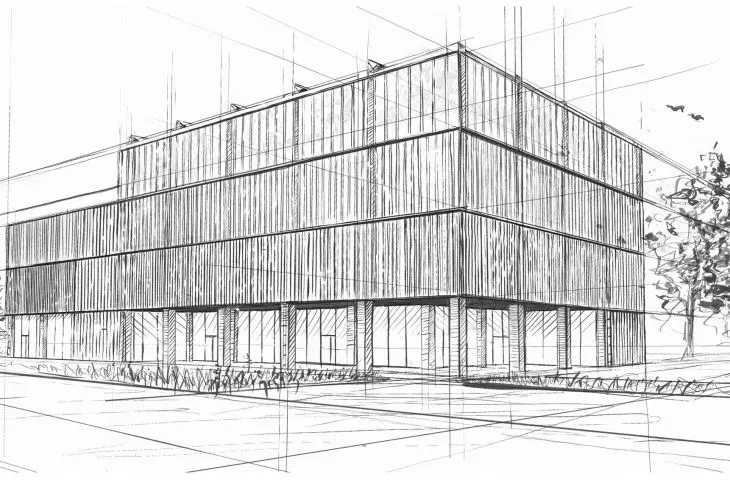
The building acts as a spatial laboratory of ecology - a place where architecture itself becomes part of the educational process. Technical solutions are not hidden, but consciously exposed as an element that builds user awareness.
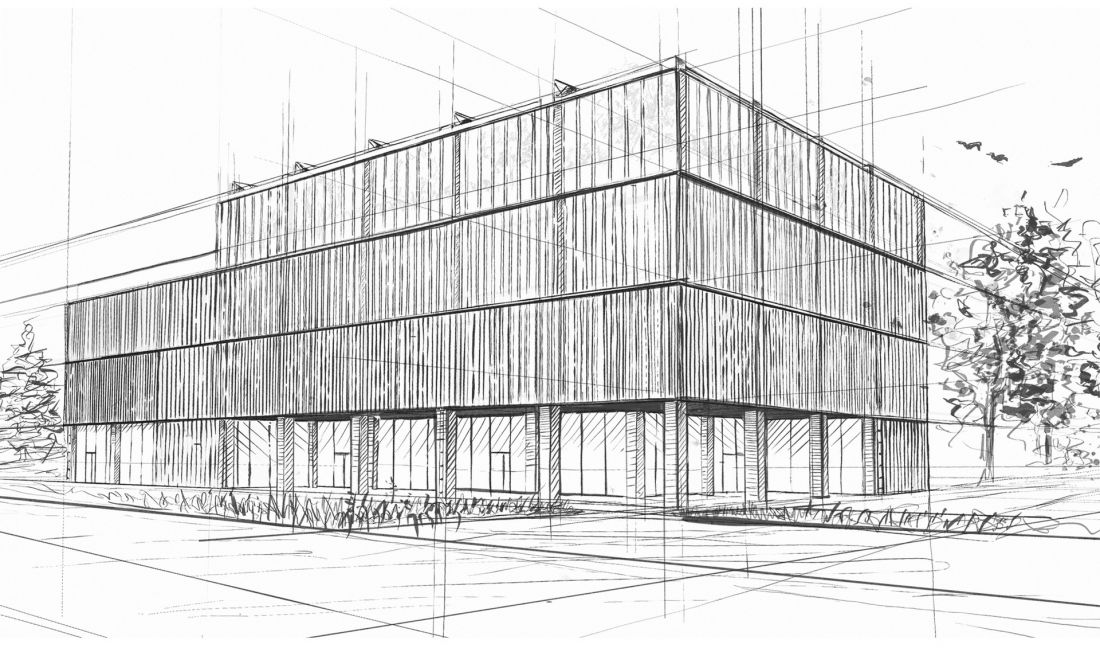
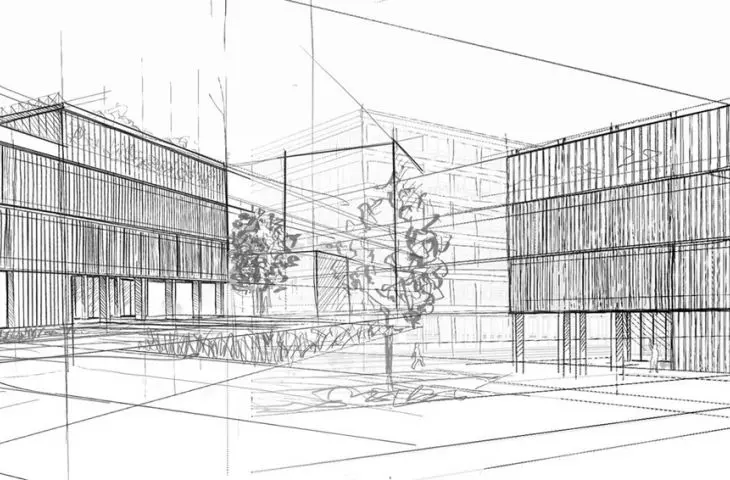
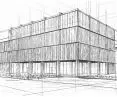
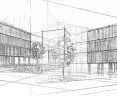
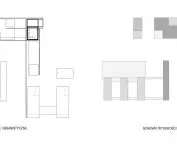
hand drawing
© Agnieszka Ruchała
flexible structure and integration of the campus
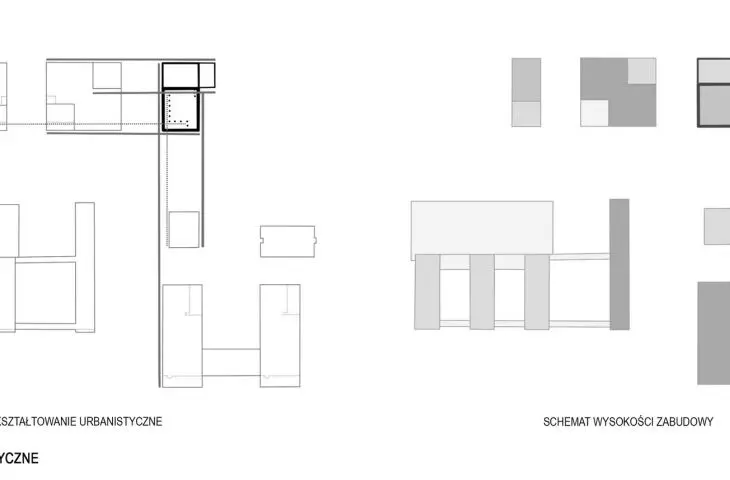
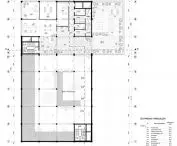
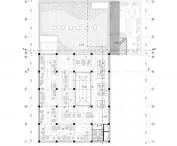
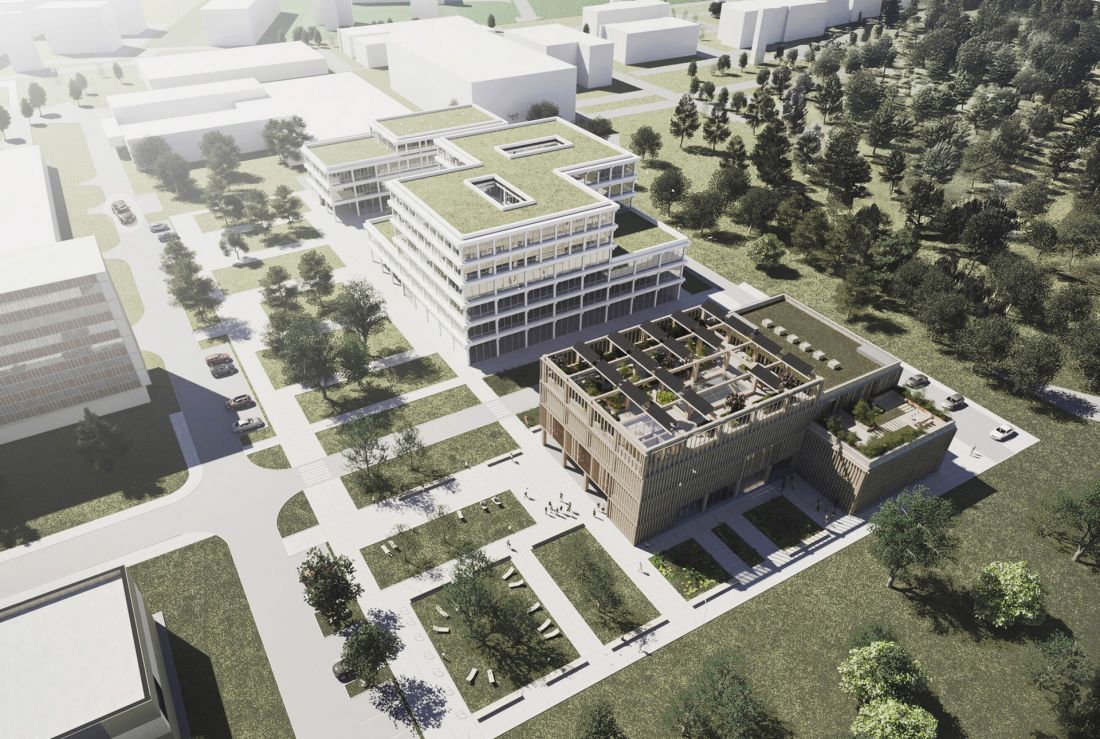
The project has been integrated into the existing layout of the Cracow University of Technology Campus in Czyżyny, taking into account the greenery, spatial relations and existing traffic routes. The building is intended to serve as a place of integration for students, researchers and external users.
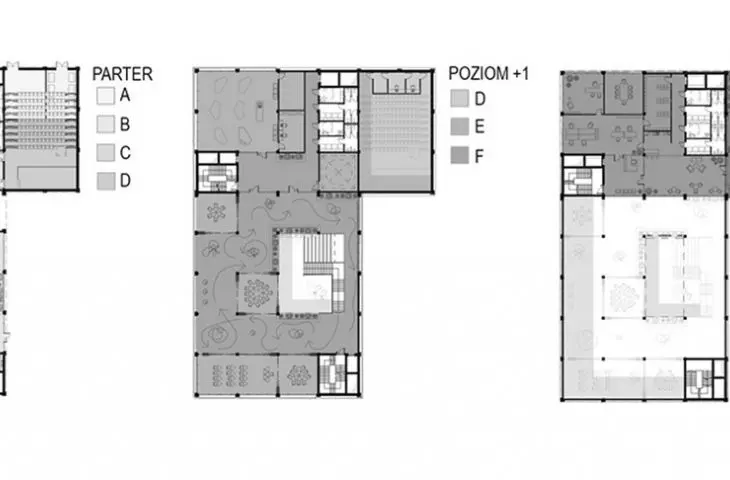
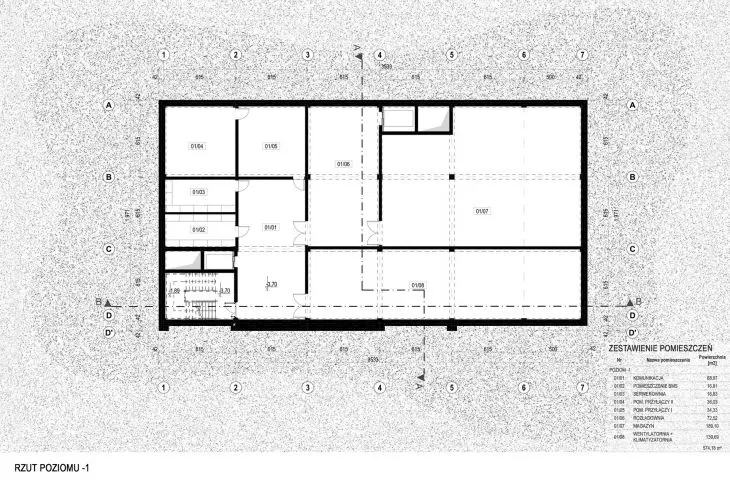
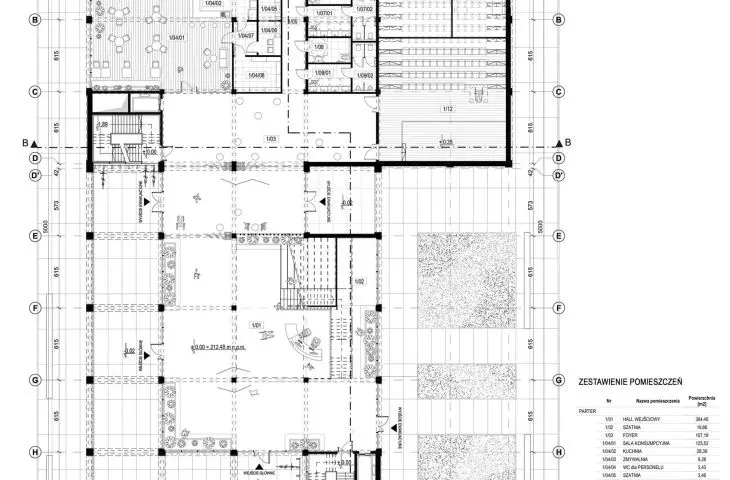
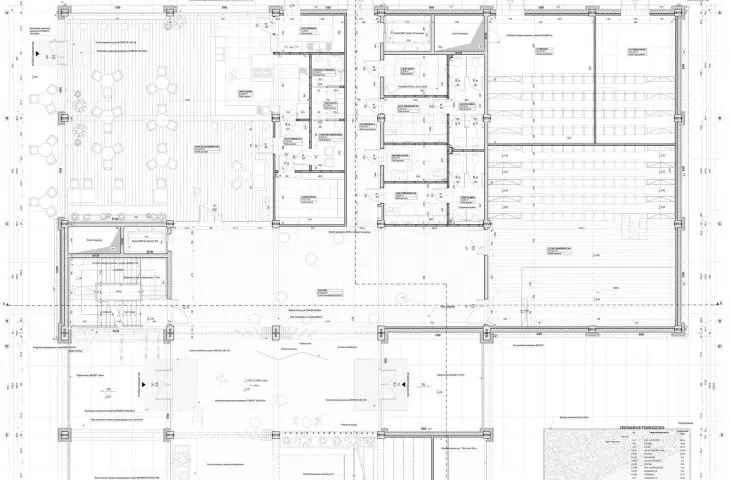
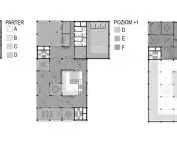
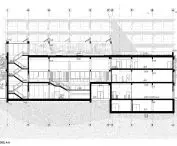
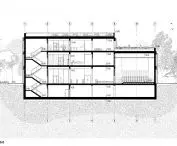
The spatial structure was based on a modular layout allowing for a variety of use scenarios. The design includes workshop spaces, seminar rooms, laboratories, multifunctional spaces and open common areas to support interdisciplinary cooperation.
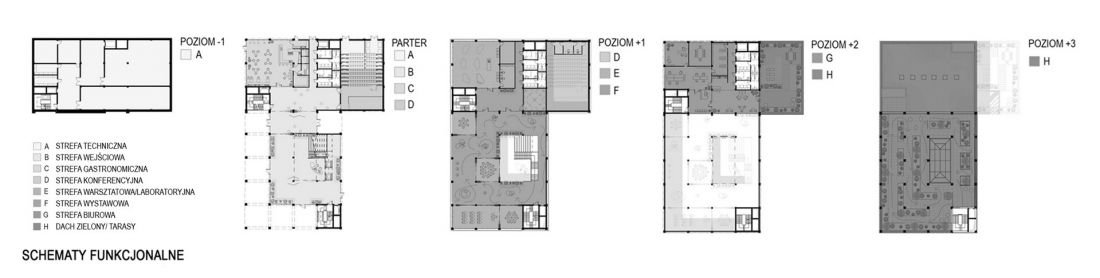
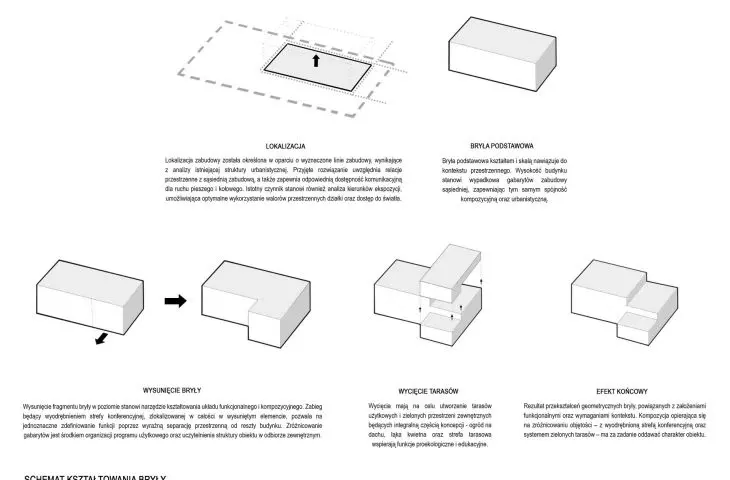
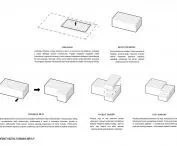
functional diagrams
© Agnieszka Ruchała
fog harvesting and visible ecology
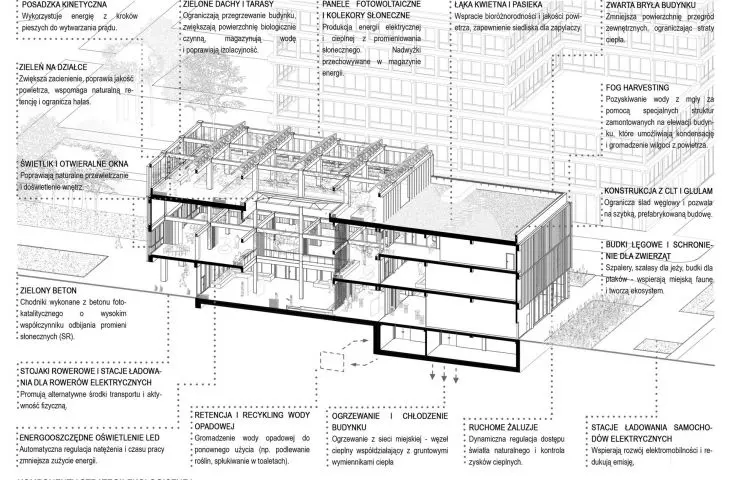
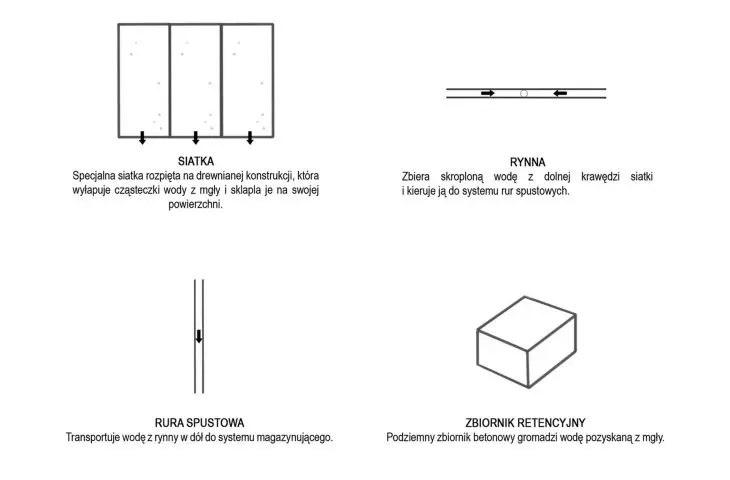
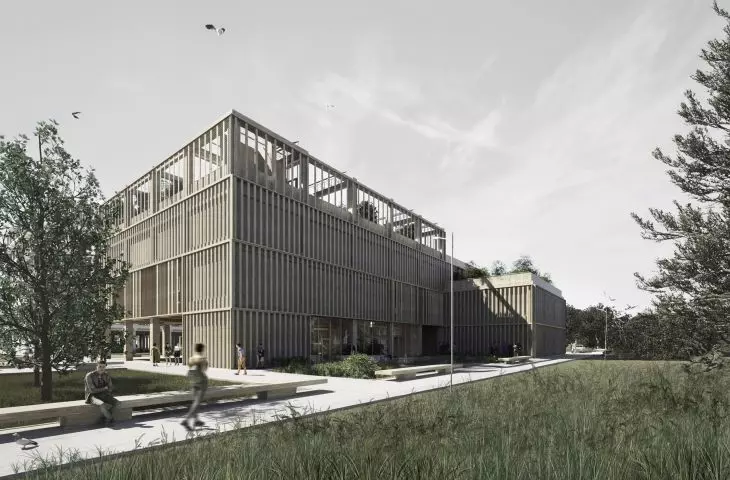
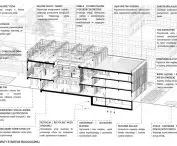
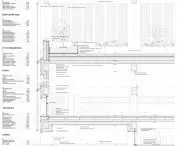
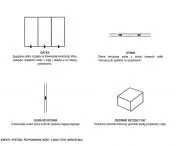
One of the most distinctive elements of the project is the fog harvesting system, which is the extraction of water from fog using special structures integrated into the building's facade.
This solution has not only a utilitarian function, but also an educational and symbolic one. The process of condensation and water harvesting has been consciously exposed, allowing users to observe the operation of the system directly in the building space.
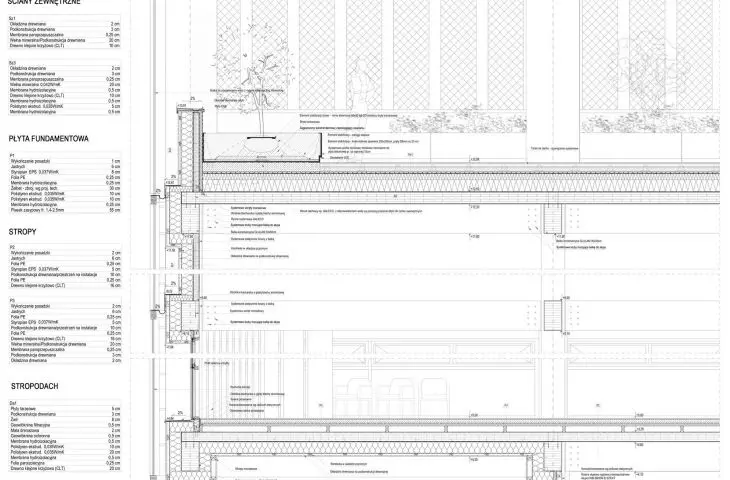
The project also uses CLT and GLULAM wood construction, green roofs, rainwater retention systems, photovoltaic panels and solar panels.
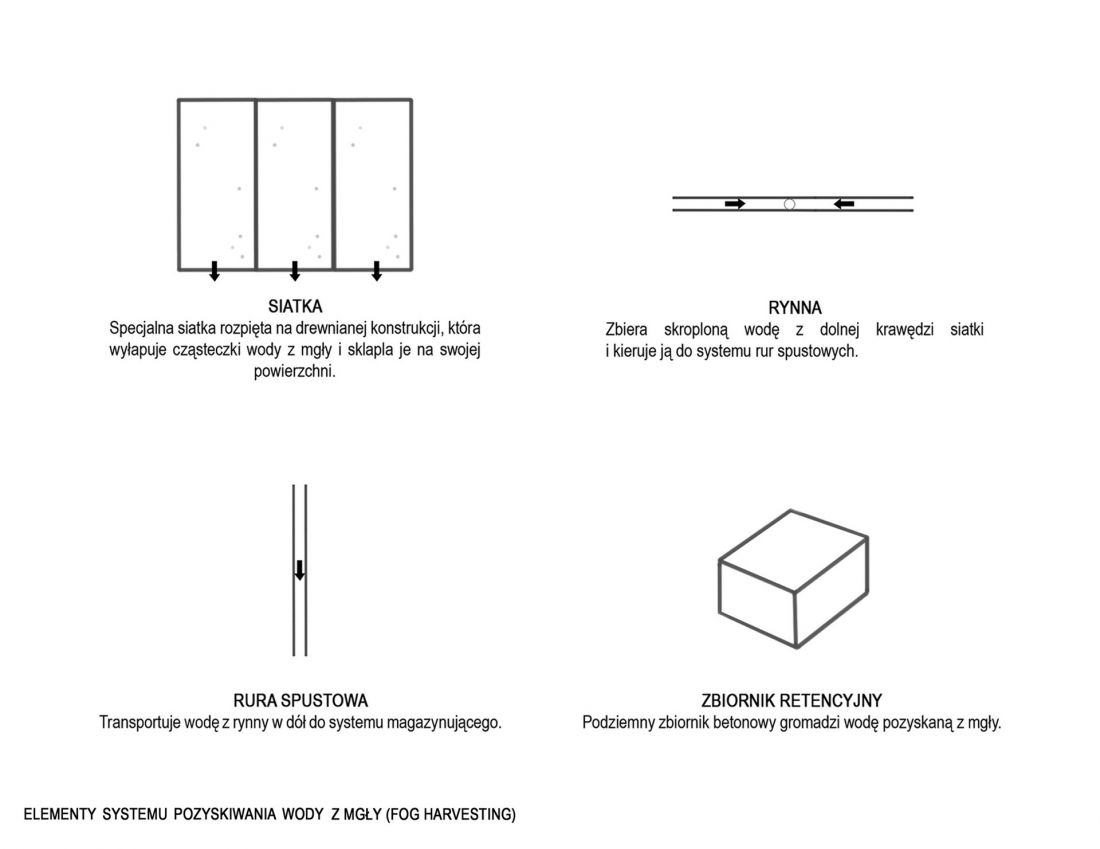
elements of the fog haresting system
© Agnieszka Ruchała
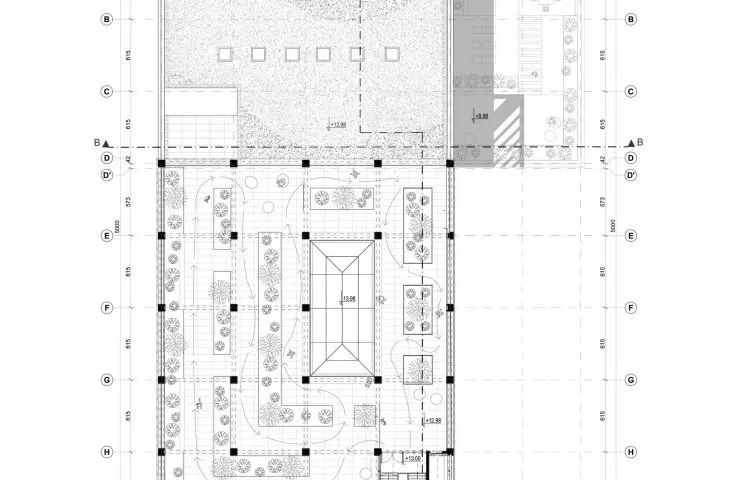
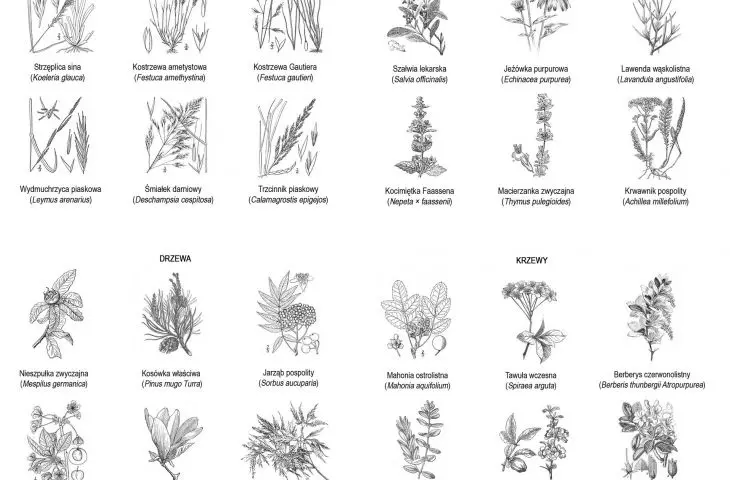
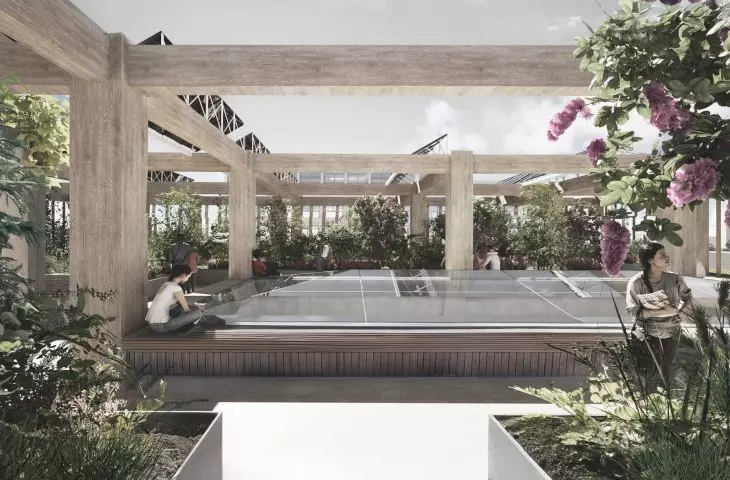
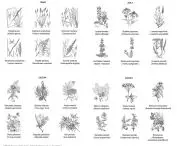
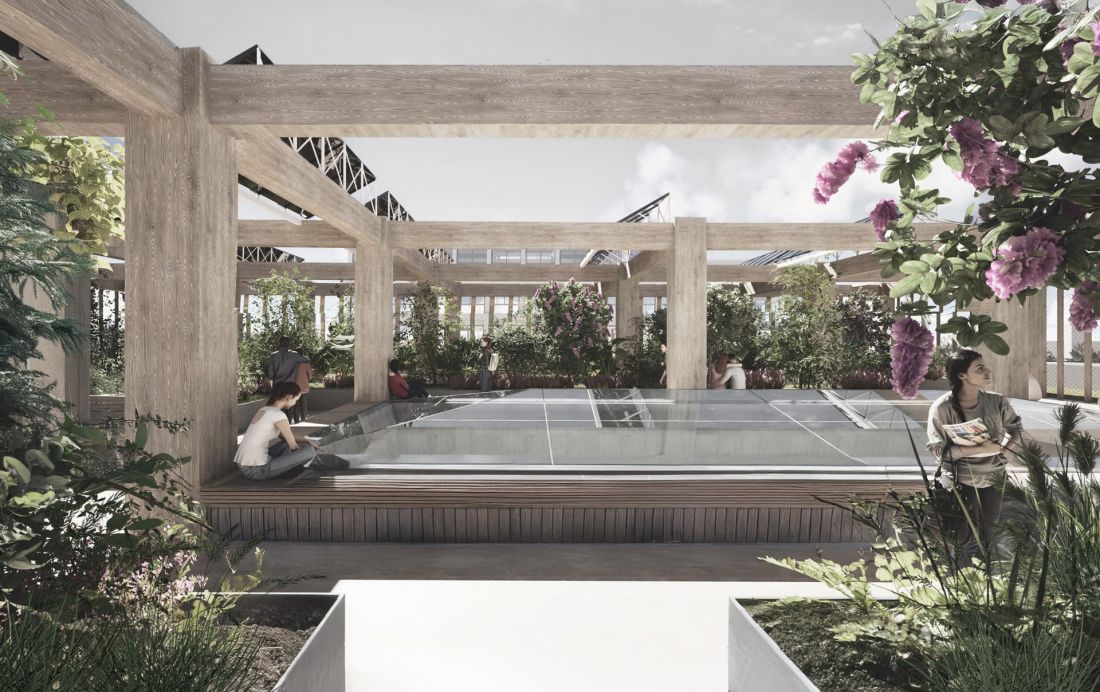
An integral element of the establishment is a public rooftop with a garden, a flower meadow and an apiary. This zone was designed as an active experimental space related to urban flora and fauna.
The solution promotes water retention, improves the microclimate and creates an additional space for environmental education and recreation for campus users.
© Agnieszka Ruchała
ecology as an everyday practice
The project also takes into account issues of responsible mobility and users' daily habits. The idea is to provide for bicycle infrastructure, electric vehicle charging stations and spaces for social events and educational activities.
© Agnieszka Ruchała
The Center for Ecological Education demonstrates architecture as an active tool for social change - a space that not only talks about ecology, but allows you to experience it in practice every day.