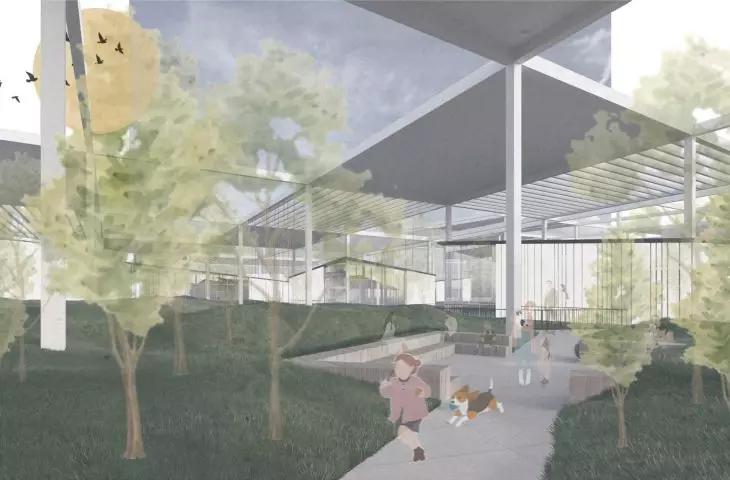
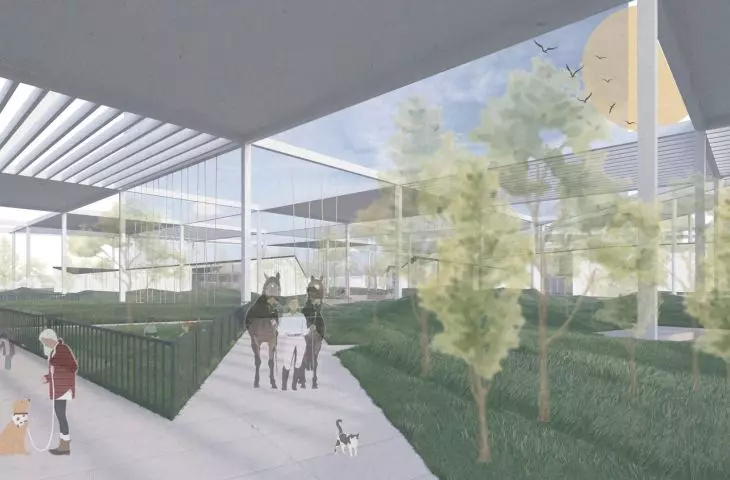
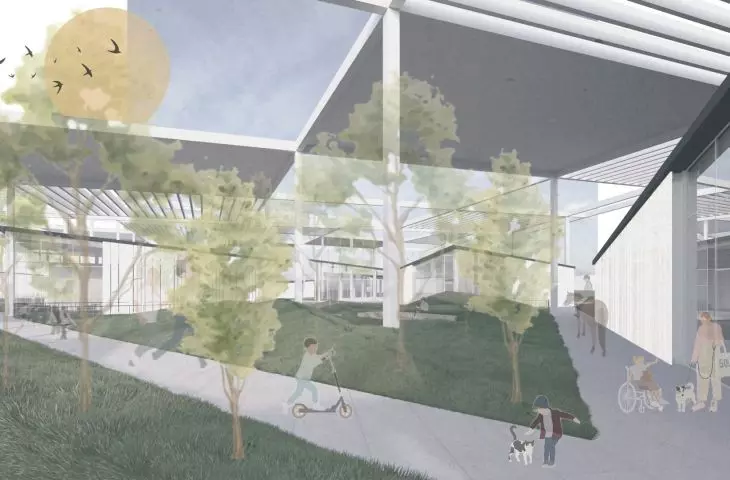
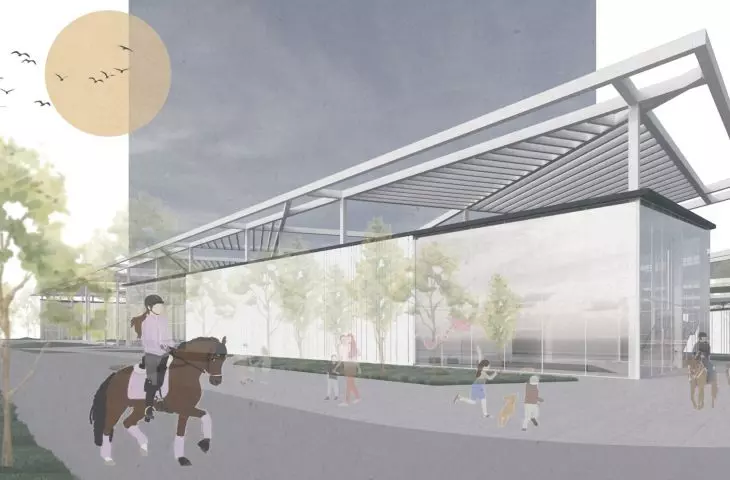
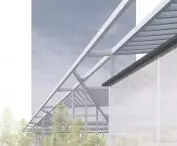
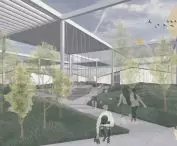
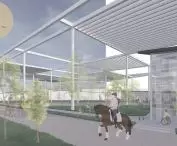
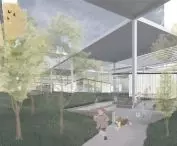
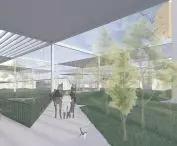
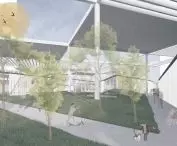
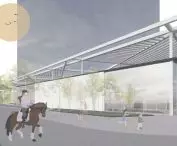

The master's project by Aleksandra Fandrych of Lodz University of Technology concerns the concept of a "Zoot Therapy Center for Children and Youth in Masuria," located in Augustow. The main goal of the project was to create a space that supports the therapeutic process through human-animal contact, rather than just building a traditional service center. Architecture, in this approach, ceases to have a purely utilitarian function - it becomes an active tool to support the healing, regeneration and emotional development of users. The project was created under the supervision of Dr. Antoni Nevešćanin.
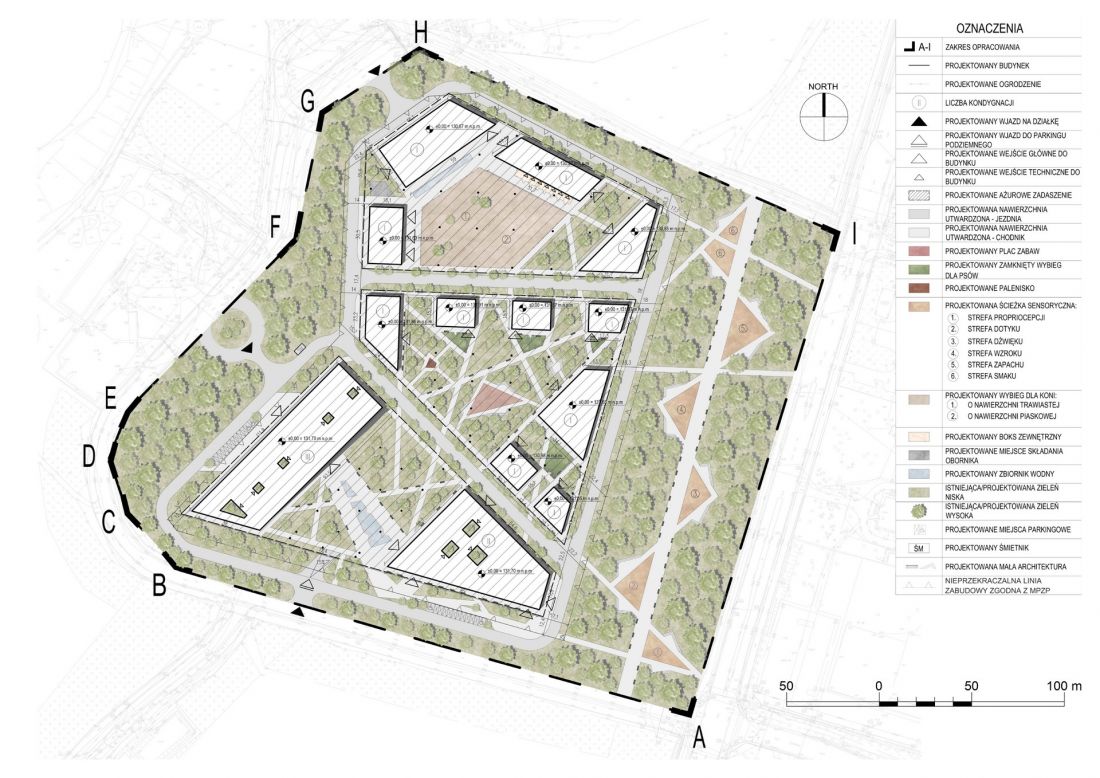
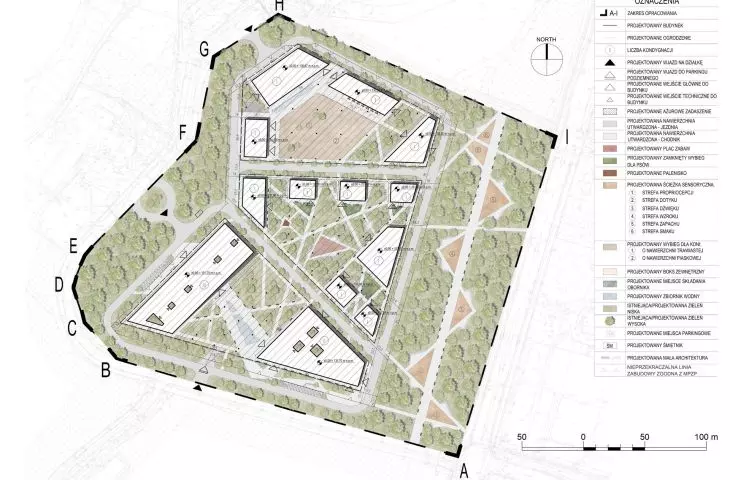
land development project
© Aleksandra Fandrych
from building to therapeutic system
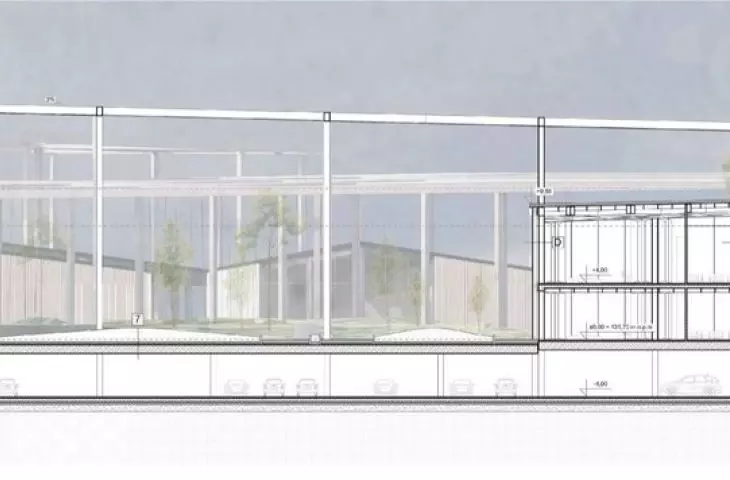
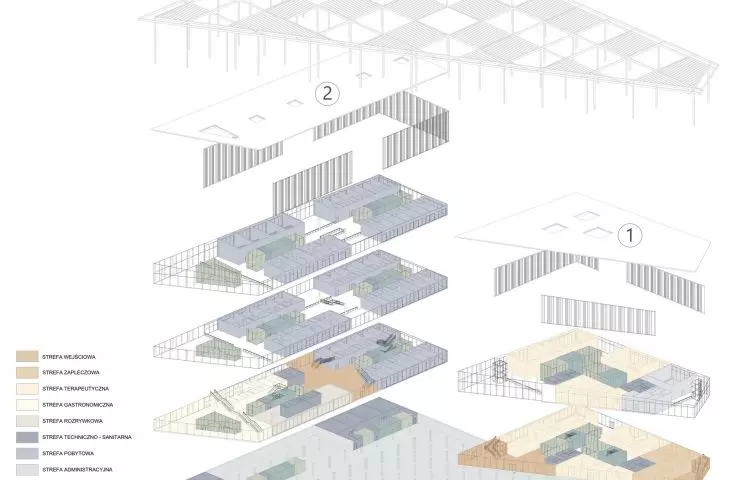
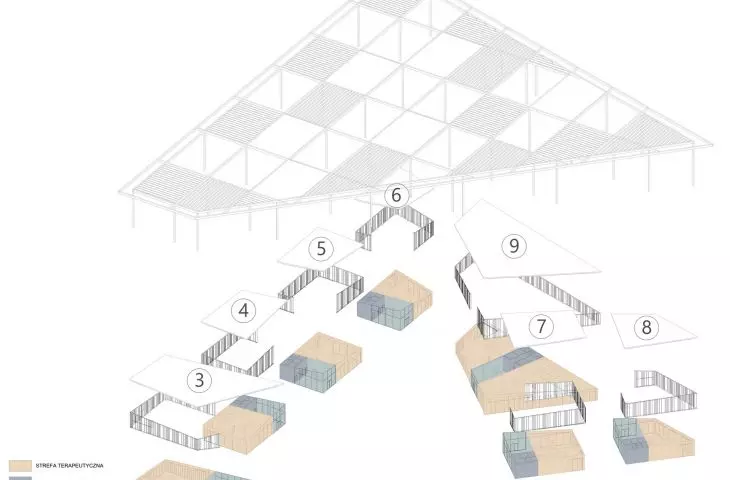
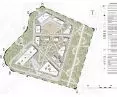
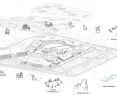
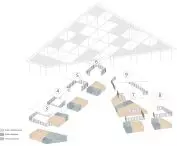
The project involves moving away from the idea of a single, dominant building to a dispersed pavilion system. The complex consists of 13 buildings with different functions, adapted to the specifics of work with three species of animals: dogs, cats and horses.
Each pavilion was designed as an independent unit, but they all form a coherent spatial structure. Instead of a single compact block, an arrangement of smaller buildings is created, which together build semi-open urban interiors with a therapeutic character.
This approach allows for greater functional flexibility and better adaptation of the space to the needs of the users - both children and adolescents, as well as therapy animals.
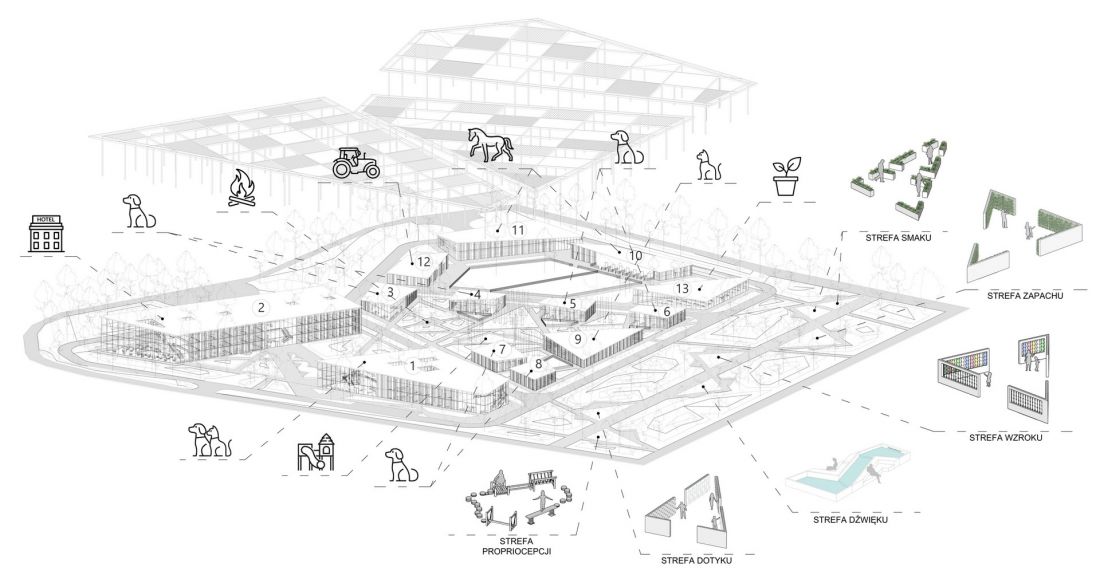
diagram of the land development
© Aleksandra Fandrych
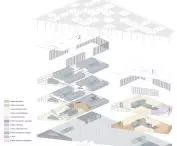
functional structure and zoning
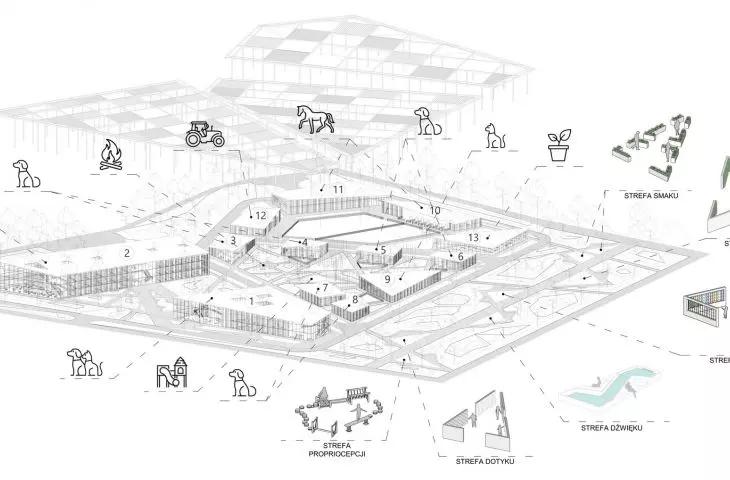
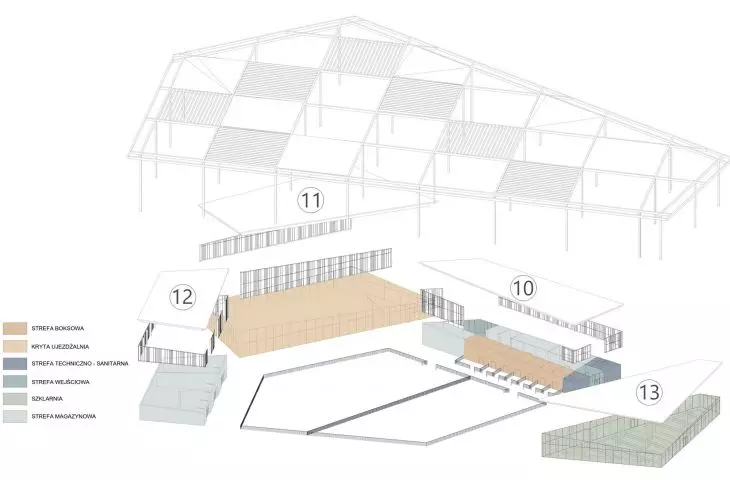
The entire establishment has been divided into four main functional zones:
1. general zone
Includes the main building and the hotel with underground parking. It is a common space where intensive greenery, rest areas and cascading fountains with seating were designed. This zone has an integrative and introductory function to the entire establishment.
2. therapy zone with dogs and cats
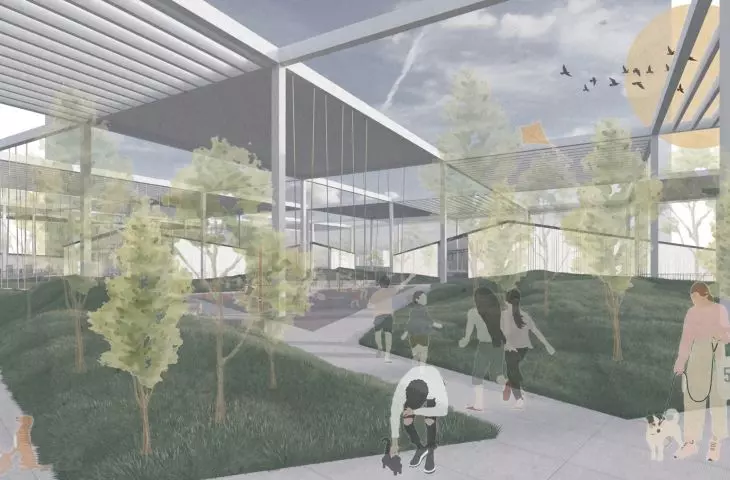
It consists of six buildings for individual and group therapy with dogs and one building for group therapy with cats. This section also includes dog runs, a children's playground, a fire pit and recreational spaces with swings and seating under an openwork canopy.
3. therapy zone with horses
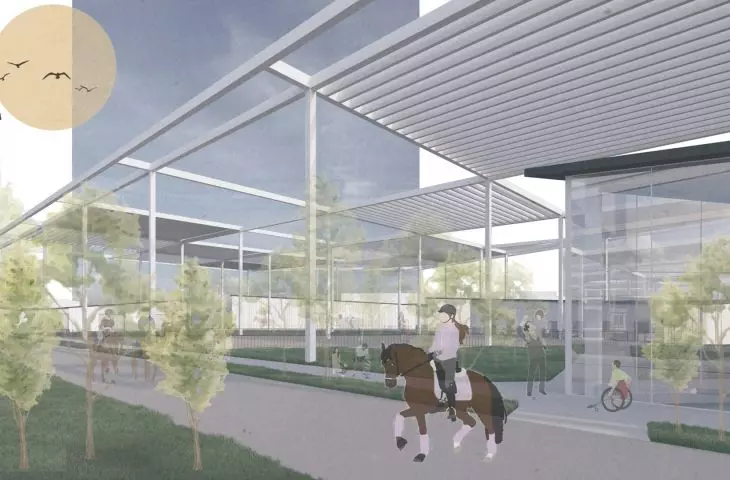
Includes a stable, indoor riding arena, garage with barn and greenhouse. It is complemented by horse paddocks, a swimming pool and outdoor stalls. This part of the project supports equestrian therapy and contact with large animals.
4. park zone - sensory space
It is formed by a sensory path consisting of six park interiors. Each of them corresponds to a different sense: touch, hearing, sight, smell, taste and proprioception. The space supports the sensory and emotional development of users.
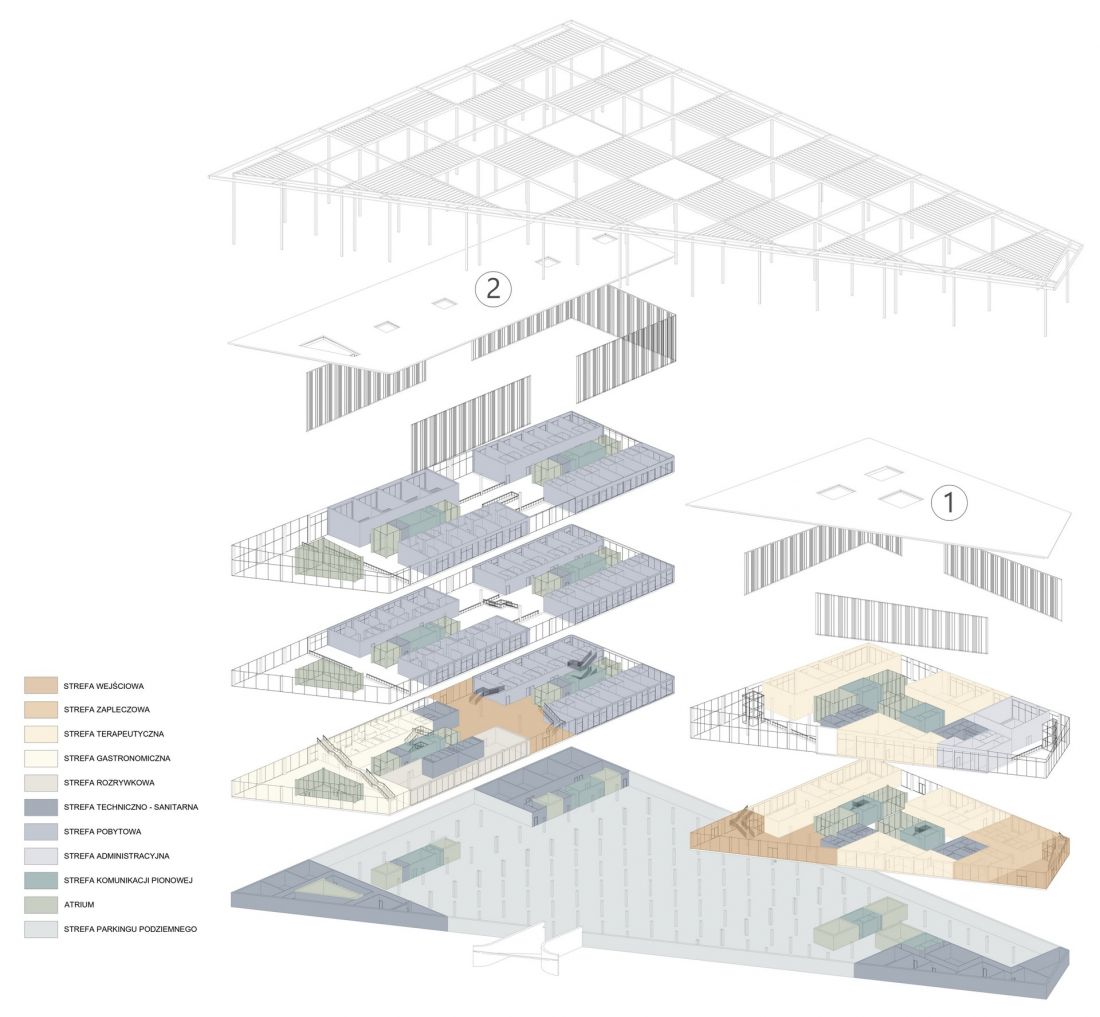
diagram of the functional-spatial program
© Aleksandra Fandrych
open and modular architecture
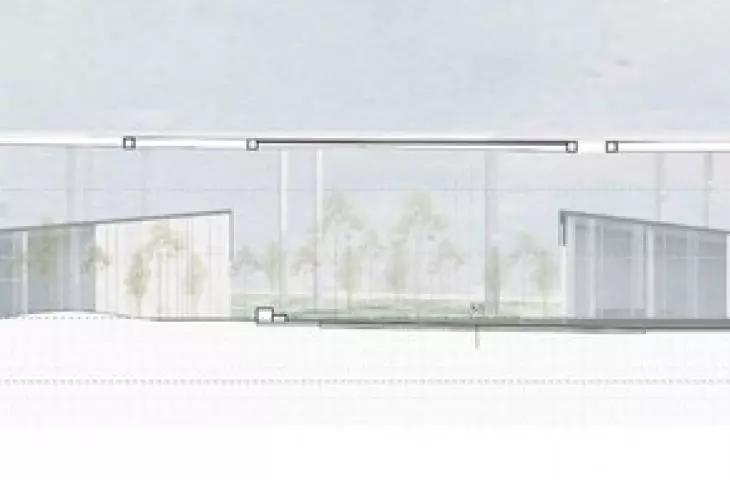
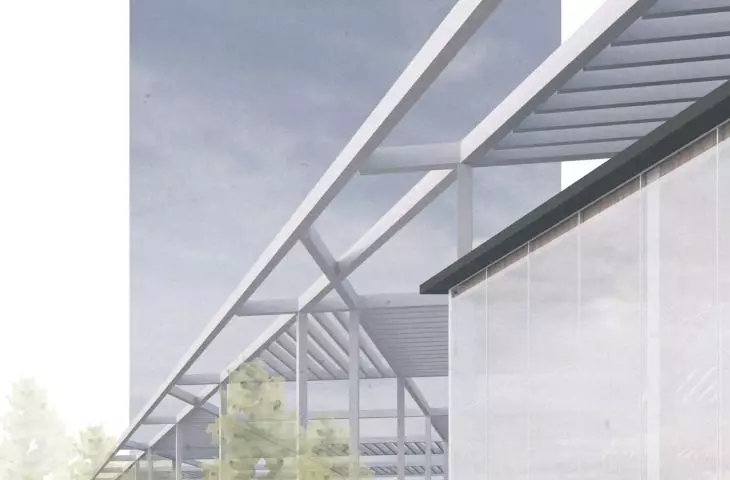
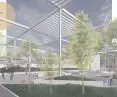
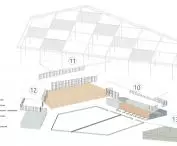
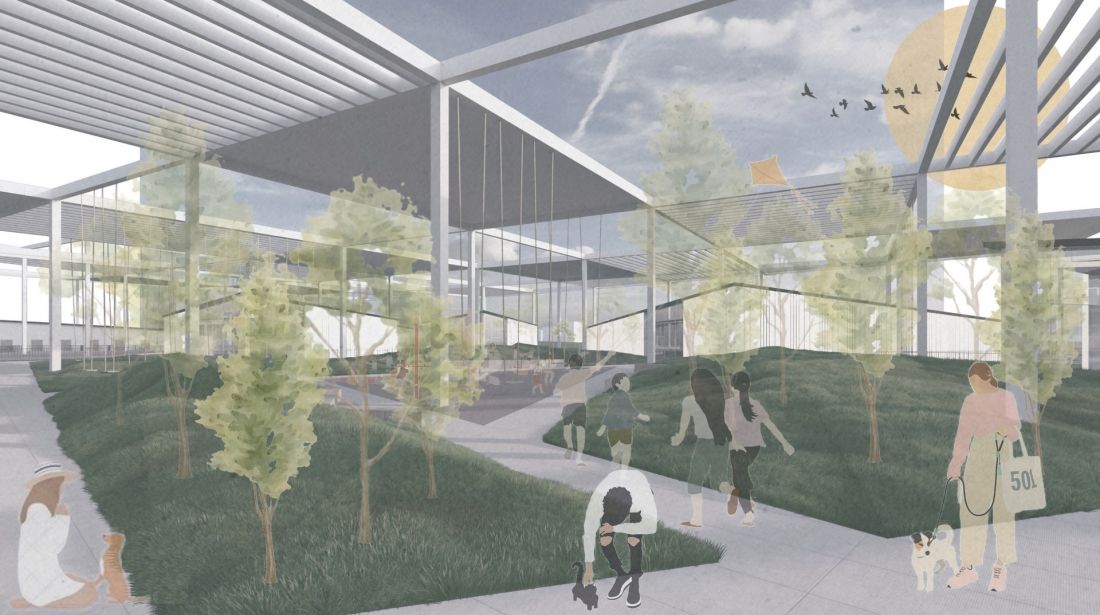
One of the key elements of the project are openwork steel canopies with a modular layout, which tie the space of the entire establishment together. Their construction is based on repetitive steel frames and three types of modules: full, semi-full and hollow.
The canopies do not enclose the space, but organize and define it, while maintaining its open character.
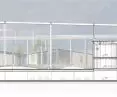
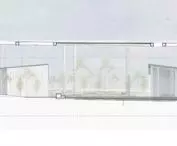
The pavilions were designed as simple blocks with wooden "broken" glulam roofs. Each has glazed facades and piecemeal layers of "second skin" in the form of milky, translucent polycarbonate panels that filter light and build a soft interior atmosphere.
© Aleksandra Fandrych
space as an element of therapy
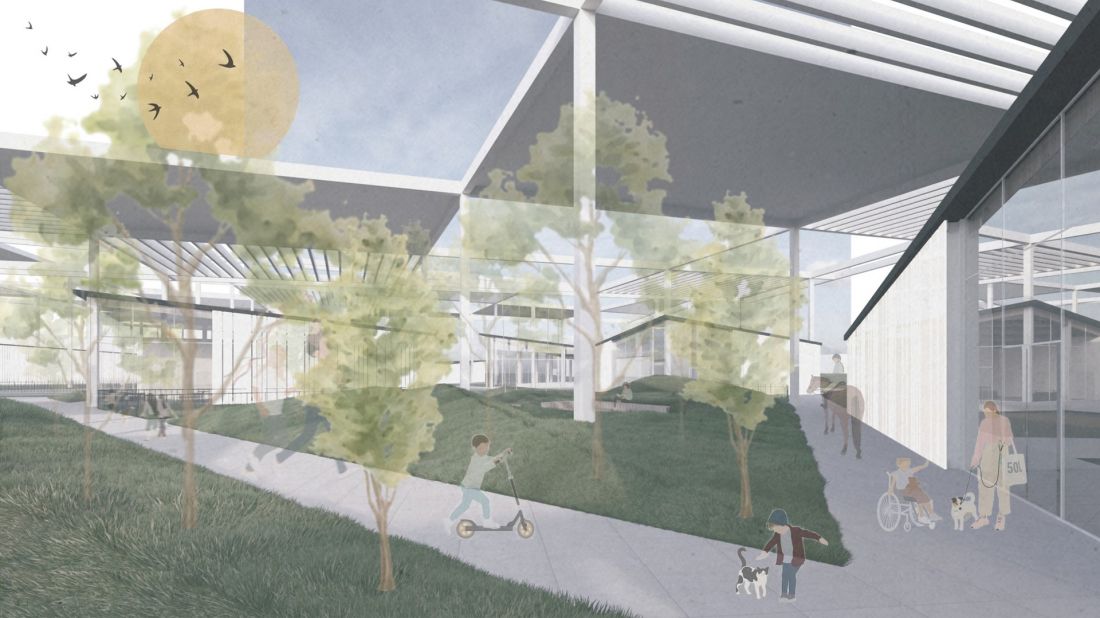
The project strongly emphasizes the importance of the relationship between architecture, landscape and the therapeutic process. The spatial layout was designed to support the mental well-being of users and animals, while ensuring accessibility for people with disabilities.
The open nature of the space, the diverse zones and the contact with nature create an environment conducive to tranquility, concentration and the building of emotional relationships.
© Aleksandra Fandrych
A key assumption in the design is that therapeutic architecture should not dominate the user or the environment. Instead, it should create conditions for healing, interaction and regeneration.
The dispersed pavilion structure, natural materials and integration with the Mazurian landscape make the building part of the environment, rather than dominating it.