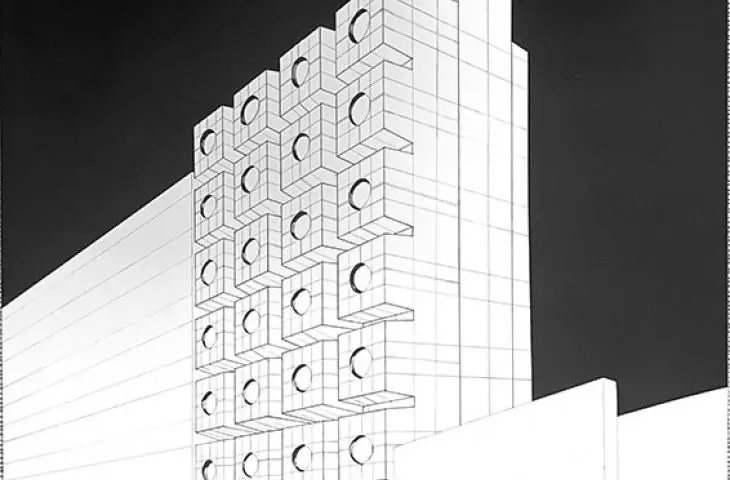
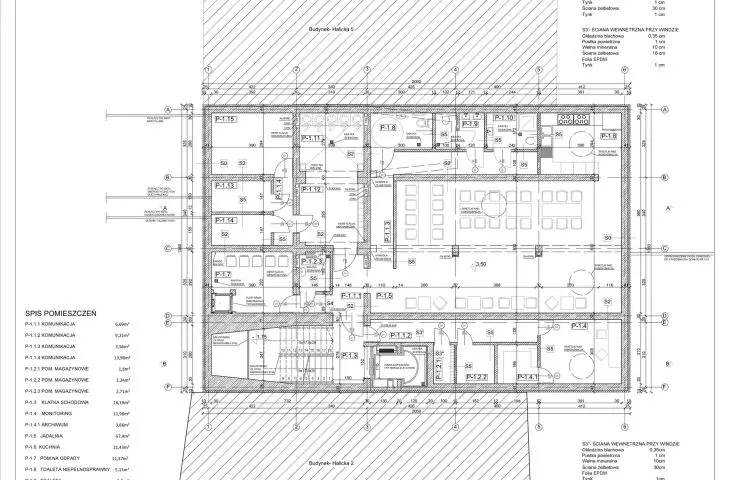
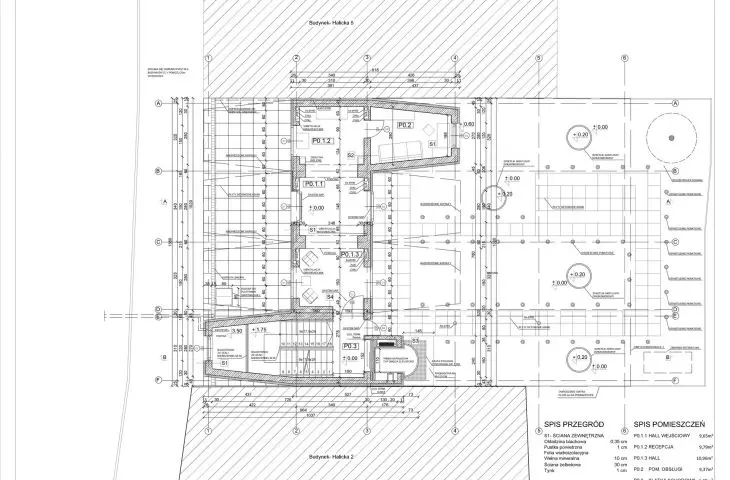
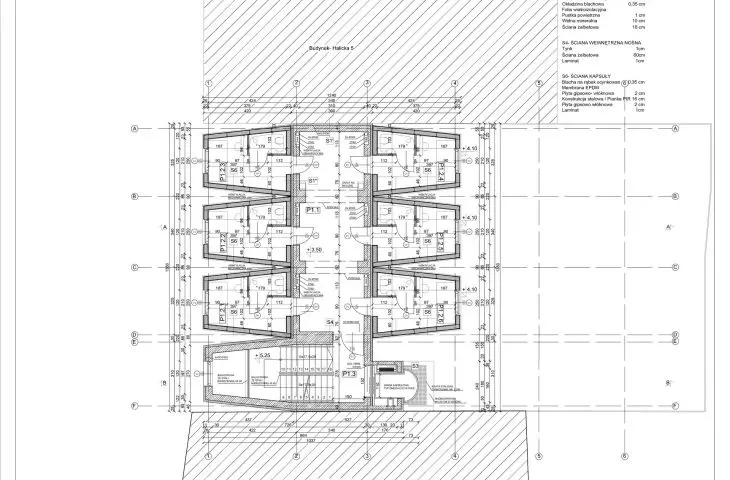


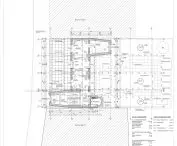
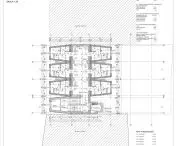

Increasing housing density, limited availability of development sites and changing needs of travelers are causing architects to increasingly look for new accommodation models. The project of Aleksandra Chmura, a graduate of the Cracow University of Technology, who proposed a capsule hotel in a plomb development on Halicka Street in Cracow's Kazimierz district, responds to these challenges. The engineering thesis was created under the direction of Prof. Marcin Charciarek and is an attempt to transfer the idea of capsule hotels to the Polish urban context.
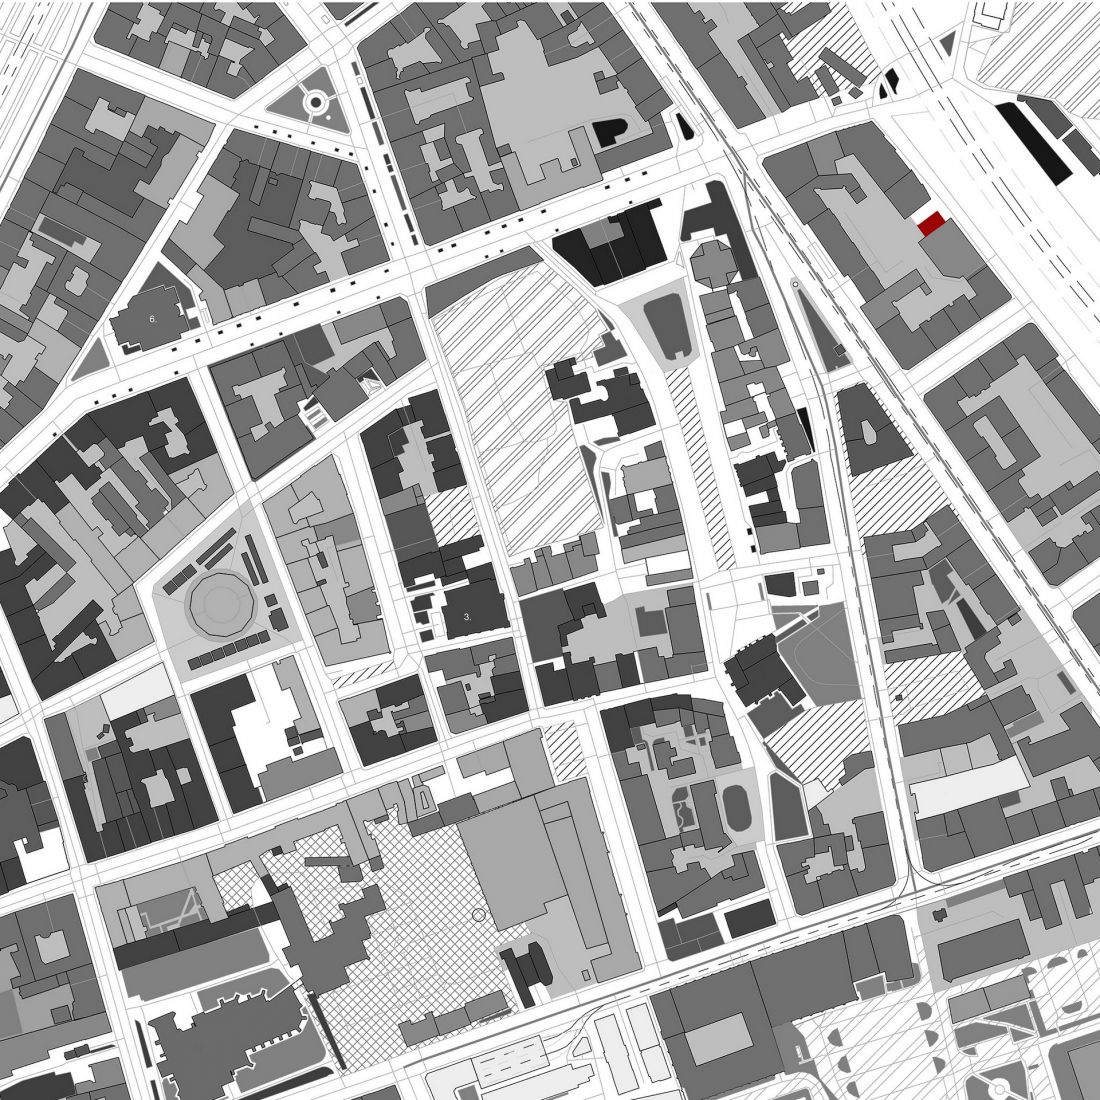
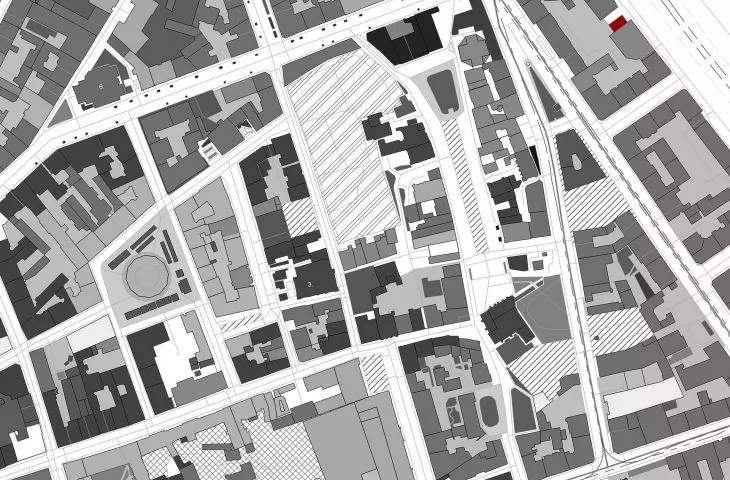
urban planning analysis
© Aleksandra Chmura
fill the urban gap
The location of the project is not accidental. Halicka Street is located in Kazimierz - one of the most characteristic and most intensively visited parts of Cracow. The historic urban fabric, multicultural heritage and limited availability of vacant lots mean that any new development requires special design sensitivity.
The project takes advantage of an undeveloped gap in the compact urban fabric, proposing a building that fits in with the scale and rhythm of its surroundings while introducing a new architectural typology.
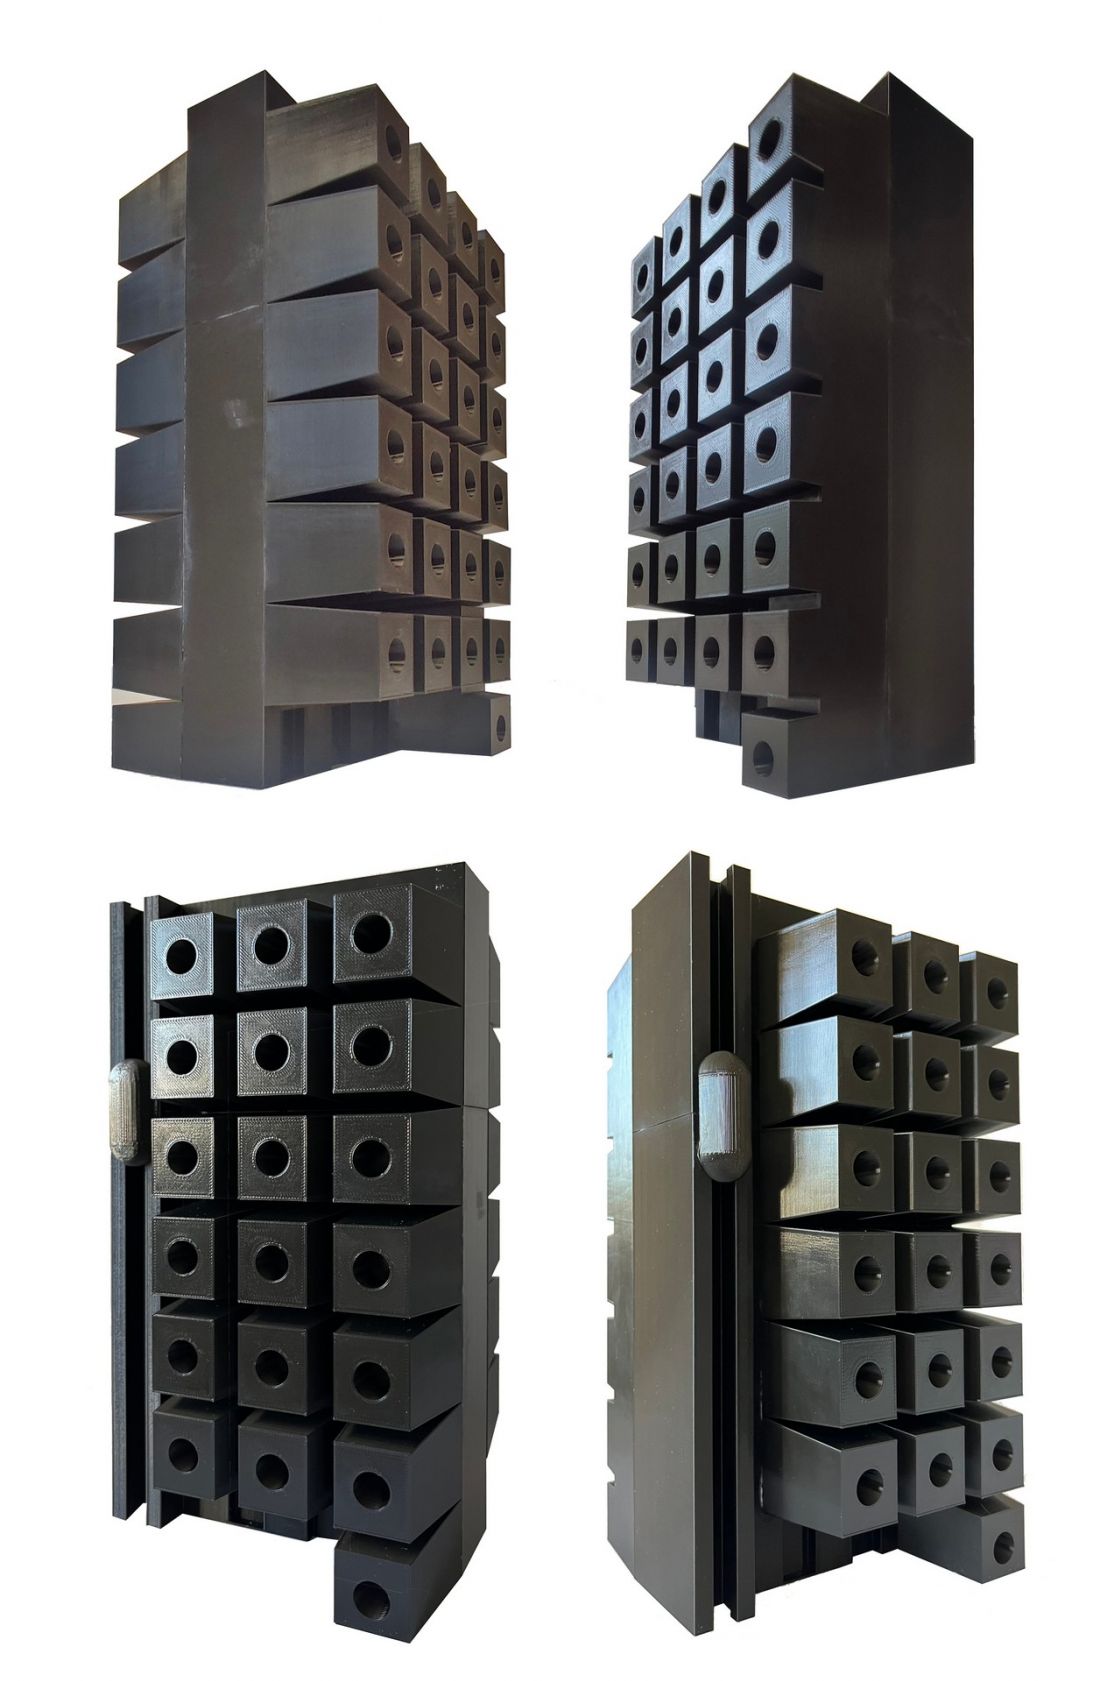
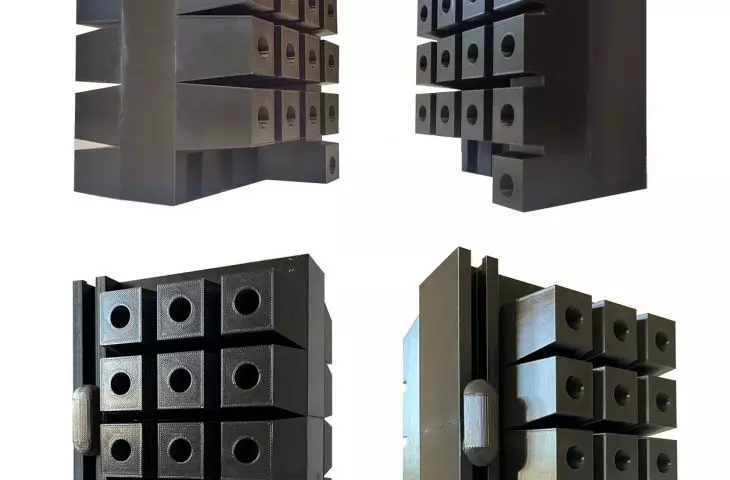
model
© Aleksandra Chmura
capsule as a residential unit
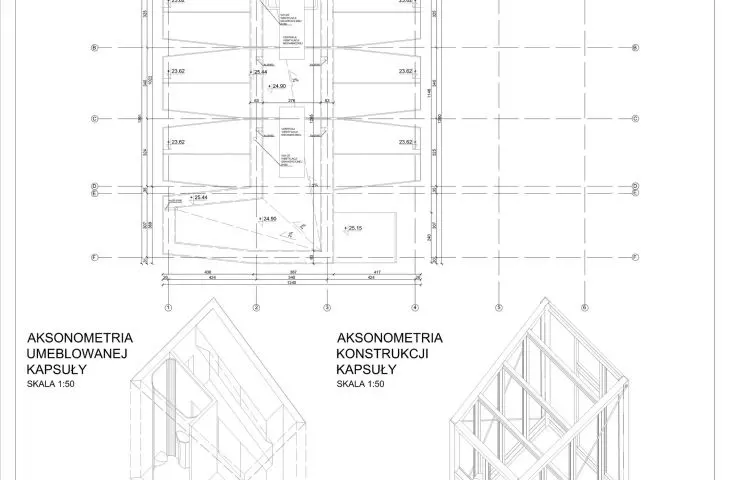
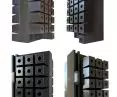
The basis of the concept is a capsule conceived as a self-sufficient, prefabricated accommodation unit. Each unit was designed for one person and contains all the necessary functions: sleeping space, storage space and a private bathroom with shower.
The interiors are equipped with custom-designed furniture that maximizes the use of the limited space and conceals technical installations. As a result, the small space maintains a high level of functionality and comfort.
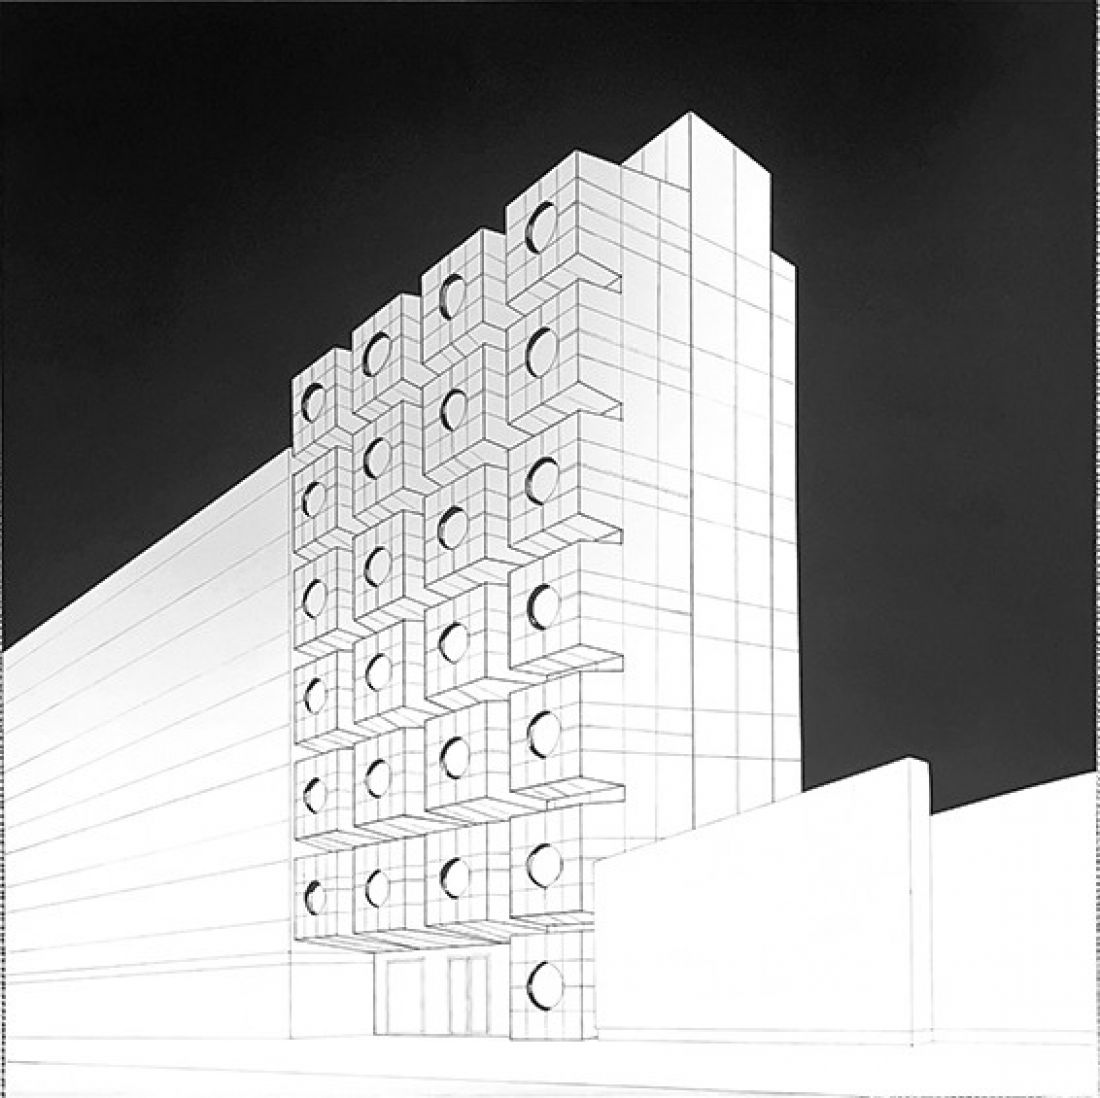
perspective
© Aleksandra Chmura
modular architecture and interchangeable components
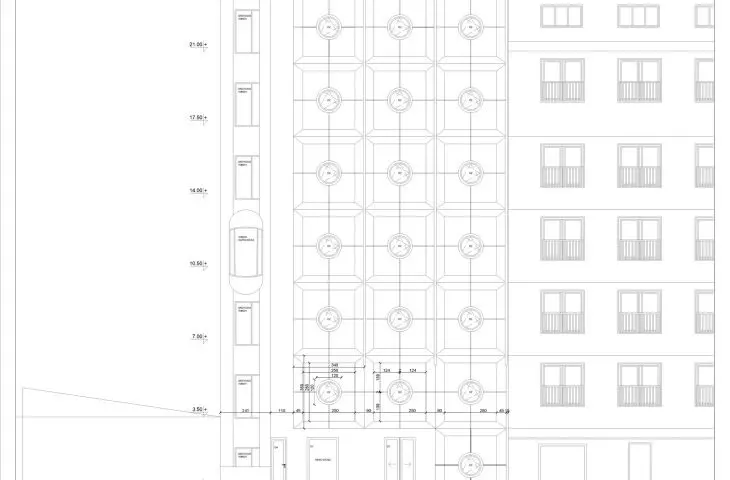
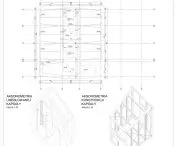
One of the most innovative aspects of the project is the capsule assembly system. The modules were designed as prefabricated elements that can be attached and detached from the main core of the building.
This solution allows easy replacement of individual units and adaptation of the facility to the changing needs of users. The assembly process was designed so that the installation of one capsule does not require interference with neighboring modules. This approach is in line with the growing trends of flexible and modular architecture, allowing buildings to be quickly adapted to new functions.
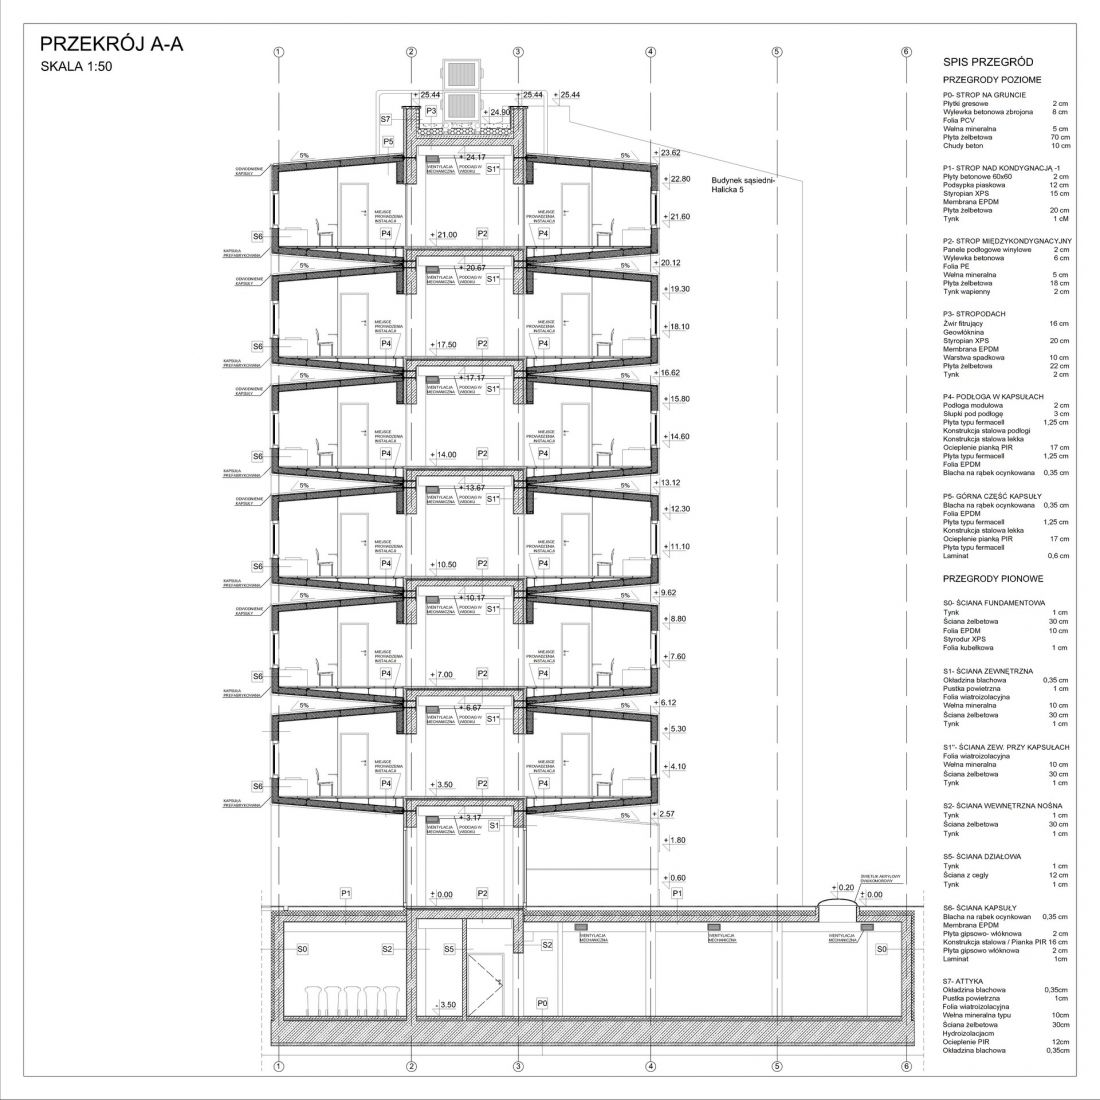
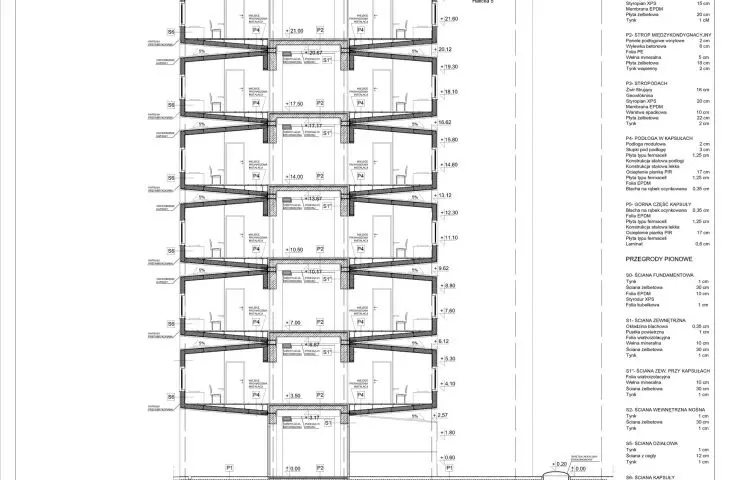
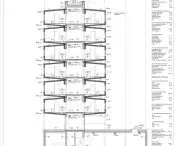
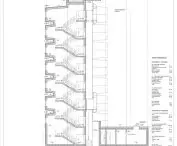
cross-section A-A
© Aleksandra Chmura
Inspiration from Japan and contemporary mobility
The project is experimental also because Polish building regulations do not explicitly define this type of building. In the design process, the author analyzed the realizations of capsule hotels operating in Japan, France and the UK, among others.
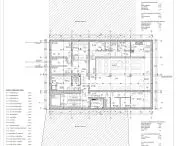
The concept responds to the needs of modern travelers, for whom good location, functionality and economic nature of the stay are of primary importance. The hotel offers 36 capsules spread over six floors, and its program is complemented by a reception area and technical and service facilities.
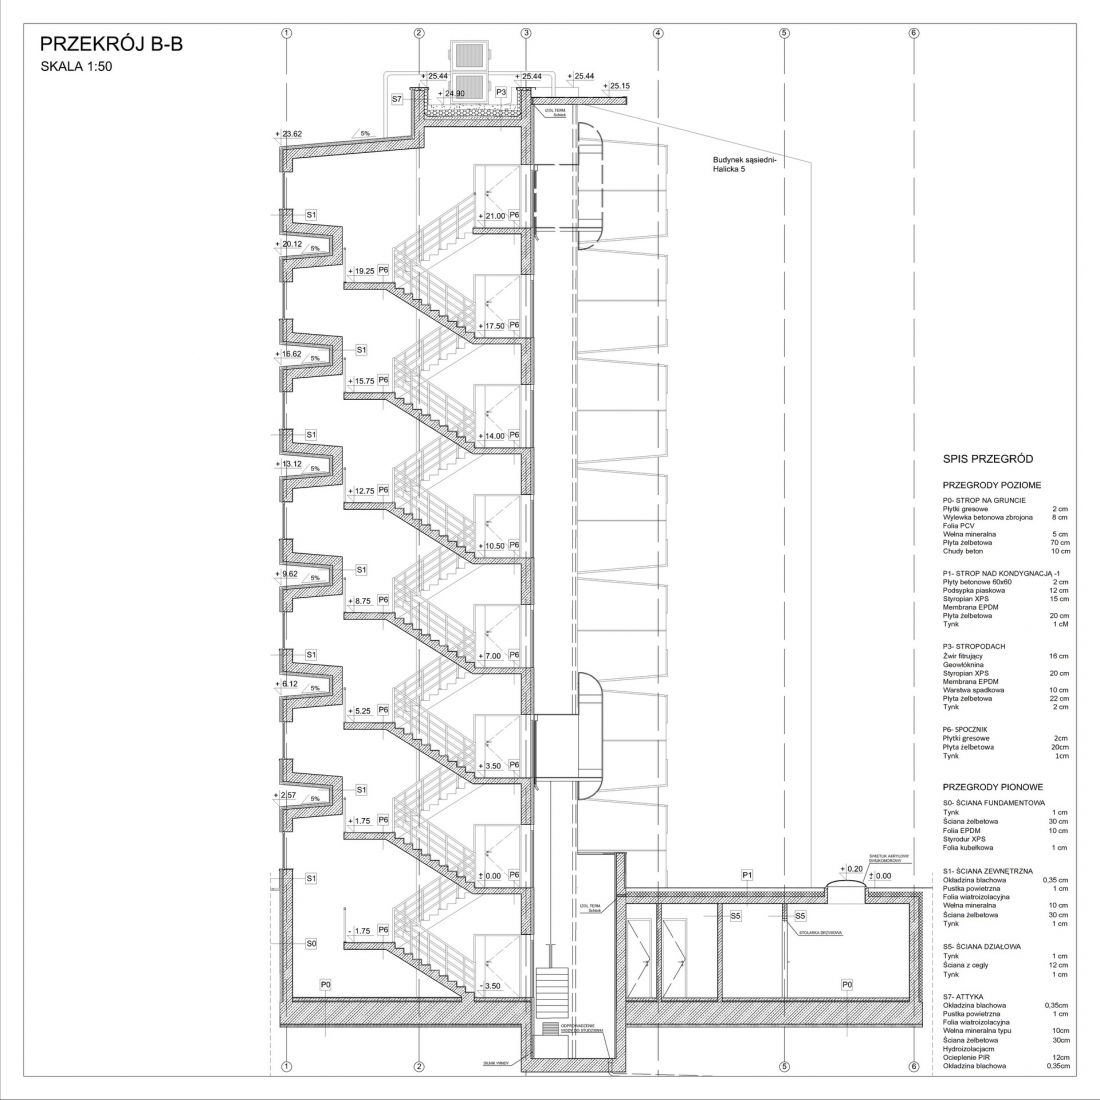
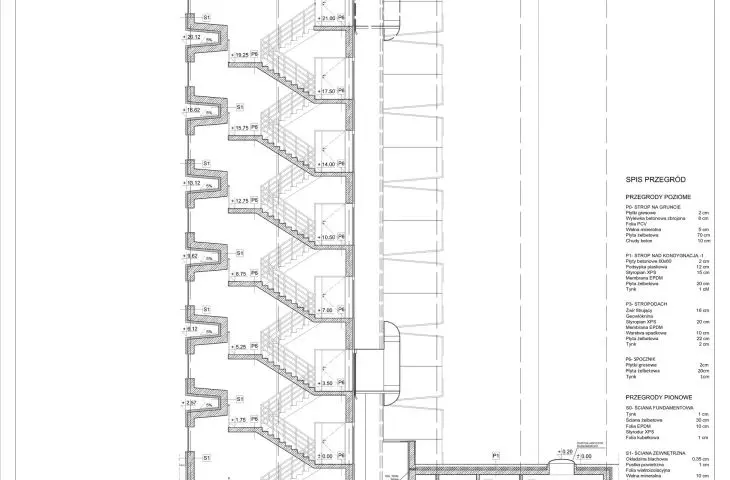
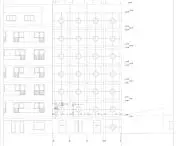
B-B cross-section
© Aleksandra Chmura
futuristic form in a historical context
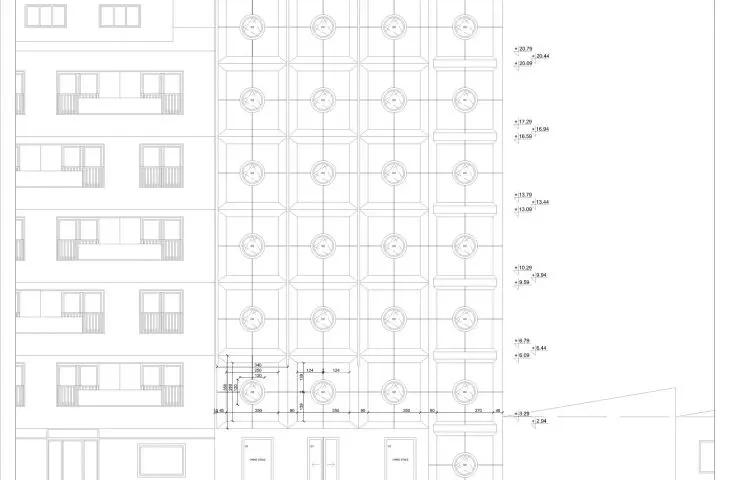
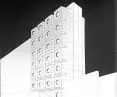
The capsule motif was also developed in the building's architecture. The characteristic external elevator with a glass structure and exposed communication elements allude to the modular character of the entire establishment.
The form of the building is a contemporary interpretation of the ideas of mobility, flexibility and prefabrication. At the same time, the project shows that even in the historic center of the city it is possible to introduce new architectural typologies that meet the challenges of modern life.
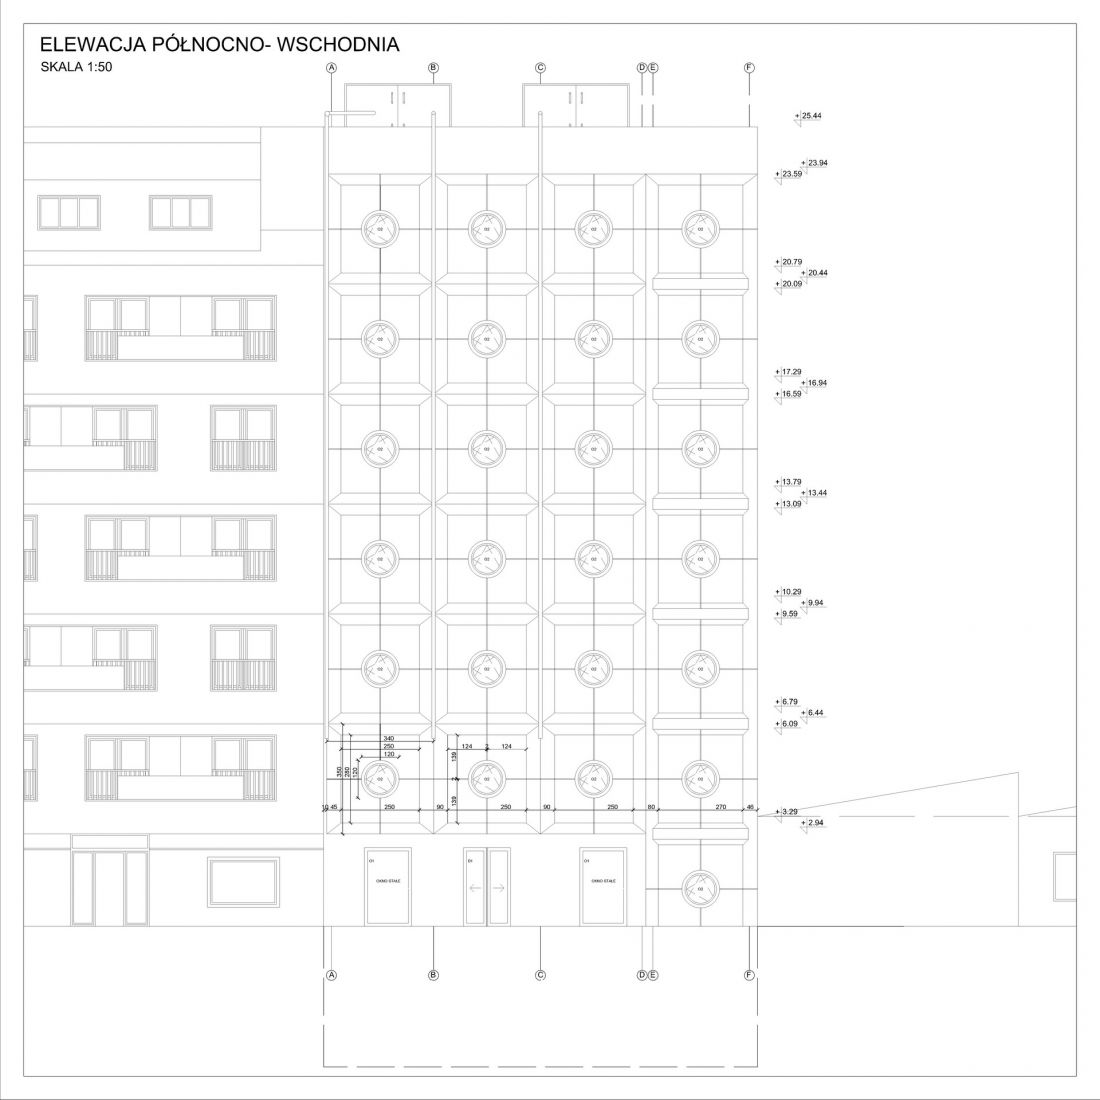
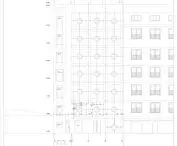
northeast elevation
© Aleksandra Chmura
The capsule hotel on Halytska Street is not only a proposal for a new model of accommodation, but also a voice in the discussion about the future of urban architecture in conditions of limited space and increasing mobility of society.