







Work submitted for the competition
"Best Diploma Architecture".
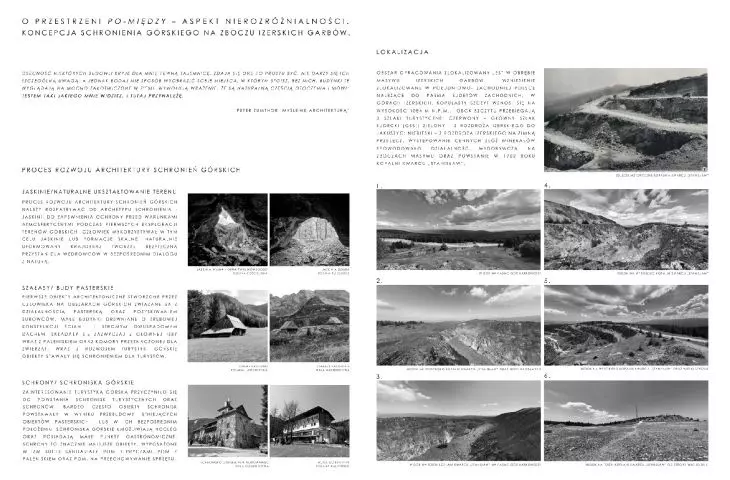
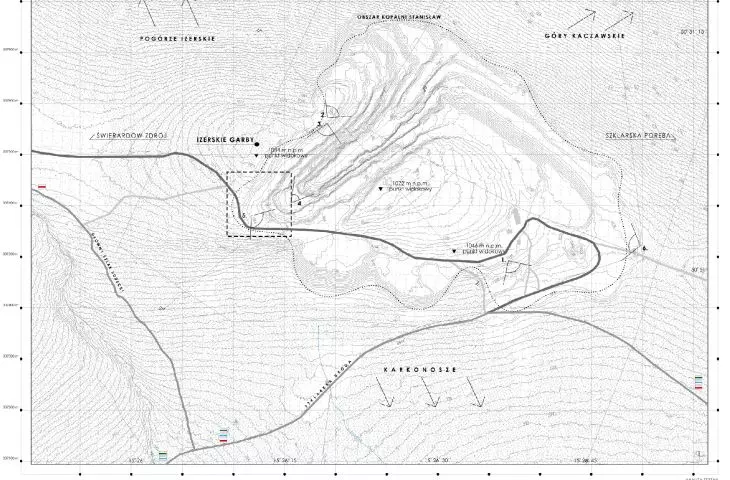
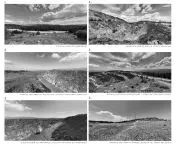
The theme of the work is the space in-between - the aspect of indistinguishability on the basis of the concept of a mountain shelter object located on the Jizera Humps in the Jizera Mountains (Western Sudetes), an object that is a place of shelter and rest for tourists traversing the Main Sudeten Route in summer and winter, as well as visitors to the disused Stanislaw quartz mine.
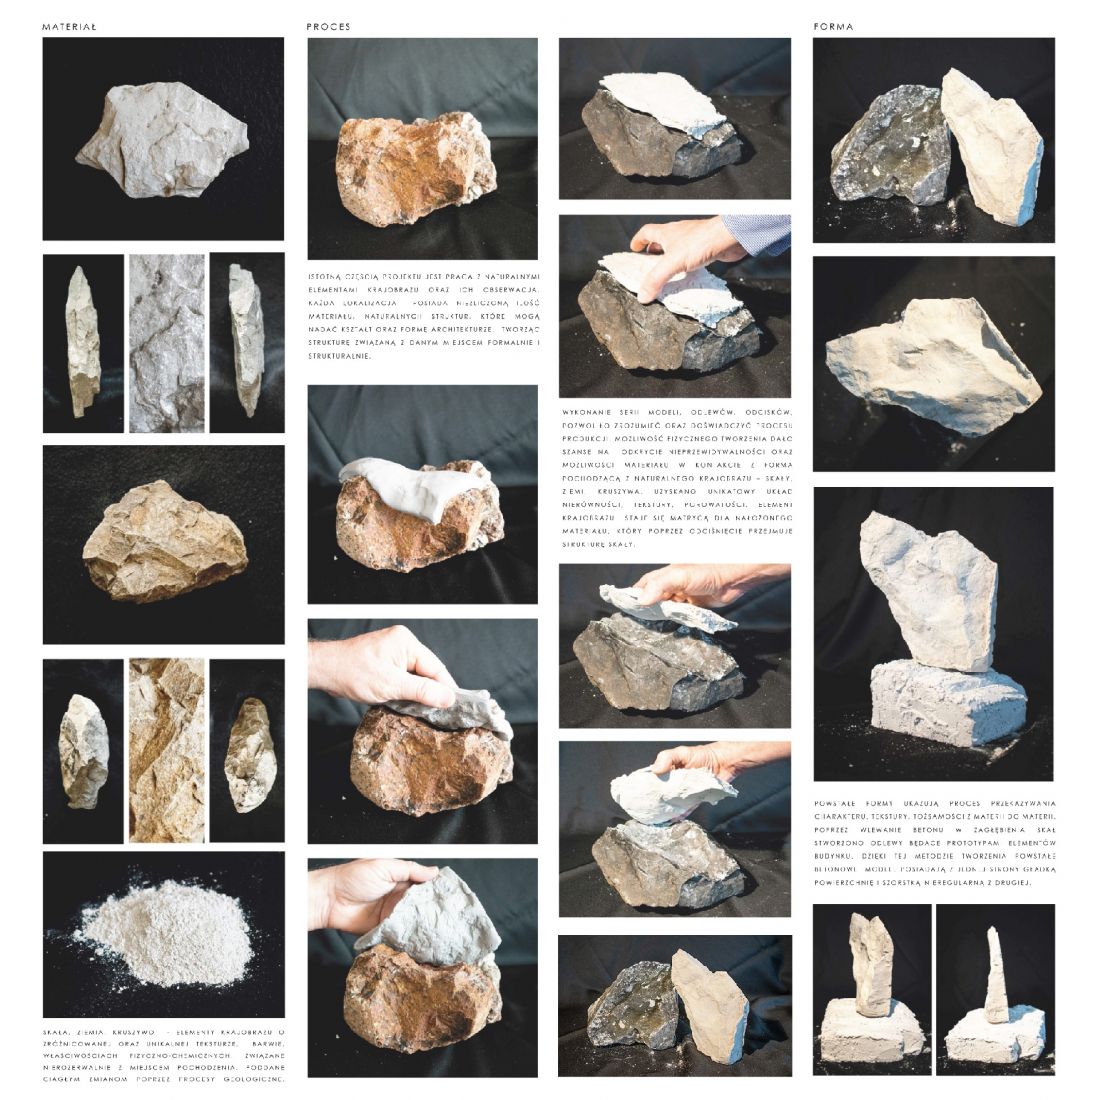
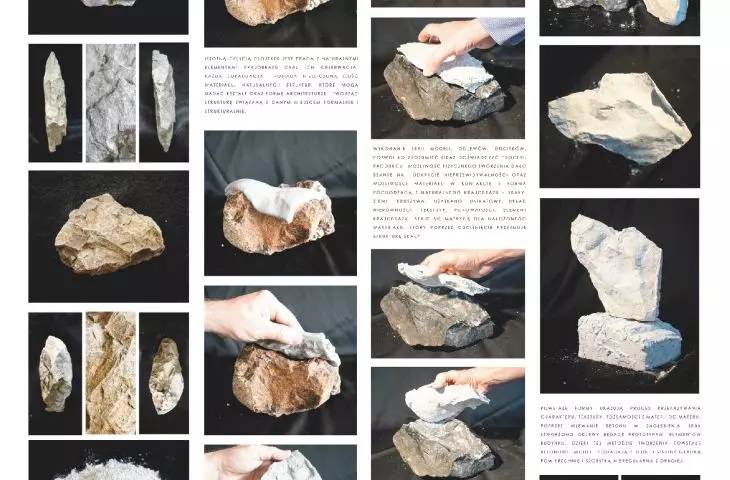
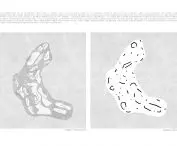
material, process of shaping the form
© Aleksandra Baranska
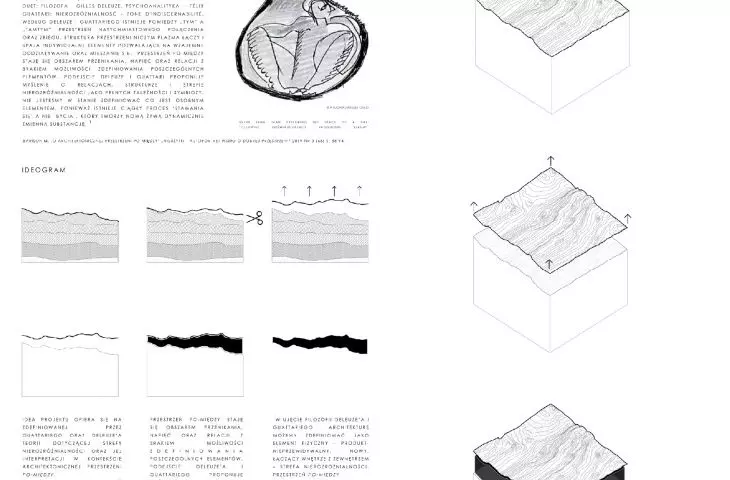
Place, matter, landscape - these are three concepts that became the axis of consideration and design exploration. The idea of the project is based on the theory created by Guattari and Deleuze regarding the zone of indistinguishability and its interpretation in the context of architectural in-between space.
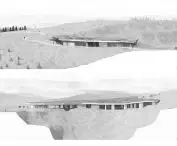
Architecture as a product of separating at the same time combining external and internal space. A building that draws on the landscape through its form creates a space between architecture and landscape - indistinguishable. The object of mountain shelter is created by "detaching" the ground and lifting it upwards, while preserving its topography and vegetation.
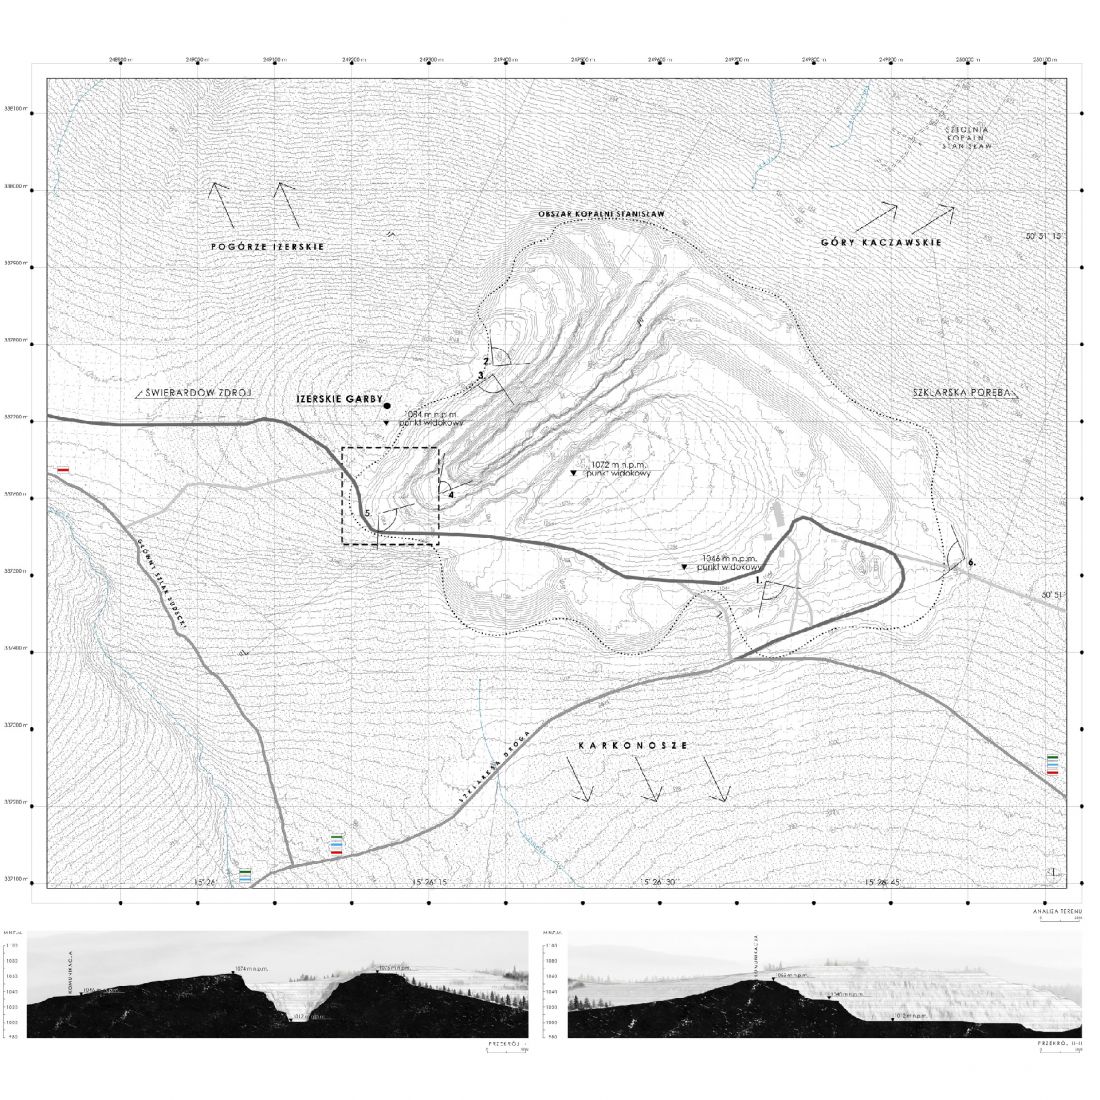
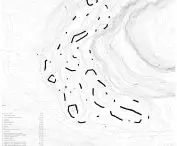
location
© Aleksandra Baranska
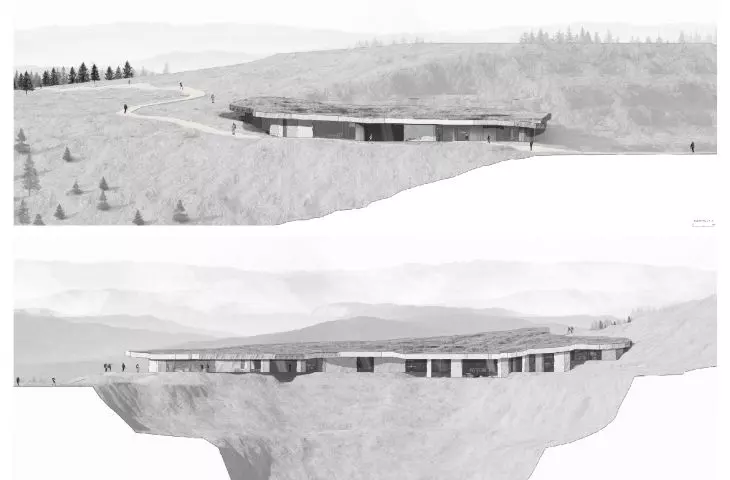
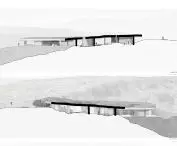
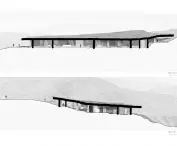
The building of the mountain shelter seems to blend into the slope of the Jizera Humps. The lump hides in the morphology of the hill through its form. Its presence in the landscape is further reduced by the topography of the roof, blending with its surroundings over time thanks to the xerothermic vegetation that overgrows it.
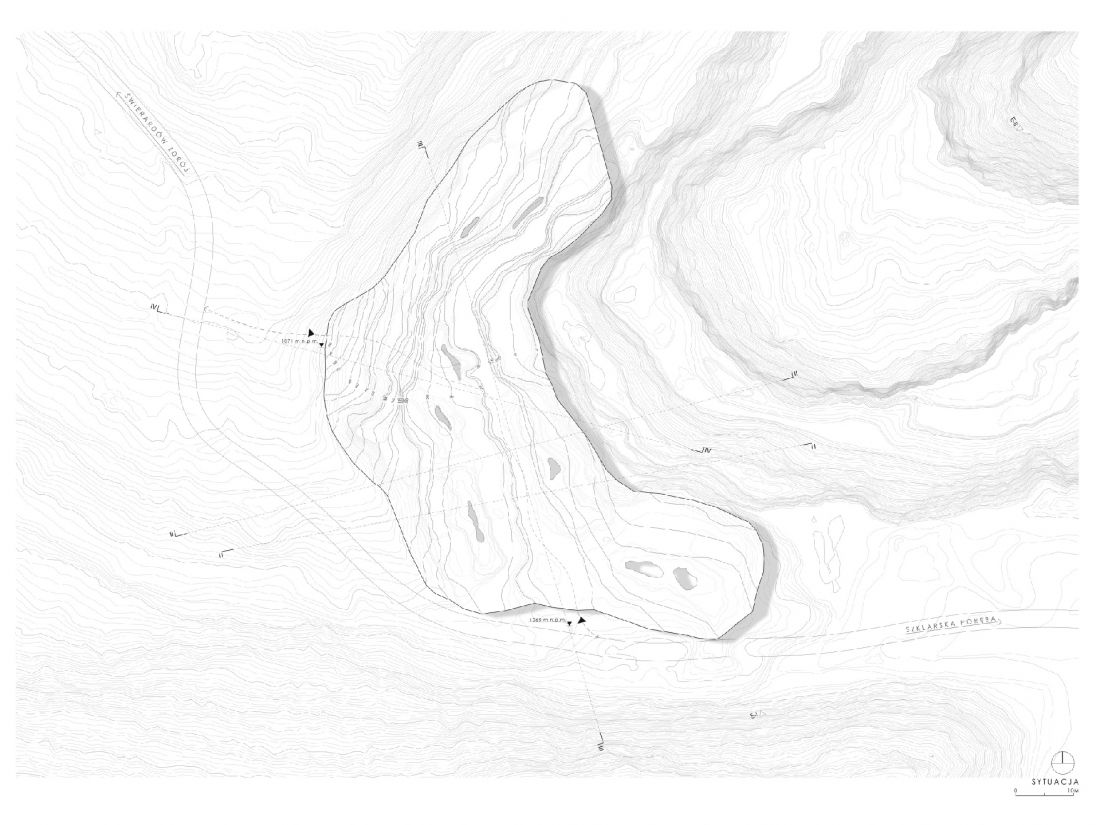
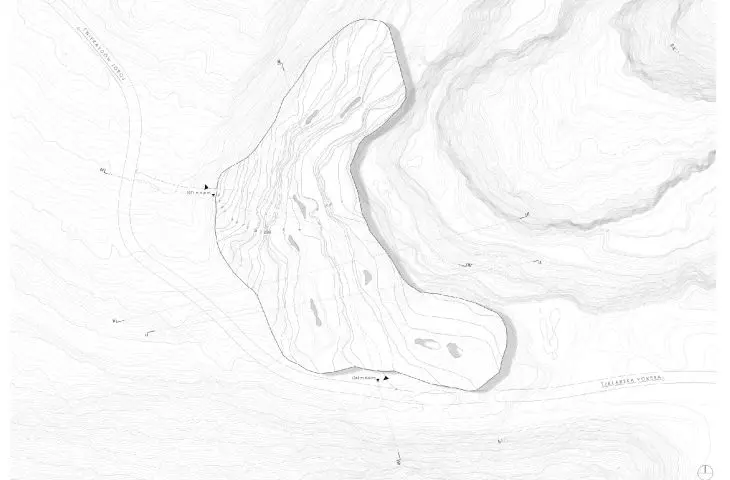
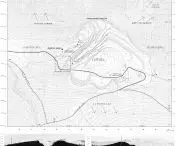
situation
© Aleksandra Baranska
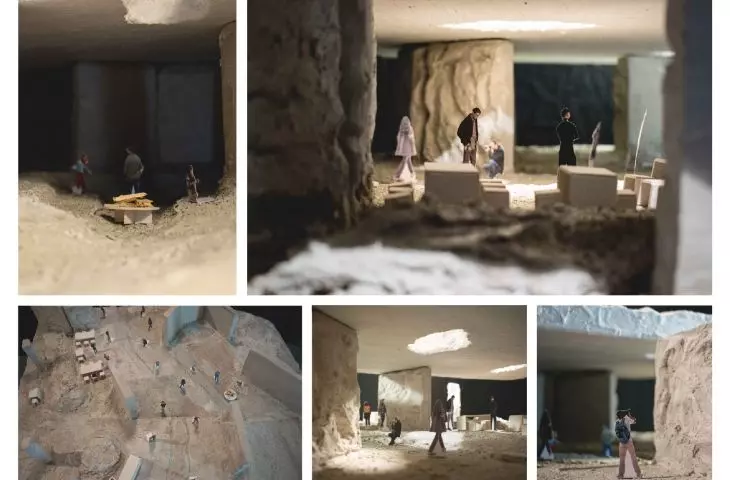
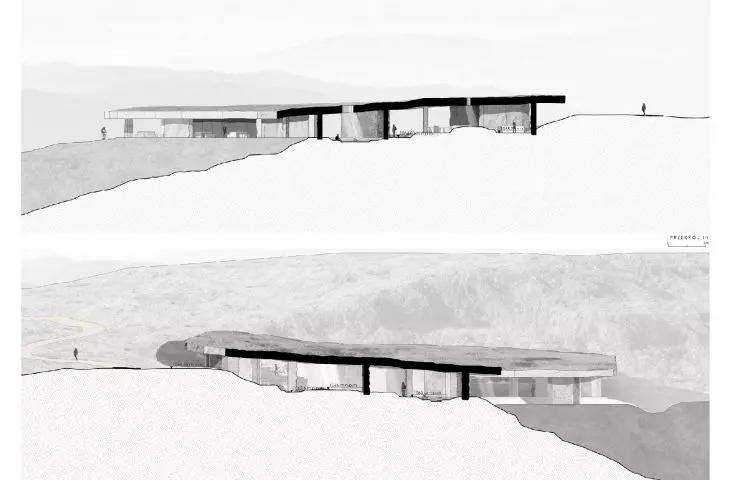
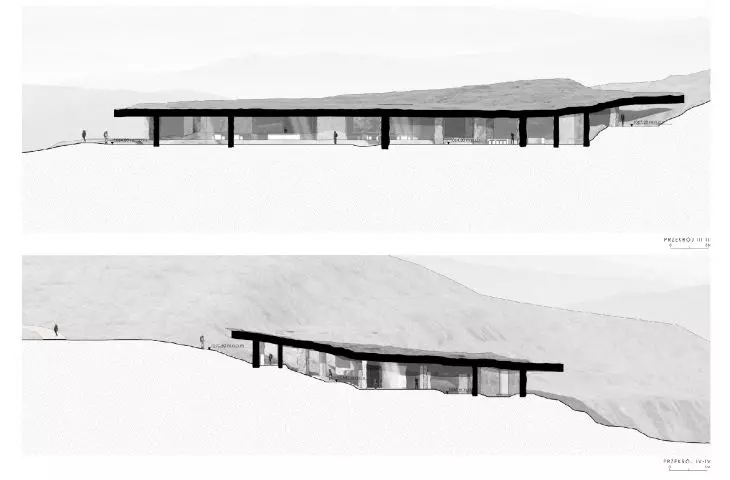
The building refers to rough, austere architecture, referring to the archetype of the first mountain shelters - caves, natural rock formations. It is the topography of the site that creates the building. The relief of the terrain and the skillful placement of supports made it possible to separate and incorporate a space giving shelter to tourists.
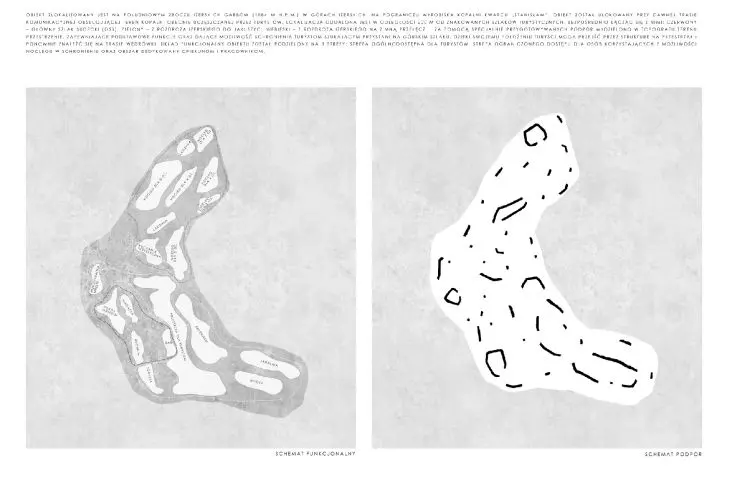
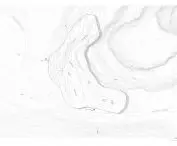
The mountain shelter facility has been divided into three functional zones: a public zone for tourists, a restricted access zone (for overnight visitors) and an area for caretakers and staff.
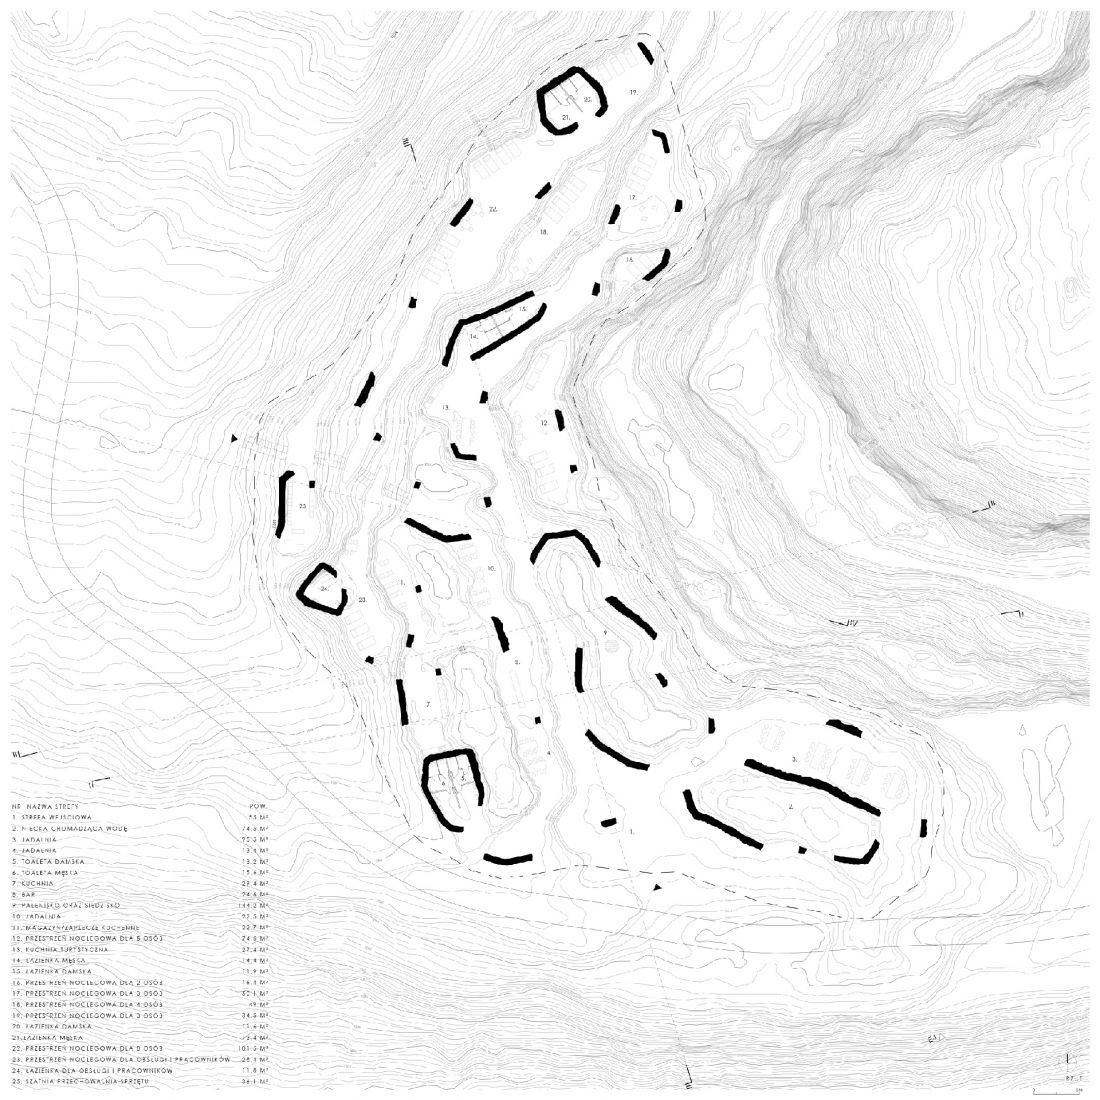
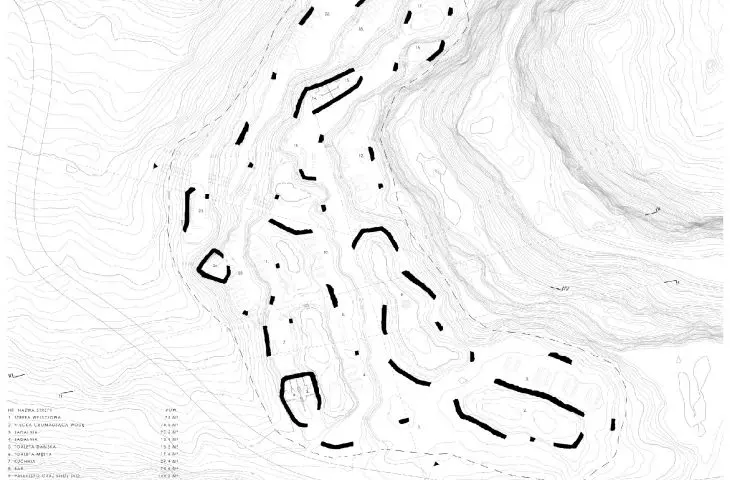
projection
© Aleksandra Baranska
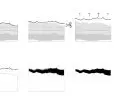
The construction method of the building is based on the use of the existing landscape, which has changed its structure over the centuries as a result of human activities and natural factors. The architecture reflects in its form the topography of the site, showing the relationship with the place and its structure.
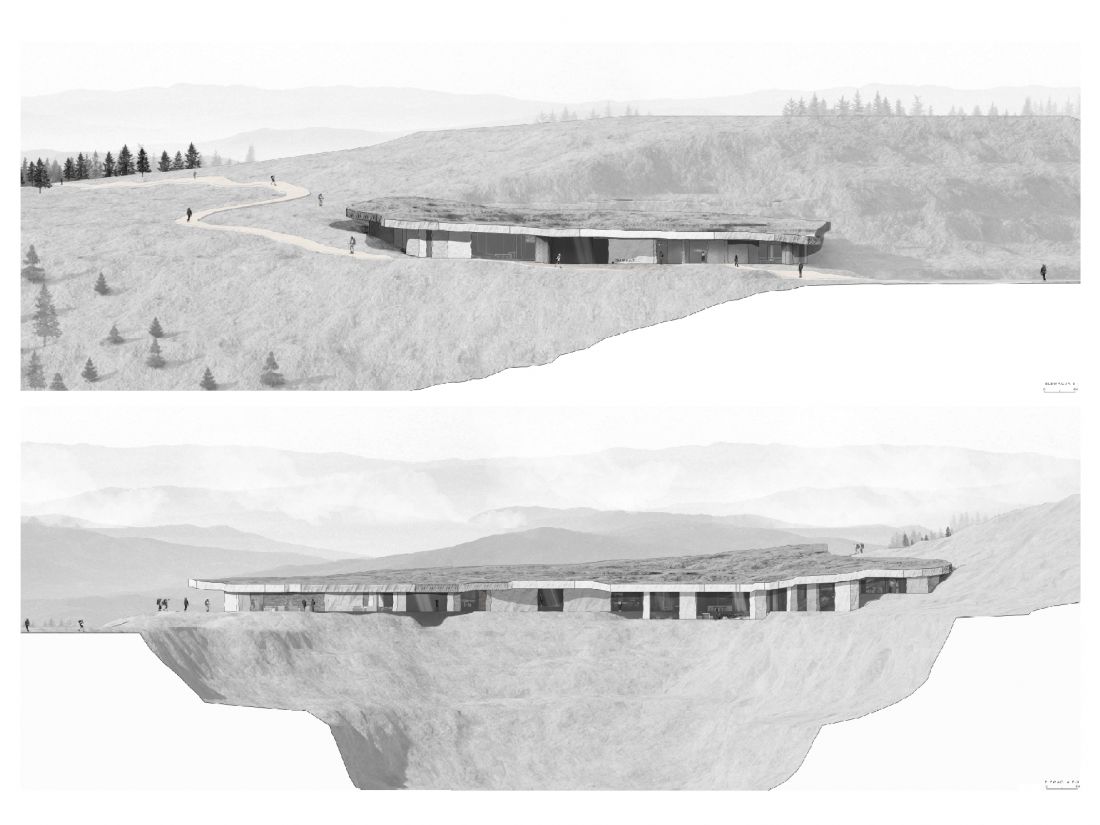
elevations
© Aleksandra Baranska
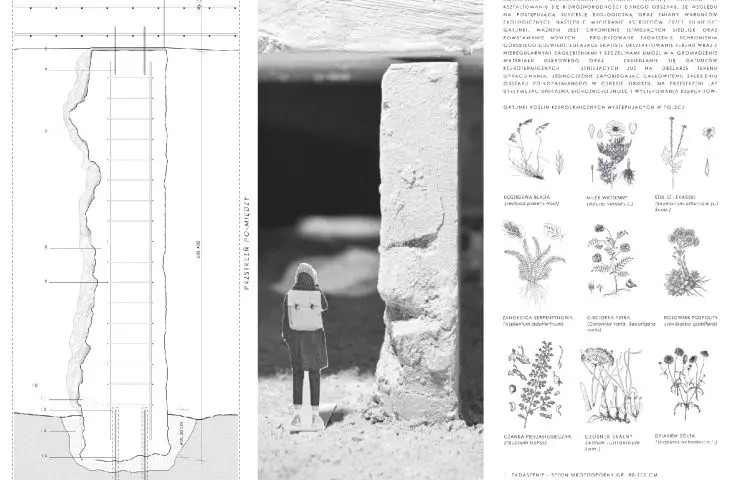
Concrete - a liquid material, taking form in the place where it is placed, becomes inseparable from the place where it was formed.
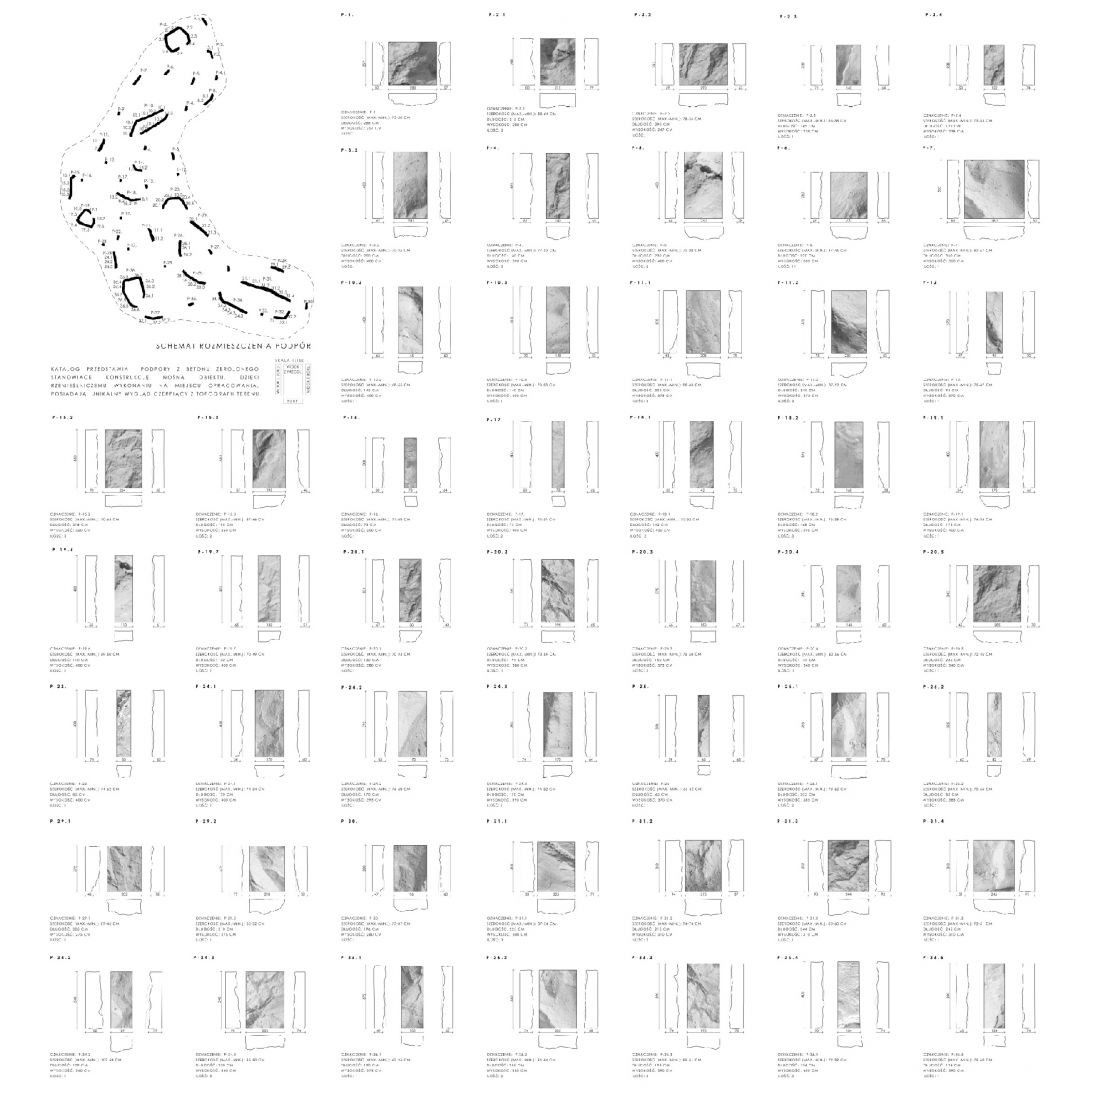
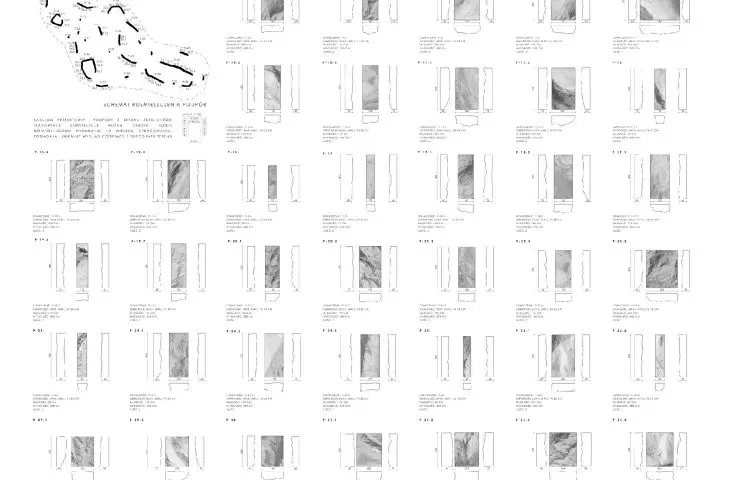
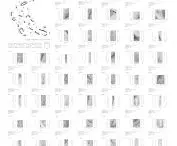
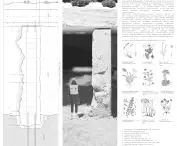
diagram of the placement of supports and an excerpt from the supports catalog
© Aleksandra Baranska
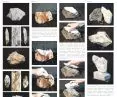
The structural elements are created using the artisanal method of casting at the development site. The artisanal approach allows the creation of forms related to this specific location. The terrain becomes the mold, the matrix. The castings have unique imprints, irregularities and depressions. Architecture created with this methodology is changeable, unique, impossible to replicate in another location. The form created resonates with the rocky irregular topography of the site. It refers to its roughness, unpredictability. It shows the building as something in between, nature, sculpture and architecture. The object as a space of process, making sense only where it was created.
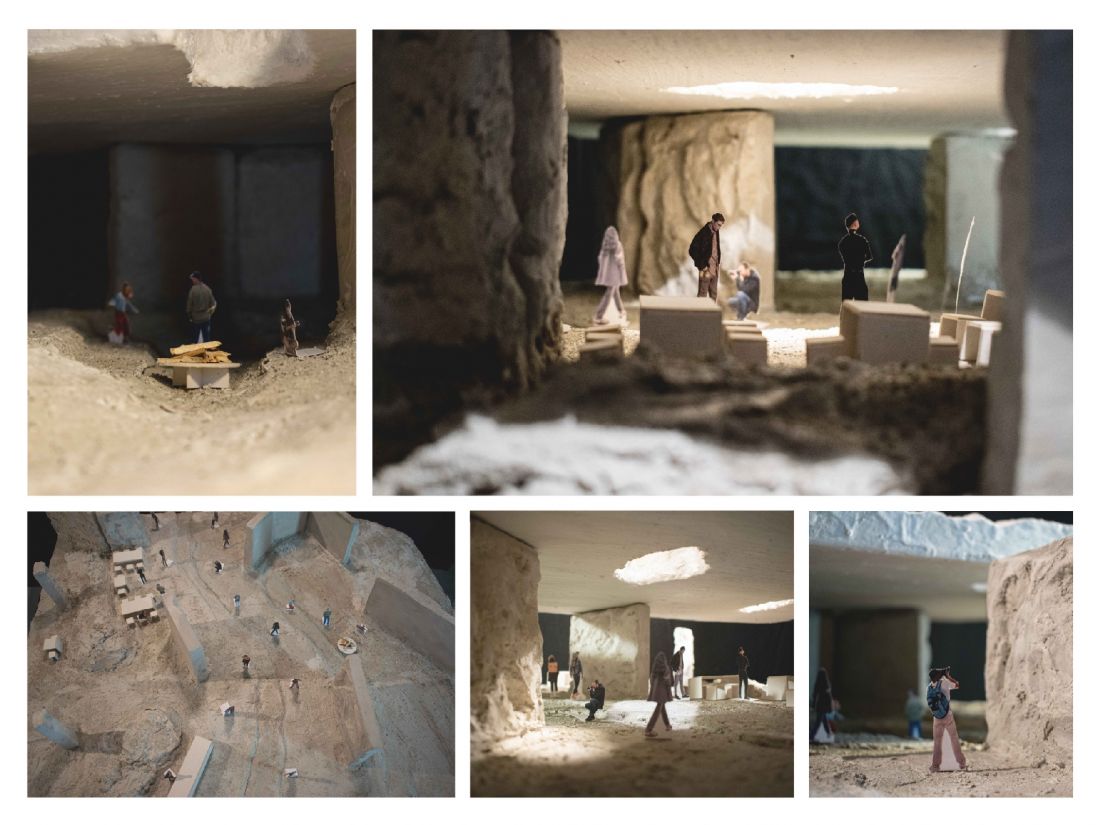
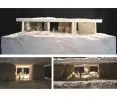
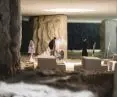
photos of the mock-up
© Aleksandra Baranska
Architecture as a place - reclaimed, created, created, set apart - a space in between.
Aleksandra BARANSKA
Illustrations: © Author








