







How should new architecture be designed in the vicinity of valuable historical monuments? Julia Będkowska’s project from the Silesian University of Technology shows that a contemporary building does not have to compete with historical heritage—it can become a subtle complement to it. Julia Będkowska’s engineering thesis, prepared under the supervision of Dr. Adam Gil, was created for the historic center of Siewierz, in the immediate vicinity of the ruins of the castle of the Bishops of Kraków —one of the region’s most important historical monuments and a key stop on the Eagles’ Nests Trail.
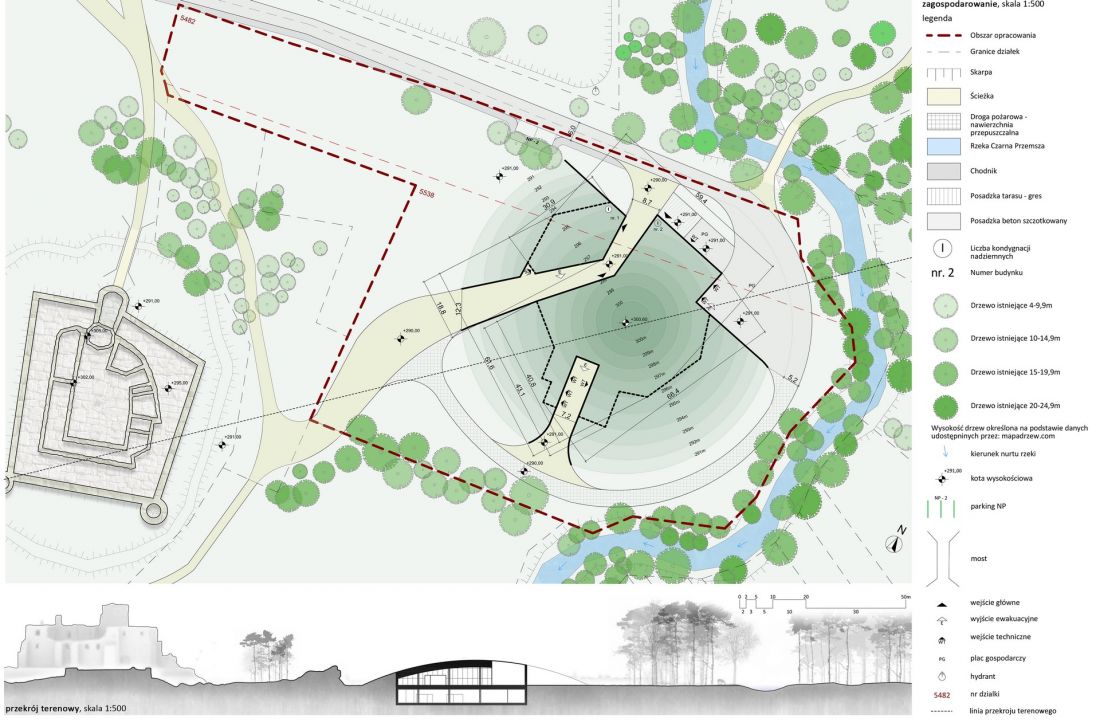
development
© Julia Będkowska
Architecture in the Shadow of History
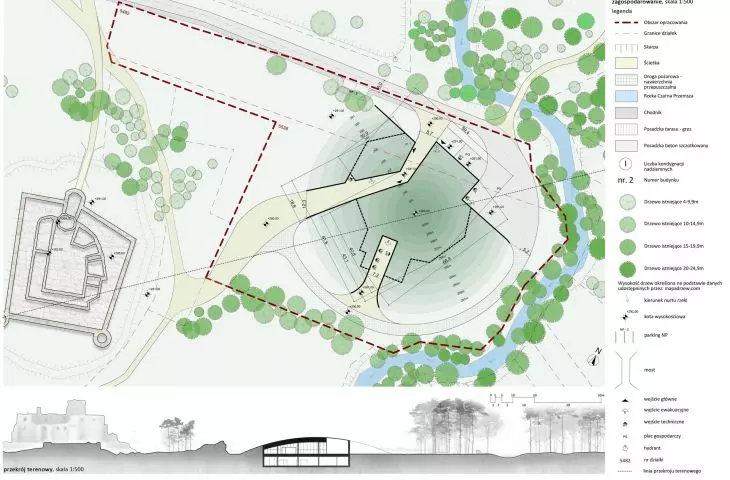
The area covered by this study is located in a place of exceptional cultural and tourist significance. The dominant feature of the landscape is the ruins of a medieval castle, whose history dates back to the 14th century. For centuries, the structure served as the seat of princely and ecclesiastical authority, and today it stands as one of Siewierz’s most important symbols.
The museum’s location in the immediate vicinity of the castle offers the opportunity to enrich visitors’ experiences and complement the region’s existing educational offerings. The new institution could become a major cultural landmark in the Silesian Voivodeship.
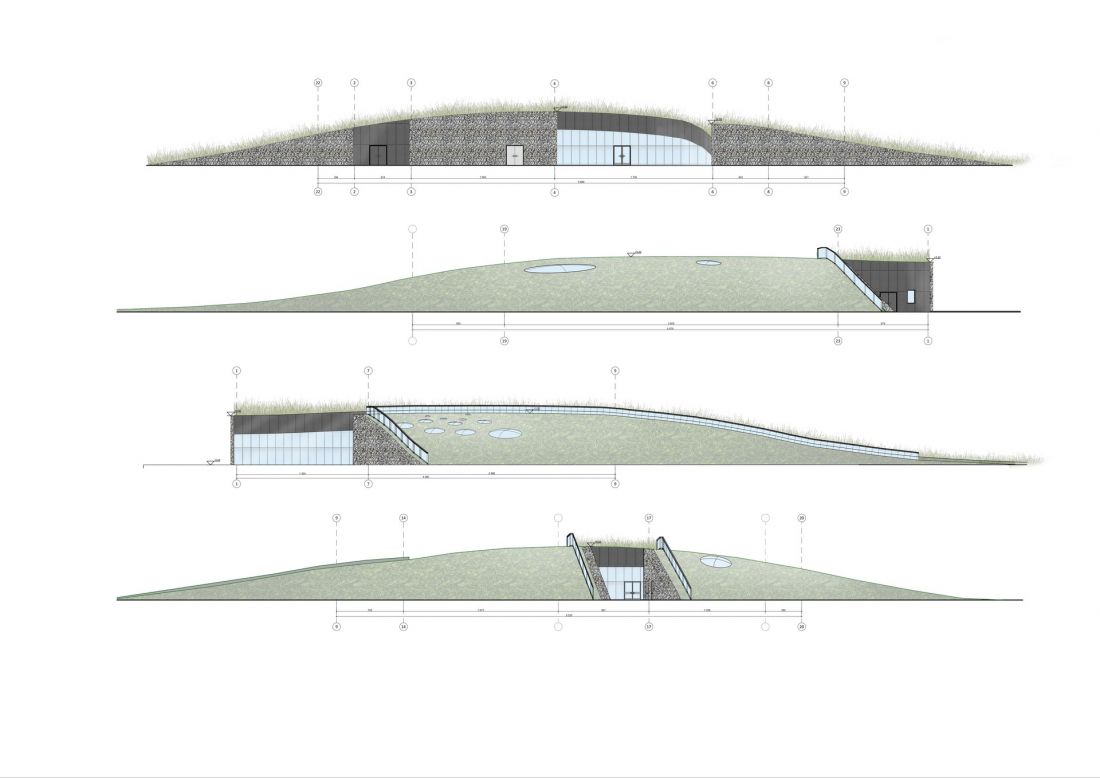
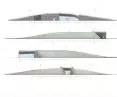
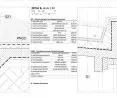
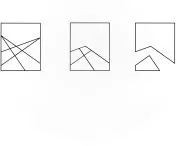
facades
© Julia Będkowska
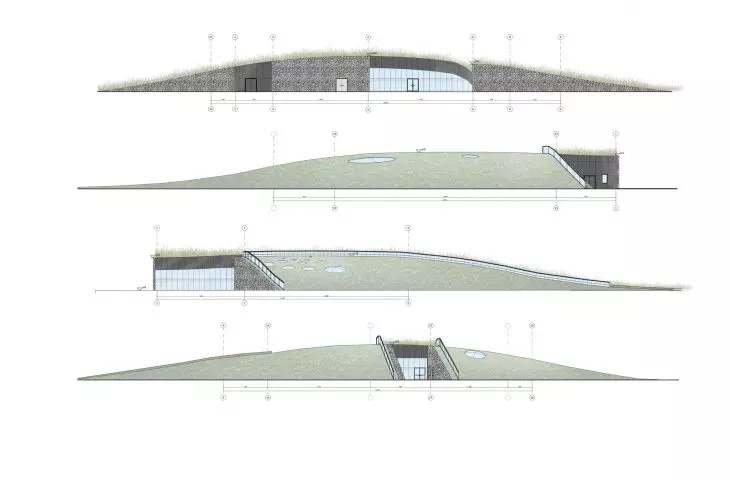
a building hidden beneath a hill
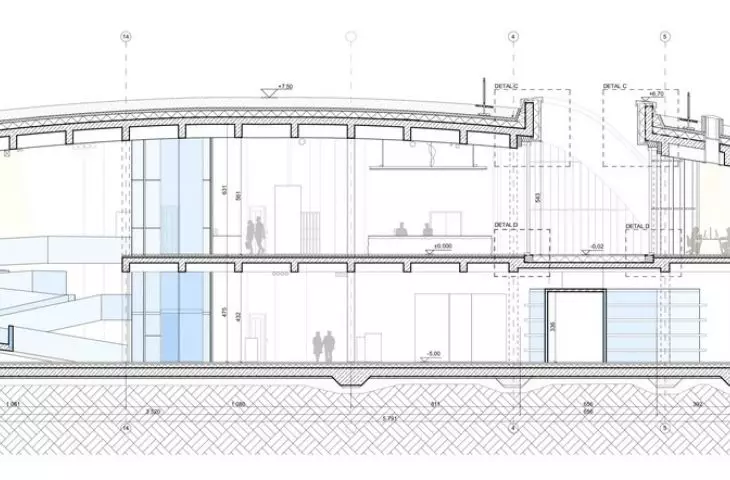
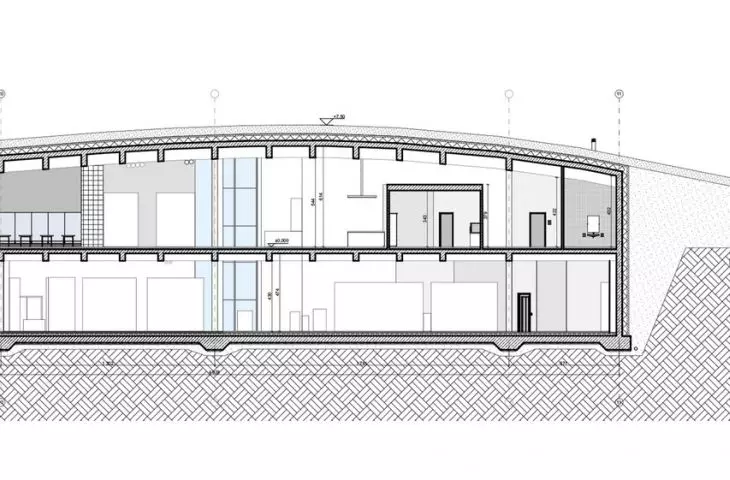
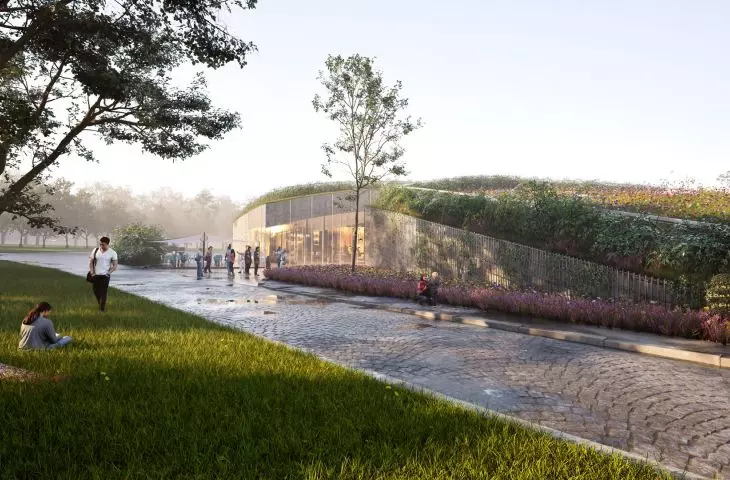
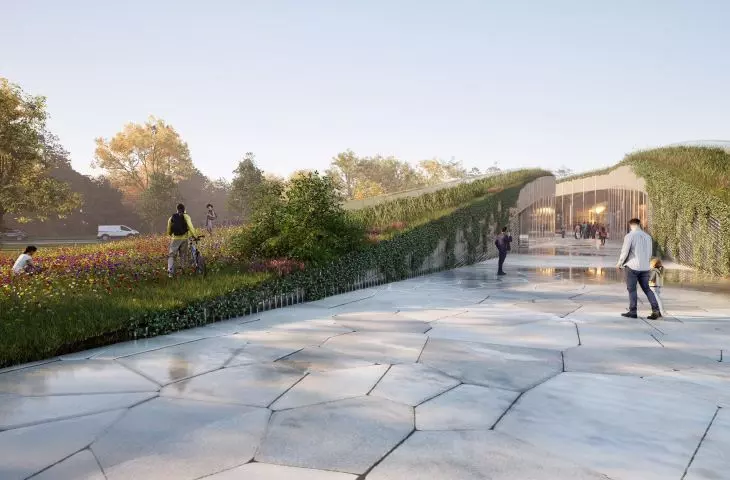
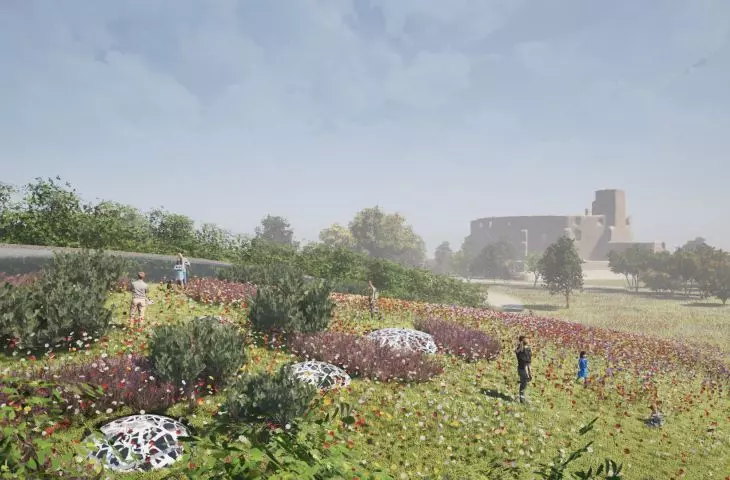
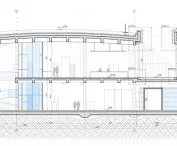
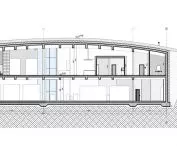
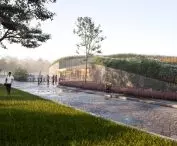
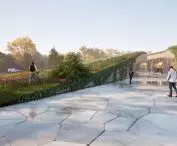
The main design concept was to create architecture that would not compete with the historic landmark. Instead of a prominent structure, the architect decided to partially conceal the museum within an artificially formed hill. This solution preserved the castle’s dominant role in the landscape while minimizing the new building’s impact on the historic surroundings.
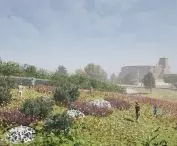
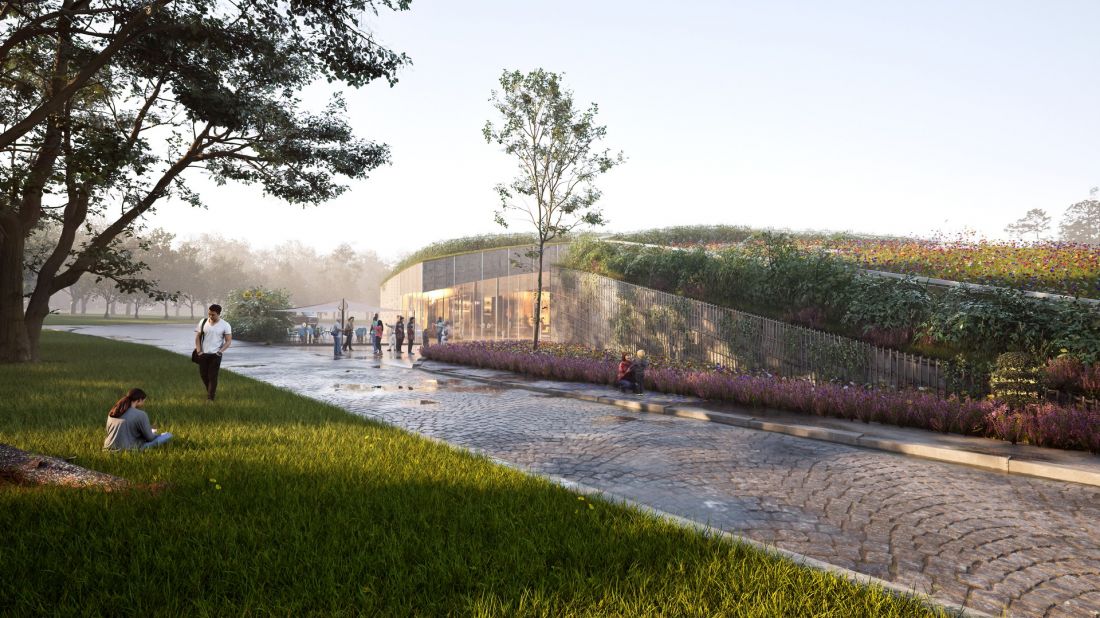
The hill serves more than just a concealing function. Its surface has been designed as a public recreational space with viewing points and gathering places. The new topography becomes a natural extension of the city’s green spaces.
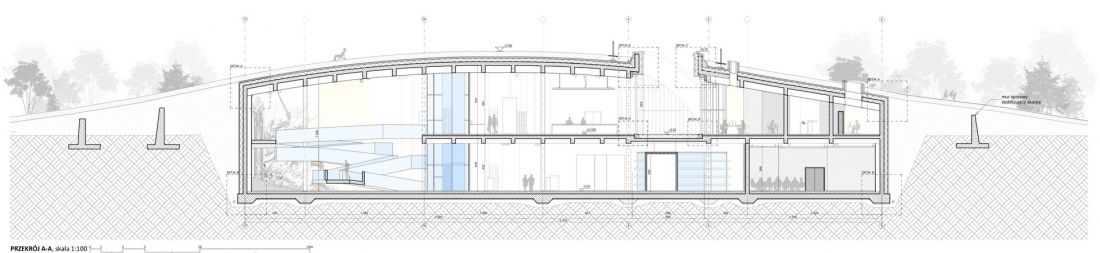
Cross-section A-A
© Julia Będkowska
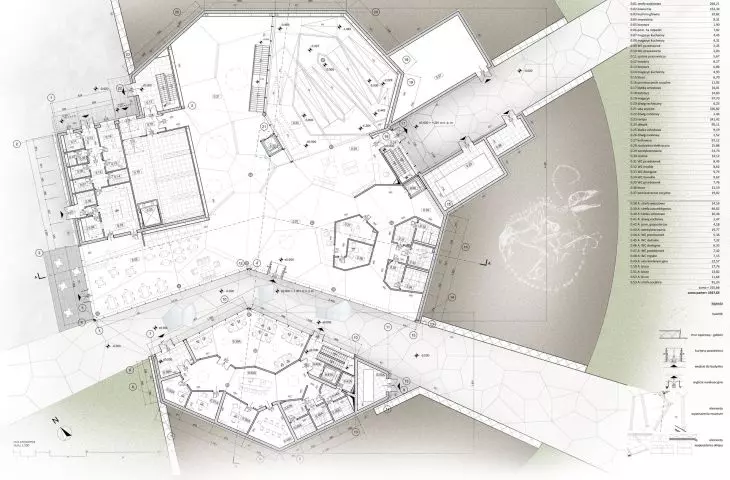
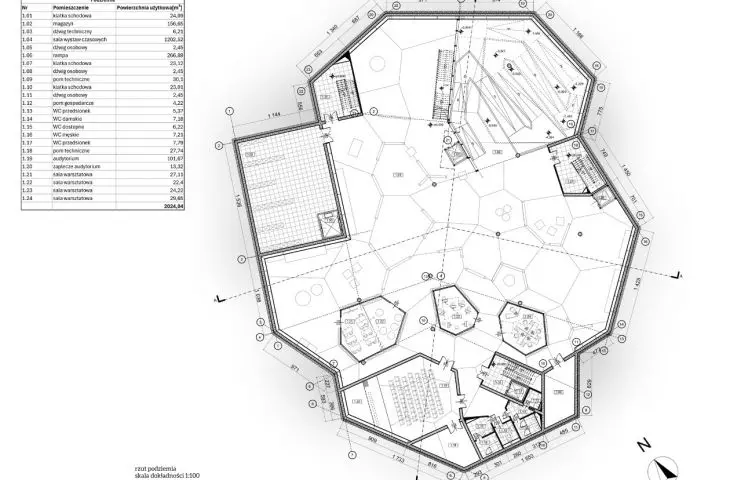
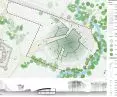
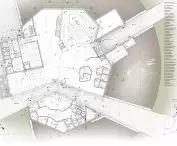
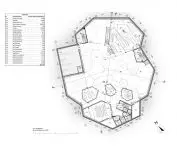
The museum’s spatial composition is based on two intersecting axes. The first leads visitors toward the castle, integrating the new structure into the city’s historic layout and creating a symbolic link between the past and the present. The second axis serves a scenic function.
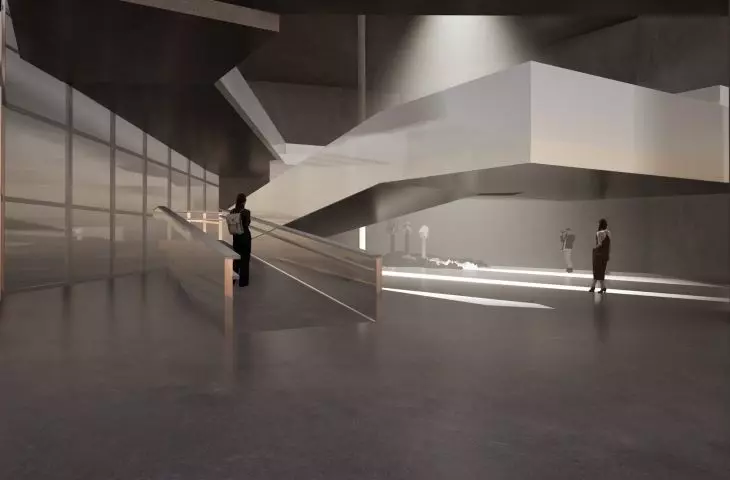
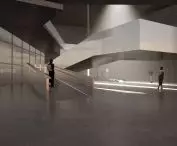
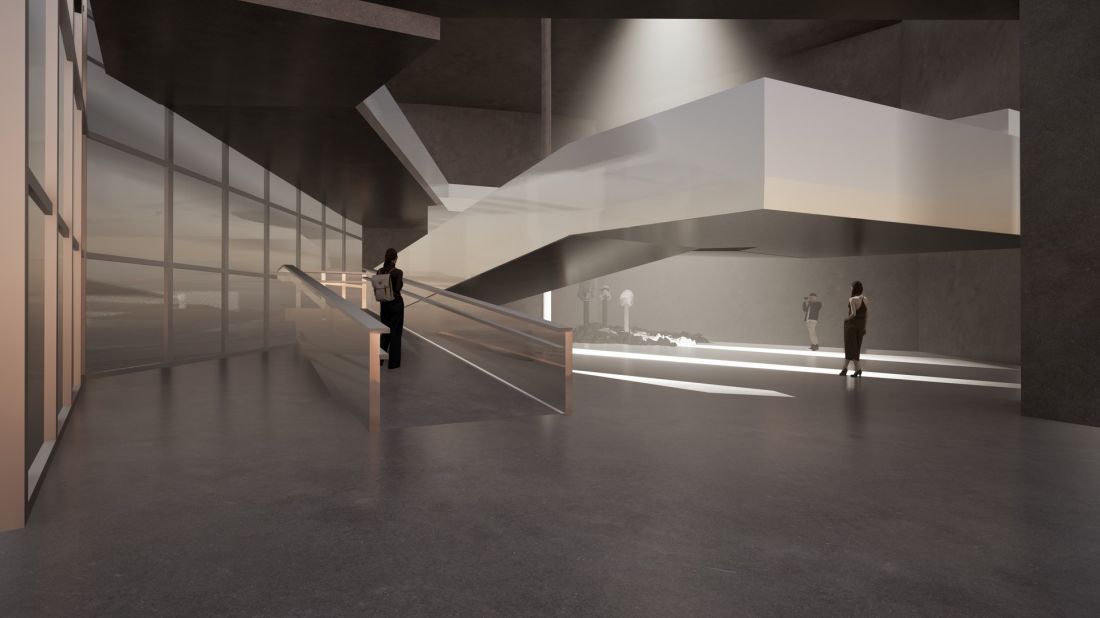
It opens up a panoramic view of the ruins and builds dramatic tension during the tour. Encountering the authentic historic site precedes entry into the museum, where history is retold using contemporary interpretive tools. This is a deliberately designed sequence of experiences that enhances the emotional perception of the place.
© Julia Będkowska
A contemporary interpretation of medieval walls
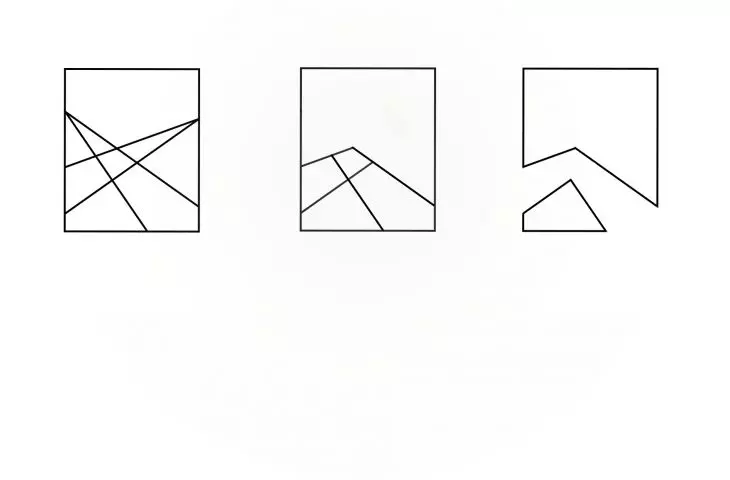
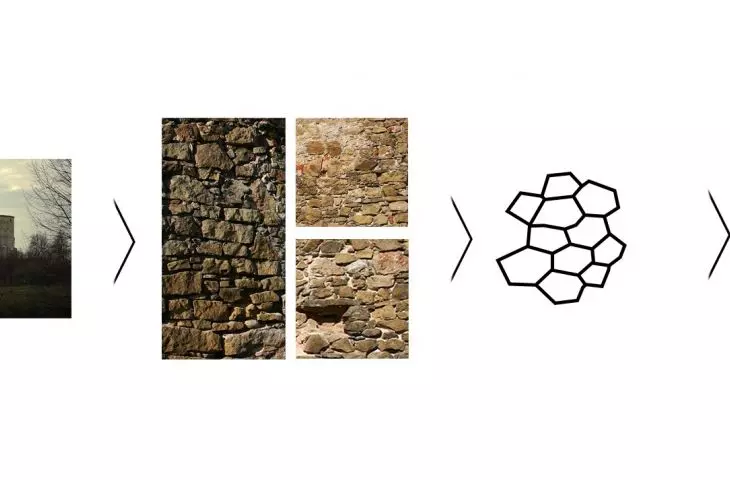
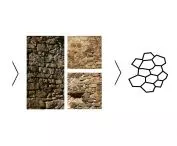
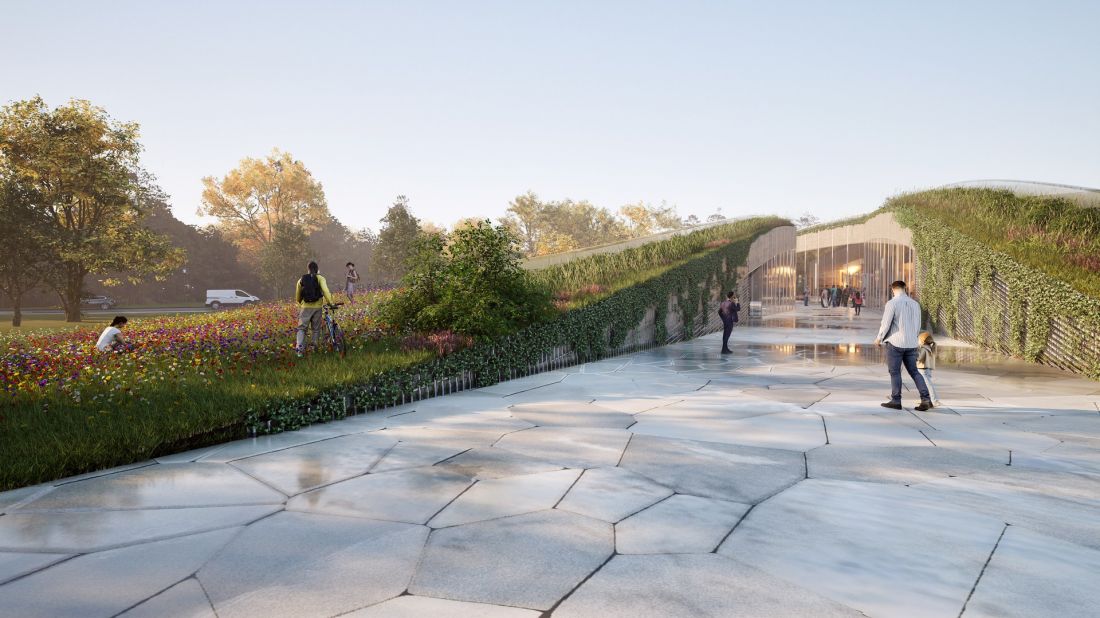
The building’s form derives from an analysis of the castle’s structure. The irregular geometry of the facade was inspired by the arrangement of the stones forming the historic walls. The architect transformed this motif into a modern architectural language based on the logic of a Voronoi diagram.
The result is architecture rooted in history but expressed through contemporary means. The museum neither recreates old forms nor imitates historic buildings. Instead, it proposes a subtle dialogue between the past and the present.
© Julia Będkowska
The project aims to create an institution open to residents and tourists. In addition to its exhibition functions, the museum is intended to serve as a venue for meetings, workshops, and educational activities. The architecture was designed to generate vitality in public space and bring the local community together.
© Julia Będkowska
The new building could become not only a repository of history but also an active participant in the city’s contemporary life. Julia Będkowska’s design demonstrates that architecture in a historic setting does not have to dominate. Sometimes its greatest strength lies in its ability to remain in the background—in order to highlight what is most valuable even more effectively.








