






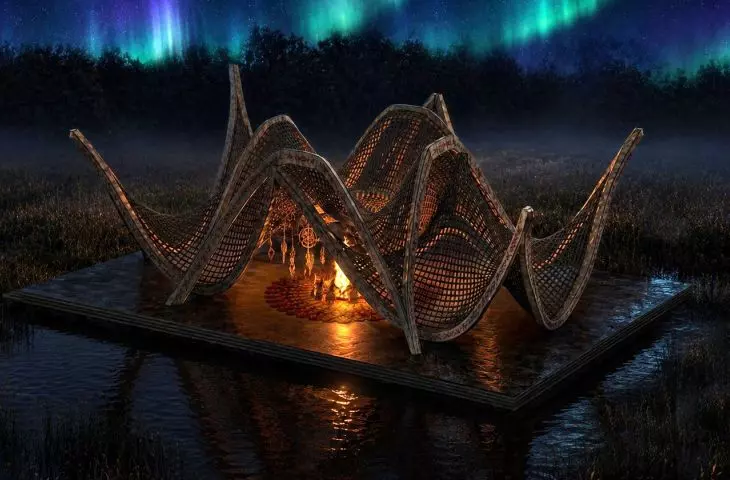


How can cultural heritage be translated into the language of contemporary architecture? The project by Iga Janicka, Monika Makowska, and Cezary Izydorczyk draws inspiration from folk tradition and can serve as a starting point for creating modern spaces that bring local communities together. The project “A Pavilion Inspired by Slavic Culture—A Reinterpretation of Kurpie Paper-Cutting Patterns in a Community Space” was created as part of the course “Modeling Architectural Projects in 3D Printing” taught by Aleksander Dynark at the Władysław Strzemiński Academy of Fine Arts in Łódź.
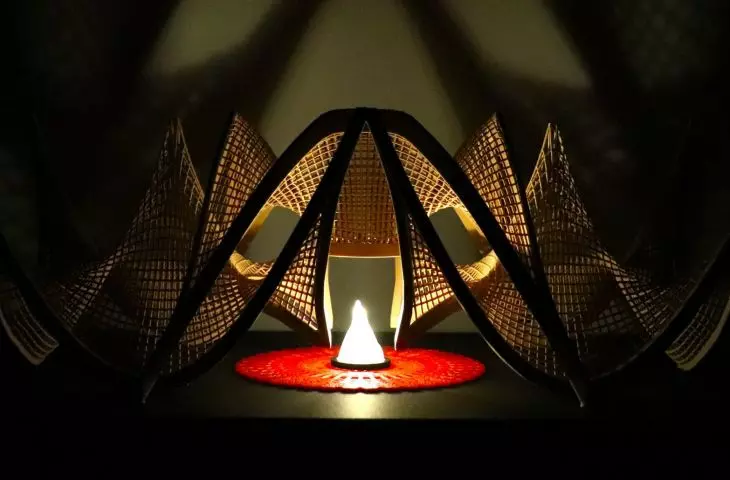
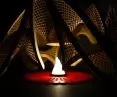
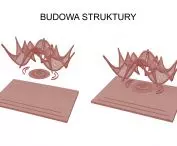
scale model © Iga Janicka, Monika Makowska, Cezary Izydorczyk 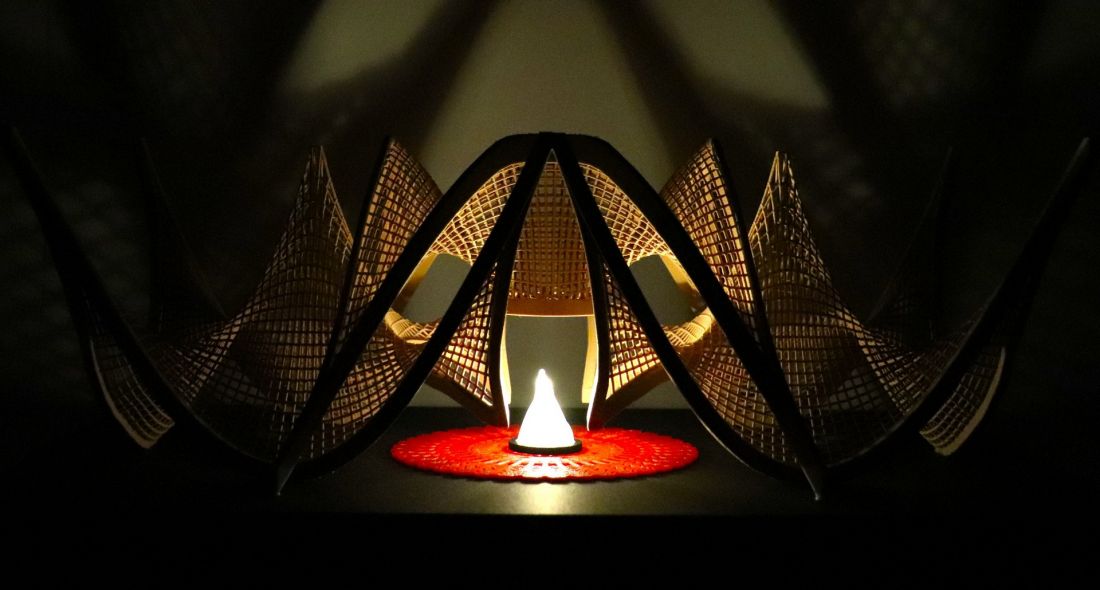
Tradition as a Source of Contemporary Inspiration
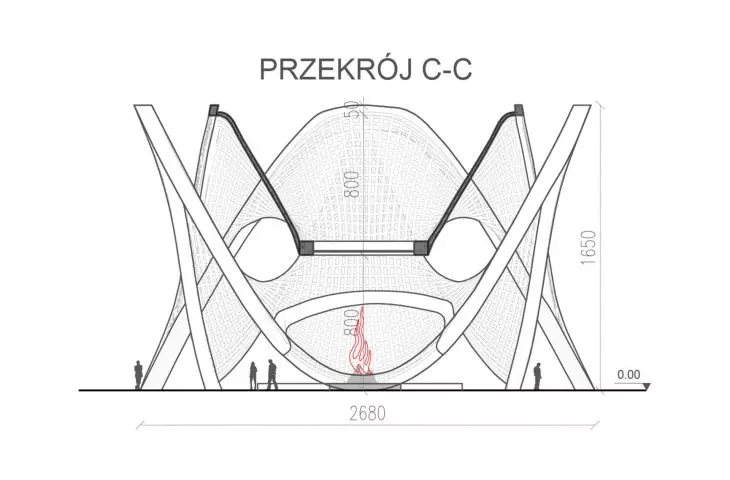
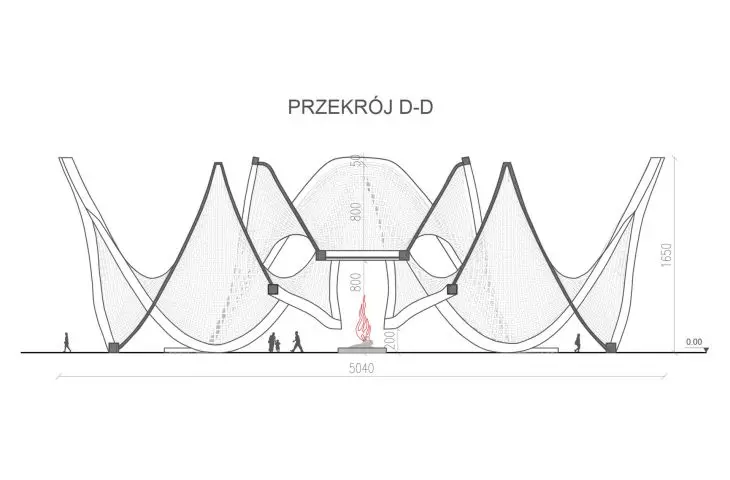
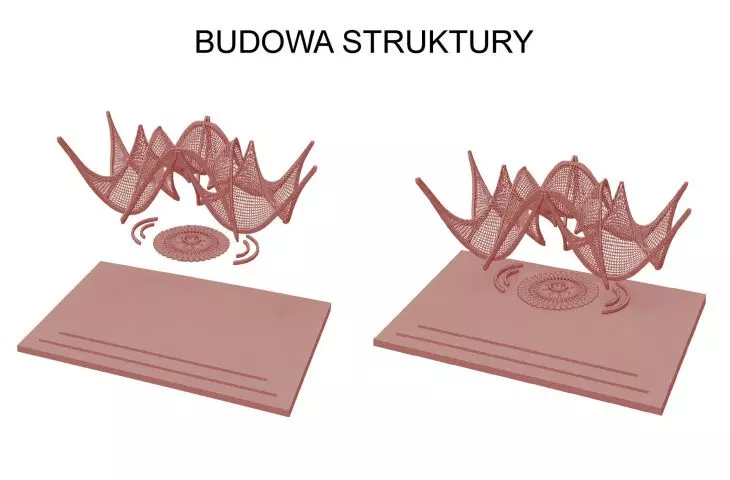
The starting point for the concept was the idea of ethno-design, understood as the creative transformation of local cultural heritage into a contemporary design language.The designers drew on characteristic motifs from Kurpie paper-cutting, which originated in the Zielona and Biała Forests. However, the aim was not to literally recreate traditional ornaments.
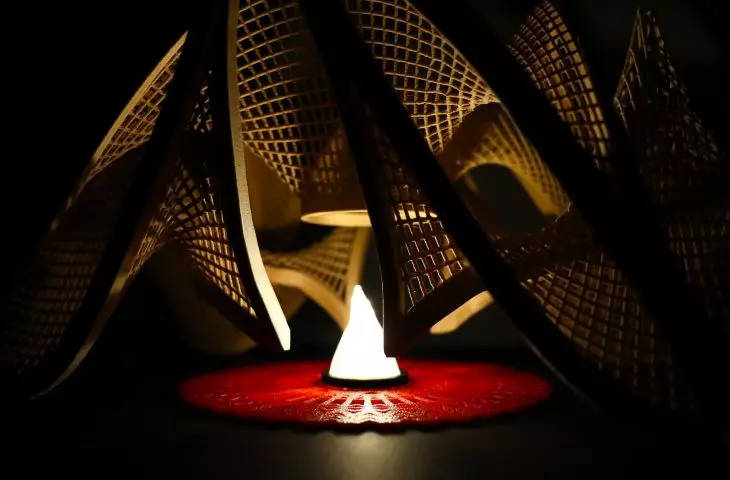
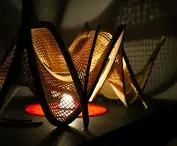
model © Iga Janicka, Monika Makowska, Cezary Izydorczyk 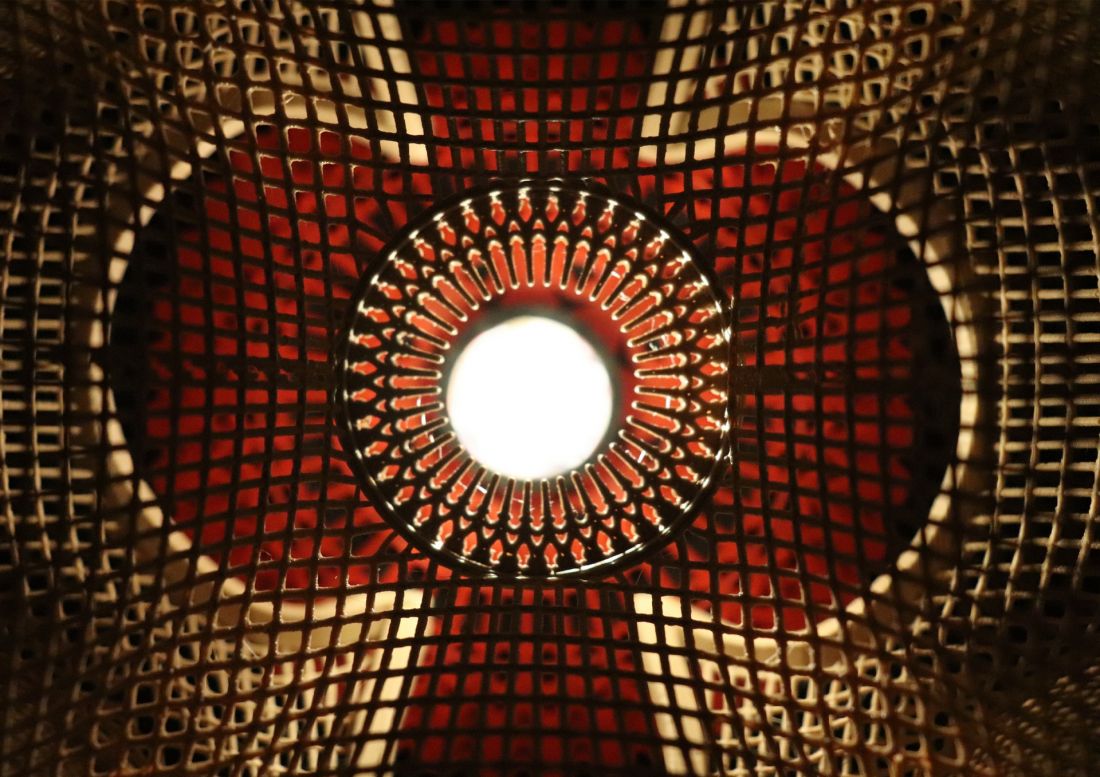
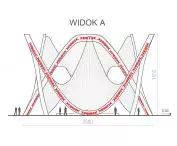
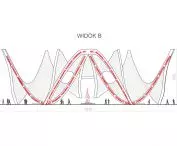
The project is an attempt to reinterpret the rhythm, geometry, and symbolism of paper cutouts, translating their aesthetic to an architectural scale. This approach builds a bridge between the past and the present, while simultaneously giving traditional patterns new meaning.
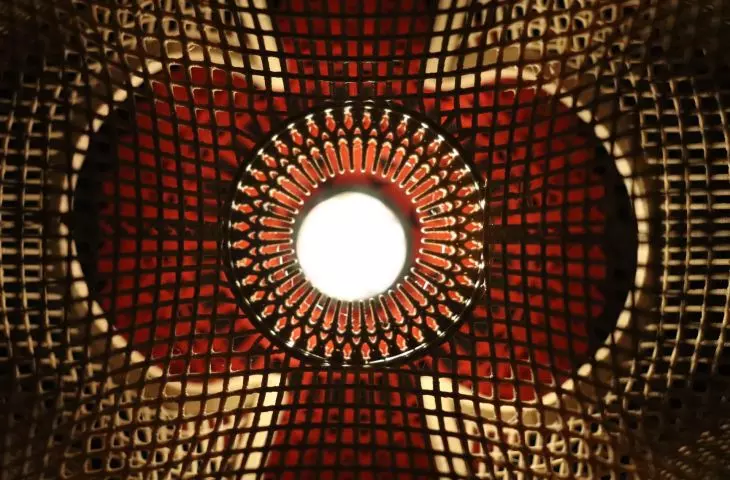
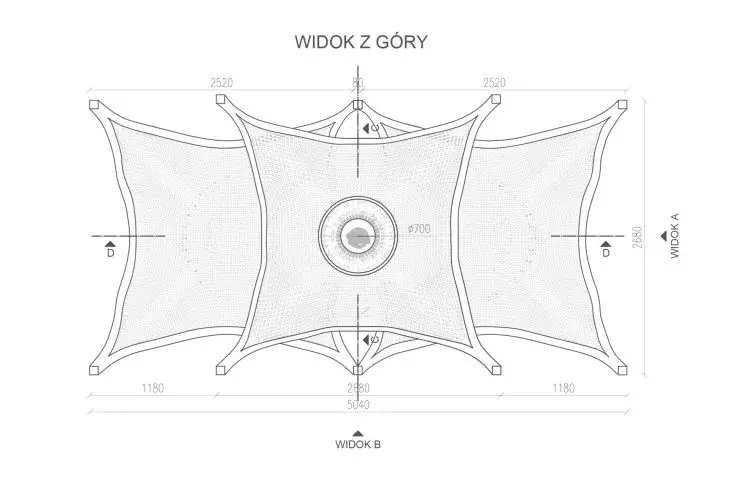
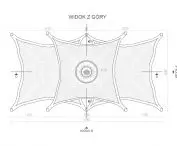
top view © Iga Janicka, Monika Makowska, Cezary Izydorczyk 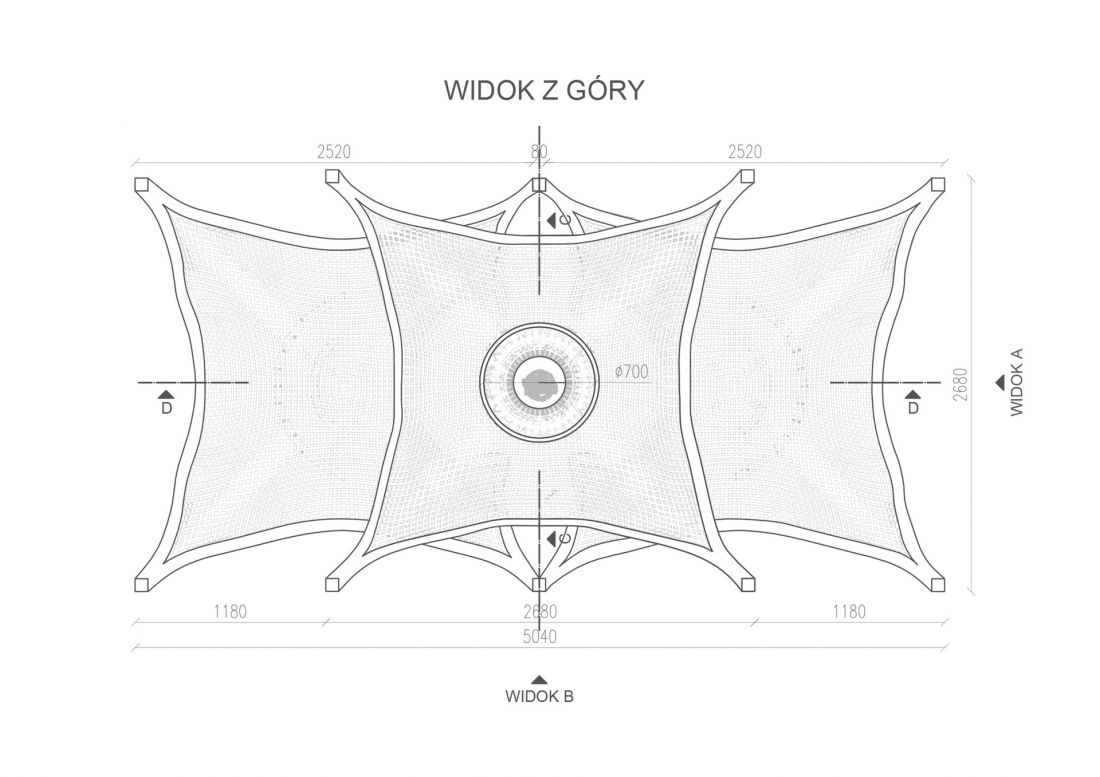
community architecture
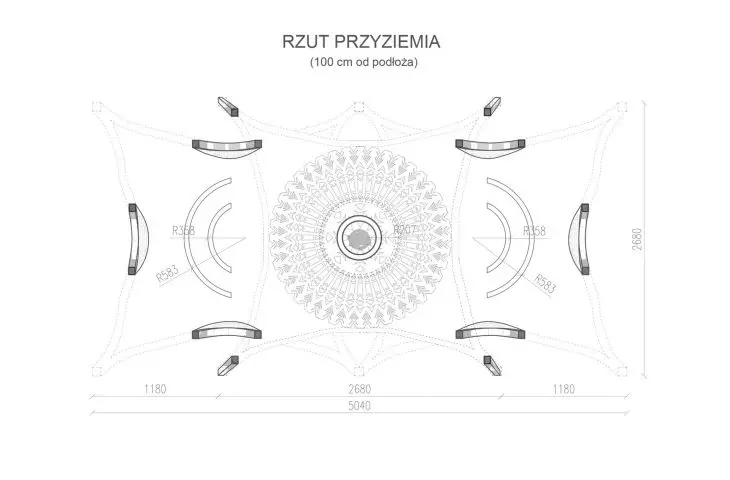
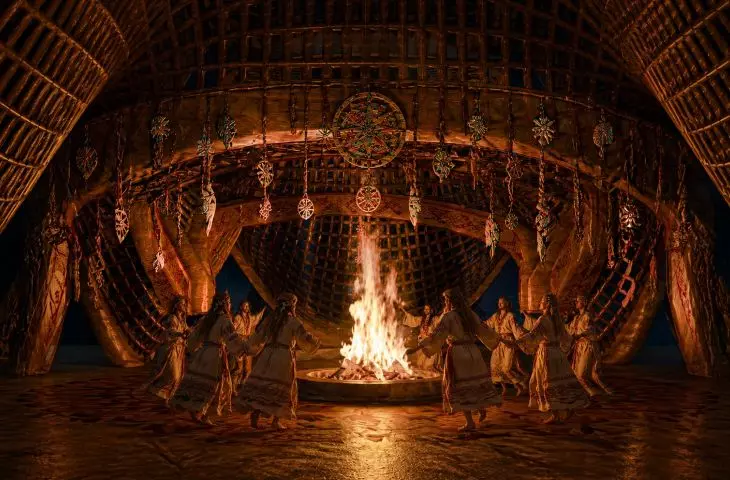
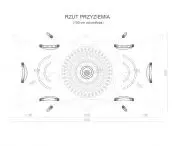
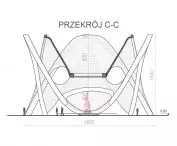
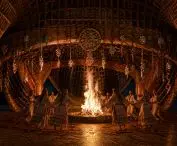
The project’s primary goal was to create a space conducive to integration and the building of interpersonal relationships. The spatial composition is based on a circular plan—one of the most universal forms of community. In the center of the pavilion, a space for a bonfire was designed, which for centuries has served as a symbolic meeting point and a place for sharing experiences.
The circular layout reinforces a sense of equality and shared presence, enabling eye contact among all event participants. The design draws on principles of environmental and behavioral psychology, according to which spaces organized around a shared center increase feelings of safety, belonging, and openness.
ground floor plan © Iga Janicka, Monika Makowska, Cezary Izydorczyk 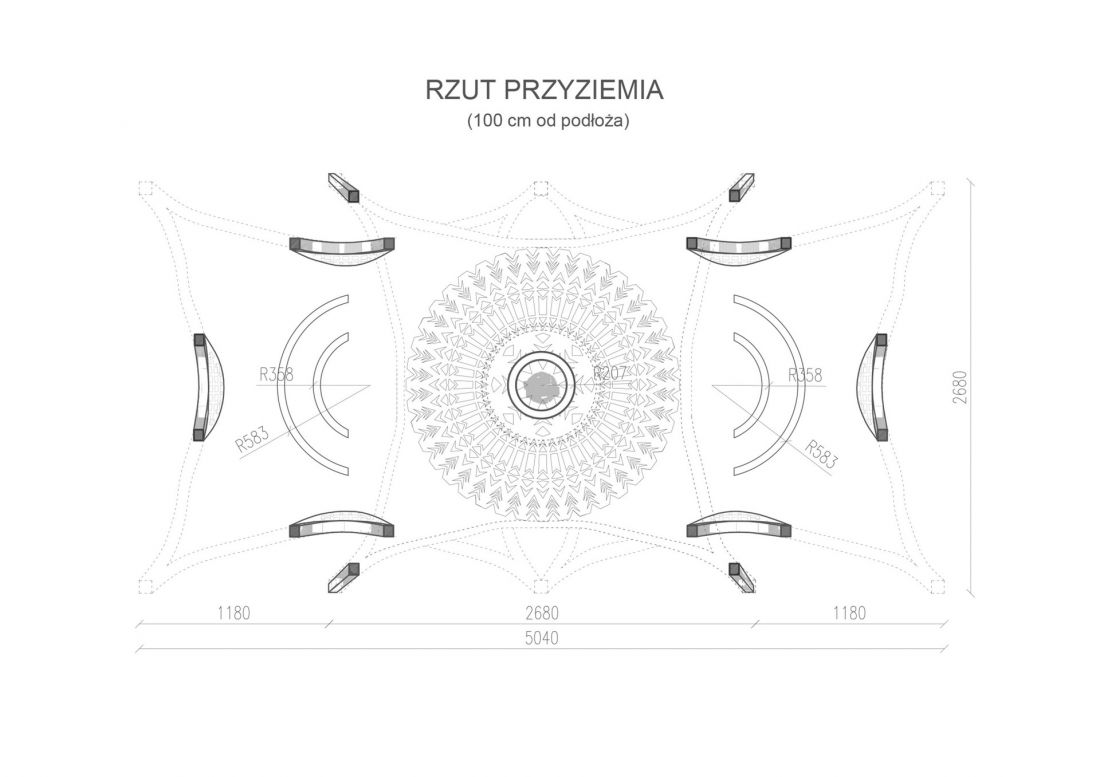
Kurpie paper cutting in a new dimension
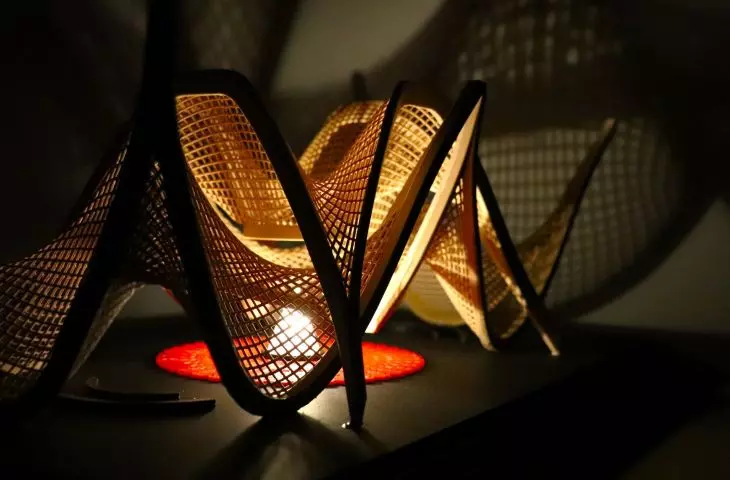
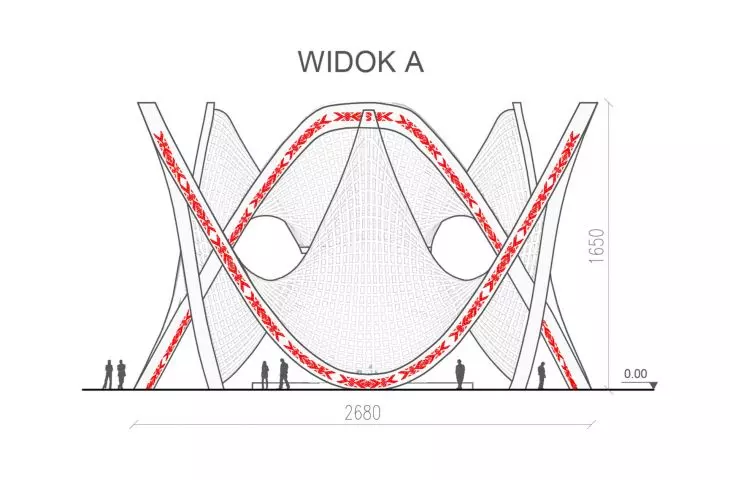
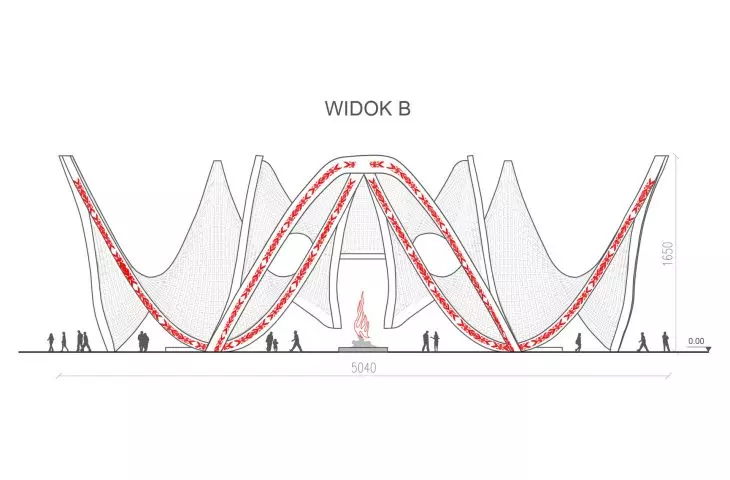
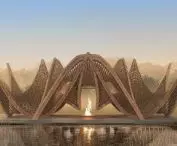
The formal inspiration for the pavilion was Kurpie paper cutting, inscribed in 2020 on the National List of Intangible Cultural Heritage as “Kurpie Paper Cutting from the Zielona Forest.”The characteristic geometric patterns have been transformed into the pavilion’s openwork structure, which defines its visual identity.
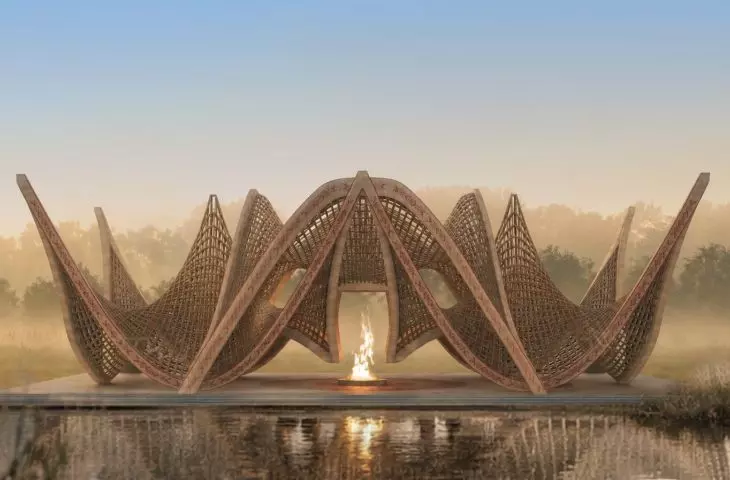
visualization of the pavilion © Iga Janicka, Monika Makowska, Cezary Izydorczyk 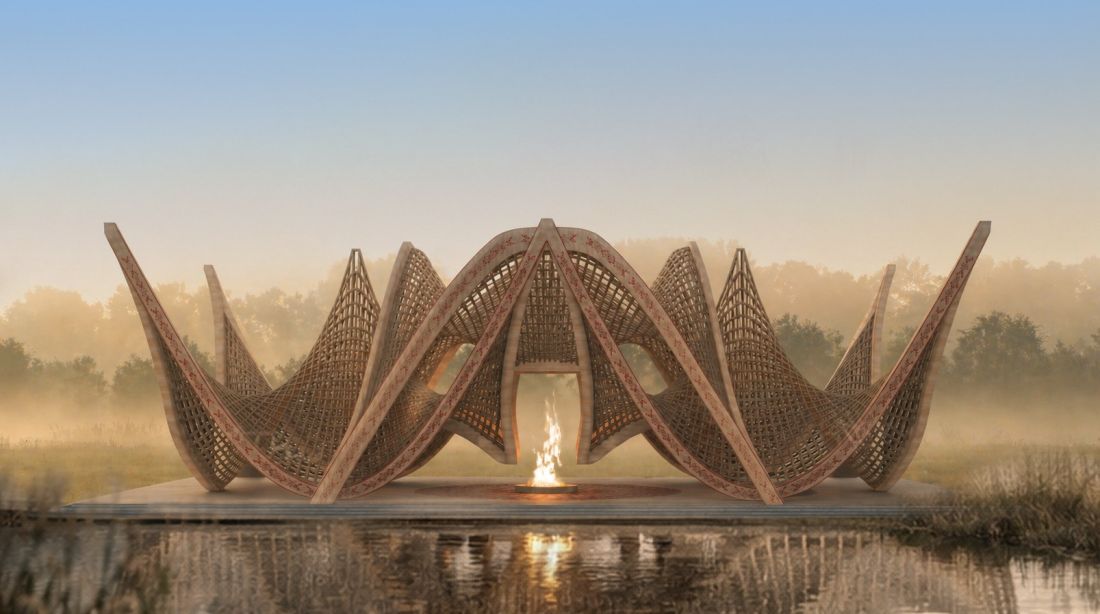
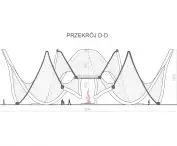
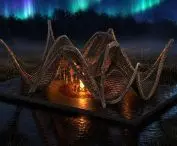
The ornament ceases to serve a purely decorative function—it becomes a tool for organizing space, filtering light, and creating the atmosphere of the place. The result is a form rooted in local tradition but expressed through contemporary design and technological means.
top view © Iga Janicka, Monika Makowska, Cezary Izydorczyk 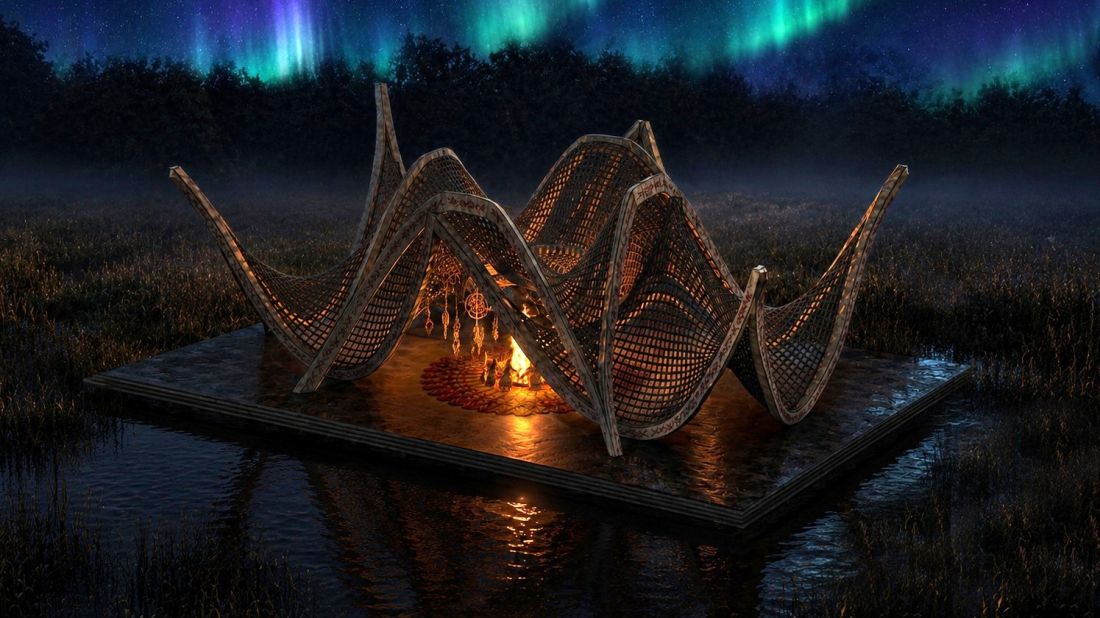
a space open to various scenarios
The pavilion was designed as a multifunctional community space. It can serve as a venue for cultural workshops, neighborhood gatherings, folk music concerts, physical activities, or seasonal events. Thanks to its open structure, the facility works well both as a space for everyday relaxation and as a place that engages the local community.
interior of the pavilion © Iga Janicka, Monika Makowska, Cezary Izydorczyk 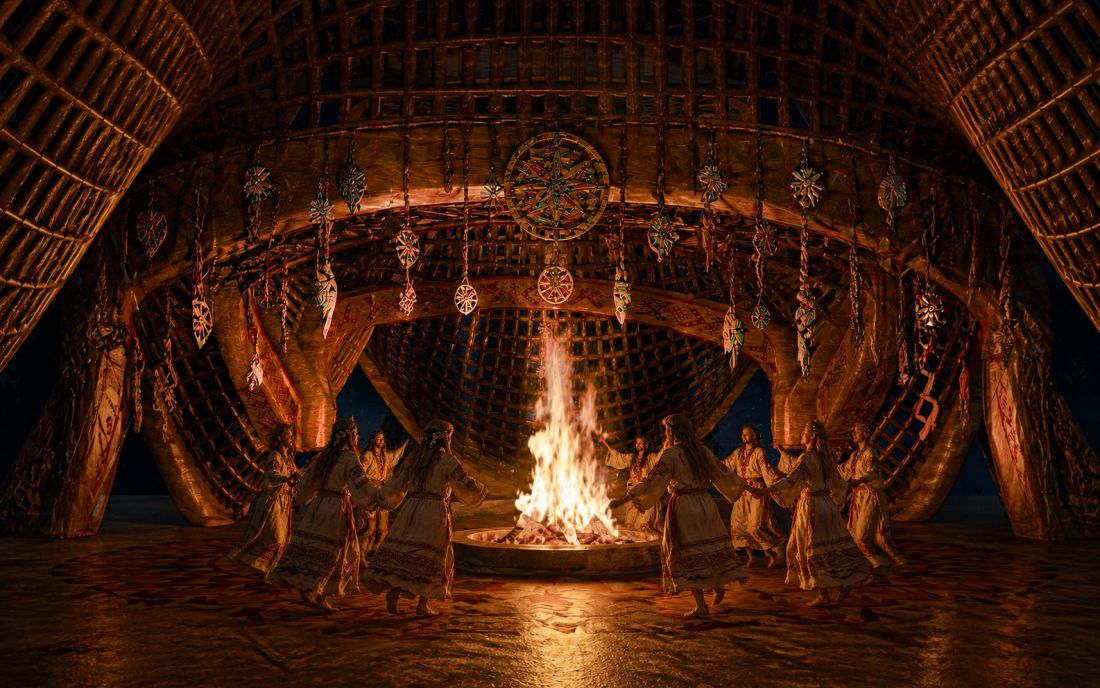
This project represents contemporary architecture that can serve as a tool for building social bonds while strengthening cultural awareness and local identity. It is an example of design that not only creates new spaces but also tells stories rooted in tradition.








