






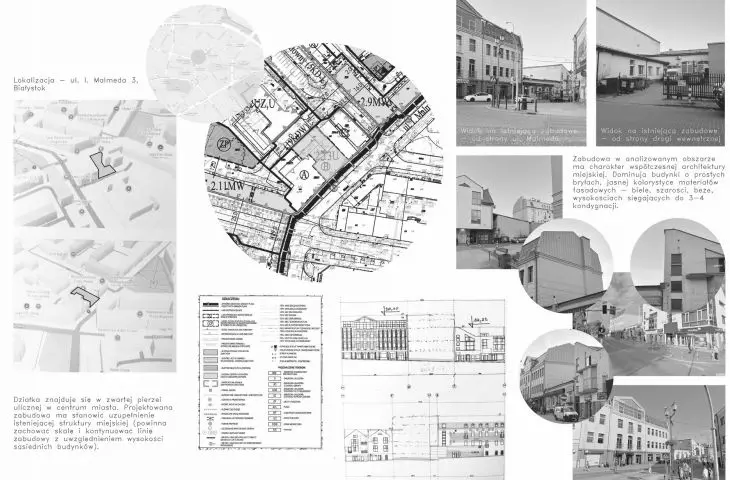
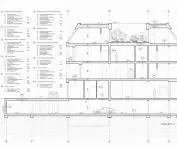
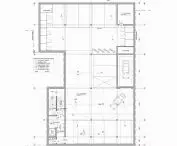
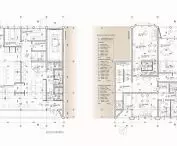
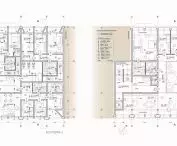
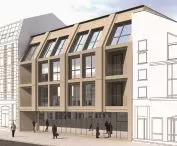

The design for an infill building in Białystok, created by Zuzanna Polak and Kamila Ostaszewska from the Faculty of Architecture at the Białystok University of Technology, was conceived as a deliberate response to the need to complement the city’s downtown fabric. The goal was to create a structure that harmoniously blends into the existing built environment while introducing a modern architectural language and high-quality spaces. The project, carried out as part of the Architectural Design course under the supervision of Dr. Sławomir Wojtkiewicz, involved the creation of a multifunctional building that combines residential and commercial functions in a coherent and urbanistically responsible manner.
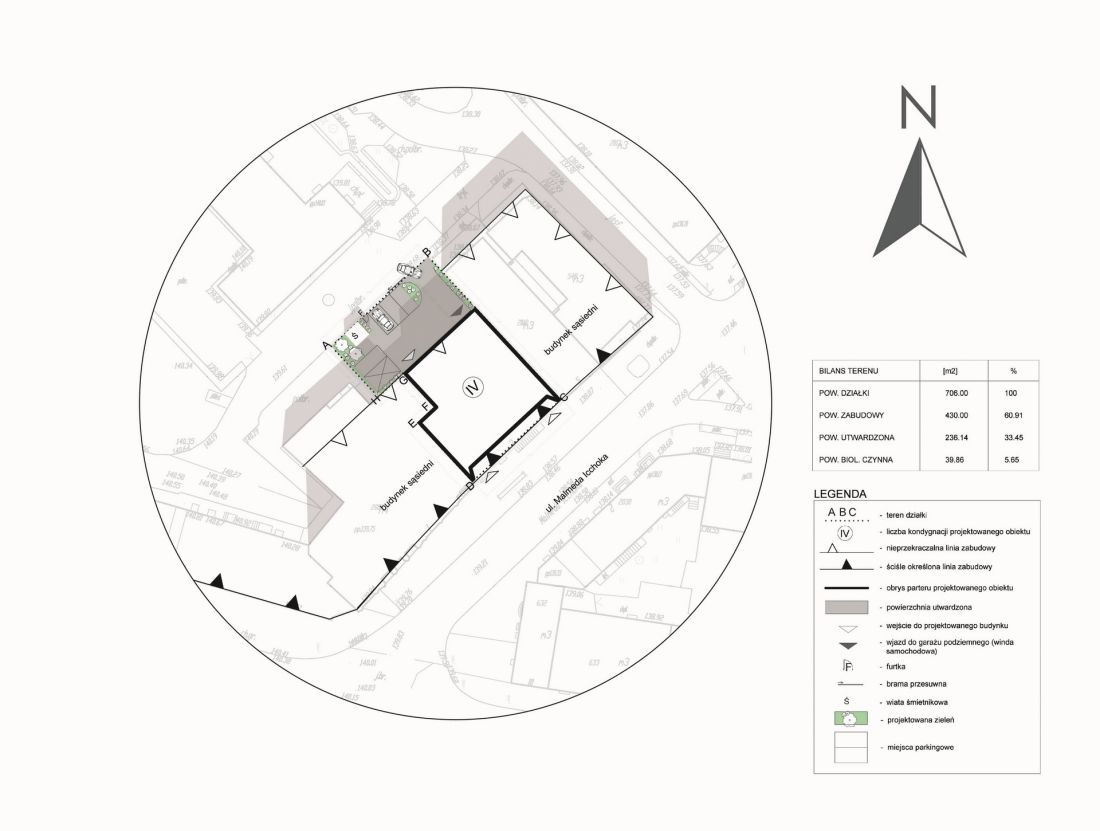
land use planning
© Zuzanna Polak, Kamila Ostaszewska
Building Form and Facade – A Dialogue with the Context
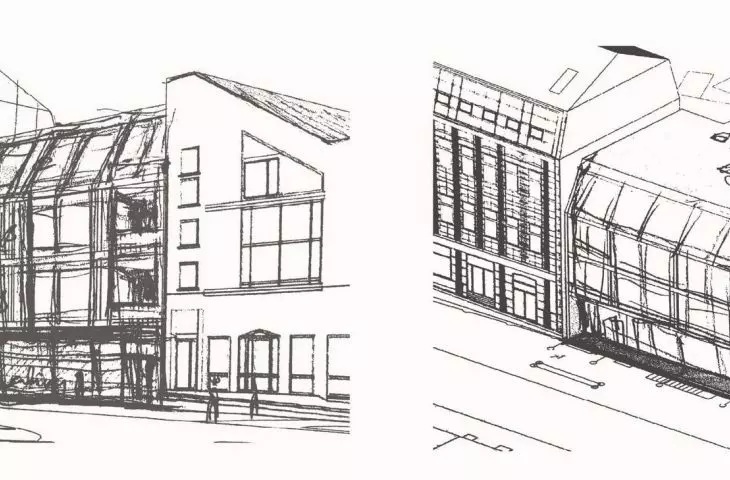
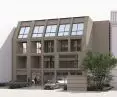
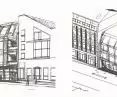
The building’s form was designed as a block closing off the street frontage, which helps organize the urban space and preserve its continuity. The architects focused on striking a balance between modernity and the historical context.
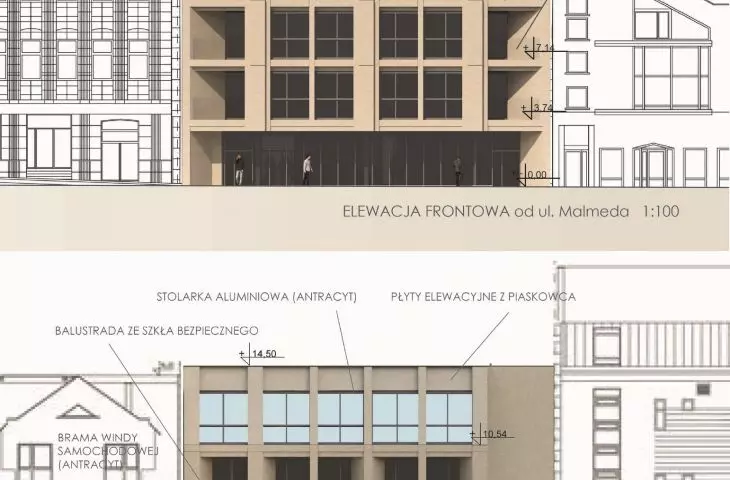
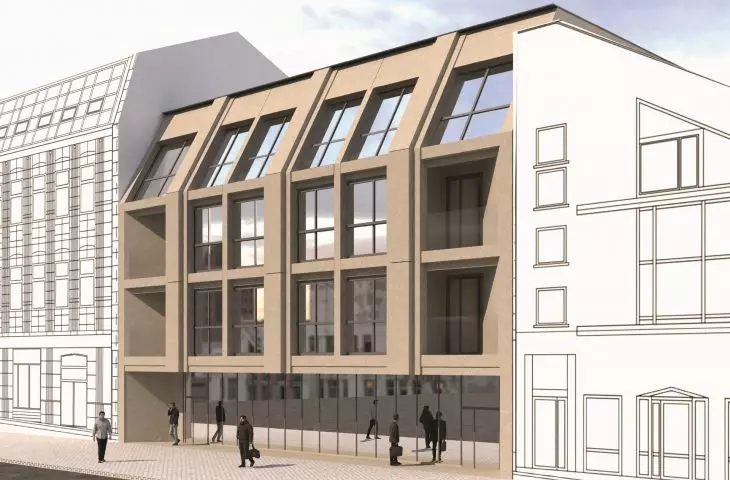
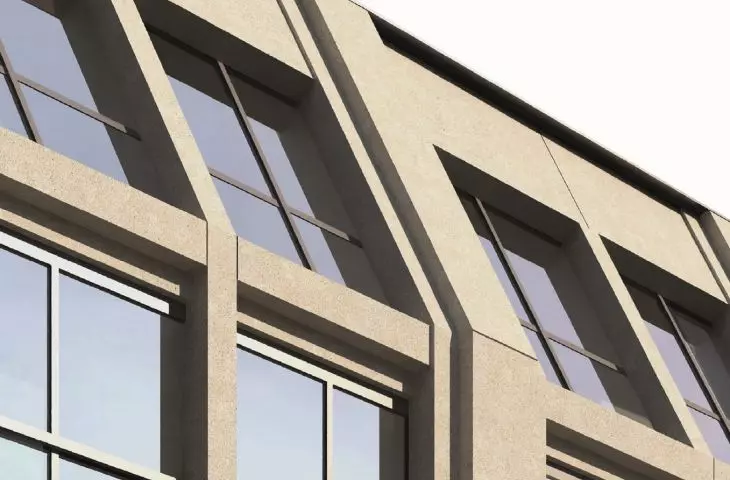
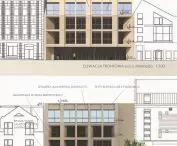
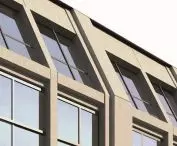
The front facade combines sandstone panels, large glazed areas, and anthracite-colored aluminum window frames. This creates an effect of elegance and timelessness. The deep window recesses play a significant role, creating a dynamic interplay of light and shadow and giving the building a distinctive yet unobtrusive character.
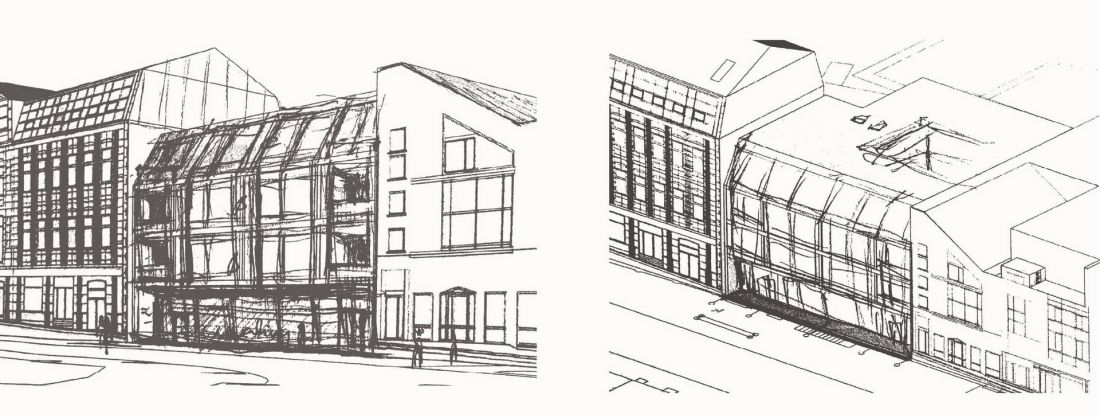
conceptual sketches of the building
© Zuzanna Polak, Kamila Ostaszewska
The ground floor as an urban space
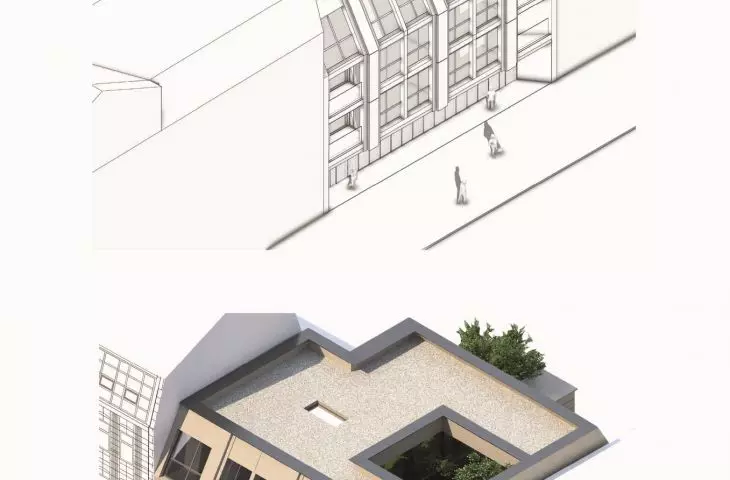
The glazed ground floor is of particular importance in the design, as it visually lightens the building’s mass and strengthens its relationship with public space. The curtain wall used makes the massive form appear lighter visually.
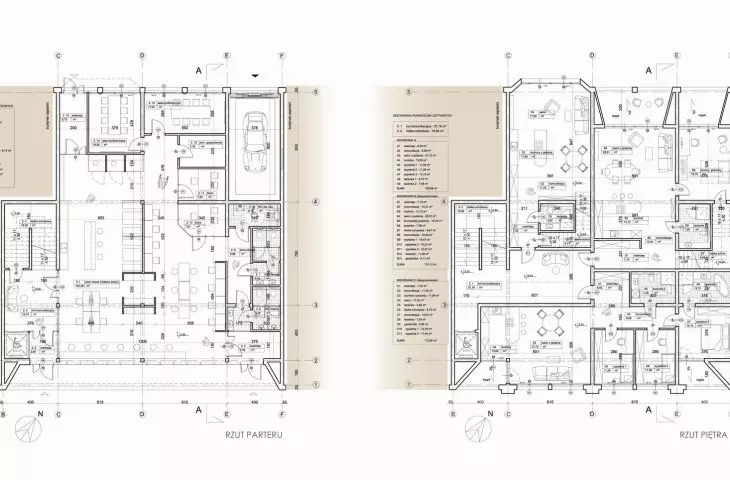
A coworking space has been designed on the ground floor, intended for freelancers, entrepreneurs, and remote workers. This feature brings vitality to the street and integrates the building into urban life. The transparency of this area promotes social integration and fosters the building’s openness.
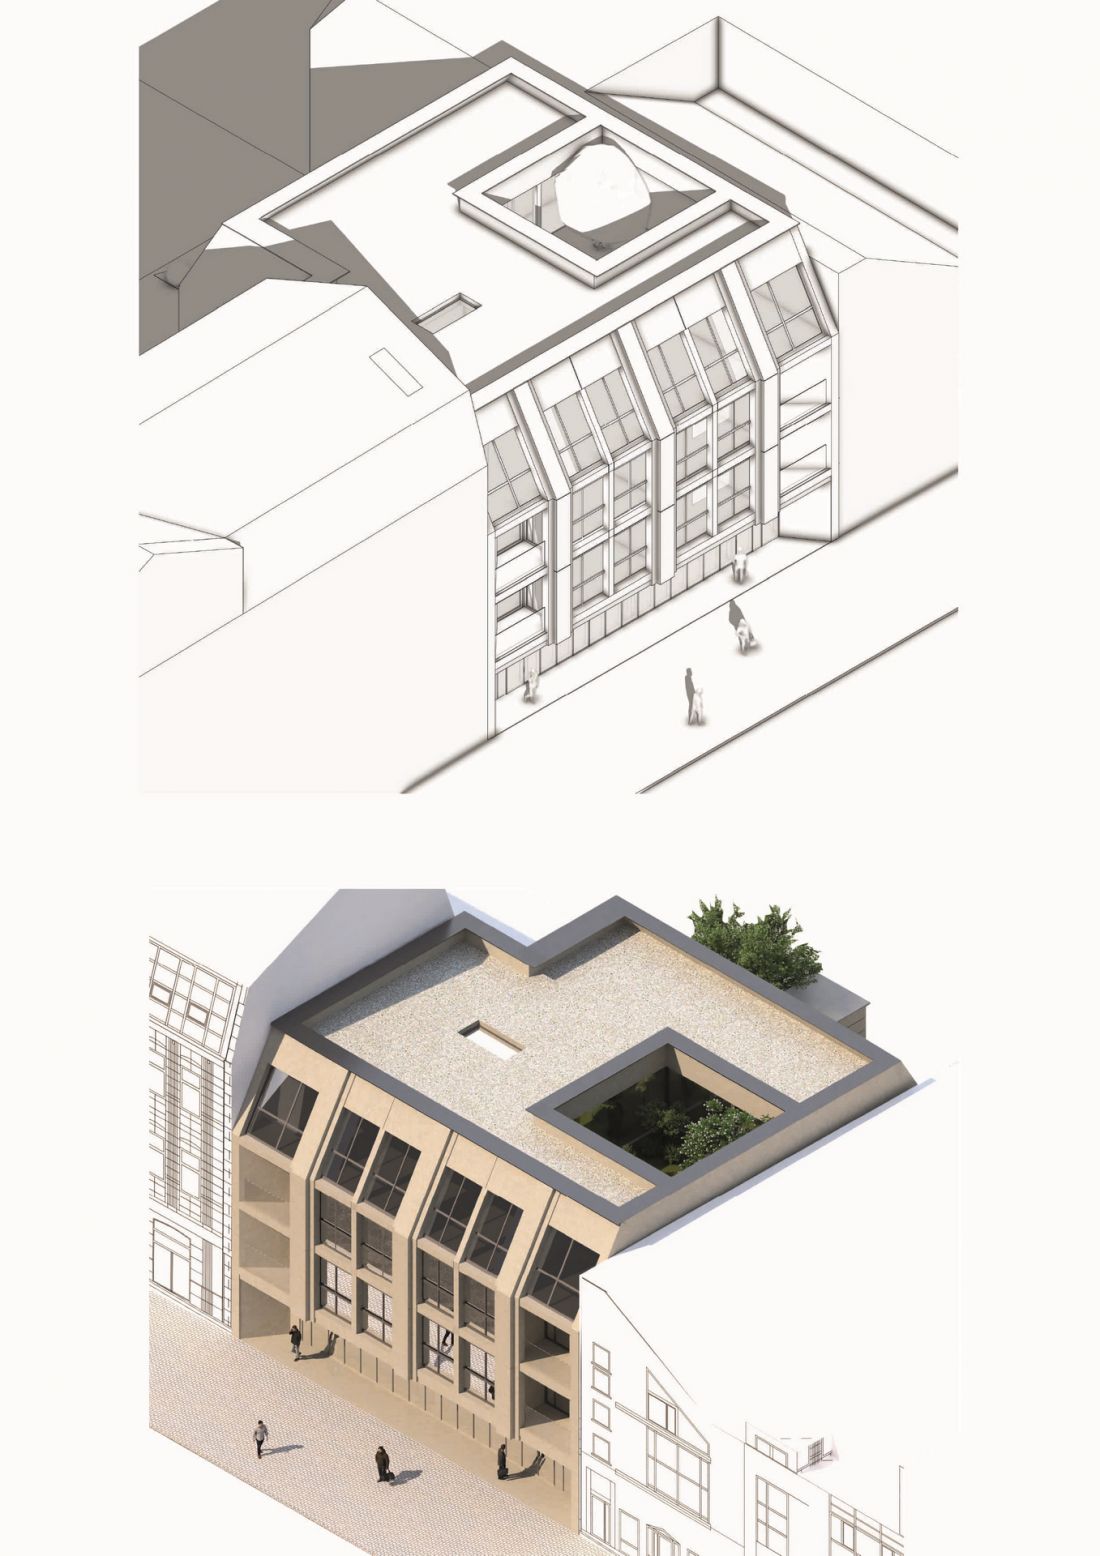
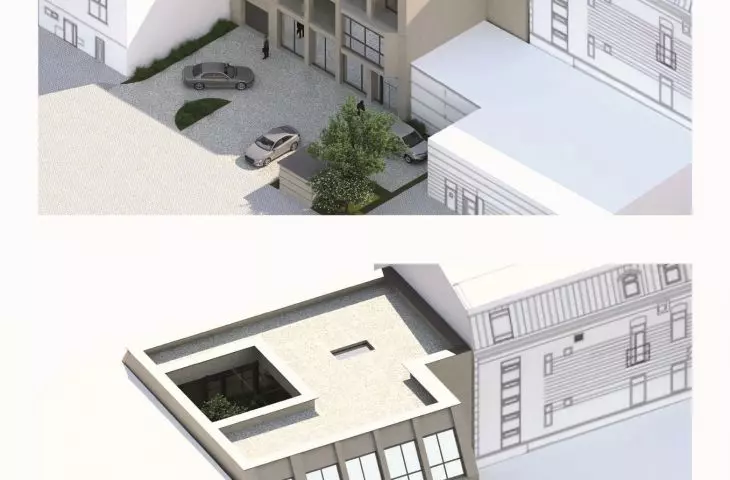
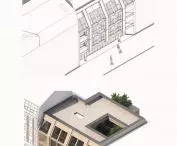
axonometric views from the street side
© Zuzanna Polak, Kamila Ostaszewska
Residential functions and comfort of use
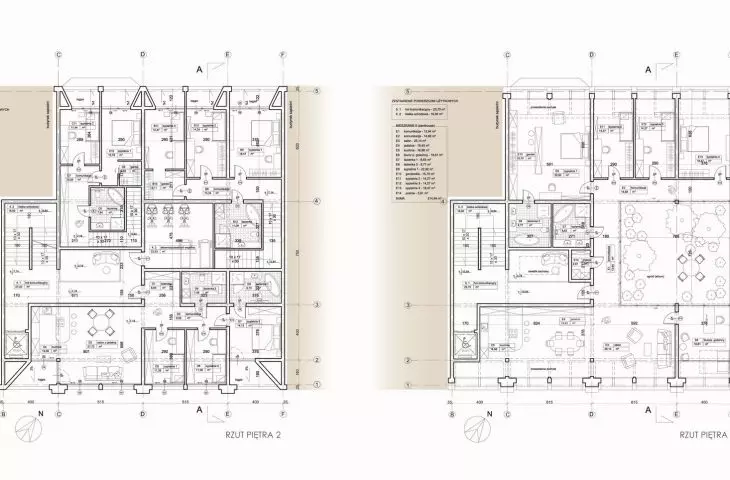
The upper floors serve as residential spaces. They feature apartments with varied layouts, including two-story units that allow for better natural light—a significant challenge in infill development.
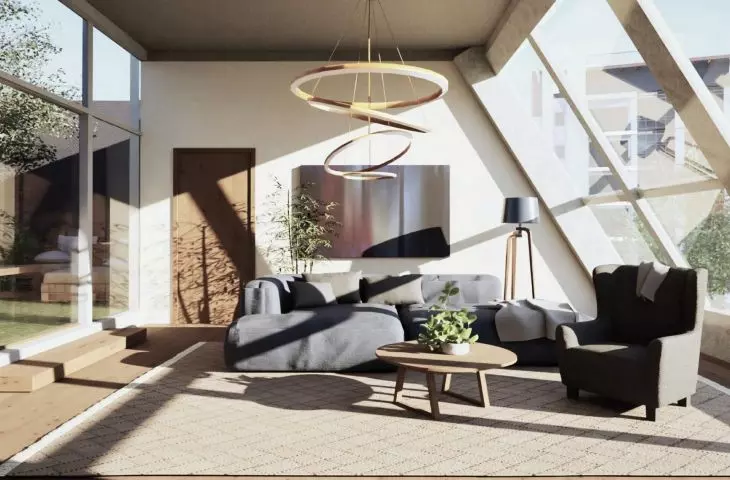
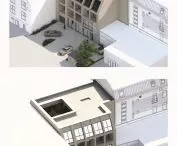
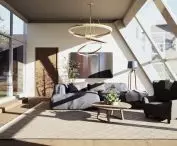
The top floor is designated as a penthouse with a private atrium that serves as an interior garden. This solution introduces greenery into the dense urban fabric and improves residents’ quality of life. Additionally, angled glazing has been used to increase natural light.
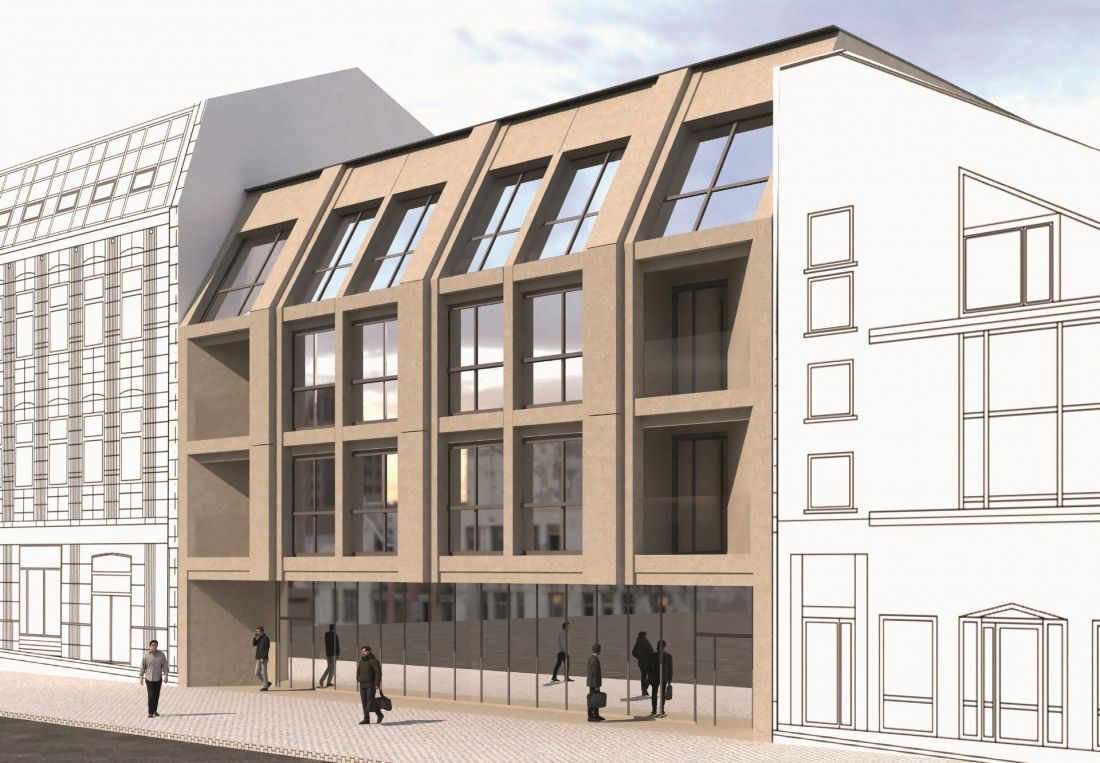
main rendering
© Zuzanna Polak, Kamila Ostaszewska
A clear division between public and private zones is a key element of the design. The staircase and elevator are located on the side of the building, allowing residents to use a separate entrance. A skylight illuminates the vertical circulation areas, making the common spaces naturally bright and user-friendly. This solution enhances the comfort of daily use of the building.
Site Development and Technical Solutions
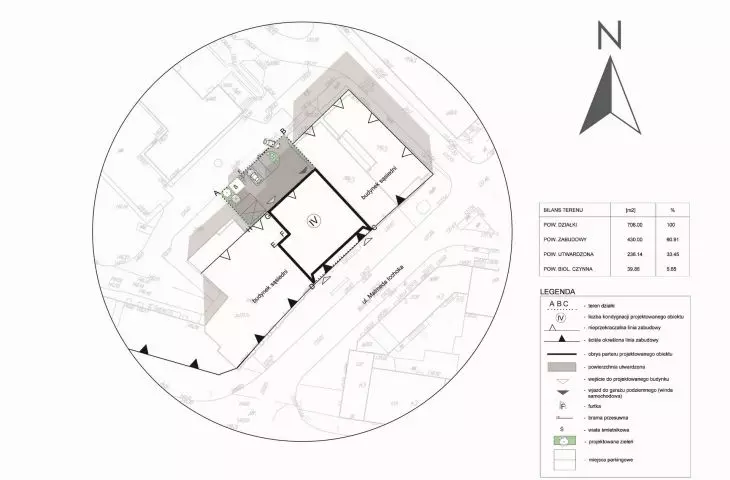
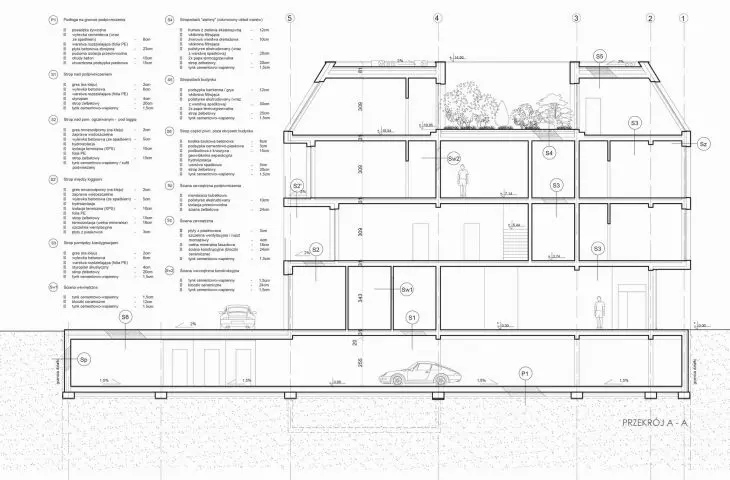
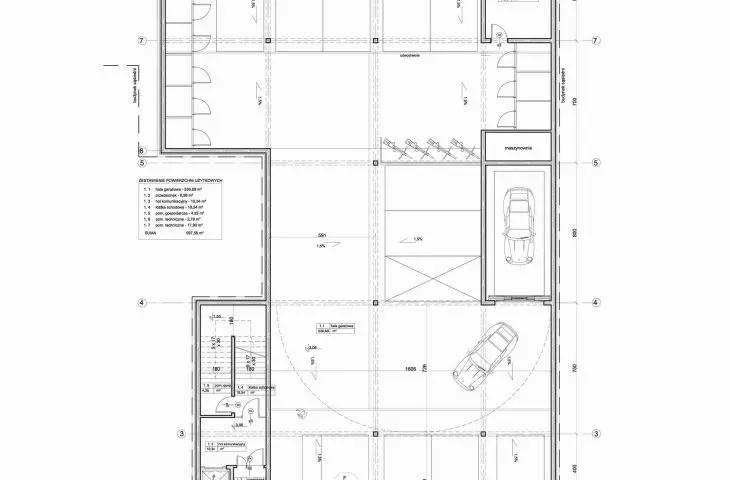
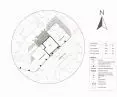
A small parking lot and the entrance to the underground garage are planned for the rear of the lot. Due to limited space, a car elevator was installed, which optimized the functional layout without the need to build a traditional ramp.
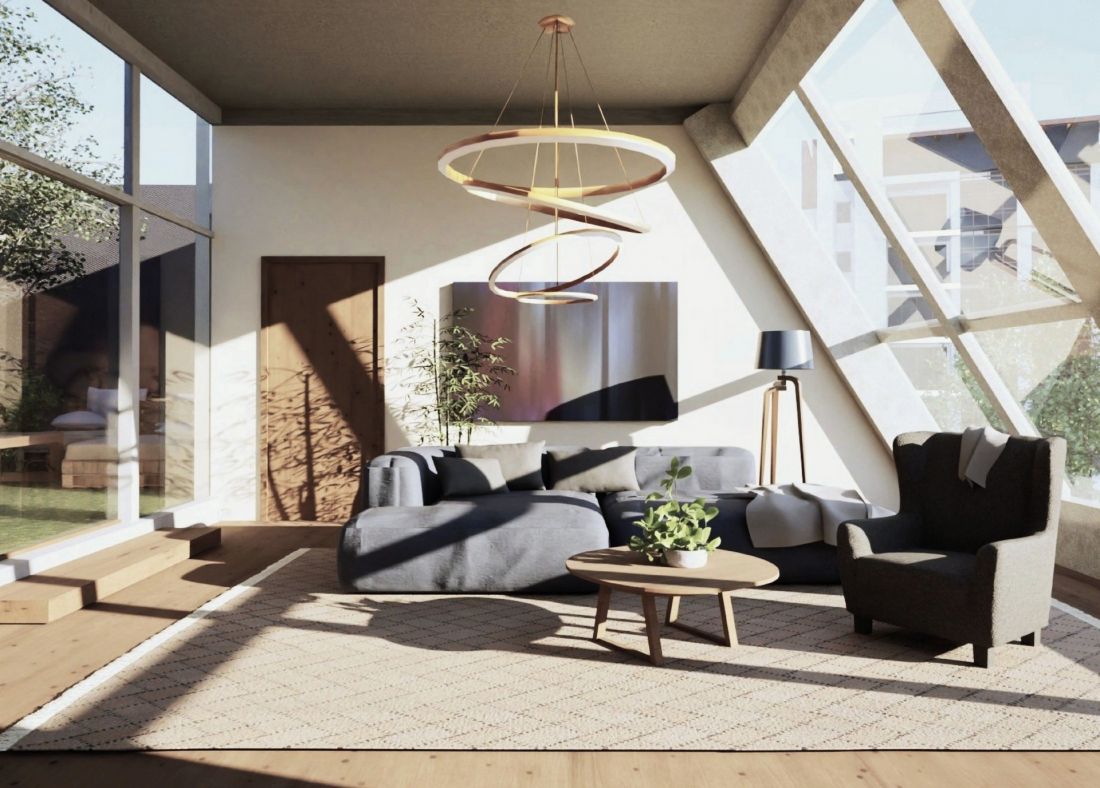
interior
© Zuzanna Polak, Kamila Ostaszewska
The design by Zuzanna Polak and Kamila Ostaszewska demonstrates that contemporary urban architecture can combine functionality, aesthetics, and respect for its context. Thanks to a well-thought-out composition, durable materials, and multifunctionality, a building has been created that complements the urban fabric and introduces a new quality of space for living and working.








