







Can an apartment be a home, a studio, and a source of creative inspiration all at once? {tag:studenci} from the Faculty of Architecture at the Białystok University of Technology shows that the boundaries between private and professional life can blur in a natural and functional way. The interior design project for a fashion designer was created as part of the “Interior Architecture Design 6” course under the supervision of Dr. Marta Kruk, Eng. Arch. The concept addresses the needs of today’s creative professions, in which living spaces are increasingly becoming places of work and creative exploration.
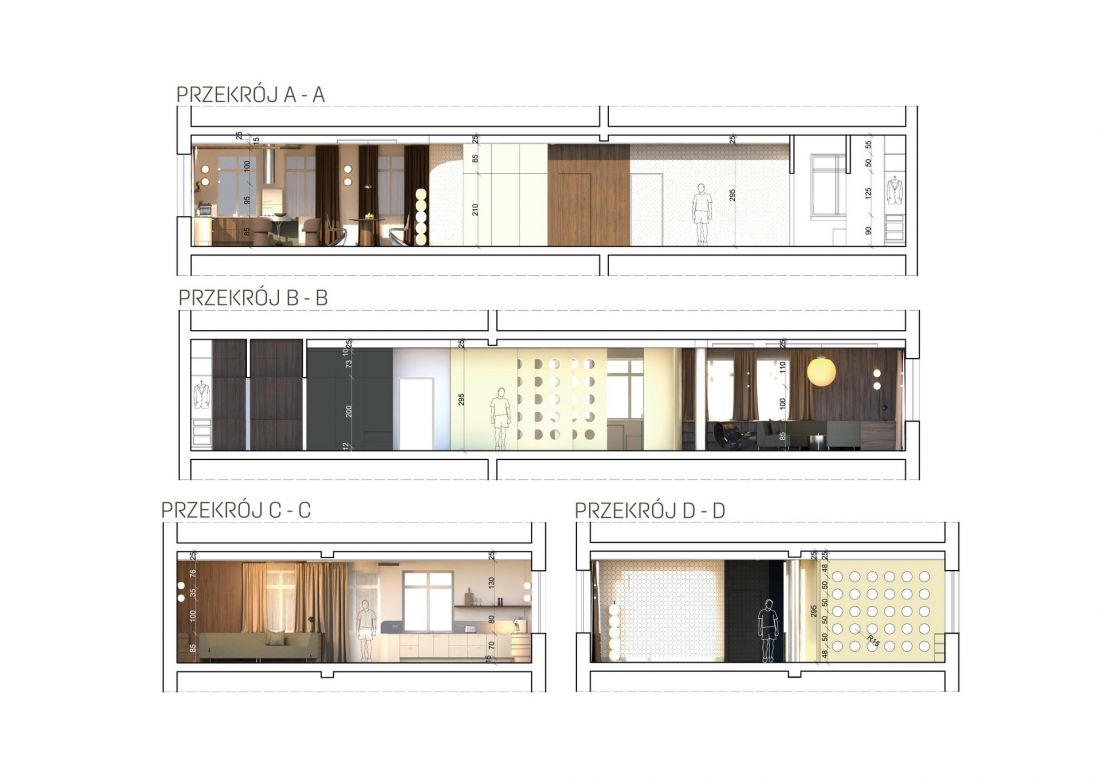
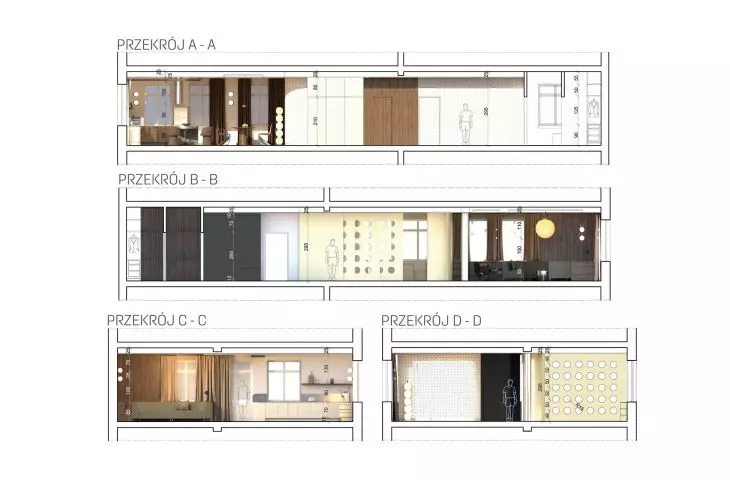
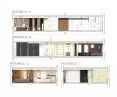
cross-sections
© Zuzanna Polak
The Apartment as an Extension of the Design Process
The starting point for the project was the profile of the client—a fashion designer for whom her home serves more than just a residential function.
The goal was to create a space that supports both daily life and professional activities. The apartment was intended to be a place conducive to concentration, experimentation, and the development of creativity, while also ensuring comfort and privacy.
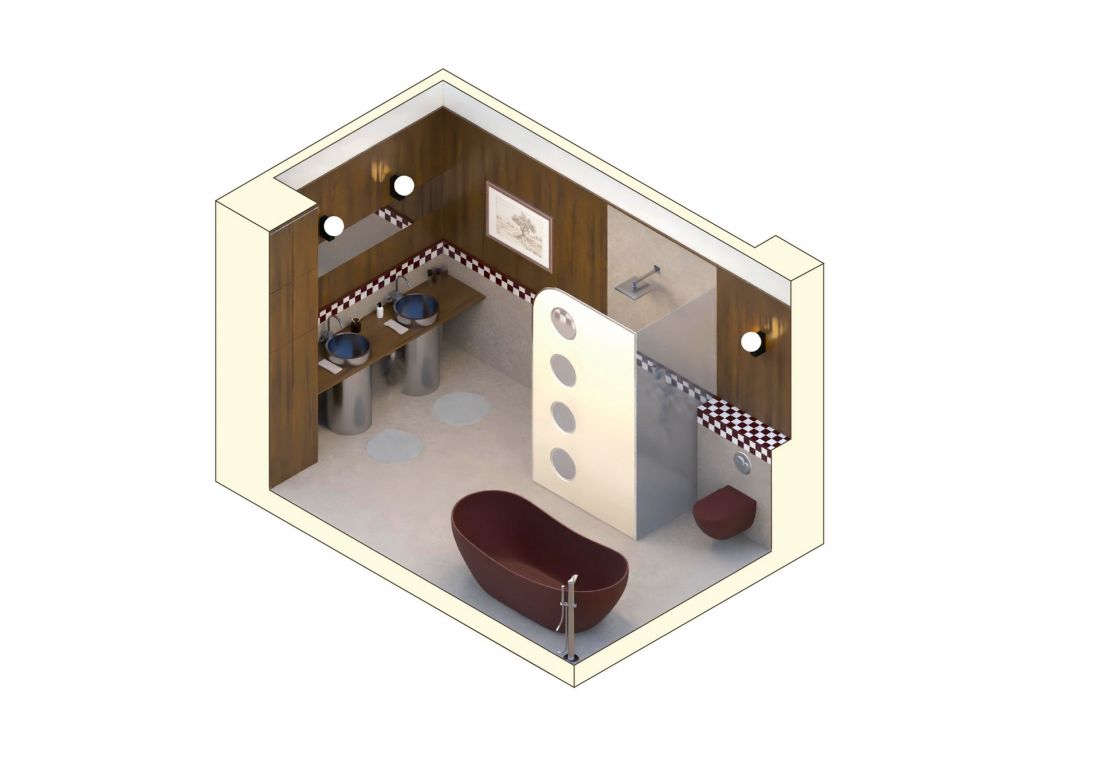
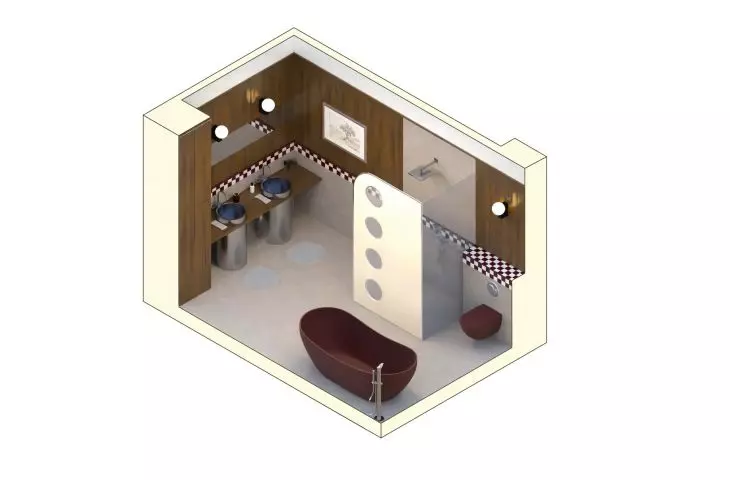
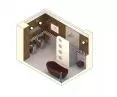
axonometric view of the bathroom
© Zuzanna Polak
The design demonstrates that contemporary interiors can flexibly respond to the changing needs of their users.
retro-futurism with a modern twist
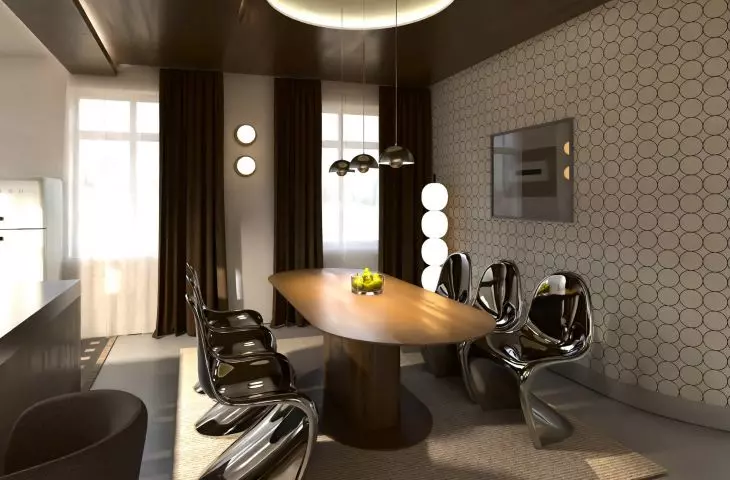
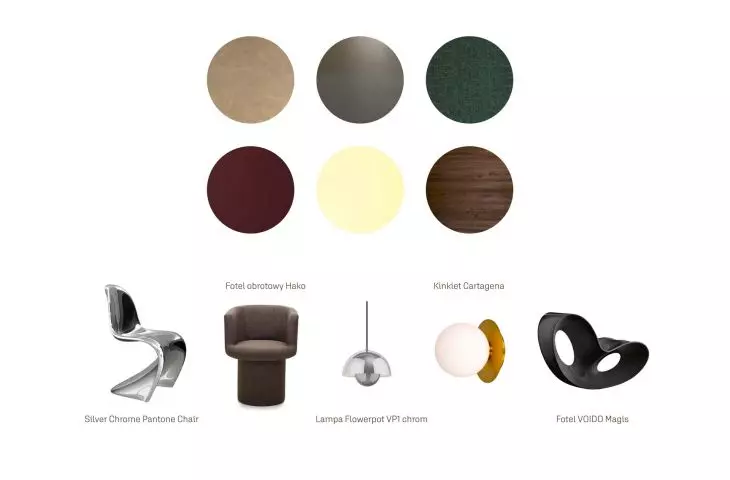
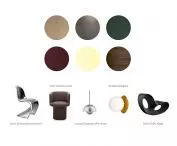
The concept was inspired by the avant-garde design of the 1960s and 1970s.The work of designers such as Eero Aarnio, Verner Panton, and Paco Rabanne is evident in the organic forms of the furniture, geometric details, and the deliberate use of glossy surfaces and metal.
However, this is not an attempt to recreate the aesthetics of past decades. Distinctive retro motifs have been reinterpreted in a contemporary way, allowing the interior to retain a timeless character while avoiding literal references.
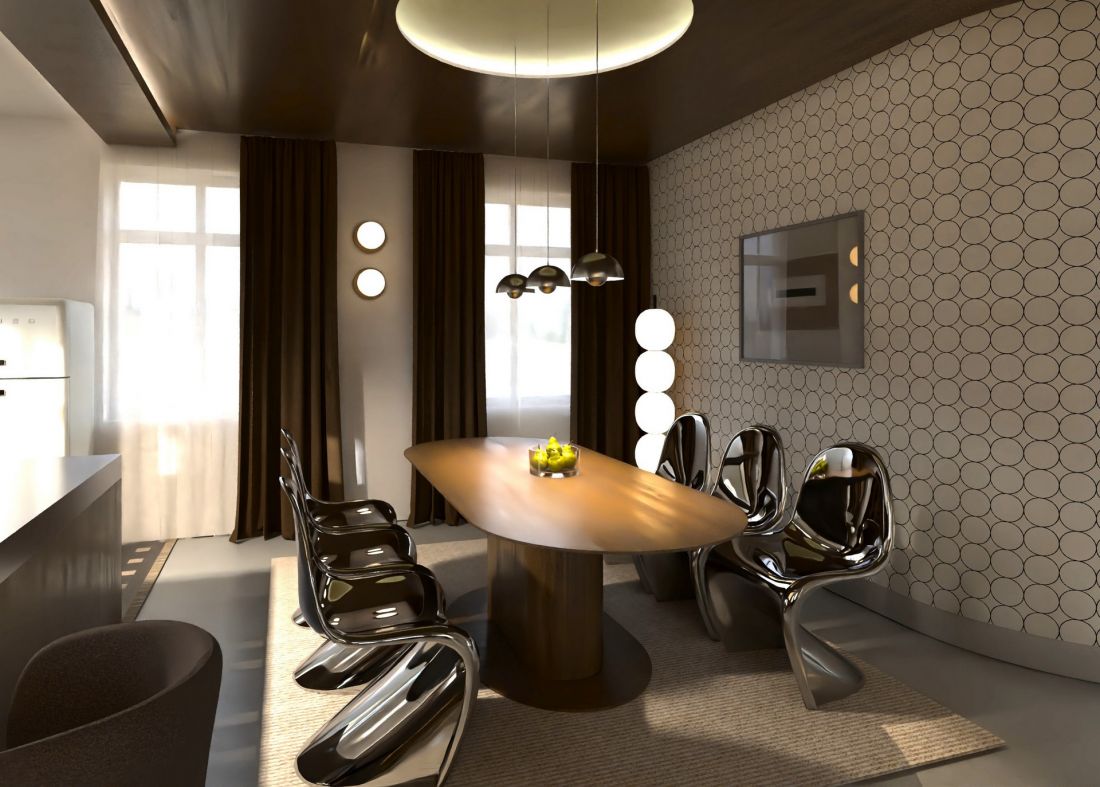
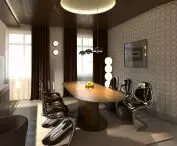
dining room
© Zuzanna Polak
open space for living and working
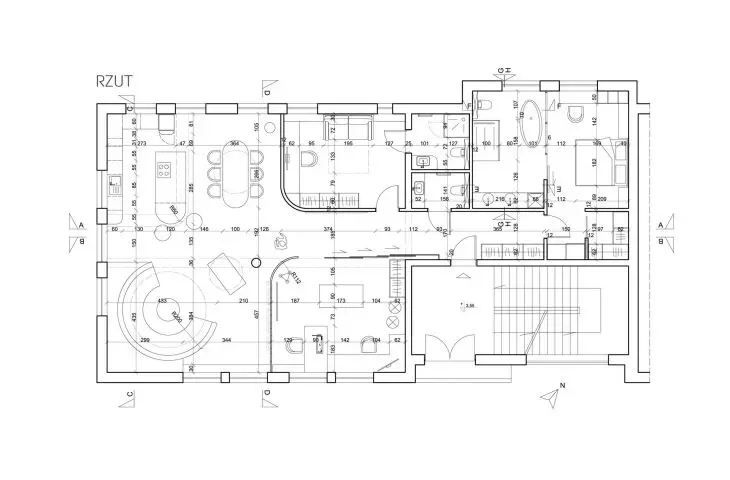
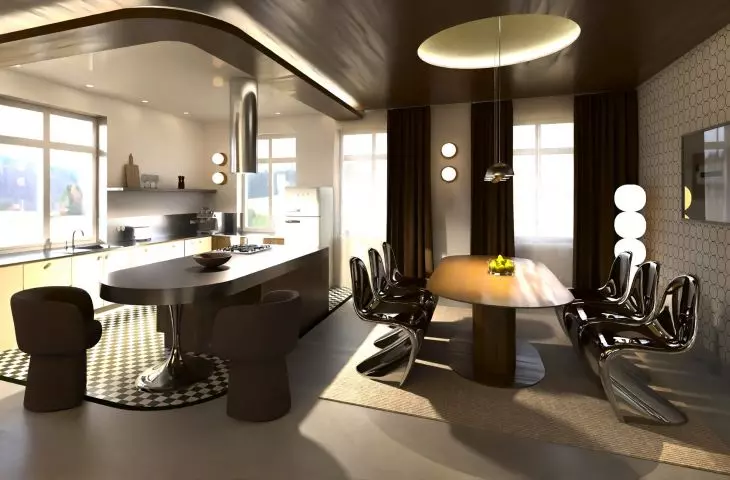
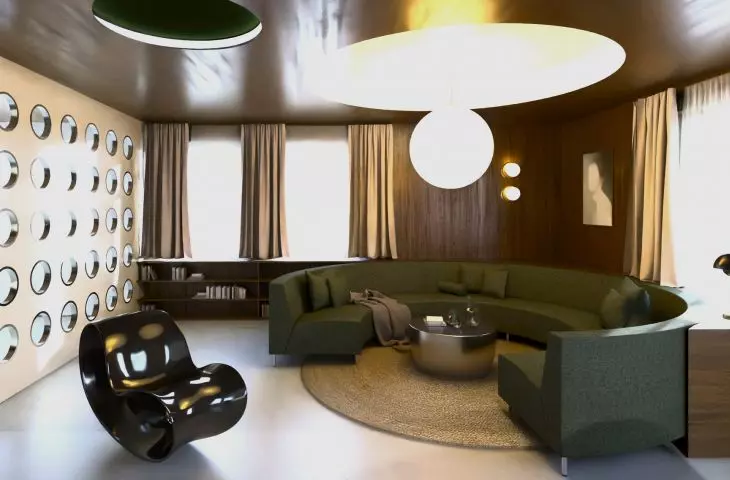
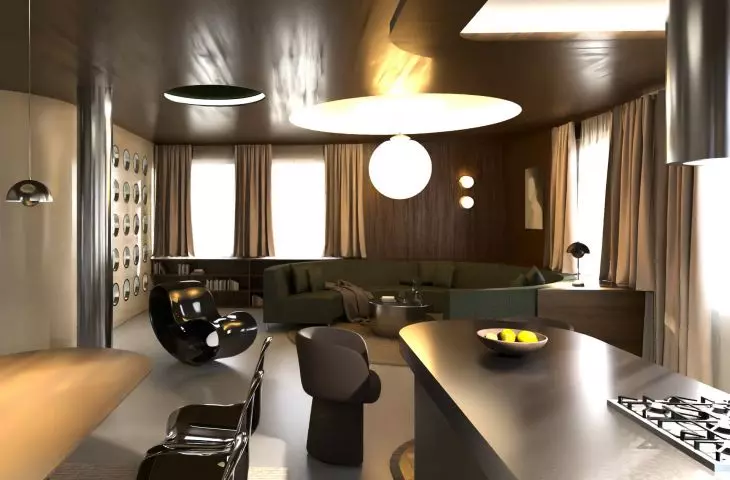
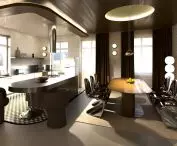
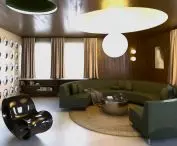
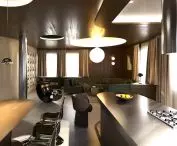
The focal point of the apartment is the living area, which integrates the living room, kitchen, and dining room. The individual functions blend seamlessly, creating a space designed for both relaxation and work or social gatherings.
The character of the interior is defined by the soft, rounded forms of the furnishings, combined with natural materials and a subdued color palette. Dark wood paneling on the walls and ceiling lends the interior an intimate feel, while the light-colored flooring and large windows balance the composition, ensuring an adequate amount of natural light. A semicircular sofa defines the lounge area, emphasizing the organic character of the entire design.
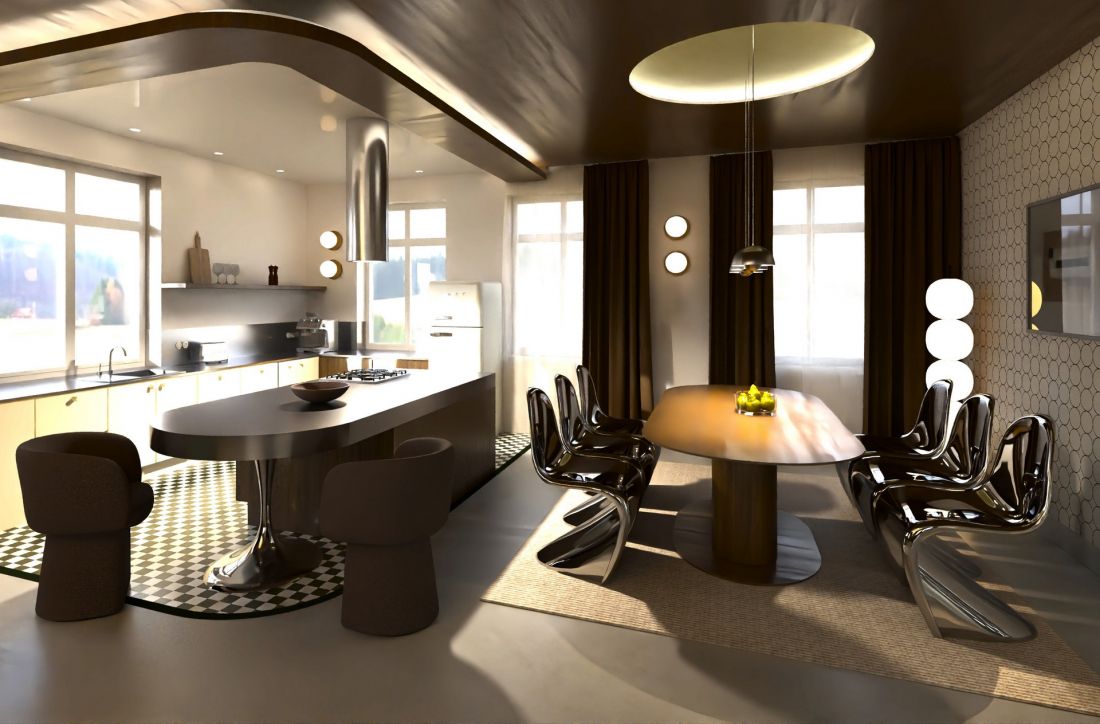
kitchen with dining area
© Zuzanna Polak
Studio Hidden Within the Interior
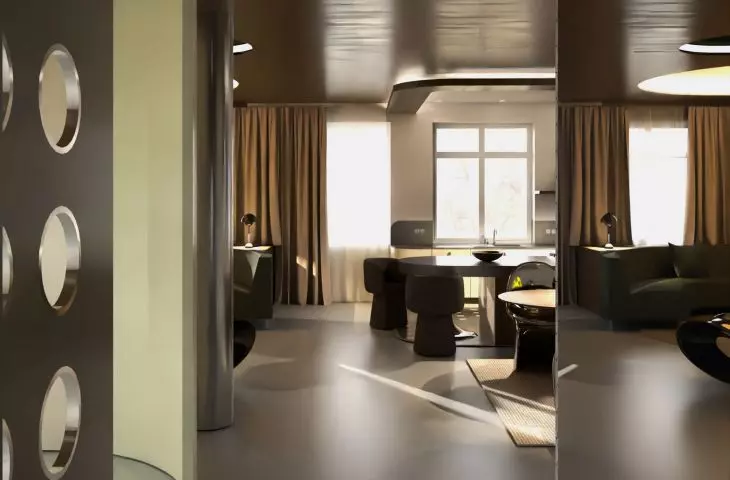
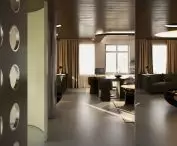
An integral part of the apartment is a design studio intended for sewing, pattern-making, and photographing clothing collections. The space is separated from the living area by a light, openwork partition that maintains a visual connection between both parts of the apartment.
This solution emphasizes the idea of the intertwining of private and professional life, characteristic of contemporary creative professions. The openwork form of the partition serves both a functional and aesthetic purpose, becoming one of the project’s most important compositional motifs.
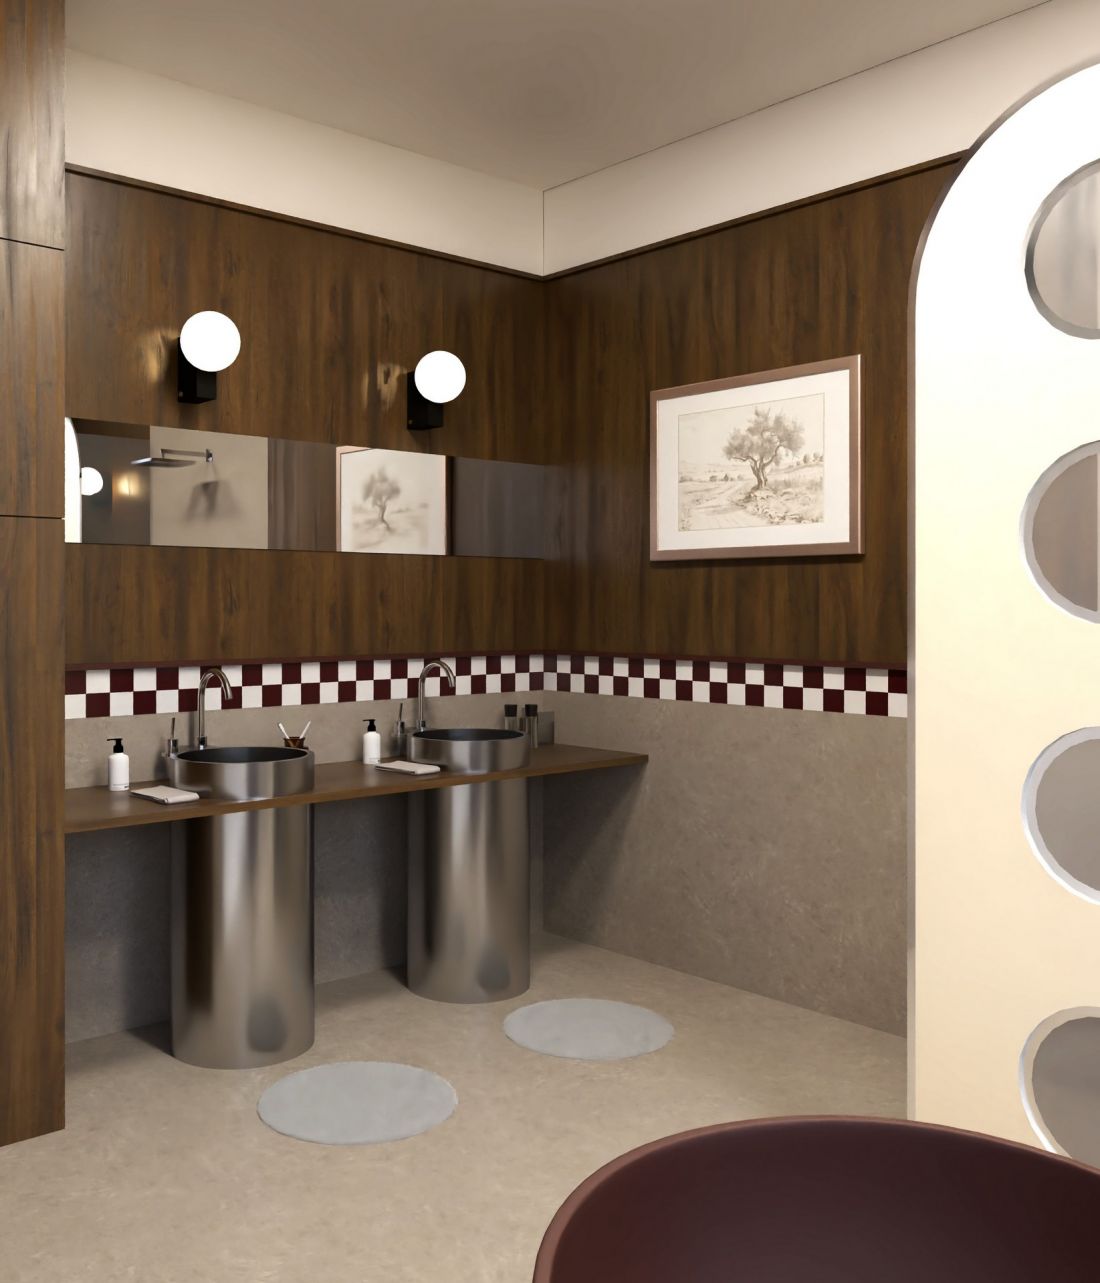
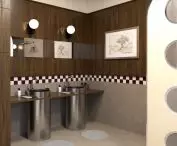
bathroom
© Zuzanna Polak
Coherence of detail and interior atmosphere
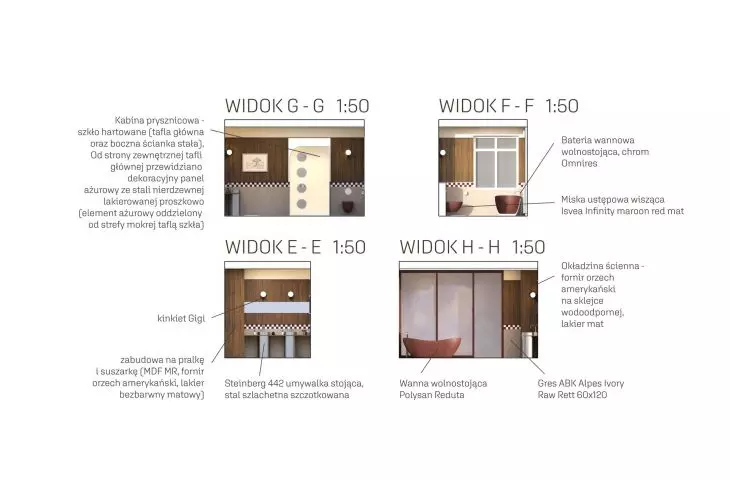
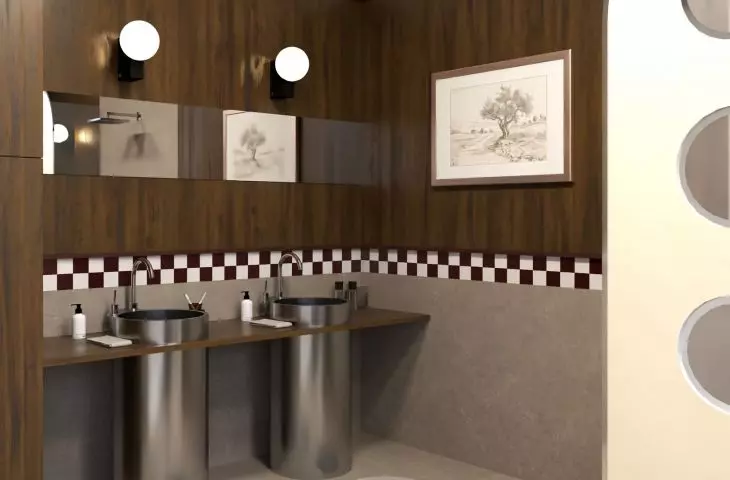
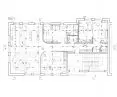
The apartment’s functional layout is complemented by a guest room with its own bathroom, a separate toilet, and the owners’ private zone, which includes a bedroom, a walk-in closet, and a master bathroom. The bathroom echoes the materials and motifs found in the living area, interpreting them in a more subdued manner. Wooden wall paneling is paired with light-colored porcelain tiles and burgundy accents, creating an atmosphere conducive to relaxation.
A key element is the perforated partition separating the shower area. The circular openings echo the openwork wall separating the studio, establishing subtle formal connections between the individual spaces. The design is complemented by decorative spherical light fixtures inspired by modernist design. The light reflecting off the metal and glass emphasizes the futuristic character of the design, contrasting with the natural warmth of the wood and fabrics.
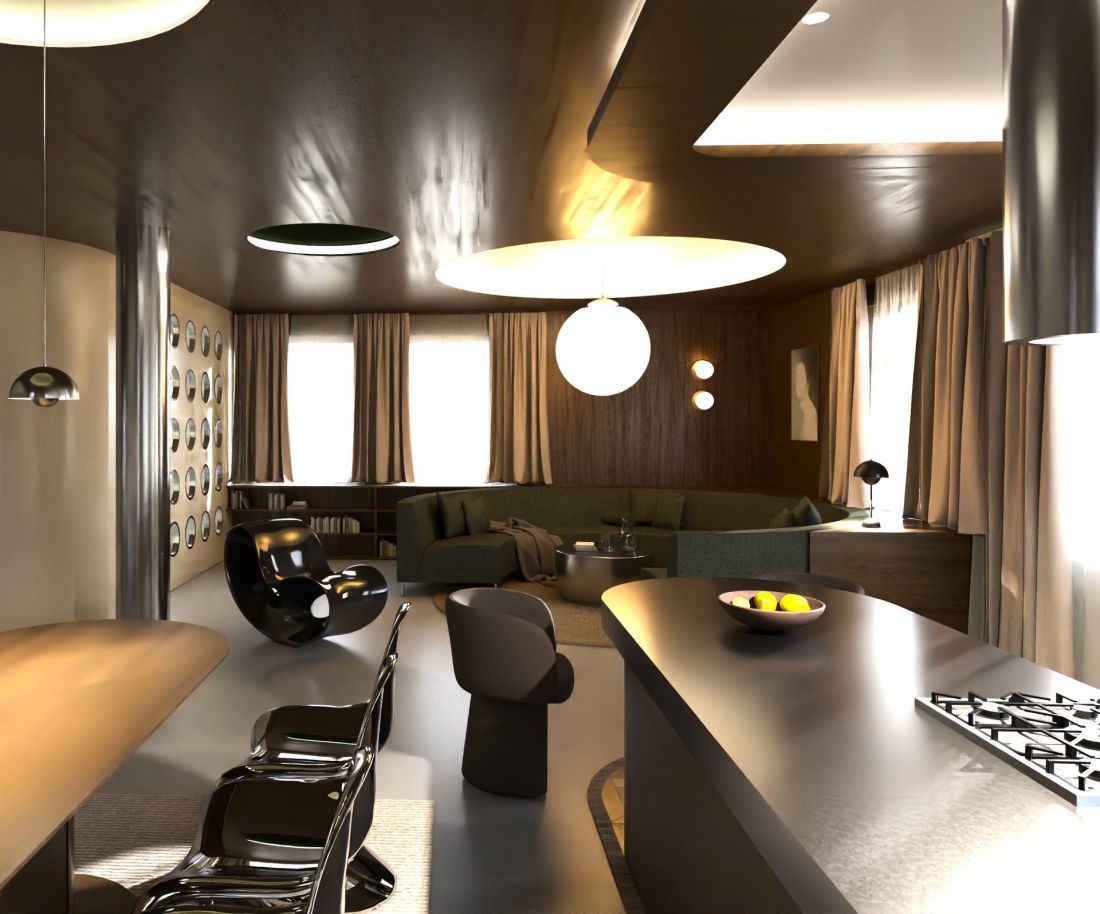
Living Area
Zuzanna Polak’s design is a contemporary interior that is more than just a place to live. It is a space that fosters creativity, sets the mood, and becomes an integral part of the creative process.








