






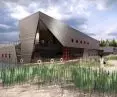
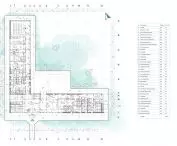
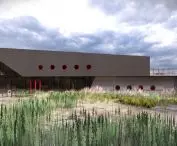
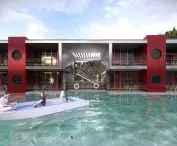
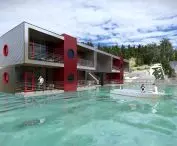
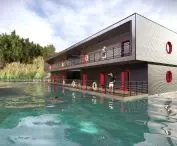
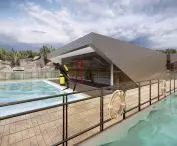

Can a former limestone quarry become a new hub for tourism and water sports? Justyna Kruzel’s project shows that brownfield sites can be given a whole new lease on life. The engineering thesis “Conceptual Architectural Design of a Diving Center in Piechcin,” defended at the Bydgoszcz University of Technology under the supervision of Dr. Piotr Brzeziński, is a modern complex of floating structures located on the surface of a lake with a unique turquoise color.
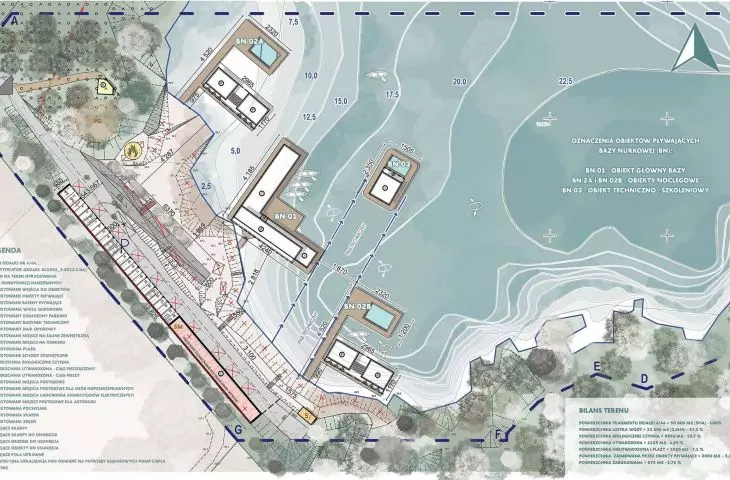
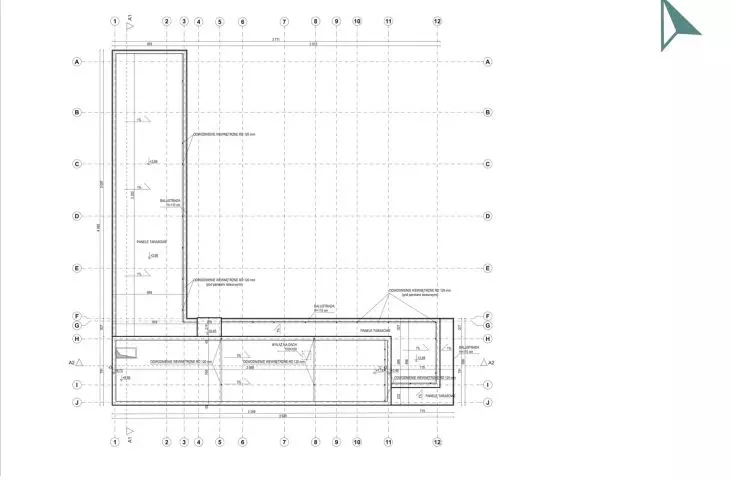
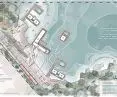
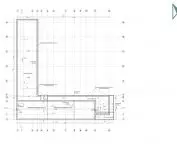
land-use plan © Justyna Kuzel 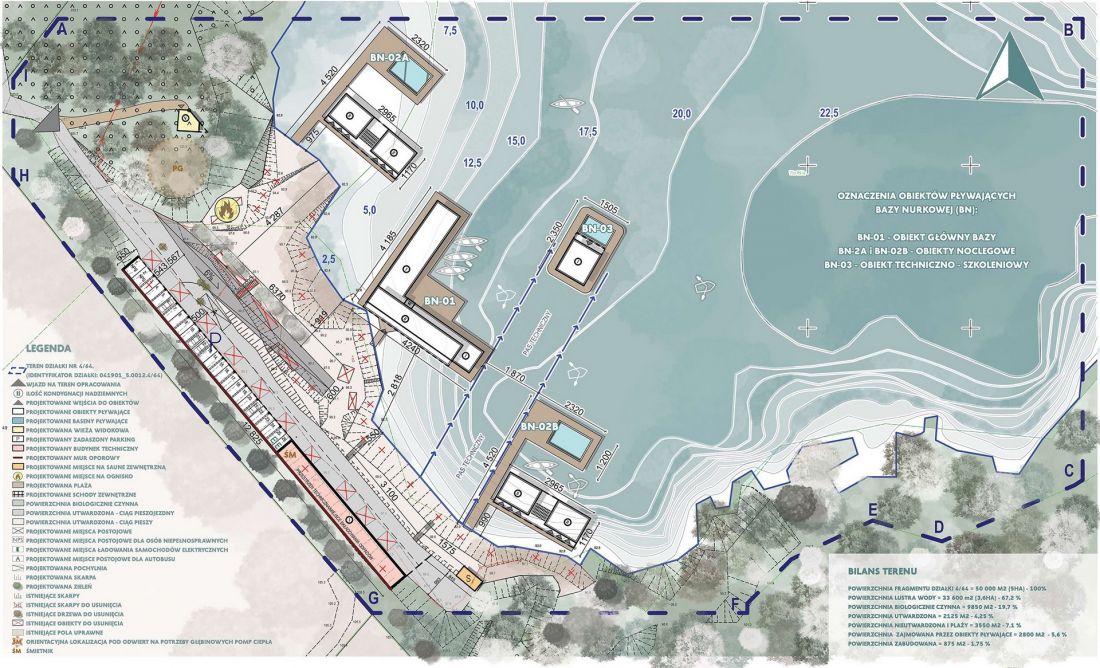
A lake like the Adriatic coast
Piechcin, located in the Żnin County in the Kuyavian-Pomeranian Voivodeship, hides one of the region’s most extraordinary places. The turquoise color of the lake, which formed on the site of a former limestone quarry, is the result of light-reflecting limestone rocks. The body of water’s distinctive hue brings to mind landscapes familiar from the Adriatic coast. It was precisely these unique landscape qualities and the site’s diving potential that served as the starting point for the project.
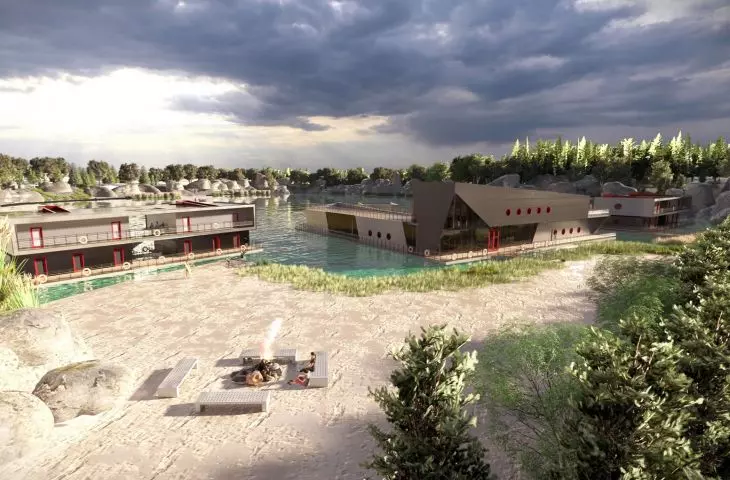
The architect opted for a solution that minimizes interference with the natural environment. Instead of traditional buildings, a complex of floating structures was designed that are not permanently anchored to the ground. This strategy preserves the natural character of the lake while ensuring flexibility in its use.
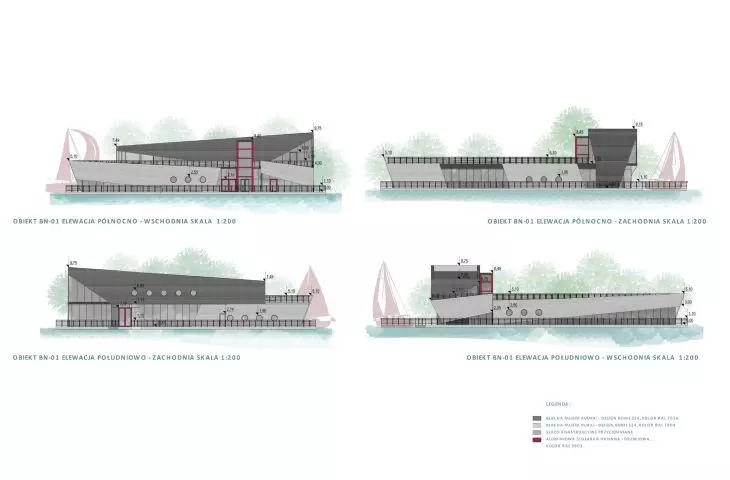
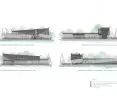
facades © Justyna Kuzel 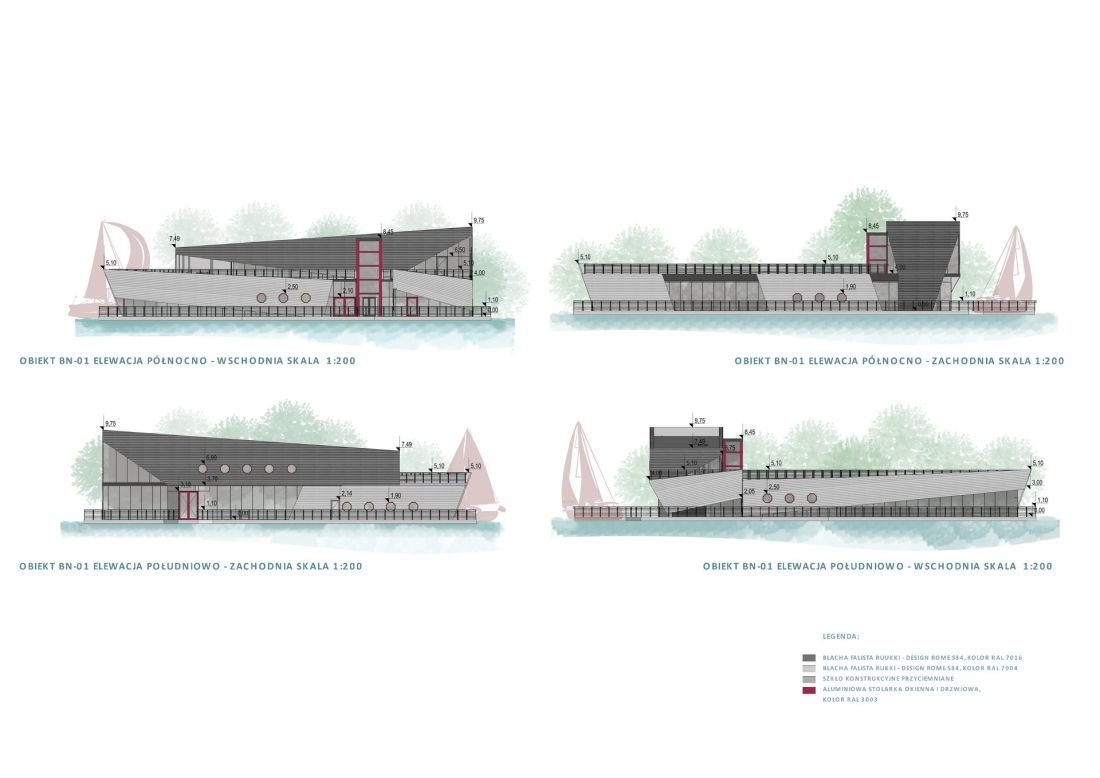
The modular design allows for easy relocation and reconfiguration of the entire complex depending on users’ needs. The idea of floating architecture stems directly from the nature of its function, whose primary operating space is the underwater environment.
Four Structures, One Ecosystem
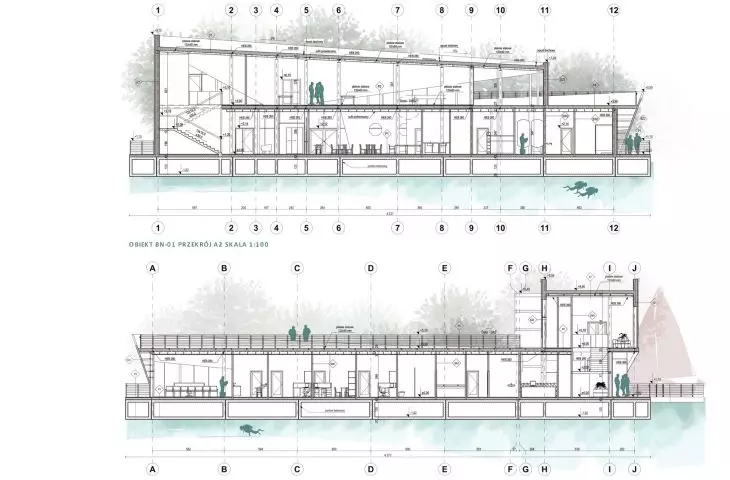
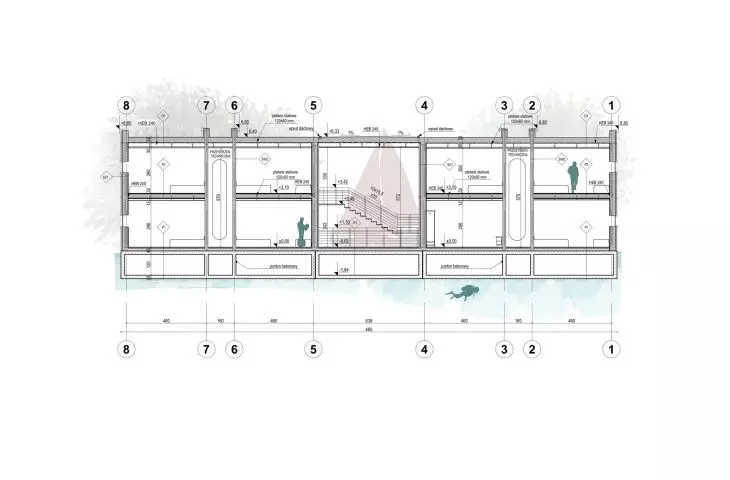
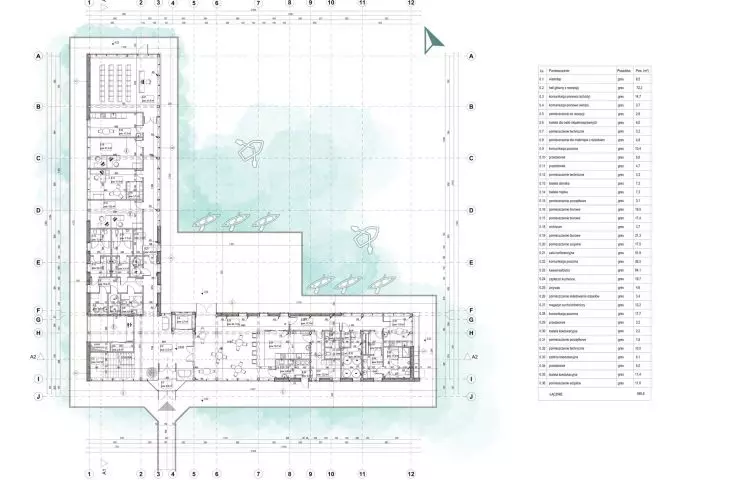
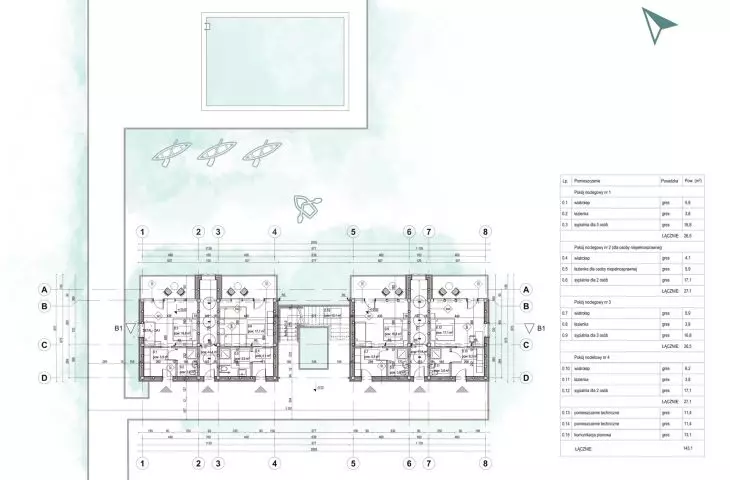
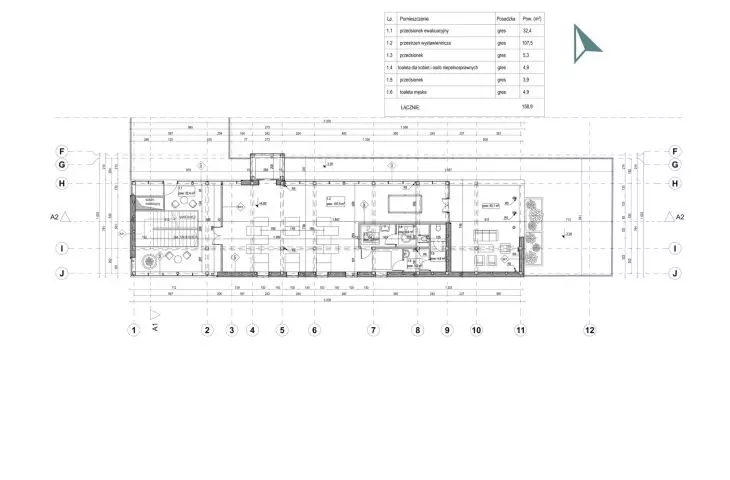
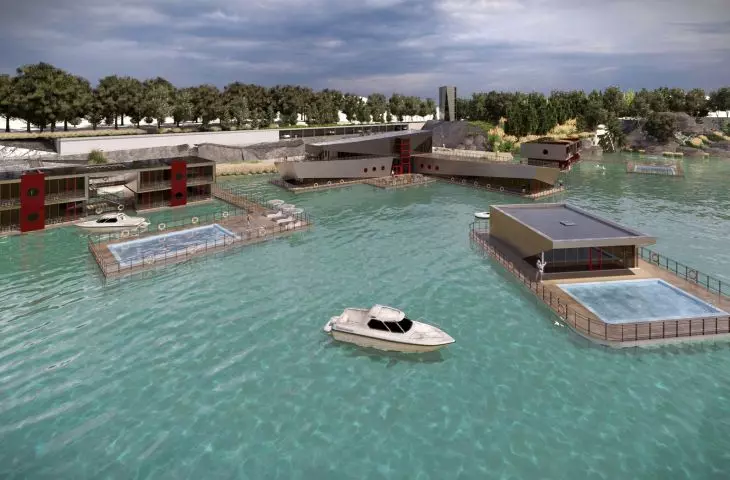
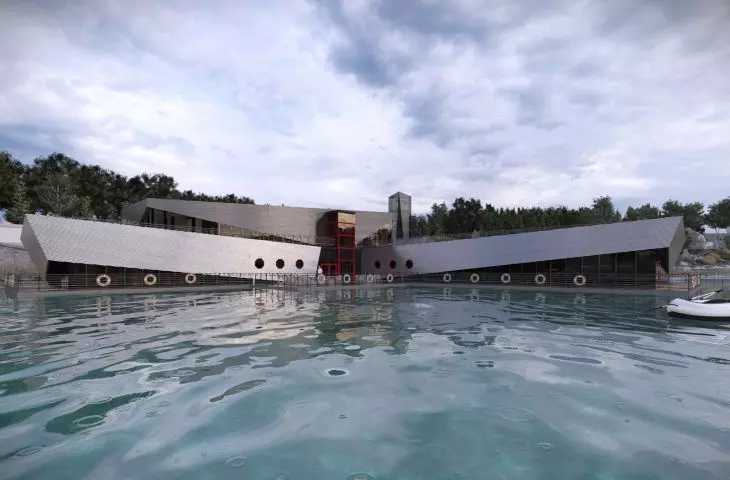
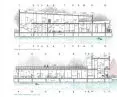
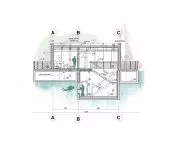
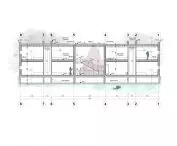
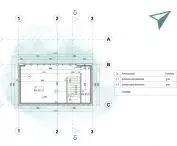
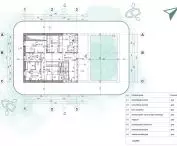
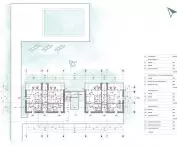
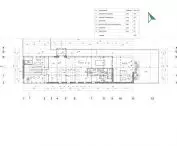
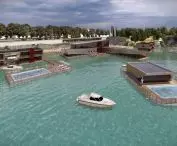
The planned complex consists of four complementary structures. The centerpiece of the complex is the main building, BN-01, which serves administrative, dining, and exhibition functions. The ground floor features a café with a spacious observation terrace, a conference room, and office spaces. The first floor houses a multipurpose hall designed for workshops, training sessions, local events, and exhibitions.
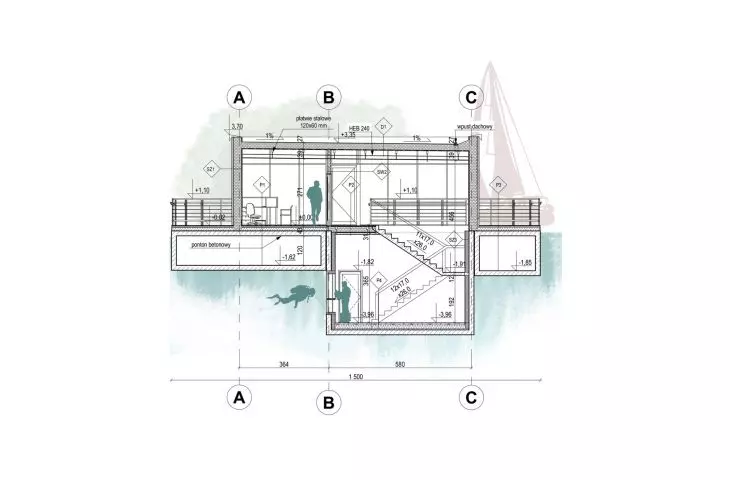
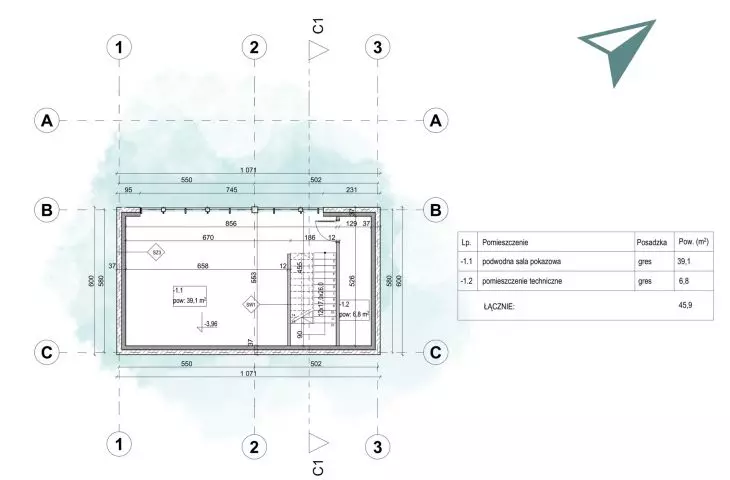
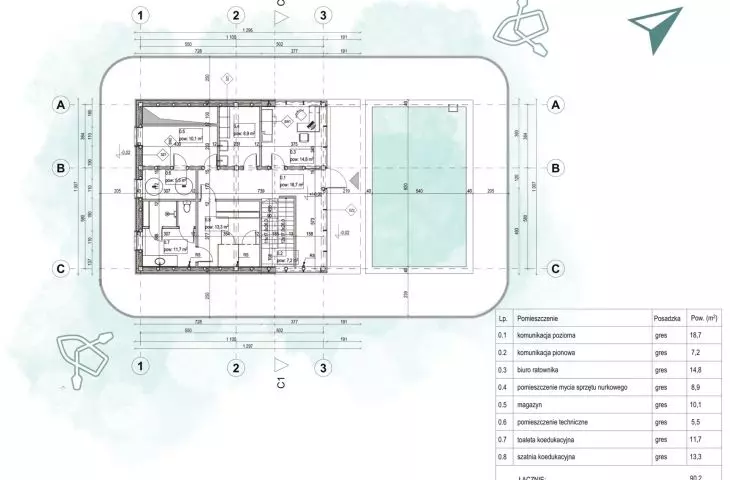
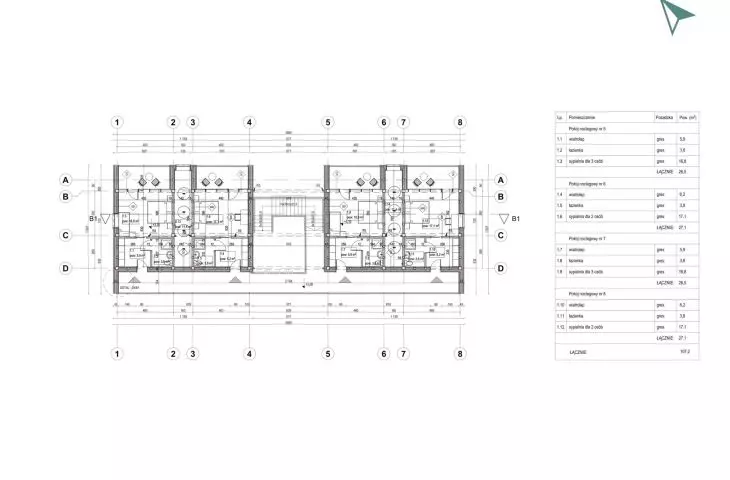
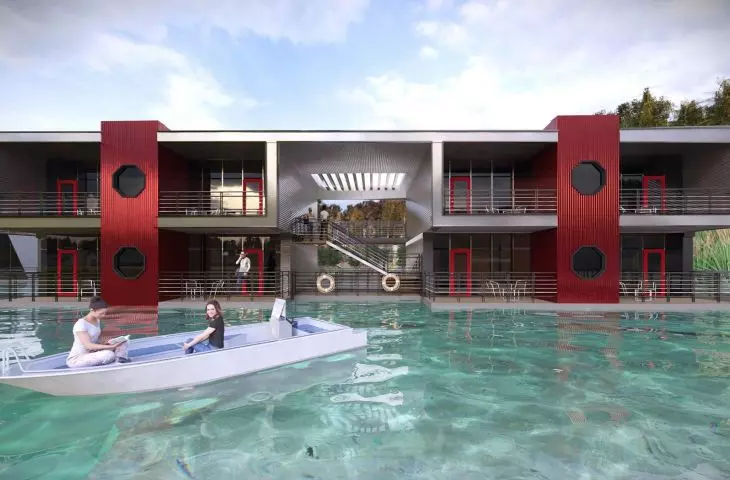
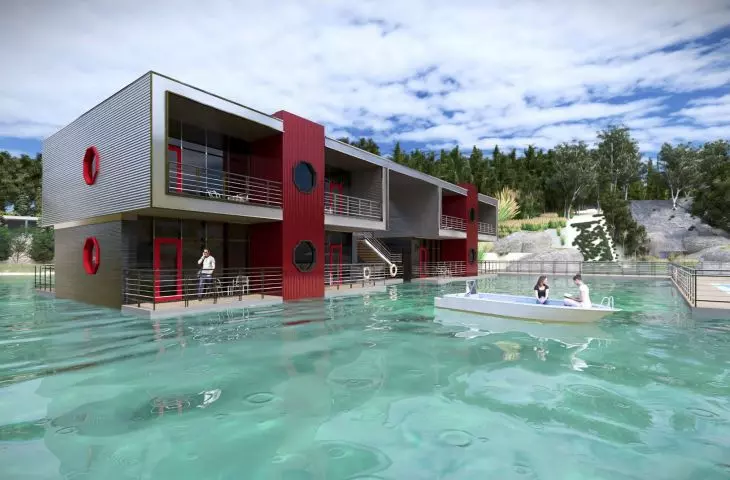
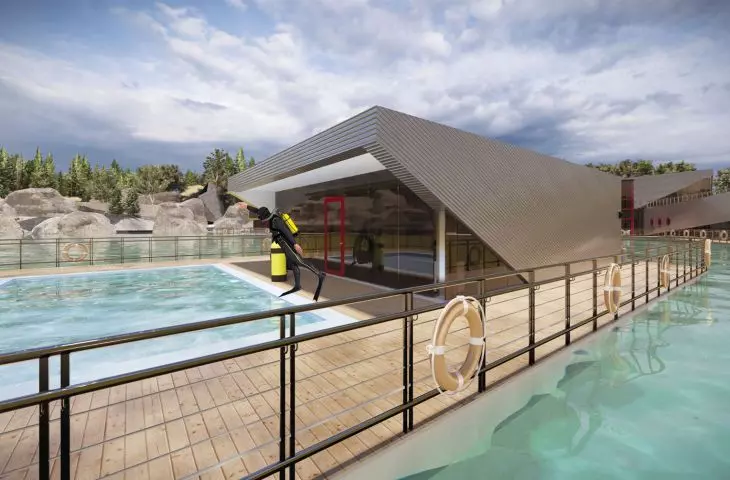
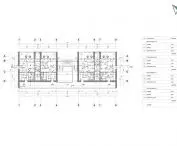
Accommodations are provided by two identical buildings, BN-02A and BN-02B. Comfortable rooms overlooking the turquoise waters of the lake offer direct access to the piers and floating pools. The complex is complemented by the BN-03 technical and training facility, which houses changing rooms, a diving equipment service center, and an underwater training room for practical classes. Thanks to the mobile nature of the facilities, users can easily move between different parts of the lake.
© Justyna Kuzel 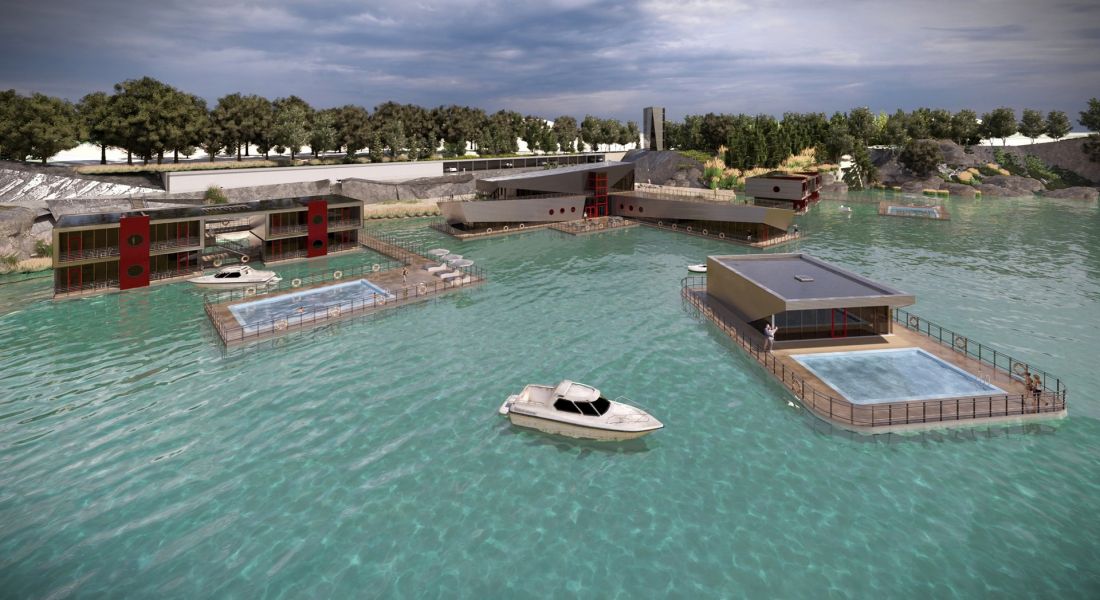
Post-industrial heritage reimagined
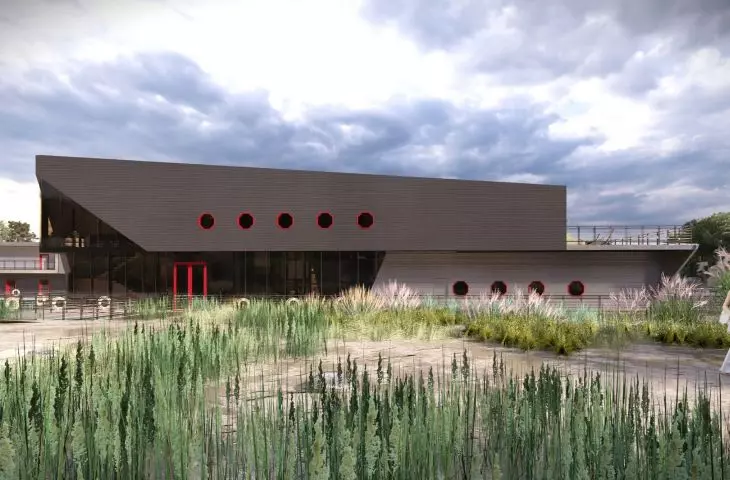
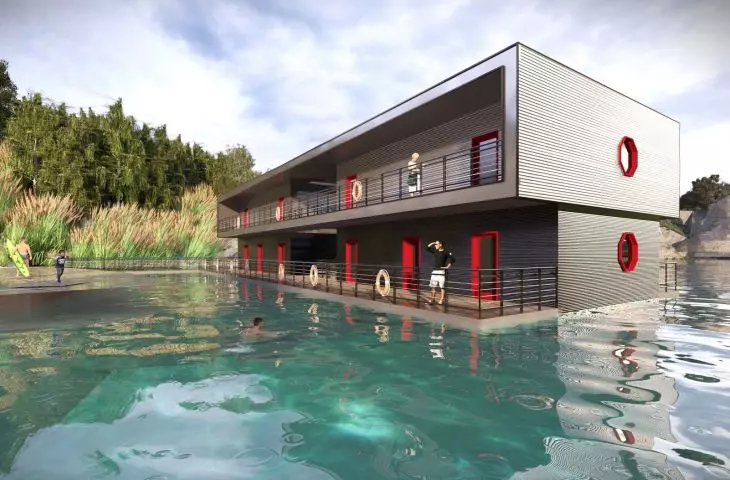
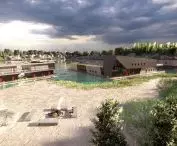
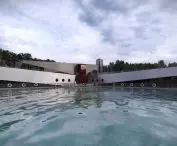
The architectural form of the facilities is the result of an analysis of the local context. The design combines inspiration drawn from the aquatic environment with the site’s industrial history. The facades are made of corrugated sheet metal, which symbolically references the infrastructure of the former quarry. Dynamic structures with large glazed areas open the interiors to the lake landscape and enhance users’ connection with the surroundings.
Each building is equipped with its own dock and floating pool, which serve as a natural extension of the usable space. The architecture does not compete with the landscape but rather highlights its unique character.
© Justyna Kuzel 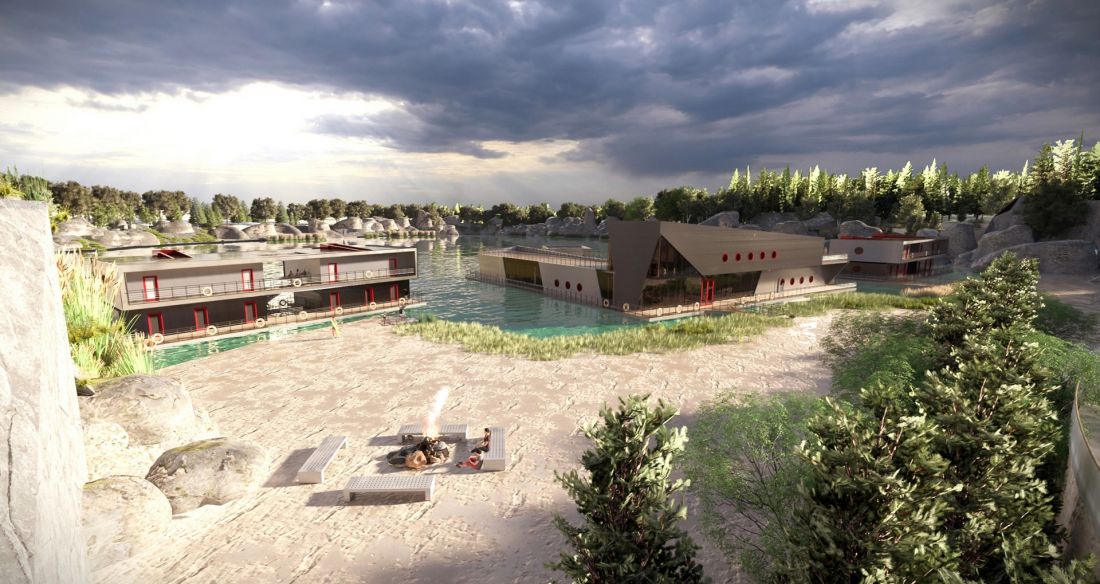
The proposed diving center integrates recreational, educational, and hotel functions. The complex can serve both recreational divers and those participating in training or research on the aquatic environment in post-industrial areas.
© Justyna Kuzel 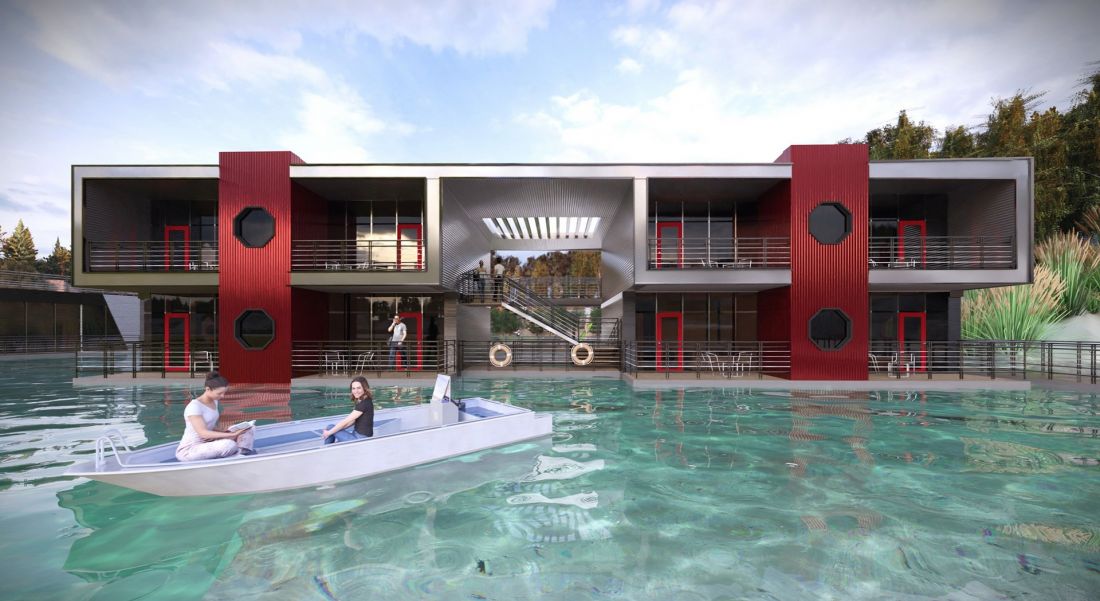
The concept addresses contemporary needs related to the development of sustainable tourism and the reuse of degraded areas. The project demonstrates that former industrial areas can become attractive spaces for recreation, education, and sports activities. The diving center in Piechcin offers a fresh perspective on the potential of the post-industrial landscape—a place where nature, water, and architecture form a cohesive whole.








