






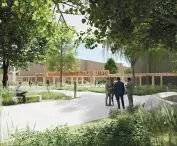

How can university space be transformed so that it both meets the needs of the academic community and strengthens the campus’s relationship with the city? The “Campus Iuris” concept by Mateusz Kuczyński and Dawid Andrzejczak, fifth-year architecture students at the Magdalena Abakanowicz University of Arts in Poznań, proposes the creation of an open, green space between the Collegium Iuridicum Novum and the Collegium Rubrum at Adam Mickiewicz University in Poznań.
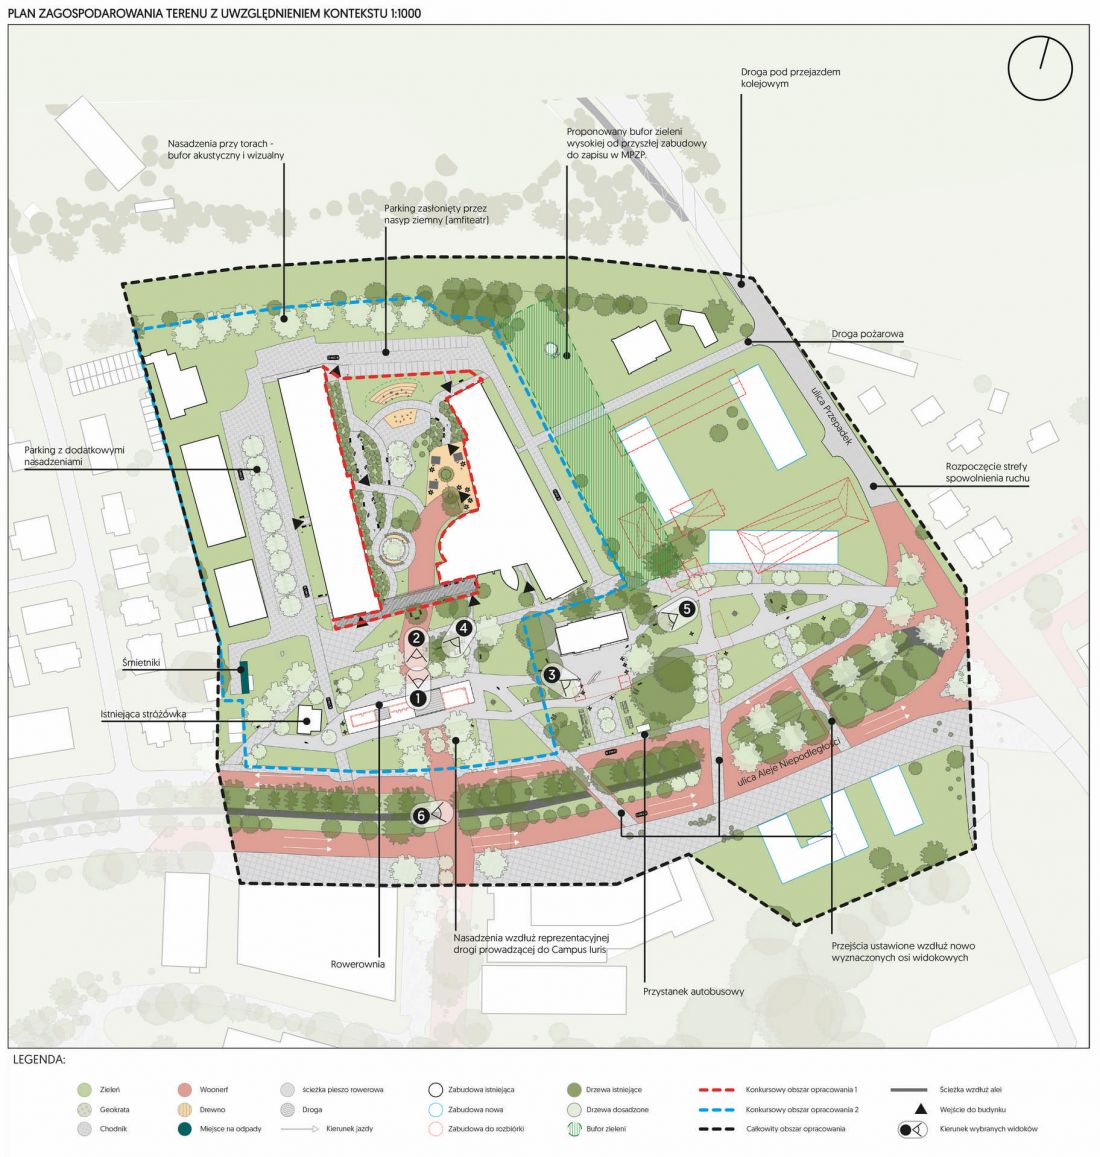
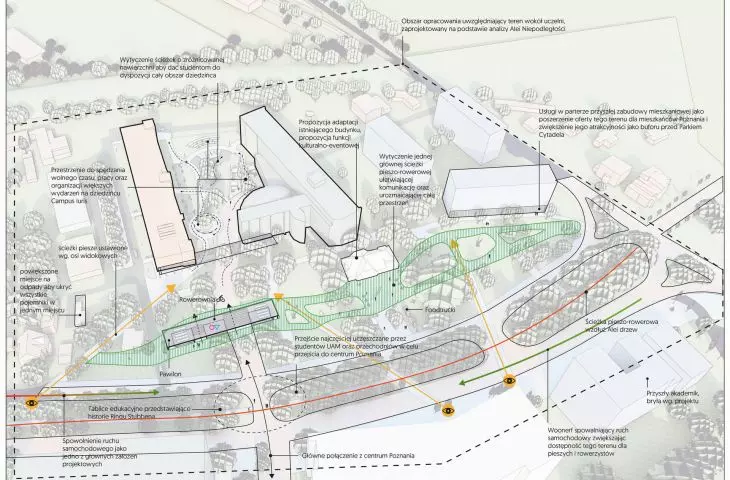
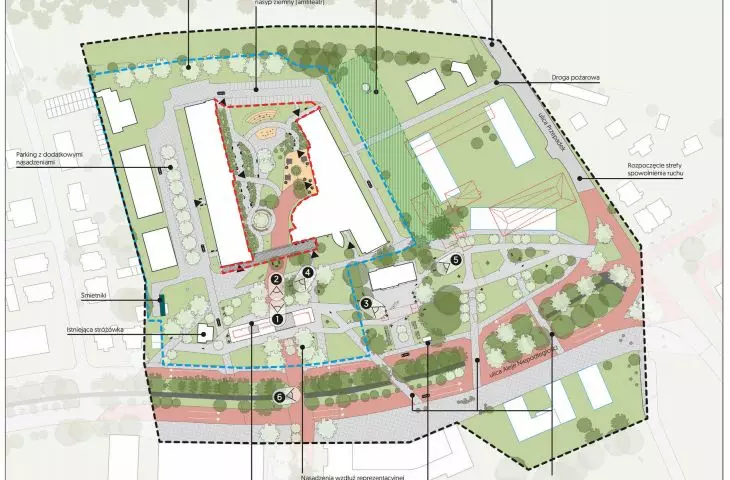
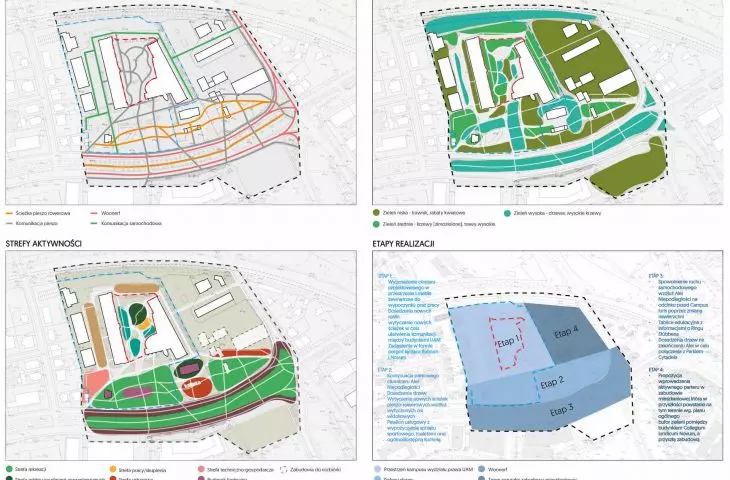
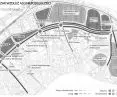
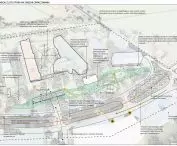
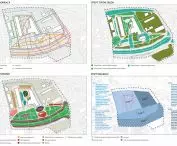
site plan
© Mateusz Kuczyński and Dawid Andrzejczak
the campus as part of the city
The authors’ starting point was to blur the distinct boundary between the university grounds and public space. The campus area was treated not as a closed-off space intended solely for students and faculty, but as a part of the city that can also serve a social and culture-shaping function.
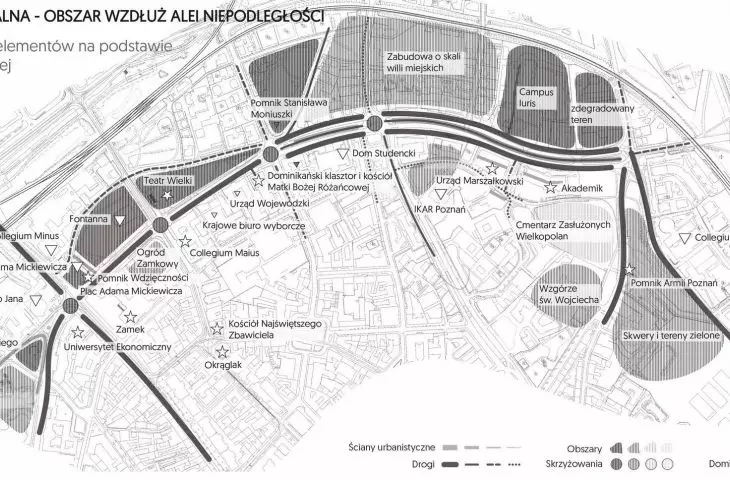
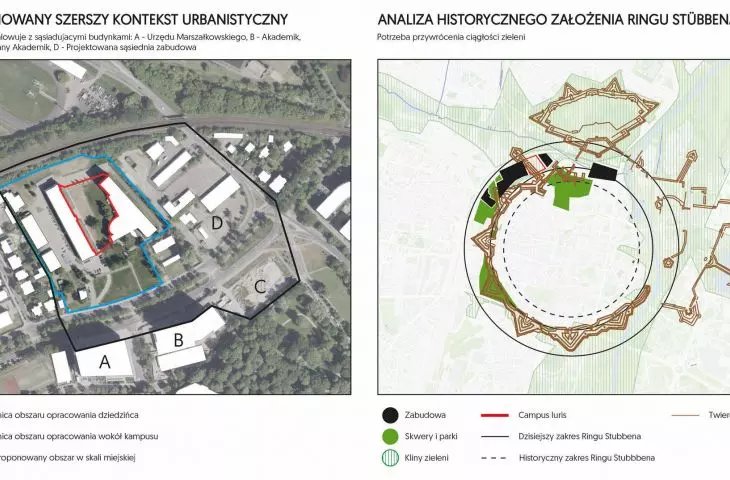
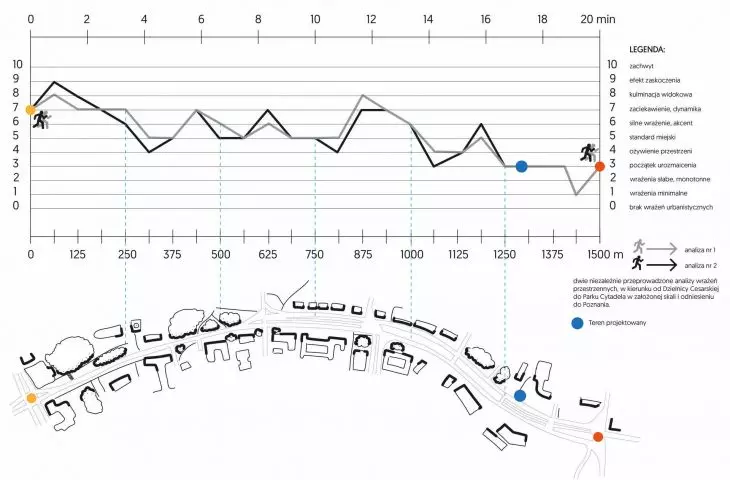
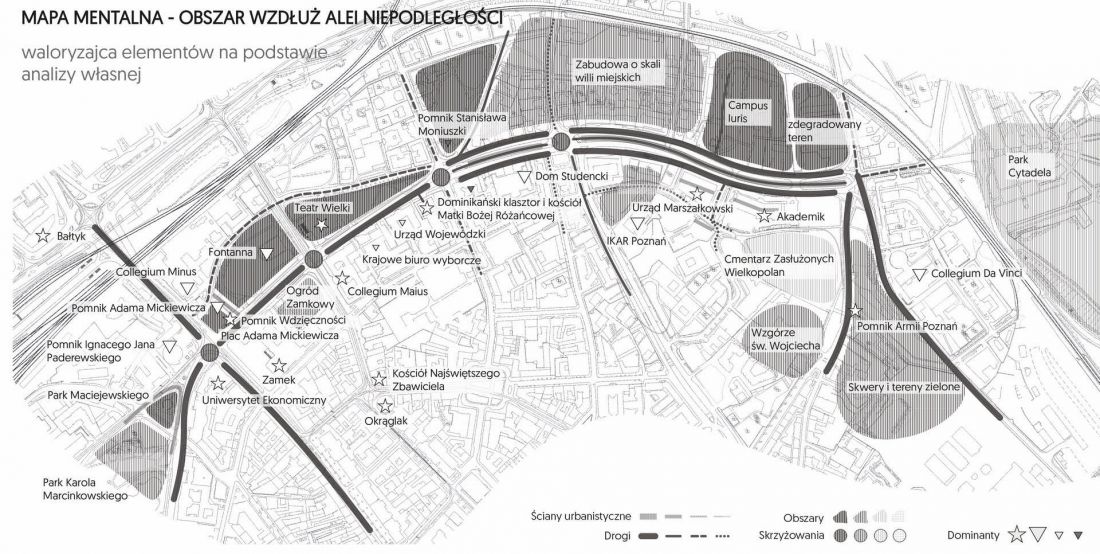
Design decisions were preceded by spatial, historical, and environmental analyses. One of the most important points of reference was the historic Stüben Ring from the 1930s, which helped shape the identity of the former Imperial District. The architects also analyzed a 1,500-meter section of Niepodległości Avenue, extending all the way to the Cytadela Park area.
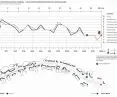
“Experience Curve” and Mind Map
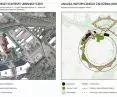
One of the most interesting tools used in the project was the original “experience curve, ” designed to assess the quality of public space along Niepodległości Avenue. The analysis was supplemented with a mental map of the area.
The findings of the research led the authors to the concept of extending the park-like character of this representative thoroughfare while preserving the historical scale and heritage of the area. The proposed space is intended to function as a green buffer between the street and the science and recreation zone.
a space tailored to its users
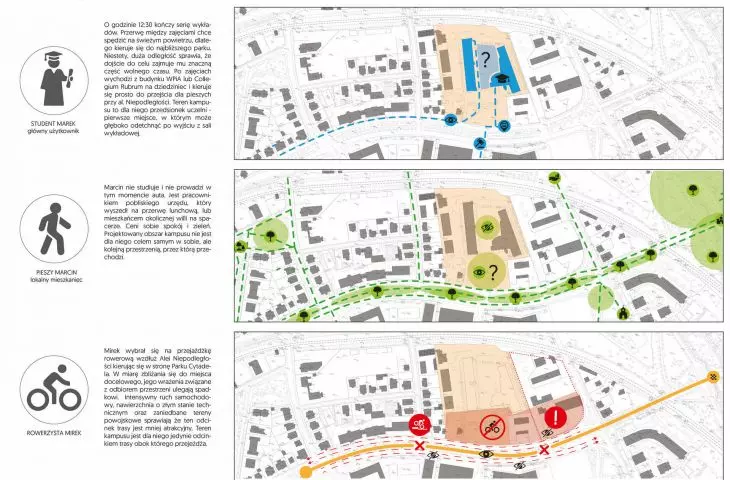
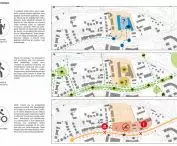
The designers also based the functional program on round-the-clock observations and traffic analyses. Students and faculty members constitute the largest group of users, accounting for 58 percent of traffic. Pedestrians and strollers make up another 20 percent, while the remainder includes, among others, cars and cyclists.
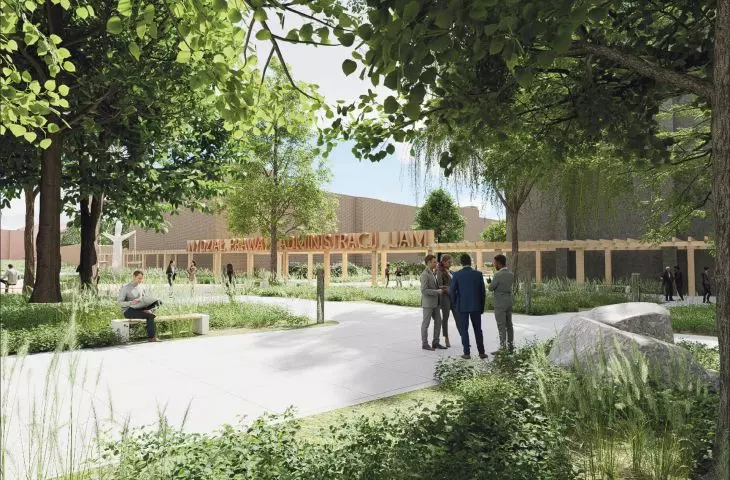
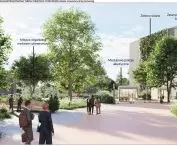
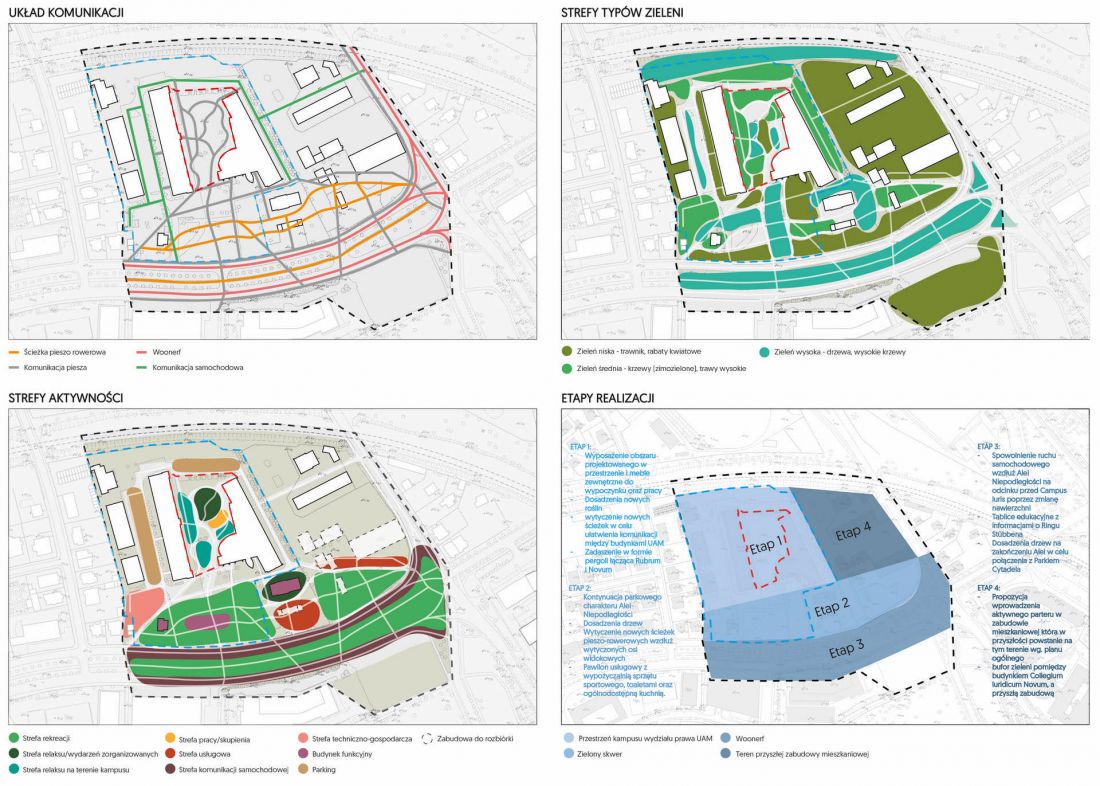
These findings led to changes in the organization of traffic. The proposal included traffic calming measures within the campus and a clear separation of pedestrian, bicycle, and vehicular routes. The entrance to the university campus is highlighted by a horizontal wooden pergola bearing the name of the faculty, which has been integrated with the planned landscaping.
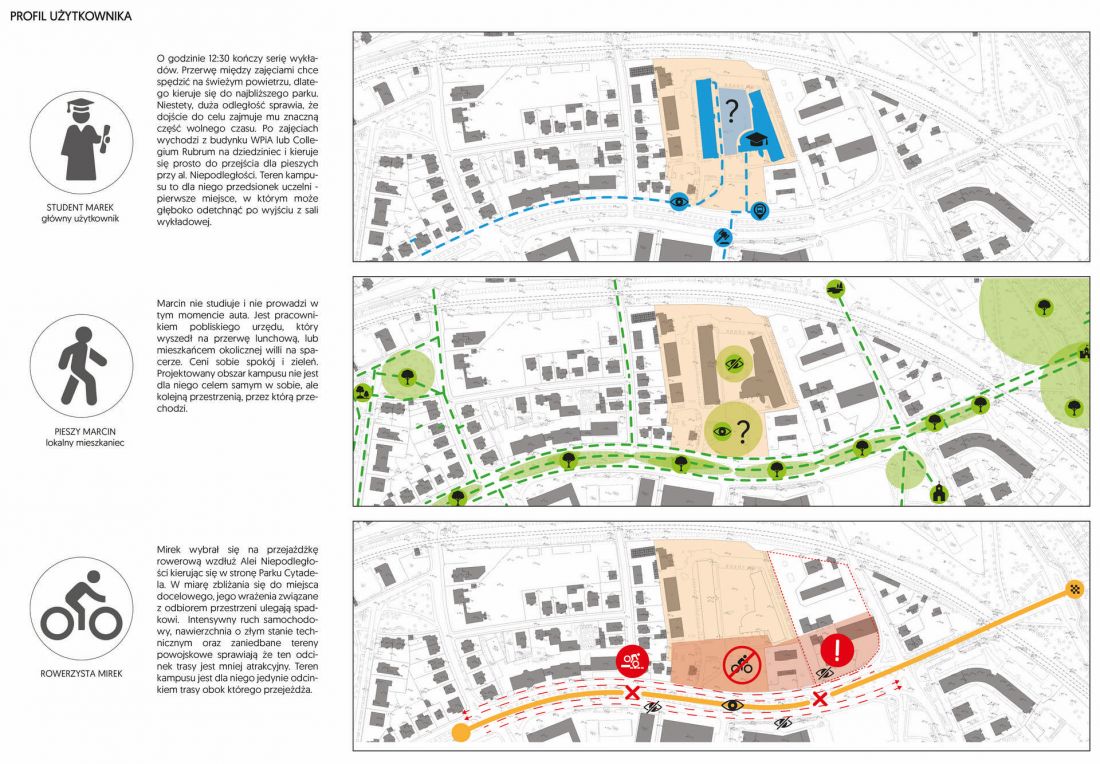
user profile
© Mateusz Kuczyński and Dawid Andrzejczak
A pavilion that integrates the campus
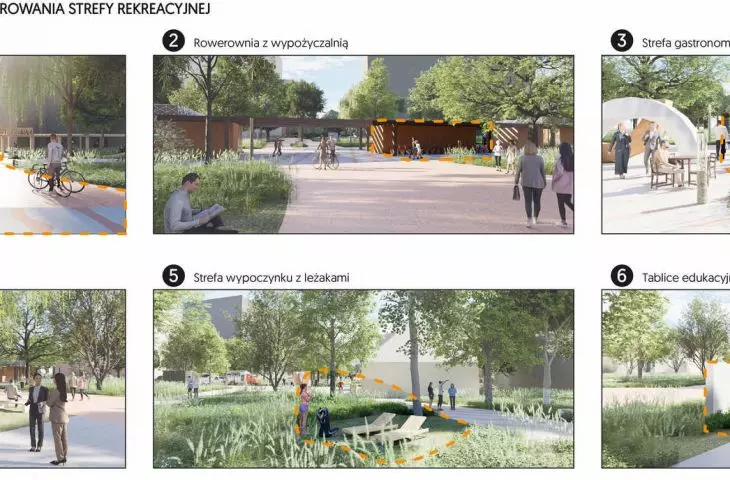
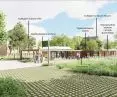
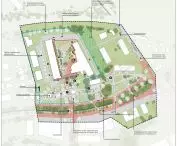
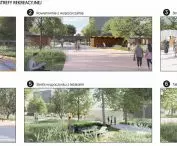
An important element of the concept is the area in front of the campus facing Niepodległości Avenue. A multifunctional activity zone and a low, linear pavilion between Collegium Rubrum and Collegium Novum were designed here.
The building houses, among other things, a public kitchen, a bicycle storage room, restrooms, and a rental service for lounge chairs and sports equipment. The surrounding area includes designated spaces for food trucks and recreational areas.
The design also incorporates blue-green infrastructure. Rain gardens are intended to increase retention capacity and help improve the local microclimate.
zones
© Mateusz Kuczyński and Dawid Andrzejczak
the courtyard as a meeting place
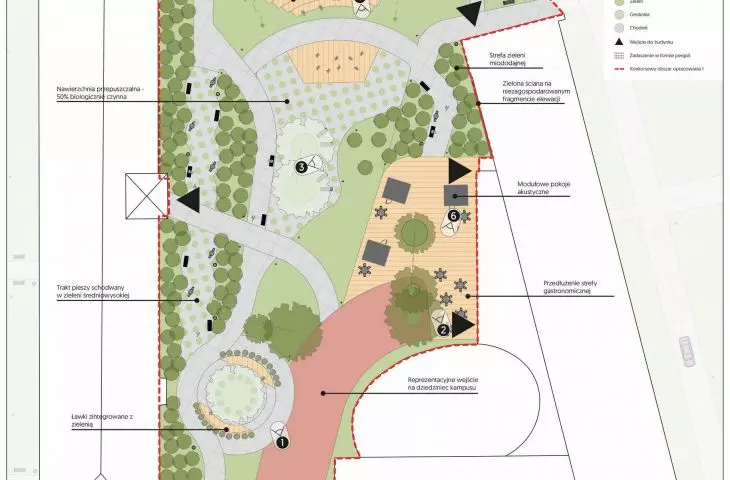
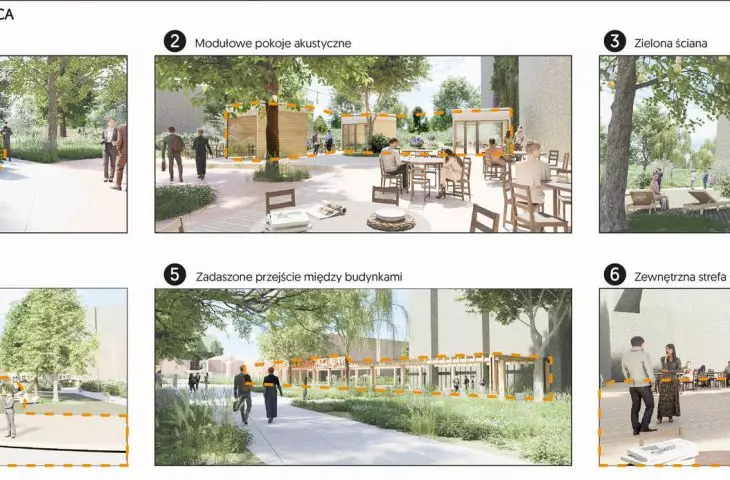
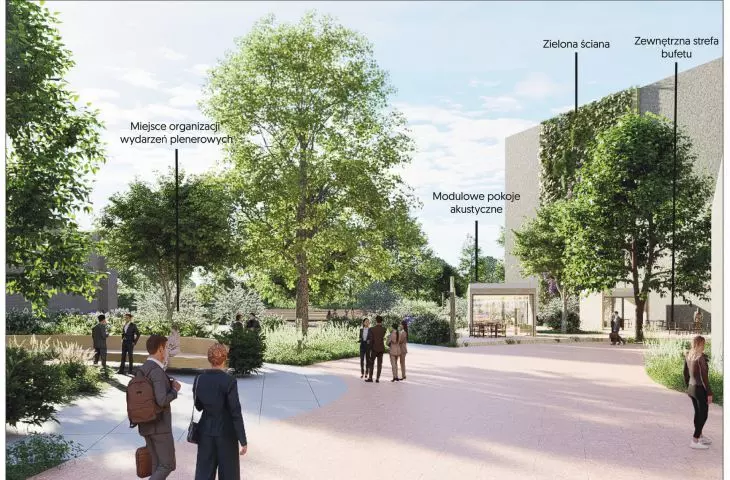
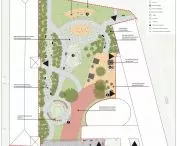
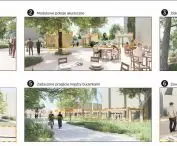
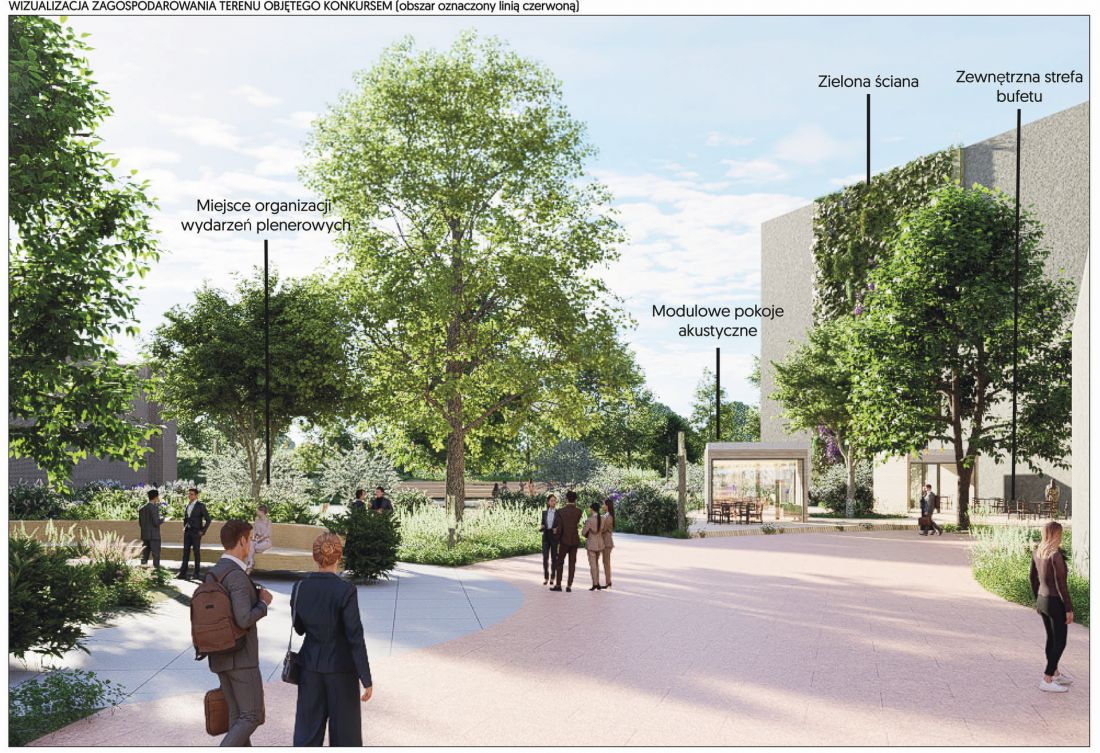
A significant transformation also involves the campus’s main courtyard. The design calls for new paving in a warm, rust-red color and the division of the space into smaller zones tailored to the diverse needs of the academic community.
These include amphitheater-style seating for outdoor classes, a central gathering place, an intimate quiet study zone, and café areas. Tall greenery and vertical plant forms are intended to further soften the visual impact of the existing, massive facades.
© Mateusz Kuczyński and Dawid Andrzejczak
A campus transformed in phases
Due to the scope of the project and the need to maintain the faculty’s continuous operations, the investment has been divided into four independent phases. The first phase involves the renovation of the courtyard; subsequent phases include the reorganization of the entrance areas and parking lot, the construction of a recreational pavilion, and the landscaping of peripheral green spaces.
Ultimately, Campus Iuris is intended to form a cohesive complex where educational, recreational, and urban spaces intertwine, and the campus becomes more accessible and integrated with the surrounding fabric of Poznań.








