






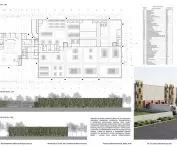
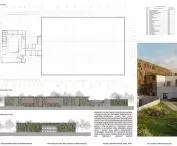
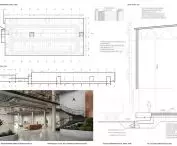

Can a production hall become the most important element of a company’s architectural narrative? In the “PER-FORA” project by Barbara Kapusta and Paweł Janik of the Rzeszów University of Technology, the building’s form was subordinated to the technological process. The concept was developed as part of the course “Industrial Facility Design” and is based on the premise that architecture should not merely house production but can arise directly from the company’s work organization and the flow of materials.
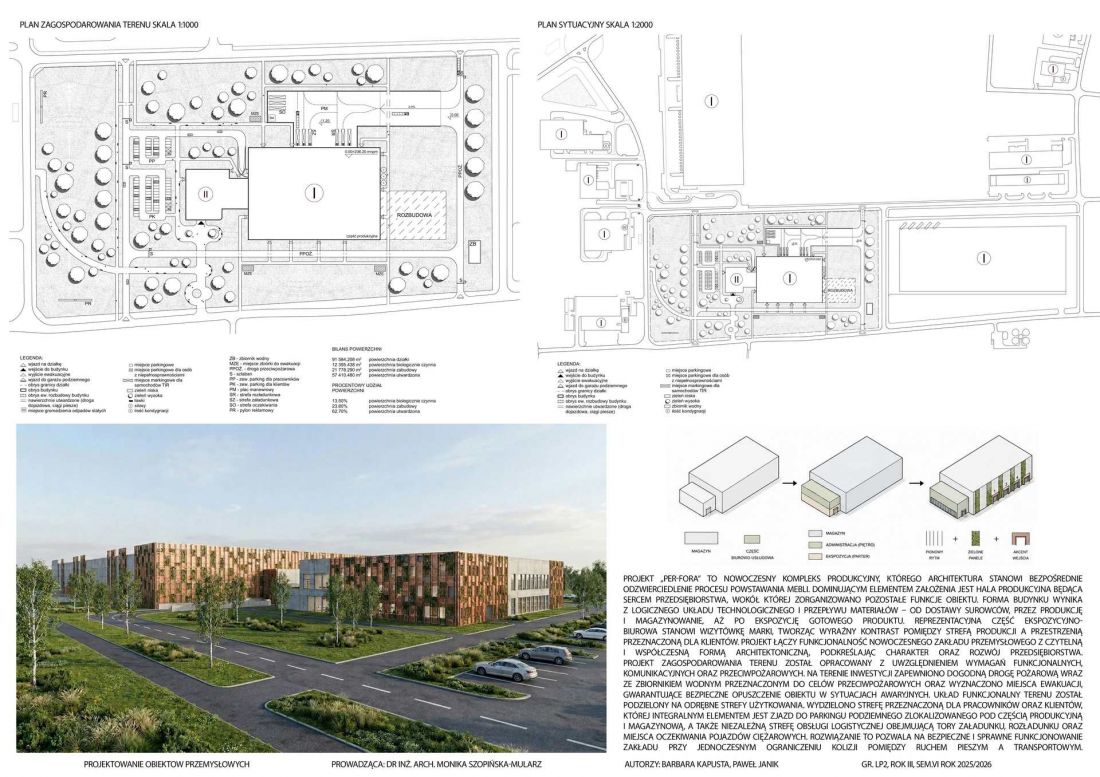
© Barbara Kapusta, Paweł Janik
A Building Derived from the Process
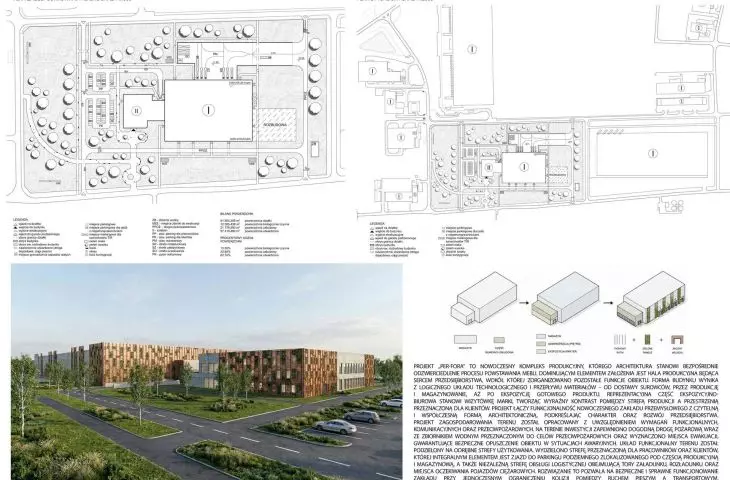
The starting point of the project is a departure from treating an industrial facility as a neutral enclosure for production processes. In “PER-FORA,” the architectural form stems from the company’s work organization and the flow of materials.
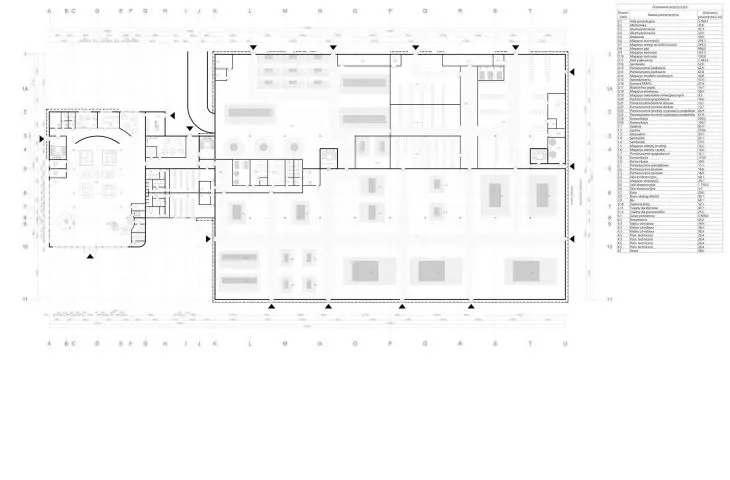
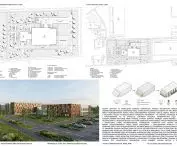
The central element of the complex is the production hall. All other functions are organized around it. Production, as the most important process taking place in the company, has been given a dominant position both spatially and functionally.
This approach allows for a clear organization of the entire facility. The individual zones do not function as independent parts but form a system subordinate to the core process—from the receipt and storage of materials, through production, to logistics and customer service.
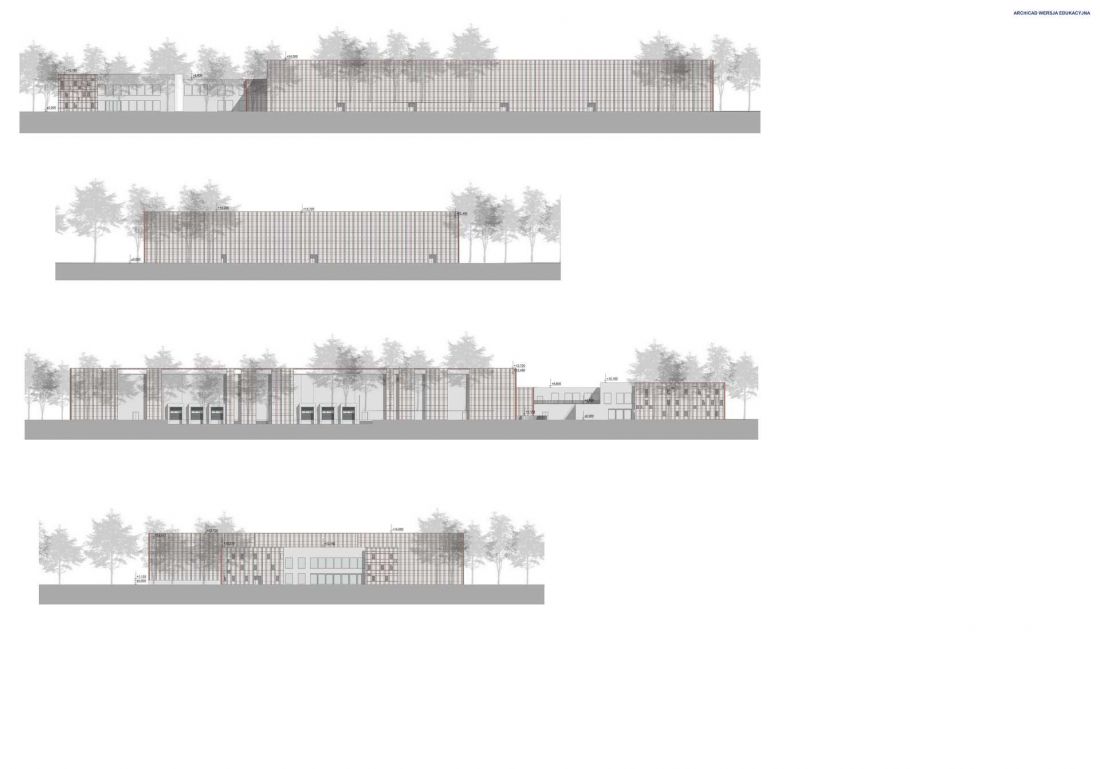
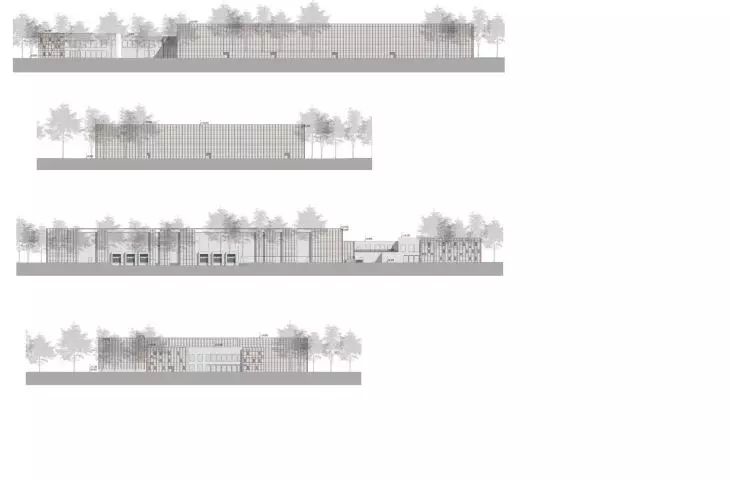
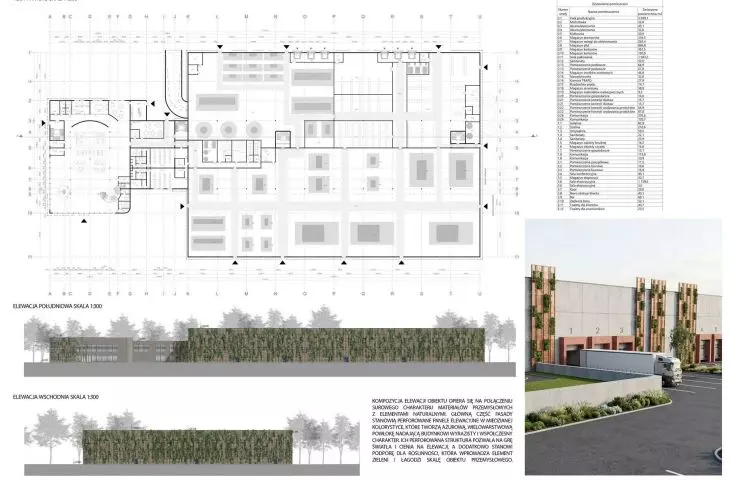
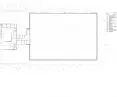
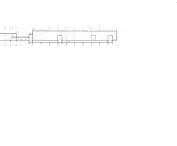
Facades
© Barbara Kapusta, Paweł Janik
Production at the Heart of the Complex
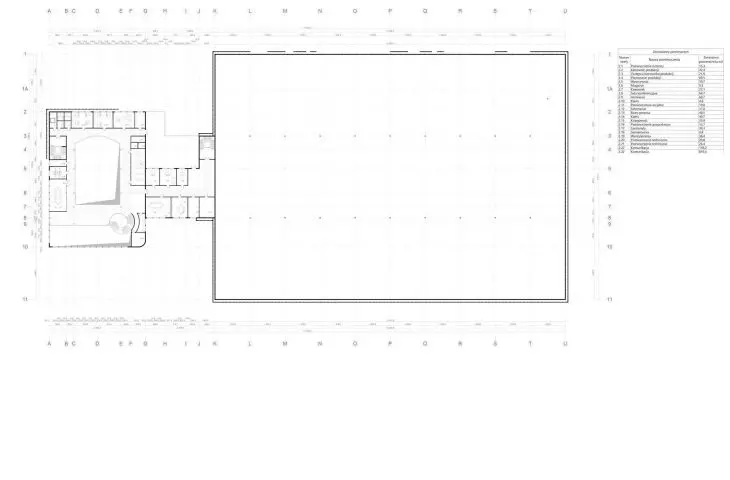
The administrative, storage, logistics, and exhibition zones are arranged around the production hall. Their placement is designed to ensure the efficient operation of the facility and minimize unnecessary traffic flows.
The hall thus becomes not only a workplace but also the spatial heart of the entire complex. It is the hall’s operation that determines the organization of the other functions.
The design reflects an attempt to combine two aspects of industrial architecture. On the one hand, the building must ensure the efficiency of technological processes; on the other, it should meet the needs of the company’s employees and its customers.
The Two Faces of the Company
One of the most important principles of “PER-FORA” is the clear contrast between the production area and the representative zone intended for customers. It is precisely at the intersection of these two worlds that an additional dimension of the project emerges.
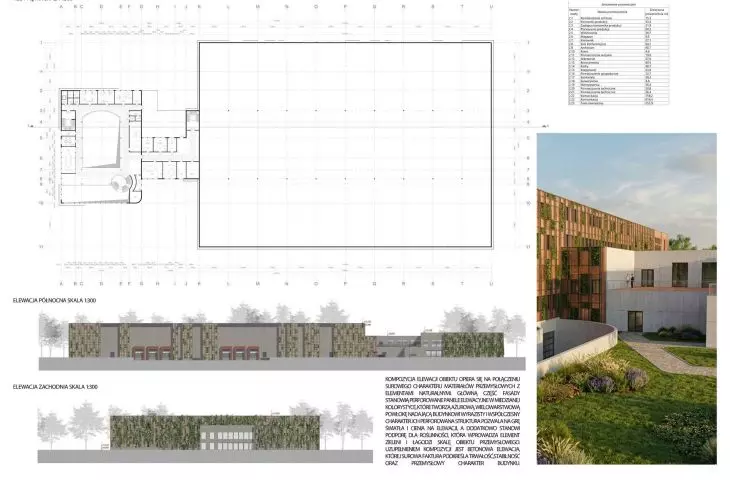
The production hall retains a raw, industrial character that highlights the actual process of manufacturing the products. In contrast, the exhibition and office area was conceived as the company’s showcase. Its purpose is not only to present the company’s offerings but also to build relationships between the brand and its audience.
As a result, visitors can not only see the finished product but also learn about the manufacturing process and how the company operates. Architecture thus becomes a tool for communication—it allows the company to tell its story without having to separate the production space from the brand’s image.
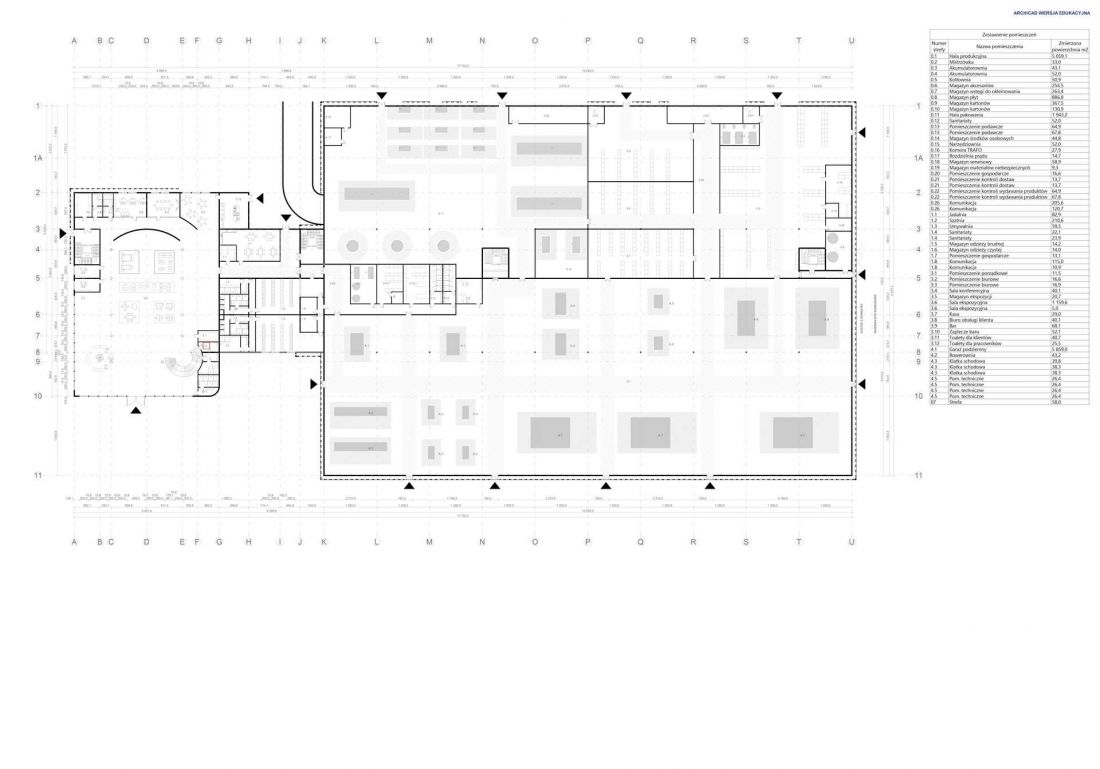
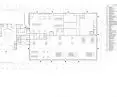
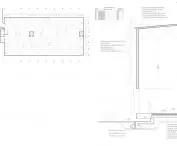
floor plan
© Barbara Kapusta, Paweł Janik
From Function to Identity
“PER-FORA” demonstrates that the design of an industrial facility can go beyond purely technical considerations. The organization of production becomes the starting point for shaping the space, and the flow of materials and labor influences the architectural composition of the entire complex.
Barbara Kapusta and Paweł Janik propose an architecture in which function is not concealed but becomes part of the building’s identity. As a result, the facility can simultaneously operate efficiently as a production plant and serve as the company’s representative headquarters.
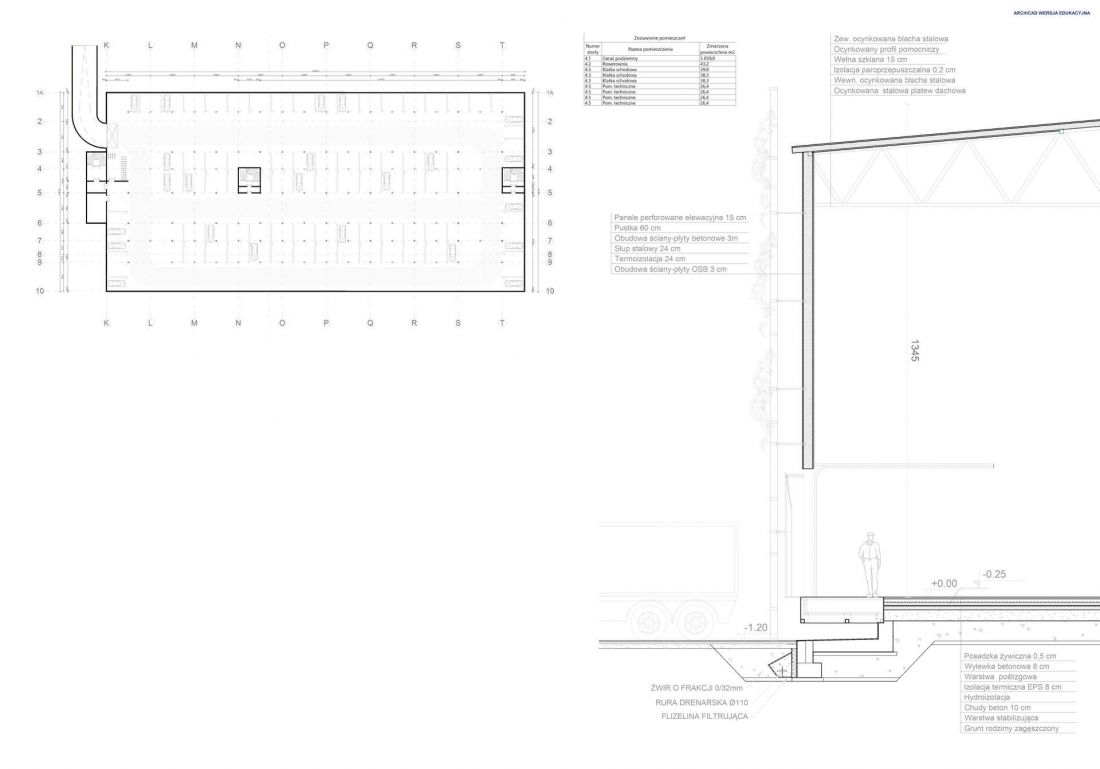
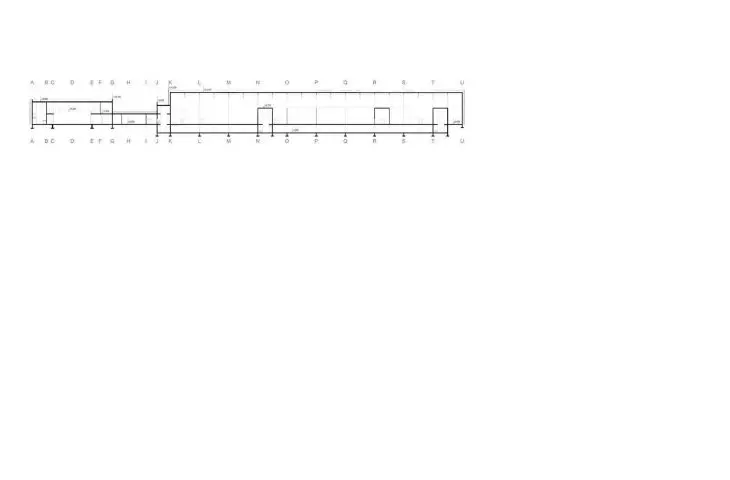
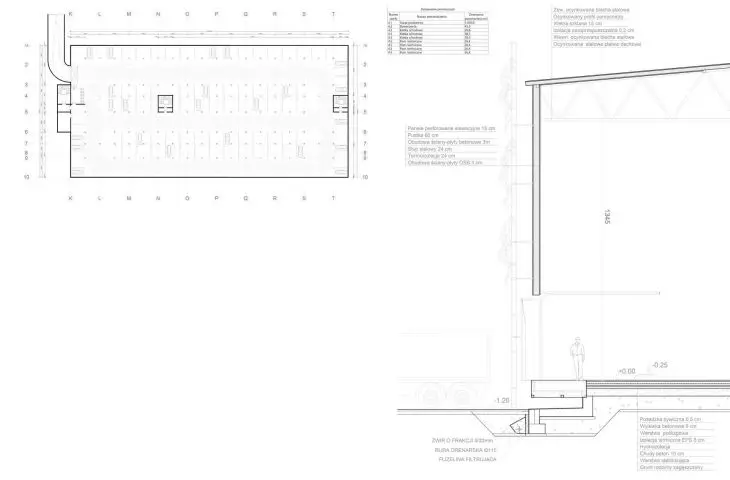
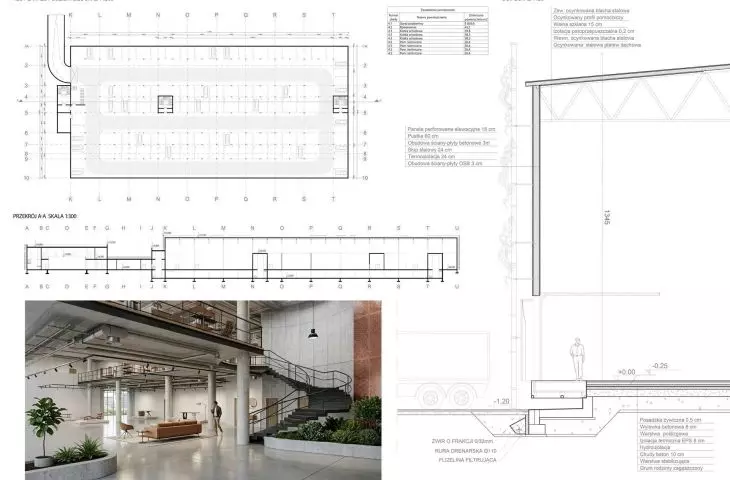
garage, detail
© Barbara Kapusta, Paweł Janik
This project, developed at the Rzeszów University of Technology, thus demonstrates that contemporary industrial architecture can speak directly about production. Instead of concealing what happens inside, “PER-FORA” makes the technological process the foundation of its architectural form and an integral part of the user’s experience.








