






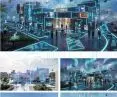

The student concept for the shopping center was created as part of the "Gallery of the Future" organized by JSPS together with the Architecture Department of Bialystok University of Technology and Alfa Shopping Center. The authors of the project are: Kamila Borowska and Michal Filip Brajewski. The project was created under the supervision of MA Eng. arch. Katarzyna Matyszewska-Fuszary.
Student project by Kamila Borowska and Michal Filip Brajewski of the Faculty of Architecture, Bialystok University of Technology.
©Kamila Borowska ©Michał Filip Brajczewski
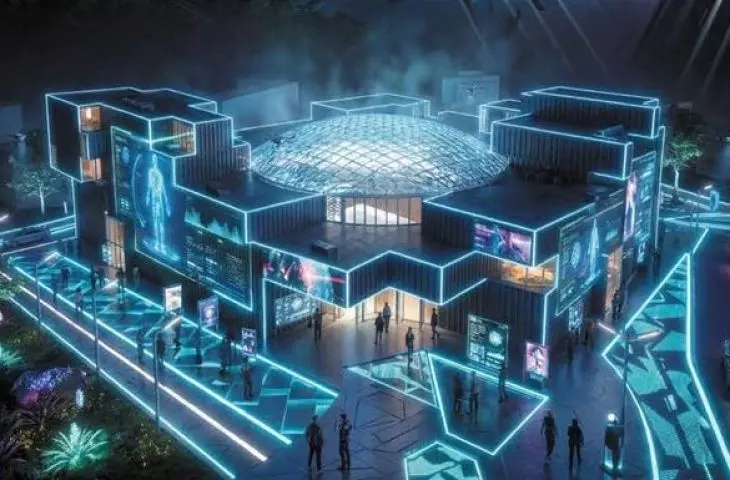
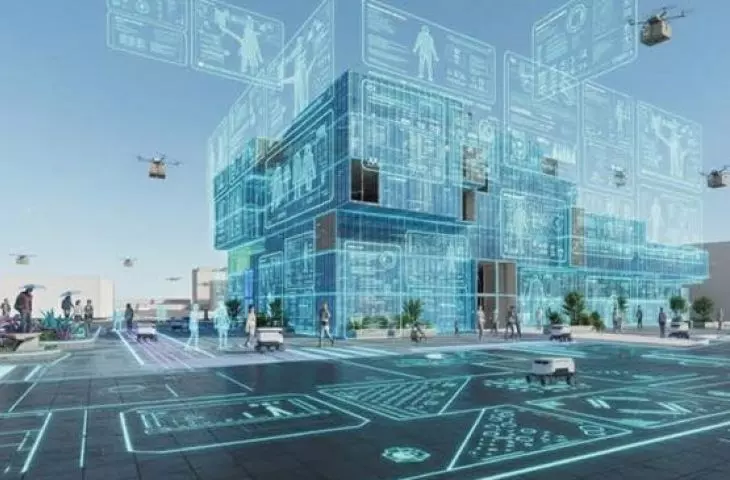
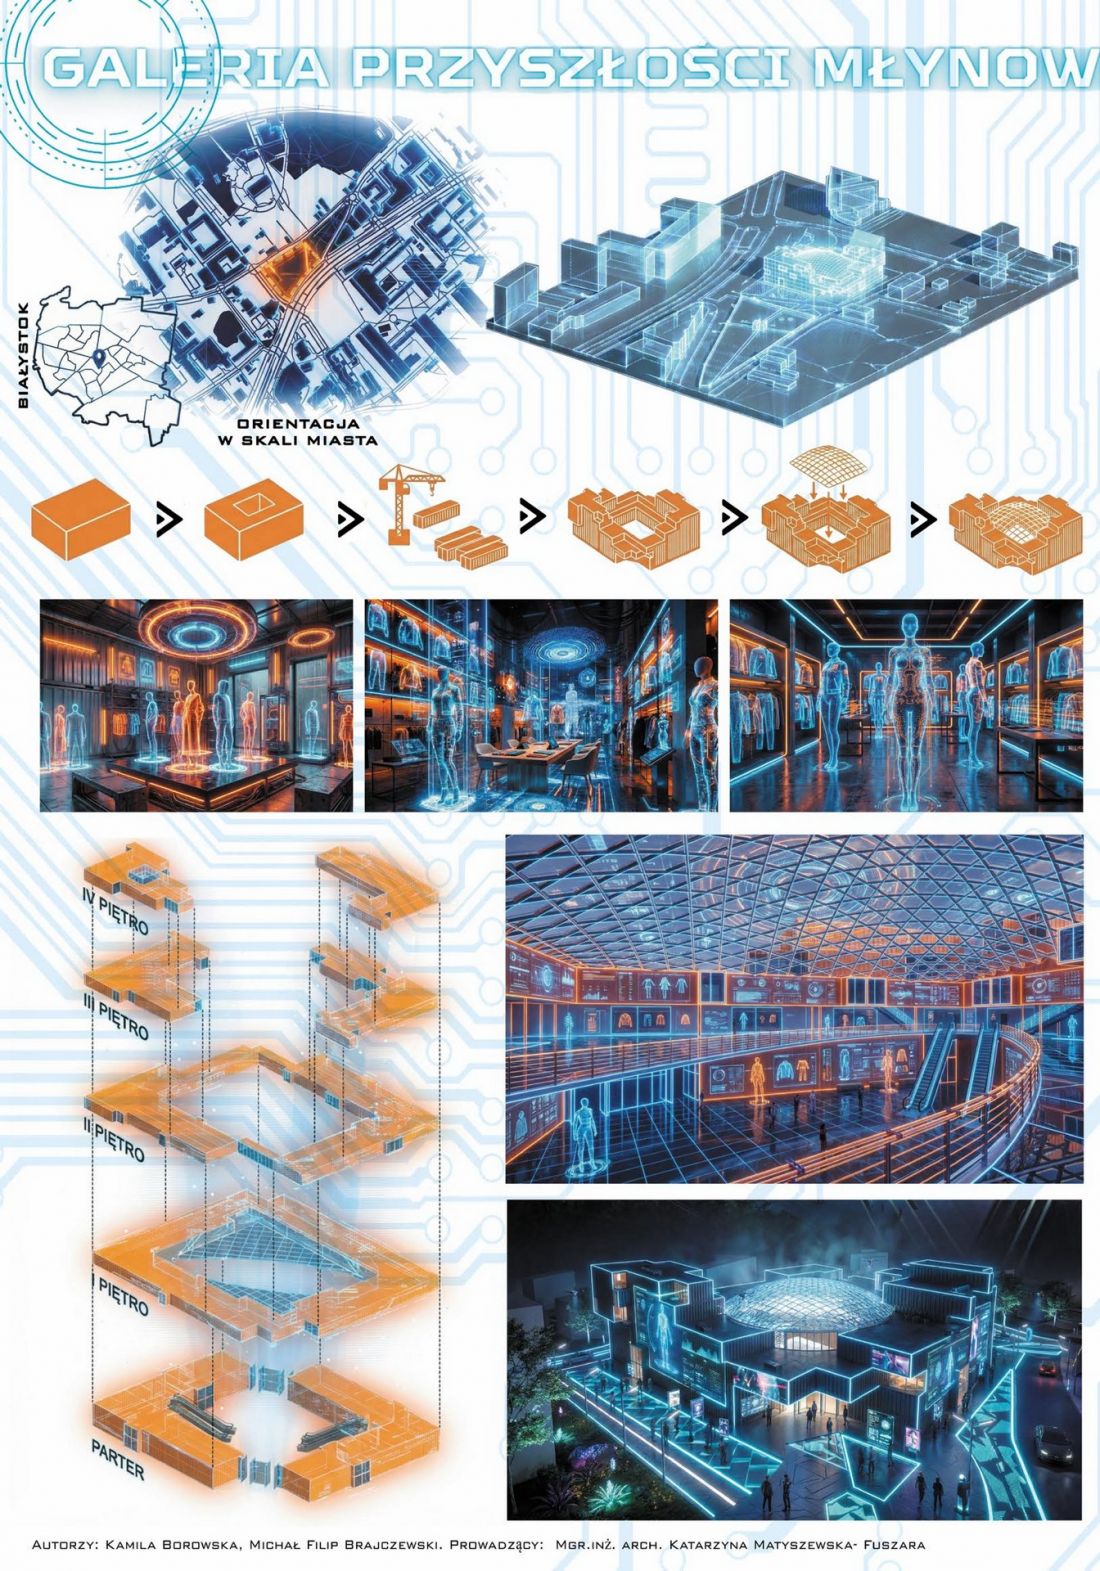
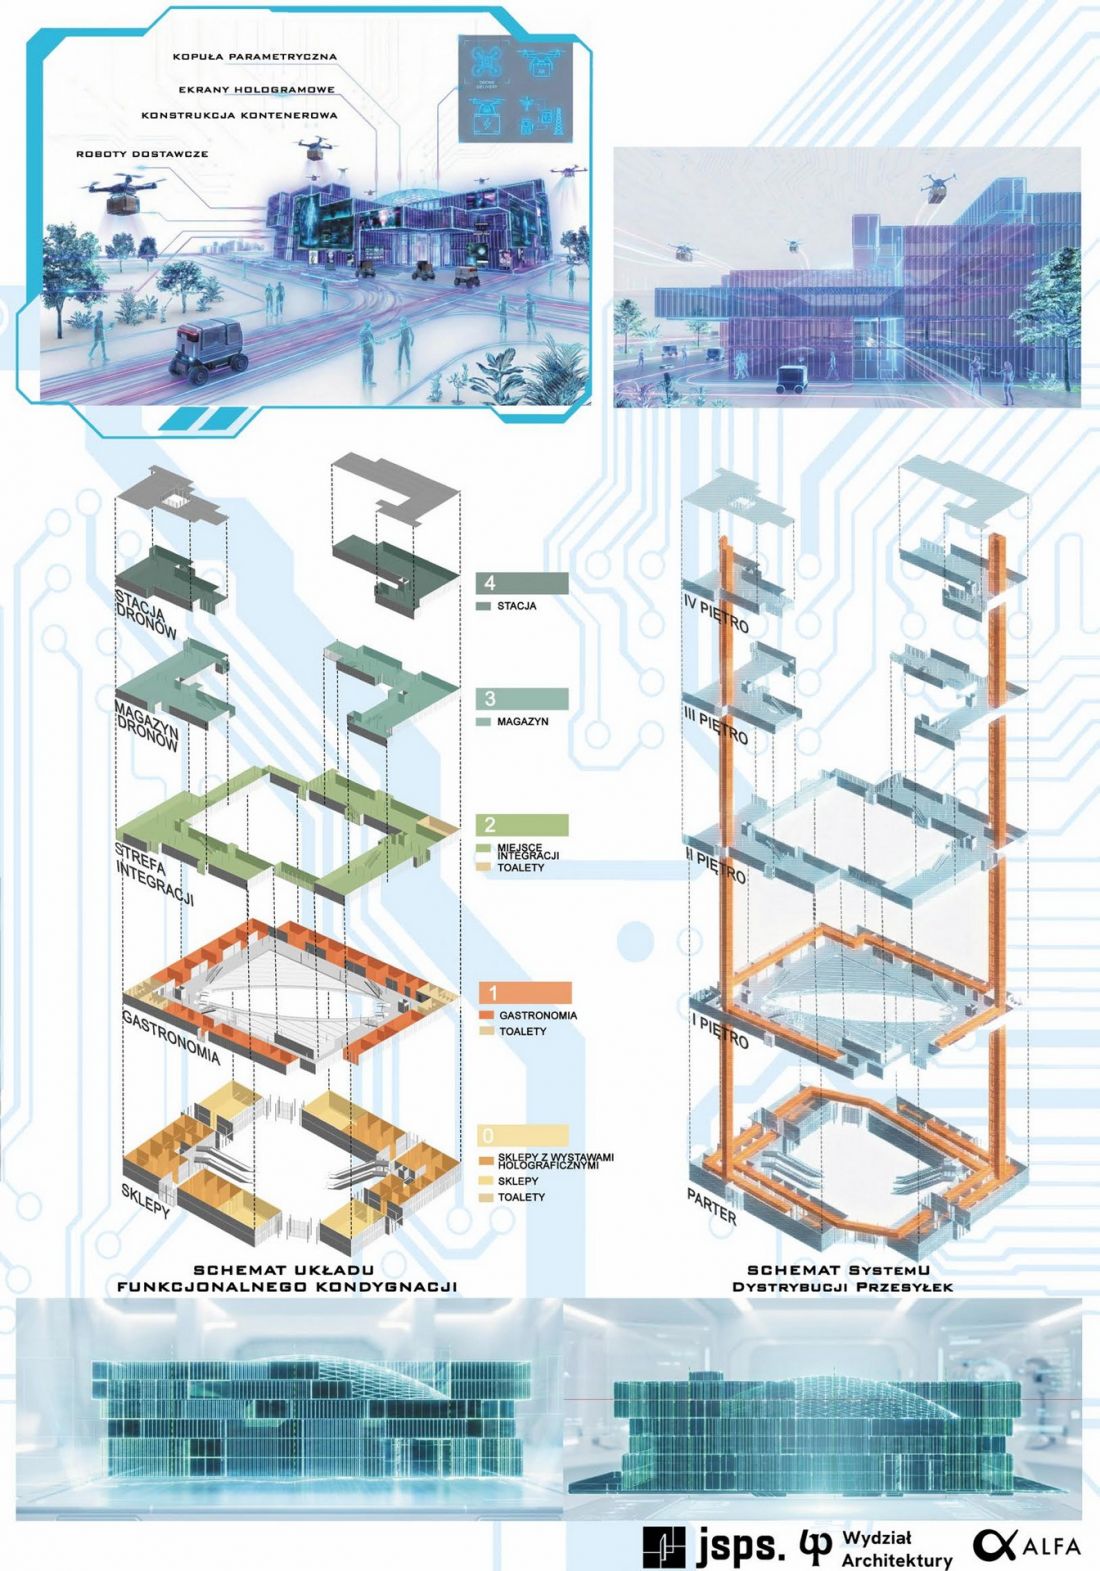
five-story shopping center
The shopping center of the future is to have four floors and a first floor. Stores and service establishments are planned on the first floor, as well as spaces with holographic exhibitions. The second floor is designated as a food and beverage area, while the second floor is to be a place for integration and cultural events. Customer restrooms are also to be located on all levels mentioned so far. The fourth floor is to serve as a warehouse, and the fifth floor is to be a drone station.
Student design by Kamila Borowska and Michal Filip Brajczewski of the Architecture Department of Bialystok University of Technology.
©Kamila Borowska ©Michał Filip Brajczewski
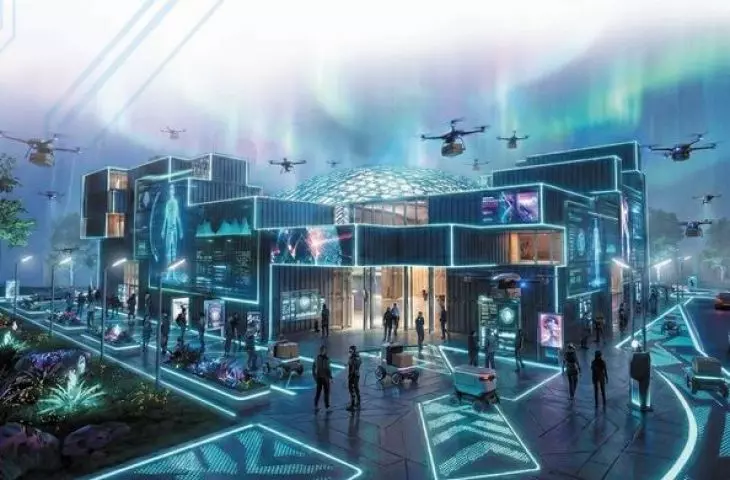
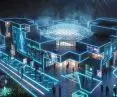
building body concept
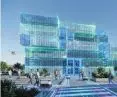
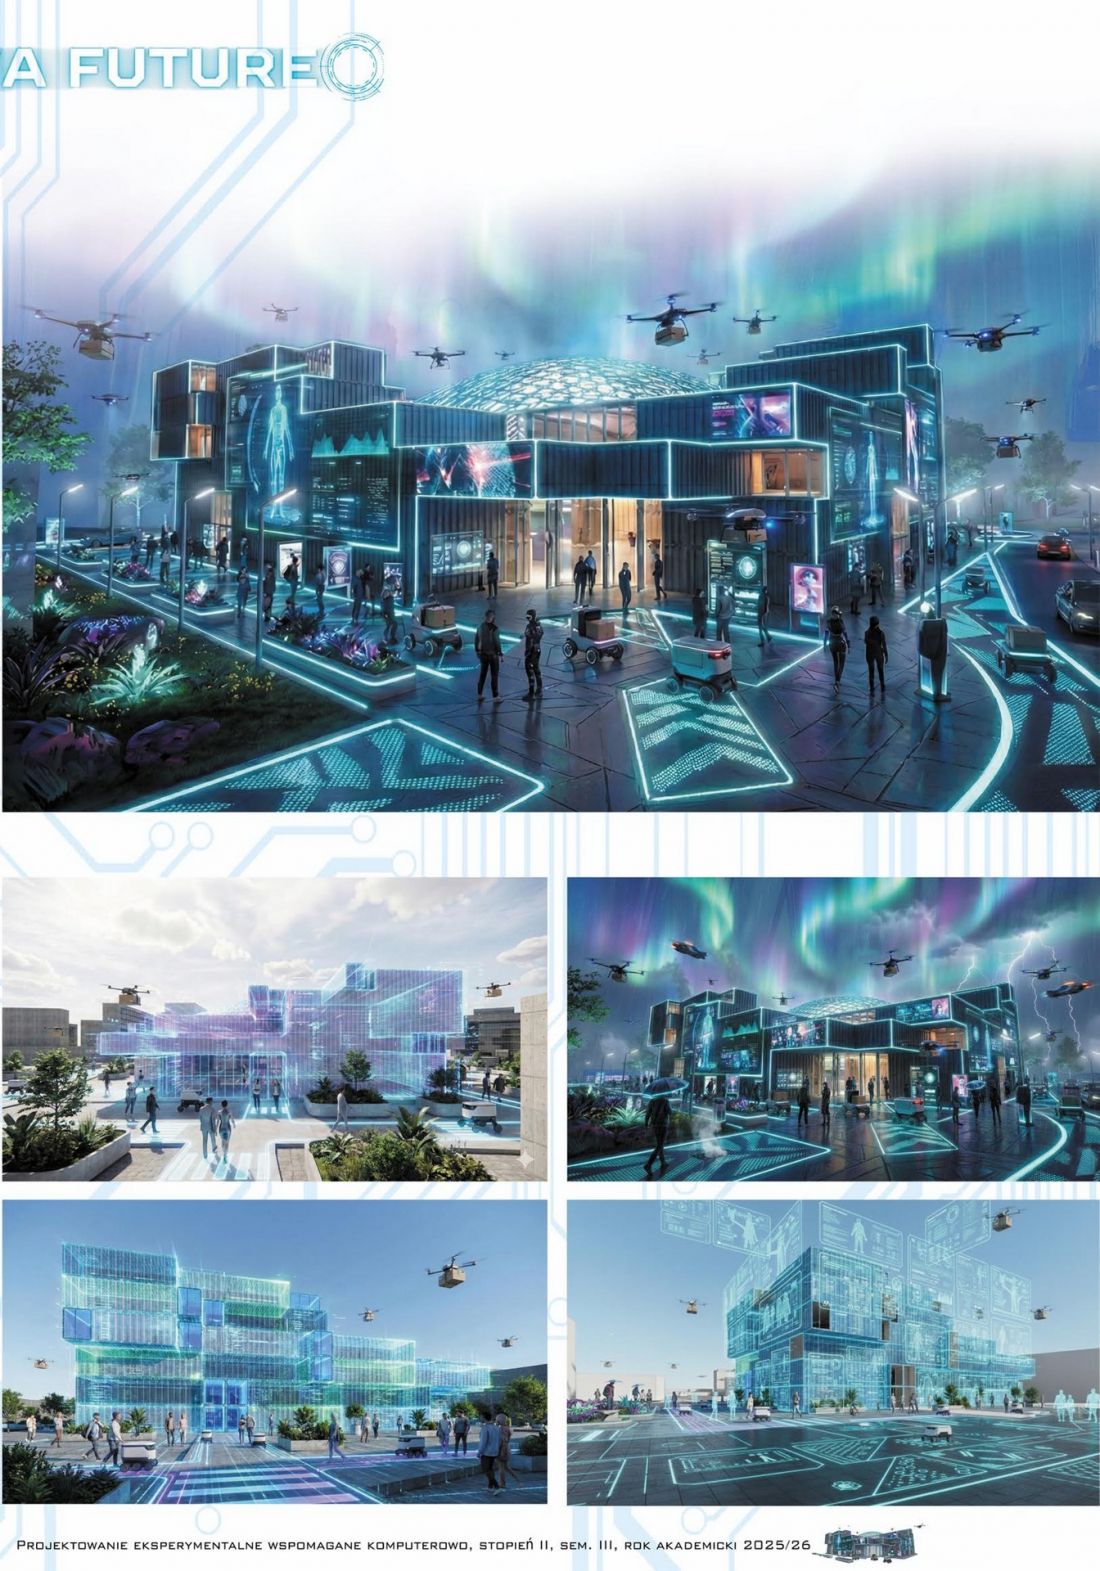
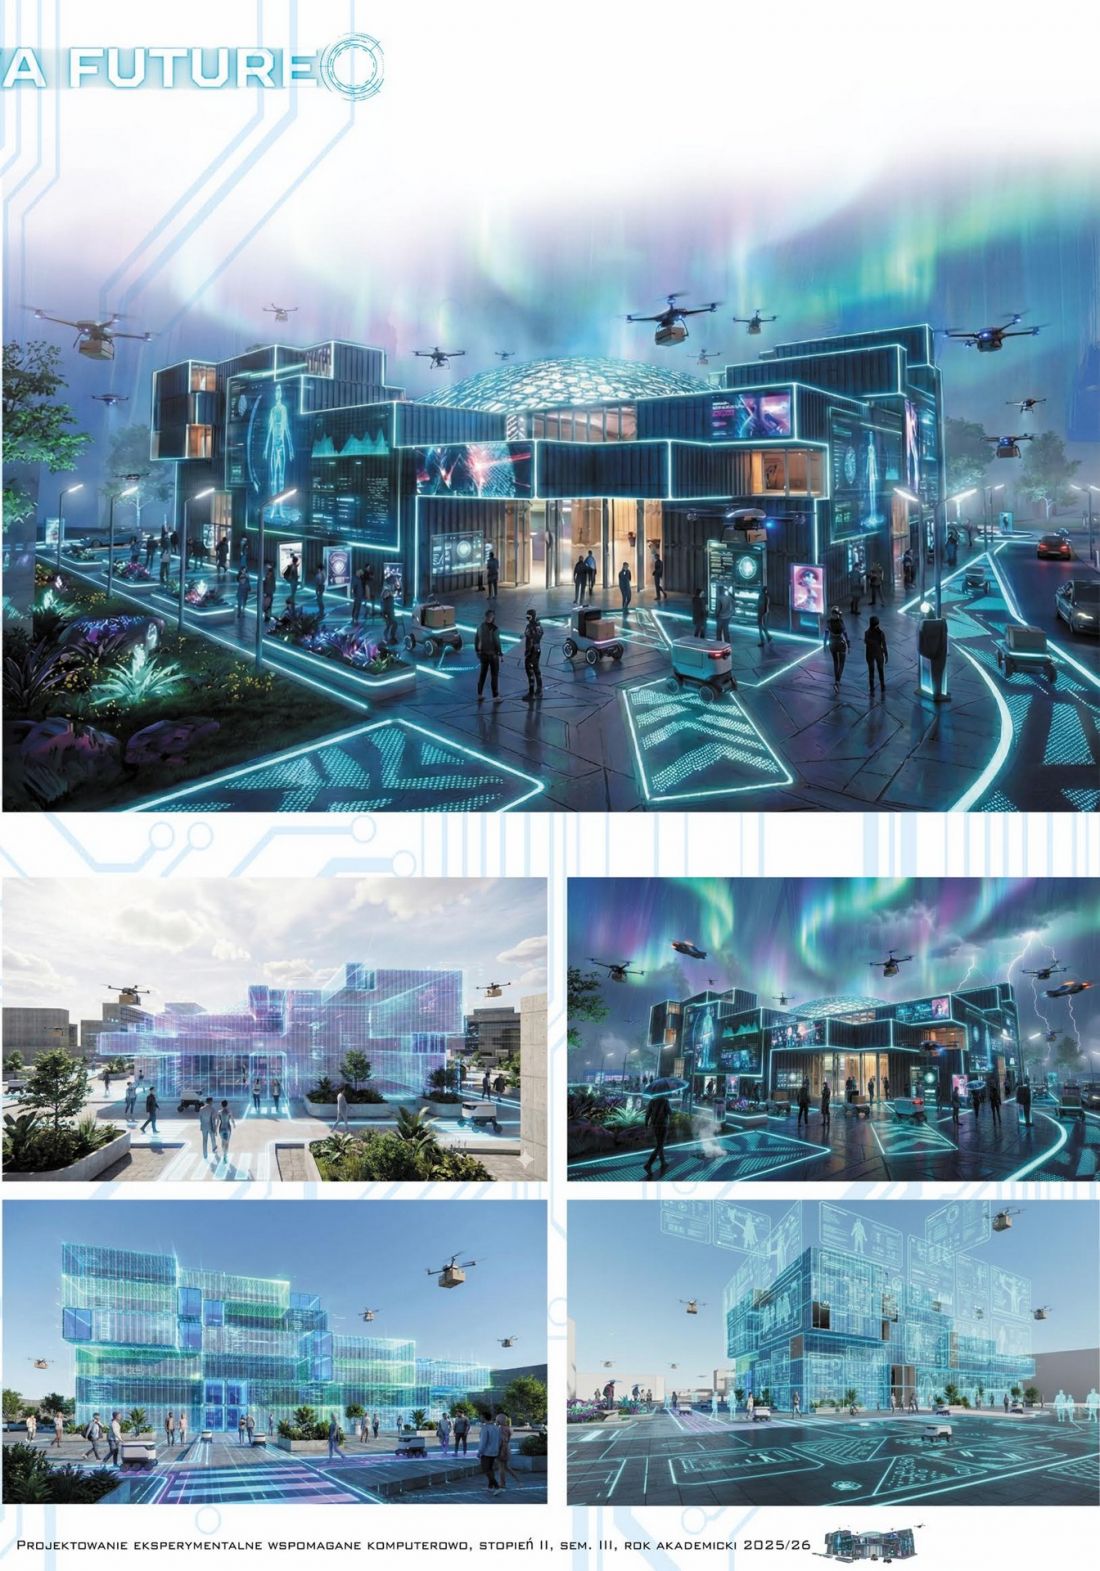
The shopping center building is designed on the basis of a container structure with a parametric dome placed in the central point. The facades will feature hologram screens.
Student design by Kamila Borowska and Michal Filip Brajczewski of the Architecture Department of Bialystok University of Technology.
©Kamila Borowska ©Michał Filip Brajczewski
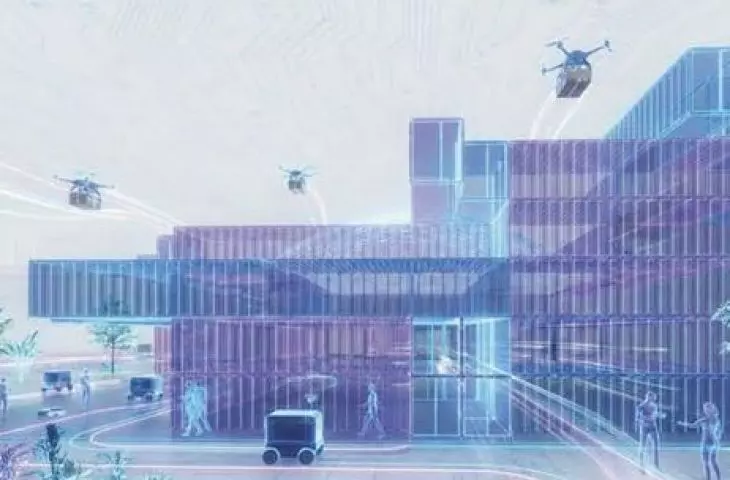
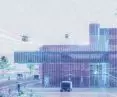
modern delivery methods
The top two floors of the shopping center, where warehouses and a drone station are located, play a very important role. They are to play a delivery role, which can improve transportation and prevent delivery outages.
Student project by Kamila Borowska and Michal Filip Brajczewski of the Architecture Department of Bialystok University of Technology.
©Kamila Borowska ©Michał Filip Brajczewski
Real future or fictional futurism?
The vision proposed by the authors of the project encourages us to think about technological developments and how we can adapt architecture to the coming requirements. The experimental project was created with computer assistance.








