






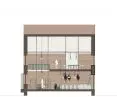
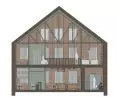
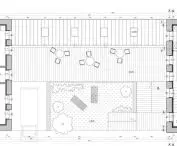
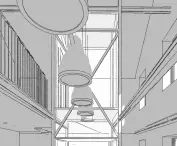
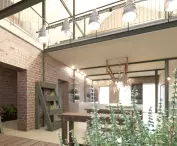
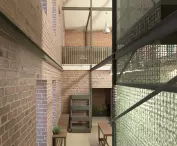
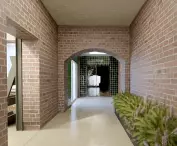

The design of the herbarium studio by Zuzanna Polak and Kamila Ostaszewska from the Faculty of Architecture at Bialystok University of Technology is an attempt at a contemporary adaptation of the historic space between two historic tenements. The project was created under the direction of supervisor Dr. Eng. arch. Agnieszka Januszkiewicz.
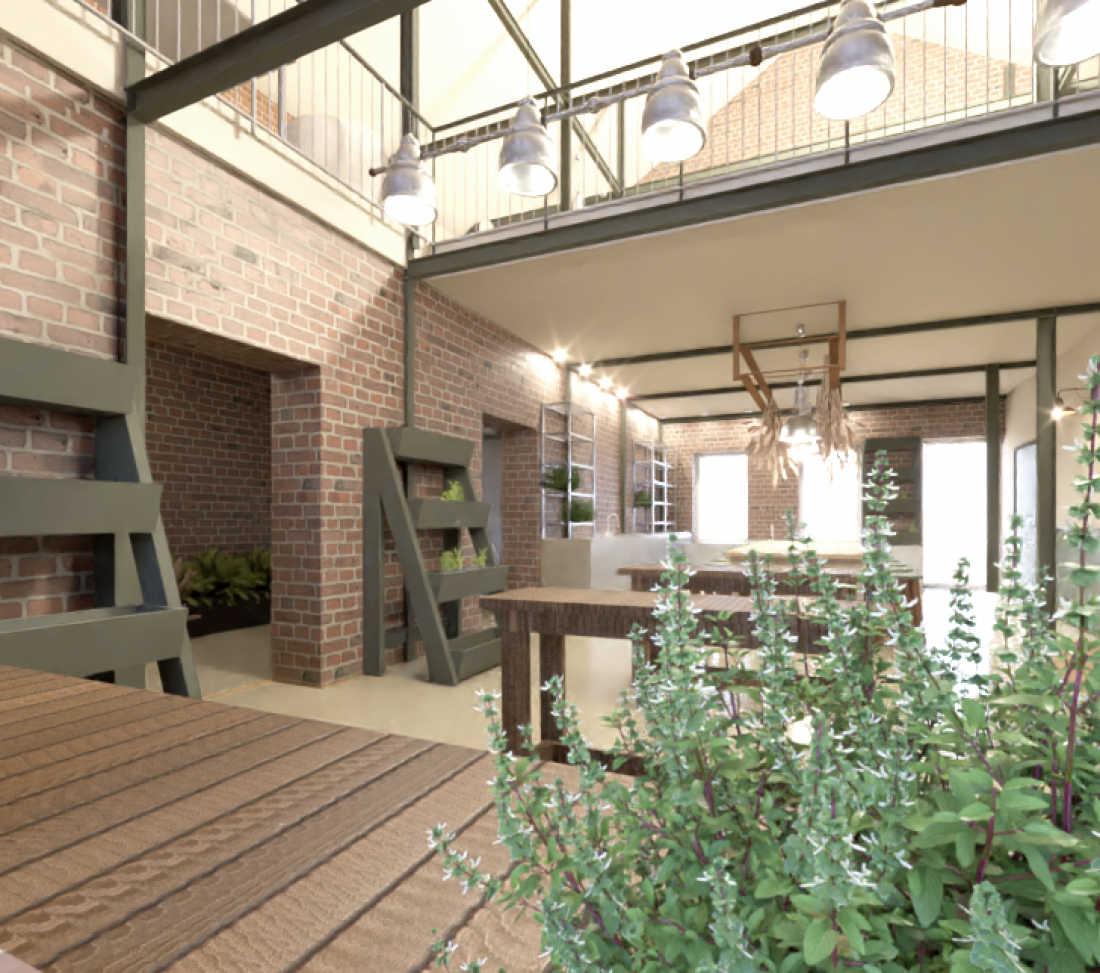
Student project by Zuzanna Polak and Kamila Ostaszewska from the Architecture Department of Bialystok University of Technology.
©Zuzanna Polak ©Kamila Ostaszewska
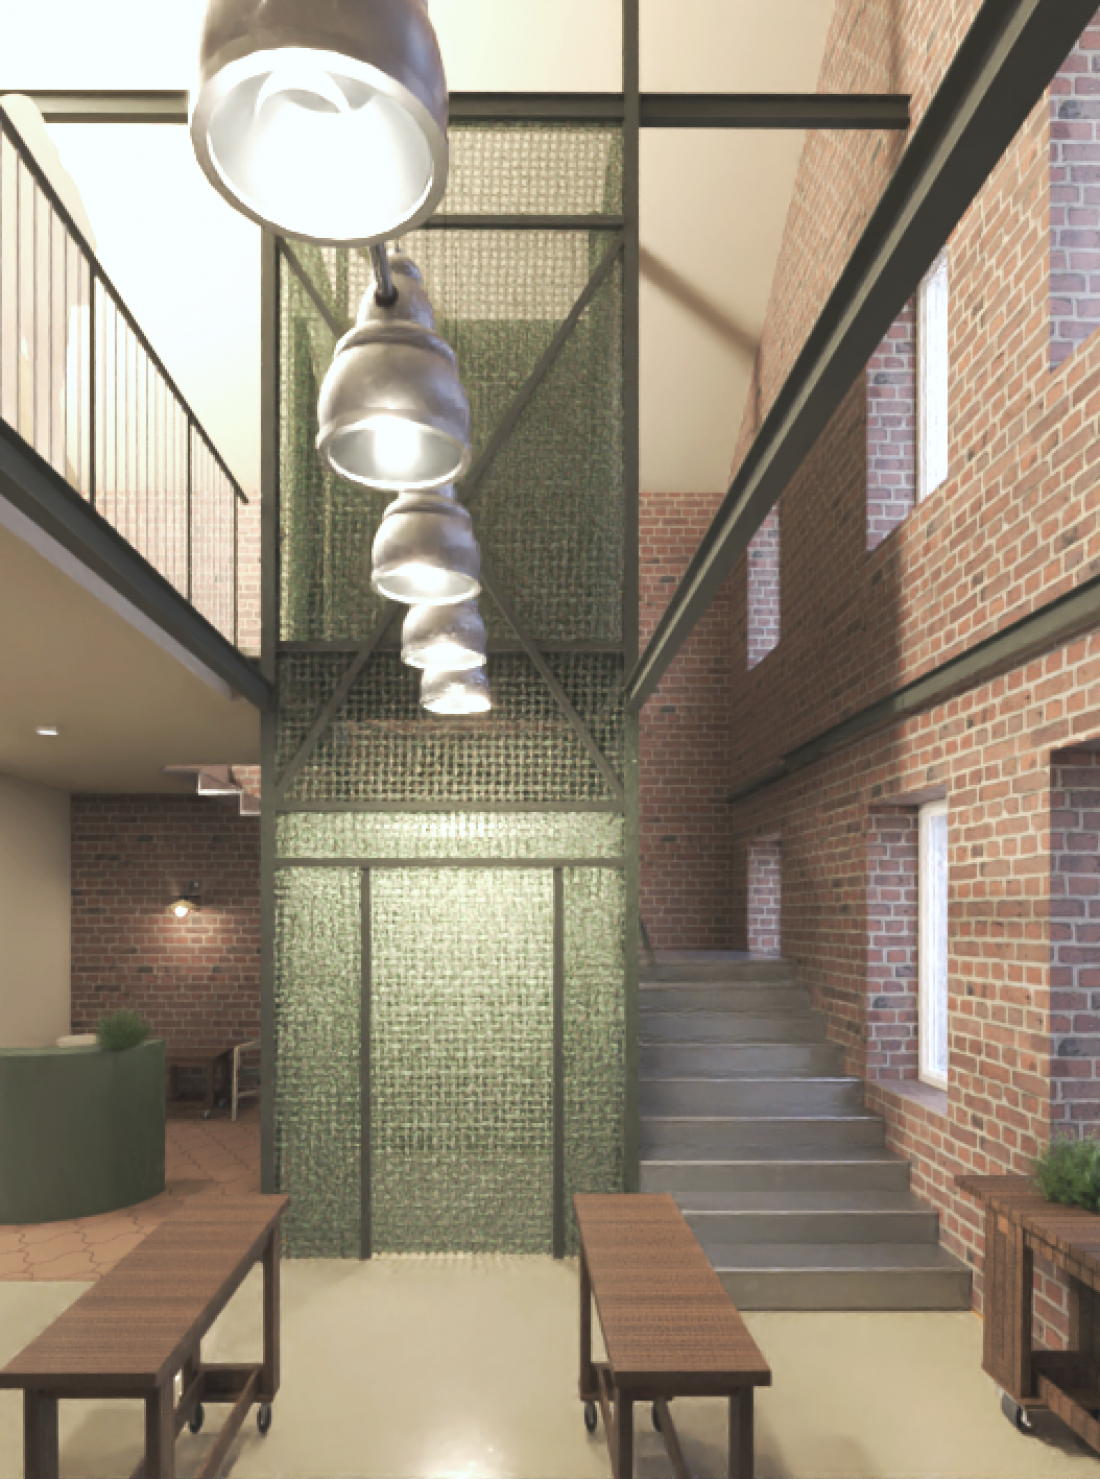
student project by herbal studio of Zuzanna Polak and Kamila Ostaszewska from Faculty of Architecture, Bialystok University of Technology
©Zuzanna Polak ©Kamila Ostaszewska
two townhouses, one studio
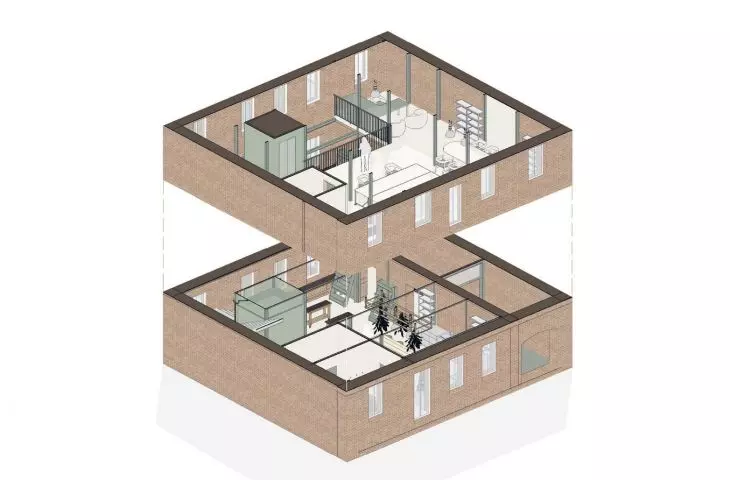
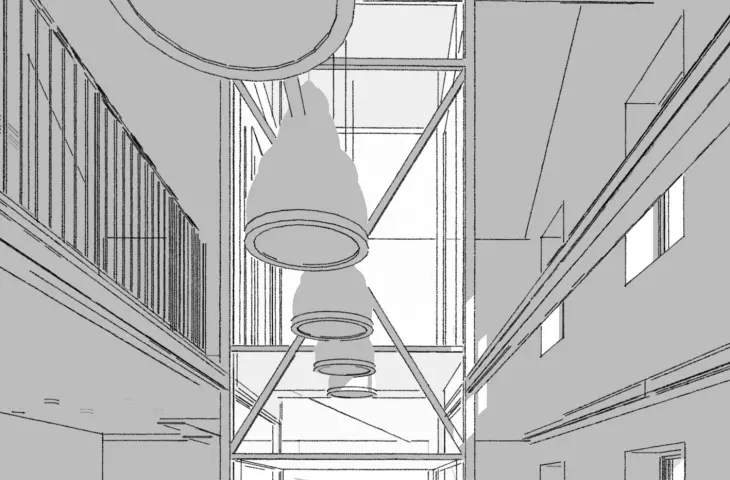
The creation of the herbarium studio project is due to the existing void between two neighboring tenement houses with historic facades. Between them there is a courtyard. The introduction of a herbal studio into this space, which combines workshops, studios and small stores, is intended to encourage the development of crafts and support local trade and natural production. A herbarium workshop in such a place can influence the integration of the community and its mutual education. In addition, the motive of using a hitherto ignored site is interesting. By reviving it socially and economically, the very fabric of the historic architecture may also benefit.
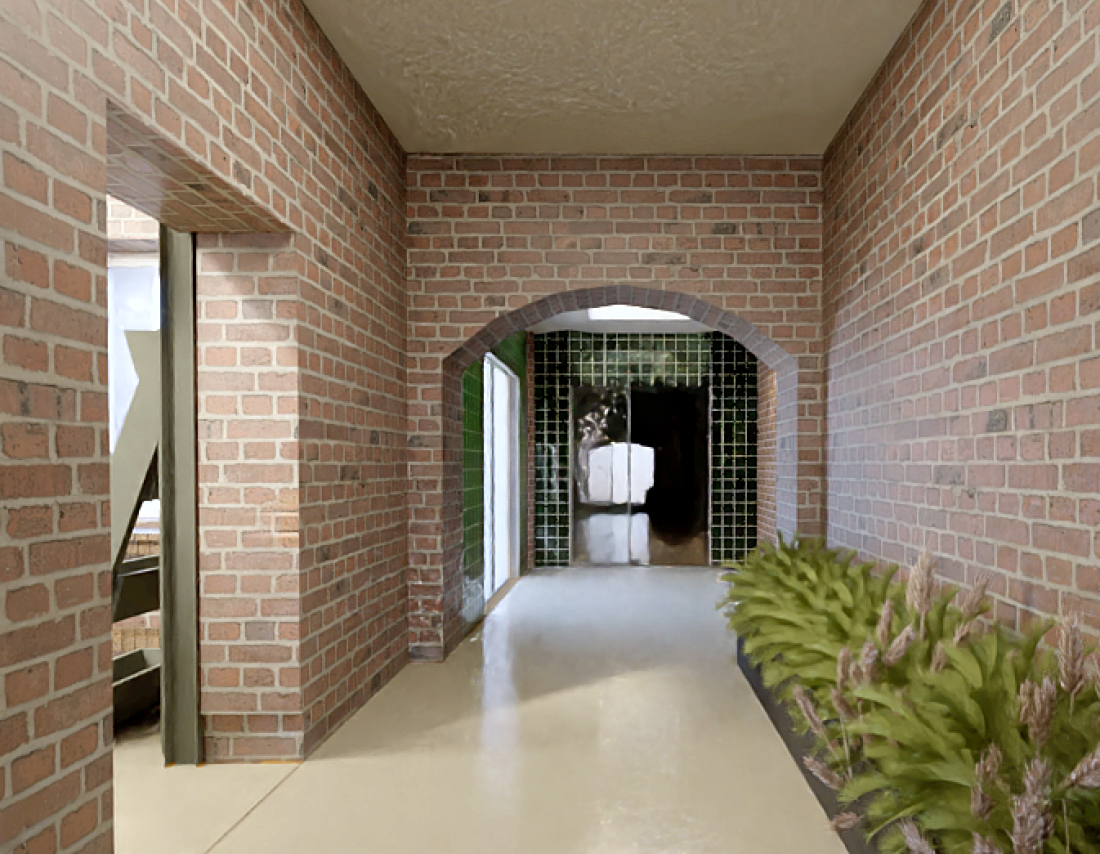
Student project by Zuzanna Polak and Kamila Ostaszewska from the Architecture Department of Bialystok University of Technology.
©Zuzanna Polak ©Kamila Ostaszewska
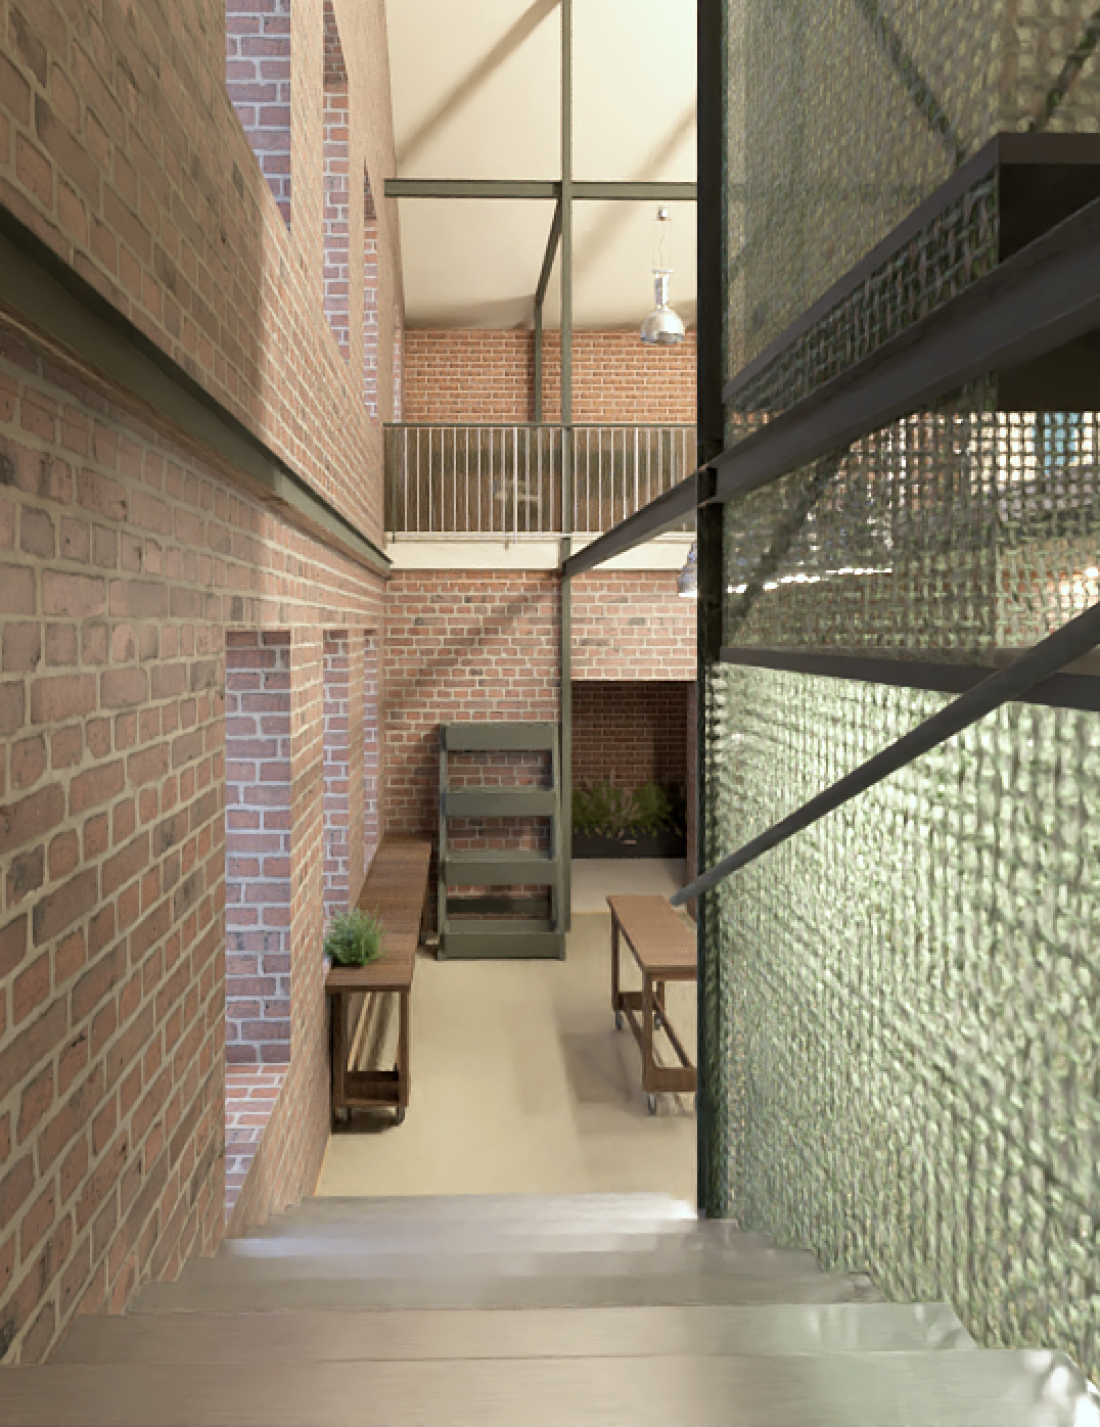
student project by herbal studio of Zuzanna Polak and Kamila Ostaszewska from Faculty of Architecture, Bialystok University of Technology
©Zuzanna Polak ©Kamila Ostaszewska
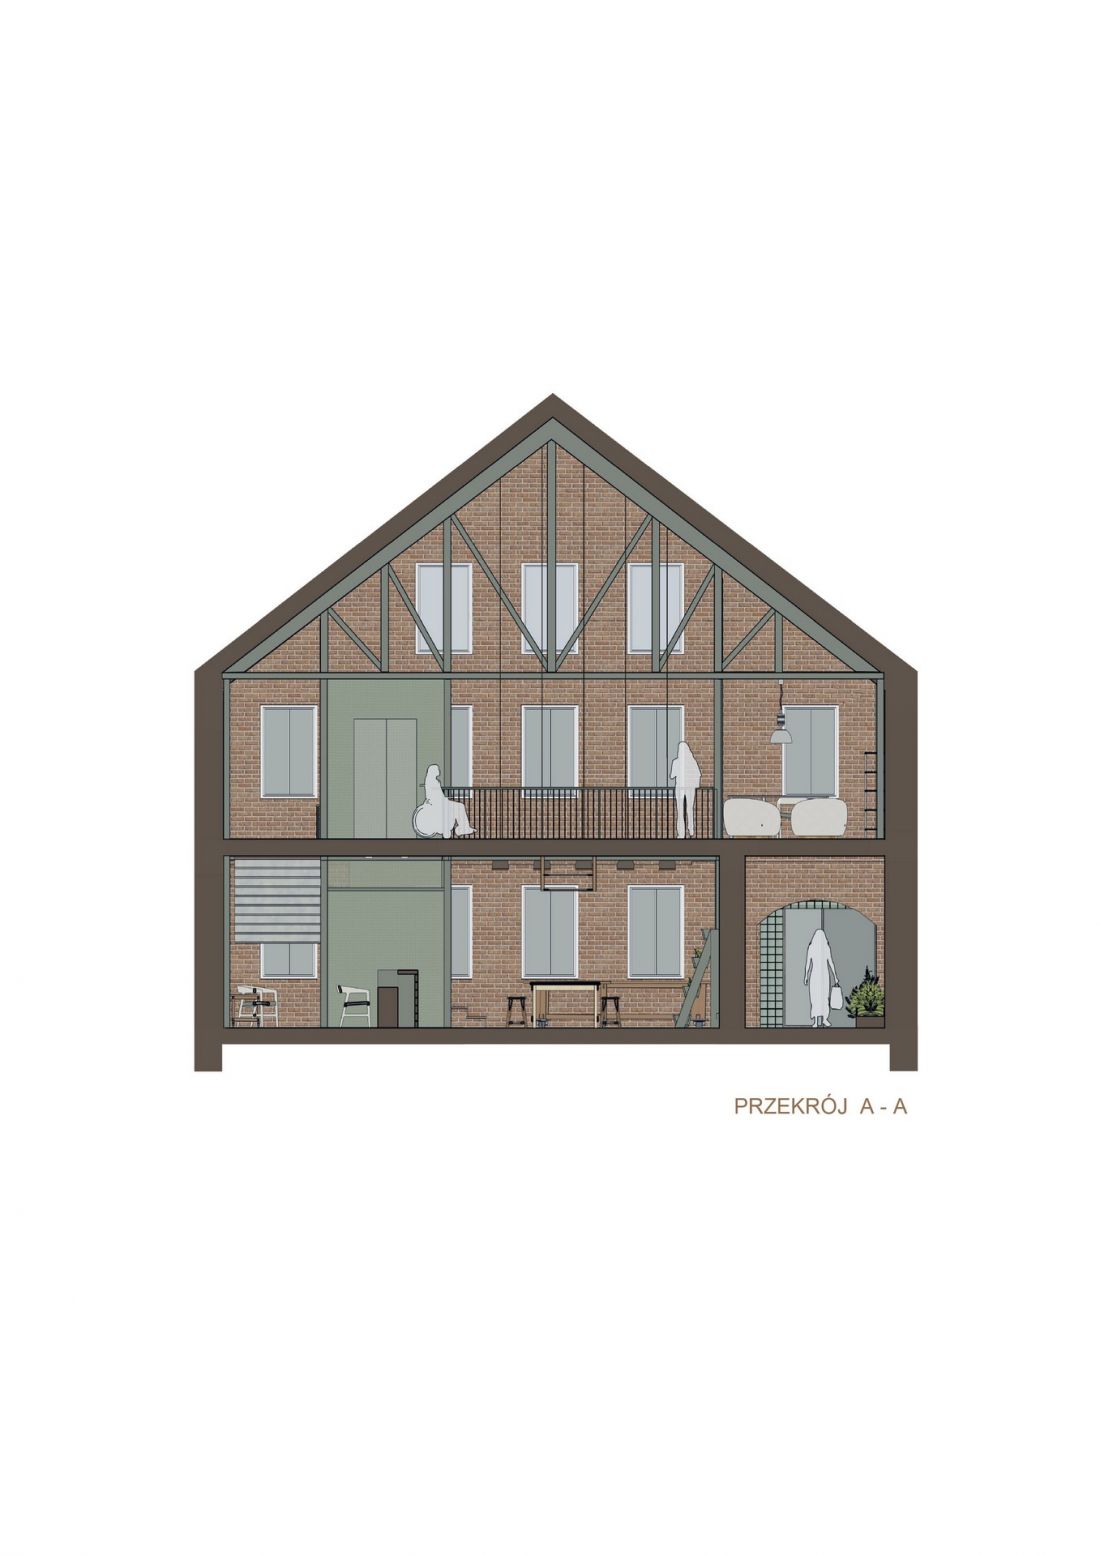
student project by herbal studio of Zuzanna Polak and Kamila Ostaszewska from Faculty of Architecture, Bialystok University of Technology
©Zuzanna Polak ©Kamila Ostaszewska
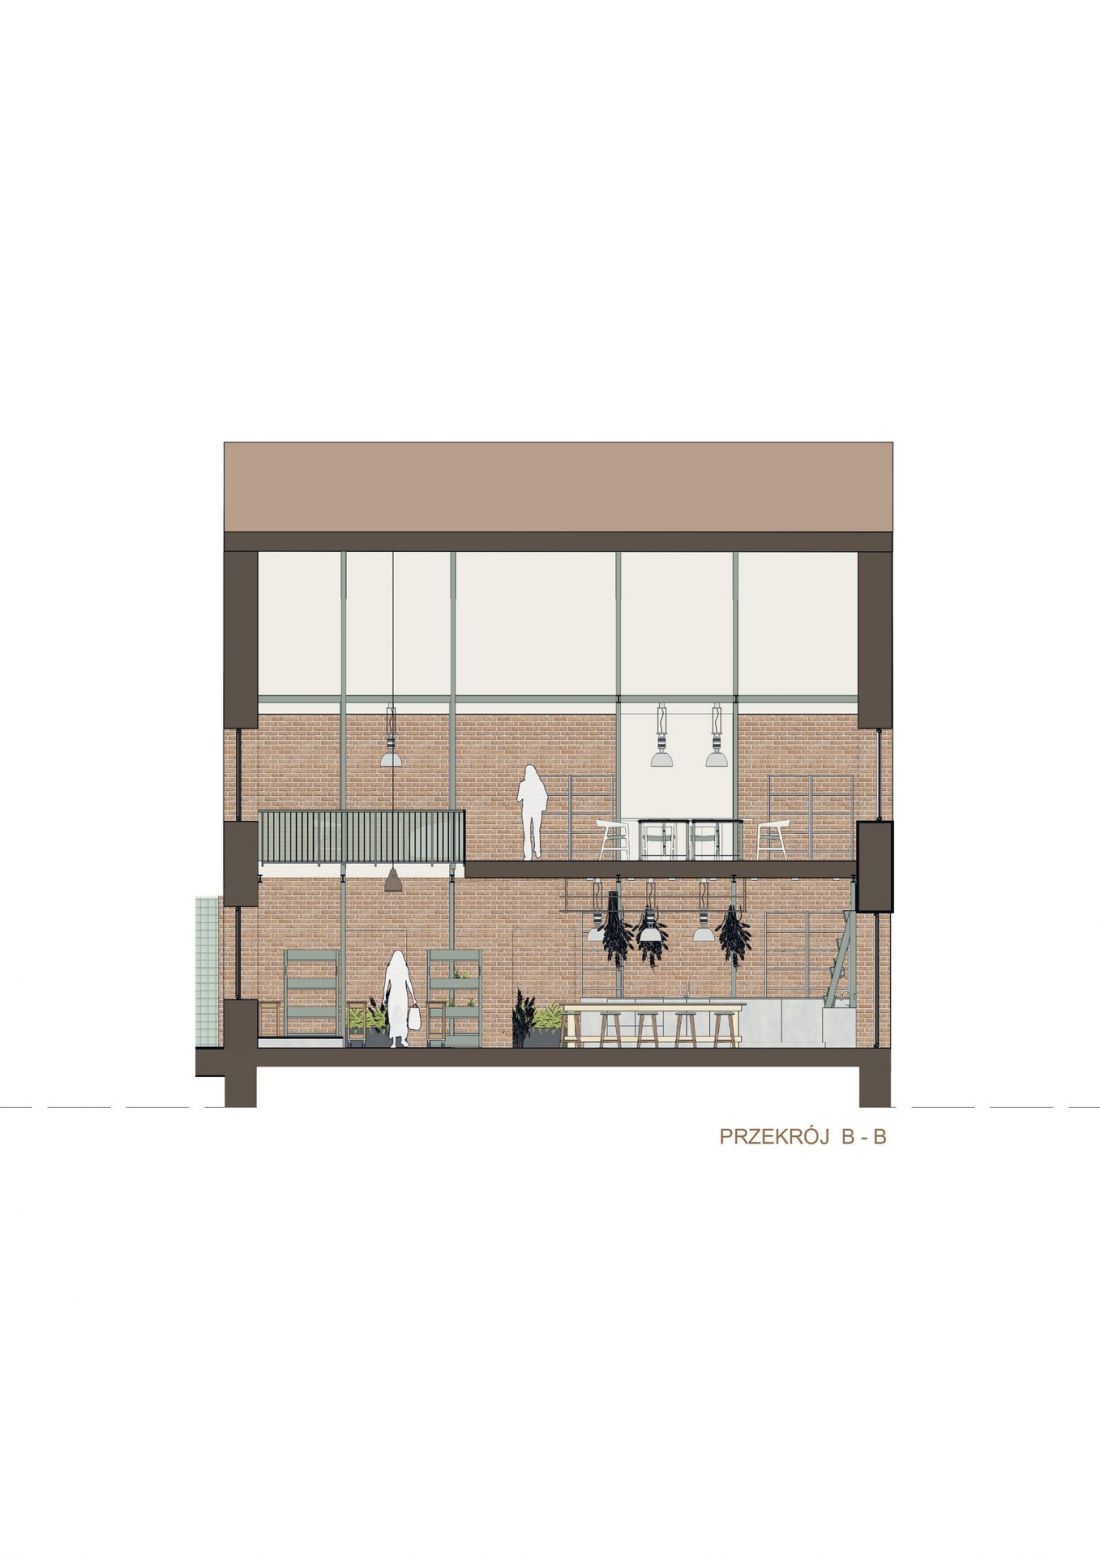
student project by herbal studio of Zuzanna Polak and Kamila Ostaszewska from Faculty of Architecture, Bialystok University of Technology
©Zuzanna Polak ©Kamila Ostaszewska
development and tradition - partnership instead of contrast
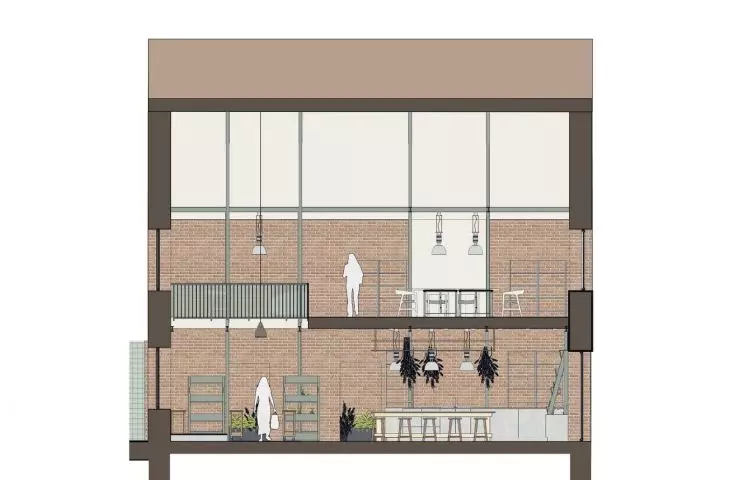
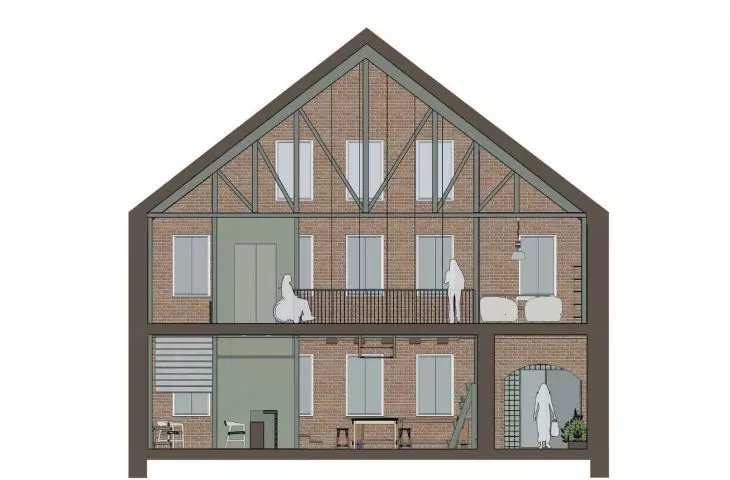
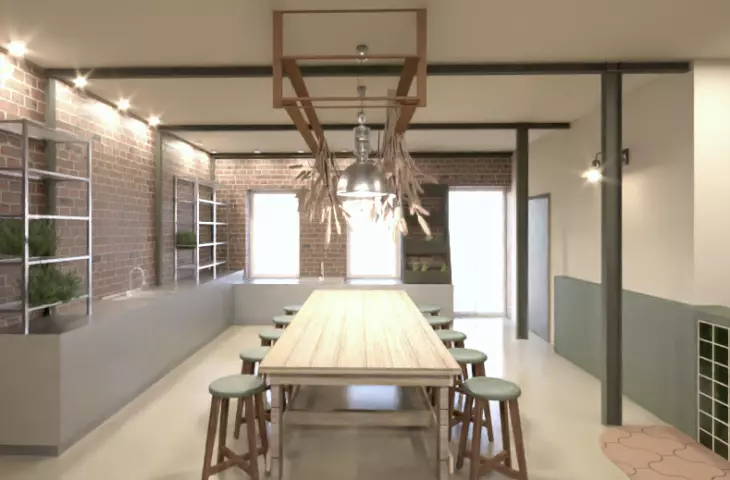
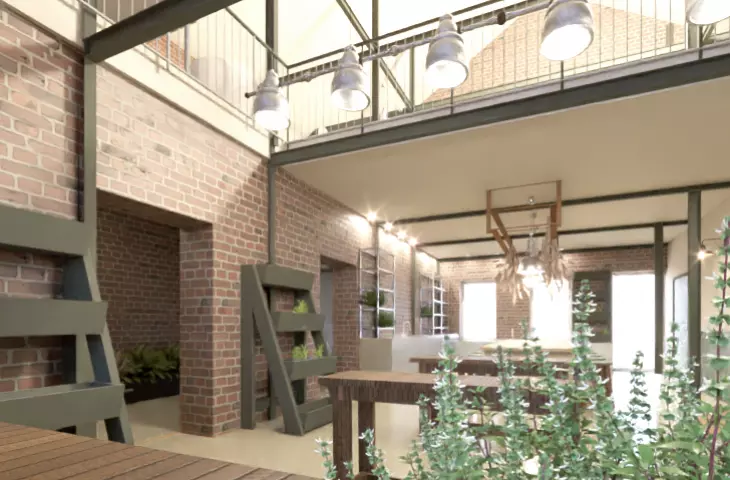
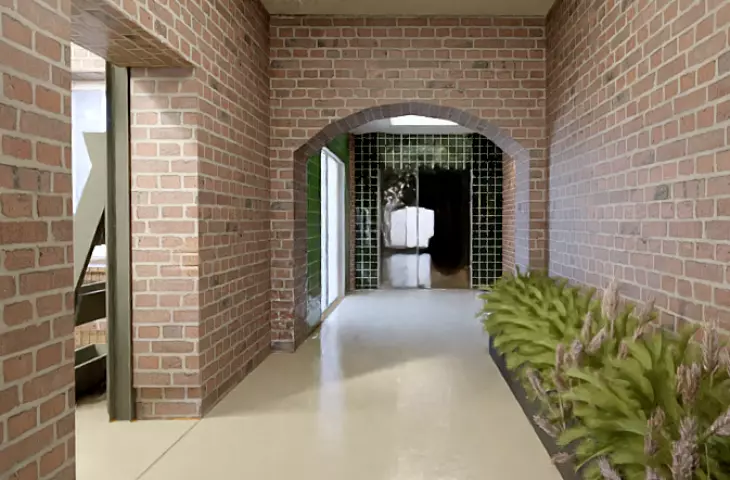
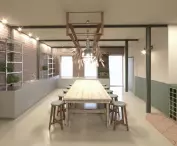
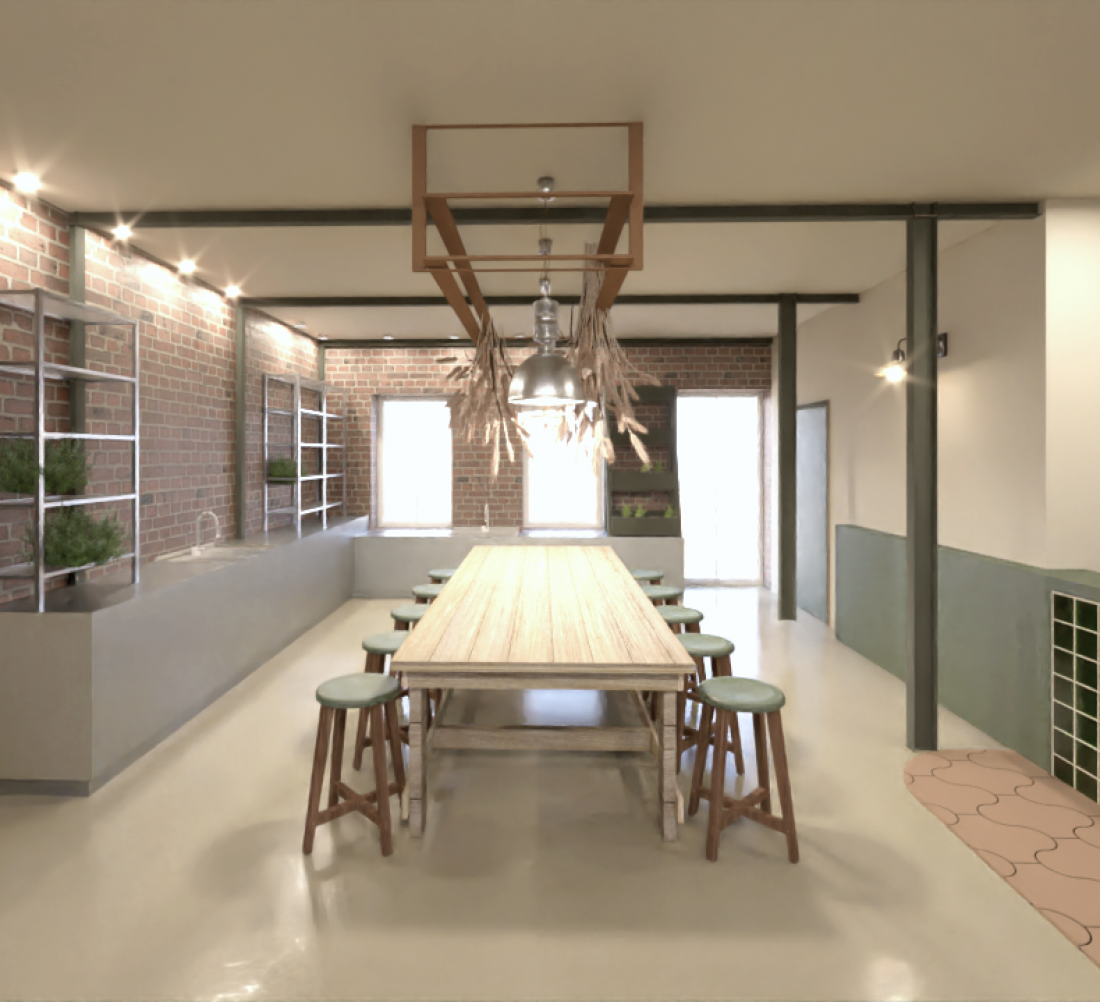
Space adaptation does not involve invasive removal of the original character of the architecture. On the contrary - it is treated as an asset. "In order to preserve the original facade, it was proposed to insulate the buildings from the inside and introduce a powder-coated steel structure. This interference with the building structure makes the whole thing stronger. It also fulfills the role of organizing the space and visibly stands out against the historic elements. In the interior, brick tile cladding was used, which refers to the historic facade. This makes the project ideologically transparent and invites a dialogue between tradition and modernity.
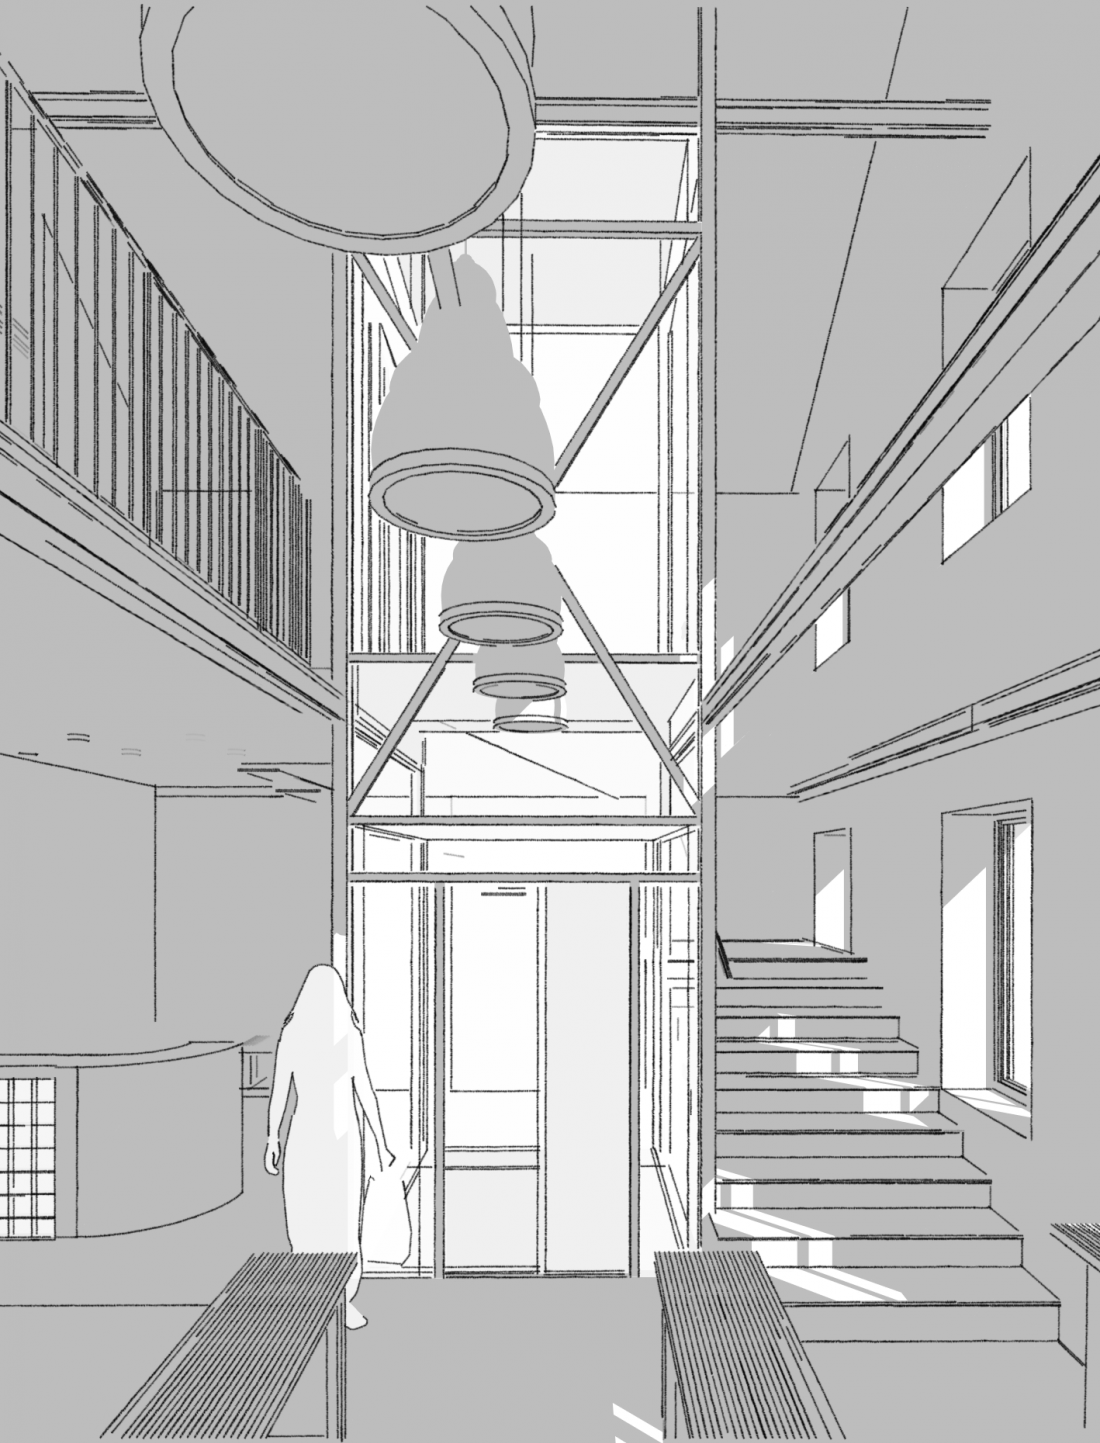
Student design by the herb studio of Zuzanna Polak and Kamila Ostaszewska from the Faculty of Architecture at Bialystok University of Technology.
©Zuzanna Polak ©Kamila Ostaszewska
student project by herbal studio of Zuzanna Polak and Kamila Ostaszewska from Faculty of Architecture, Bialystok University of Technology
©Zuzanna Polak ©Kamila Ostaszewska
student project by herbal studio of Zuzanna Polak and Kamila Ostaszewska from Faculty of Architecture, Bialystok University of Technology
©Zuzanna Polak ©Kamila Ostaszewska
student project by herbal studio of Zuzanna Polak and Kamila Ostaszewska from Faculty of Architecture, Bialystok University of Technology
©Zuzanna Polak ©Kamila Ostaszewska
student project by herbal studio of Zuzanna Polak and Kamila Ostaszewska from Faculty of Architecture, Bialystok University of Technology
©Zuzanna Polak ©Kamila Ostaszewska
functions and unification of space
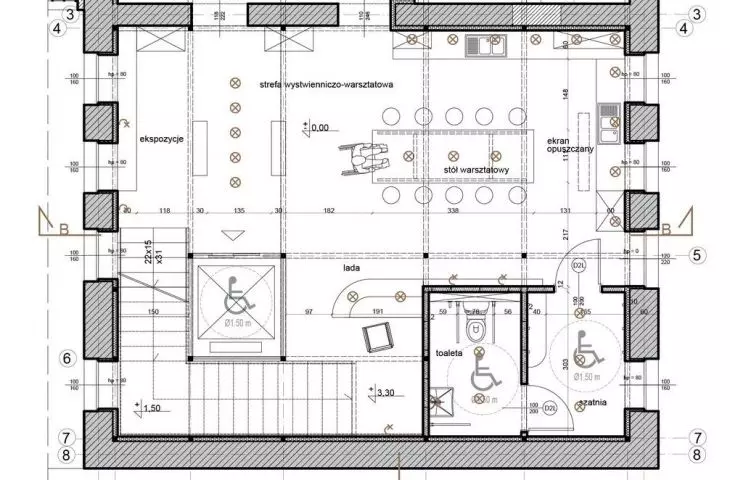
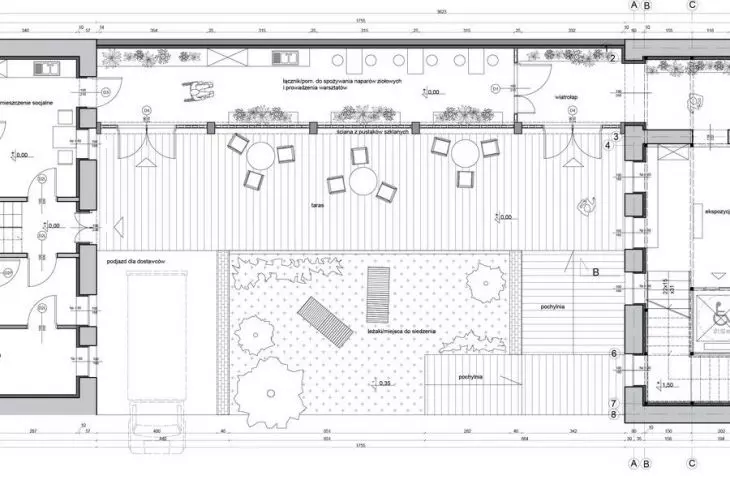
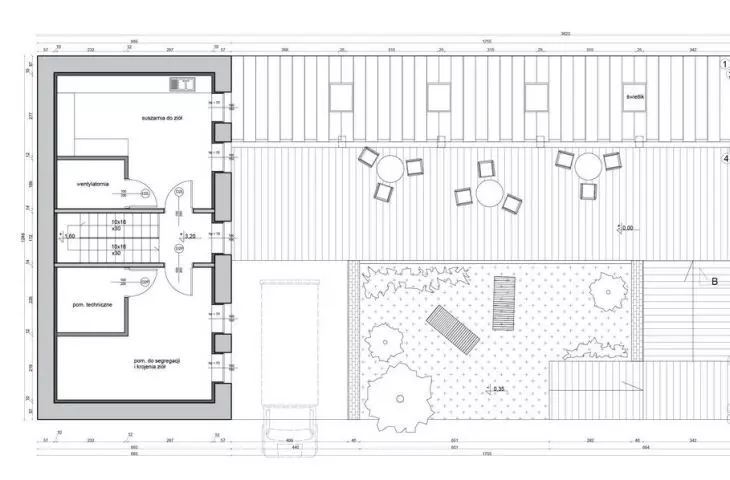
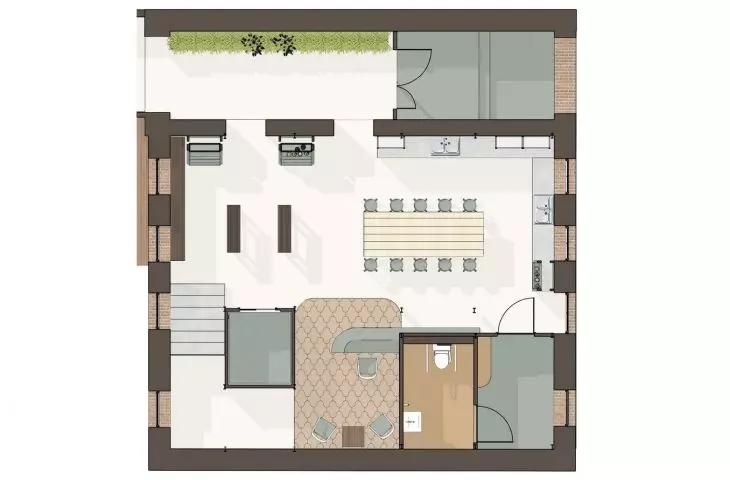
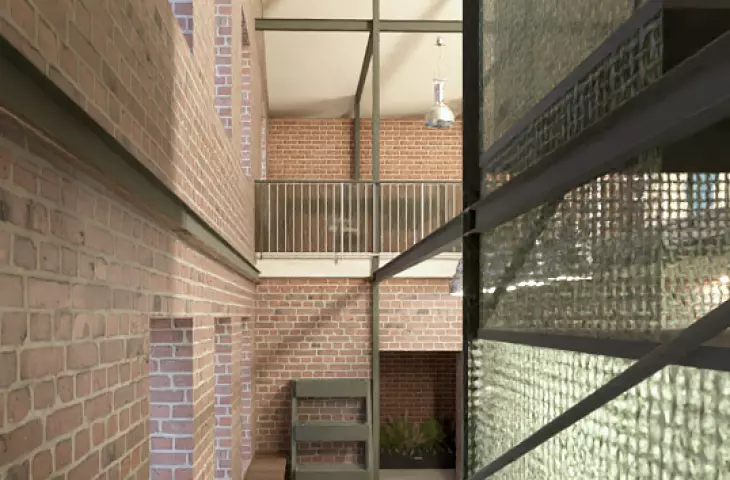
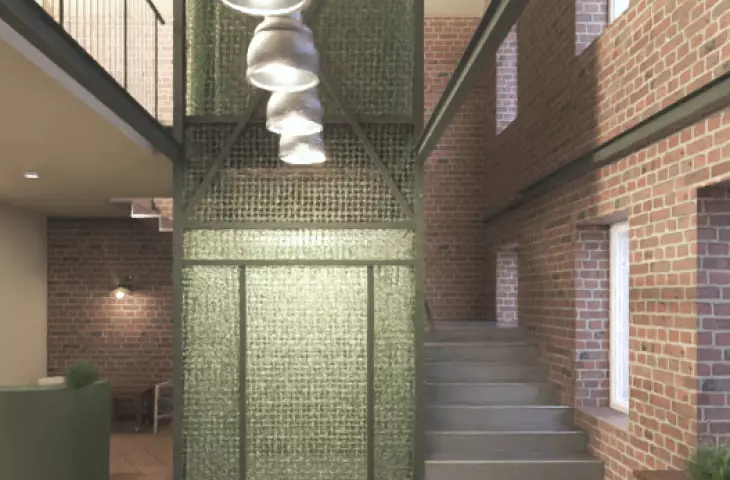
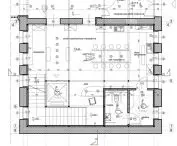
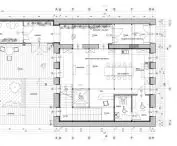
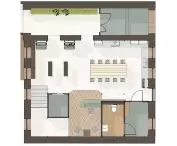
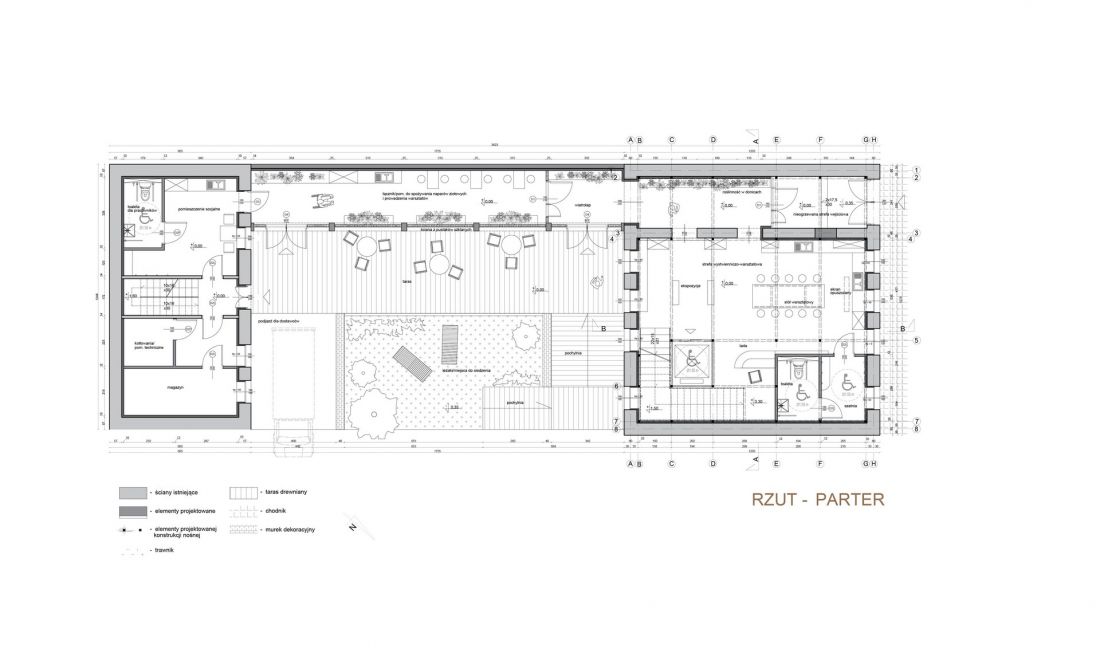
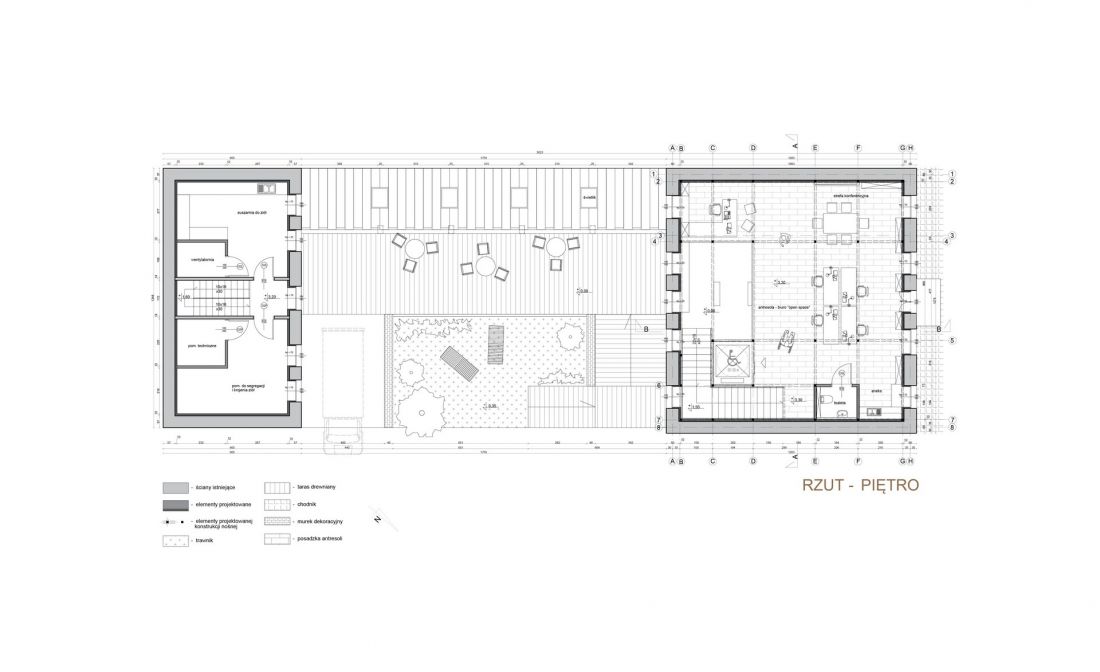
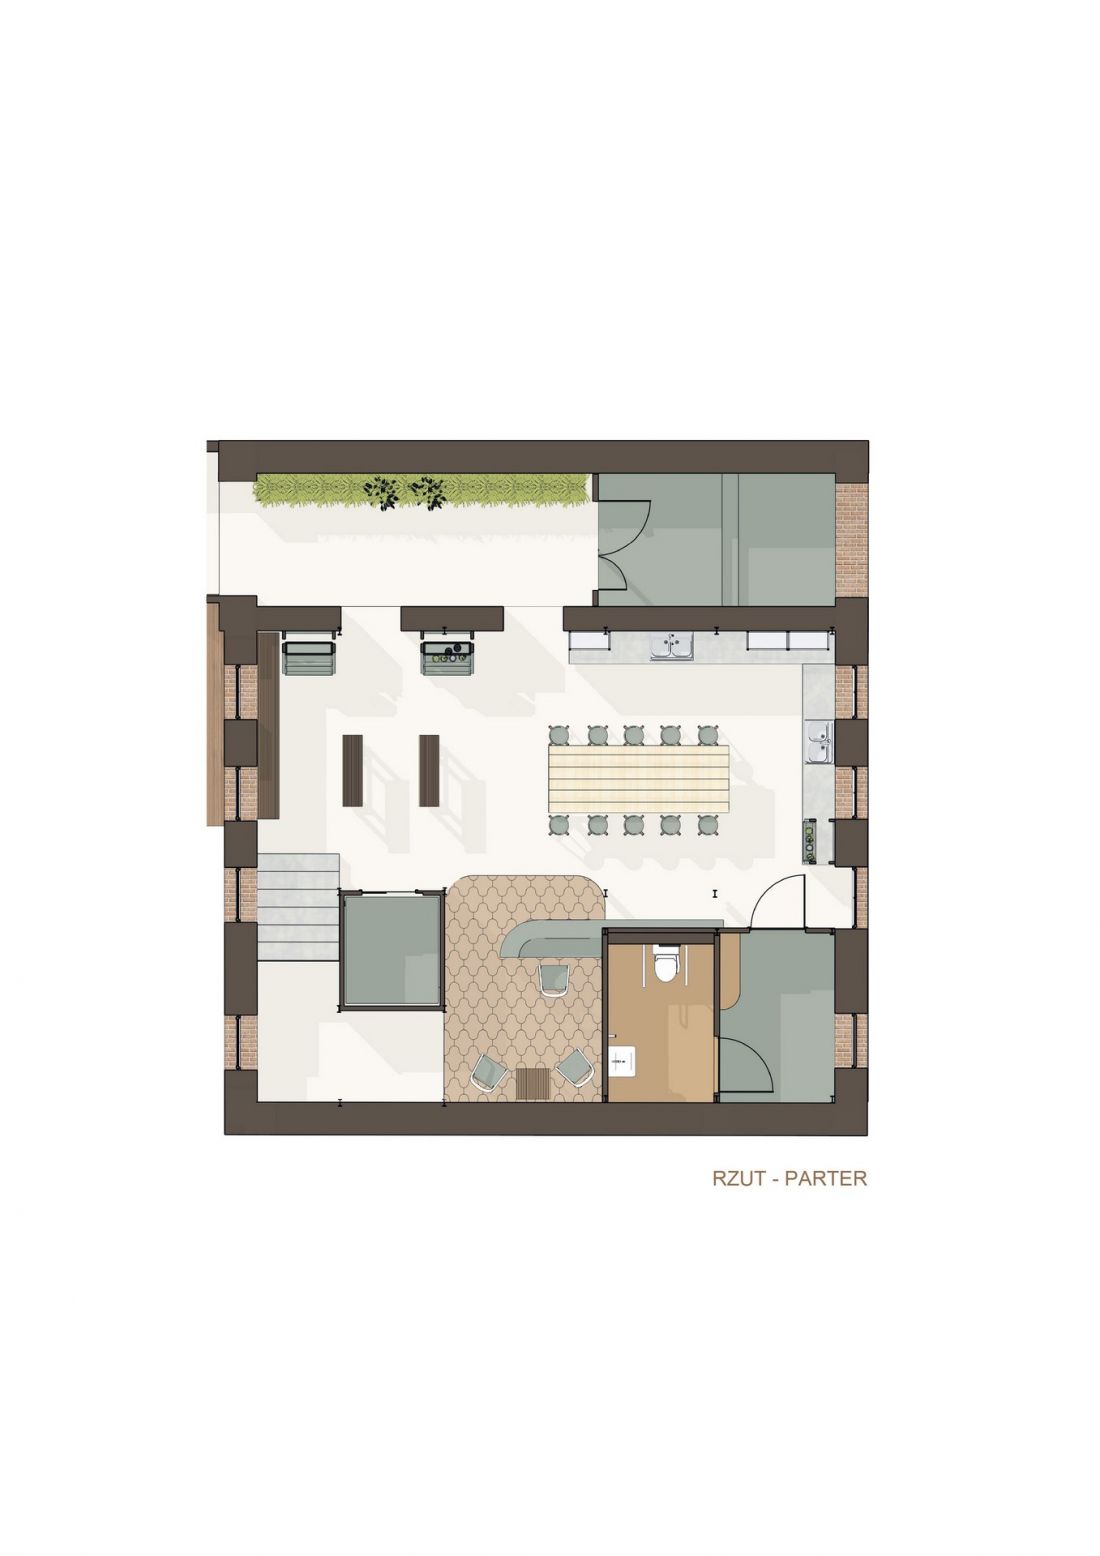
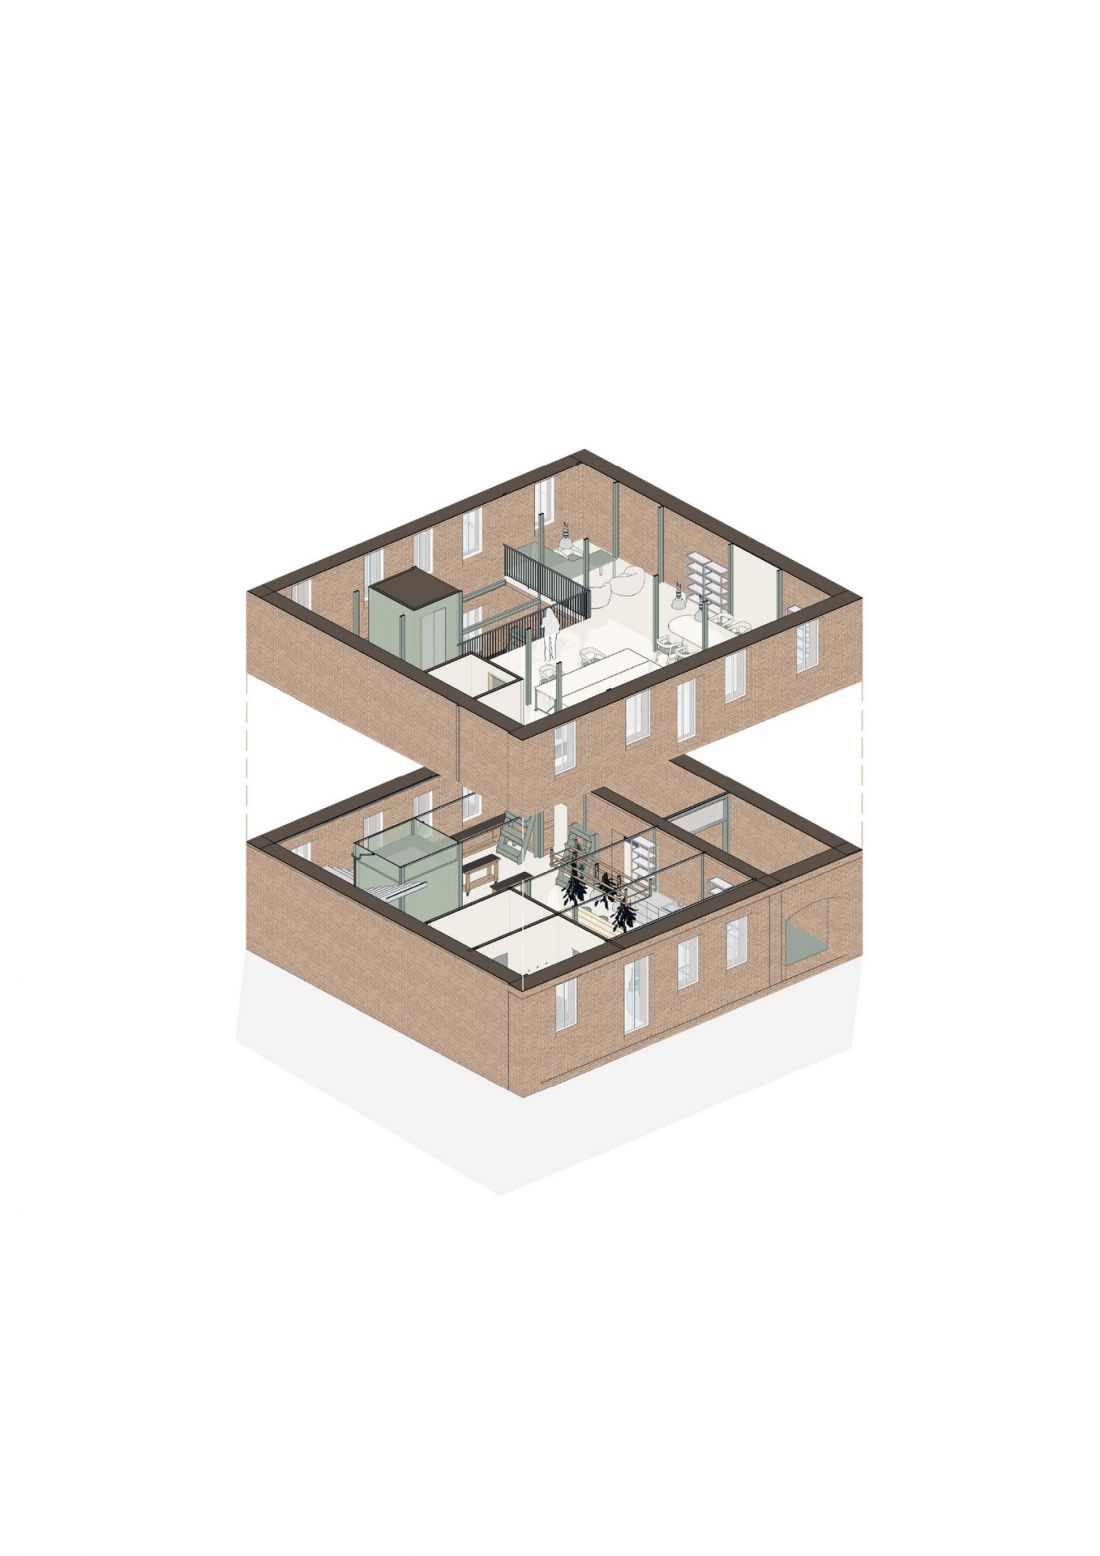
In the main, larger building, a workshop and exhibition area is located on the first floor. The center is occupied by a large workbench, allowing for classes and the presentation of products. Provision has also been made for changes in the space that may occur due to various exhibitions or events. For this reason, the space has been designed to be flexible, so that it can be adjusted on an ongoing basis to meet the changing needs of users. The mezzanine floor houses the open space office. The second, smaller tenement will house a back office containing any staff quarters, herb drying room or storage. The two townhouses are connected by a wall made of glass blocks. It diffuses light, which is conducive to growing herbs.
Student project by the herbal studio of Zuzanna Polak and Kamila Ostaszewska from the Architecture Department of Bialystok University of Technology.
©Zuzanna Polak ©Kamila Ostaszewska
student project by herbal studio of Zuzanna Polak and Kamila Ostaszewska from Faculty of Architecture, Bialystok University of Technology
©Zuzanna Polak ©Kamila Ostaszewska
herbal studio for everyone
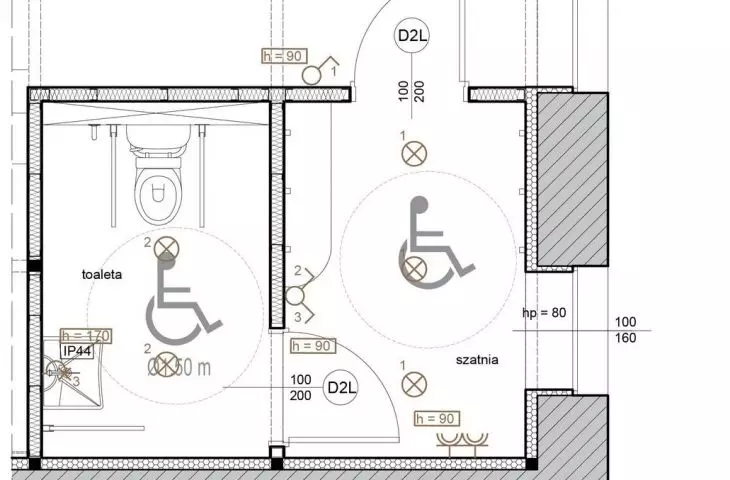
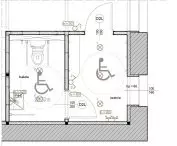
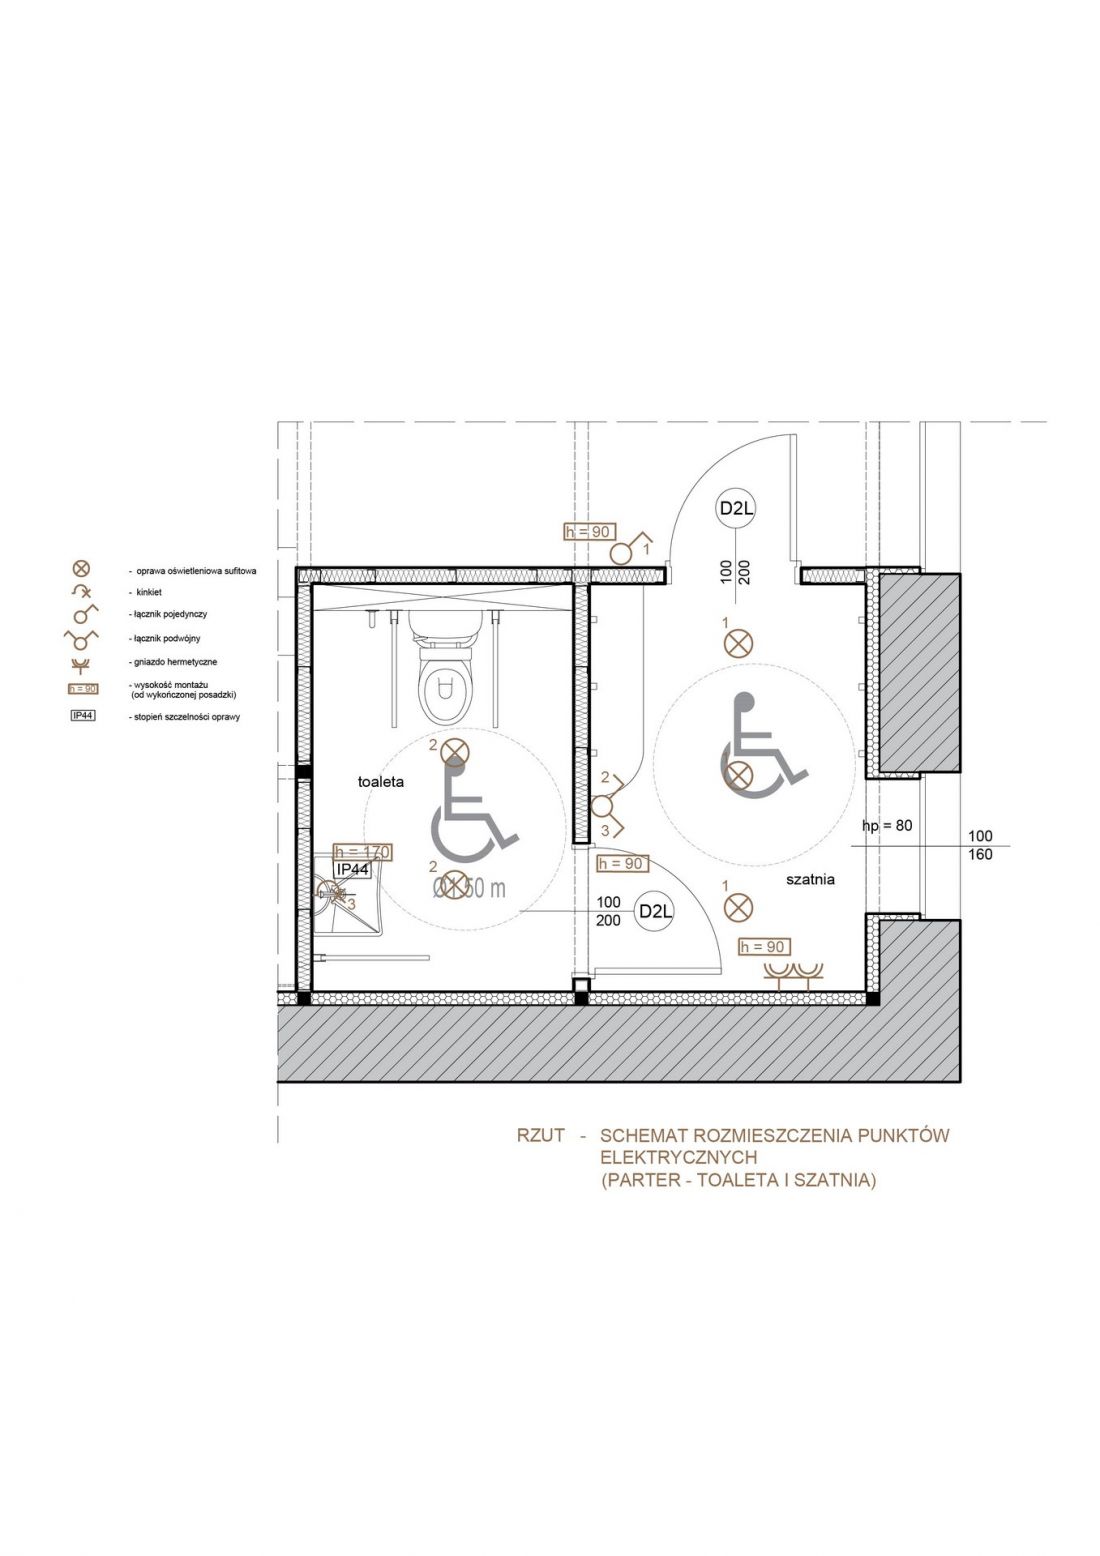
The design includes solutions that make it suitable for people with disabilities. The ramp, supplier ramp and elevator introduced in the courtyard allow access to the herbarium for both visitors and potential employees with disabilities. Architectural barriers are minimized and traffic widths are also appropriate to increase accessibility.








