






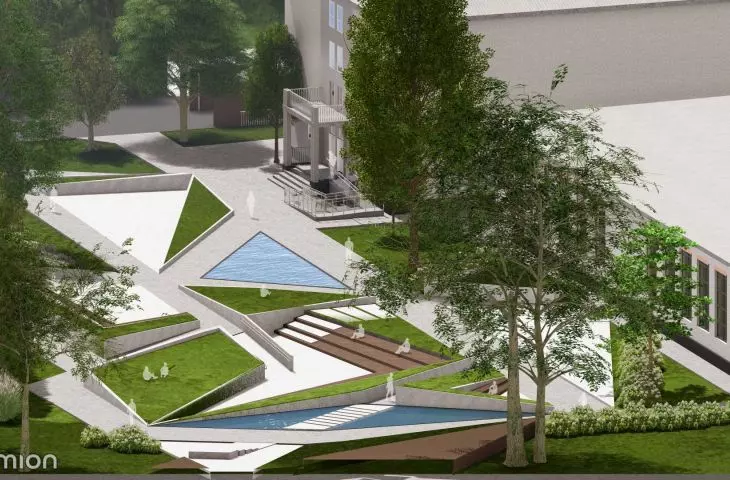
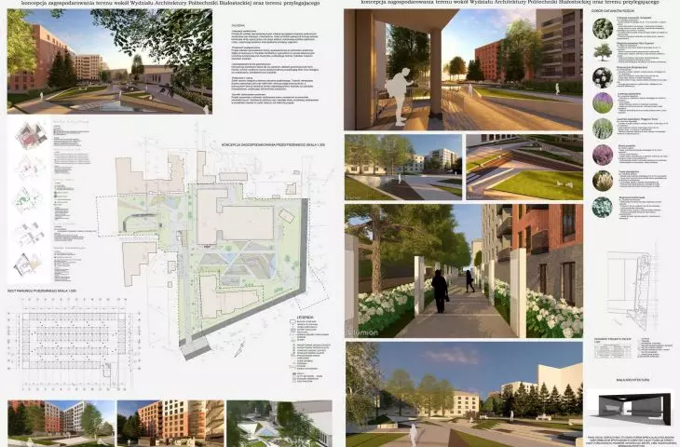
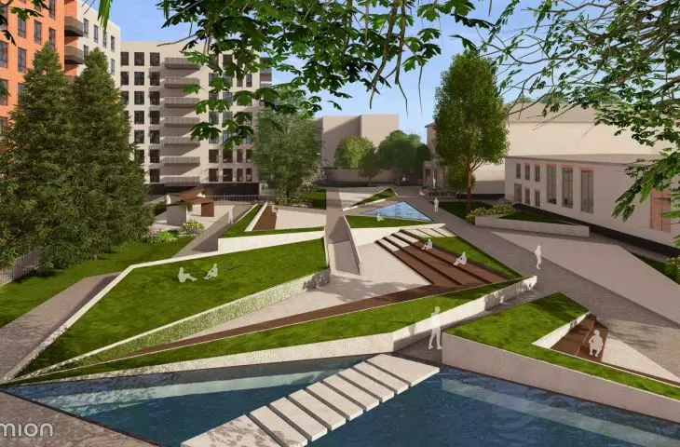
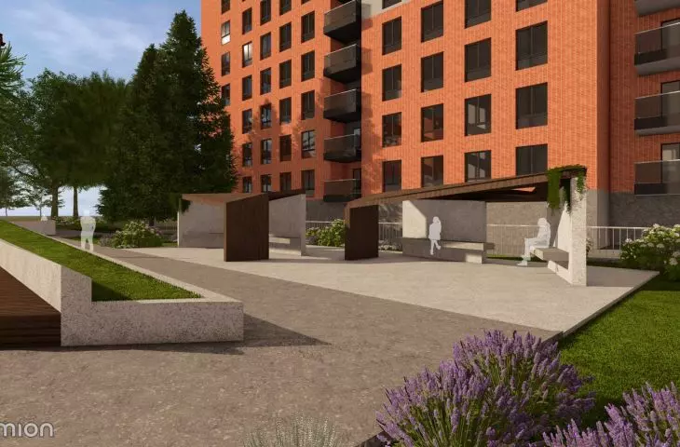
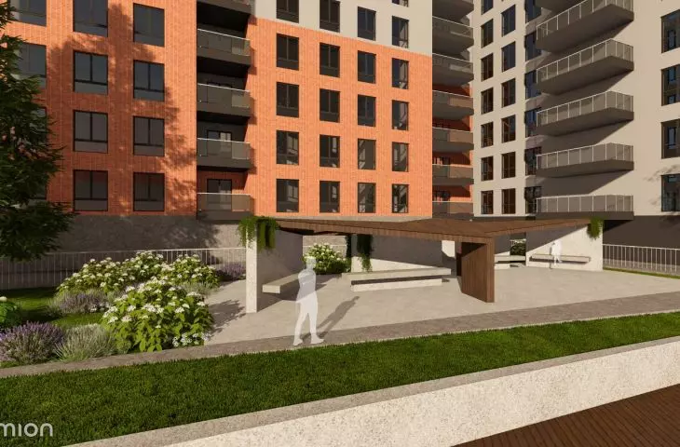
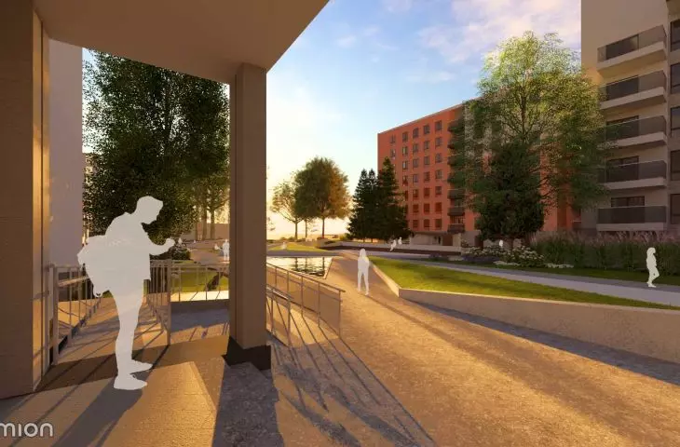
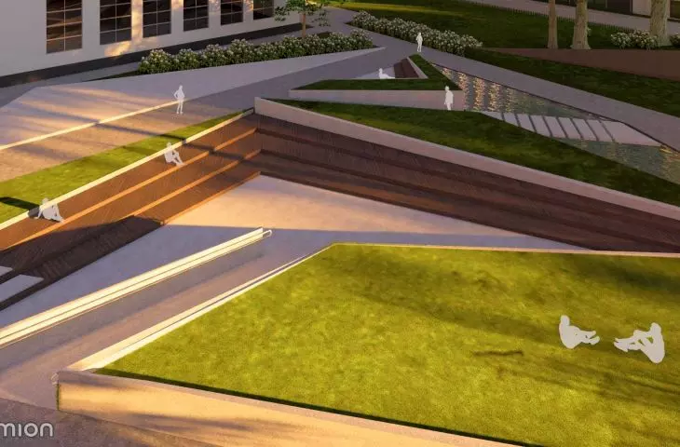
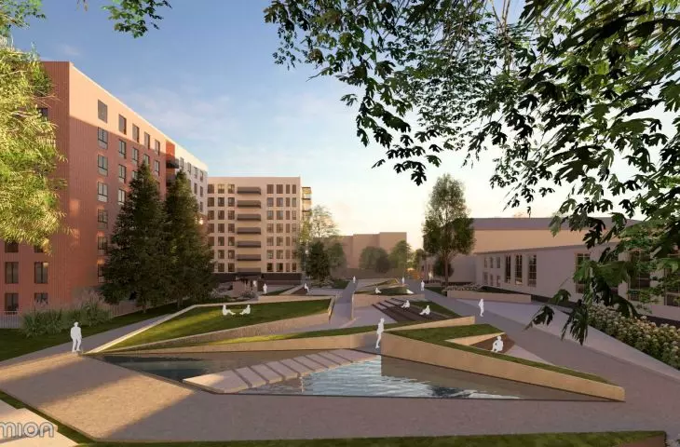
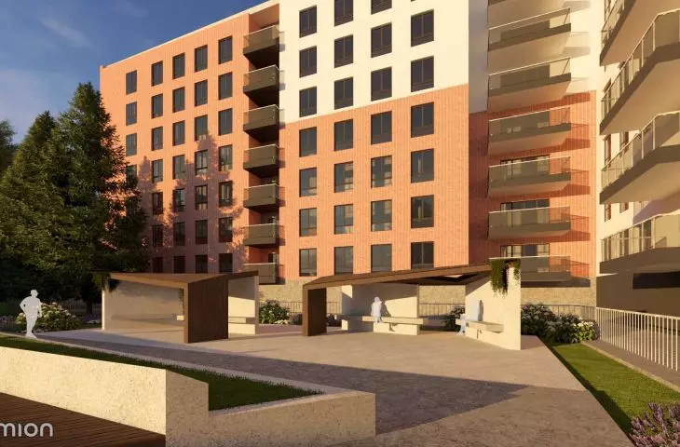
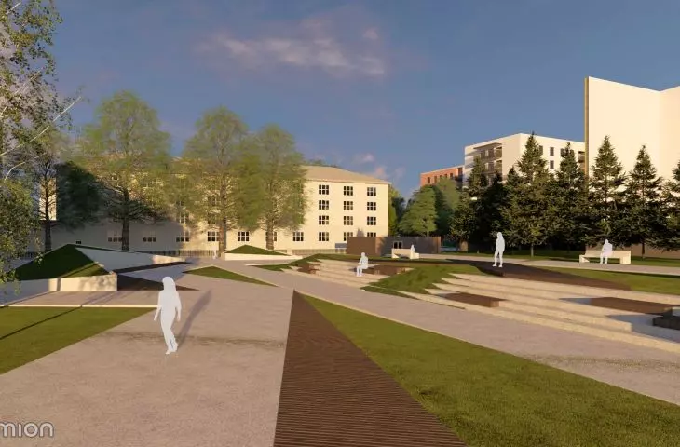
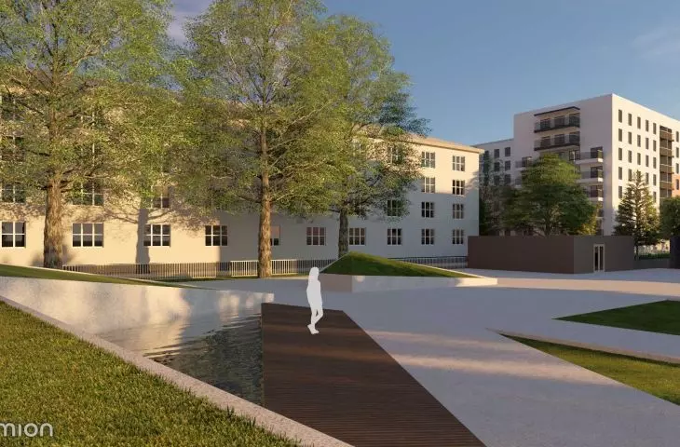
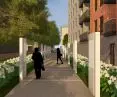
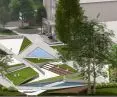
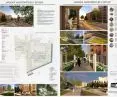
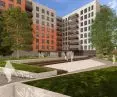
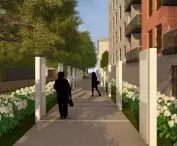
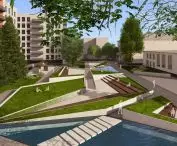
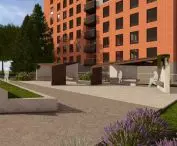
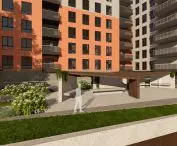
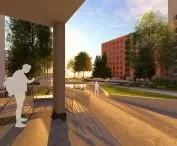
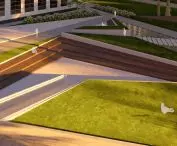
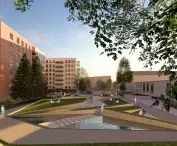
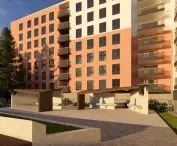
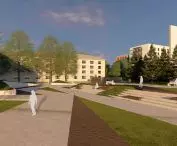
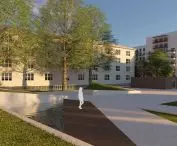

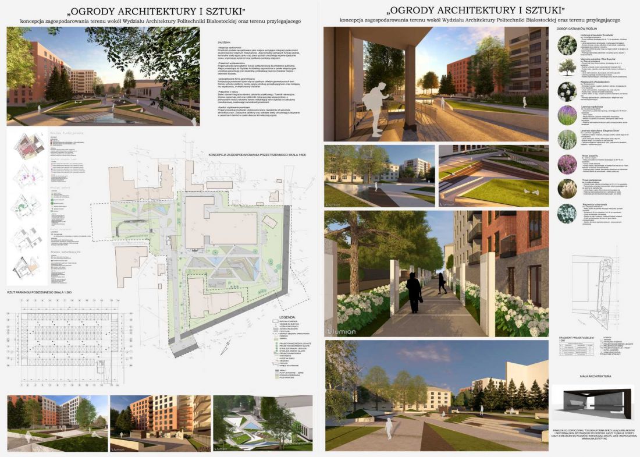
The winning project in the competition "Gardens of Architecture and Art" was developed by students of the Faculty of Architecture at Bialystok University of Technology - Julia Niewinska and Wiktoria Sawicka. The project, created under the direction of Halina Lapinska, PhD, involves the development of the area around the faculty and the adjacent area intended as a city square with accompanying greenery. The concept combines integration and exhibition functions, creating a multifunctional space for meetings, work, rest and presentation of students' work. Geometric forms and greenery elements organize the space and isolate it from neighboring buildings, ensuring comfort of use.
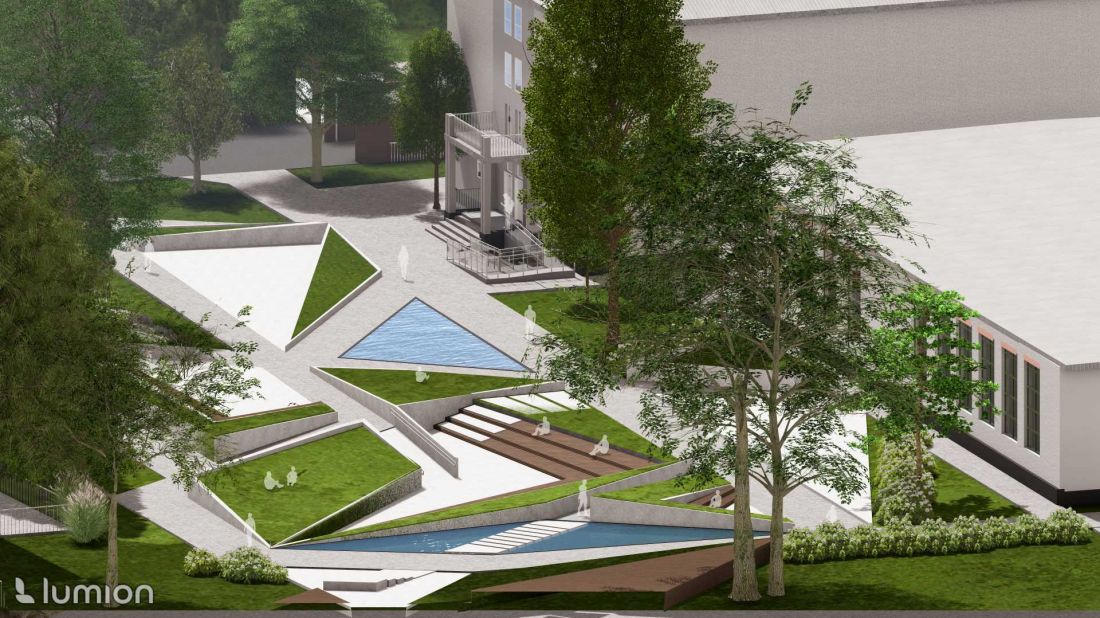
The winning design in the "Gardens of Architecture and Art" competition © Julia Niewinska.
© Julia Niewinska, Wiktoria Sawicka
Space as a tool for integration
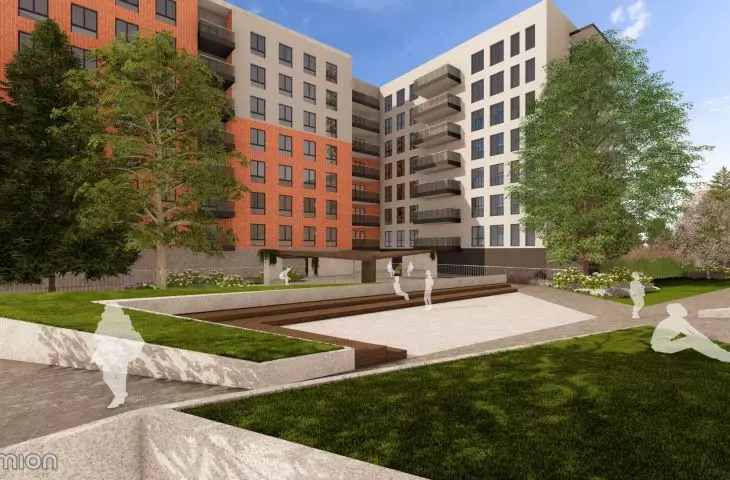
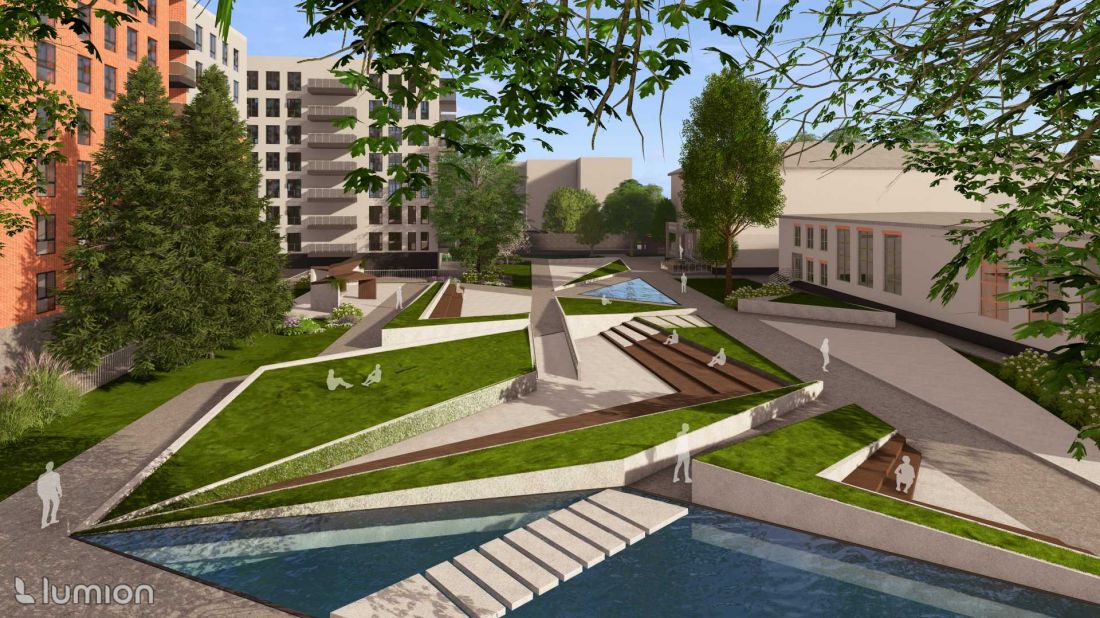
The premise of the project is to create a place conducive to meetings, relaxation and exchange of experiences. The central elements of the concept are stairs-seats and platforms that organize the space and encourage its active use. This arrangement allows for free shaping of scenarios of daily activities - from informal meetings to events of a more organized nature.
The winning design in the "Gardens of Architecture and Art" competition © Julia Niewinska.
© Julia Niewinska, Wiktoria Sawicka
Multifunctionality was treated here as a basic design element. The space is not assigned to one function, but remains open to a variety of uses, which meets the changing needs of the academic community.
The evaluation criteria included, above all, compliance with regulations, consideration of all provisions of planning documents and our own needs
- notes Dr. Halina Lapinskaya.
The winning design in the "Gardens of Architecture and Art" competition.
© Julia Niewinska, Wiktoria Sawicka
Architecture and exhibition
An important aspect of the project is the exhibition function. The designed space allows the presentation of students' works in the immediate surroundings of the department, creating a platform for the dissemination of their work. The integration of the exhibition function with the daily use of the space allows for the natural integration of art and architecture into the life of the university.
The designs had to take into account the current needs of students and employees regarding: access and access, parking, recreational and exhibition needs with the use of existing greenery
- adds Halina Lapinskaya, PhD.
The winning design in the "Gardens of Architecture and Art" competition © Julia Niewinska.
© Julia Niewinska, Wiktoria Sawicka
Geometric forms - visible in the arrangement of pots, platforms and elements of small architecture - organize the space and give it a coherent character. Thanks to this, the project maintains compositional legibility while remaining flexible in use.
The main idea of our project was to create geometric pots, geometric divisions where we can integrate and spend time together.
- emphasizes Wiktoria Sawicka.
The winning design in the "Gardens of Architecture and Art" competition.
© Julia Niewinska, Wiktoria Sawicka
The role of greenery and comfort of use
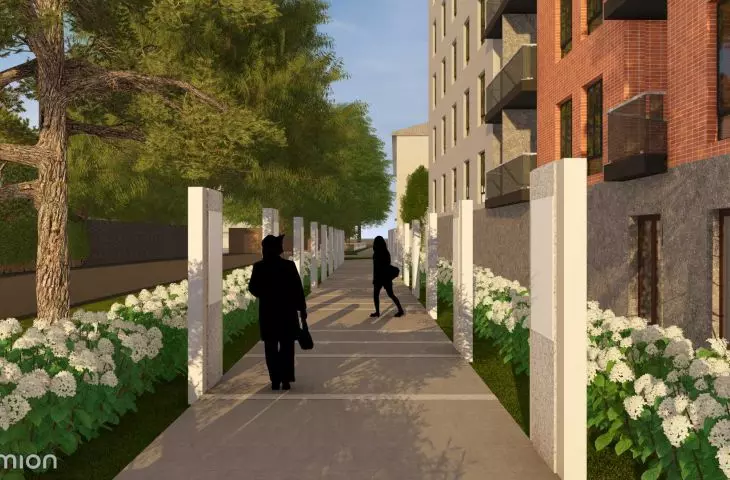
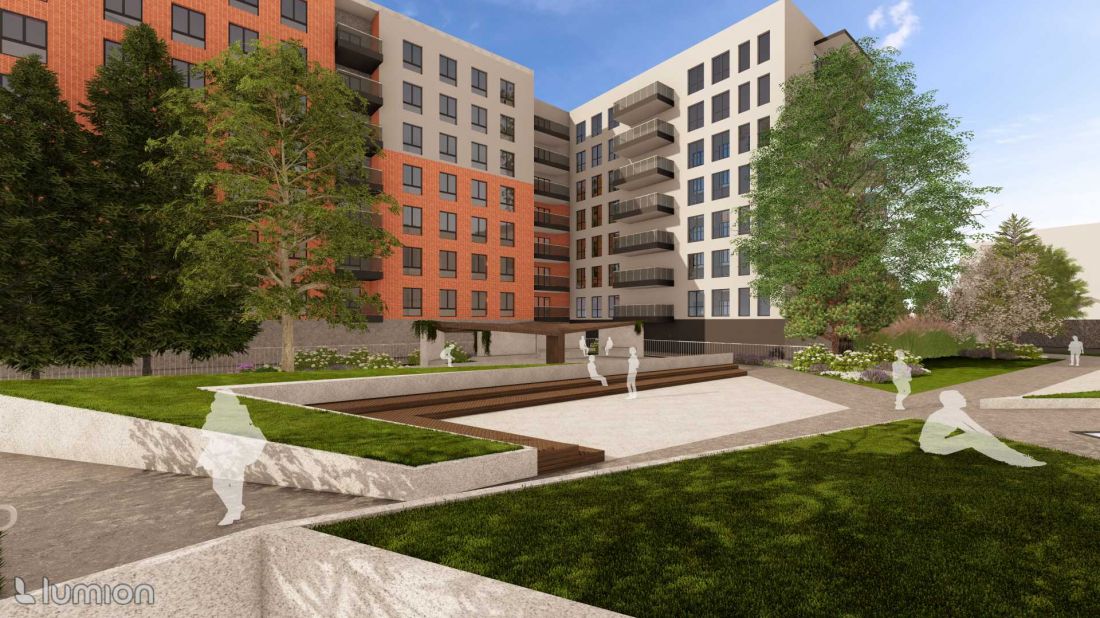
The project involves the introduction of greenery as an important element shaping the space. Vegetation performs an isolating function against the neighboring residential development, and at the same time improves the outdoor space. Greenery becomes not only a background for user activity, but also an active component of the composition.
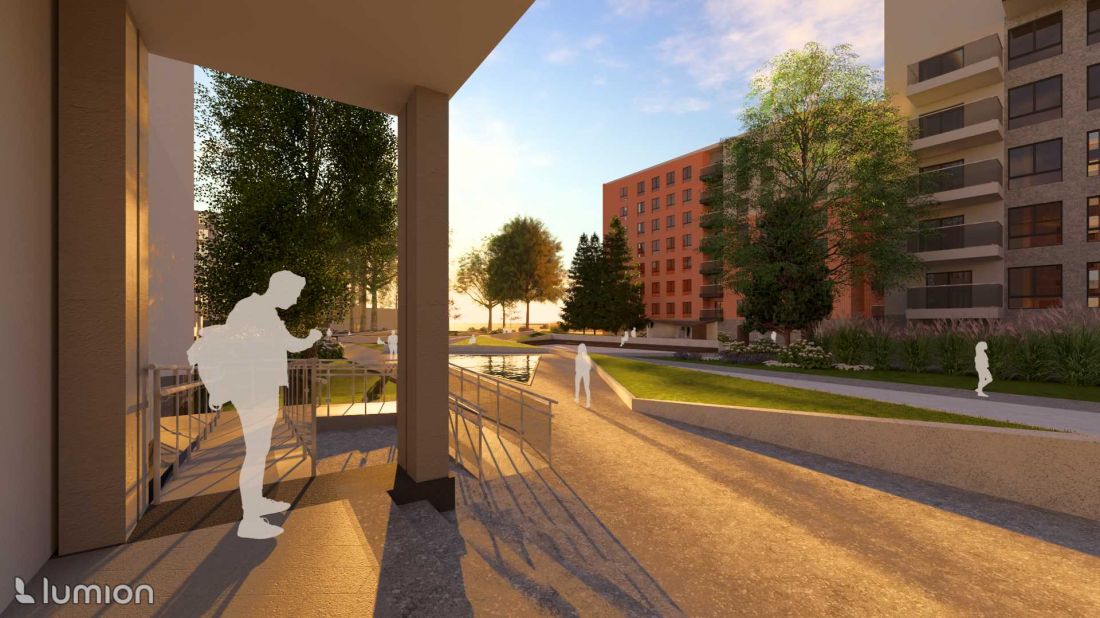
The winning project in the competition "Gardens of Architecture and Art".
© Julia Niewinska, Wiktoria Sawicka
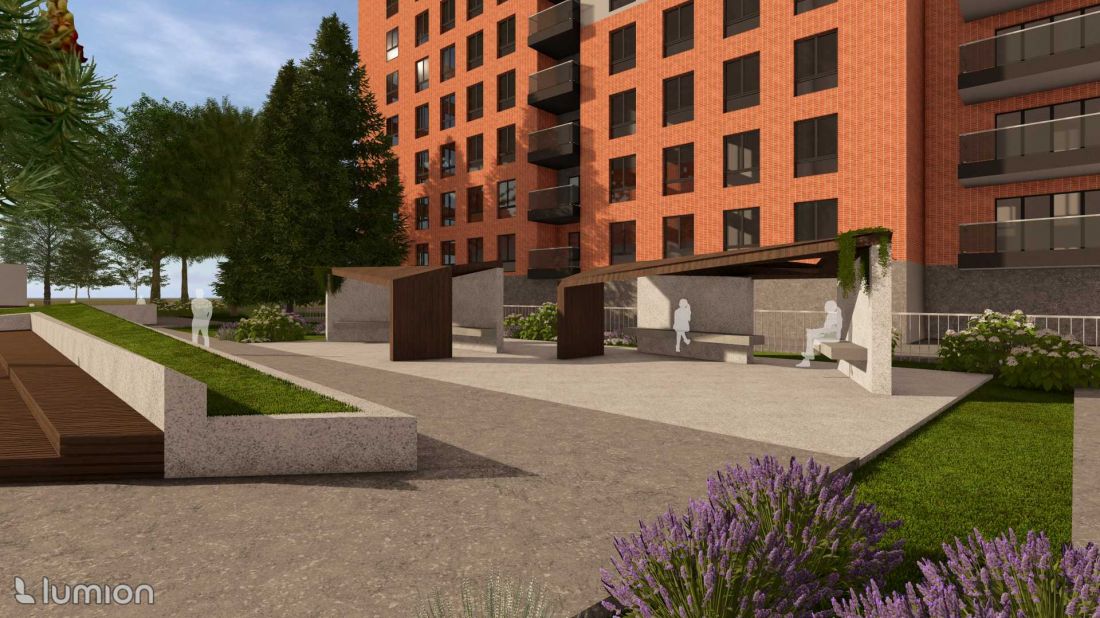
Complementing the functional assumptions are covered pavilions, which provide protection from the weather. Thanks to them, the space can be used regardless of the weather, which increases its accessibility and practicality.
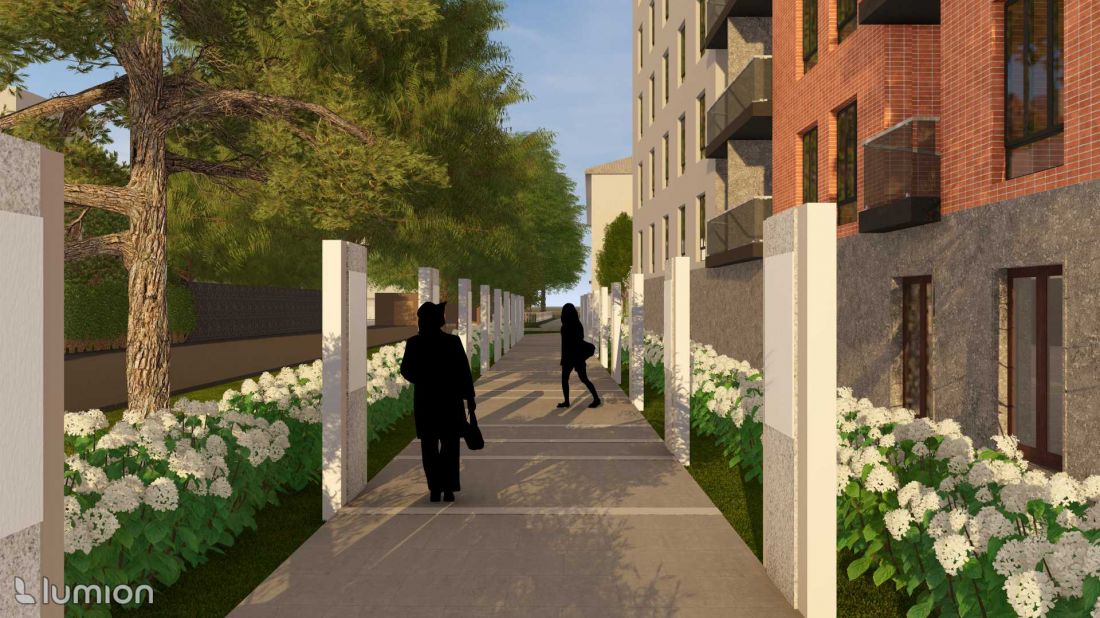
The winning design in the "Gardens of Architecture and Art" competition © Julia Niewinska.
© Julia Niewinska, Wiktoria Sawicka
Accessibility and responsible design
The project takes into account the needs of people with disabilities, which is in line with the standards of contemporary universal design. The proposed solutions allow the space to be used by a wide range of users, without exclusions due to mobility limitations. Attention to accessibility goes hand in hand with respect for existing greenery and conscious shaping of the relationship between the new intervention and the existing context. The project exemplifies an approach in which functionality, social and environmental aspects are treated as equals.








