








Student projects developed at the Faculty of Architecture of the Cracow University of Technology under the supervision of Dr. Marcin Gierbienis have been recognized in a nationwide architectural competition. Martyna Wolanin won the main prize (ex aequo) for her engineering thesis entitled. "Zlocień - Day Support and Activity House for People with Memory Disorders". An honorable mention was awarded to Zofia Staszel, author of the project "Jaworzynka. Nature Education Center." Both projects were awarded in the "Space for All" competition , the idea of which is to promote architectural solutions that meet the needs of different user groups and develop the principles of universal design - accessible, friendly and inclusive space.
The competition was held on December 16 at the Kielce University of Technology. The purpose of the event was to select projects that bring new quality to urban and architectural space and to promote thinking about architecture as a tool for building an environment accessible to all.
ZŁOCIEŃ
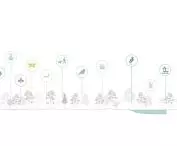
The idea behind the creation of the project "Zlocien - Day Support and Activity House for People with Memory Disorders," as Martyna Wolanin explains, was to carefully observe the environment and notice the needs of people whose voice often remains invisible in everyday social life. The problem is particularly evident in smaller cities, where institutions responding to the needs of people with memory disorders function to a limited extent or do not exist at all.
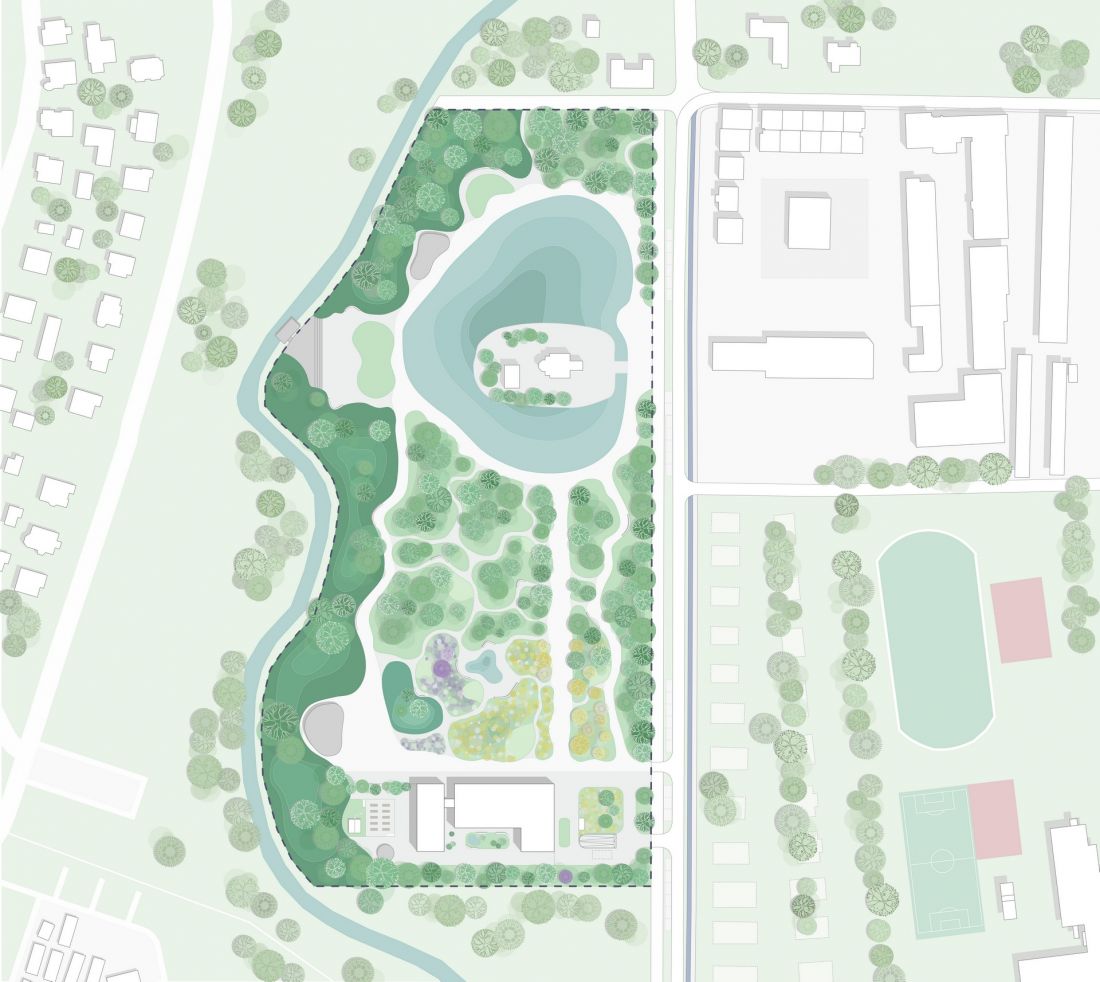
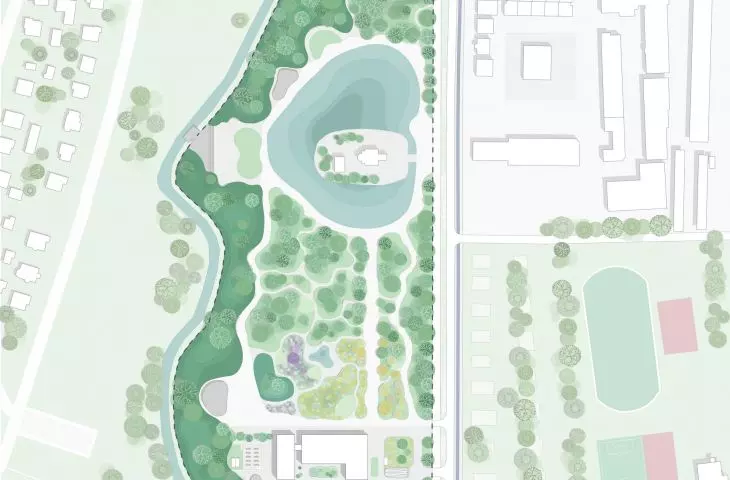
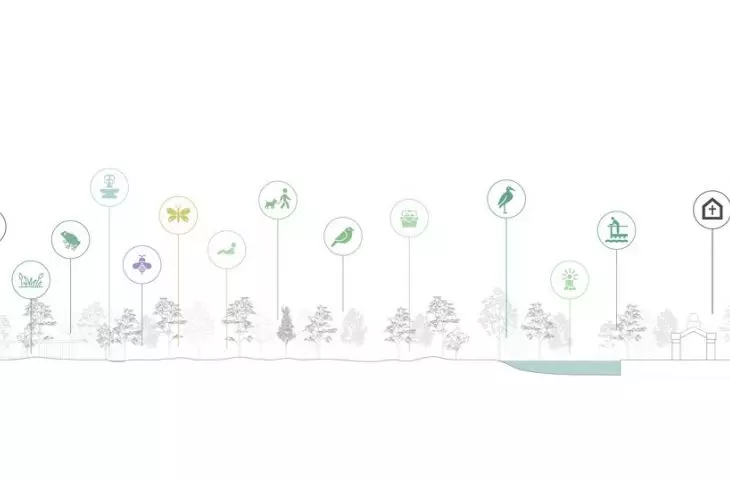
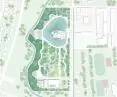
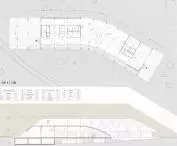
site plan
© Martyna Wolanin
The project aims to create a place that combines caring, therapeutic and social functions, while offering a space that supports the mental comfort of users. In many healthcare facilities under construction, architecture is still only a background for function. In the "Zlocień" project, however, architecture becomes a tool to improve the quality of life of users, affecting their sense of security and well-being.
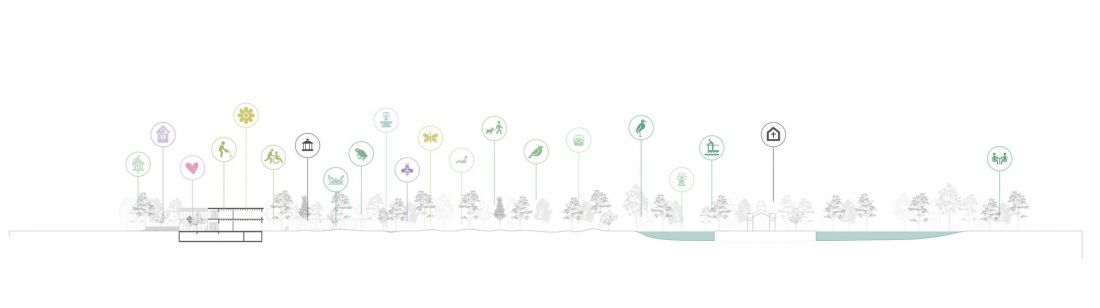
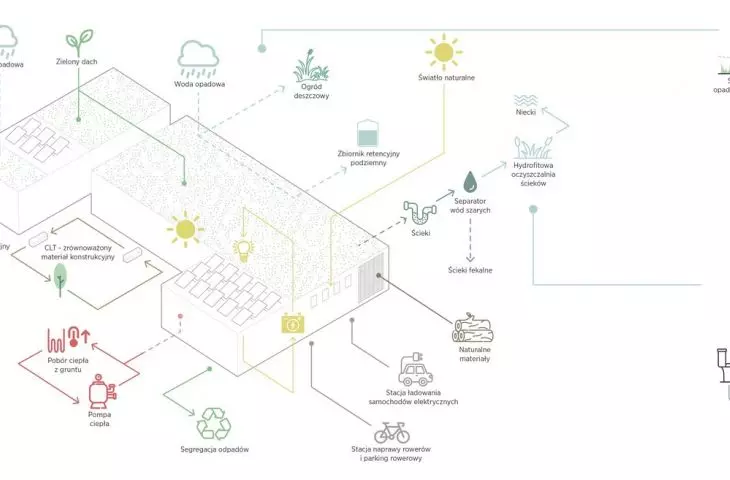
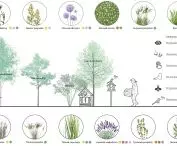
cross section
© Martyna Wolanin
A special role in the concept is played by contact with nature. Modern research indicates that proximity to greenery has a significant impact on the psychophysical condition of a person, meanwhile, urbanization processes gradually limit access to natural spaces.
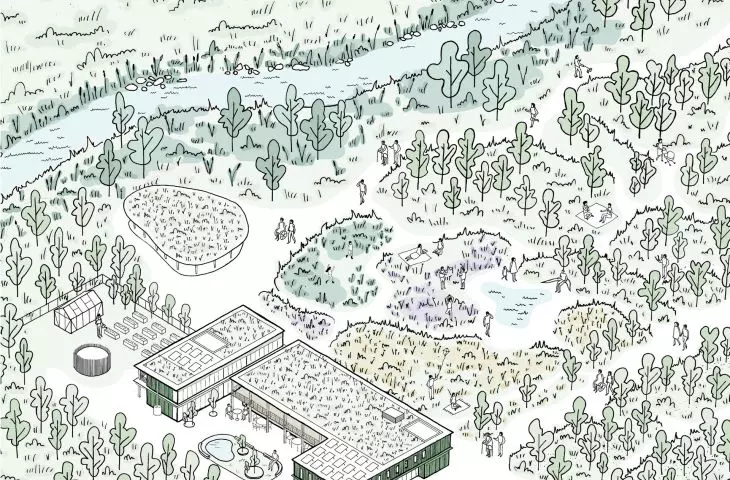
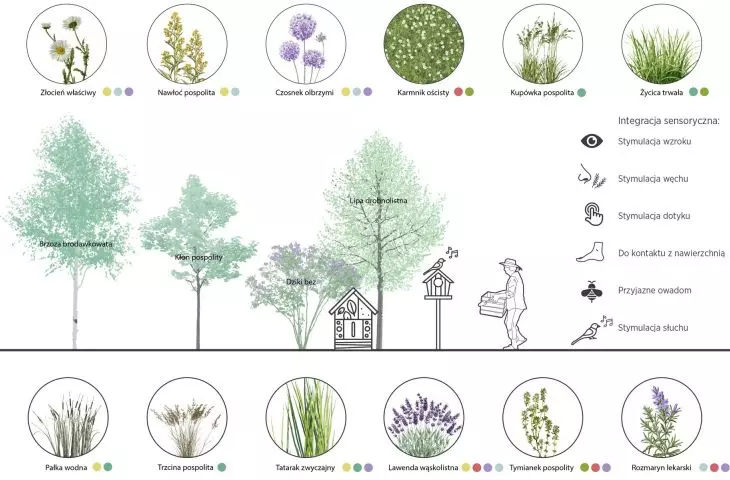
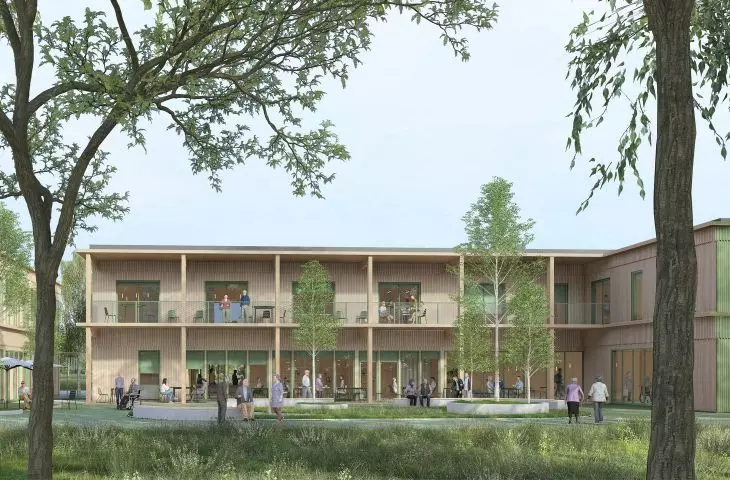
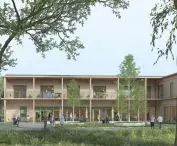
The centerpiece of the project is an intimate courtyard, which is the green heart of the building. The space is conducive to meetings, recreation and occupational therapy. A small ecosystem has been designed here, including hotels for insects, nesting boxes for birds, plantings of melliferous plants and local species supporting biodiversity.
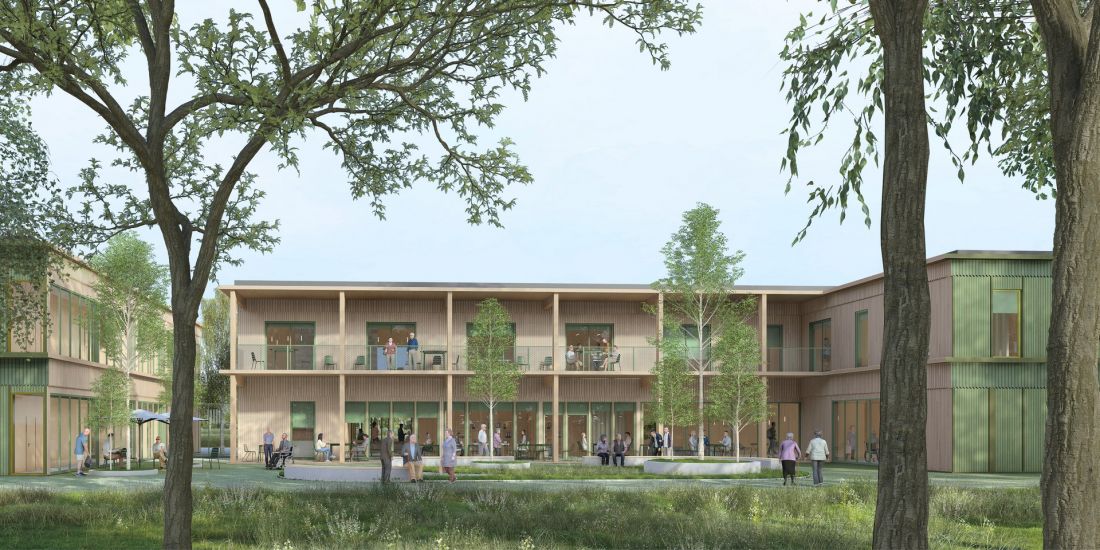
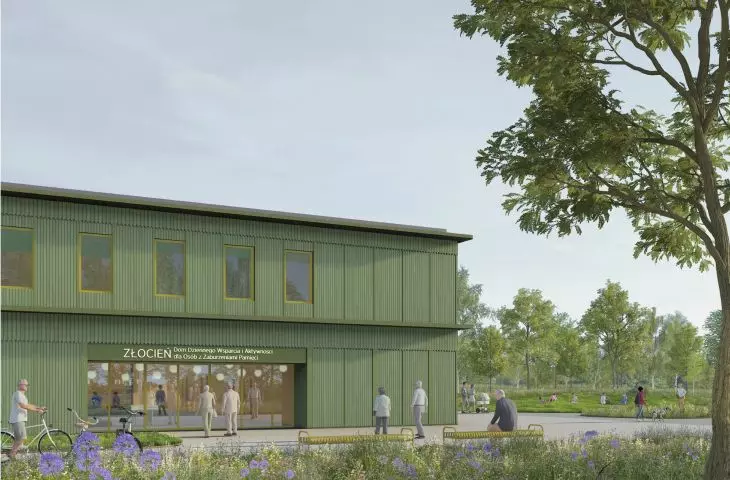
visualization of the Złocień project
© Martyna Wolanin
The idea of horticulture also includes vegetable gardens, a greenhouse and a gazebo. From the side of the park, the building opens up to the surroundings through large glass folding doors, which allow a flexible connection between the interior space and the garden.
As Dr. Marcin Gierbienis points out, one of the key elements of the project is the way the site is landscaped.
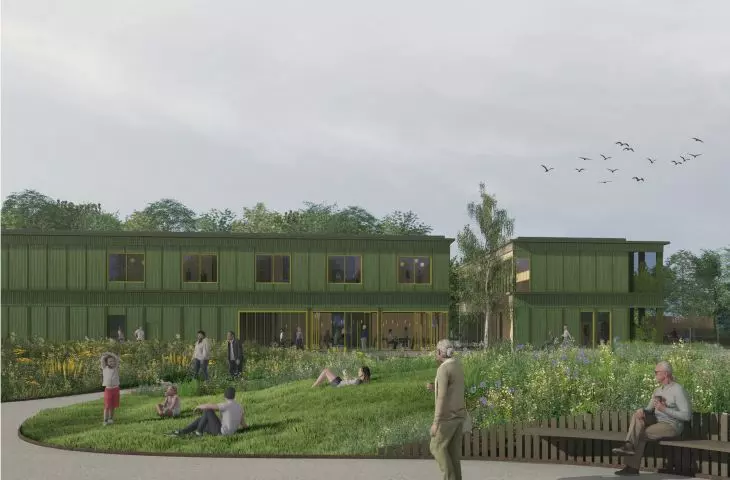
What is important in the project, Dr. Gierbienis states, is that in addition to the functionally designed space of the building itself, attention is paid to the importance of landscaping, which becomes a natural extension of the building. The student sought her inspiration from already realized or conceptual ideas, presenting some of her explorations in the research part of her work. She also consciously searched for a suitable location, conditioning it on the availability of green areas, with the idea of achieving harmony between the future building and nature, which can take place both directly and indirectly. The student decided to choose the area designated for a park, presenting a possible vision of its development, emphasizing the importance of flora and fauna in human life, even marginalizing architecture, which is a background for nature and occupies a small part of this larger whole.
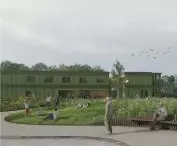
The site chosen for the park allowed us to propose a vision of space in which architecture remains only a subtle element of the larger ecosystem, and nature becomes the main character of the establishment.
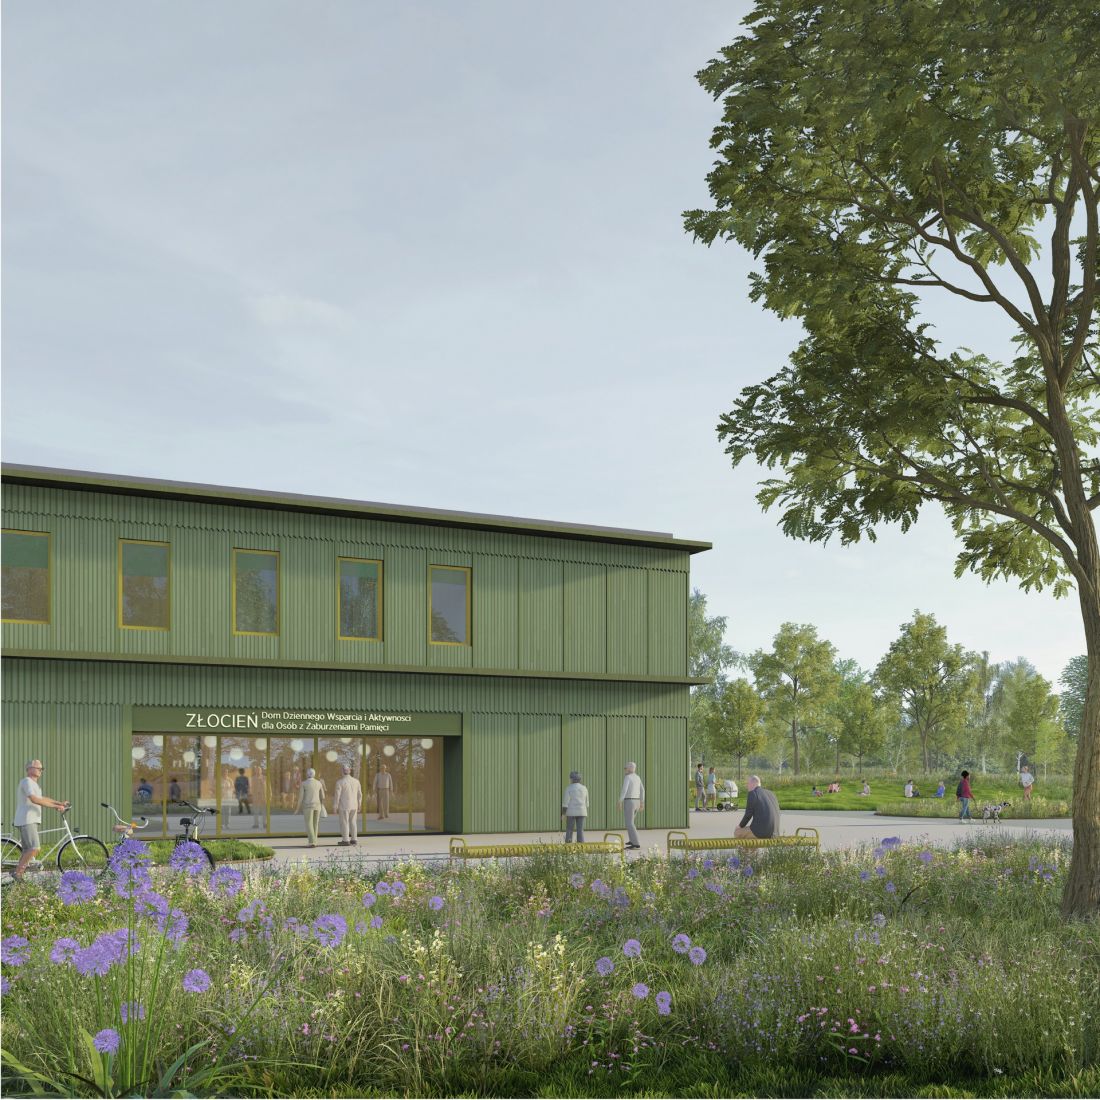
visualization of the Zlocień project
© Martyna Wolanin
JAWORZYNKA
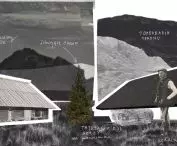
The project "Jaworzynka. Nature Education Center" by Zofia Staszel, on the other hand, has a very personal character.
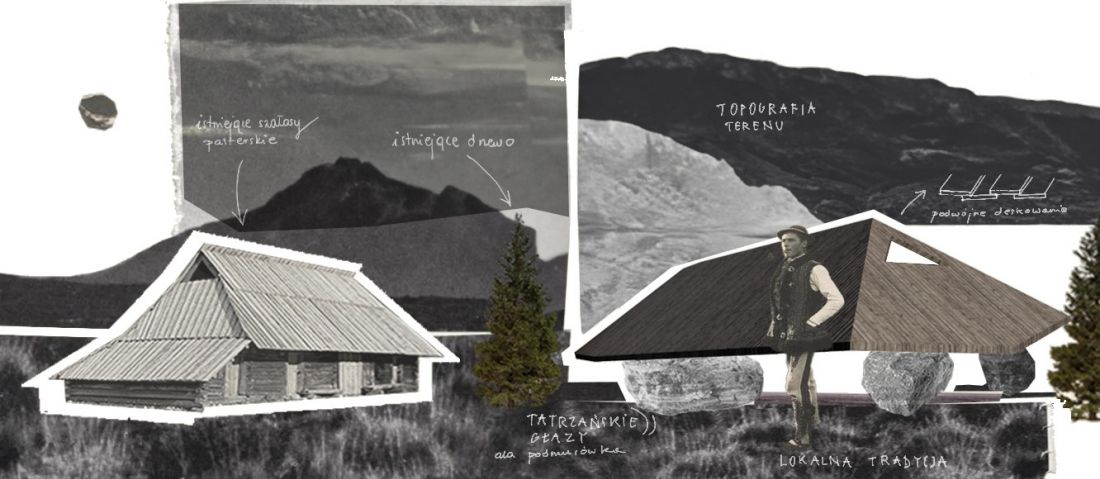
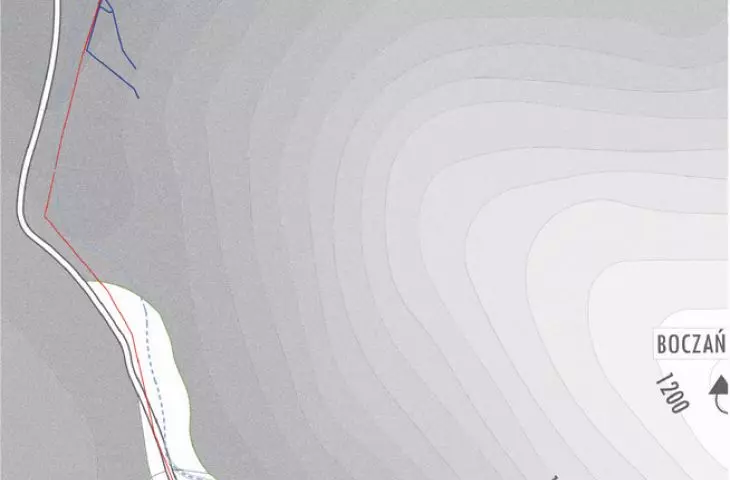
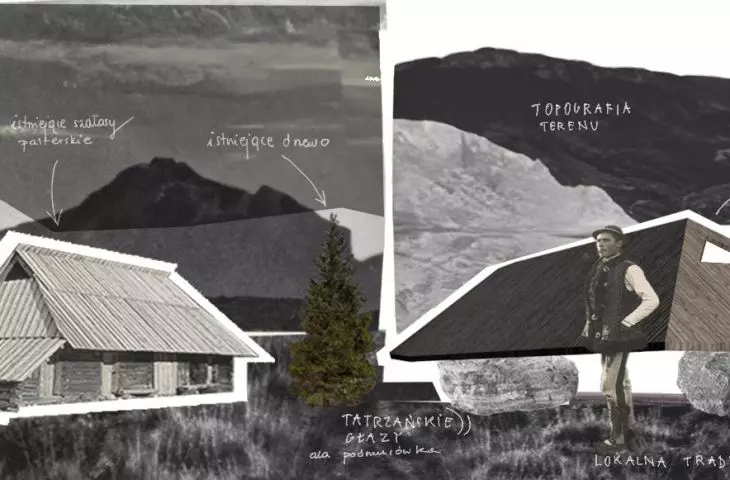
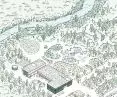
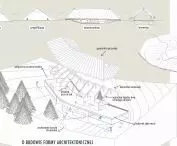
graphic
© Zofia Staszel
As Dr. Gierbienis explains, the starting point was a reflection on man's relationship with his place of origin and on ways to manage environmentally sensitive areas.
"Jaworzynka" is a very personal project," explains Dr. Gierbienis, "concerning both the place of birth, the desire to maintain, through one's own creation, belonging to a place, and reflection on how to manage environmentally sensitive space. The easiest thing to do is simply not to build, but it seems important to educate, and it was this aspect that was the starting point for the agreement we jointly gave to introduce a volume in a protected area, while seeking solutions that preserve 100% of the natural values.
For such locations, the simplest solution would have been to abandon construction altogether. However, the project attempted to strike a balance between nature conservation and an educational function to raise awareness of the importance of the natural environment.
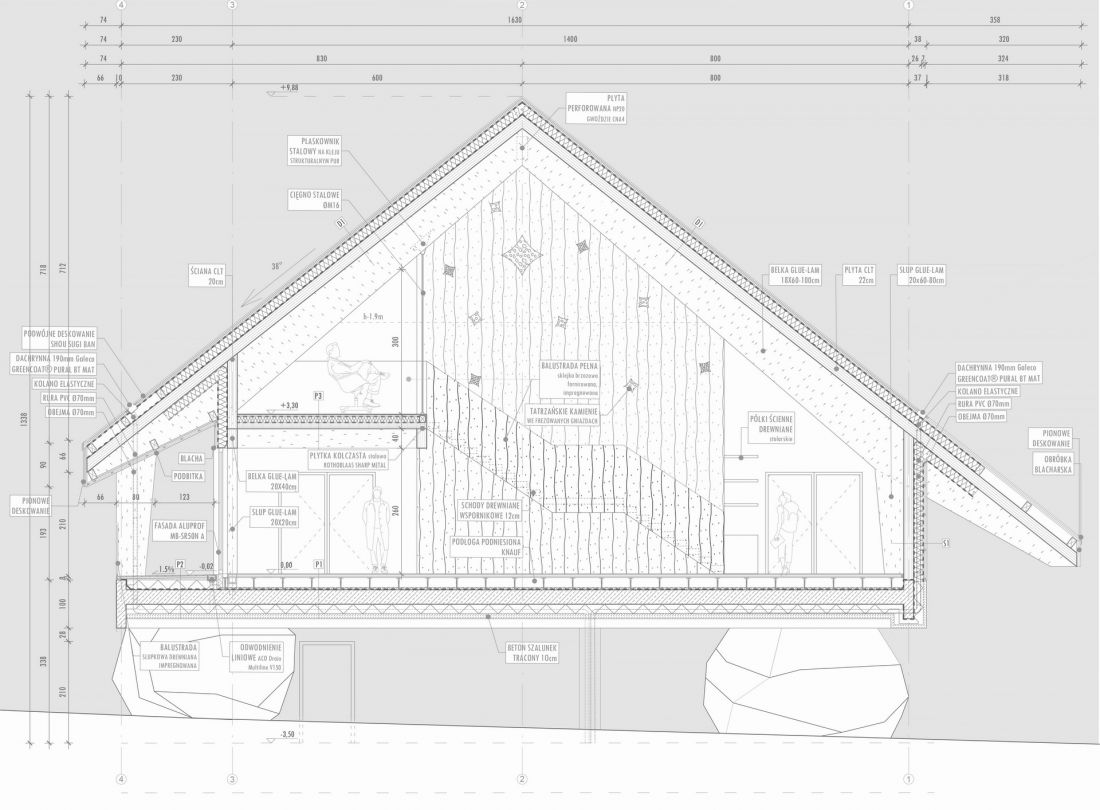
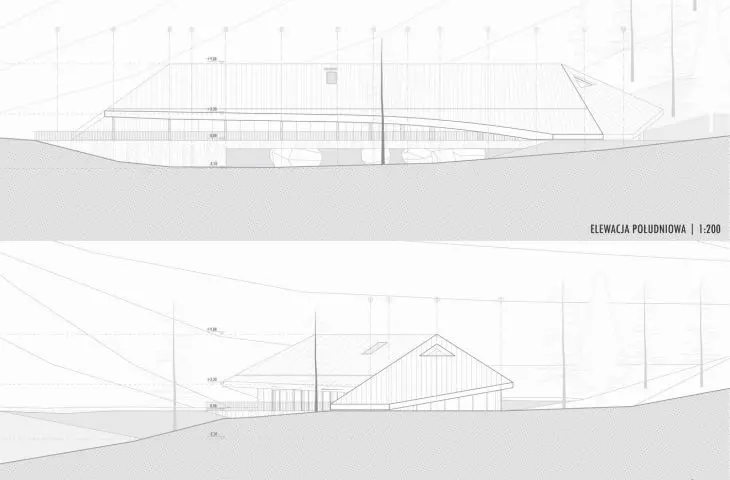
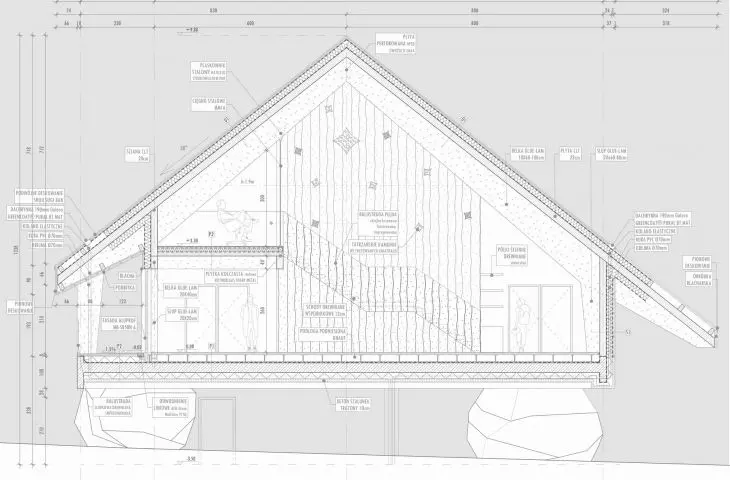
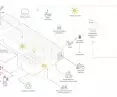
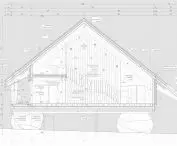
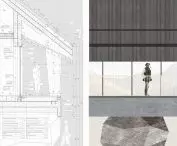
cross section
© Zofia Staszel
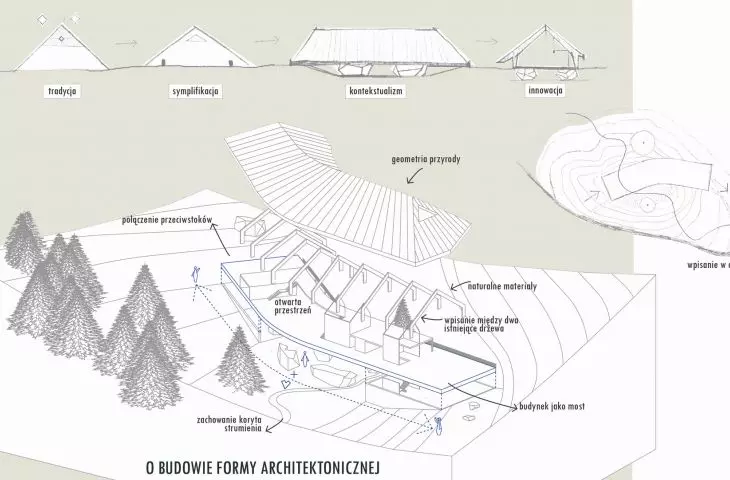
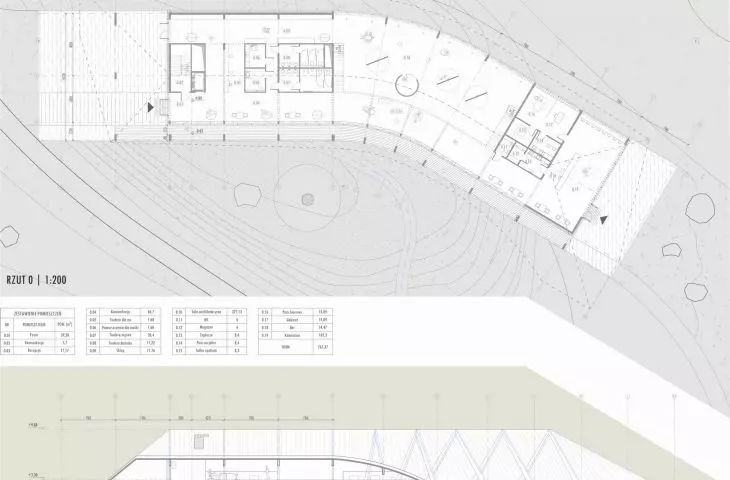
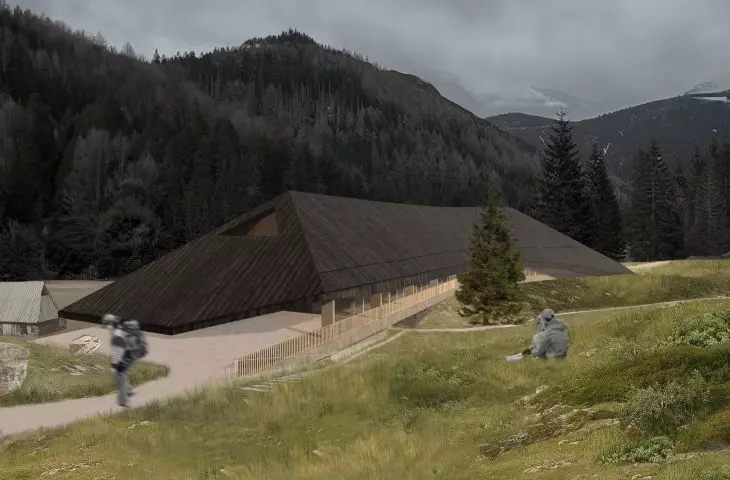
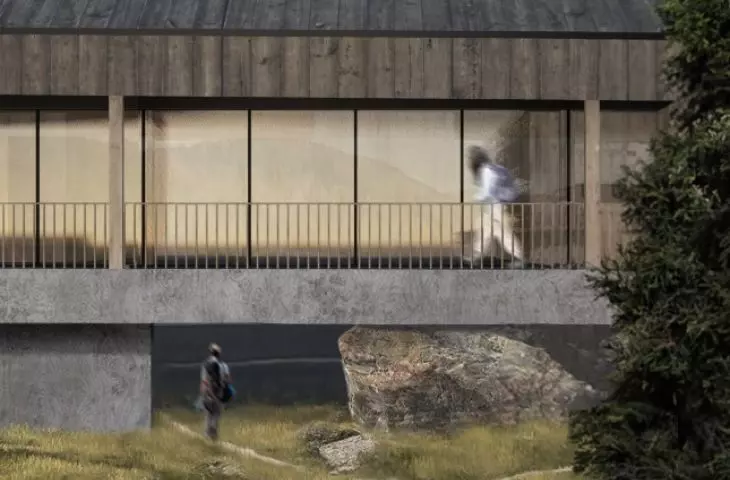
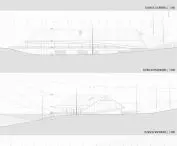
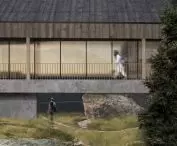
The student proposed the concept of an object-bridge, spanning between two opposite slopes of the Jaworzynka glade. In this way, much of the natural terrain was left intact, preserving, among other things, the former stream bed.
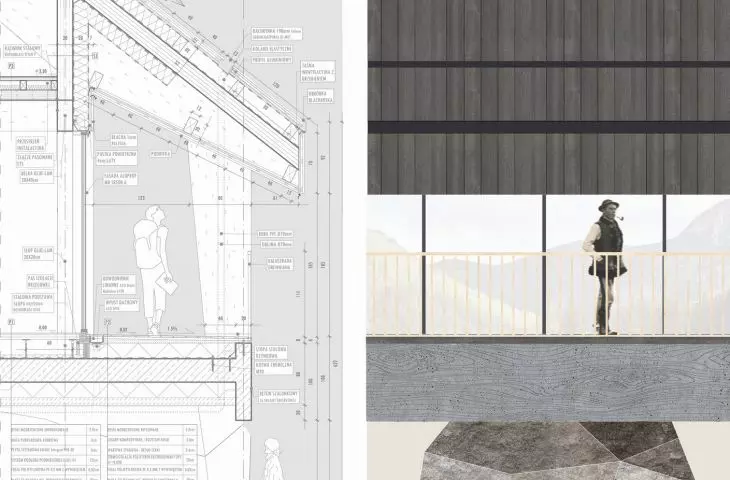
The structure of the building was supported by stone boulders, which naturally fit into the landscape of the site. The characteristic soft curve of the block is a gesture towards nature and at the same time optically reduces the scale of the building.
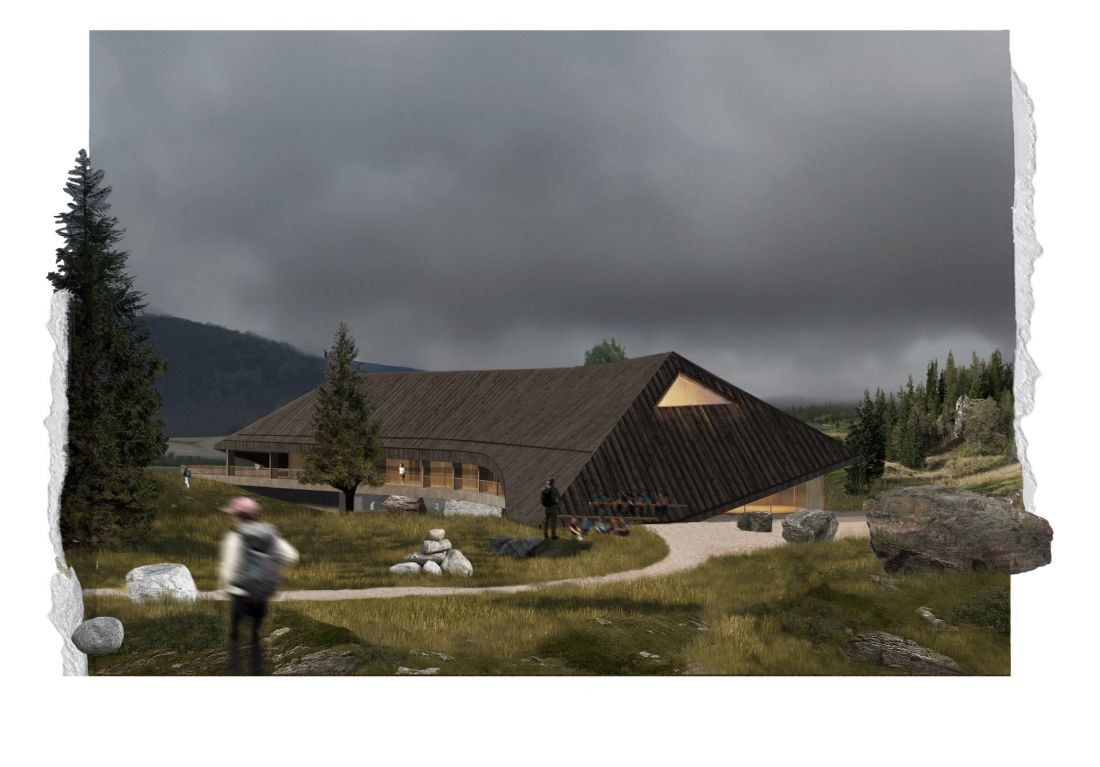
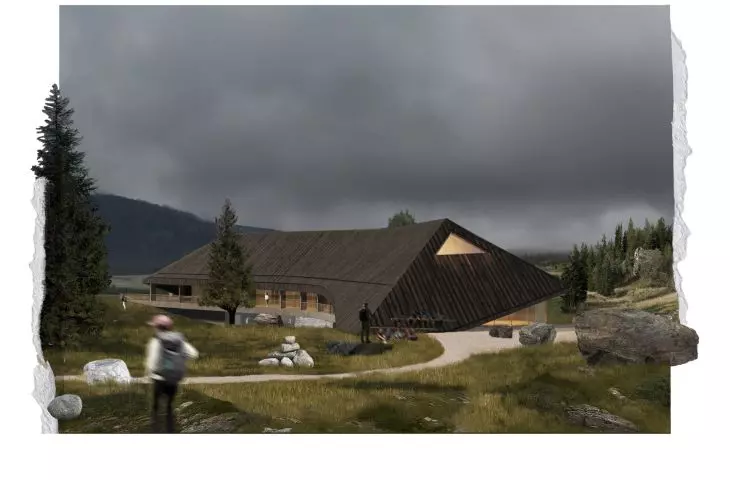
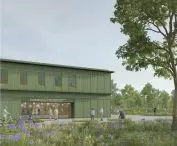
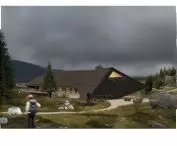
Jaworzynka project visualization
© Zofia Staszel
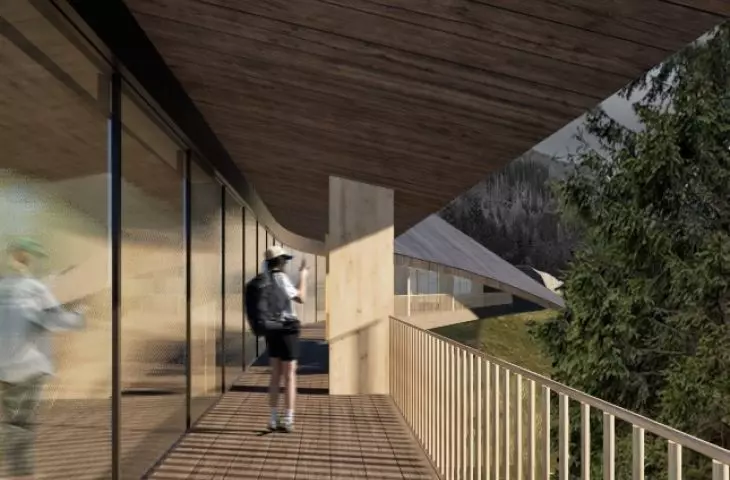
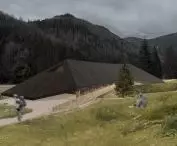
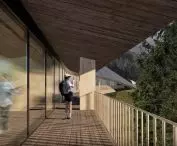
The architectural form was also inspired by traditional shepherd' s huts, which is evident in the use of a wooden hipped roof, covering almost entirely the open interior space. Fragments of the roof slope at times obscure vertical partitions, and at other places reveal entrances and passageways along the building.
Natural materials, clearly exposed wood construction and ecological solutions are a consistent complement to the architectural concept and emphasize its strong connection with the surrounding landscape.
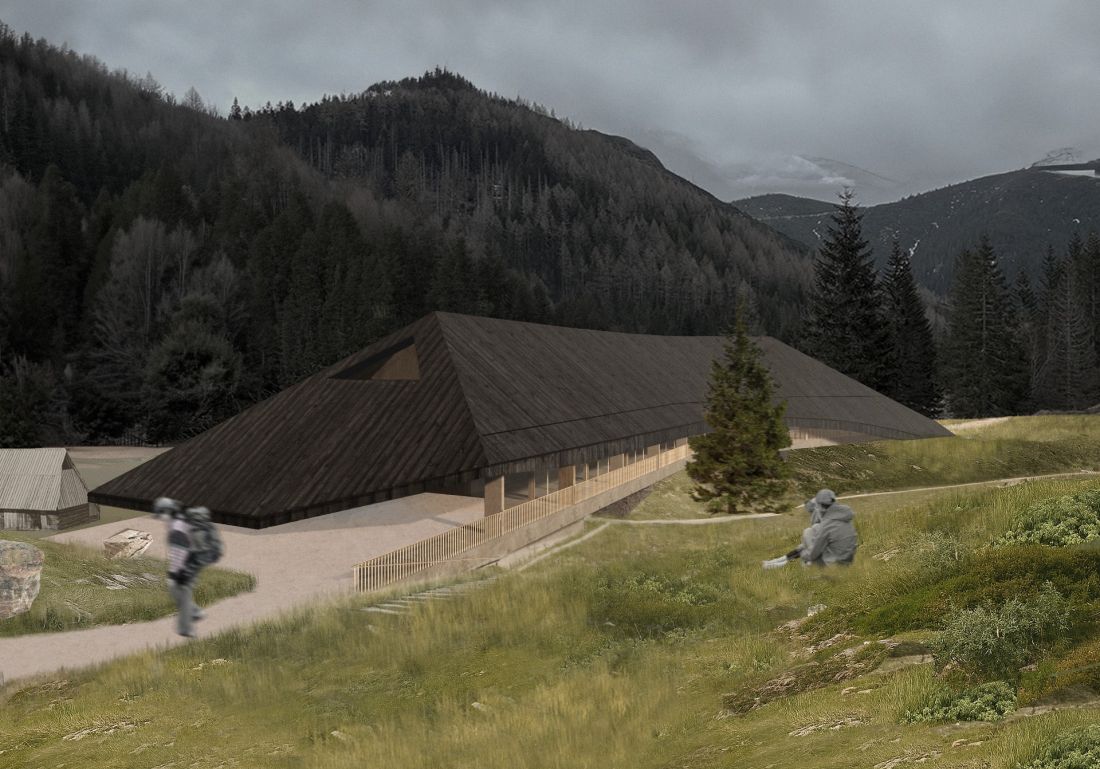
Visualization of the Jaworzynka project
© Zofia Staszel
competition
The "Space for All" competition was attended by 14 universities, which submitted 68 projects. The jury emphasized the high level of the submitted works, awarding three main prizes and three honorable mentions. Special prizes were also awarded to the rector of the Kielce University of Technology and the dean of the Faculty of Architecture and Construction.
The submitted projects included three categories:
-
public space in a cultural or natural landscape,
-
public building,
-
residential building.
The jury consisted of Prof. Urszula Forczek-Brataniec (chairman of the court), Marcin Galas (referee), Wojciech Głowacki - president of SARP Kielce Branch, Dr. Wojciech Gwizdak and Dr. Mariusz Twardowski.








