






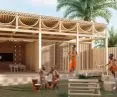
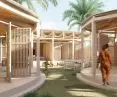
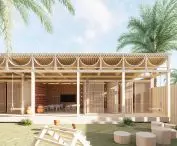
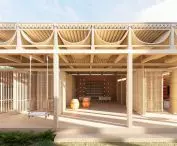

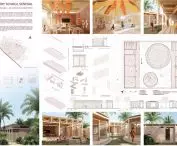

The Kaira Looro 2025 international competition produced a design for a kindergarten in southern Senegal, prepared by fourth-year Architecture students at Lublin University of Technology - Magdalena Wrona and Dominika Wlodek. The competition, organized by the Balouo Salo Foundation, aimed to create a facility that is safe, accessible to all children and environmentally sustainable. The project uses local materials and traditional construction techniques, adapting to the climate and needs of the community.
A nursery school project in southern Senegal
© Magdalena Wrona, Dominika Włodek
Building layout and functionality
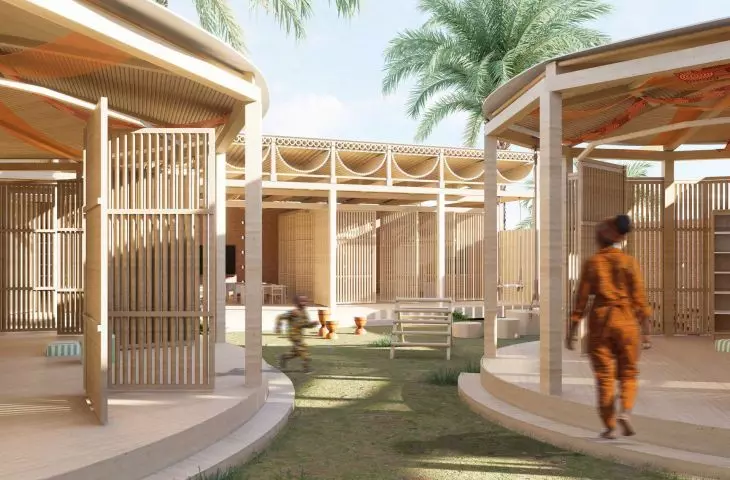
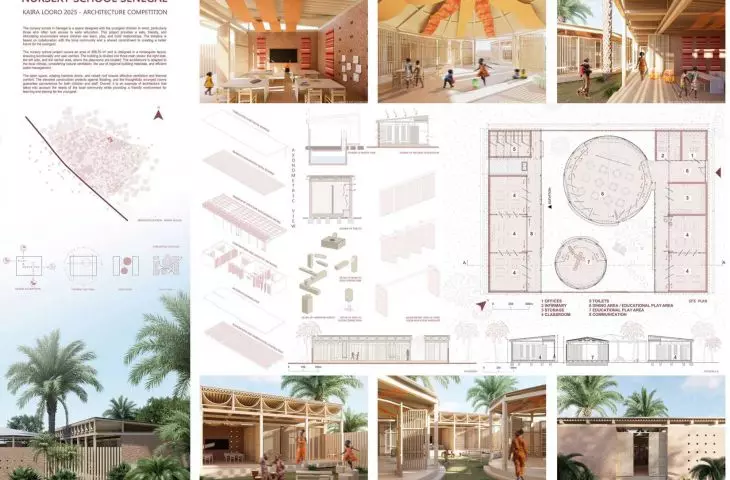
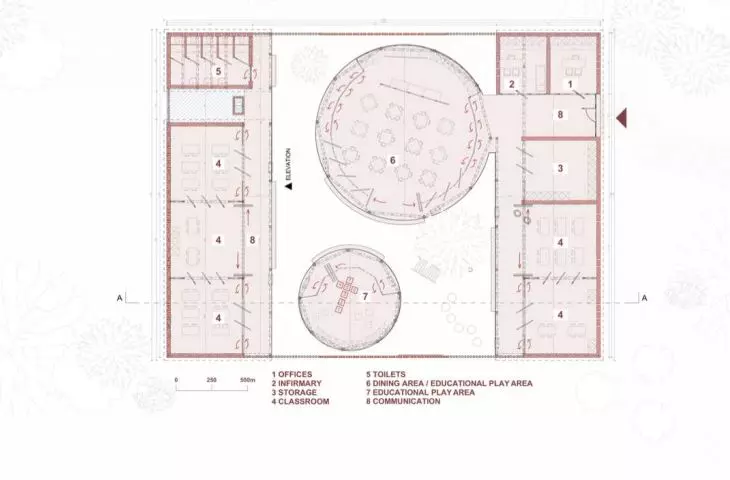
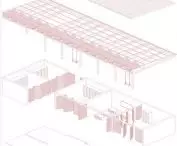
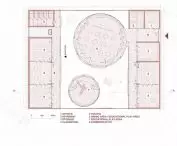
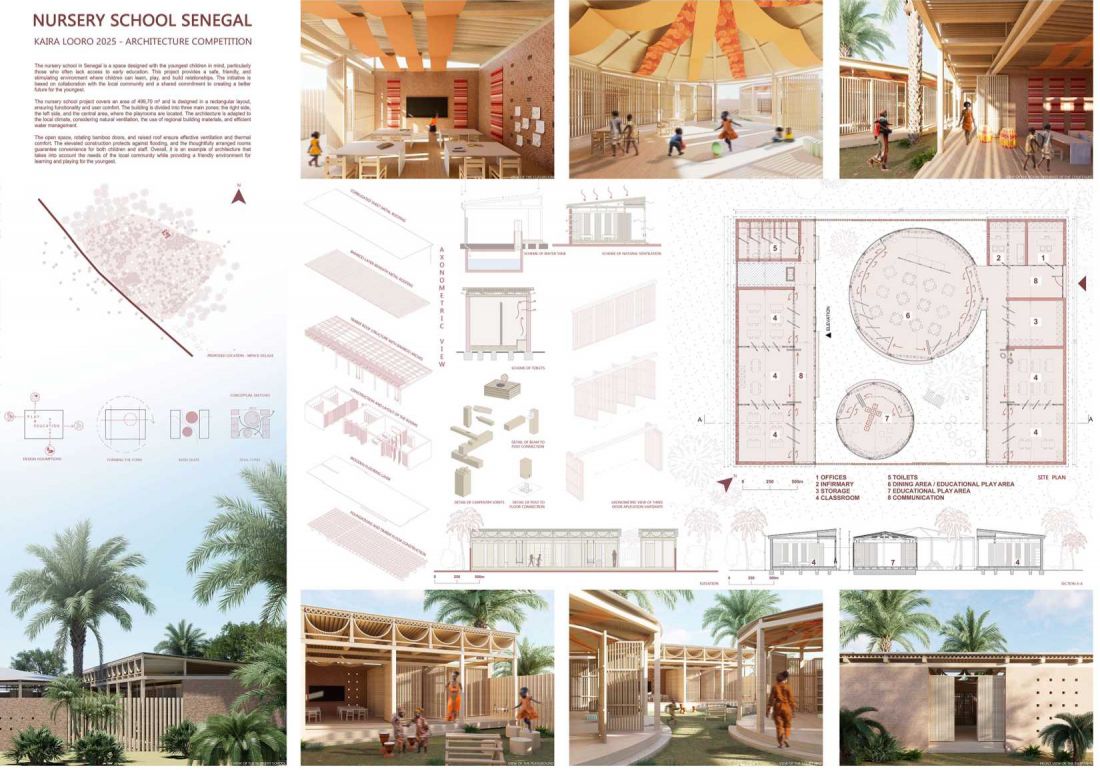
The kindergarten occupies 500 square meters and has a rectangular plan that allows for a logical division of space. The building is divided into three main zones: right, left and central, where the playrooms are located. On the right side, two teaching rooms are planned for different age groups, a storage room for educational aids, and offices - the director's and doctor's - separated from the rest by an entrance corridor. The doctor's office makes it possible to provide basic health care. The left side of the building houses three additional teaching rooms, toilets for children and staff, and a well whose water remains cool even in hot climates. The well is located close to the playroom and dining room, making it easy for both children and staff to use.
A nursery school project in southern Senegal
© Magdalena Wrona, Dominika Włodek
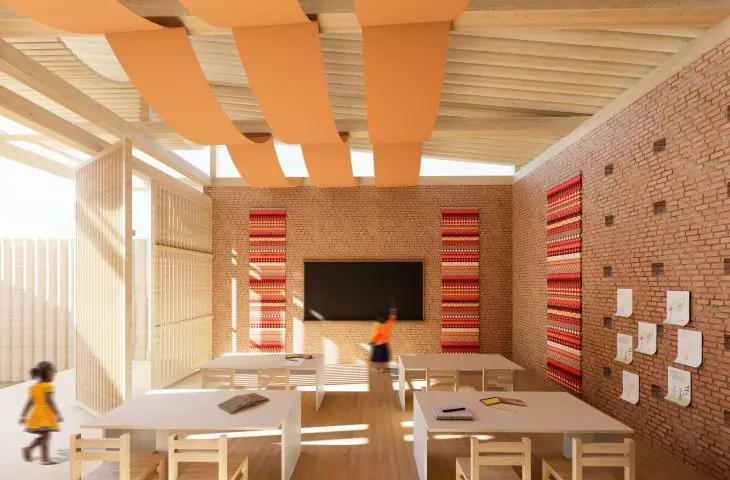
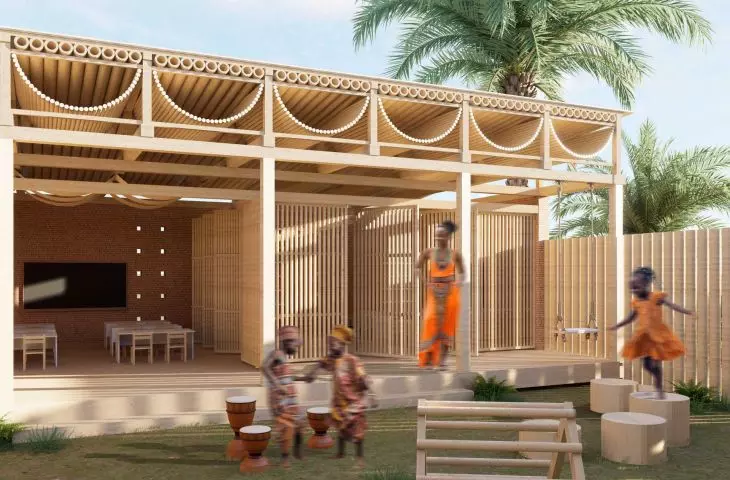
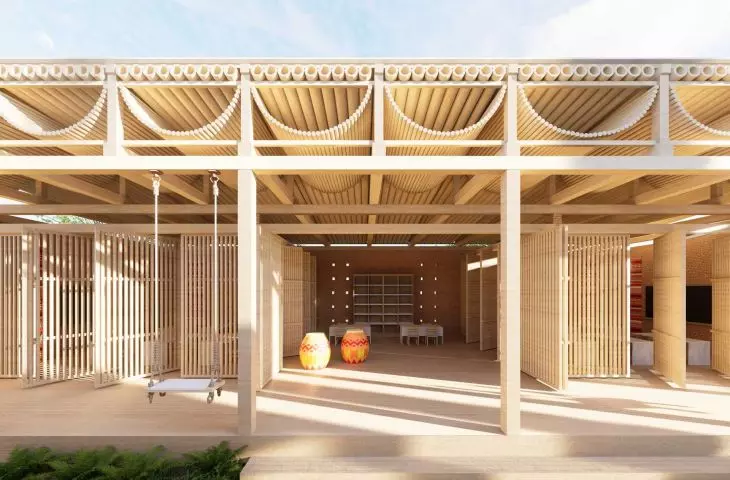
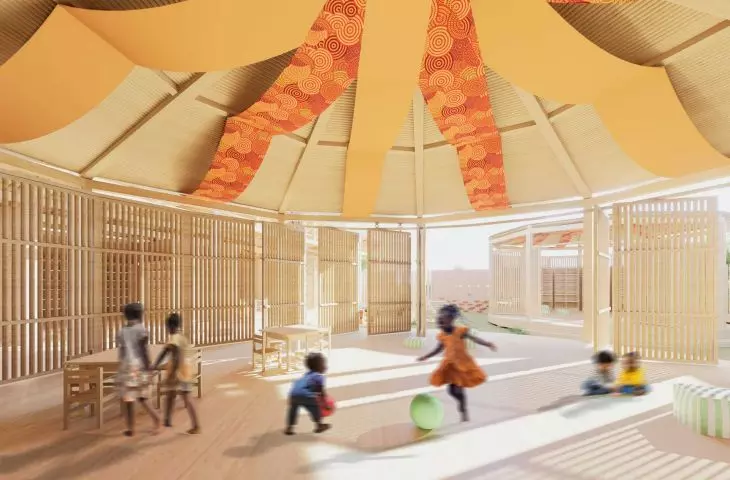
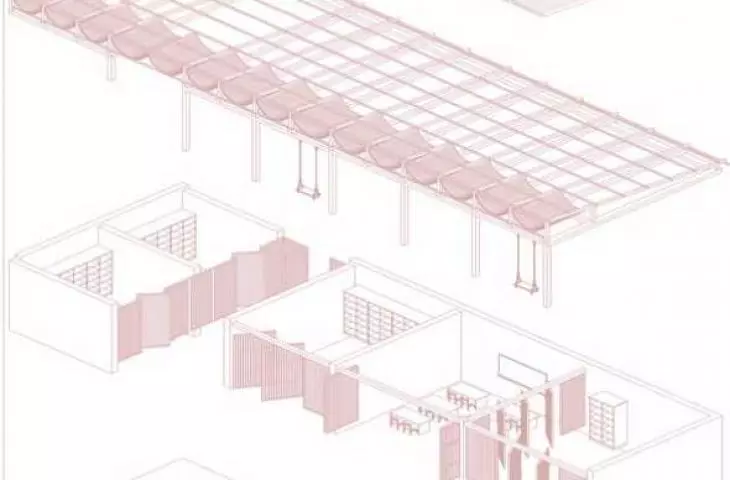
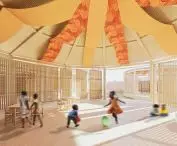
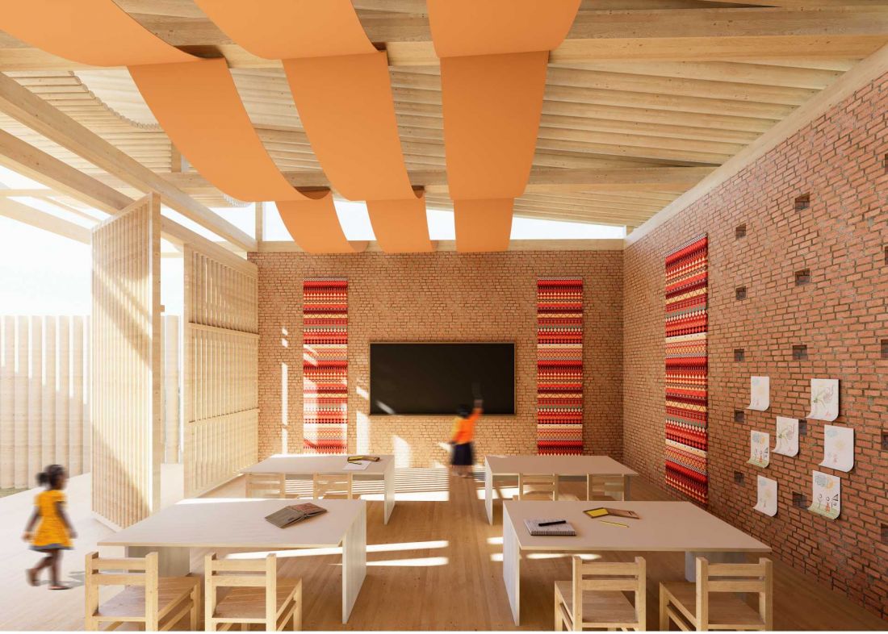
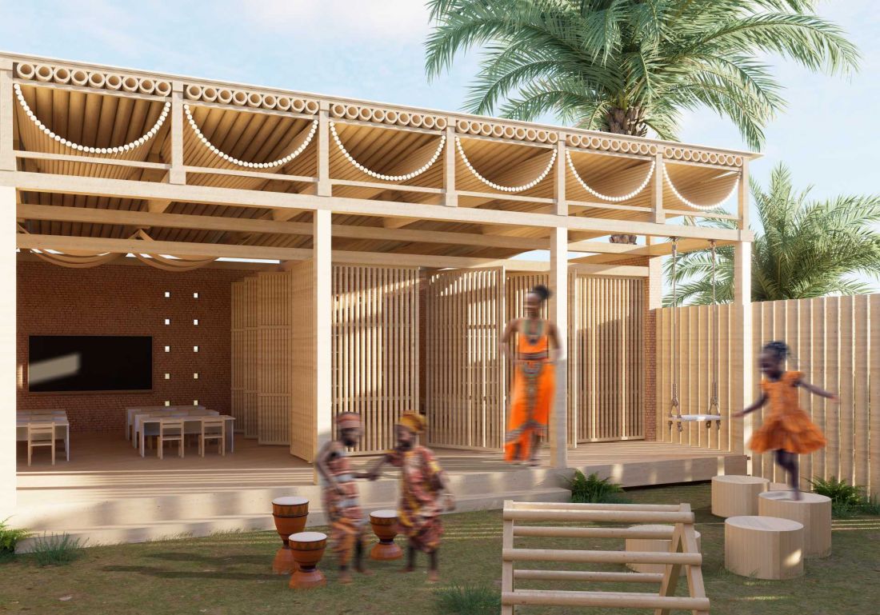
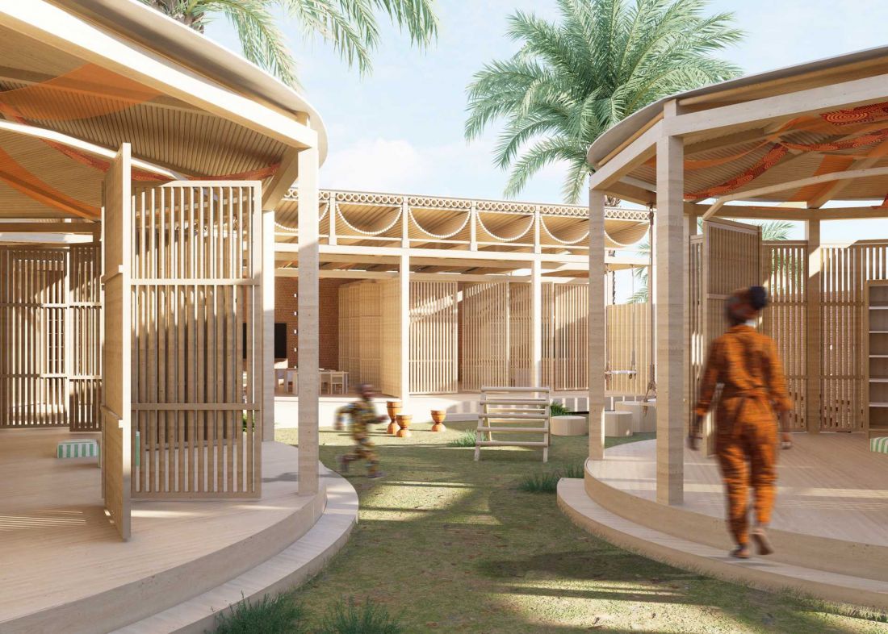
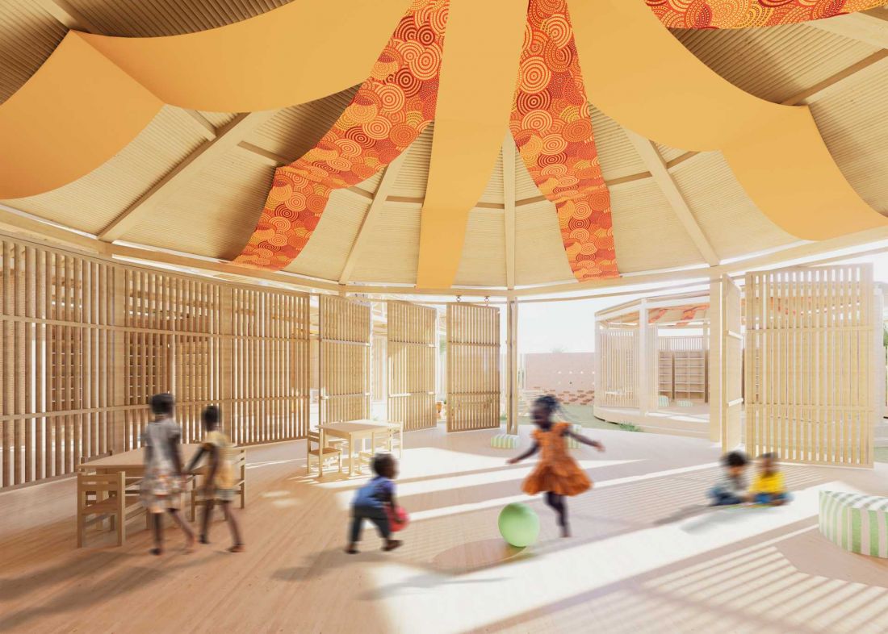
The central part of the kindergarten is a space for joint play and activity. There are two rooms with a circular plan - the larger one also serves as a dining room with a separate kitchen, and the smaller one is used for integration activities. Thanks to revolving bamboo doors, the teaching rooms can be connected to form one large space. The front walls of the classrooms can be opened to the courtyard, which improves ventilation, light access and children's contact with nature.
Design of a kindergarten in southern Senegal
© Magdalena Wrona, Dominika Wlodek
Kindergarten grounds and education through play
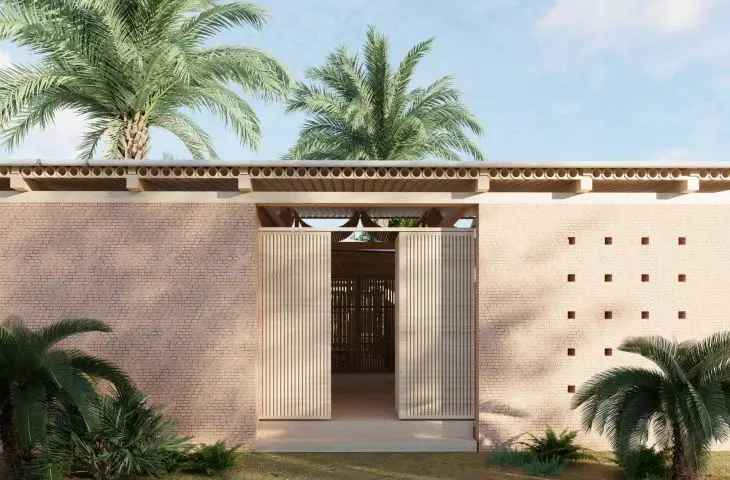
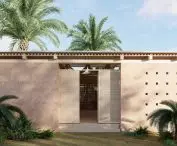
The kindergarten's yard was enclosed with walls made of local brick with holes to provide air flow. Bamboos were placed between the walls, which serve a protective function, but also an educational one - children can experiment with sound, learning the basics of acoustics and rhythm. Protruding bricks allow climbing, promoting the development of coordination and motor skills.
Nursery school project in southern Senegal
© Magdalena Wrona, Dominika Wlodek
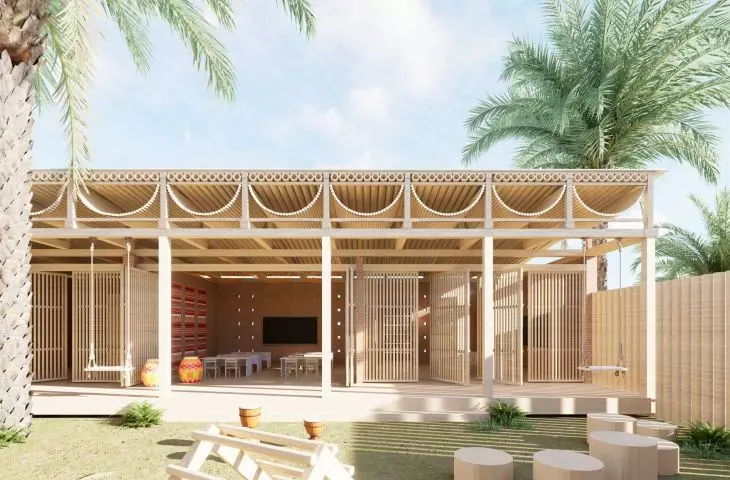
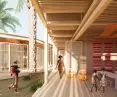
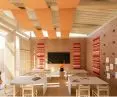
There is a wooden playground in the courtyard, and swings are suspended above the covered corridors - an additional space for activity and relaxation. In the classrooms and playrooms, colorful fabrics have been hung that gently wave when the wind blows, introducing a dynamic element and stimulating children's creativity.
Design of a kindergarten in southern Senegal
© Magdalena Wrona, Dominika Włodek
Materials and construction solutions
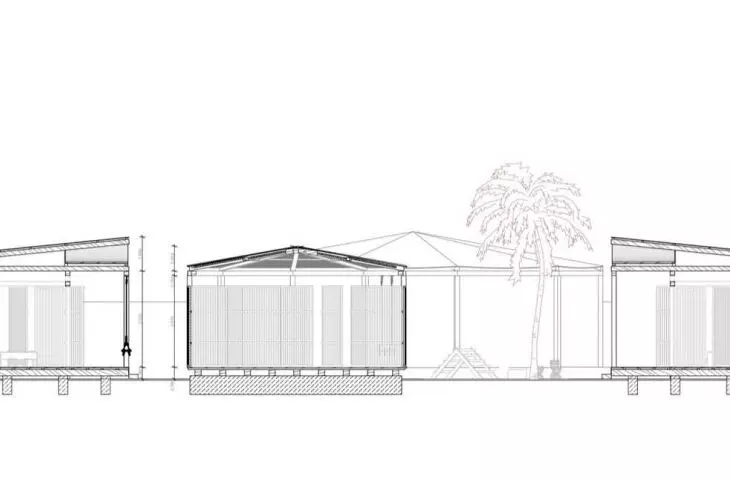
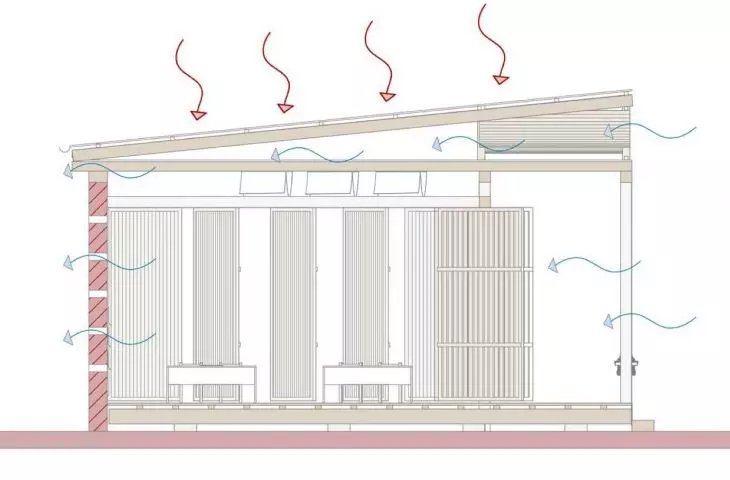
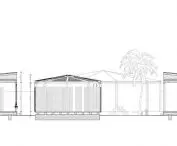
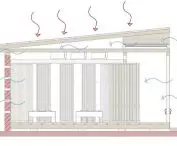
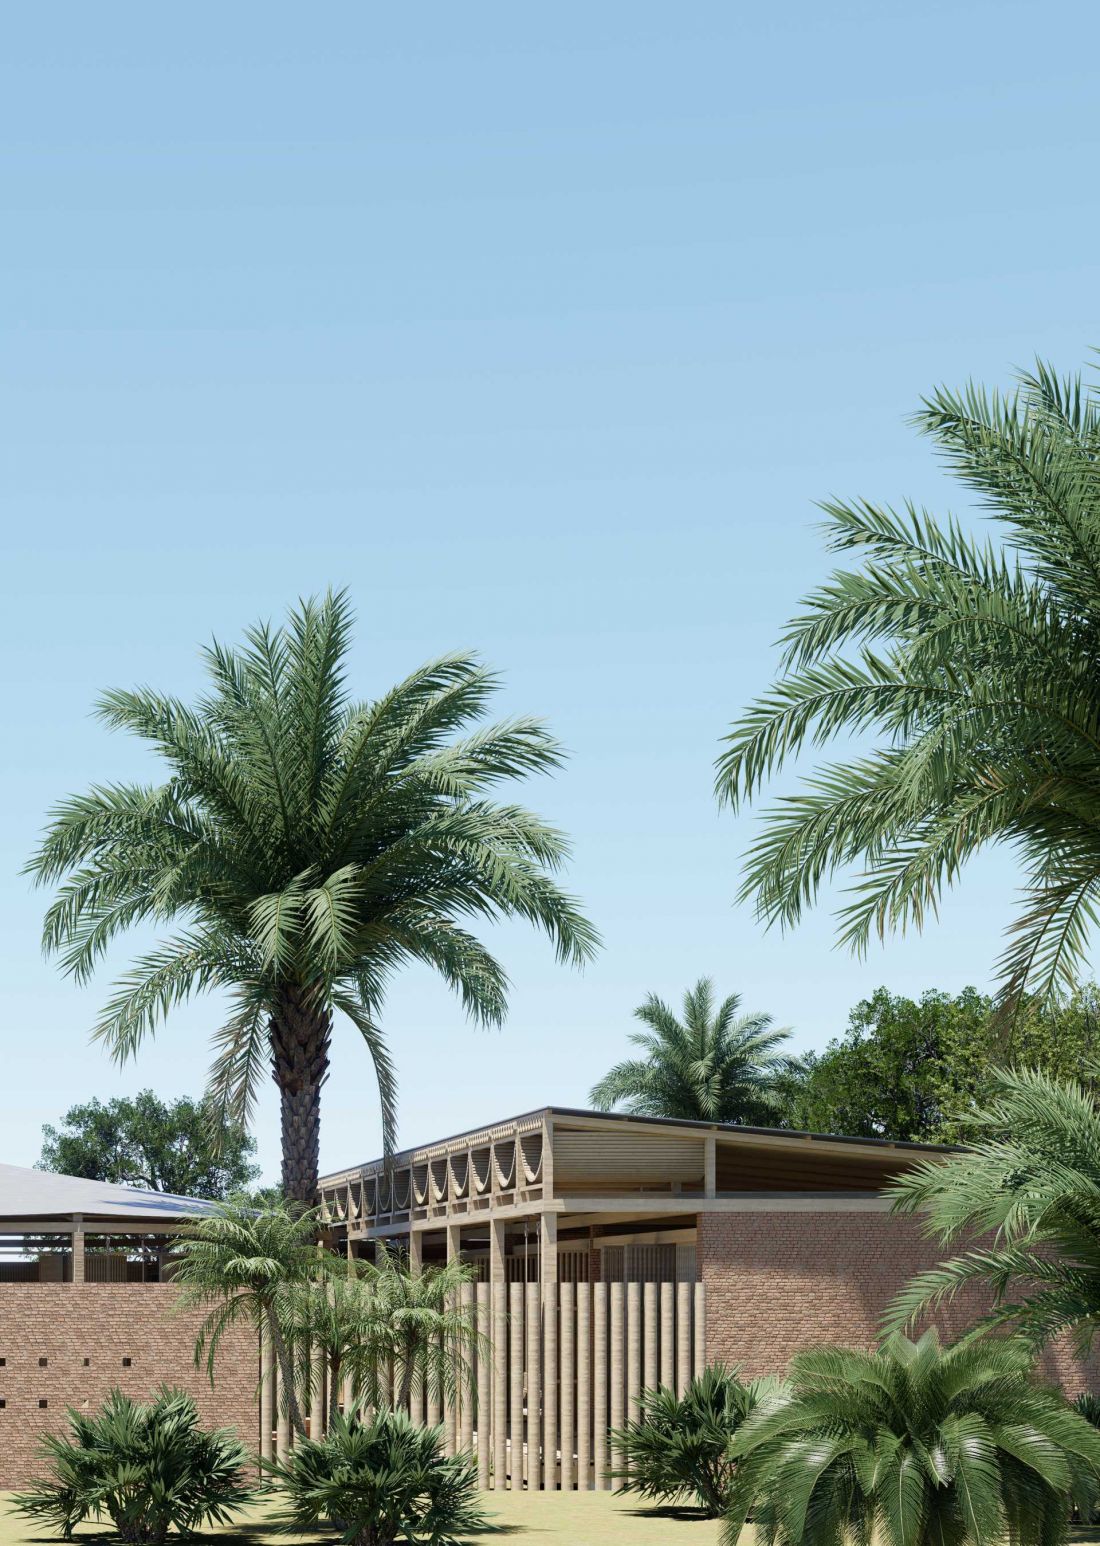
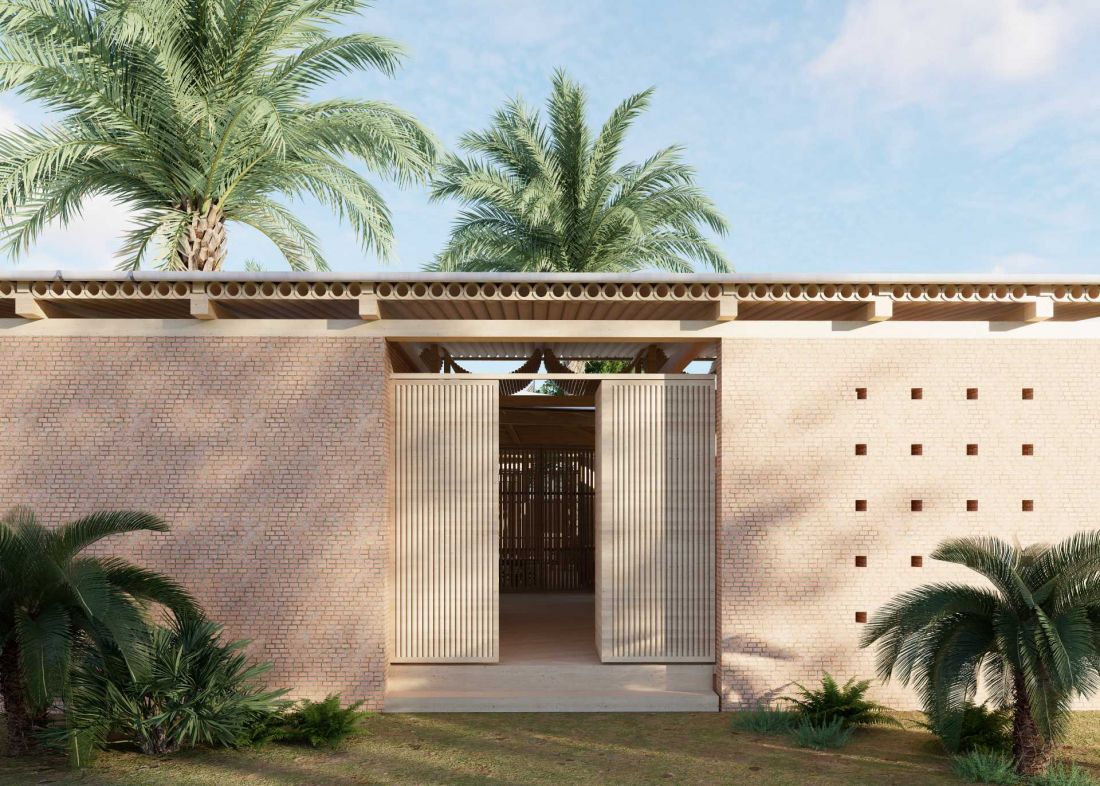
Bricks made from local raw materials were used in the construction of the kindergarten, allowing the building to fit harmoniously into the landscape. Walls with openings promote natural ventilation, and a wooden mono-pitched roof with a pitch of 10 percent further improves airflow. Bamboo arches on the façade act as "air tubes," and the roof is covered with sheet metal with larger bamboo reflecting heat to reduce interior heating.
Design of a kindergarten in southern Senegal
© Magdalena Wrona, Dominika Włodek
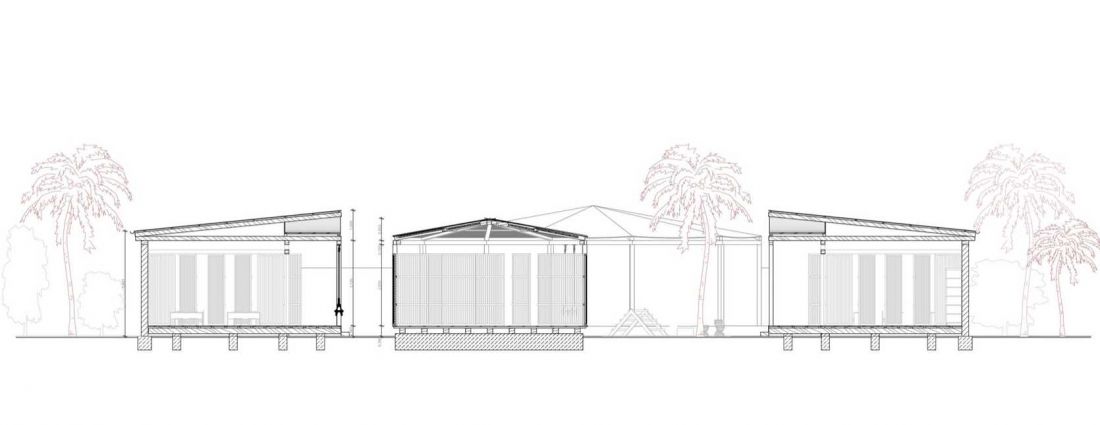
The building was raised above ground level to protect it from flooding during rainfall. The foundation is made of concrete, the floor is made of wood, and a covered corridor supported by wooden pillars is planned over the teaching rooms. The sanitary system is based on ecological solutions - wooden toilets with holes and flaps reduce unpleasant odors, and gutters collect rainwater, replenishing the well.
Design of a kindergarten in southern Senegal
© Magdalena Wrona, Dominika Włodek
Architecture adapted to local needs
Magdalena Wrona and Dominika Wlodek's design combines functionality, traditional materials and ecological solutions, taking into account the local climate. The kindergarten offers children a comfortable space for learning and playing, providing natural ventilation, access to light and contact with the environment.
Design of a kindergarten in southern Senegal
© Magdalena Wrona, Dominika Włodek
With its raised roof, revolving bamboo doors and intelligently arranged rooms, the building meets the needs of the local community, becoming an example of child- and environment-friendly design.








