






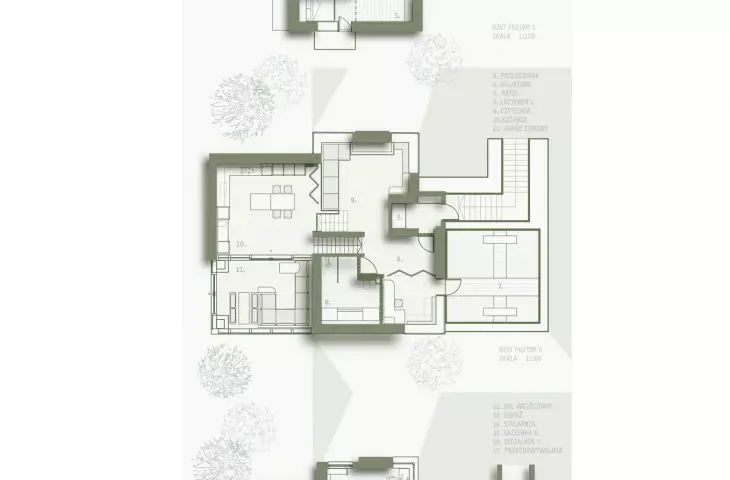
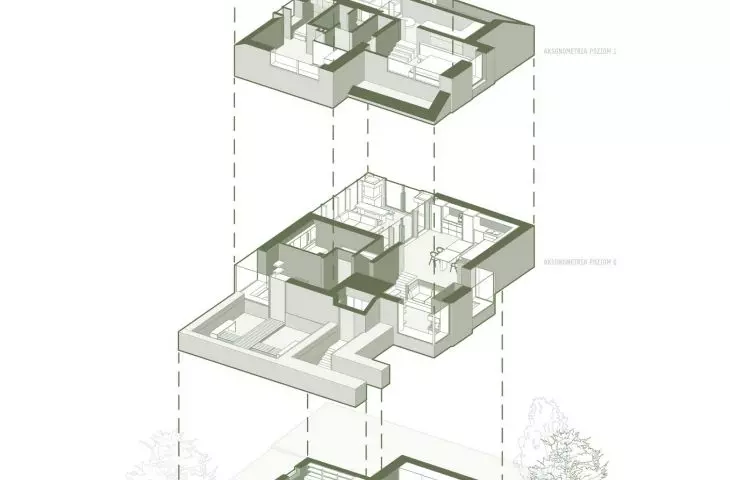
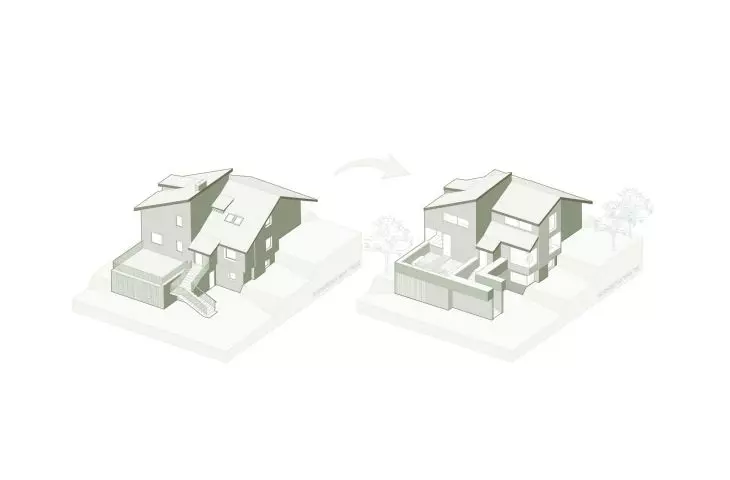
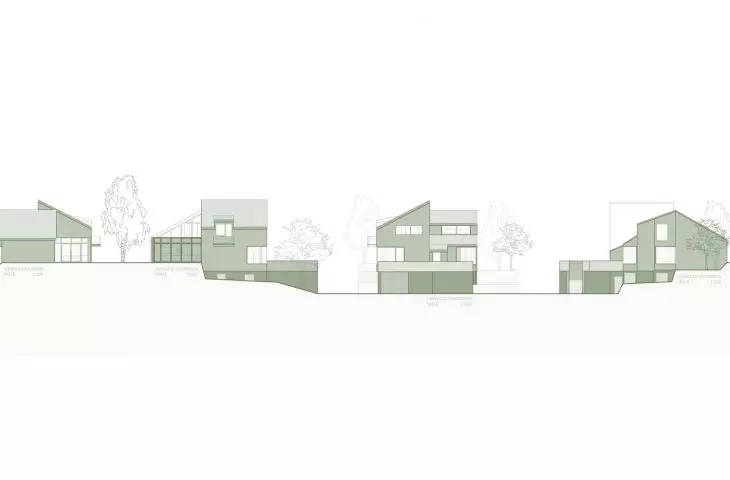
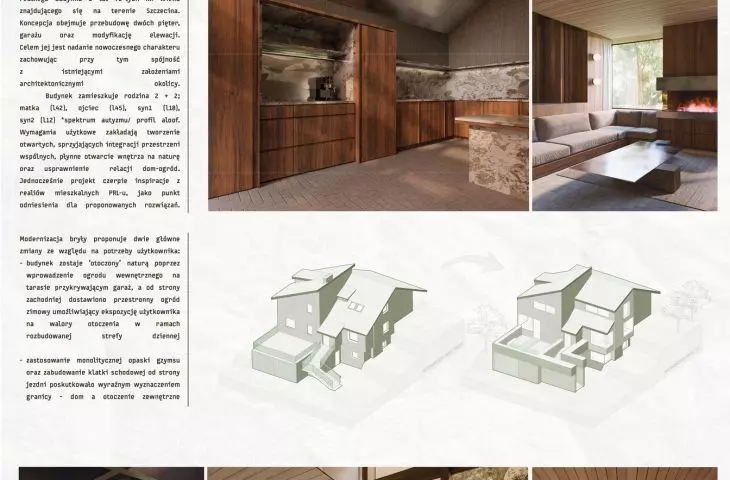
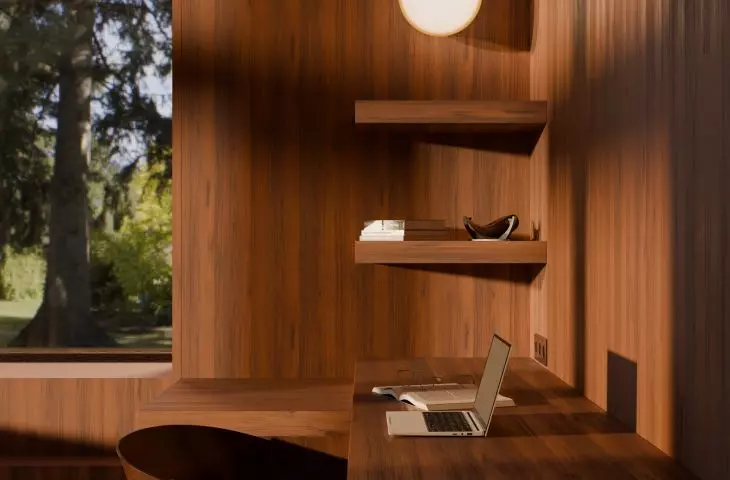
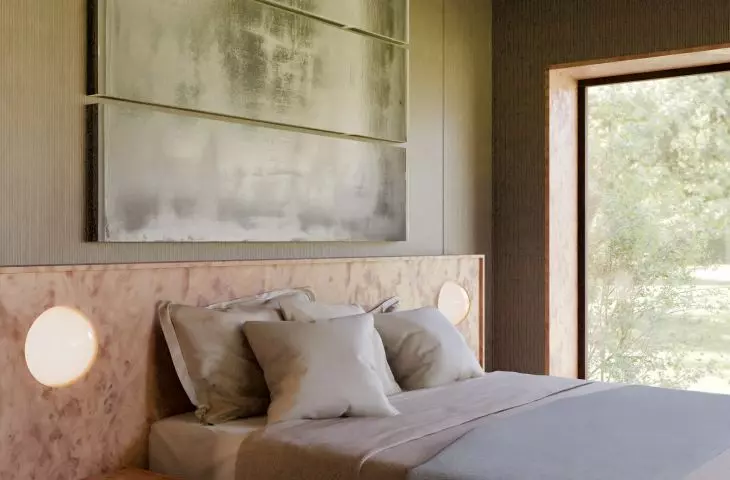
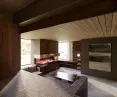
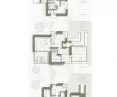
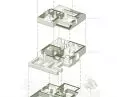
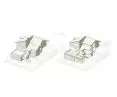
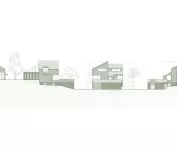
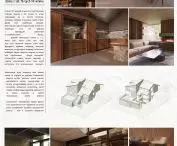
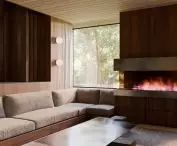
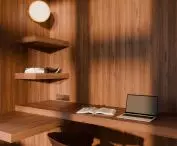
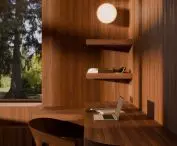
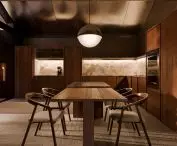
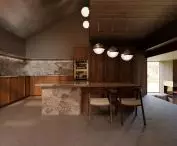
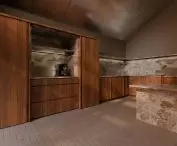
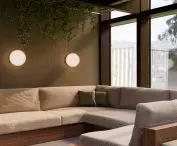
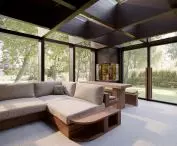
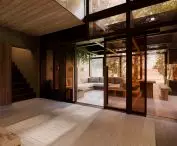
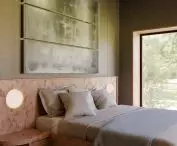

The M5 project, designed by Anna Miszewska of the Academy of Art in Szczecin, was prepared under the scientific supervision of Anna Paszkowska-Thurow. The concept was based on an inventory of a real building from the 1970s, located in Szczecin, and includes the reconstruction of two floors, a basement and a garage. An additional dimension of the project is the modernization of the facade, which gives the building a modern character, while remaining in full harmony with the urban and architectural context of the neighborhood. The project combines the needs of a modern family with the aesthetics and spirit of communist-era construction, creating a unique synthesis of history and modernity.
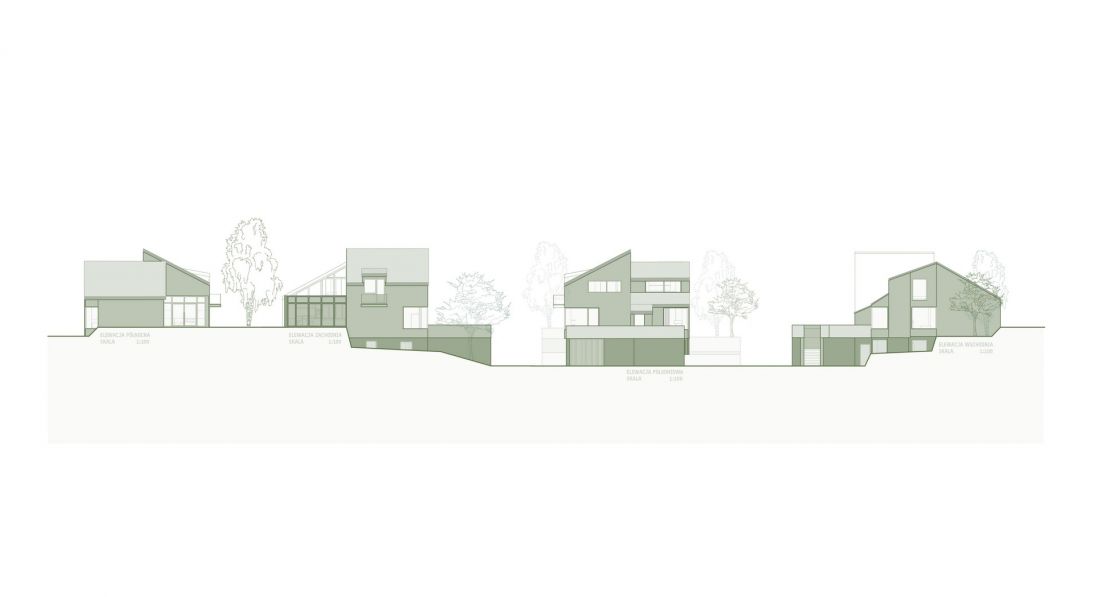
elevations
© Anna Miszewska
users and users of the house
The building is the living space of a 2+2 family, consisting of mother (42 l.), father (45 l.), son1 (18 l.) and son2 (12 l., aloof profile). The design takes into account the specific needs of the youngest member of the family, such as the ability to stay quietly in the space, limited contact with multimedia stimuli and the need to be close to nature.
Key functional considerations include:
-
open common spaces conducive to integration
-
seamless opening of the interior to the garden
-
maximization of comfort and privacy for family members
The project was realized with a balanced symbiosis of family life in mind, where the architecture supports the daily rituals and relationships of the household members.
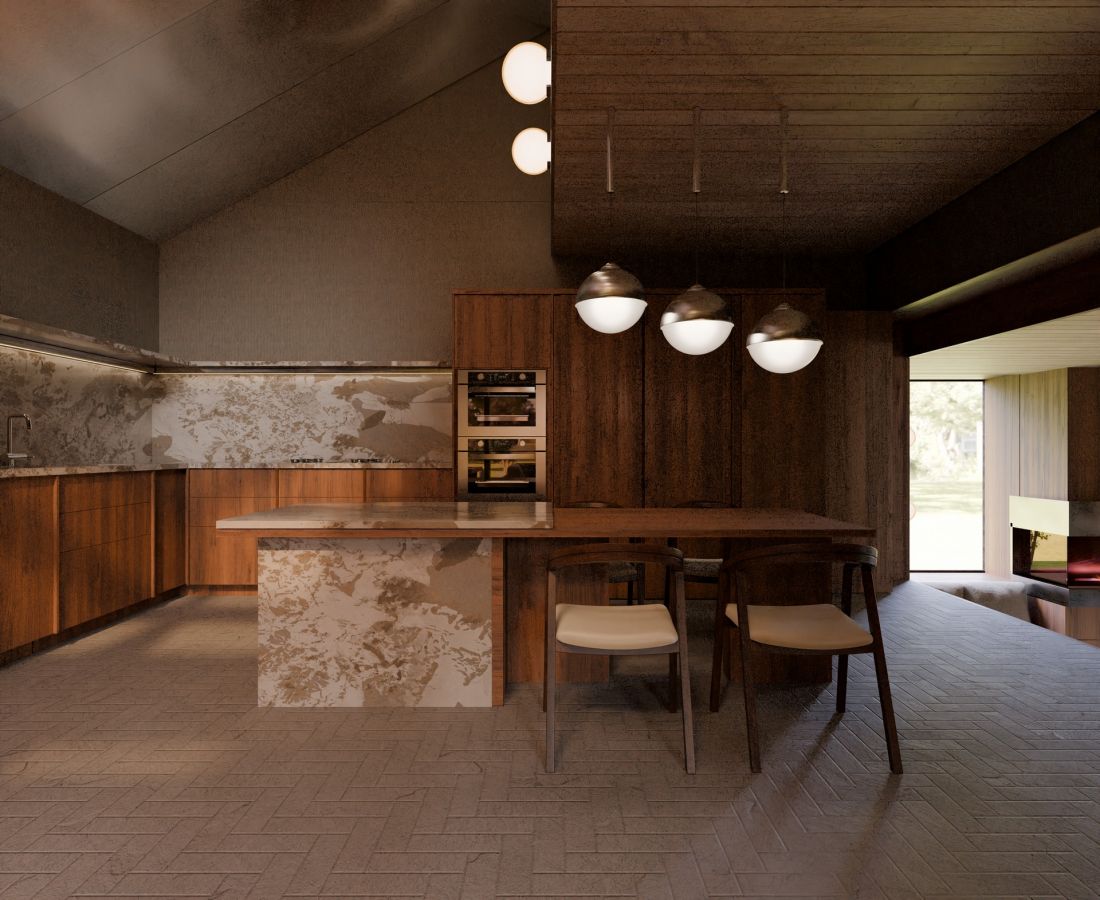
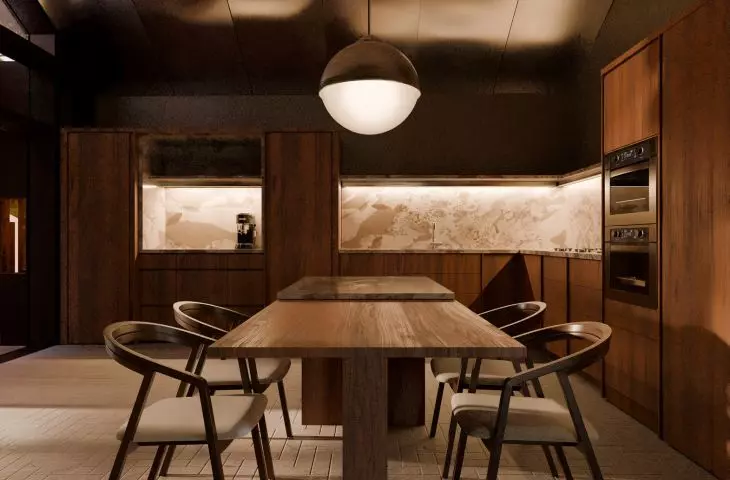
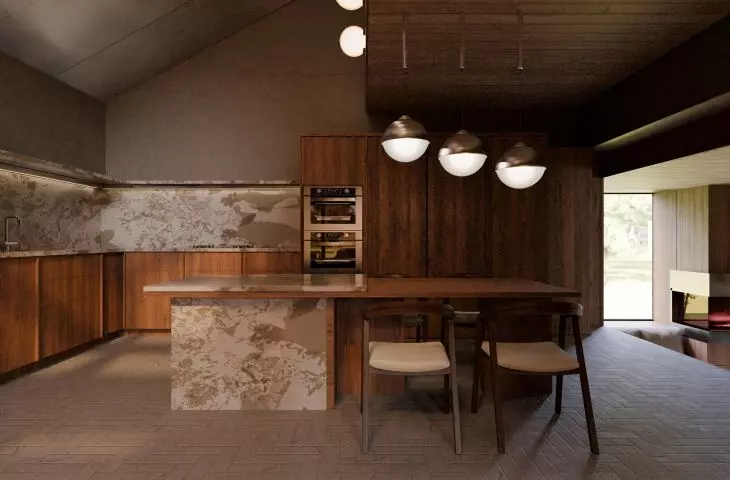
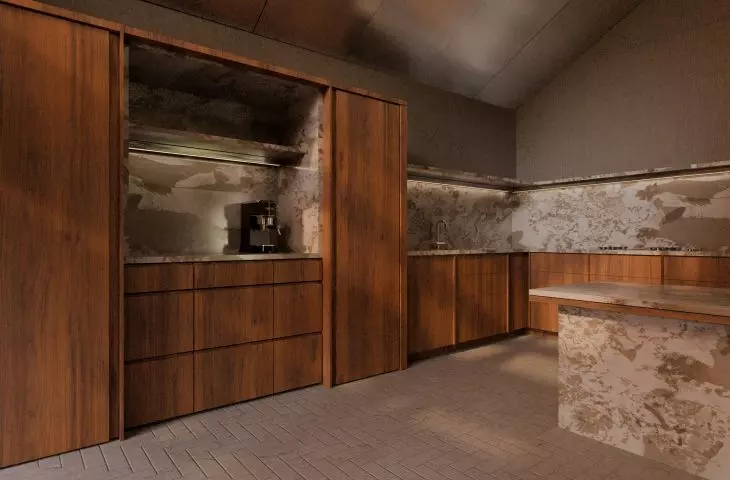
kitchen island
© Anna Miszewska
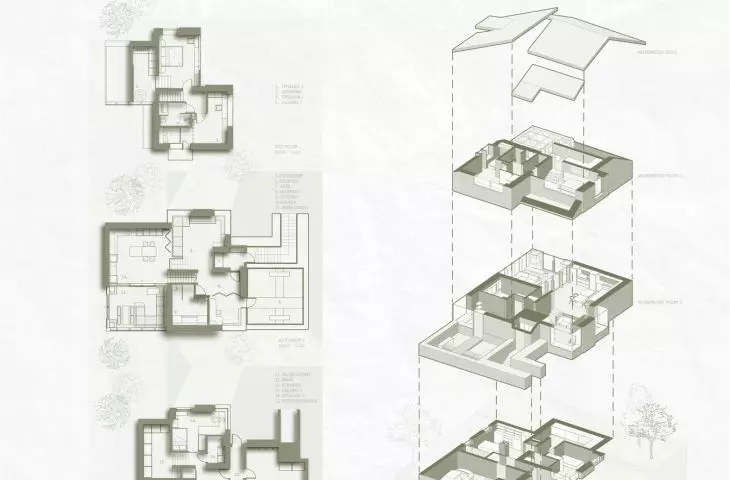
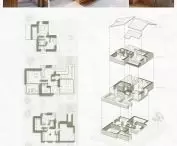
functional layout of the house
The structure of the building was divided into three main levels:
-
Level 0 - the living zone: an open common space connecting the living room, kitchen and dining room, a barrier-free passage to the garden and a modern extension in the form of a glazed pergola.
-
Level 1 - night zone: separate private rooms, providing intimacy and comfort for rest.
-
Level -1 - economic zone: workshop, storage space and a small private room, providing the opportunity to work and pursue interests.
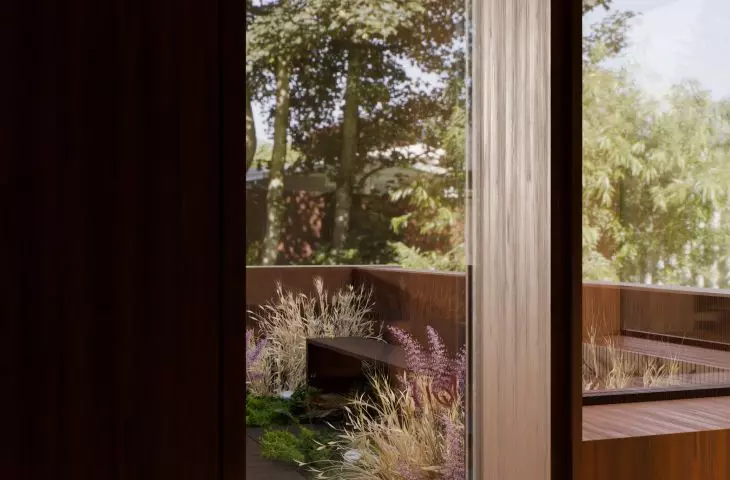
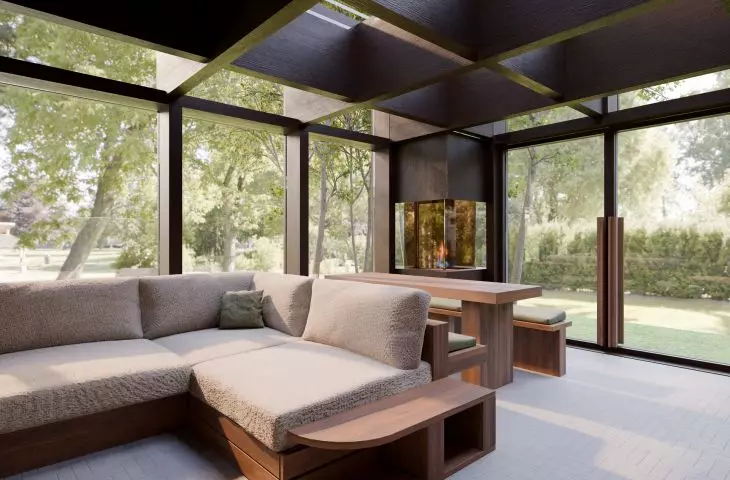
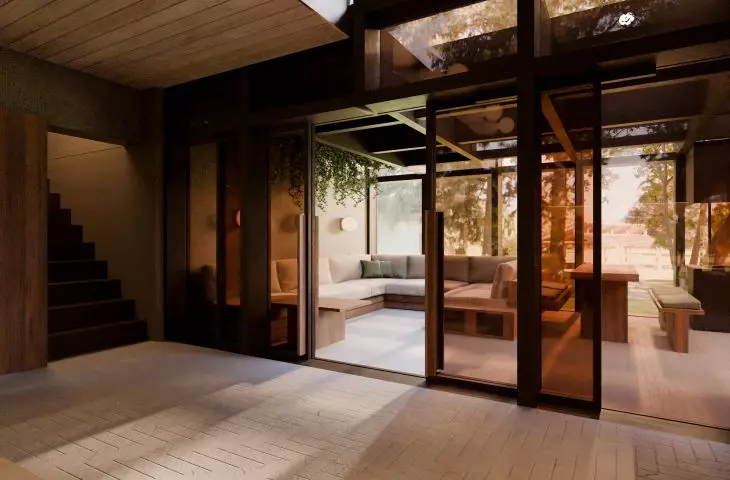
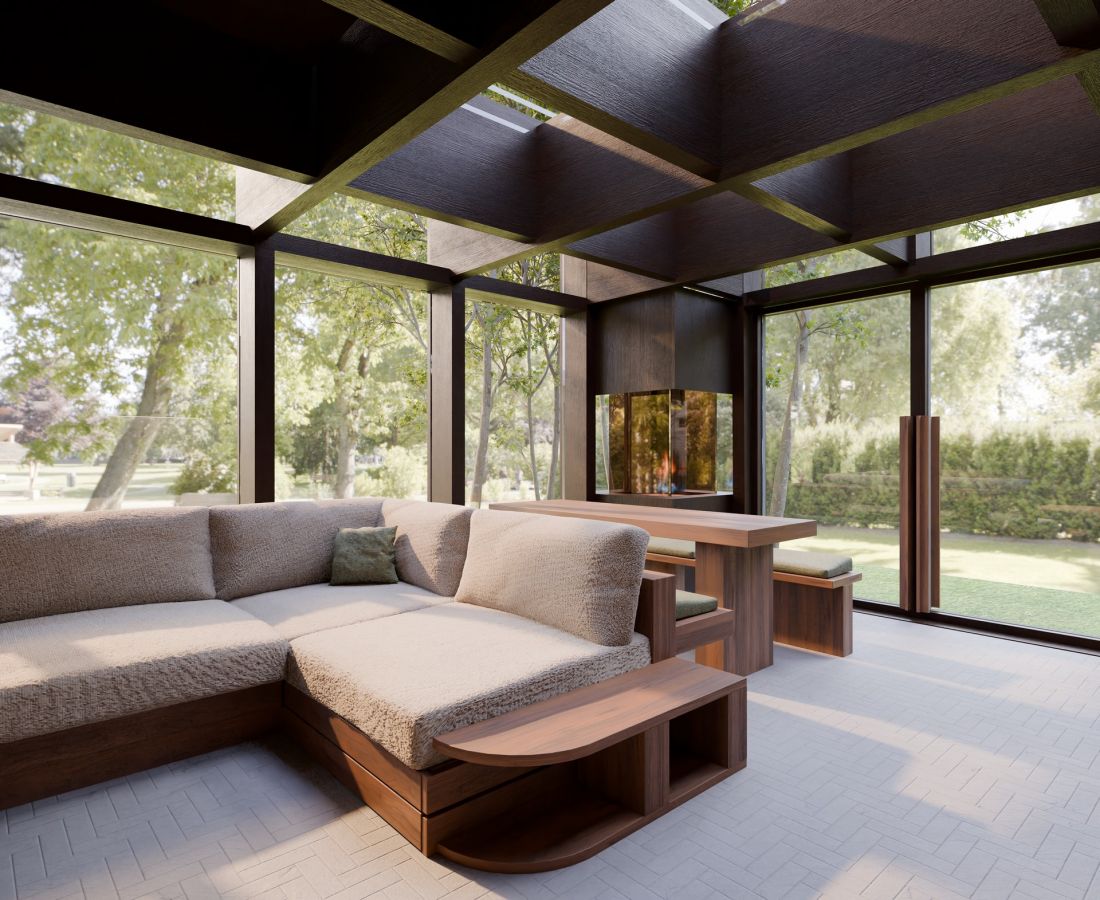
The most important architectural intervention is the glazed pergola added at the northwest elevation, which acts as a link between the plot and the interior, allowing additional living space and direct contact with nature.

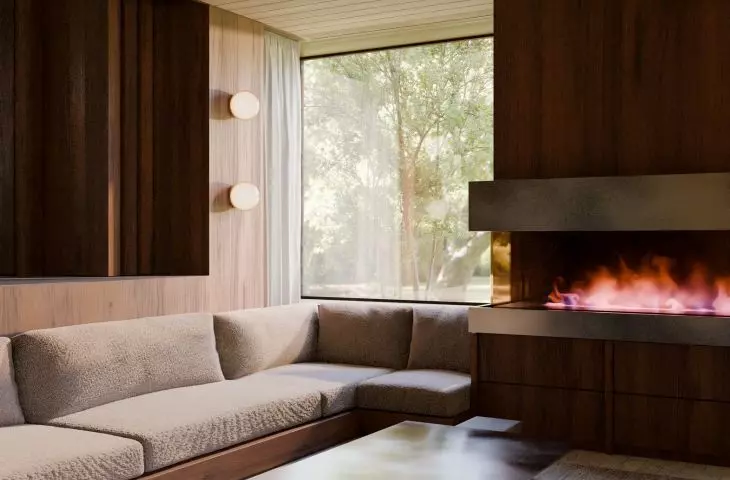
winter garden
© Anna Miszewska
aesthetics and materials
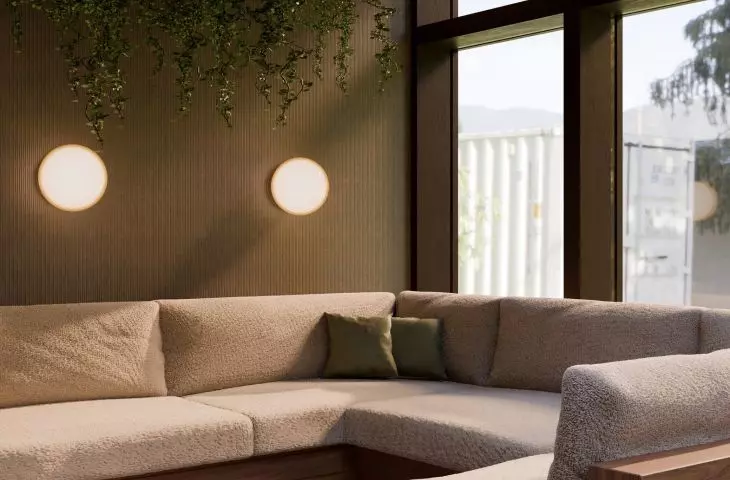
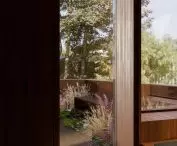
The interior design is based on minimalist forms, harmonizing with the character of communist construction. The limitation of multimedia stimuli in the living area was replaced by panoramic windows, which allow the "nature cinema" effect and create a smooth transition between the interior and the garden (indoor-outdoor living).
Selected materials:
-
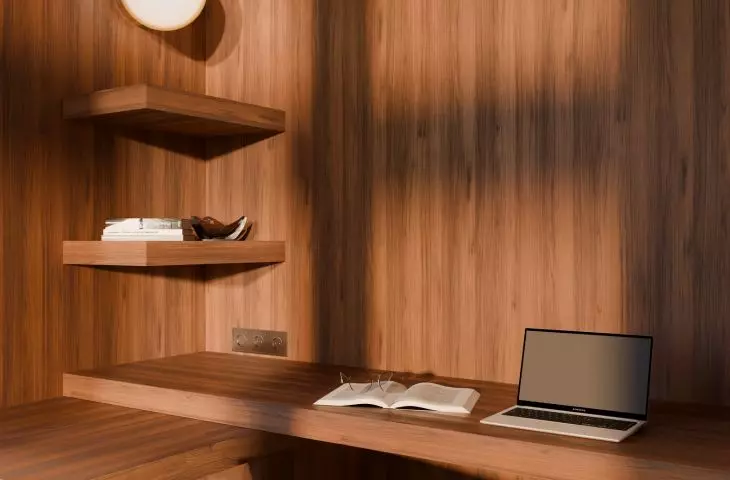
Walnut wood - on floors and furniture built-ins, evoking the atmosphere of past decades and introducing warmth.
-
Twin veneer - provides visual comfort and security to the home environment.
-
Steel - a subtle contrast, visible in finishing details, creating visual and perceptual balance.
-
Structural plaster with decorative striping - the consistency of the facade with the interior and the aesthetic emphasis of the massing.
Each material element was selected to serve both a practical and aesthetic function, creating a comfortable space for the whole family.
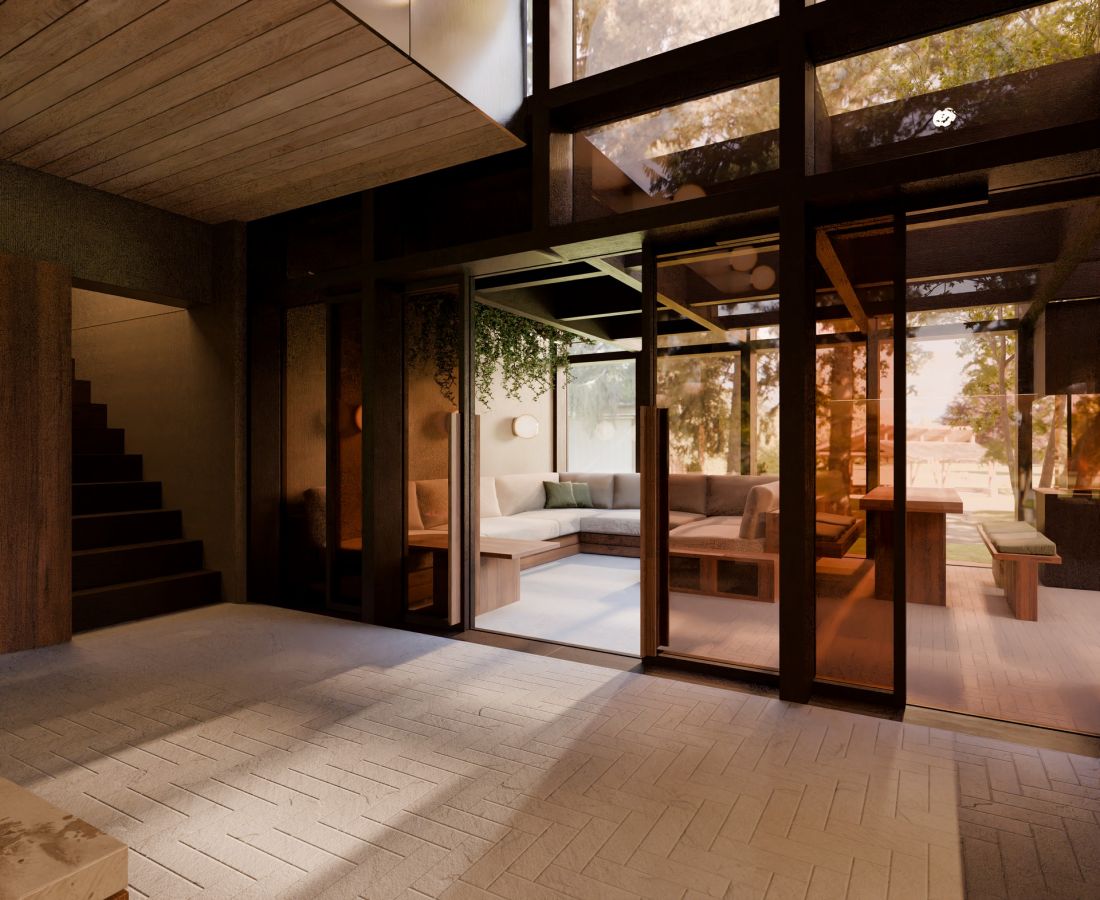
garden view
© Anna Miszewska
The project envisages two main changes in the body:
-
An interior garden on the terrace above the garage, which is a natural extension of the extension and the conservatory.
-
The development of a staircase on the street side with a monolithic cornice band, clearly marking the boundary between the house and the surroundings.
These interventions lead to a reorganization of the building's structure, increasing its functionality and aesthetics, while preserving historical and spatial continuity.








