






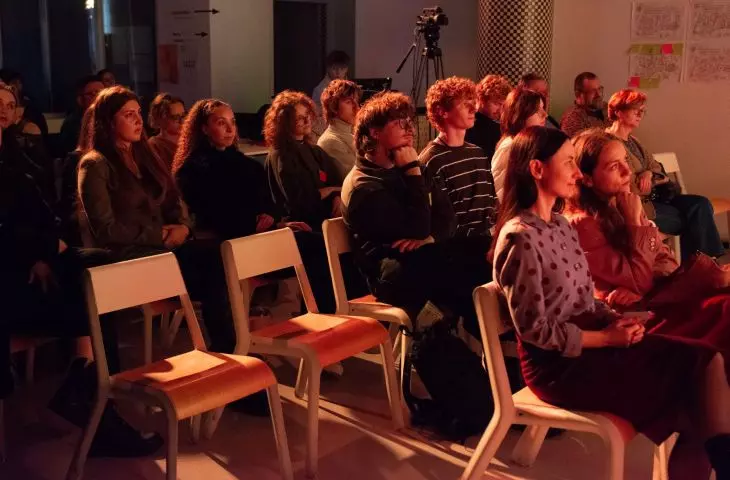
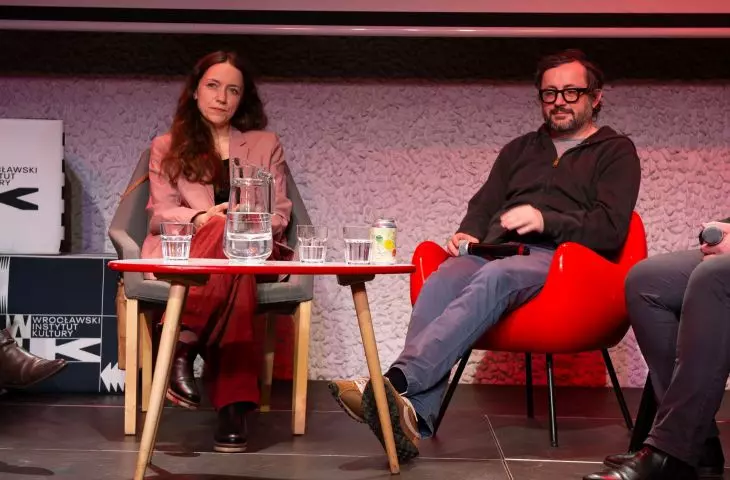
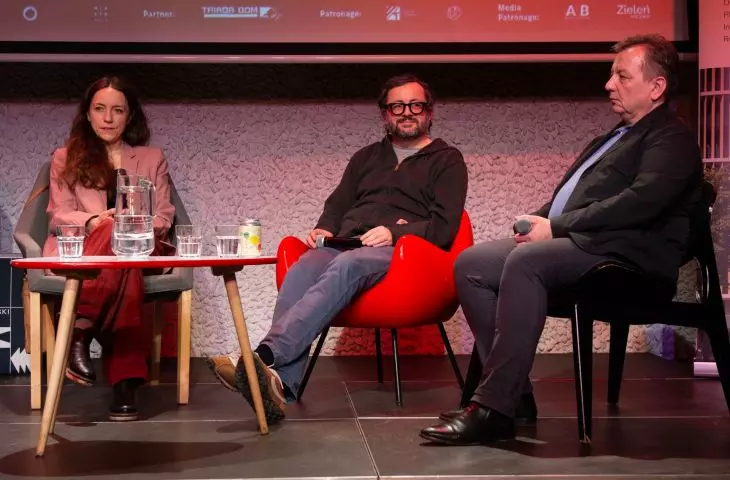
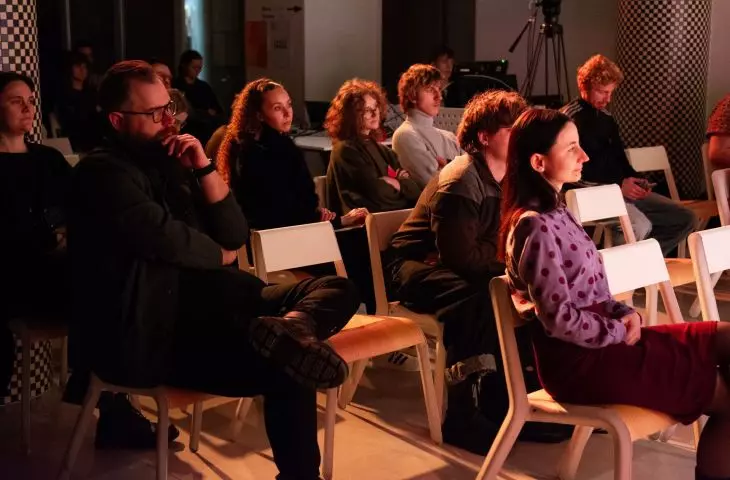
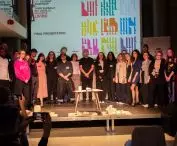

The second edition of the international student workshop Think Globally, Act Locally, organized by the PRP studio in Wroclaw, showed that inclusivity is increasingly becoming one of the key themes of contemporary design. Under the banner of Inclusive Living, young architects, urban planners and landscape architects grappled with the question of how to create urban spaces in which every user can find his or her place.
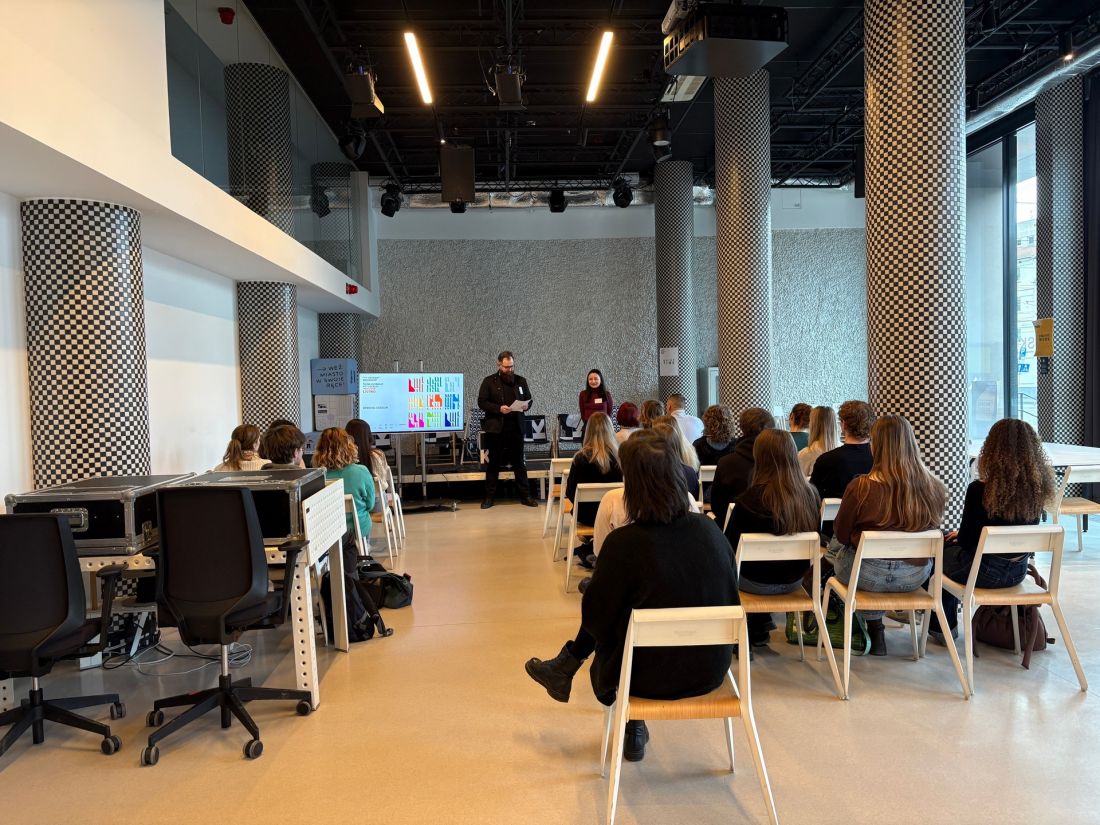
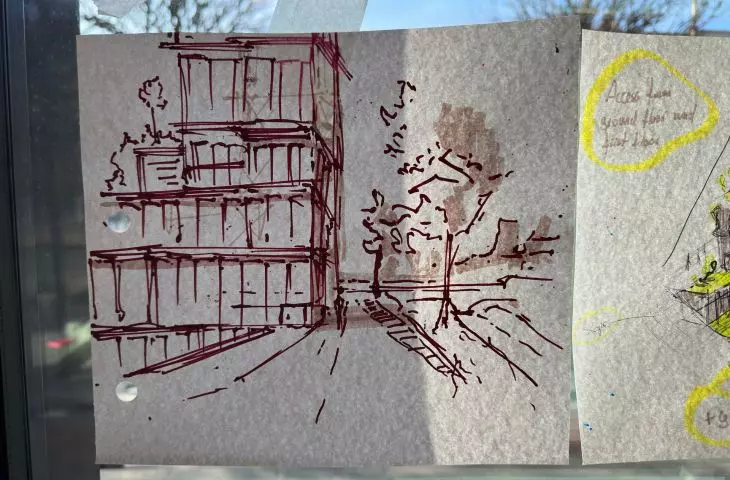
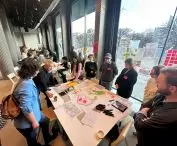
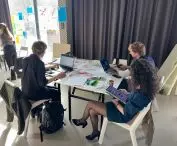
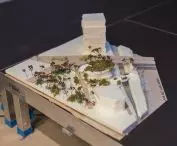
workshop work
Photo by Aleksandra Matczak/Piotr Michalski
How to design cities in which a young graduate and an older resident feel equally comfortable? In which neuroatypical people can intuitively find their way between bustling social spaces and quiet zones of tranquility? These were precisely the answers that participants in the second edition of the workshop were looking for.
idea: a bridge between academia and practice
Think Globally, Act Locally is an intensive, week-long educational program aimed at building a bridge between academia and professional practice. PRP, one of the UK's leading architectural practices, which organizes the event, sees the initiative as a platform for sharing knowledge and experience.
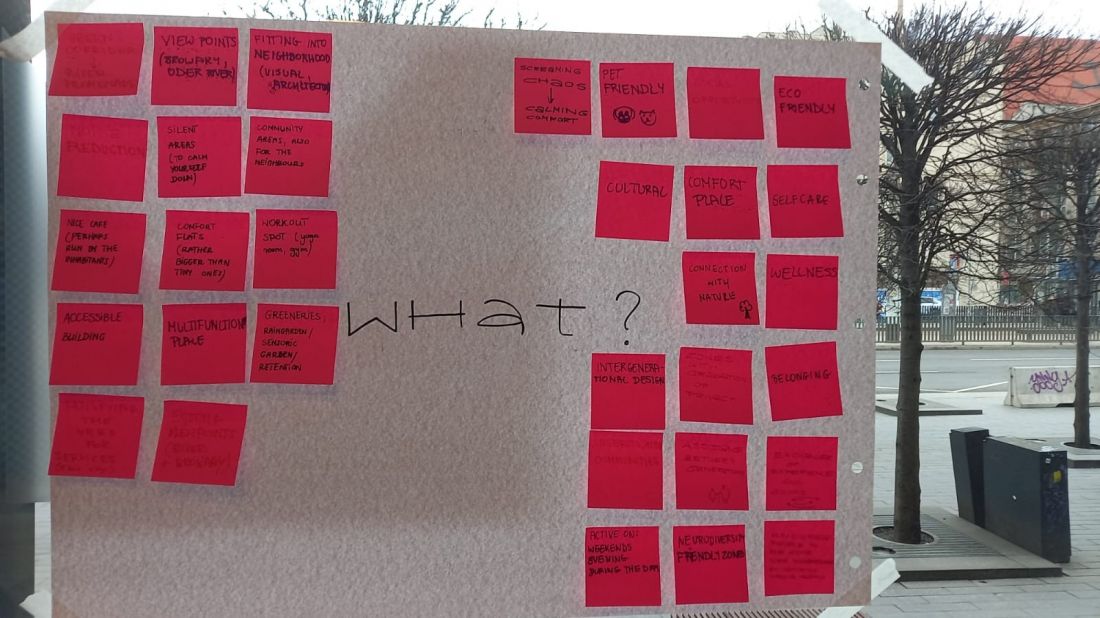
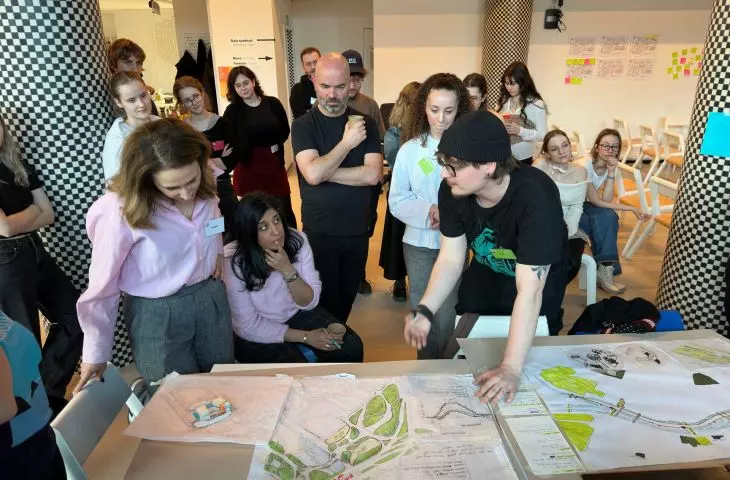
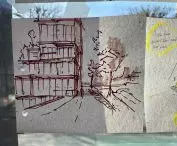
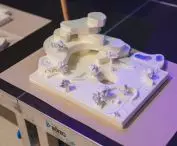
workshop work
Photo by Aleksandra Matczak/Piotr Michalski
The workshop is a two-way street - on the one hand, it imparts knowledge and an empathetic approach to design to students, and on the other, it allows practitioners to draw inspiration from the fresh, often unconventional ideas of the younger generation of designers.
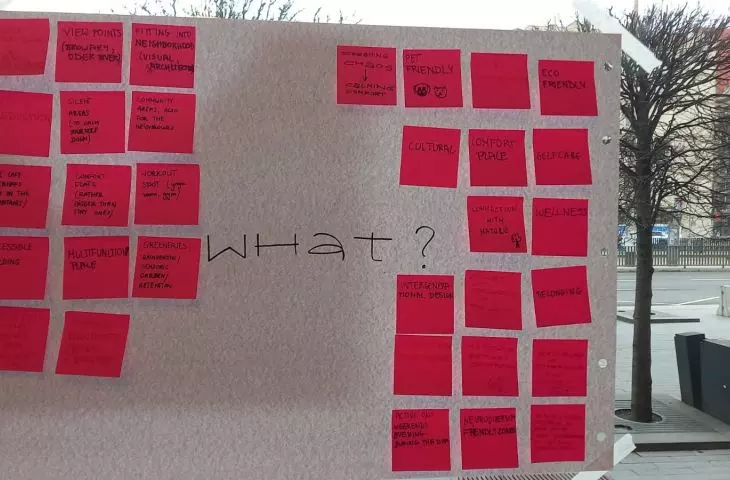
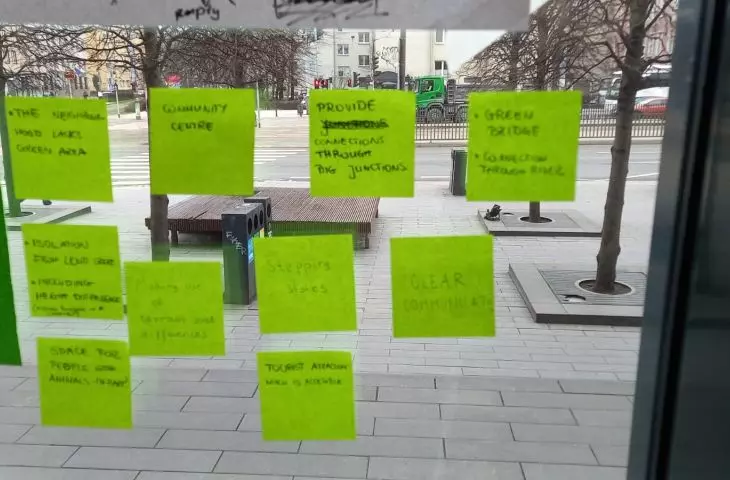
This year's edition focused on designing inclusive living spaces. Students were asked to look at accessibility much more broadly than just through the lens of basic design requirements. Six dimensions of human diversity were the focus of reflection: physical accessibility, sensory environments, neurodiversity, multiculturalism, gender inclusivity, and intergenerational and socioeconomic diversity.
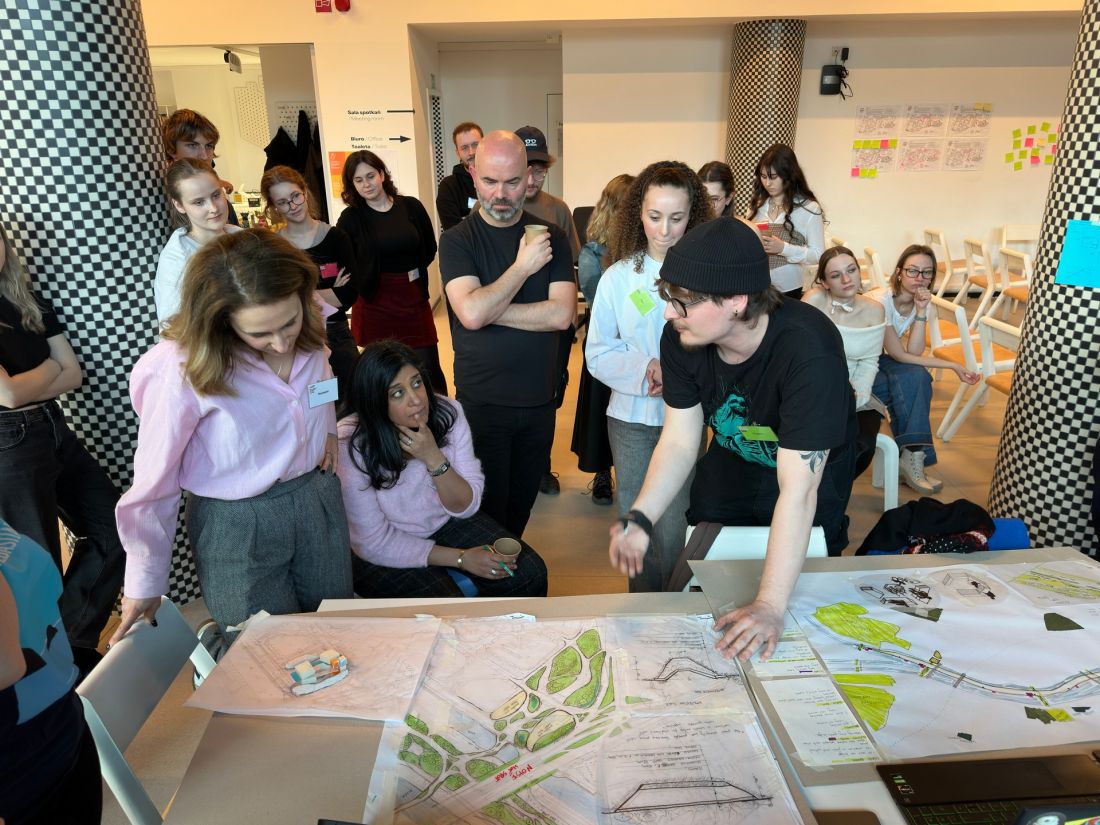
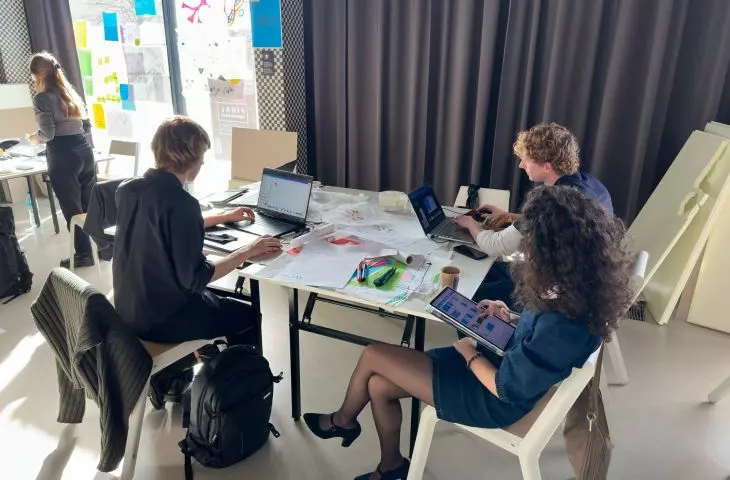
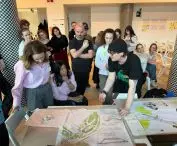
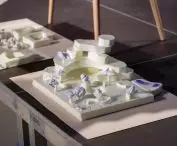
workshop work
Photo by Aleksandra Matczak/Piotr Michalski
participants and mentors
Twenty students representing three disciplines - architecture, urban planning and landscape architecture - were selected from numerous applications. Working in four interdisciplinary teams, the participants were tasked with applying their diverse competencies in response to a complex design challenge.
The workshop was supervised by a team of PRP designers from the London and Wroclaw offices. Mentors included Craig Sheach (Partner), Angeli Ganoo-Fletcher (Director, head of landscape team), Roumpini Perakaki (Associate Director, urban planner), Piotr Michalski (Associate), Martyna Dobosz (Principal Landscape Architect), Aleksandra Matczak (Architect) and Cat Dowd (Head of People & Culture).
Design support was also provided by: Katarzyna Kowalska, Petar Uzelac, Anastasia Vasilyeva, Aleksandra Bodora, Julia Laśkiewicz, Karina Orlinska, Sara Sokolowska-Katzer, Kanstantsin Tsviatkou, Lukasz Wedler and Kornelia Kocurek, with support from Marcin Puchała, head of the Wroclaw branch of PRP.
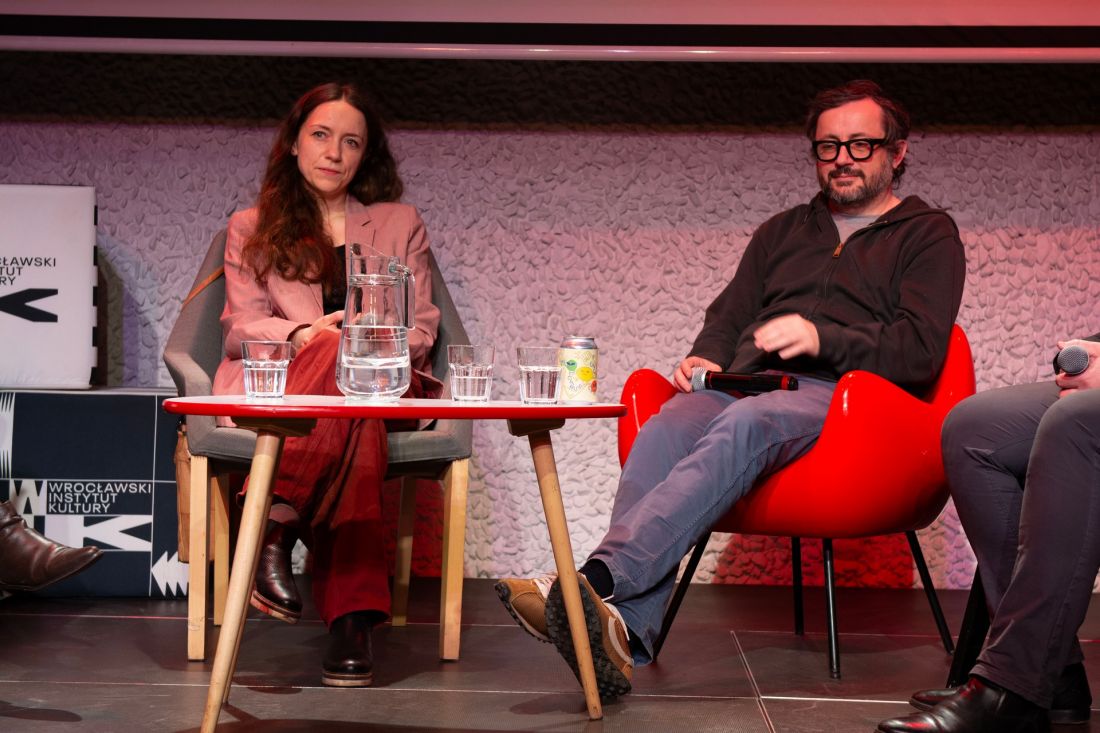
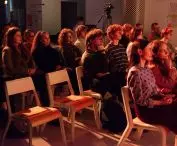
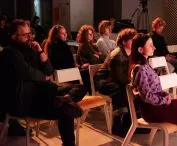
Movie Night
Photo by Oliwia Moskal for CCI
program: experience, learn, create
The workshop program was designed around three complementary pillars.
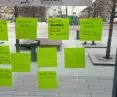
The first was experience, designed to help participants build design empathy. The workshop began with a so-called inclusive walk, during which students were able to look at urban space from the perspective of people with mobility limitations, visual impairments or other special needs. The participants then visited a design plot provided by Triada Home.
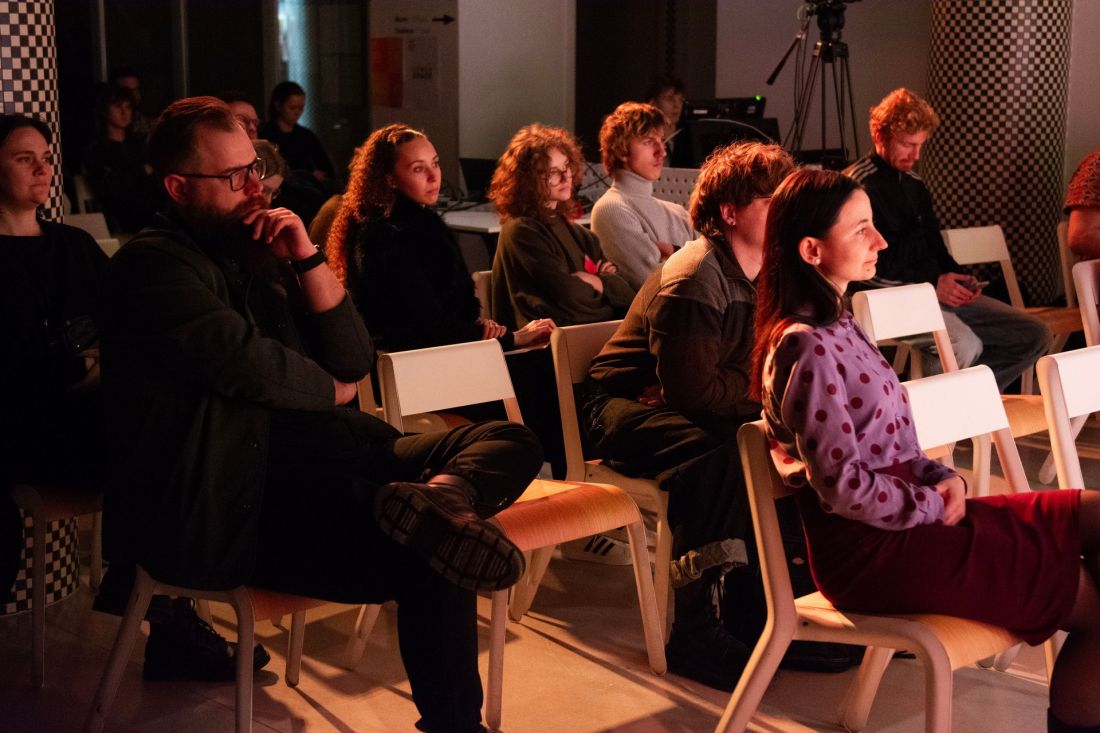
Movie Night
Photo by Oliwia Moskal for CCI
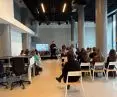
The second pillar was expert knowledge. From Tuesday to Thursday, each day was devoted to a different discipline: urban planning, landscape architecture and architecture. The program included lectures by specialists from PRP studios, as well as sessions on teamwork, communication and wellbeing issues.
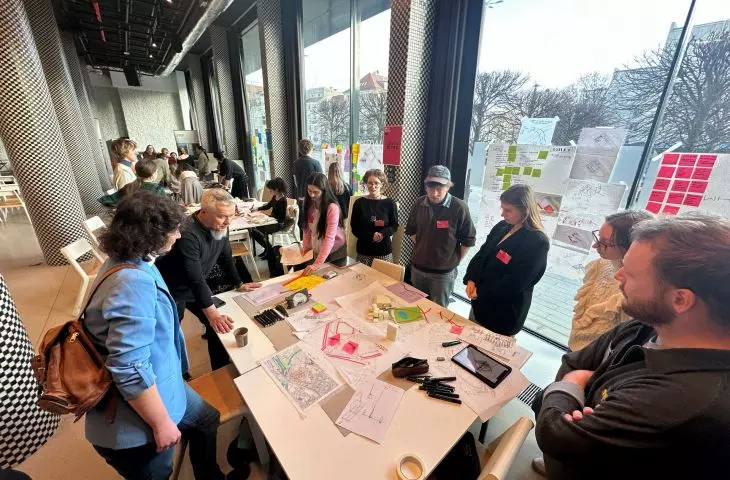
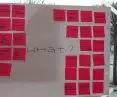
The third component of the program was design practice. After each lecture part, teams moved on to workshop work, developing their design concepts. Consultations with mentors and invited academic lecturers allowed them to develop and correct the direction of the work on an ongoing basis.
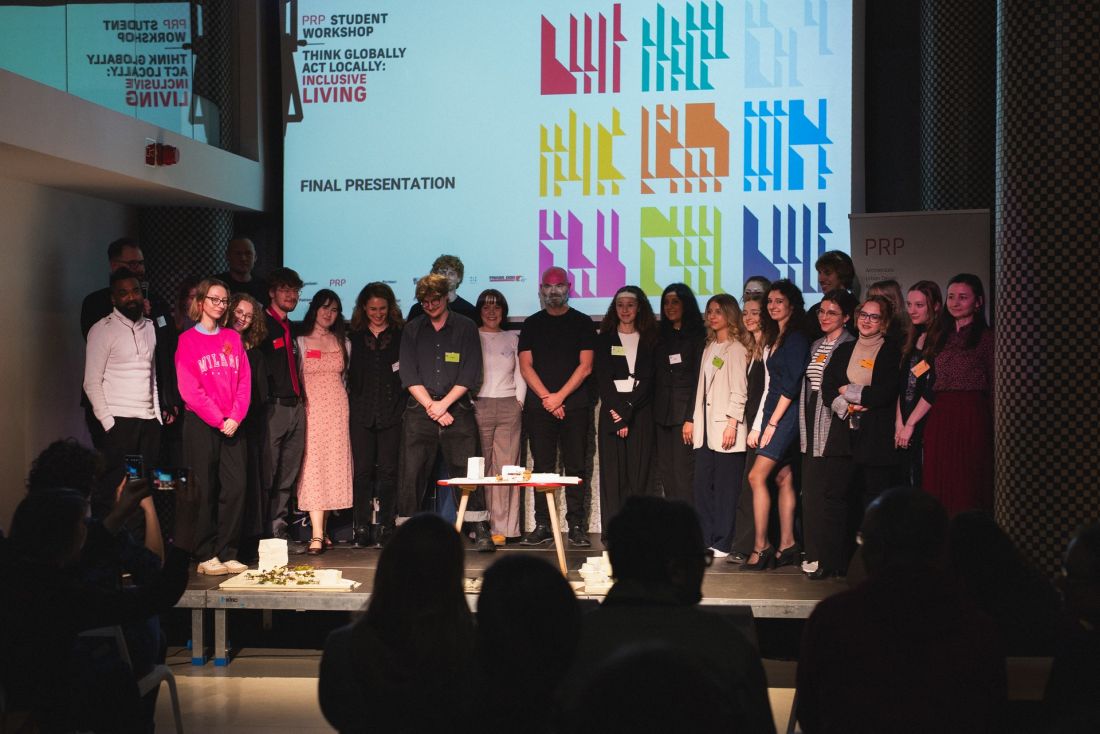
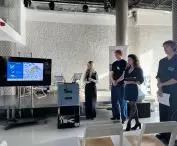
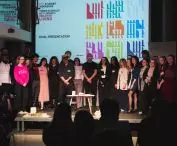
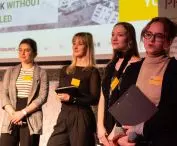
final presentation
Photo by Marcin Domińczak for CCI
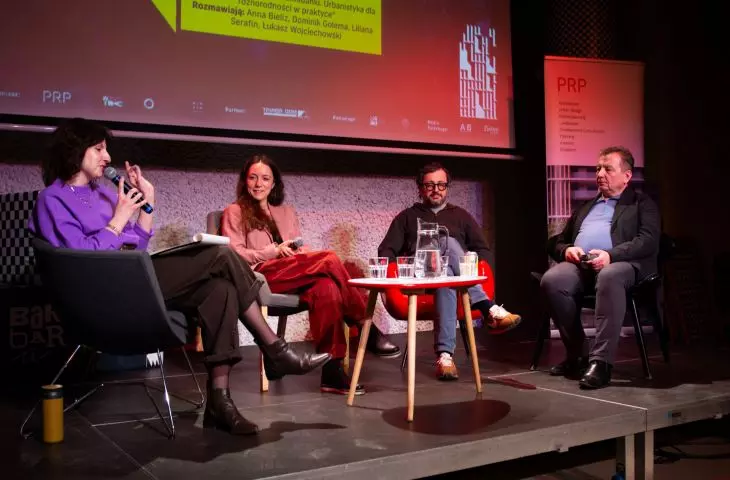
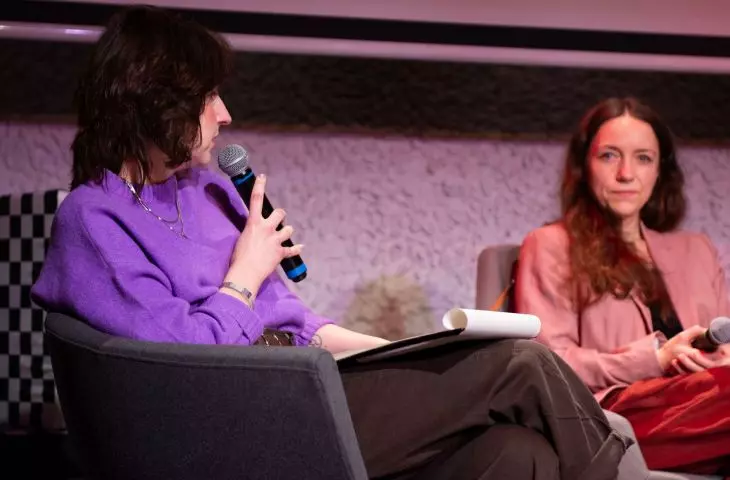
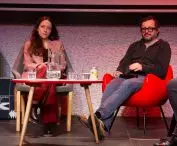
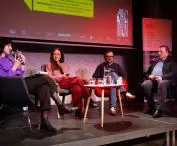
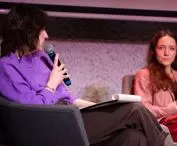
One of the accompanying events was also a public film screening with a panel discussion on inclusive cities, prepared in cooperation with the Wroclaw Film Foundation.
partners
The workshop was held under the honorary patronage of the Faculty of Architecture of Wrocław University of Technology and the Faculty of Landscape Architecture of Wrocław University of Life Sciences.
The project's partner was the Triada Dom company, which provided a project site in a developing part of Wroclaw. The location combines numerous advantages - proximity to the river, green areas and an important transportation hub - with distinct design challenges, such as accessibility barriers and noise generated by a nearby road artery and bridge.
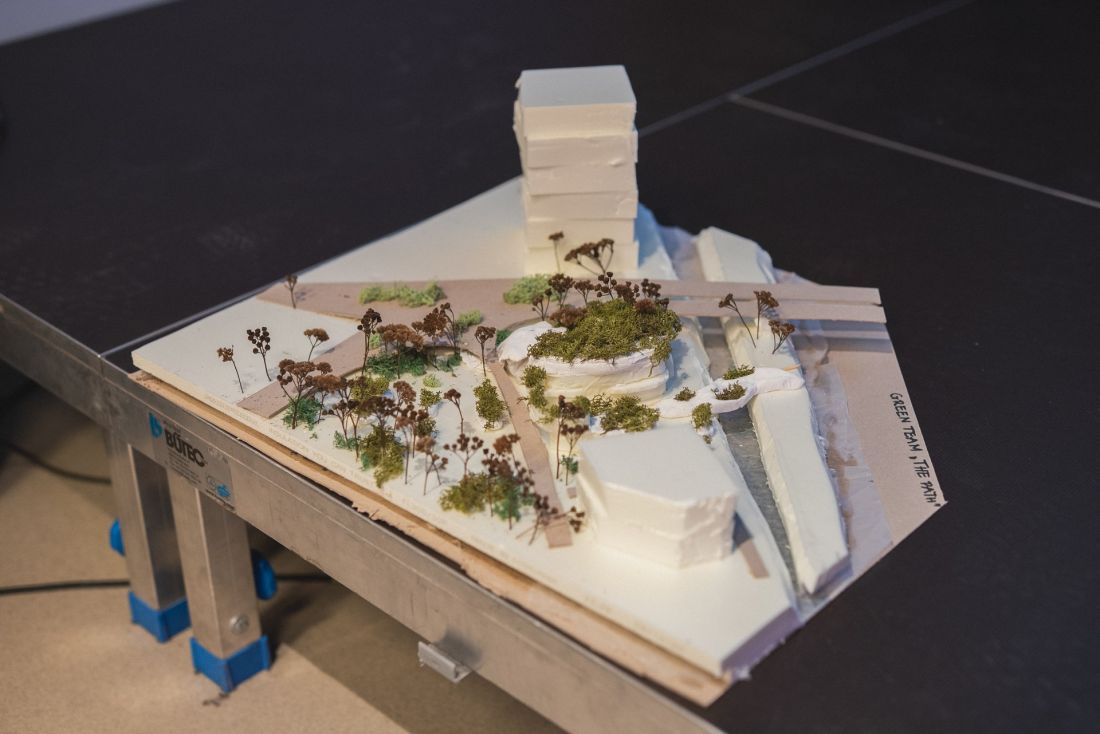
final presentation
Photo by Marcin Domińczak for CCI
Thanks to the cooperation with the Wrocław Institute of Culture, the workshop was able to take place in the Barbara space, located in the very center of the city.
four visions of inclusive living
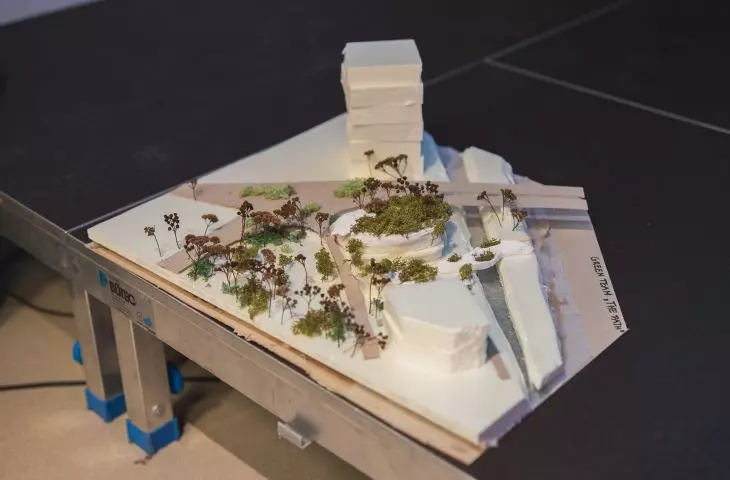
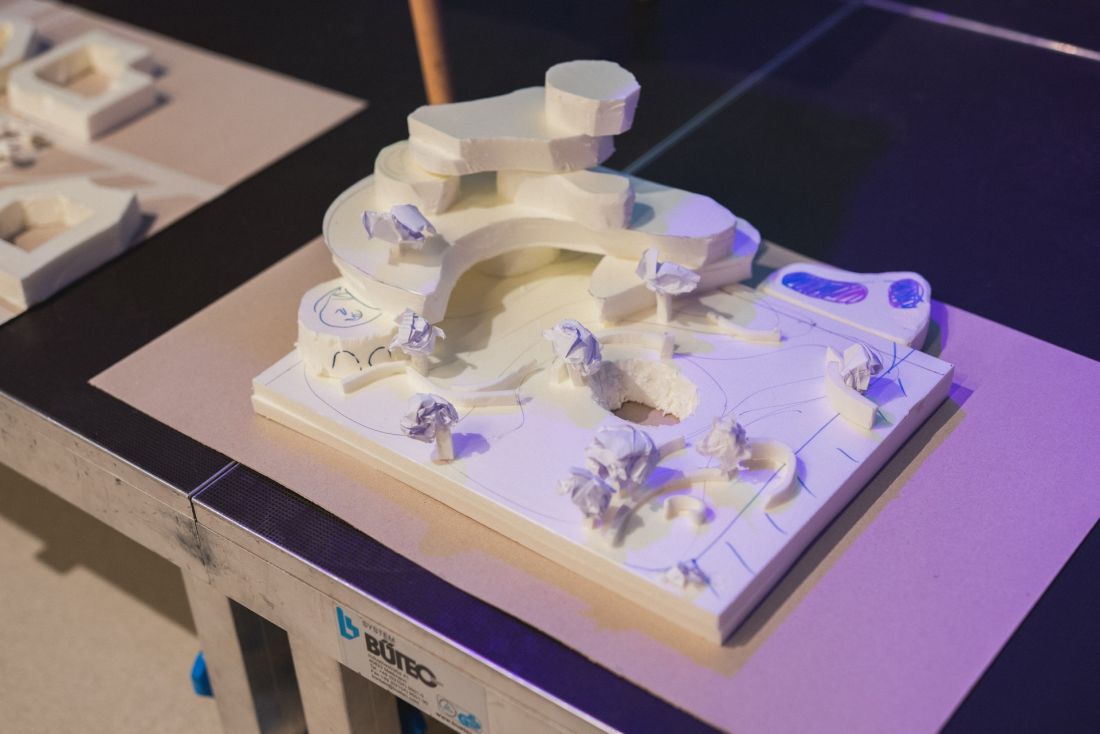
In just five days, four teams developed distinct concepts for spaces of inclusive inhabitation.
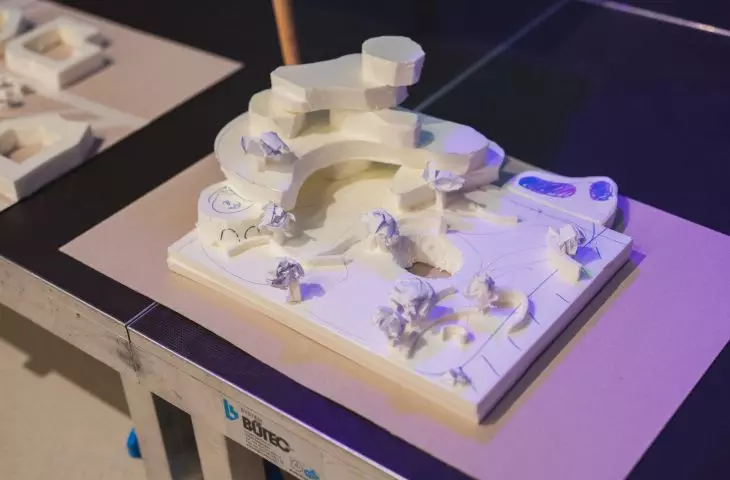
Team Green - The Green Path proposed a system of green bridges along the river, based on a modular hexagonal structure. The design included three types of paths: bicycle, quiet and active paths, as well as a social integration center with a café.
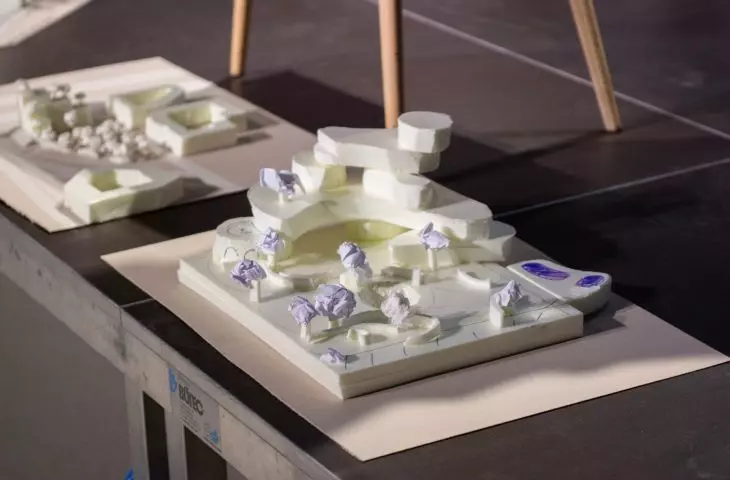
Team Blue - Sound of Silence focused on the problem of noise. It proposed a green buffer zone with landscaped terrain - artificial hills acting as natural acoustic barriers that transition into an accessible green roof for the community center.
Team Magenta - The Bridge treated the bridge as a metaphor for connection. The project envisioned a residential building with a community center for people on the brink of autonomy - seniors, single parents, graduates or neuroatypical people.
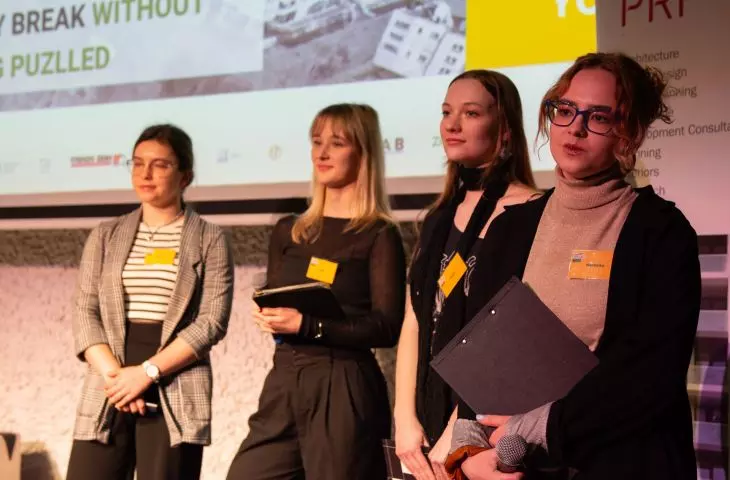
Team Yellow - Inclusive Living as a Puzzle based the concept on the analogy of the world as a puzzle. The architecture was subordinated to the natural patterns of water runoff, and the space was divided into sensory, educational, artistic and quiet zones.
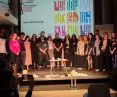
workshop finale
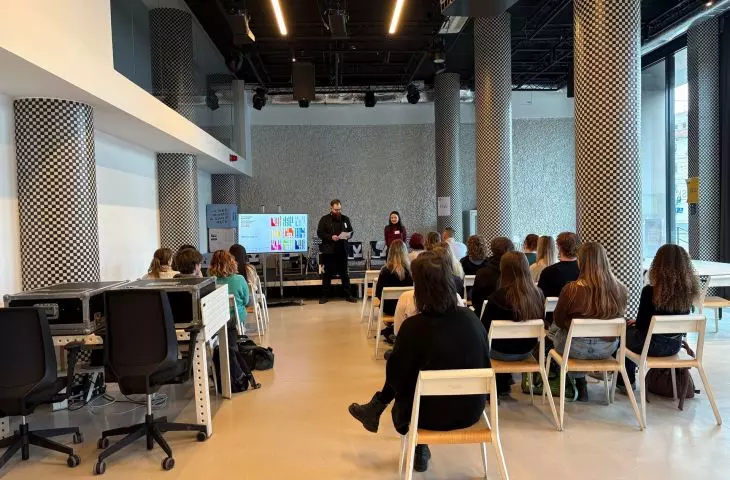
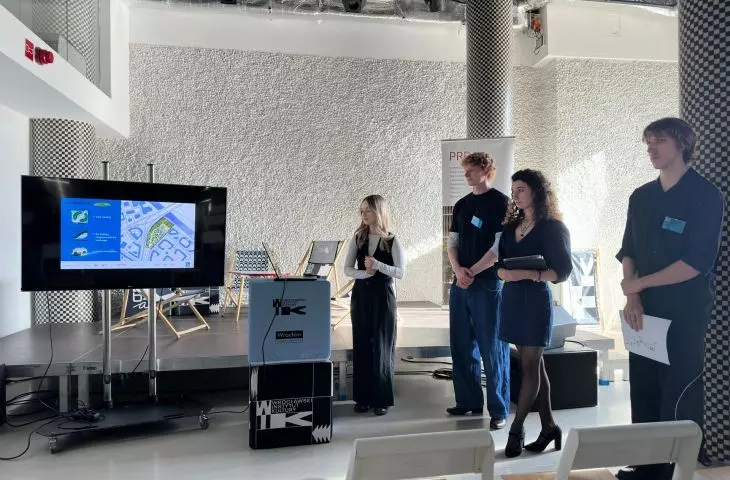
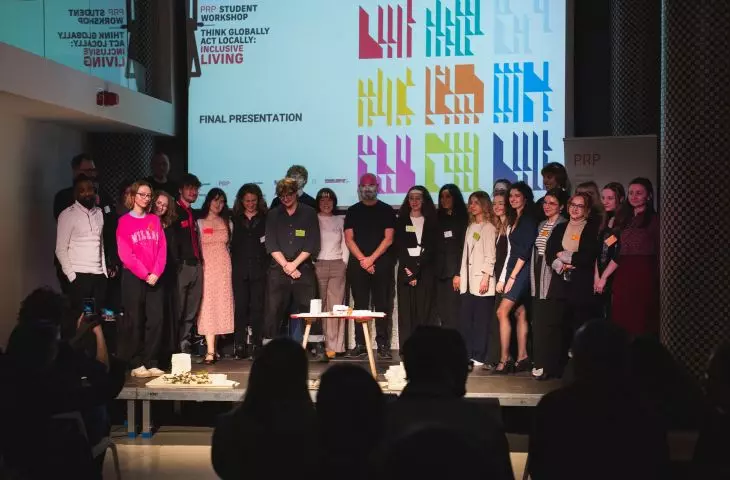
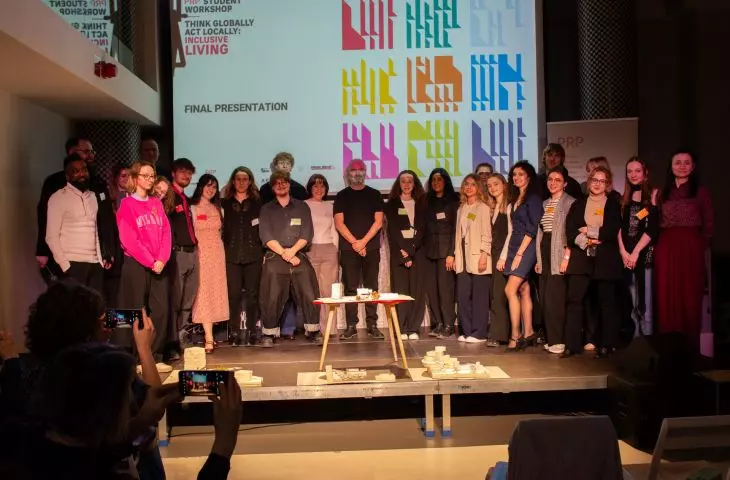
The week-long workshop concluded with a public presentation of the projects, attended by representatives of the city government, academia and the local community. The special guest of the event was Rama Gheerawo, an international expert in inclusive design, who gave a lecture summarizing the workshop.
final presentation
Photo by Marcin Domińczak for CCI
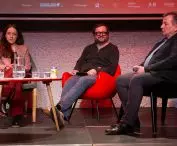
The presentations were followed by a panel discussion, which highlighted the high level of concepts developed by the students in an extremely short period of time.
Think Globally, Act Locally is an initiative that was born in our office out of the conviction that the best way to educate future designers is to confront them directly with real challenges - the kind we face in our daily professional practice. We wanted to create a space where the boundary between the university and the design office blurs, and students can experience what interdisciplinary work in an international studio really looks like.
This year's second edition of the workshop set participants a particularly ambitious task: to design an inclusive urban living space that goes far beyond accessibility standards. We asked students to think about the full spectrum of human diversity. It's a topic that we at PRP consider one of the most important design challenges of our time.
Over five intense days, working in mixed teams under our guidance, the students created four bold and surprisingly mature visions for inclusive living spaces in Wroclaw. Both the level of the projects and the final presentations, exceeded our expectations.
I am proud of what we have achieved together, and of the commitment of the entire PRP team. We are already thinking about the third edition and invite everyone who wants to shape the future of cities with us.
- says Dr. Piotr Michalski of the PRP studio
The success of the second edition of the workshop shows that Think Globally, Act Locally is becoming more than a one-time event. The initiative is developing as a platform to connect academia, design practice and the local community around the question of the future of cities.
The organizers are already announcing the third edition of the workshop next year, inviting universities, industry partners and future participants to co-create more visions for inclusive urban spaces.








