






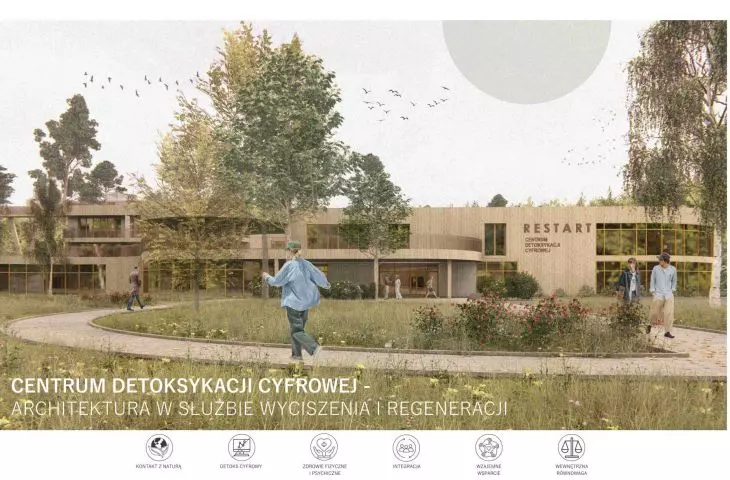
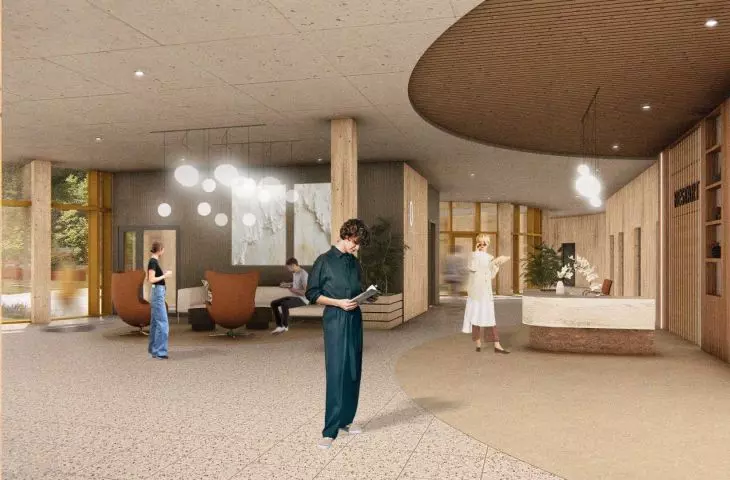
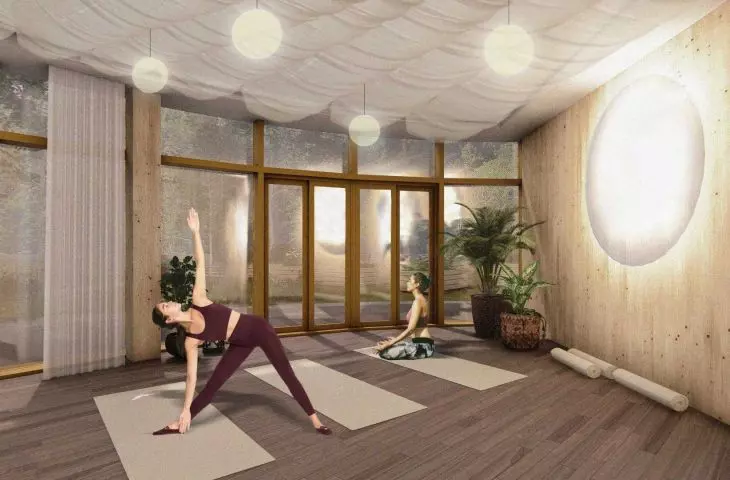
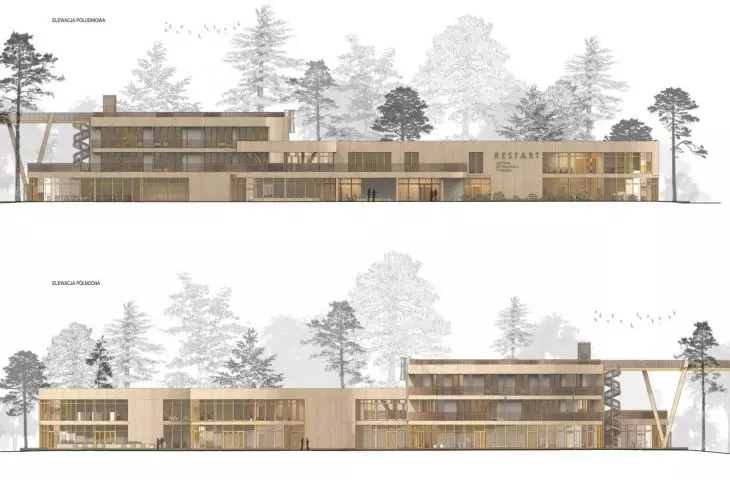
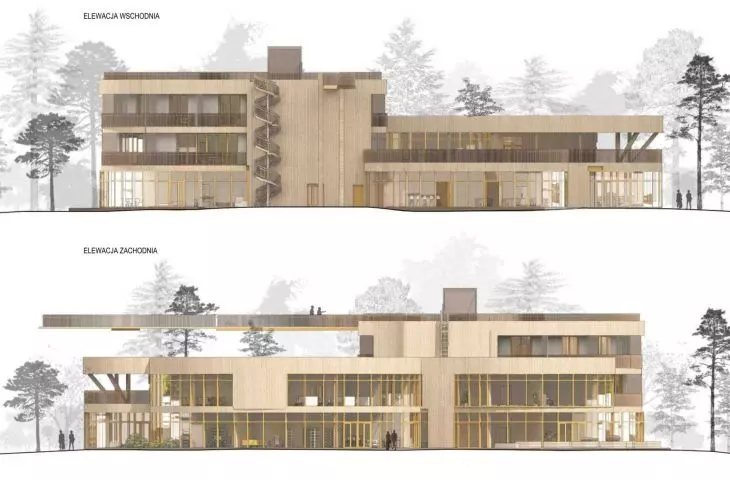
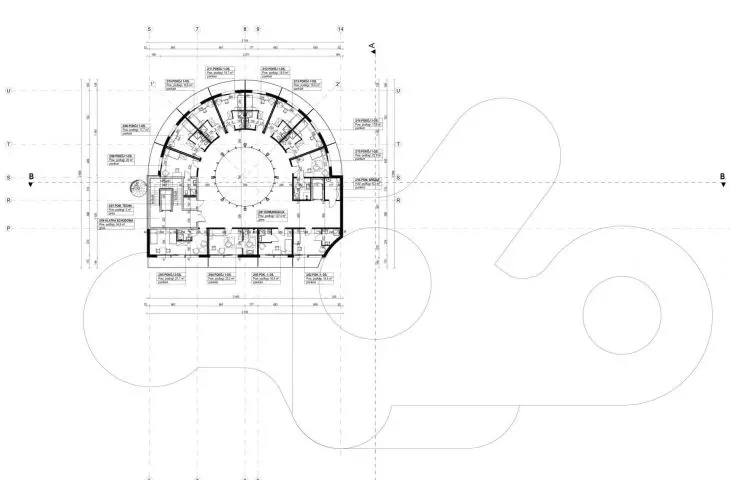
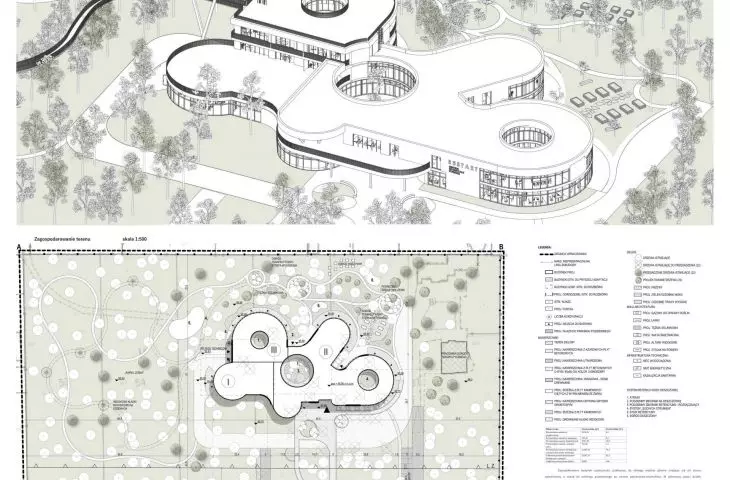
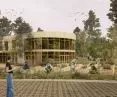
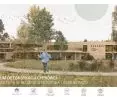
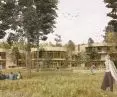
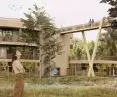
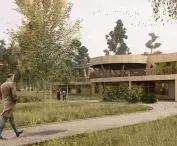
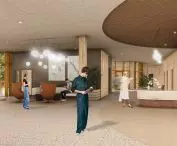

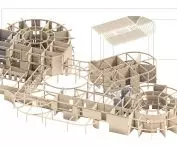

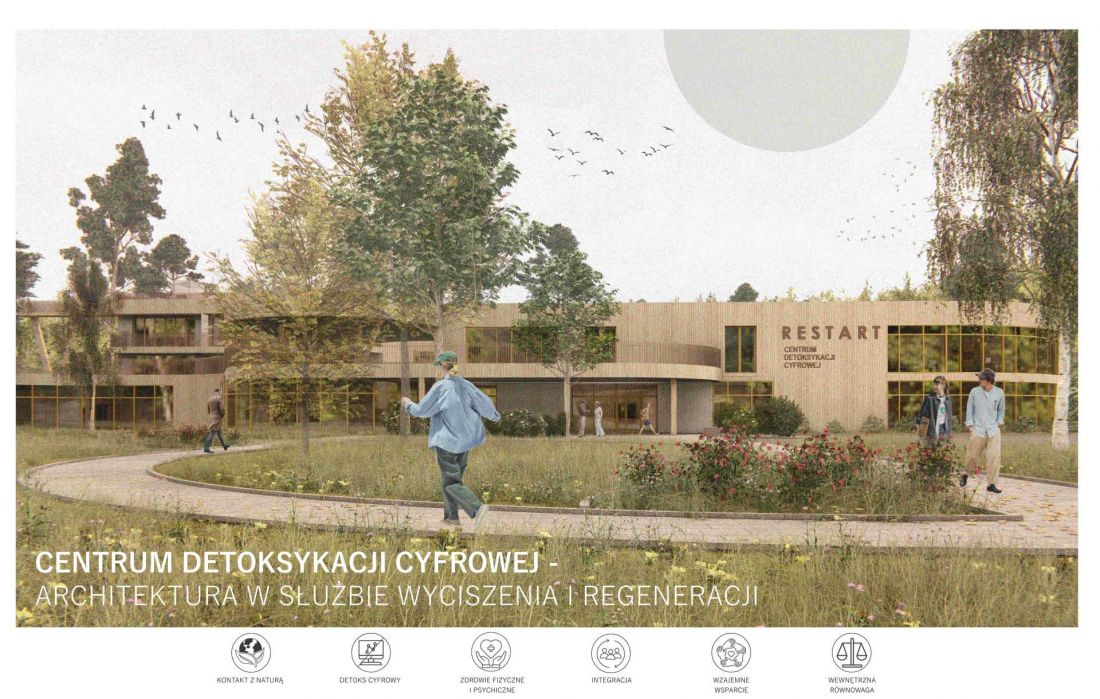
The project "Center for digital detoxification - architecture in the service of tranquility and regeneration" is Klaudia Kuliś's master's thesis, defended in 2026 at the Faculty of Architecture, Bialystok University of Technology. The project involves the creation of a space in Konstancin-Jeziorna for those addicted to the Internet and for those looking for a break from technology. The facility combines a therapeutic function with the possibility of integration, and its architecture has been designed to promote tranquility, regeneration and the restoration of relationships with others and nature.
Digital detox center in Konstancin-Jeziorna
© Klaudia Kuliś
Architecture for regeneration and tranquility
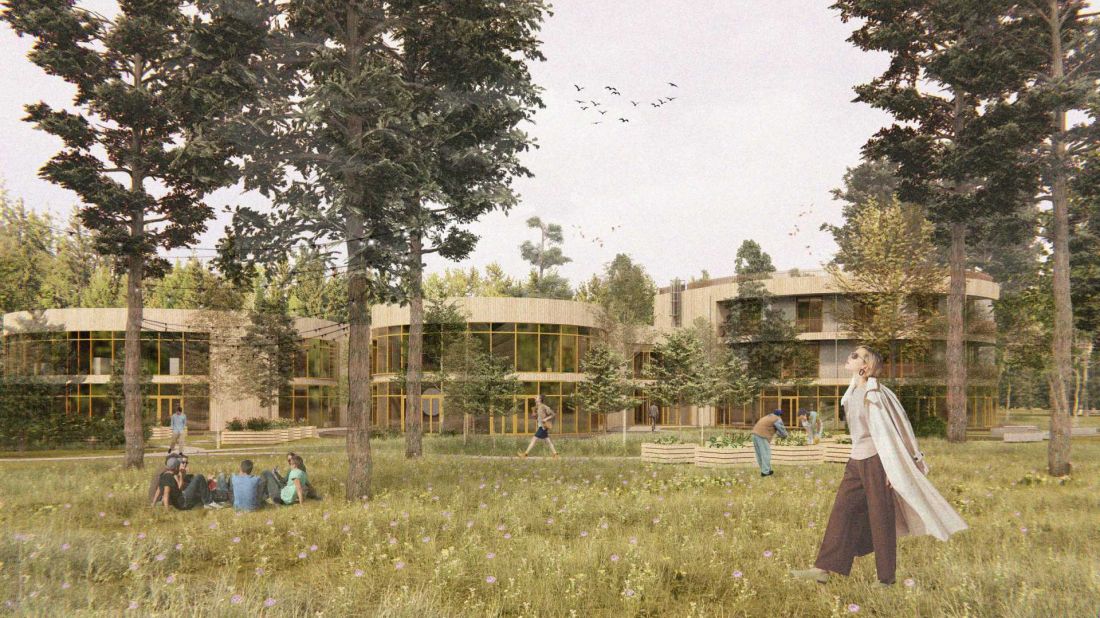
The center is aimed both at people struggling with excessive use of digital media and those who want to find tranquility away from the hustle and bustle of the city. The main goal of the project was to create a place conducive to tranquility, relaxation and contact with the environment - in the form of well-thought-out interiors and human-friendly open spaces.
Digital detox center in Konstancin-Jeziorna
© Klaudia Kuliś
The site and its context
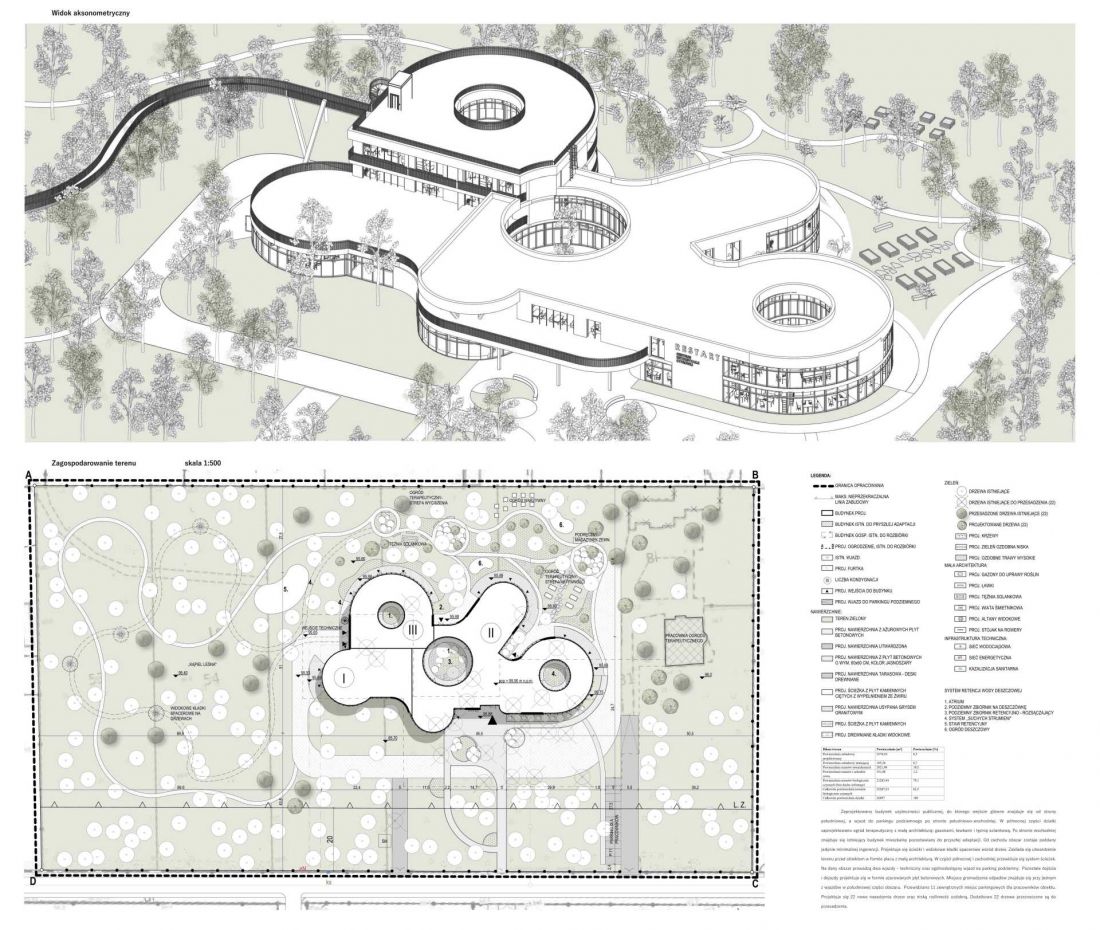
The site of the center includes plots of land on Wacława Gąsiorowskiego Street in the southwestern part of Konstancin-Jeziorna. The town is known for its spa function, associated with the exploitation of brine deposits, which emphasizes the therapeutic nature of the project. Its proximity to Warsaw makes the place an ideal escape from urban life and the bustle of the capital.
Digital detox center in Konstancin-Jeziorna
© Klaudia Kuliś
Materials and construction
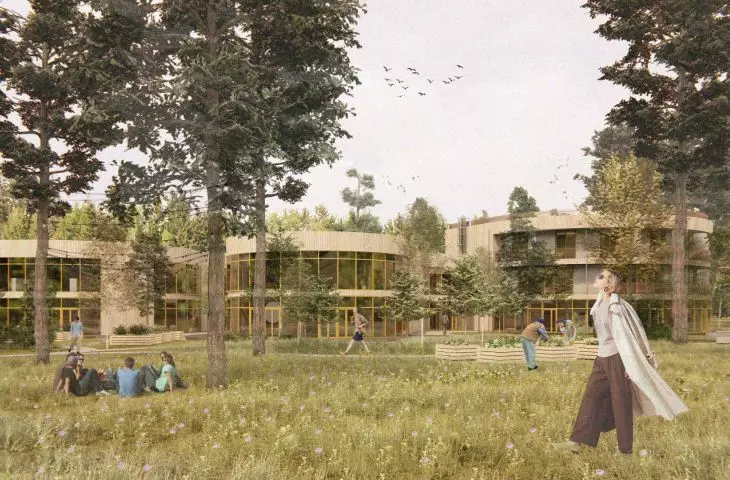
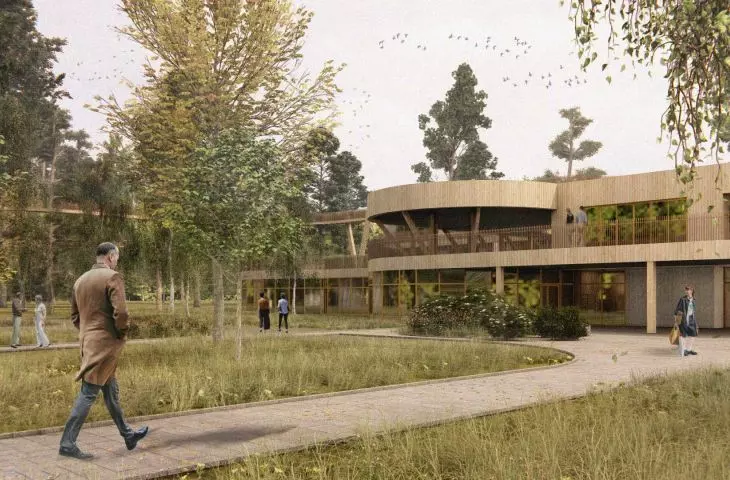
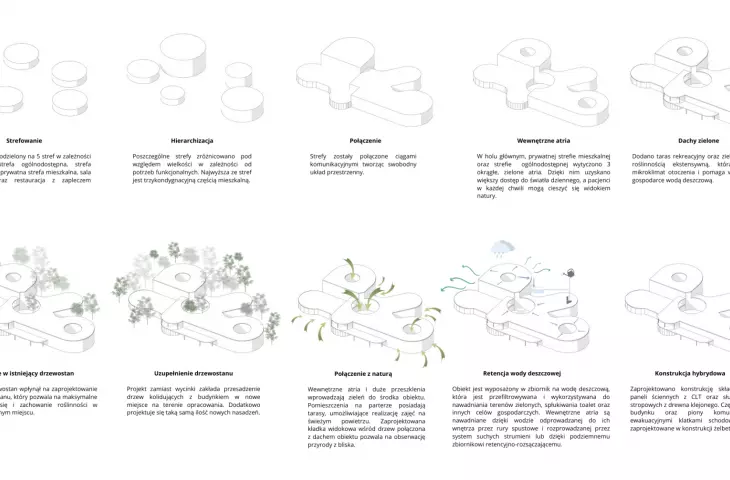
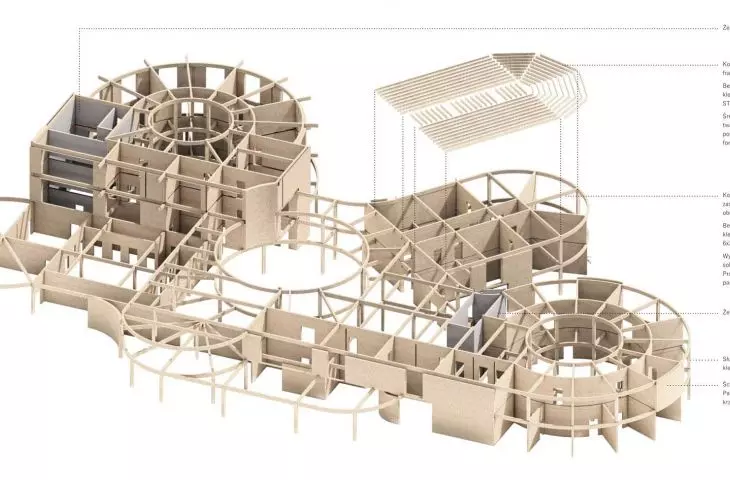
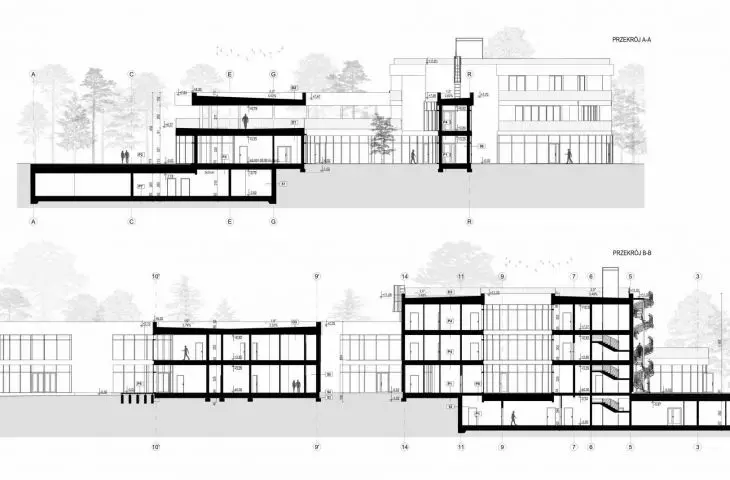
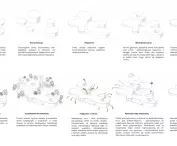
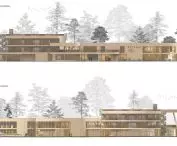
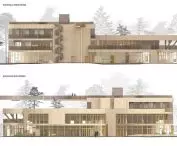
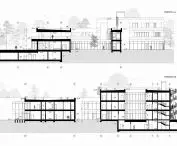
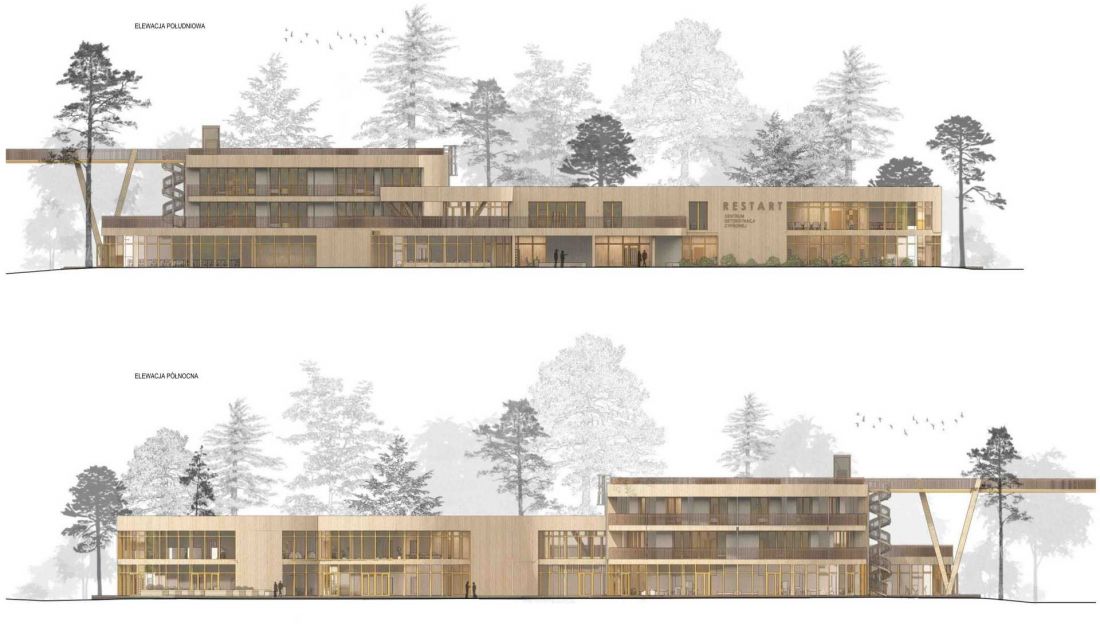
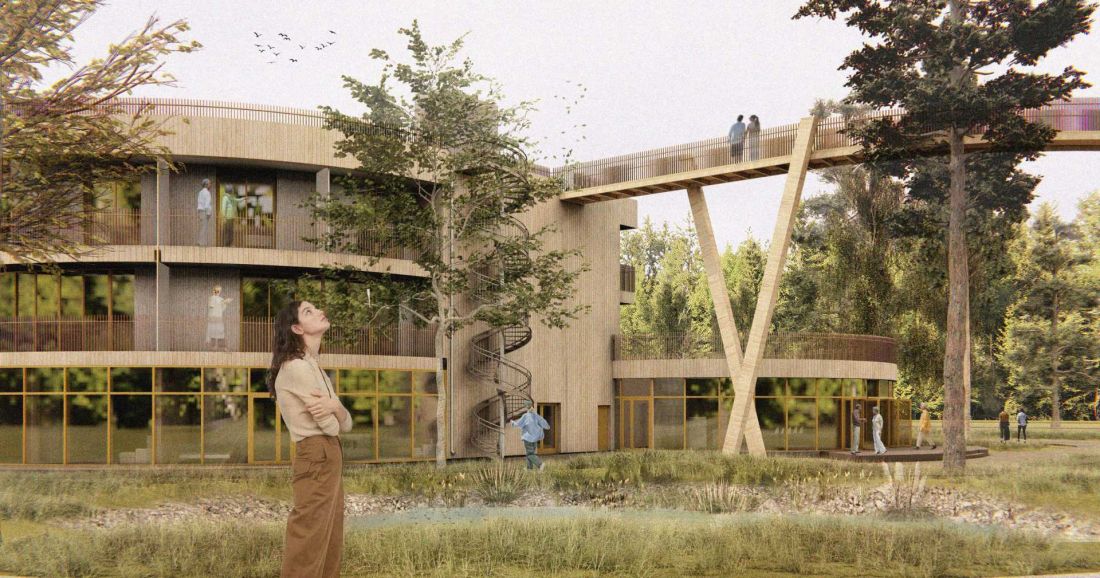
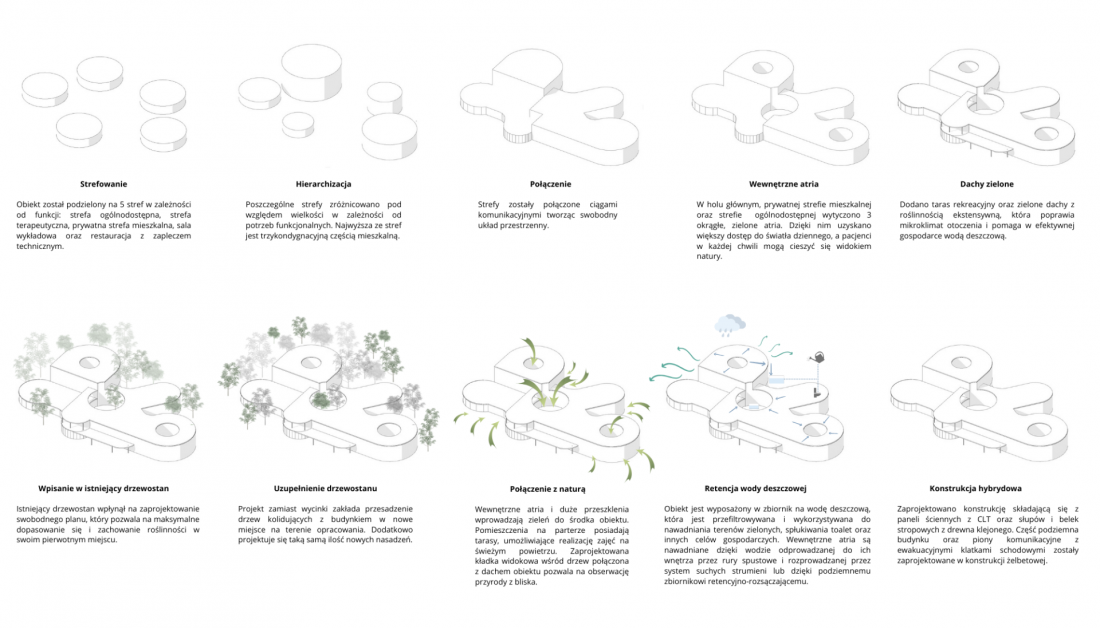
The main material used in the building is wood - both in the structure and on the facades. The building was constructed from CLT panels and glulam elements such as columns and ceiling beams. The communication core and underground section are of reinforced concrete construction. The free plan allows preserving the existing stand of trees and blending the building into the surroundings, while ensuring the comfort of users.
Digital detox center in Konstancin-Jeziorna
© Klaudia Kuliś
Space around the building
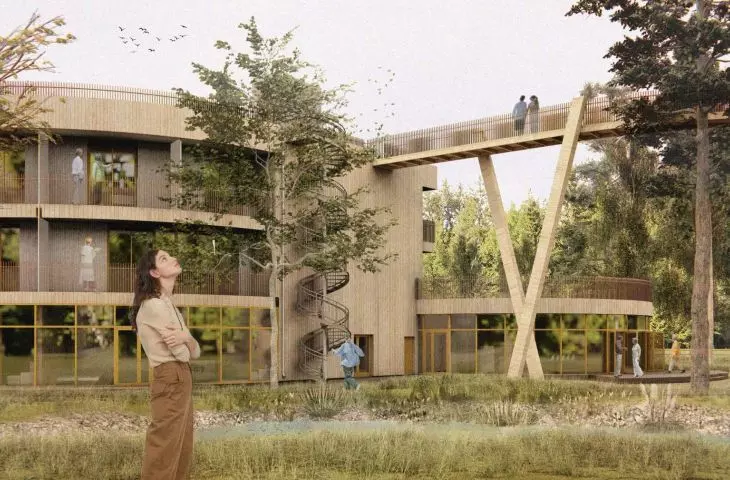
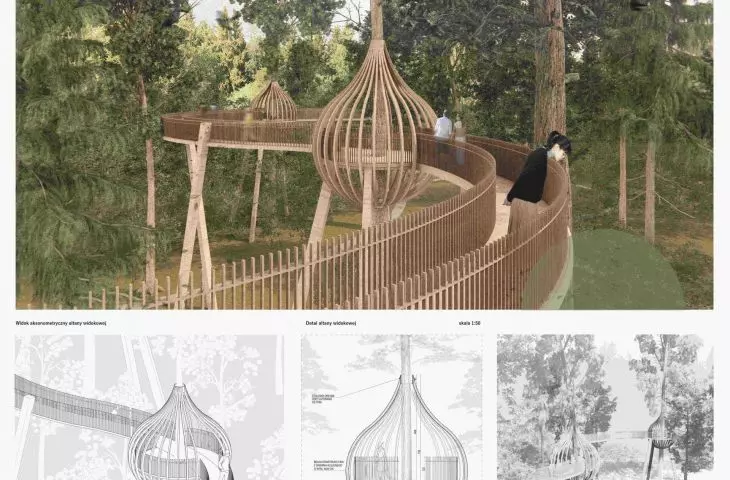
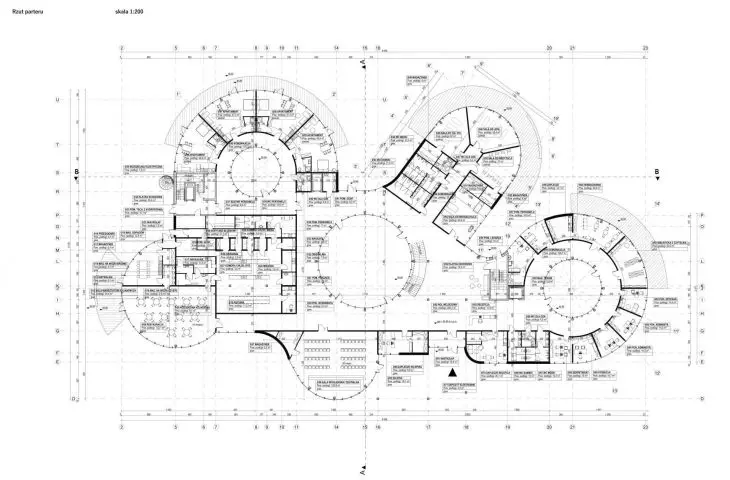
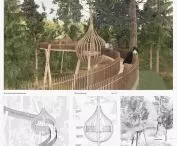
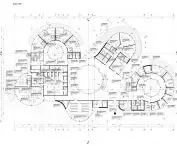
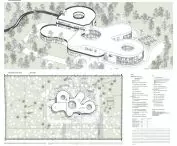
On the south side, the entrance leads through a small square, which is a transitional zone between public and semi-private space. A therapeutic garden has been planned for the north, divided into an activity zone - a place for workshops and outdoor activities - and a zone of tranquility with a brine graduation tower and benches for contemplation. The western part of the plot has been left in an almost natural state - only paths, viewing bridges and gazebos for nature observation have been introduced.
Digital detox center in Konstancin-Jeziorna
© Klaudia Kuliś
Functional program
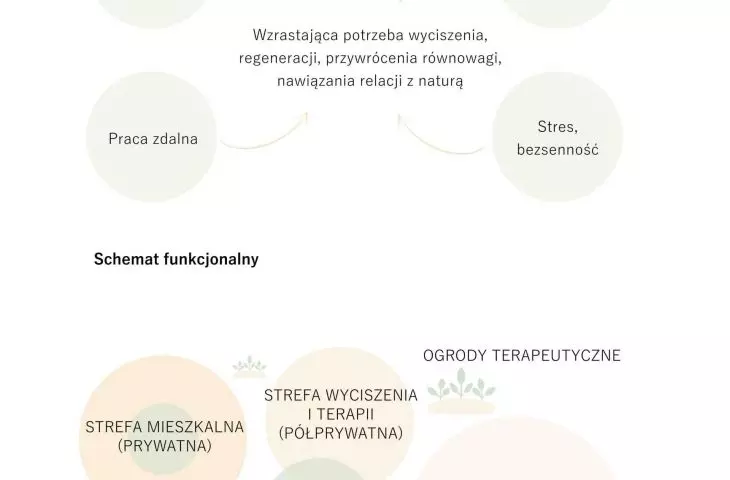
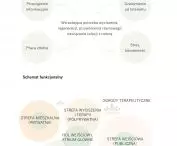
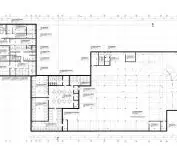
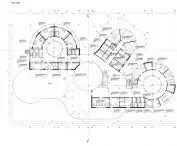
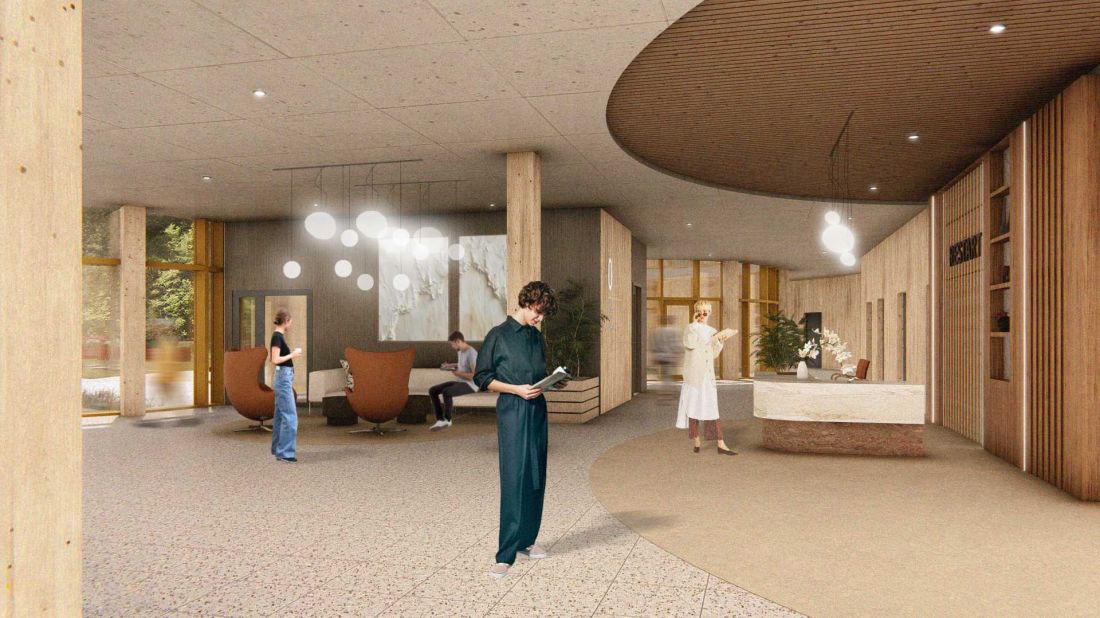
The facility has been divided into public, semi-private and private zones. On the first floor, there is an entrance hall with a reception desk, a store, administrative rooms, a doctor's office, a tea room and a library with a reading room - both rooms open onto a terrace. A semi-private area provides rooms for yoga, meditation and tai-chi, while a private area provides suites for those staying at the center longer. In addition, users have a lecture hall with a theater function, a restaurant and a culinary workshop space.
Digital detox center in Konstancin-Jeziorna
© Klaudia Kuliś
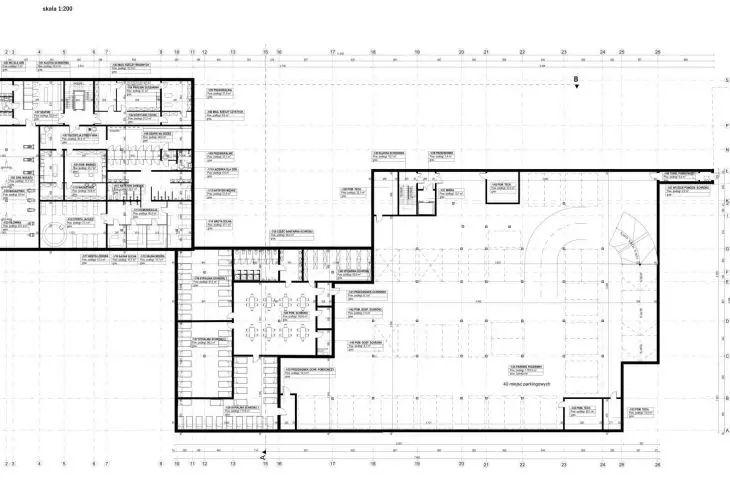
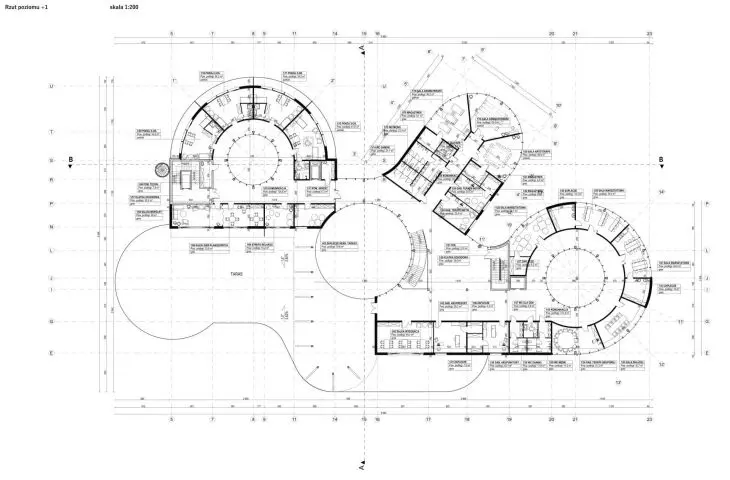
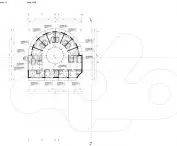
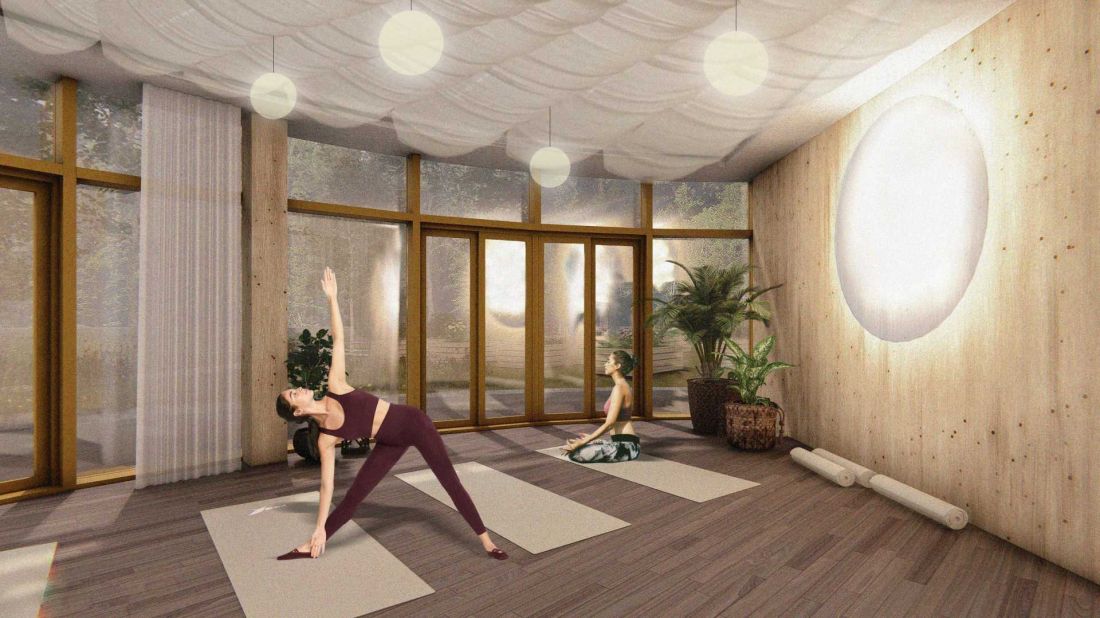
The second floor includes workshop rooms, individual and group therapy rooms, and rooms for alternative therapies such as art therapy, sound therapy and aromatherapy. There are also double rooms and a terrace connected to a common relaxation space. The second floor is dedicated exclusively to the living area. In the basement, a spa area, a gym, parking and an emergency shelter have been located.
Digital detox center in Konstancin-Jeziorna
© Klaudia Kuliś
Ecological solutions
The project includes a rainwater retention system. The water stored in the tank after filtration is used for watering the garden, flushing toilets and other household needs. The indoor atriums are irrigated by a system of dry streams and a retention and drainage tank. A retention pond and rain garden are also provided for the site. A green roof with extensive vegetation leads to a viewing footbridge in the western part of the site.
Digital detox center in Konstancin-Jeziorna
© Klaudia Kuliś
Architecture in the face of contemporary challenges
Klaudia Kuliś's project shows that architecture can support the regeneration and restoration of human relationships in a world dominated by technology. The digital detox center is a space that fosters tranquility, contact with nature and encounters with other people - it combines a therapeutic function with integration and daily human rhythms.








