








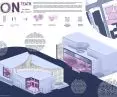
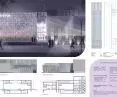
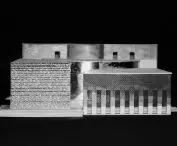
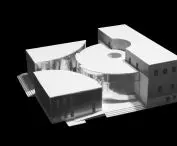
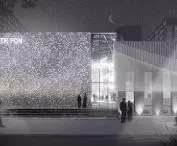

"FON - musical theater" by {tag:studenci}, a fourth-year architecture student at the Warsaw University of Technology, is a project that transforms the theater into an all-day city center. Located in Wola, the building combines expressive architectural form with a clear functional structure, encouraging a closer look at the relationship between space, sound and movement. The project was created under the direction of arch. Pawel Grodzicki.
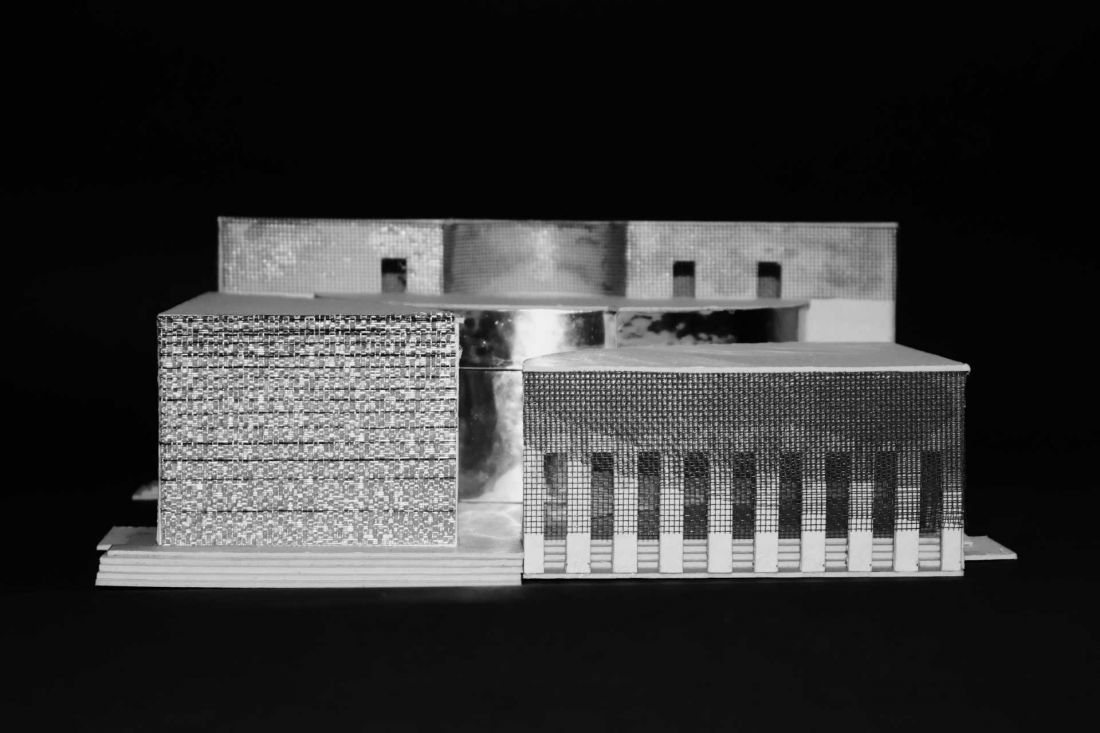
FON - music theater as a multifunctional space of urban activity
© Maria Krępczyńska
Form as a tool for organizing space
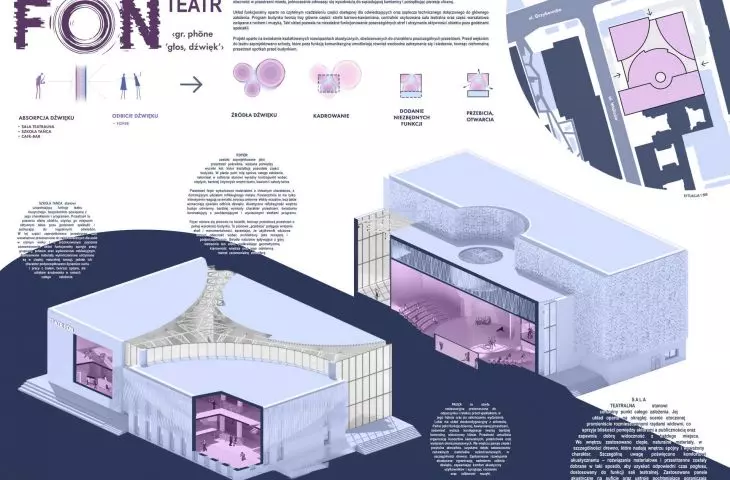
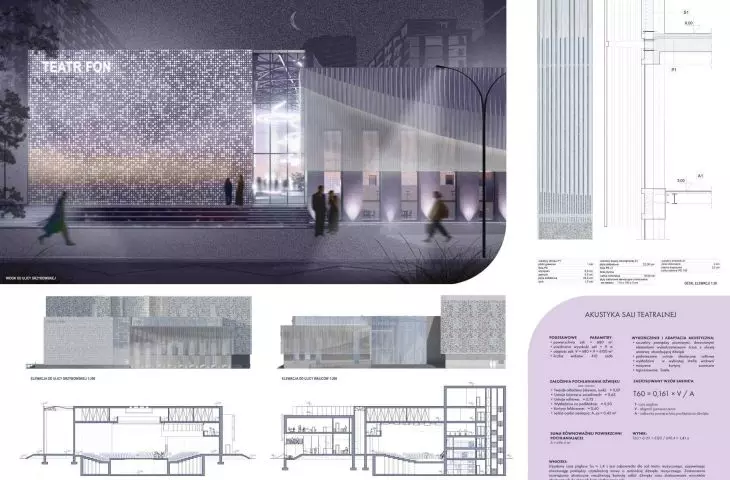
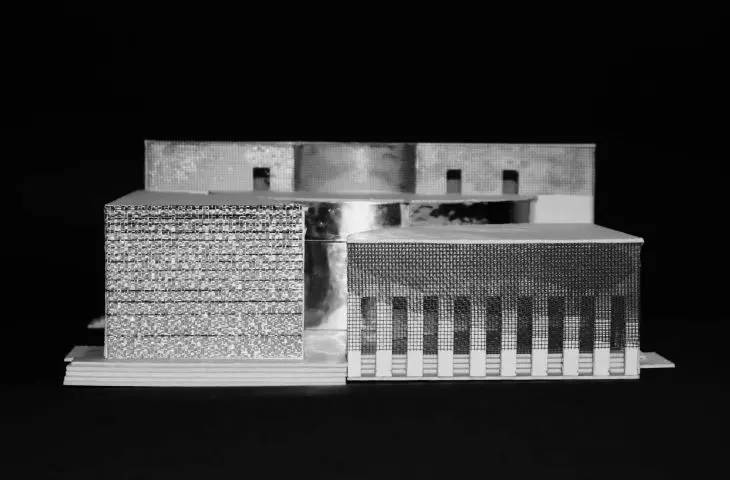
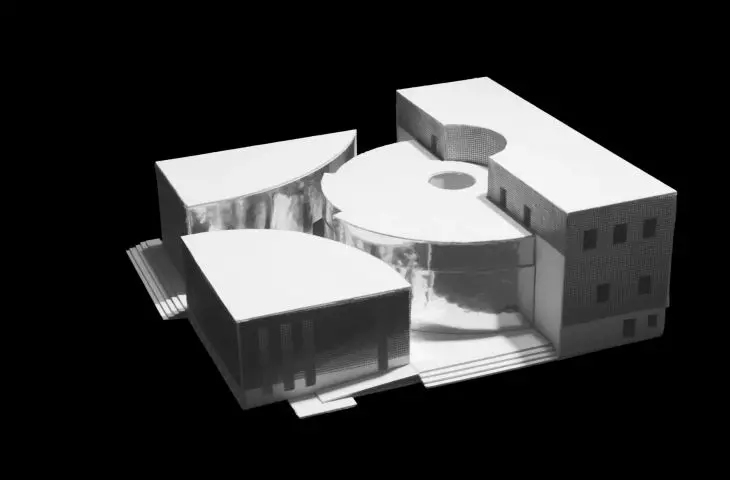
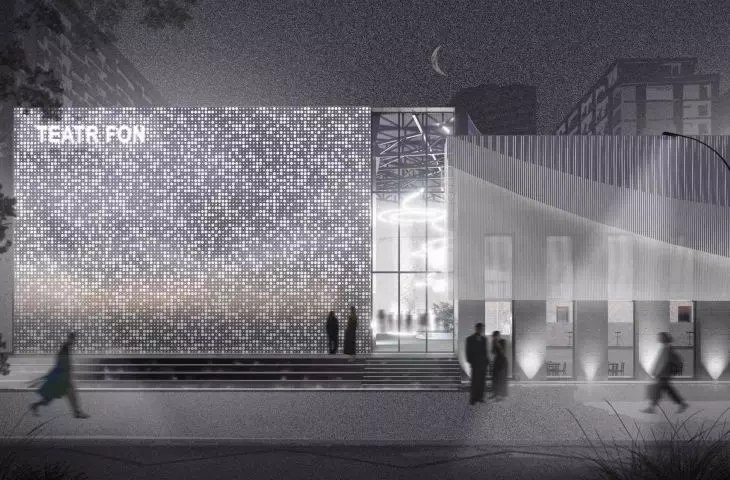
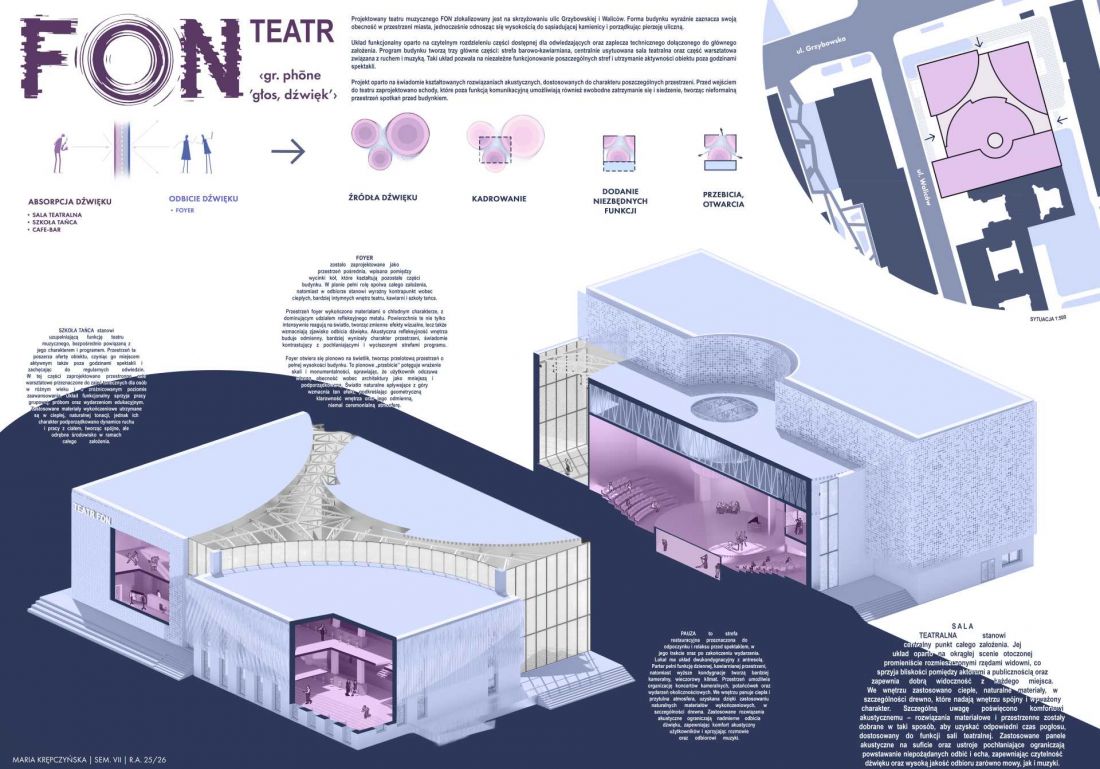
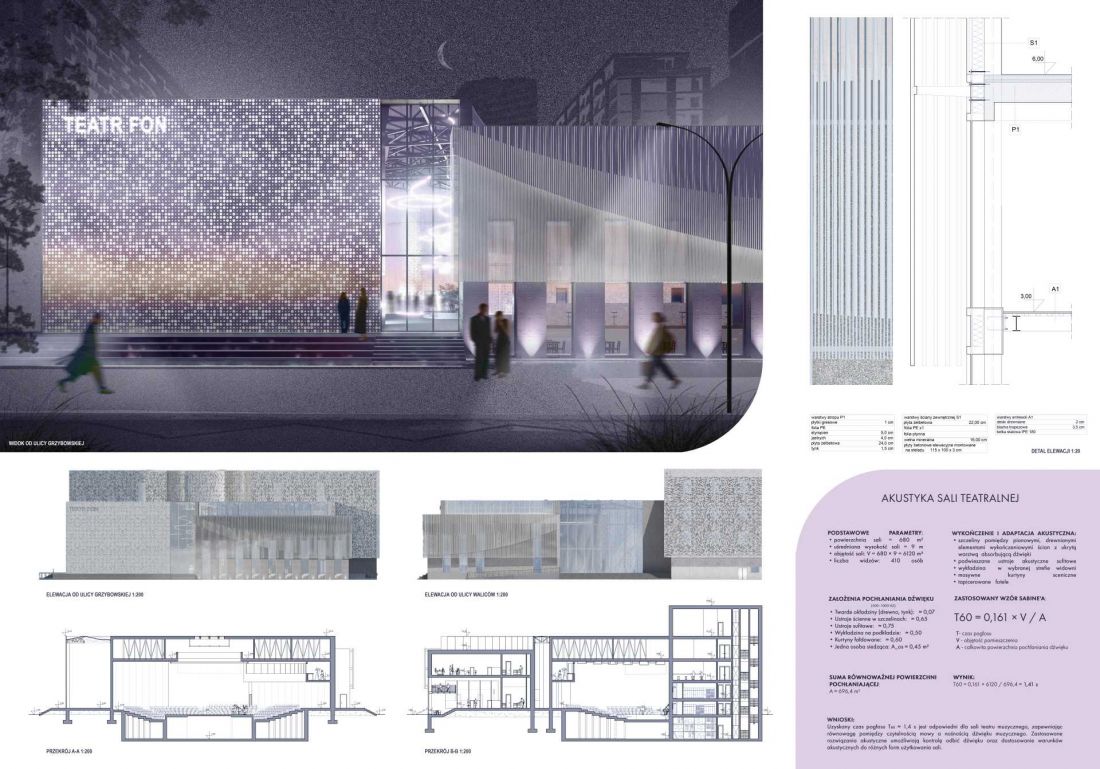
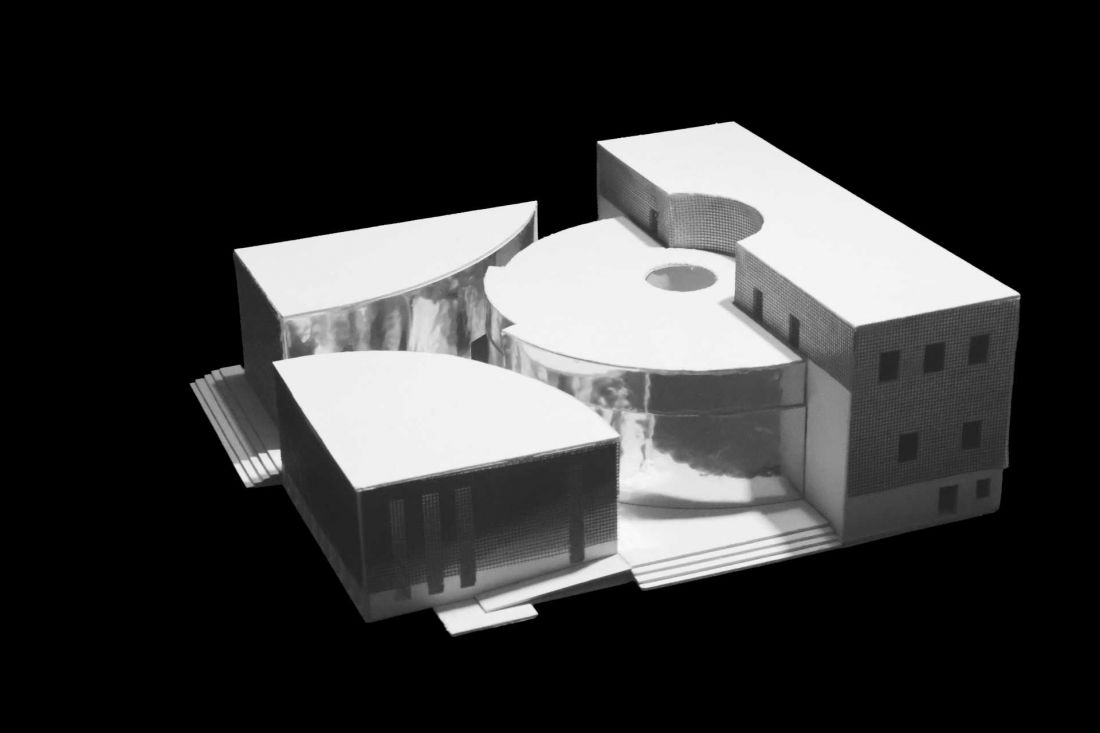
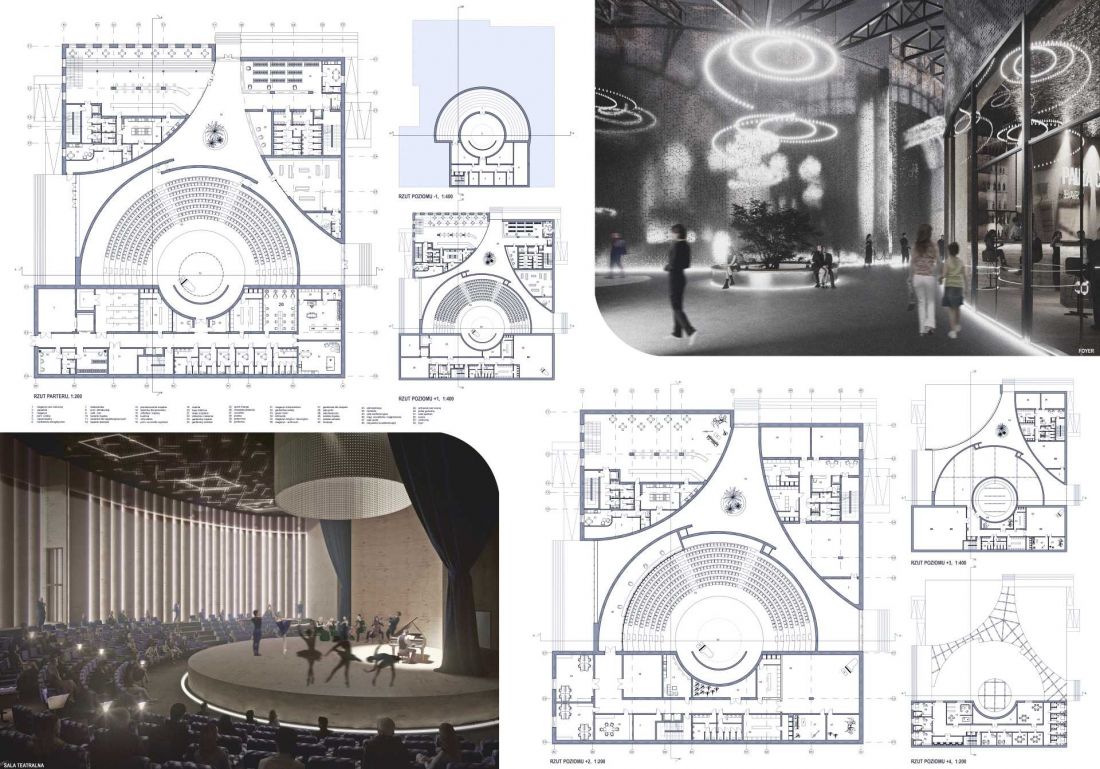
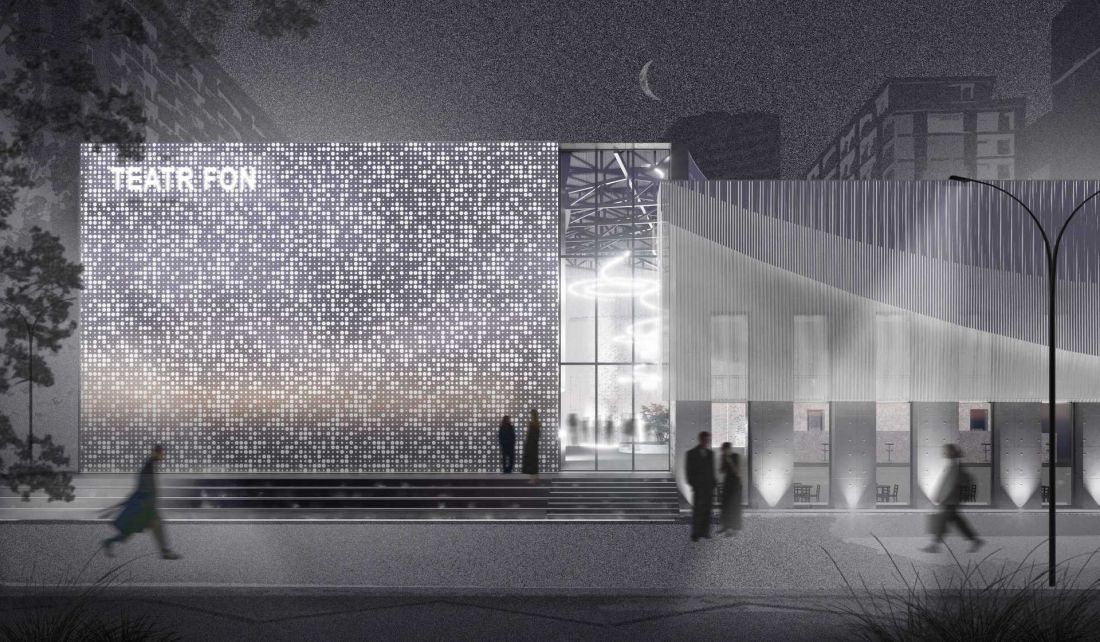
The designed theater is located at the intersection of Grzybowska and Waliców streets. The lump of the building clearly marks its presence in the urban structure, at the same time adjusting its height to the neighboring tenement and organizing the street frontage. The composition was based on interpenetrating sections of circles, which are the basic organizing principle for both the functional layout and interior space. The geometry used does not play only a formal role - it is a consistent design tool that organizes the relationship between the various parts of the building. This gives the building a coherent and recognizable structure, in which the form directly follows the function.
FON - music theater as a multifunctional space of urban activity
© Maria Krępczyńska
Clear division of functions and all-day activity
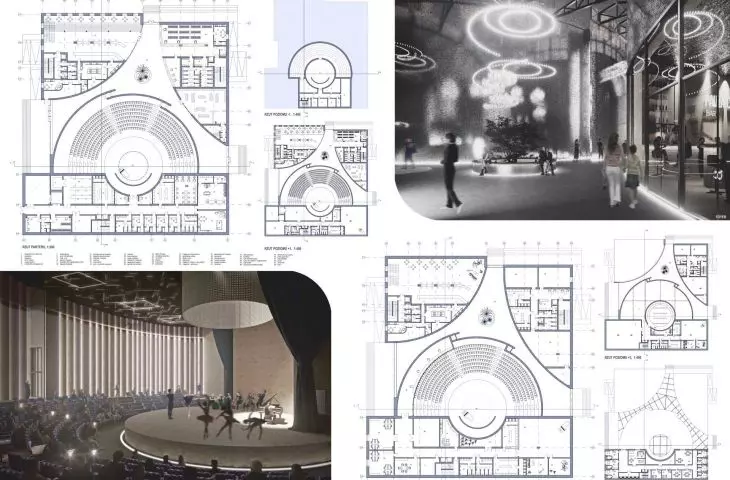
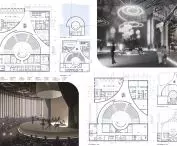
The functional layout of the theater is based on a clear separation of zones available to users and technical facilities. The program of the building is formed by four complementary parts: foyer, theater hall, dance school and restaurant zone. The layout constructed in this way allows the independent functioning of individual spaces, which translates into the activity of the facility throughout the day. The theater ceases to be a place used only in the evenings - it becomes a center for meetings, education and creative work.
FON - music theater as a multifunctional space of urban activity
© Maria Krępczyńska
Foyer as a space of transition
The foyer was designed as an intermediate space, inscribed between the circle sections that organize the other parts of the building. In plan, it has a cohesive function for the entire establishment, while in perception it is a counterpoint to the more muted interiors of the theater, café and dance school. The cool materials used, dominated by reflective metal, react intensely to light, creating changing visual effects. At the same time, they enhance the reflection of sound, which builds a more ceremonial character of the space. The foyer opens vertically to a skylight, creating an interior with the full height of the building. The natural light emphasizes its scale and introduces a distinct moment of transition between the city space and the world of the stage.
FON - music theater as a multifunctional space of urban activity
© Maria Krępczyńska
The theater room and the relationship with the audience
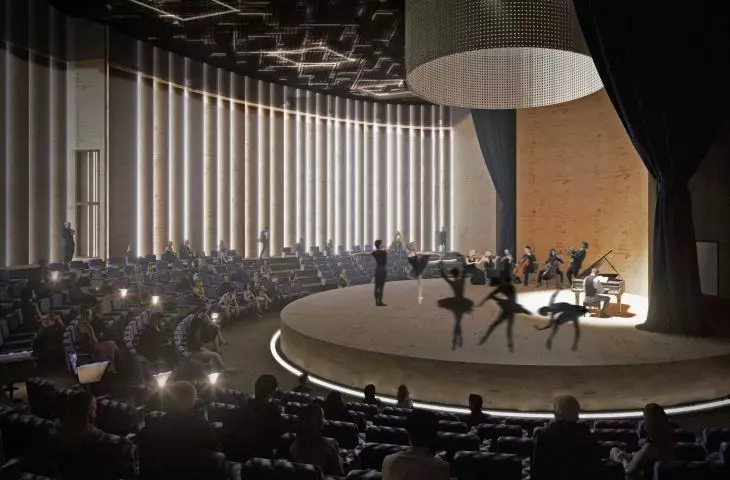
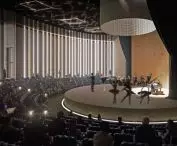
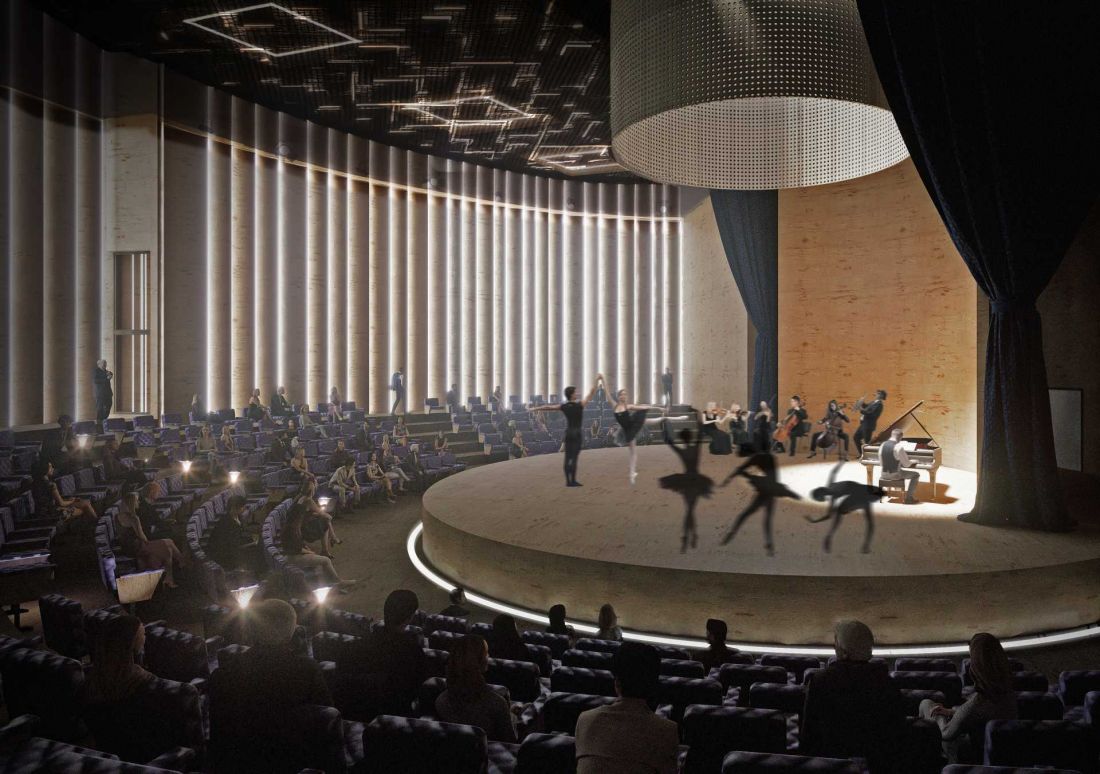
The central element of the premise is the theater room, the layout of which is based on a circular stage surrounded by a radially distributed audience. Such a solution promotes proximity between actors and audience and ensures good visibility from any place. The interior uses warm, natural materials, especially wood, which organize the perception of the space. An important aspect of the design is the acoustics - the ceiling panels and absorbing systems used reduce unwanted sound reflections, allowing adequate reverberation time for both speech and music. In contrast to the foyer, the theater auditorium was designed as a space conducive to concentration and precise sound perception.
FON - music theater as a multifunctional space for urban activity
© Maria Krępczyńska
Dance school as an extension of the program
An integral part of the project is a dance school, directly linked to the musical theater function. This space expands the facility's program, allowing it to be used also outside performance hours. The designed workshop rooms were adapted to work with different groups of users - both in terms of functionality and materials. The interiors were kept in natural tones, subordinated to the dynamics of movement and work with the body, which promotes concentration and freedom of expression.
FON - music theater as a multifunctional space for urban activity
© Maria Krępczyńska
"Pauza" - a space for meetings and events
The "Pauza" restaurant area was conceived as a place to relax before, during and after theater events. The restaurant has a two-story layout with a mezzanine floor, which allows the atmosphere to vary - from a more open daytime space on the first floor to an intimate evening zone on the upper floor. The space makes it possible to organize chamber concerts, dances and special events, acting as a natural extension of the theater's program. The material and acoustic solutions used provide comfort in terms of both conversation and music reception.
FON - music theater as a multifunctional space of urban activity
© Maria Krępczyńska
Architecture in relation with the city
The space in front of the entrance to the building is also an important element of the project. The designed staircase not only has a communicative function, but also creates a place to stop and meet. This solution strengthens the theater's relationship with its surroundings and emphasizes its accessibility.
The FON Theater was conceived as a multilayered structure in which architecture, sound and movement intertwine. The project points in the direction of thinking about contemporary cultural facilities as open spaces that function in the rhythm of the city and respond to the diverse needs of users.








