






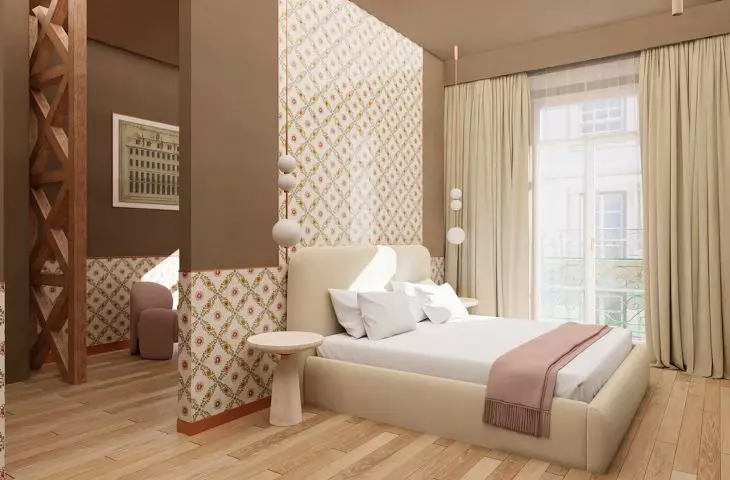
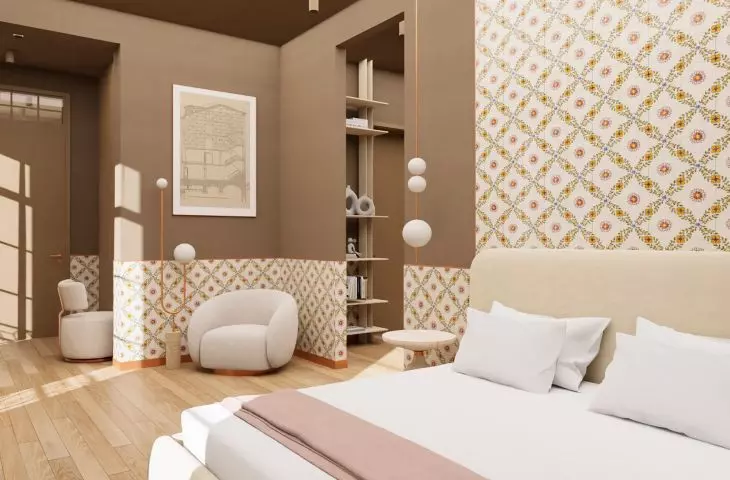
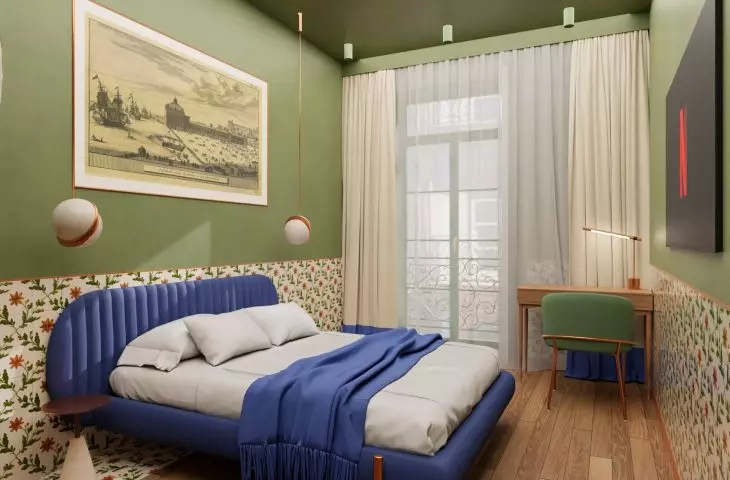
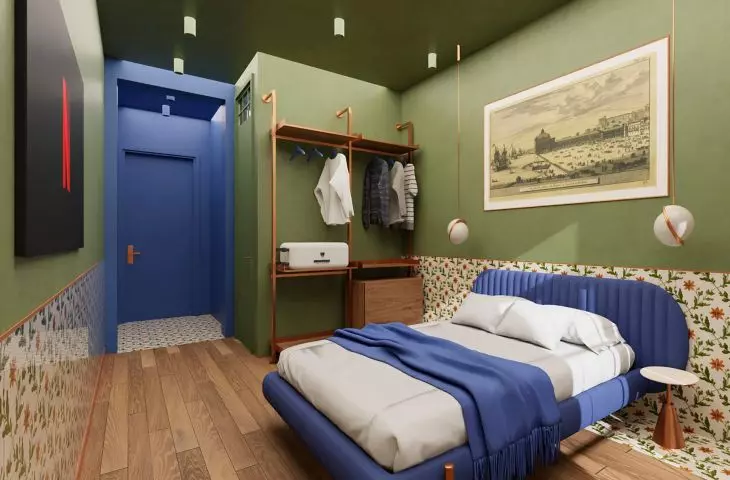
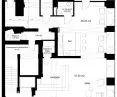
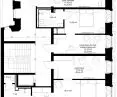
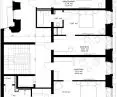
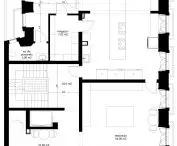

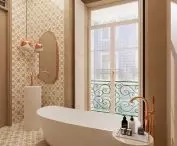
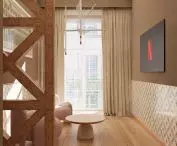
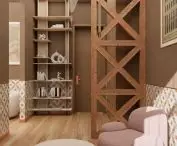
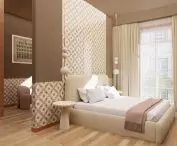



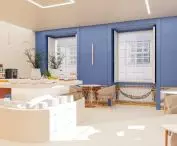
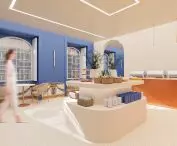
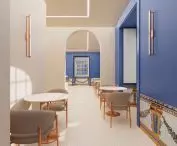

The project by Anastasia Kravchenko, an architecture student, presents a concept for the adaptation of a historic Lisbon Pombalino townhouse into a three-star boutique hotel. The work was created under the direction of Dr. Julia Wleklinskaya. The main goal of the project was to create a hotel space that preserves the historic character of the building, while responding to the contemporary needs of users. The concept combines elements of traditional Lisbon architecture with modern functional solutions, emphasizing the value of historical details and materials.
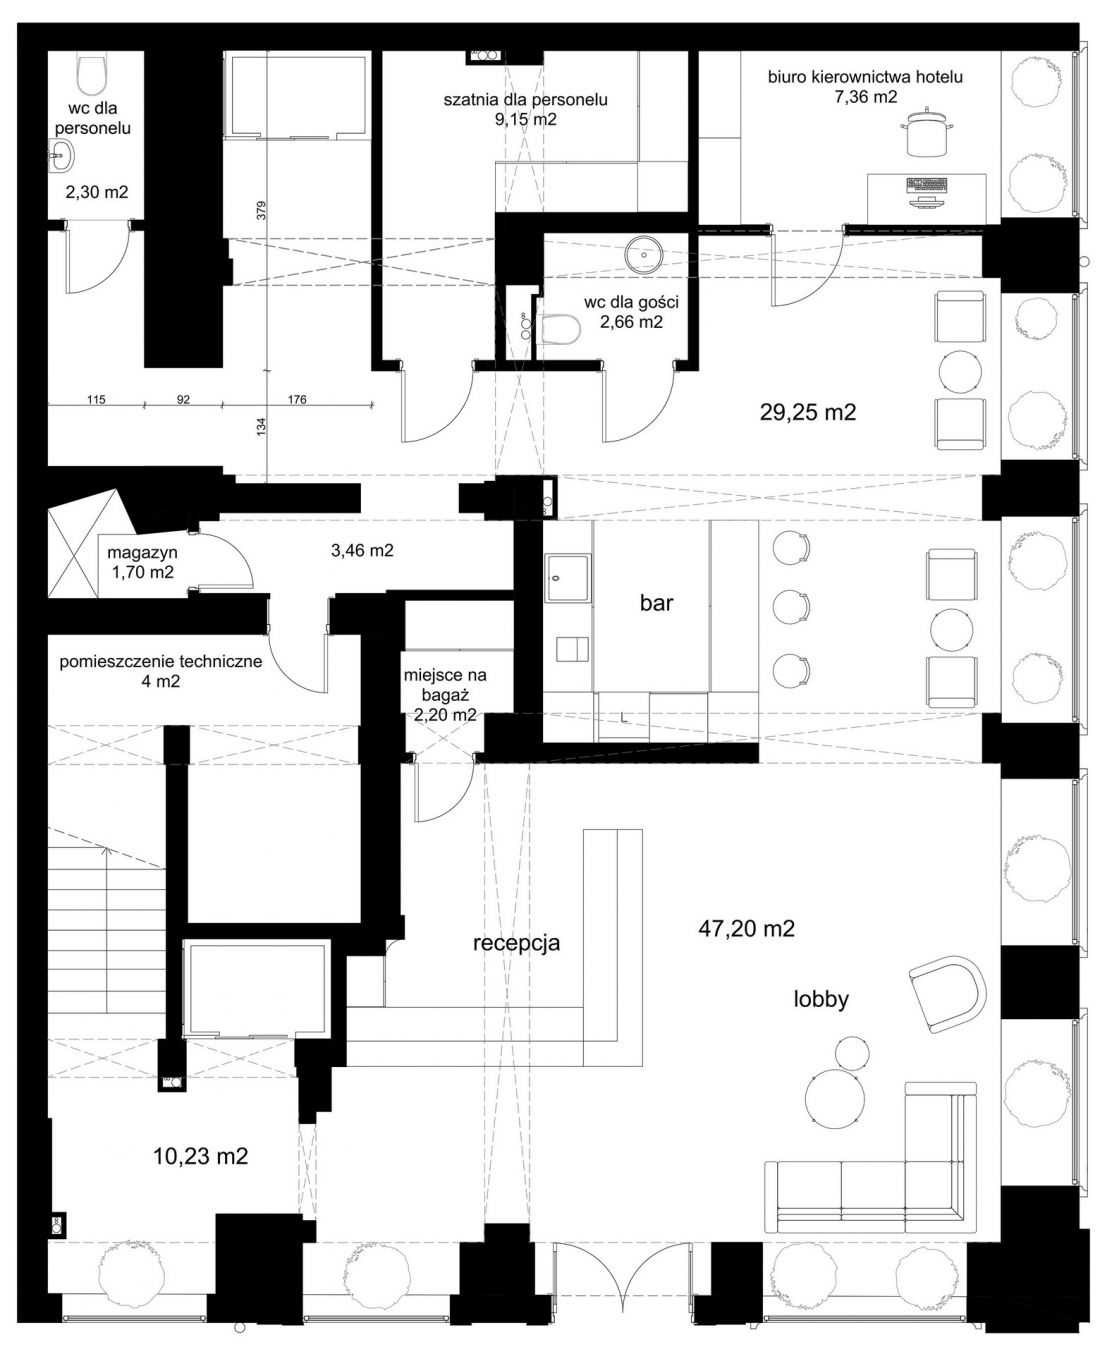
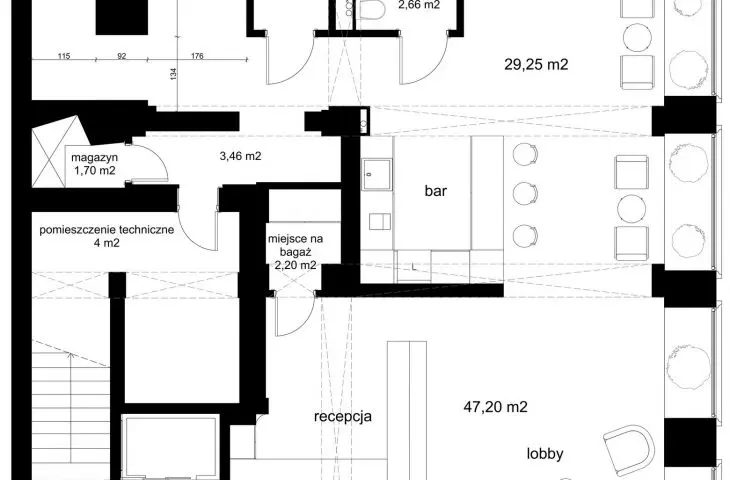
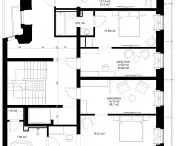
functional plan 1 floor
© Anastasiia Kravchenko
heritage of pombalin architecture
The project is inspired by Lisbon's unique architectural history. In 1755, the city was almost completely destroyed by a powerful earthquake, accompanied by fires and a tsunami. The reconstruction of the capital was led by the Marquis de Pombal, introducing urban and structural solutions that were innovative for their time.
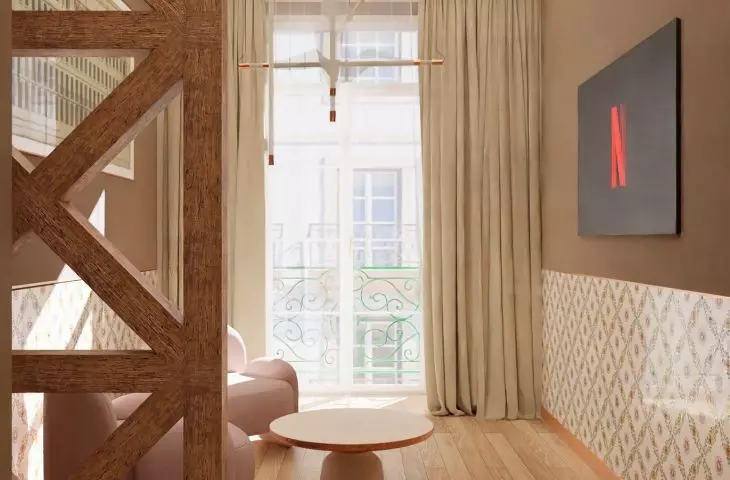
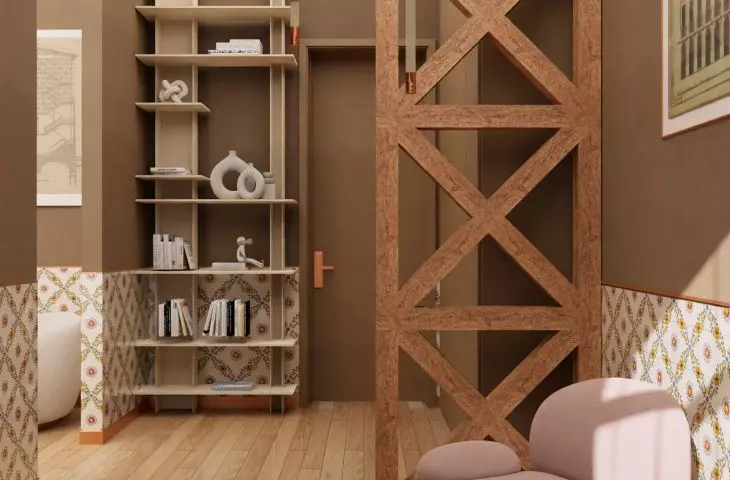
One of these was the gaiola pombalina - a wooden structural framework built into the walls of buildings to increase their resistance to seismic shocks. This system became one of the most characteristic elements of the Baixa district's architecture and a symbol of modern, for the 18th century, engineering thought.
adaptation of a historic building
The project concerns a building located at Rua da Assunção 88 in the center of Lisbon's Baixa district. The 744-square-meter building was built at the end of the 17th century and consists of six stories.
Originally, the first floor was used for commercial premises, while the upper floors served as residential. The adaptation project preserved the most important elements of the building's historic structure, including:
-
original windows and frames,
-
balcony and entrance doors,
-
structural arches on the first floor,
-
historic azulejos mosaics.
This made it possible to preserve the authentic character of the interiors, while adapting the space for hotel function.
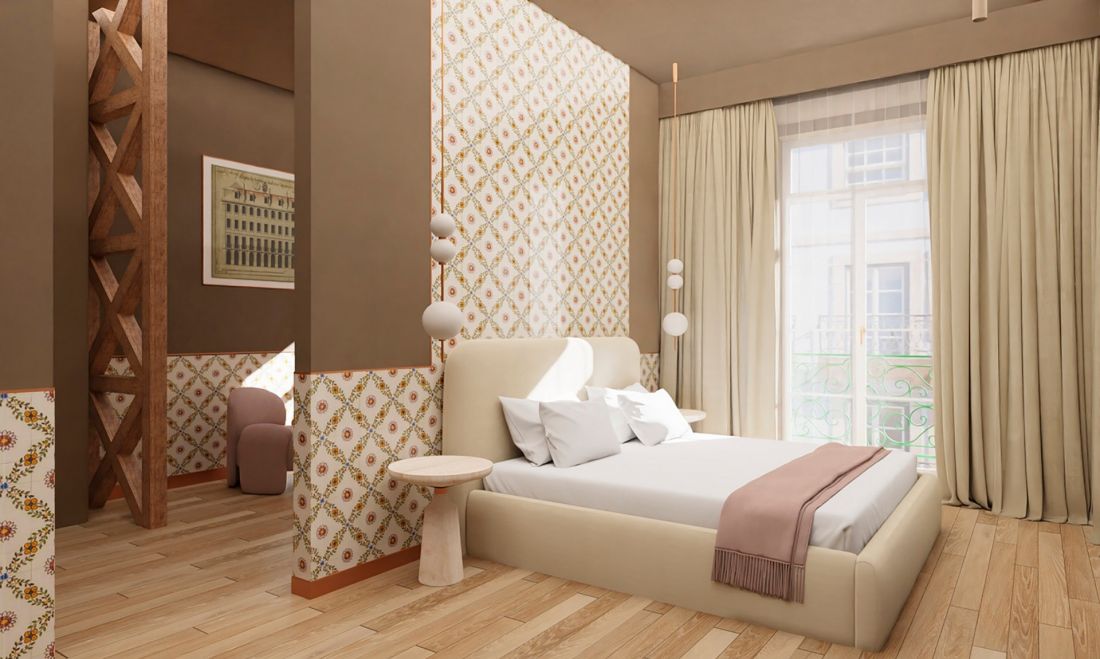
delux room
© Anastasiia Kravchenko
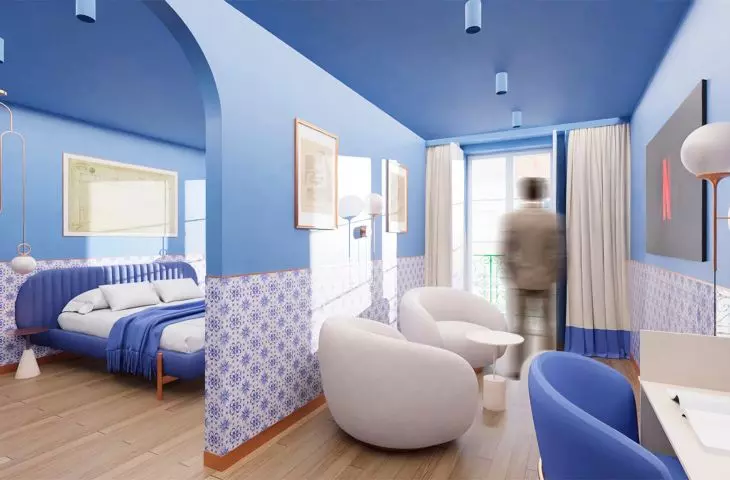
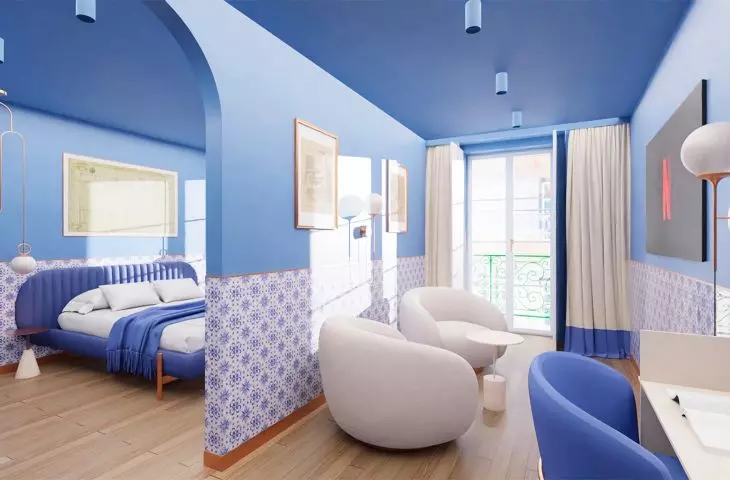
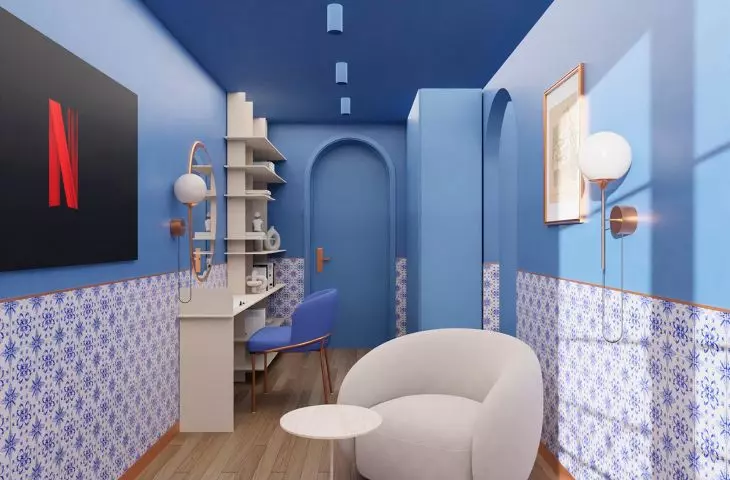
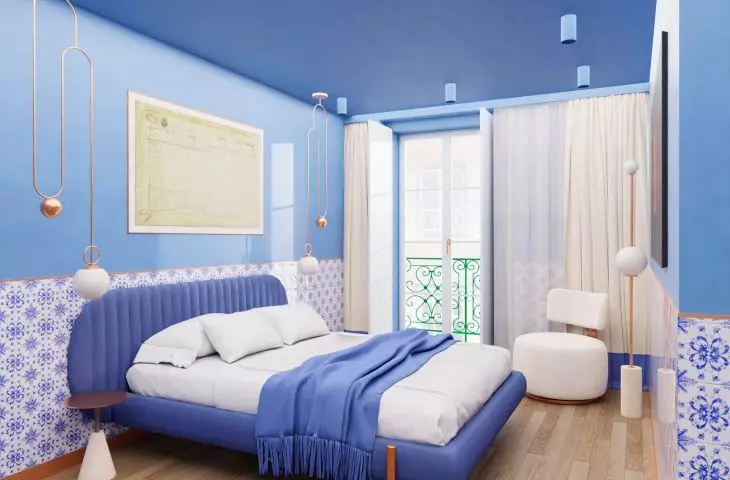
hotel rooms inspired by Portuguese ceramics
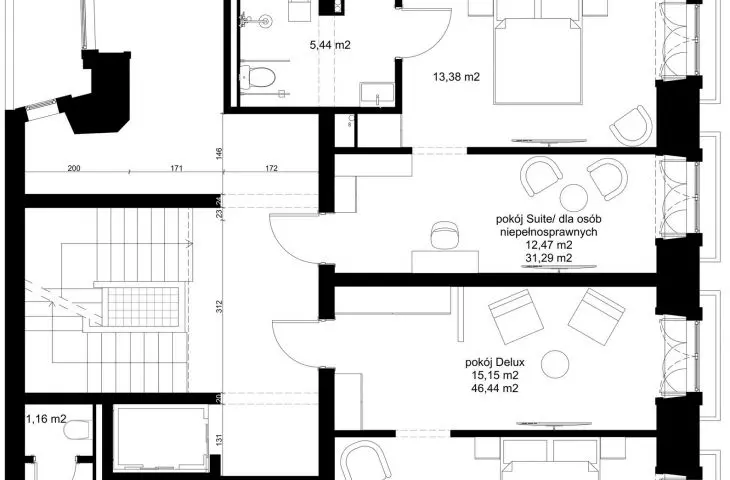
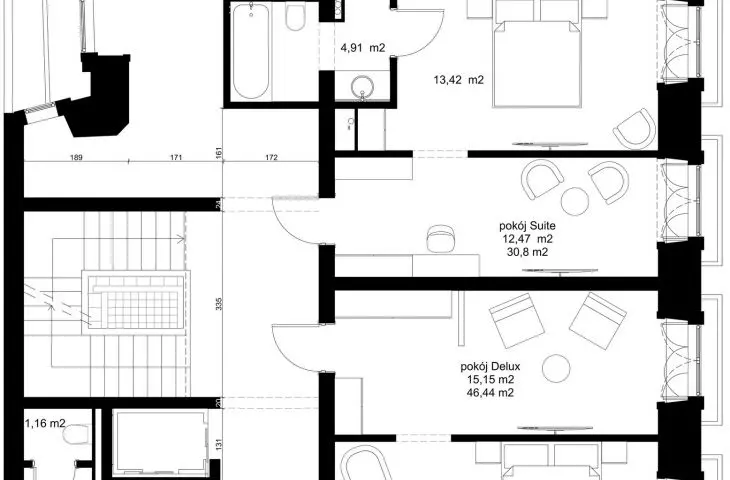
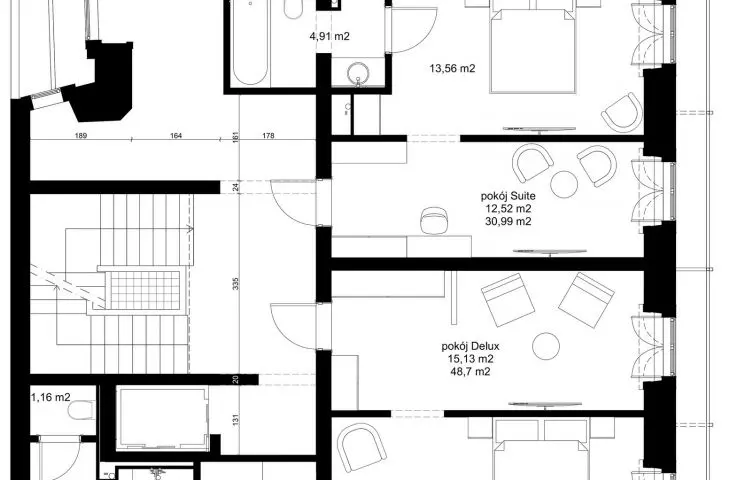
The hotel was designed as an intimate boutique property offering nine rooms, spread over three floors. Among them are:
-
three standard rooms (including one twin),
-
three suite rooms, including one adapted to the needs of people with disabilities,
-
three deluxe rooms.
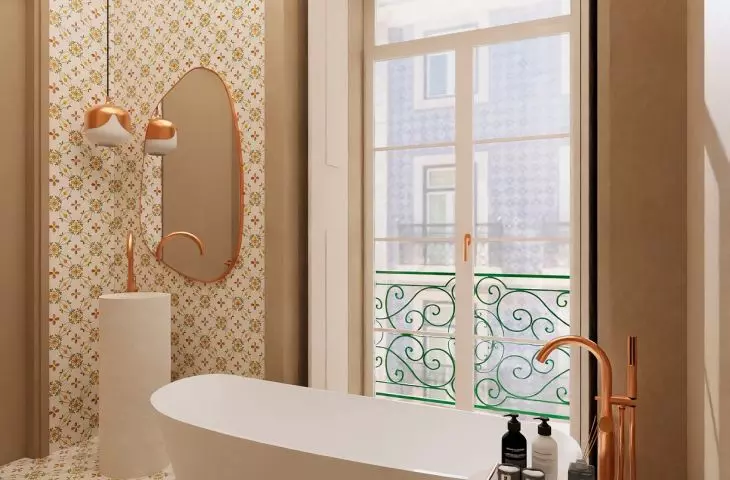
Each floor received an individual color scheme inspired by Portuguese azulejos tiles.
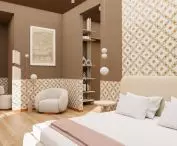
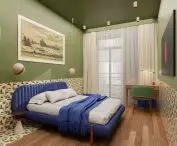
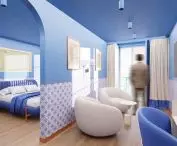
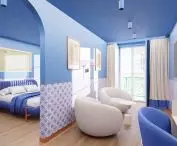
The second floor is dominated by shades of green and blue, which introduce an atmosphere of tranquility. The third floor is kept in beiges and browns, creating a cozier and more natural feel to the interiors. The fifth floor, on the other hand, uses blue tones, which give the space a fresh and light feel.
The color scheme was directly inspired by the building's preserved azulejos tiles with floral motifs, which are an important part of the Portuguese decorative tradition.
first floor - reception and meeting space
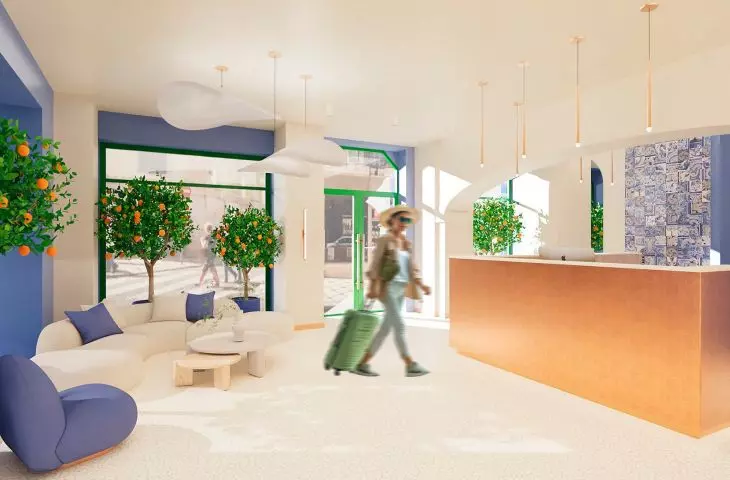
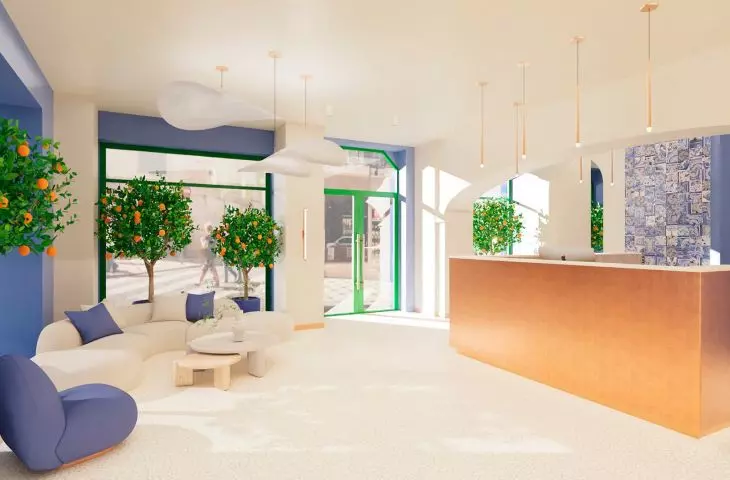
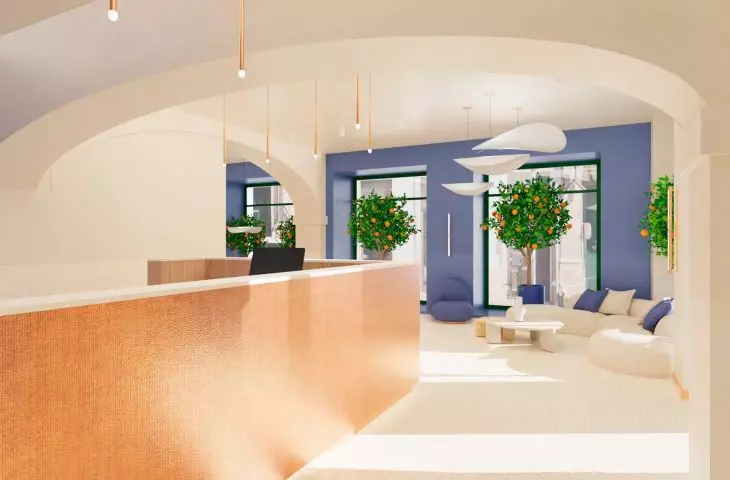
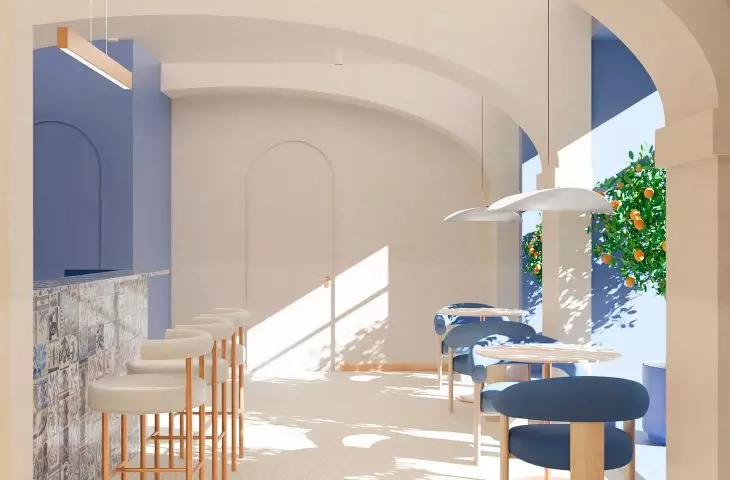
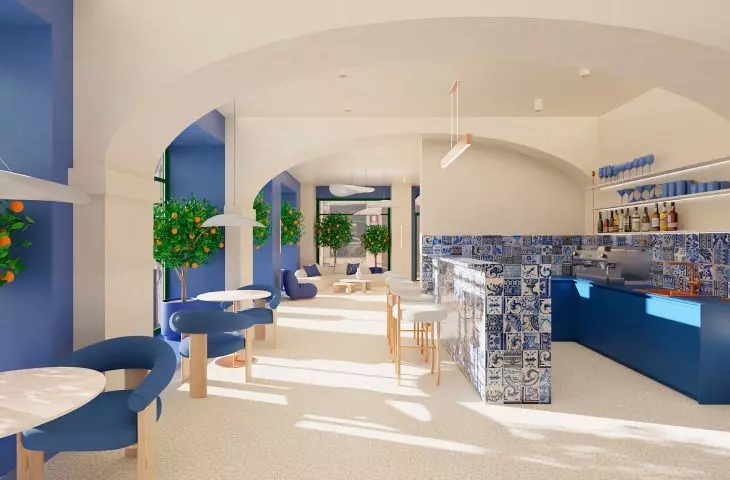
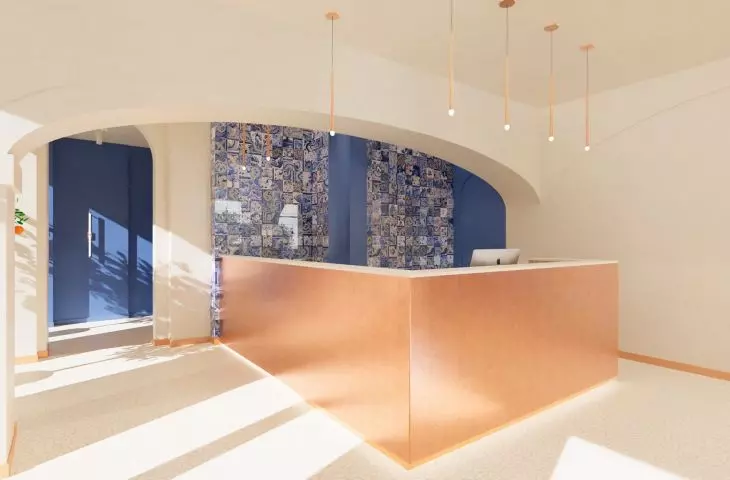
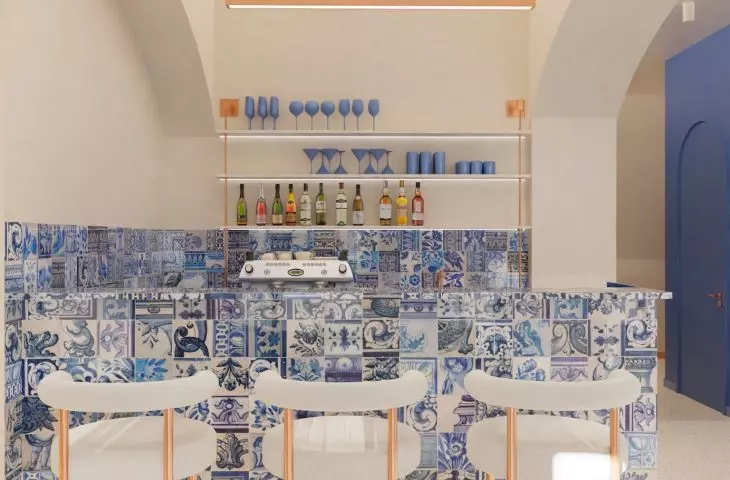
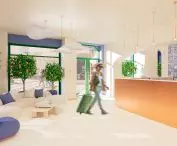
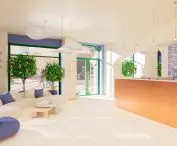
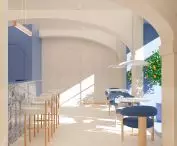
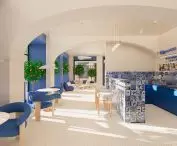
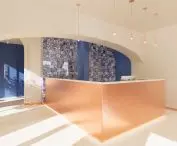
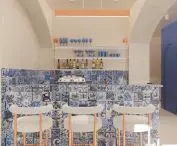
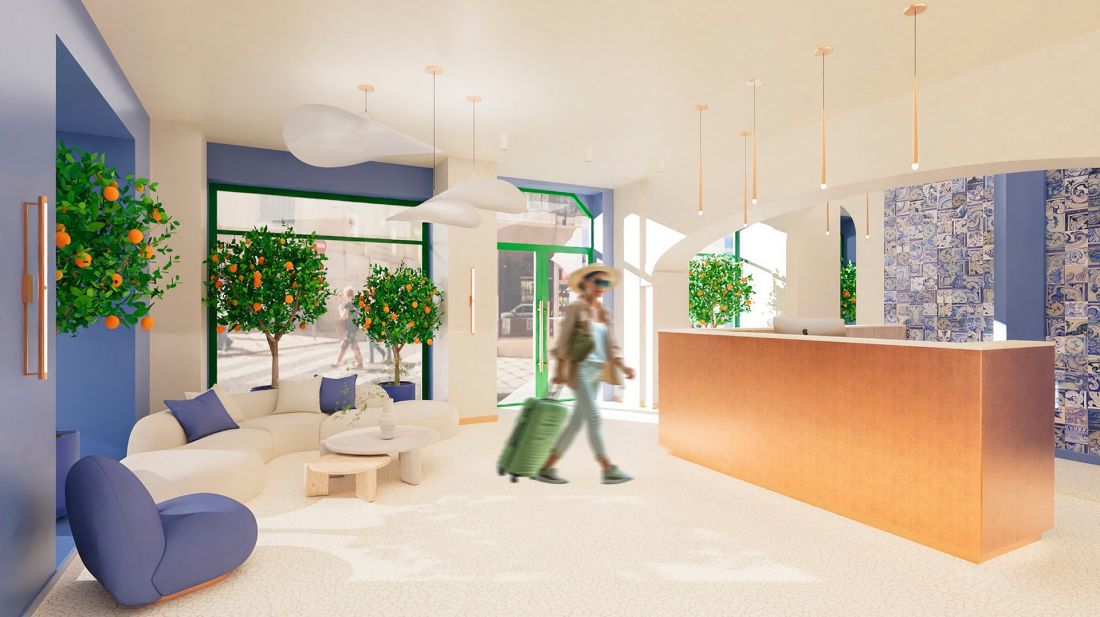
The first floor is designed with a reception area, lobby, guest bar and staff facilities. The interiors are in a beige-blue color scheme, complemented by copper accents.
first floor
© Anastasiia Kravchenko
The flooring was made using the broken tiles technique, which emphasizes the artisanal character of the space. The centerpiece of the reception area is a counter made of copper, while the walls are decorated with historical mosaics from the 17th and 18th centuries.
The bar blends seamlessly with the lobby space, repeating the mosaic and color motifs present in the reception area.
hotel restaurant
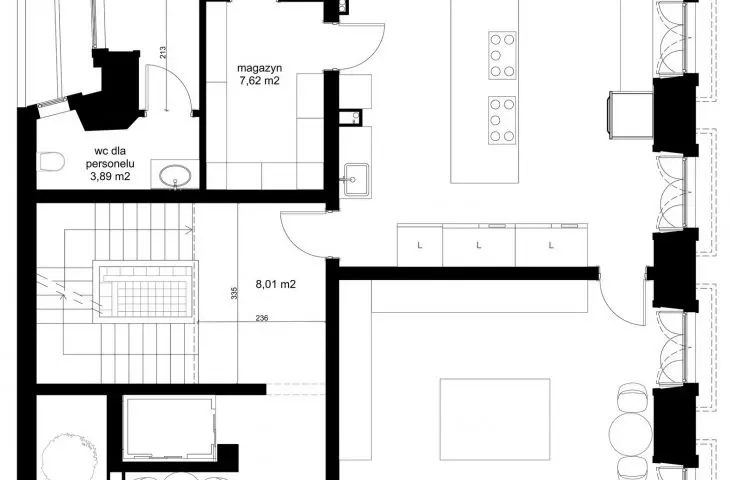
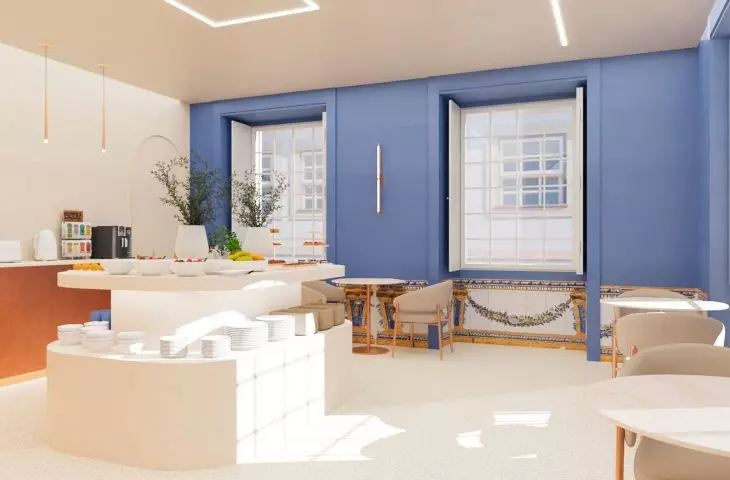
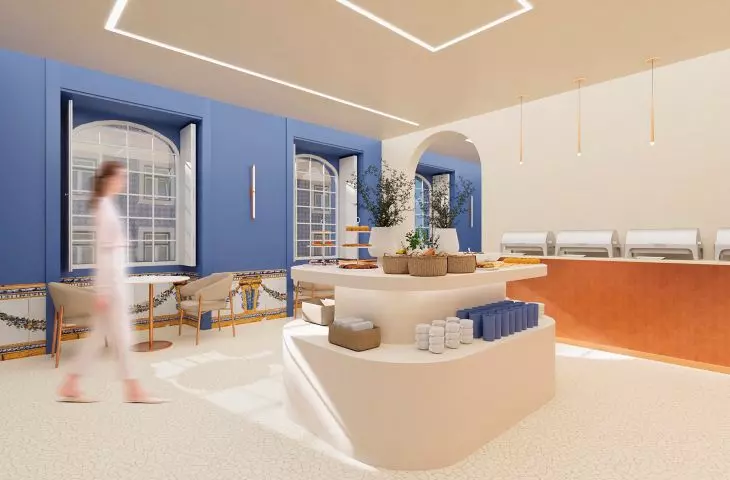
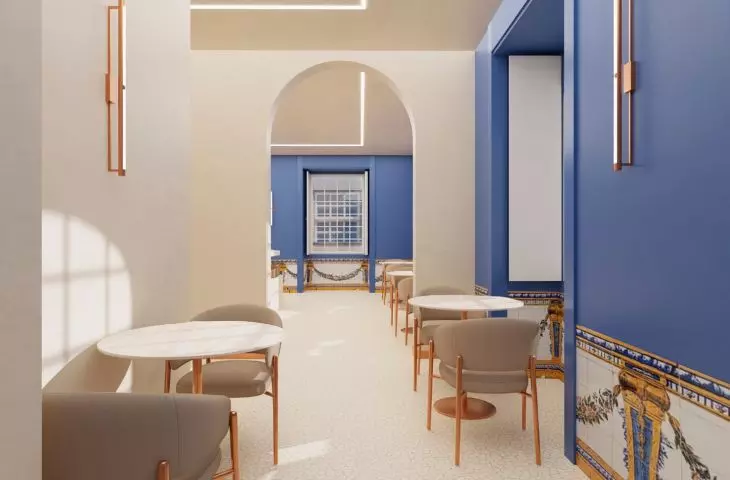
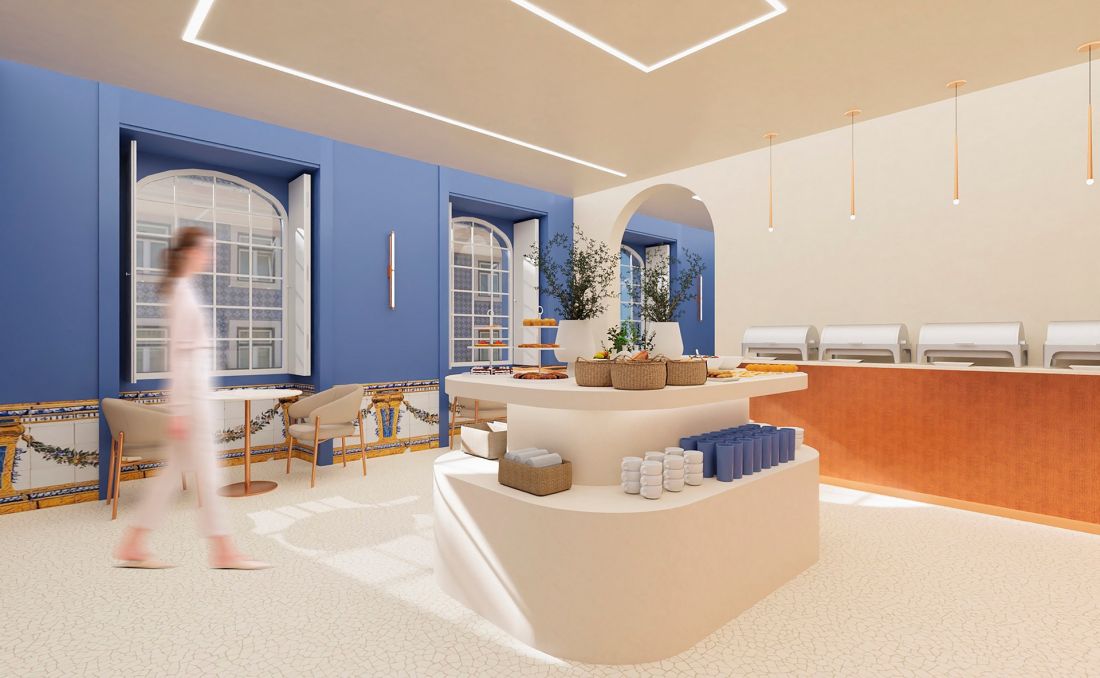
A hotel restaurant in the form of a breakfast buffet was designed on the fourth floor. Its design refers to the first floor space by using similar colors and materials.
The central element is a buffet table upholstered with hammered copper sheeting, which corresponds with the reception counter. Catering facilities include a kitchen, storage room, dishwashing room and staff restroom.
restaurant
© Anastasiia Kravchenko
The functional layout was designed based on an analysis of the existing installations, which made it possible to limit interference with the historic structure of the building.
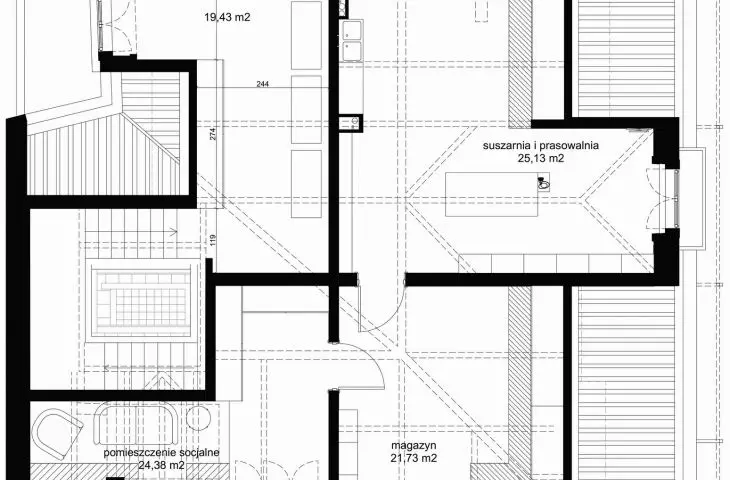
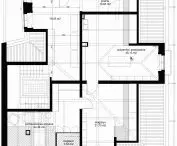
attic - hotel facilities
The attic provides a utility area for the staff. It includes:
-
laundry and drying room,
-
storage rooms,
-
bathroom with shower,
-
space for cleaning carts,
-
a rest area for employees.
Such a solution allows efficient organization of hotel facilities, without interfering with the space intended for guests.
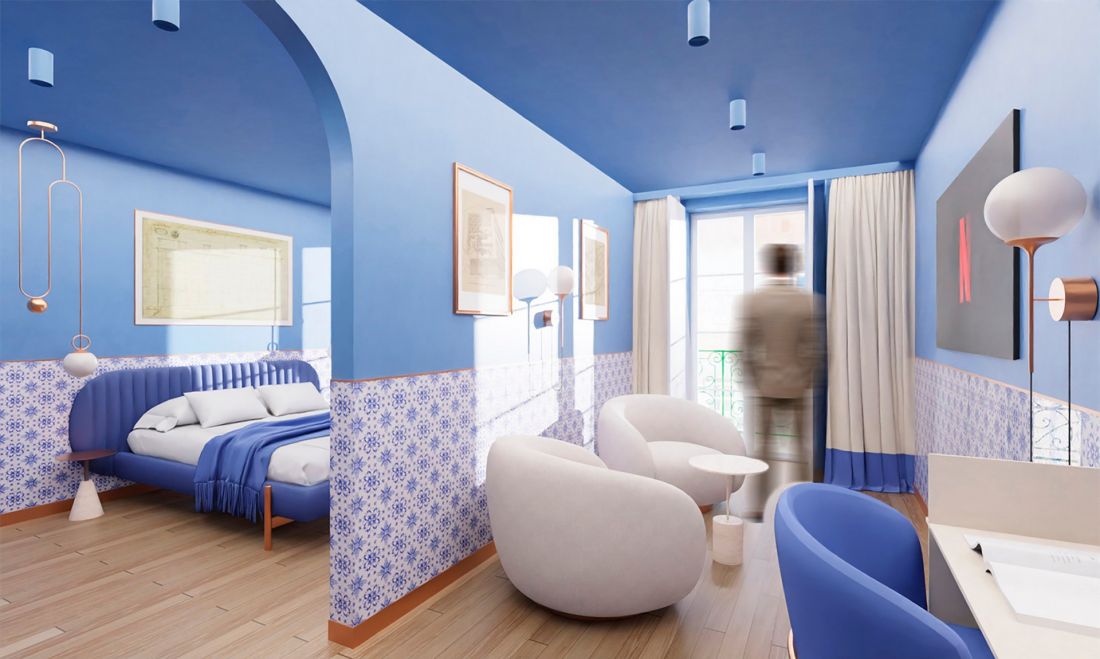
suite room
© Anastasiia Kravchenko
dialogue between history and modernity
Anastasia Kravchenko's design attempts to strike a balance between the preservation of architectural heritage and contemporary utilitarian needs. By carefully analyzing the historical structure of the building, it was possible to preserve its identity while giving it a new function.
The proposed adaptation shows that the historic architecture can be transformed into a modern hotel space, offering comfort to users while allowing them to experience the authentic character of the place.








