






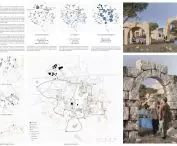
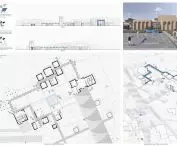
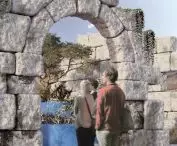

The "Living Ruins" project , by Martyna Maziarz, Aleksandra Kowalczyk and Emilia Nowak, students of the Faculty of Architecture at the Silesian University of Technology in Gliwice, was among the finalists of the international architectural competition "Living Ruins II" organized by the Terraviva platform. The project was created under the supervision of Dr. Jakub Bródka. The competition task was to develop a concept for an open museum and visitor center to protect and revitalize the unique heritage of Dereiçi village in Turkey.
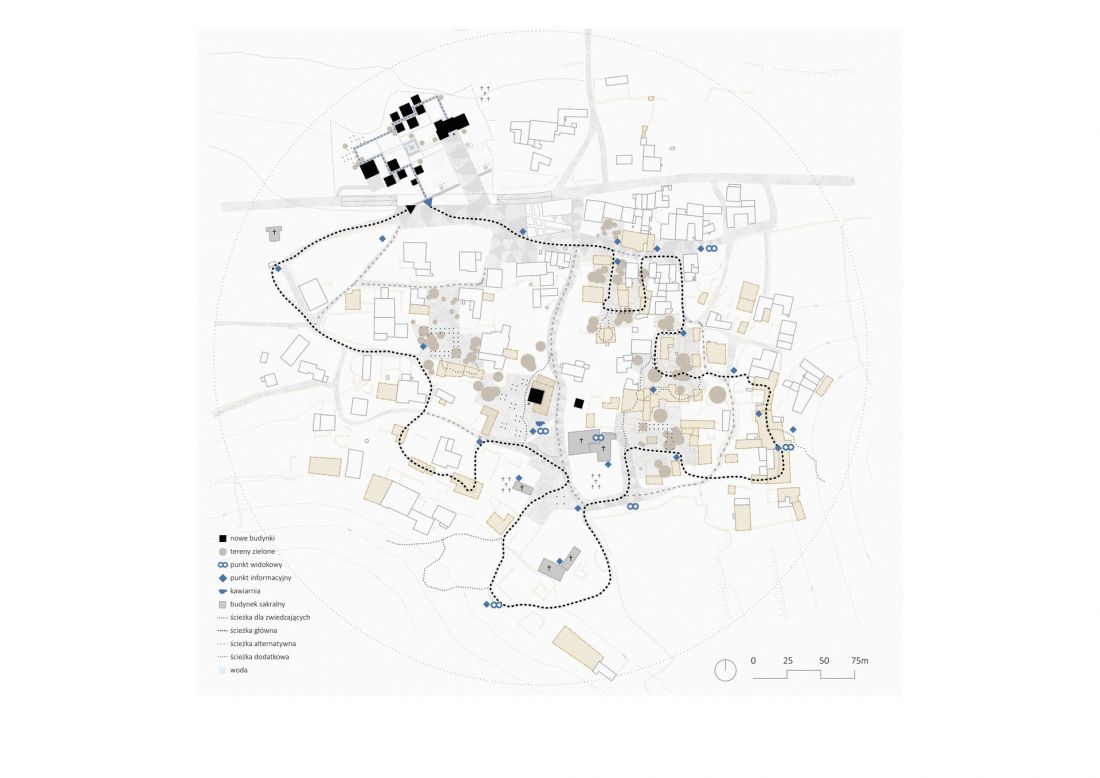
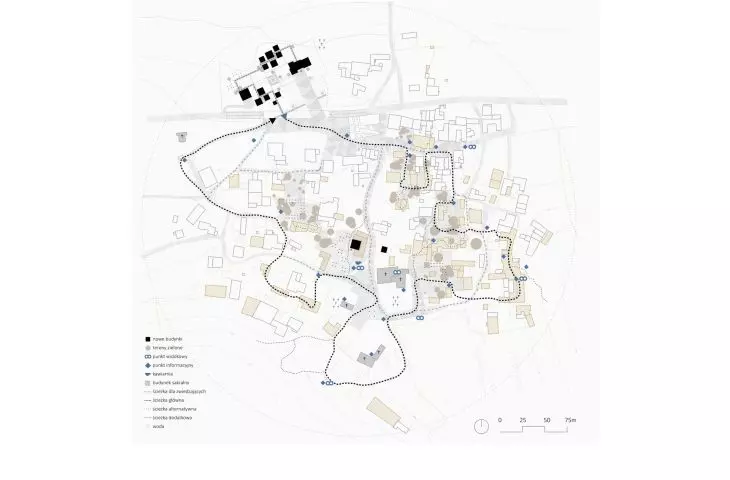
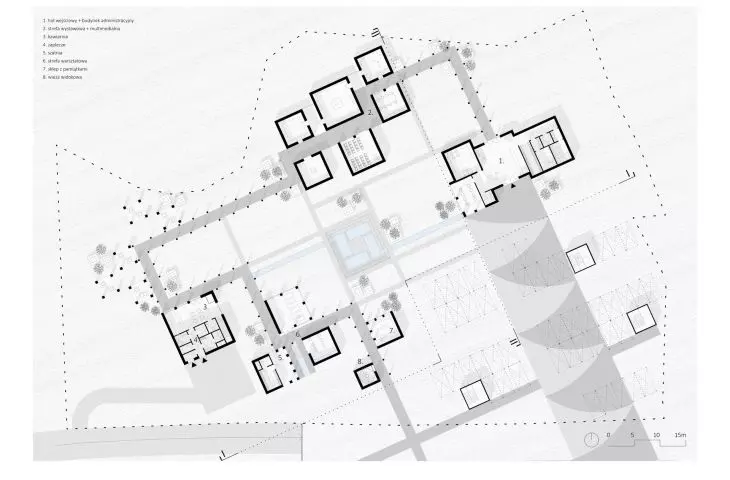
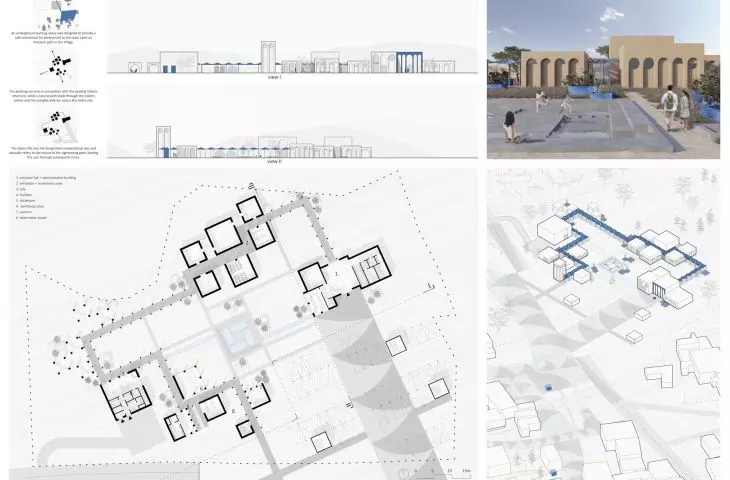
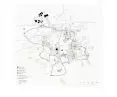
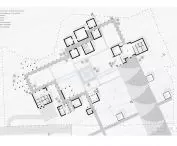
site development plan
© Aleksandra Kowalczyk, Emilia Nowak, Martyna Maziarz
a place with an extraordinary history
Dereiçi is located in the area of historic Mesopotamia, in the Tur Abdin region of southeastern Turkey. The region is considered one of the oldest centers of Christianity in the world.
Today, the village is largely abandoned - as a result of years of population migration. Despite this, former residents still periodically return to their homes, demonstrating the strong cultural and emotional significance of the site.
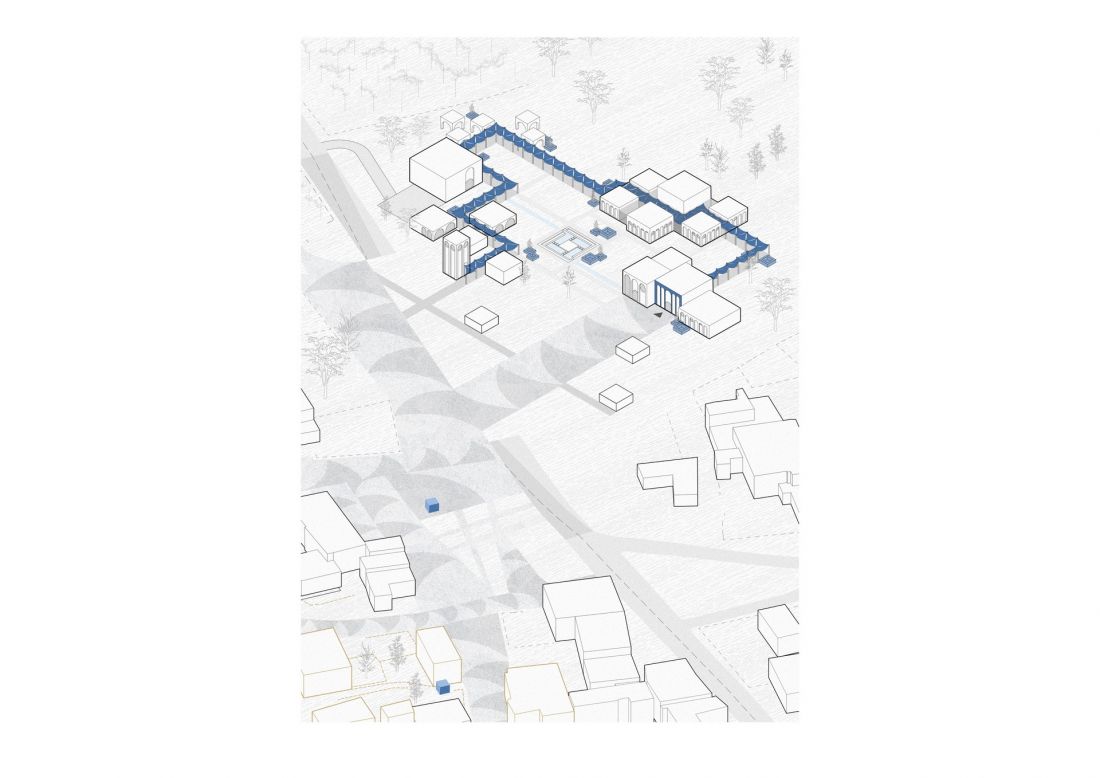
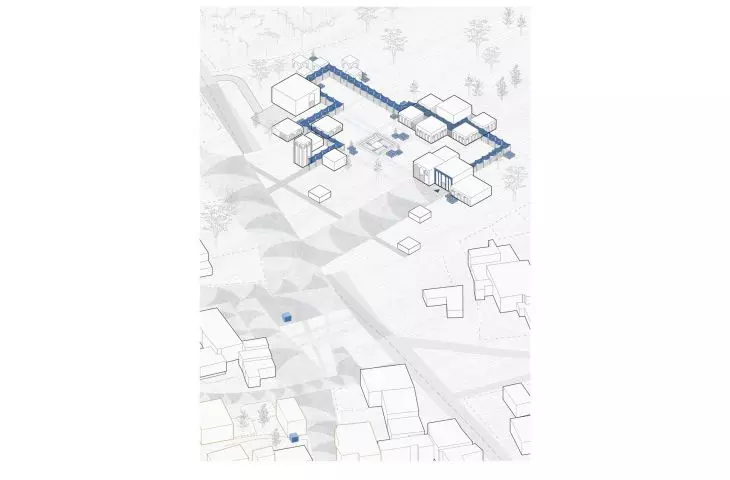
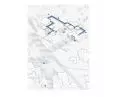
axonometry - visitor center
© Aleksandra Kowalczyk, Emilia Nowak, Martyna Maziarz
slow tourism architecture
The students' project focuses on the idea of slow tourism, which encourages careful exploration of a place, reflection and building a deeper relationship with its history.
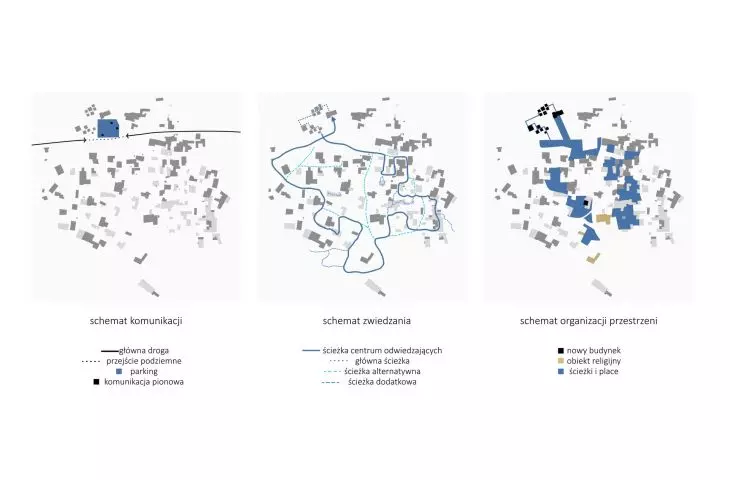
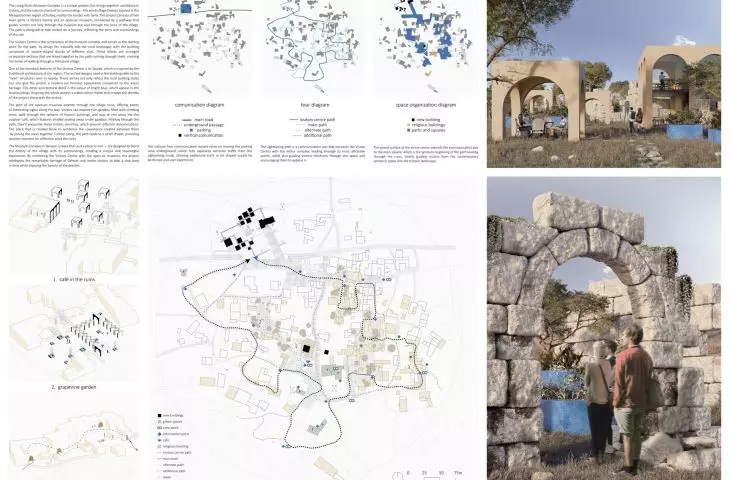
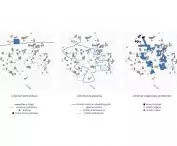
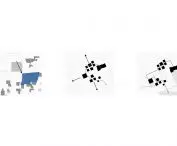
A key element of the concept is the two intertwining walking loops that mark the tour route. Their layout emphasizes the relationship between the two main parts of the establishment: the visitor center and the open museum spread among the ruins of the former village.
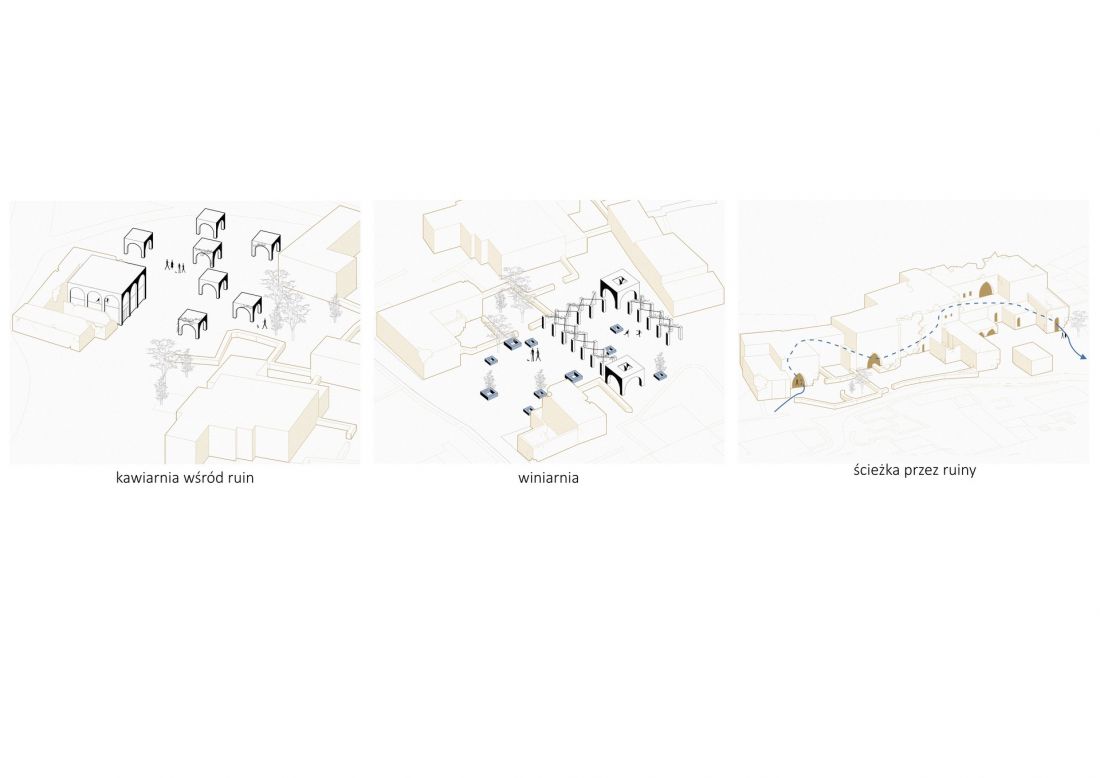
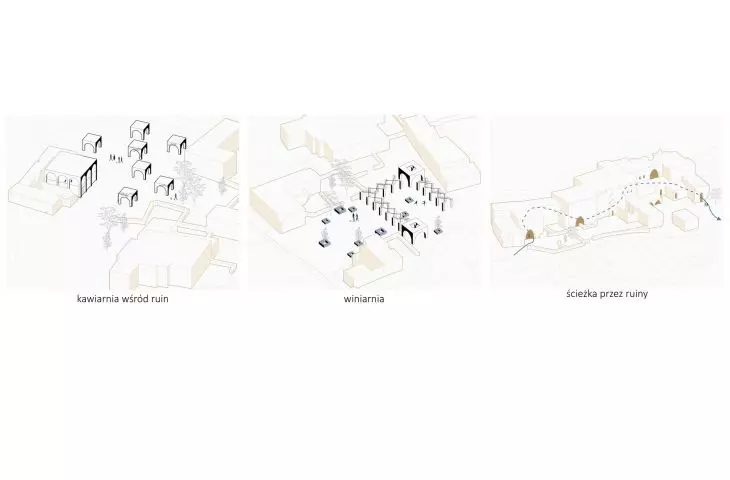
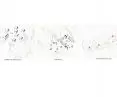
axonometry - the ruins
© Aleksandra Kowalczyk, Emilia Nowak, Martyna Maziarz
The whole project was designed to fit subtly into the existing landscape and respect its historical character.
visitor center
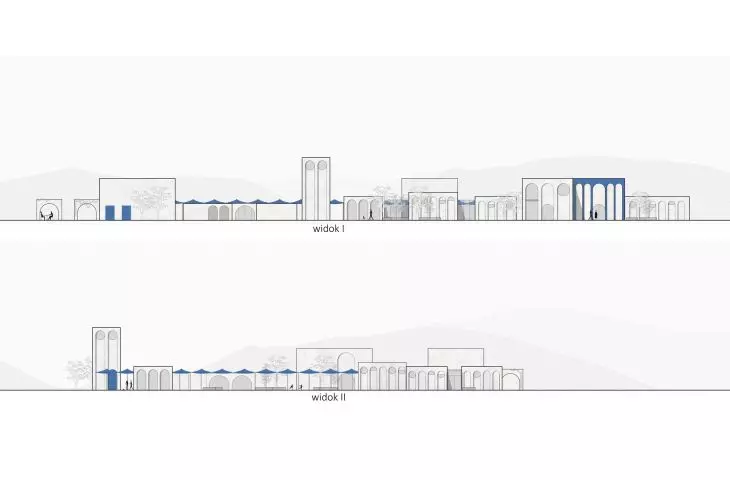
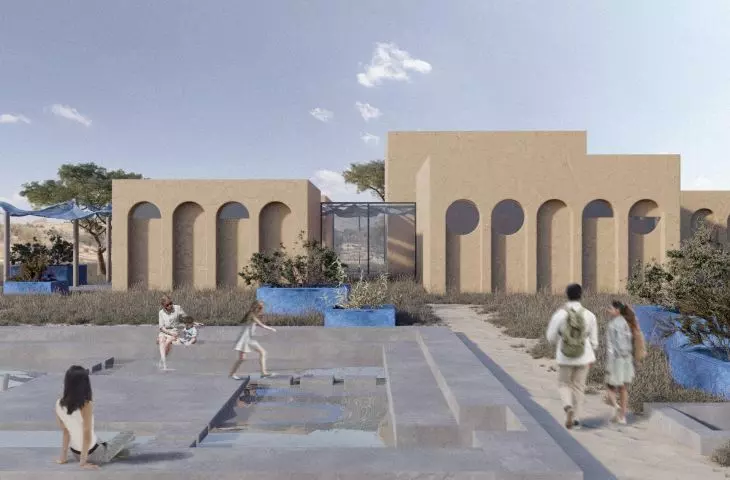
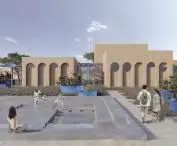
The massing of the visitor center refers to the local building structure, so it fits harmoniously into the context of the site. The building consists of several segments based on modular, square elements, which allows it to maintain the scale characteristic of the region's vernacular architecture.
The individual segments are connected by a covered path, which also forms one of the walking loops. Inside it, a garden was designed with a shallow pond, accessible to visitors.
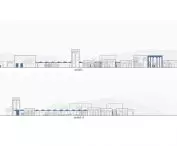
The building's facade is inspired by the local architectural language. It features arches and portals, which are one of the most characteristic elements of the region's buildings. The bright yellow plaster alludes to the existing stone houses, while a subtle blue accent provides a contemporary element that sets the project apart from the ruins.
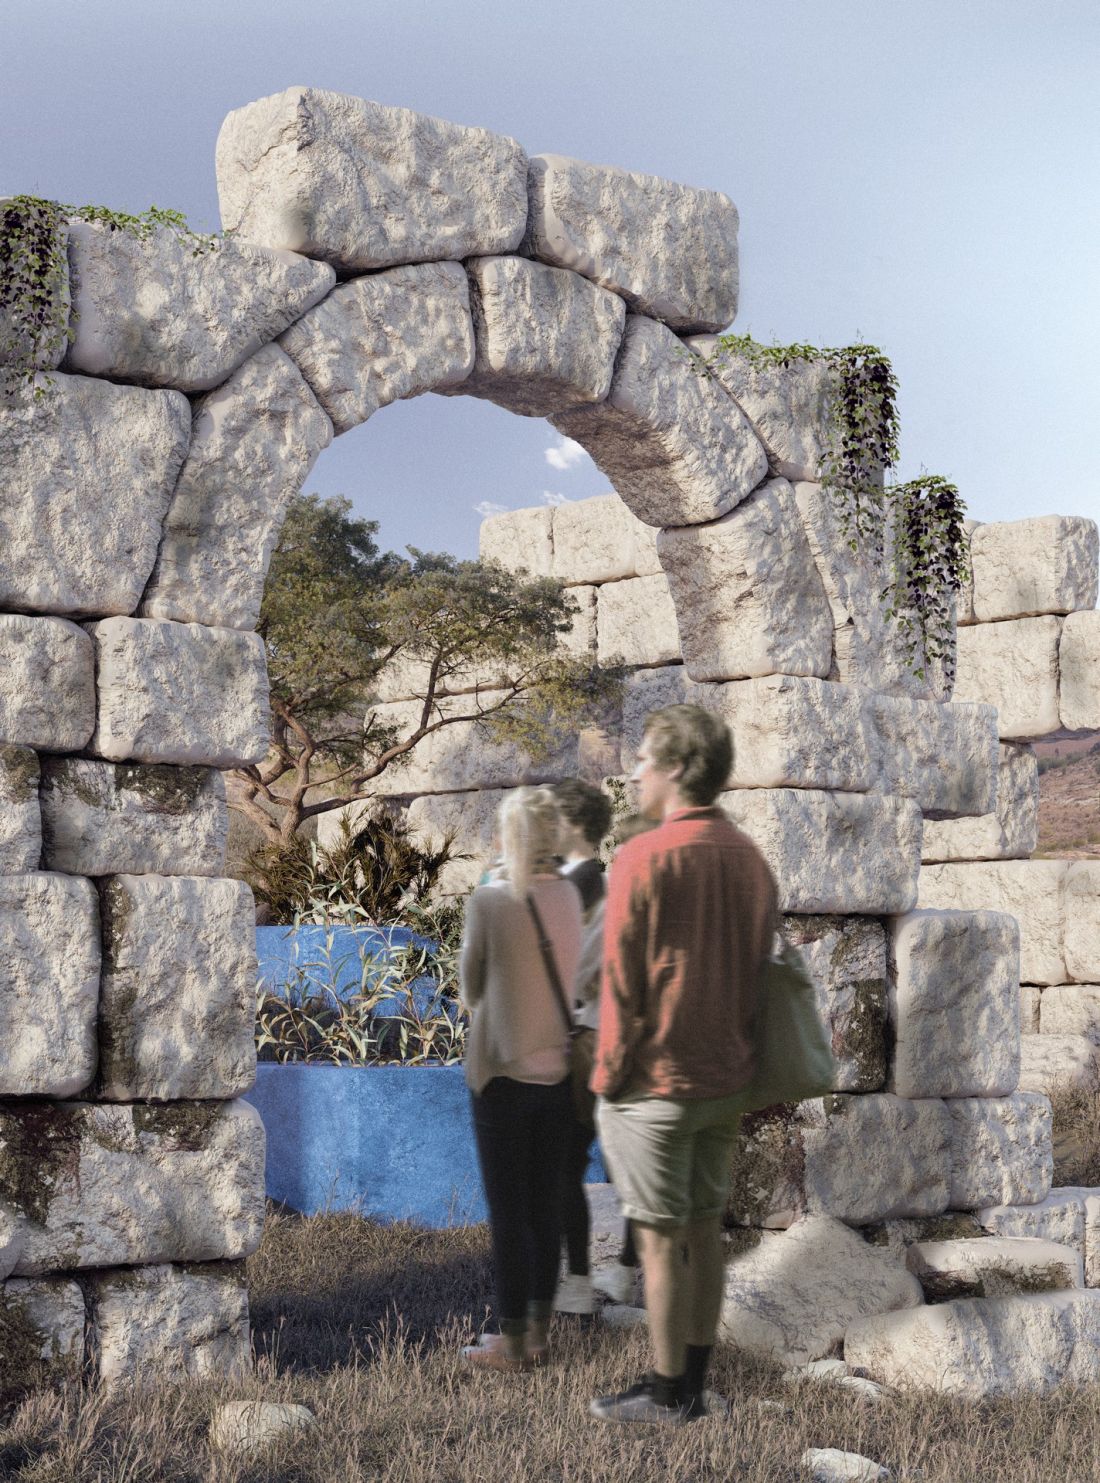
visualization
© Aleksandra Kowalczyk, Emilia Nowak, Martyna Maziarz
museum inscribed in the ruins
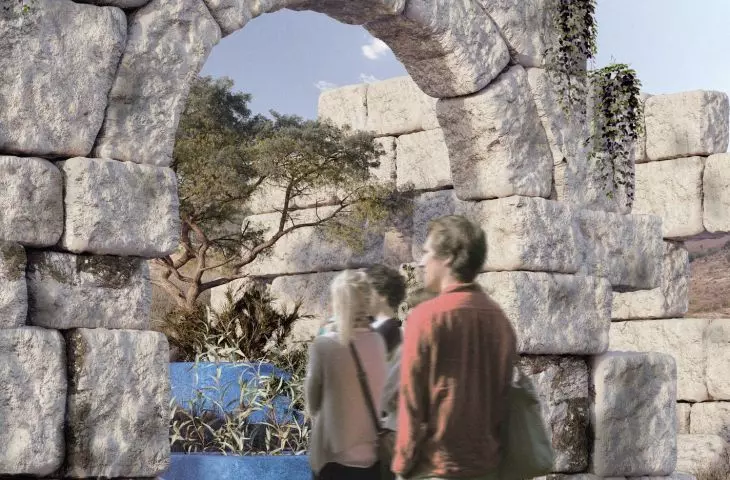
The route of the open museum leads directly through the ruins of the former village. Depending on the degree of preservation of the buildings, the spaces have been transformed into open gardens or intimate labyrinths. The central point of the establishment is a square surrounded by three temples of different faiths, which symbolizes the community and reconciliation of the inhabitants of the former town.
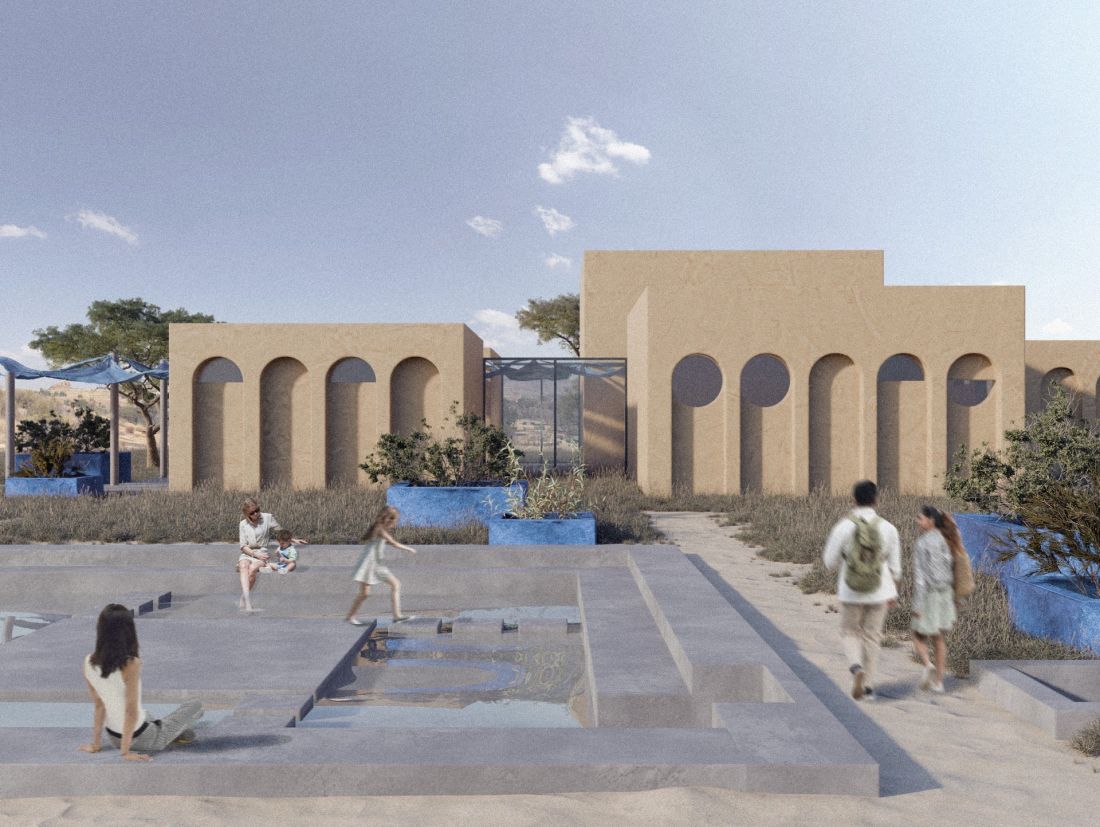
visualization
© Aleksandra Kowalczyk, Emilia Nowak, Martyna Maziarz
A café with a panoramic view of the village was designed in the adjacent ruins, providing a resting place for visitors. In addition to the main path, side routes have been provided, leading to caves and natural rock formations, among others. At the end of the route is a small historical chapel, symbolically closing the tour route. In the project, the ruins are not just an exhibit - they become an active part of the experience of the space, a place for walking, resting and reflection. The architectural interventions used are minimalist and reversible, thus preserving the authenticity of the place.








