






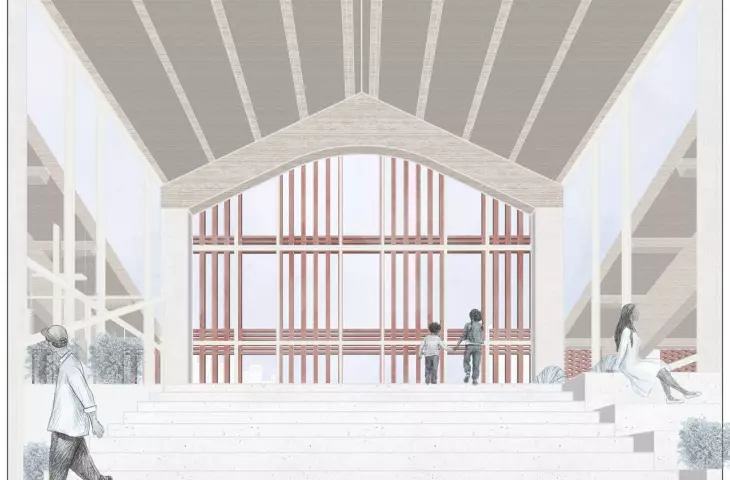
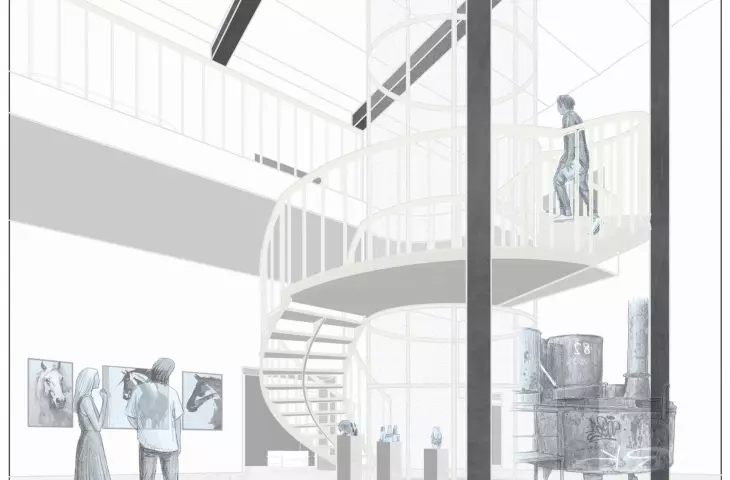
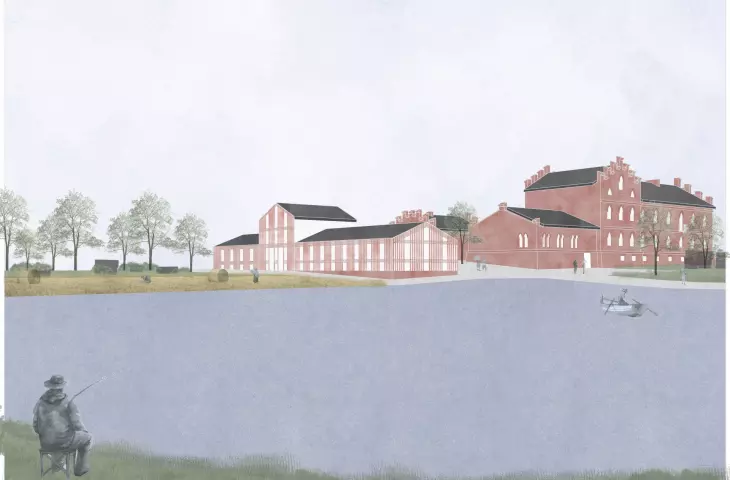
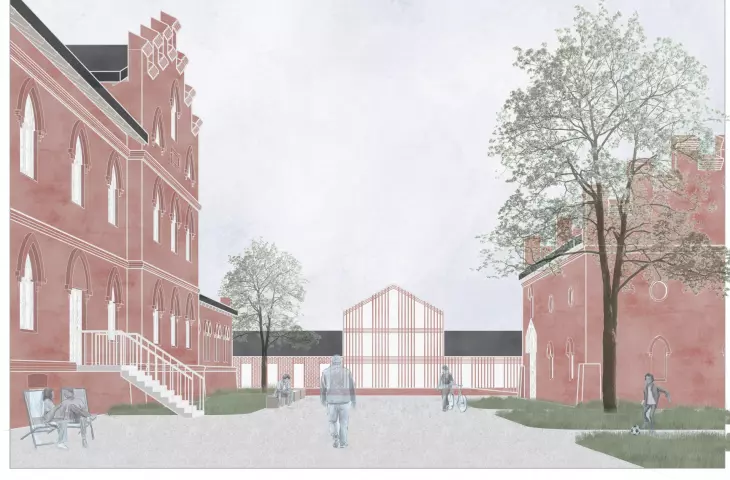
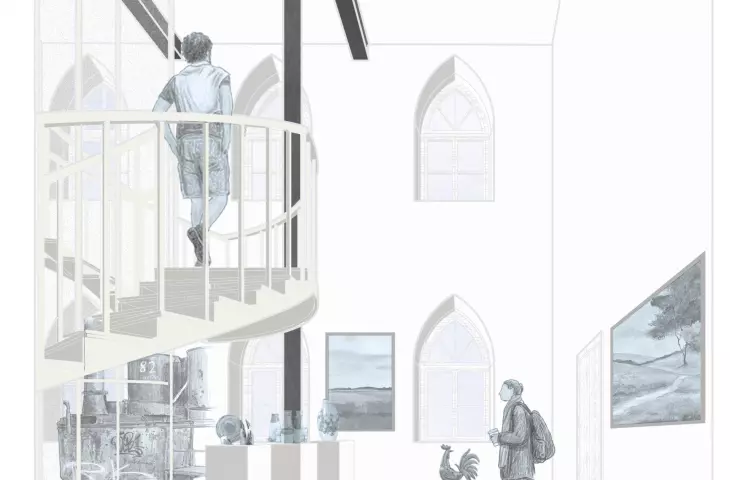
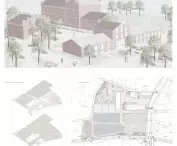
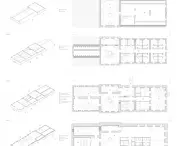
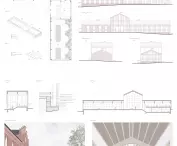

Lukasz Czajka, a graduate of the Faculty of Construction and Architecture at Lublin University of Technology, presents his master's project, in which the historic distillery in Wierzchowiny was transformed into a multifunctional community center. The project shows how the preservation of historic values can be combined with the modern needs of residents, creating a space accessible to everyone.
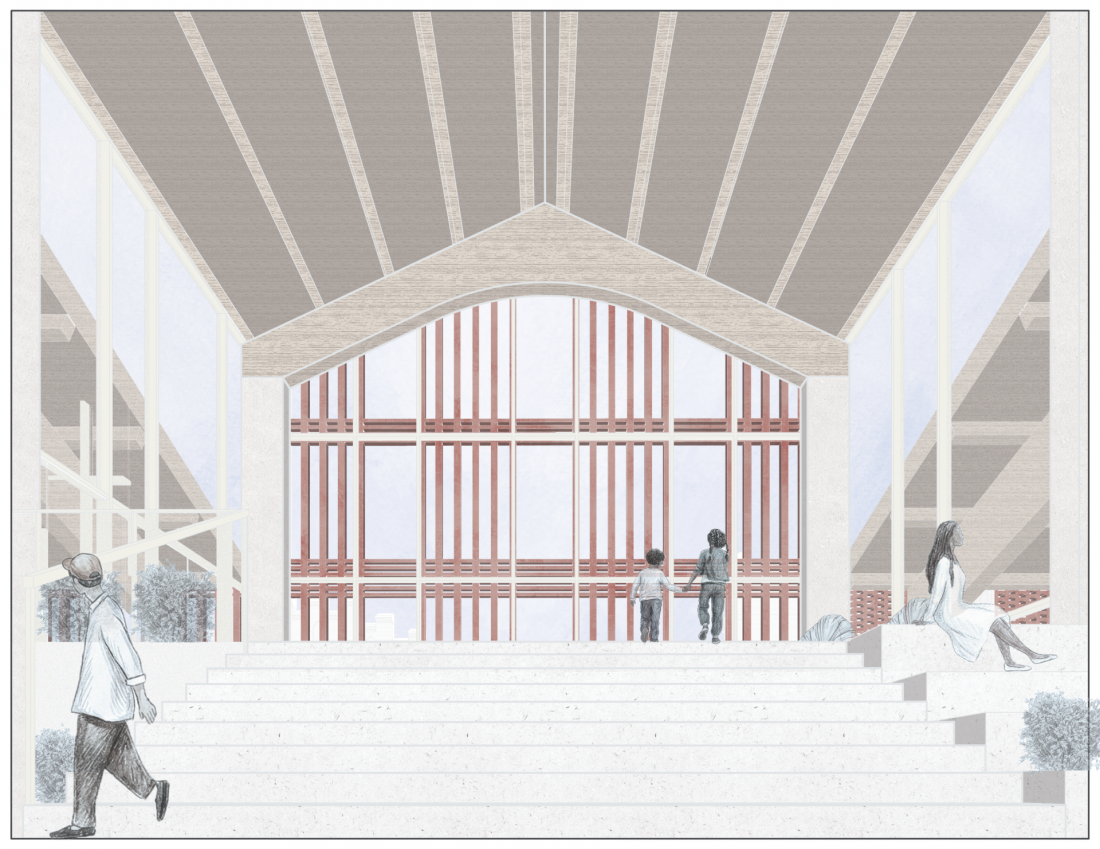
Project by Lukasz Czajka of Lublin University of Technology
© Lukasz Czajka
From distillery to community center
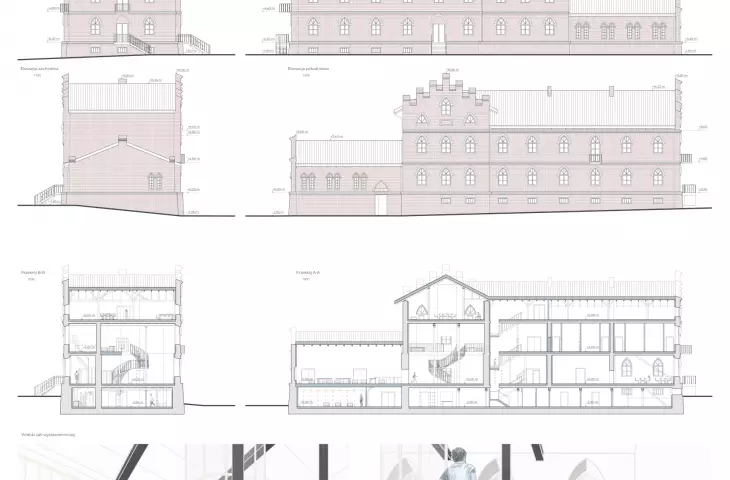
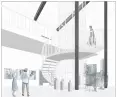
The project focuses on the adaptation of a distillery complex that has remained unused for years. Because of the distillery's disuse, which contributes to its degradation, and its dominant role in Wierzchowiny, the complex has become an ideal space to be adapted into a community center for residents, allowing them to spend time together, during workshops, special events, as well as regular daytime gatherings.
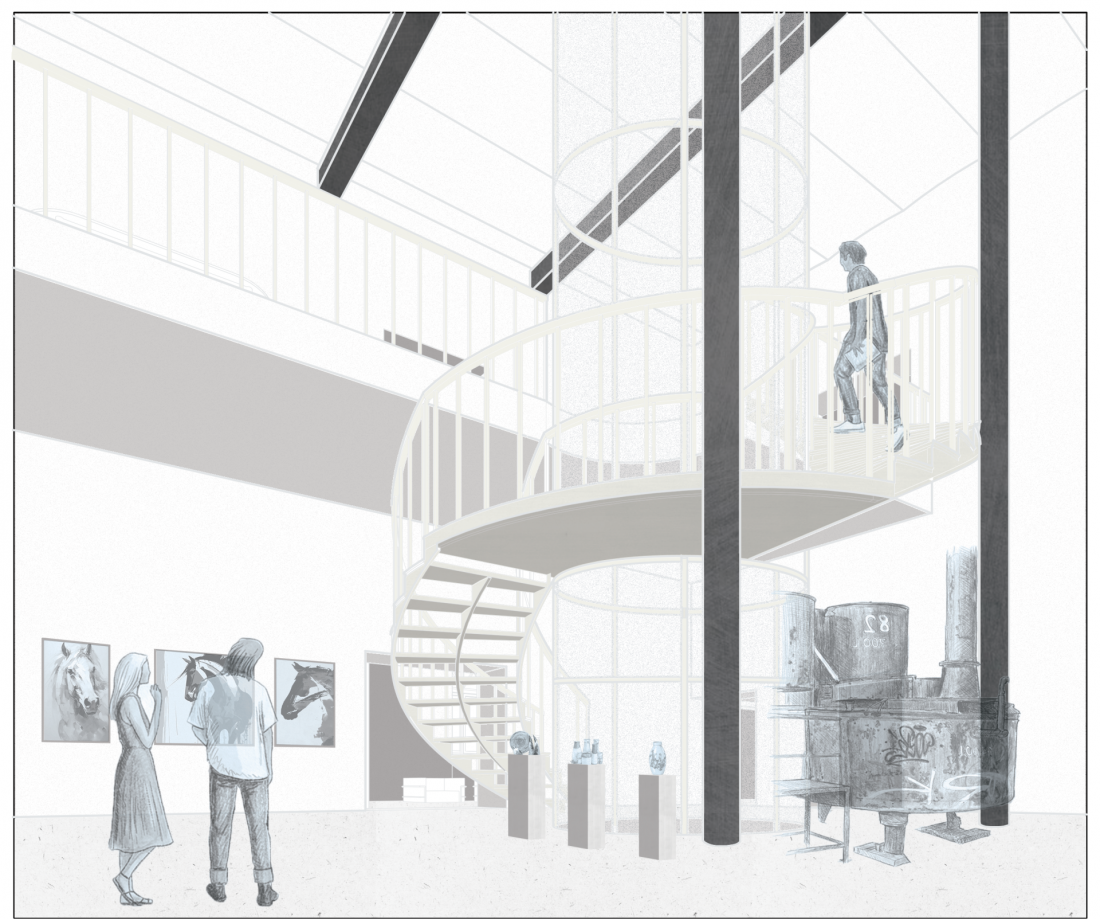
Project by Lukasz Czajka of Lublin University of Technology
© Lukasz Czajka
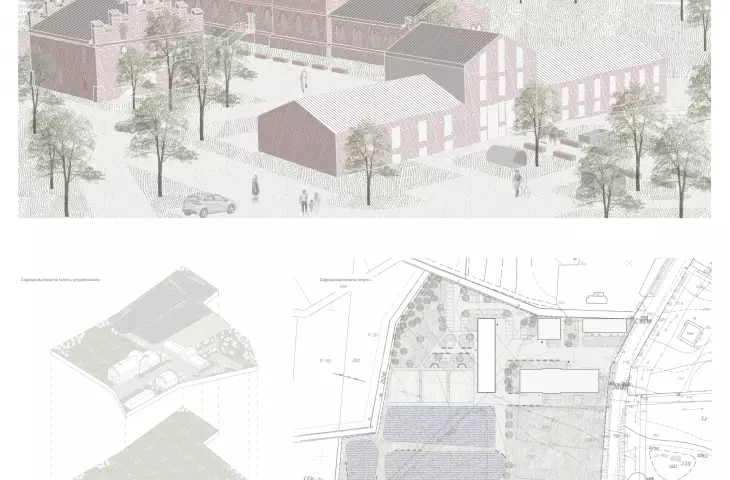
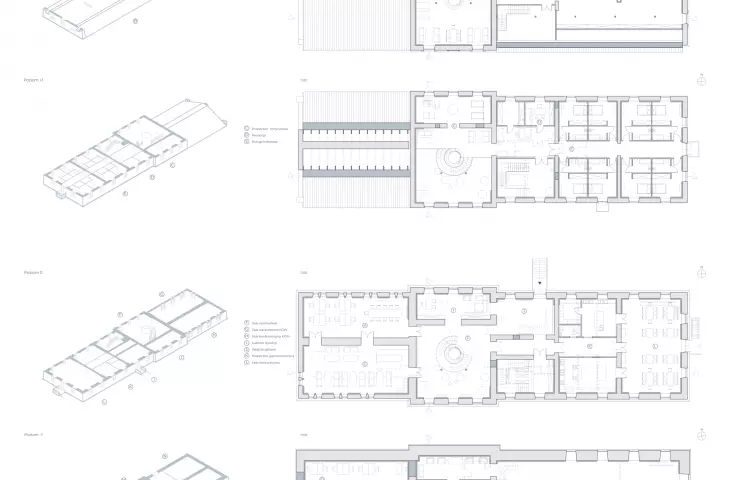
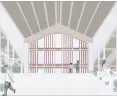
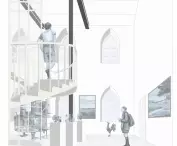
The goal of the project was to preserve the unique character of the distillery while introducing new functions that meet the contemporary needs of the local community. The project creates both enclosed and open spaces that foster integration and various forms of activity.
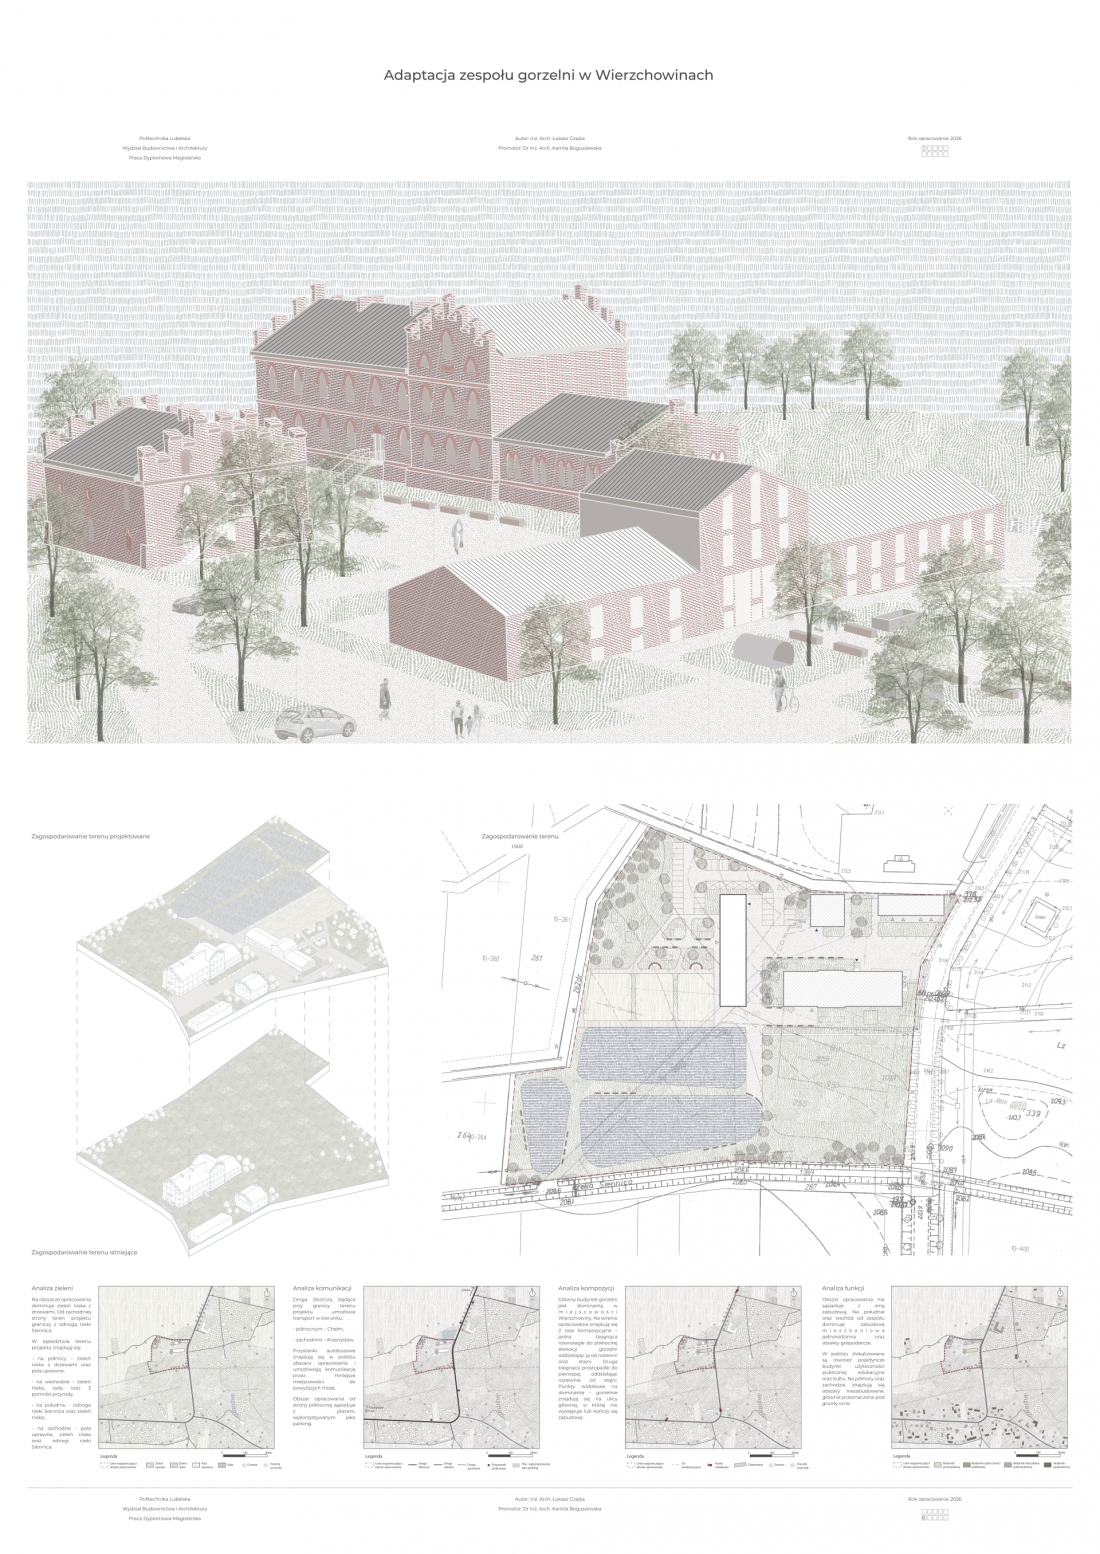
Project by Łukasz Czajka of Lublin University of Technology
© Lukasz Czajka
Media teka - new function and link to the park
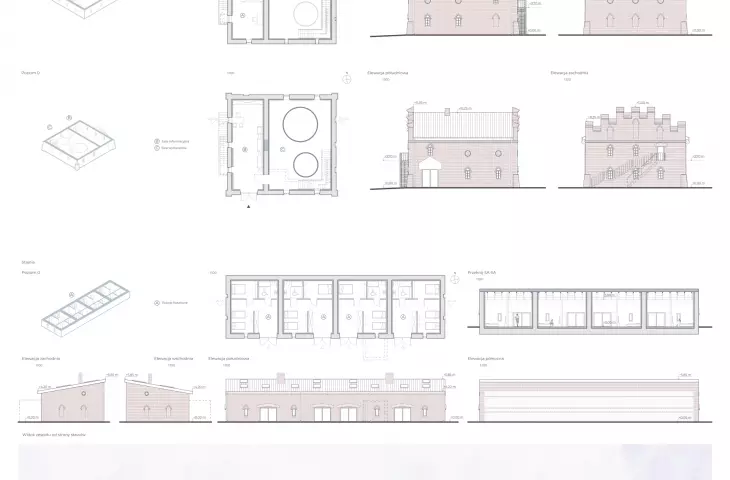
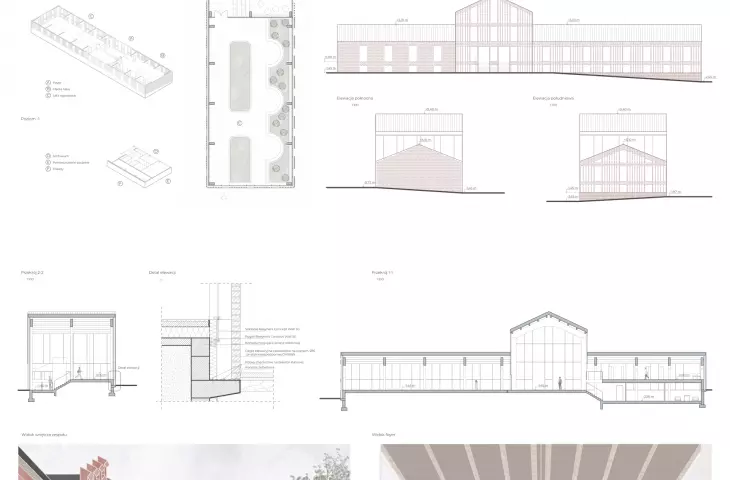
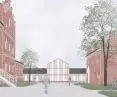
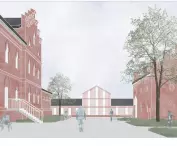
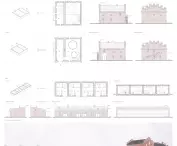
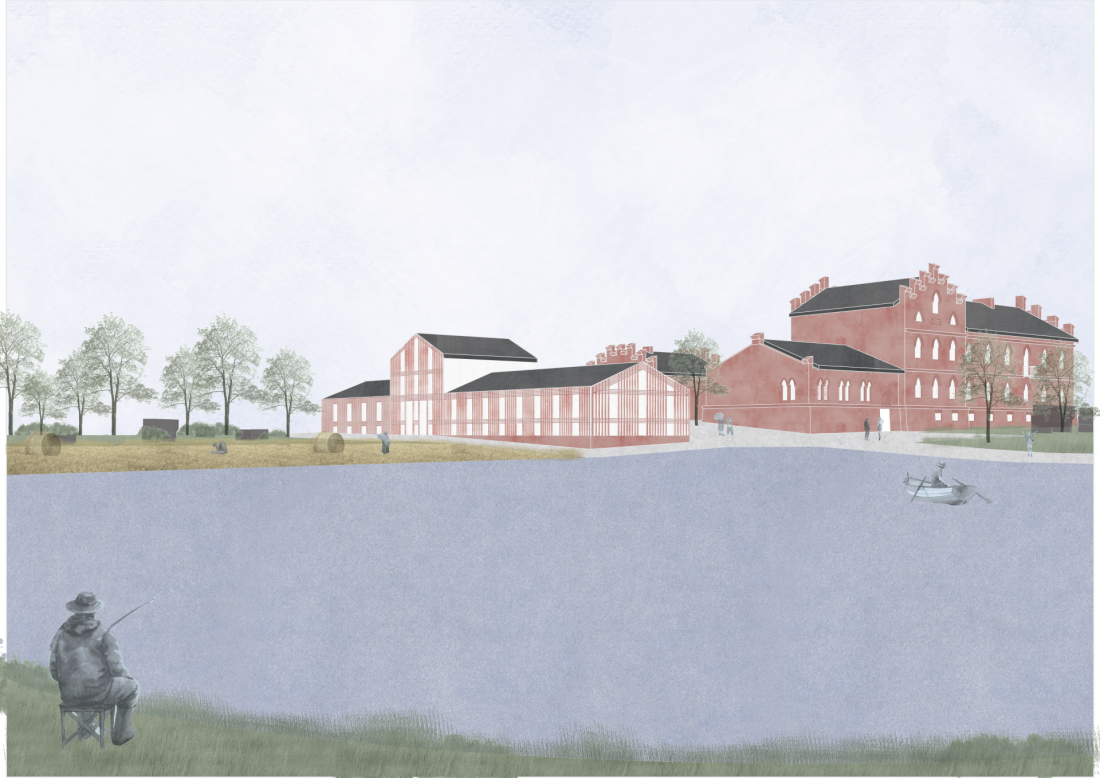
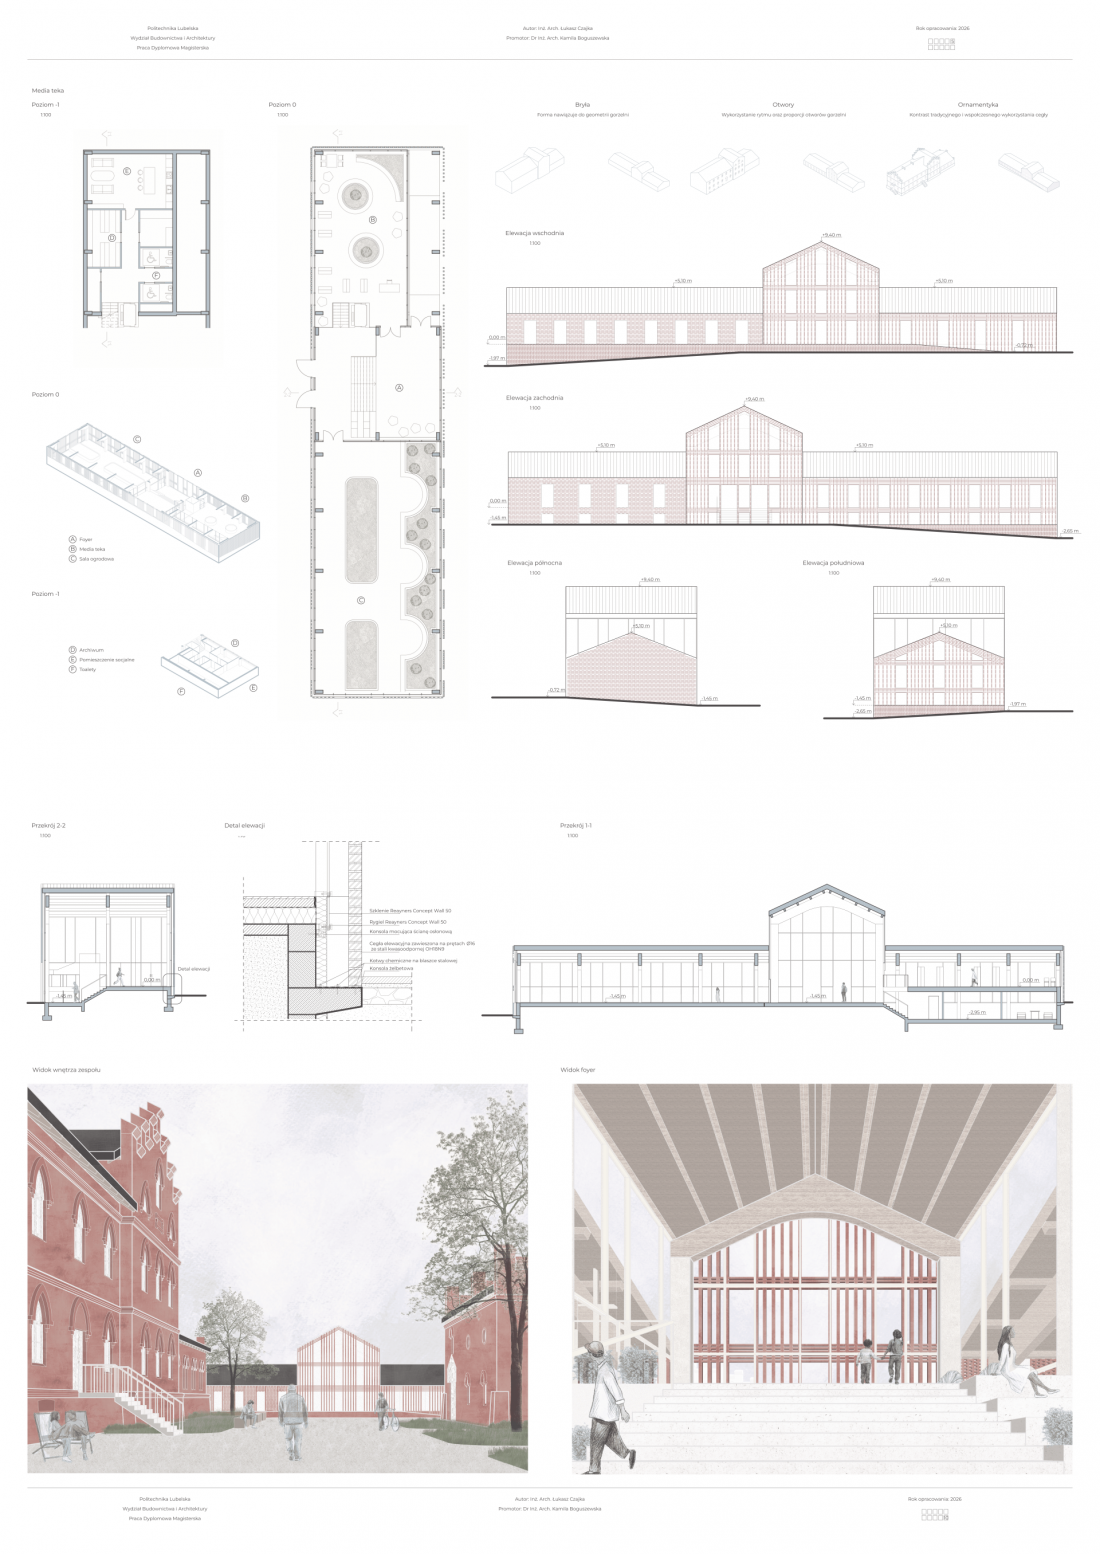
One of the key elements of the project is the new media teka building, which refers in form to the main building of the distillery. Due to the finish of the facade, using brick modules, there is a comparison between the traditional use of brick in the complex and the contemporary one in the media teka.
Design by Lukasz Czajka of Lublin University of Technology
© Lukasz Czajka
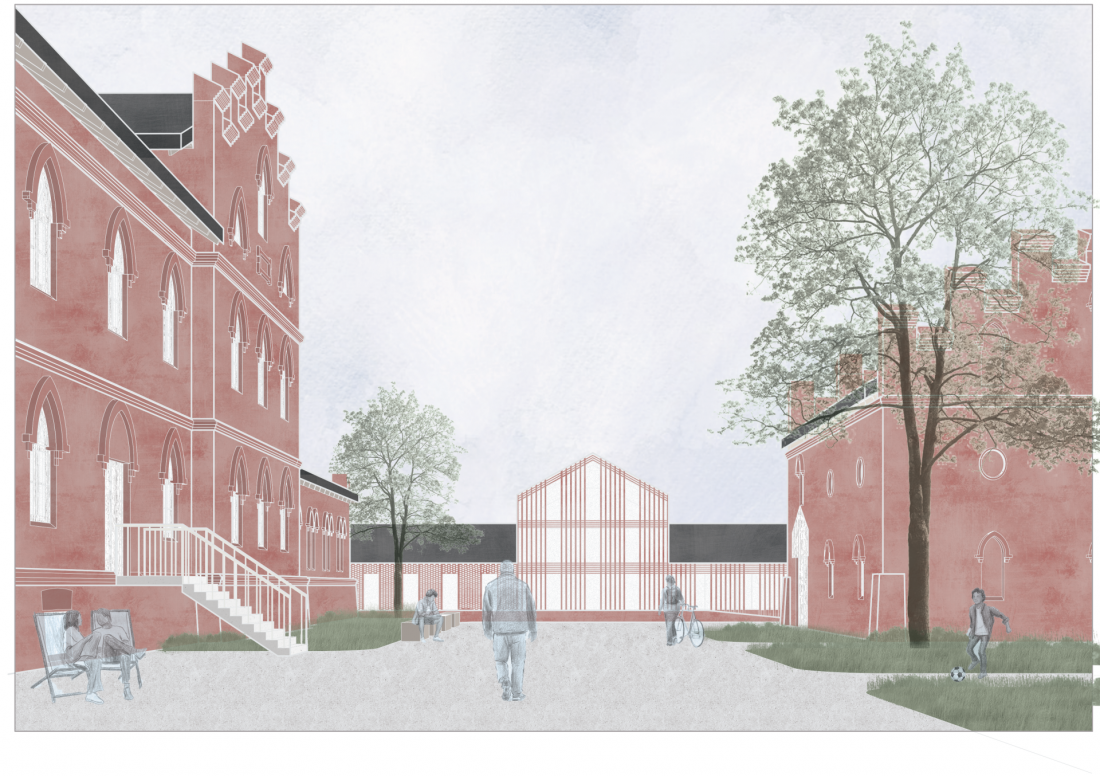
The media teka connects the closed square of the distillery with the designed park, which uses some of the distillery's former equipment and composes it with greenery. The result is a coherent recreational space, combining the history of the site with its modern use.
Design by Lukasz Czajka of Lublin University of Technology
© Lukasz Czajka
Spatial layout and surroundings
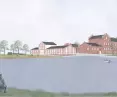
The project also takes into account the different zones of the plot. The southern part has been planned as blue-green areas, the western part - with designed ponds for fishing and meetings, while the eastern part is an open space for occasional outdoor events.
Design by Lukasz Czajka of Lublin University of Technology
© Lukasz Czajka
As a result, the distillery complex not only retains its historical character, but also becomes a place for social integration, adapted to various activities of the residents.








