






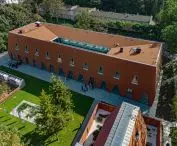

A center for the District Medical Chamber has been built in the Aniołki district, combining an educational function with a local architectural context. The building is distinguished by its brick mass and innovative "down-to-earth" roof, while common and green spaces are also available to residents.
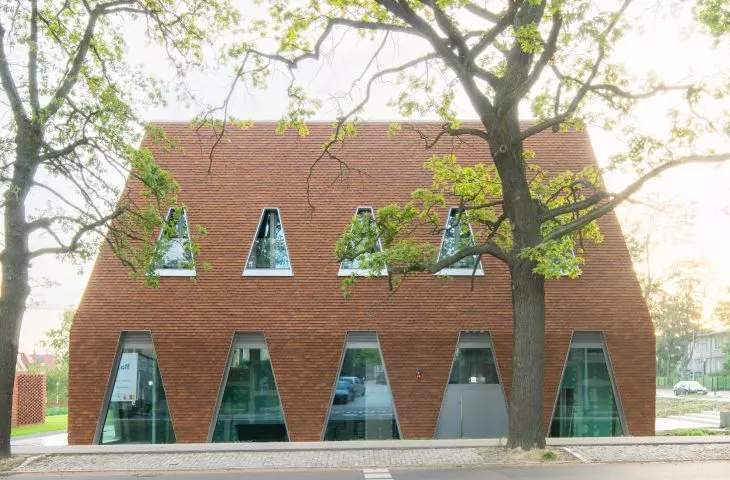
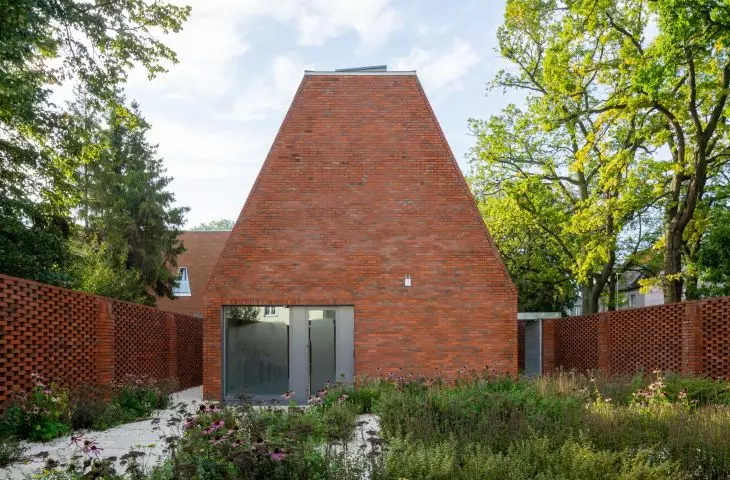
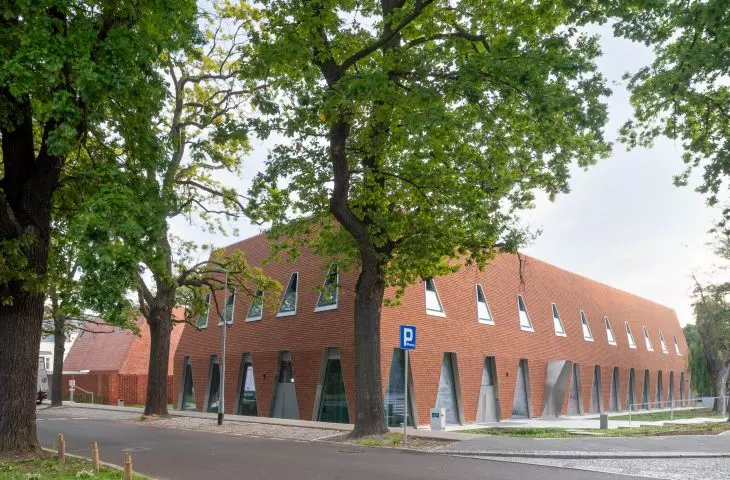
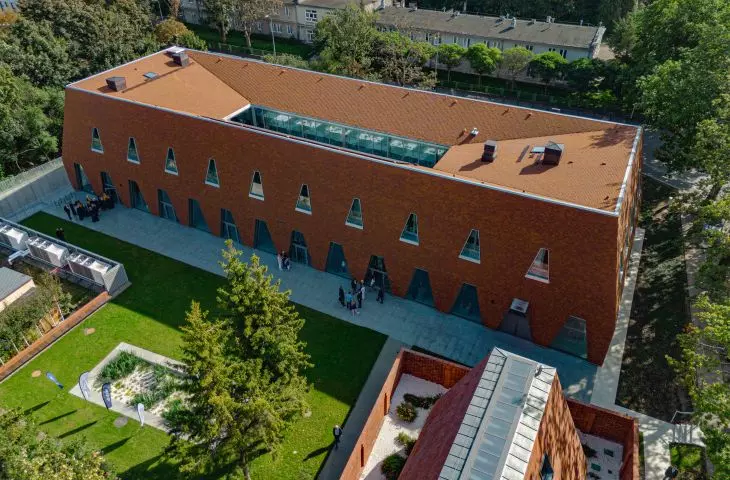
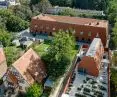
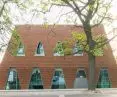
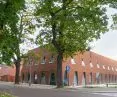
The building for doctors of the District Medical Chamber, was built between Sniadeckich, Orzeszkowa and Dębinki streets in Gdansk. Previously, the site was home to a neglected square, a gym and a bowling alley. The center - it will host training courses for doctors - consists of two pavilions of simple shapes with cladding of flat ceramic tile and brick. Inside: a conference room and 50 beds. Next to the main pavilion was a smaller areopagus building with a library and space for intimate meetings and cultural events.
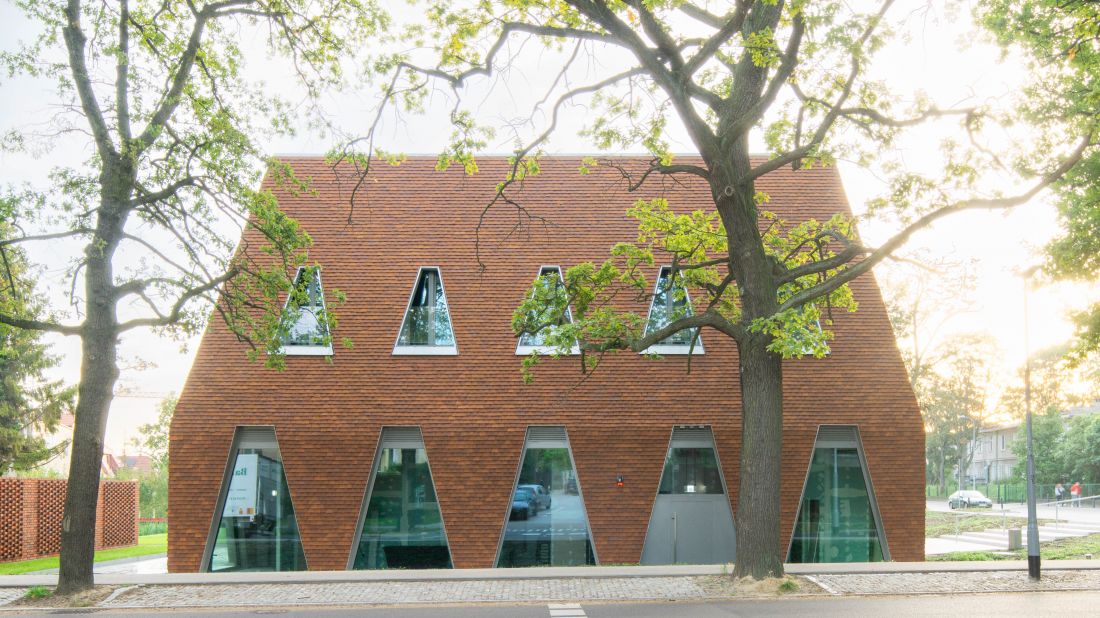
The investment will serve doctors but also residents of the Aniołki district
Karol Wawrzyniak
architectural competition and neighborhood context
The investment will henceforth serve doctors, but also residents of the Aniołki district. The most important values will be promoted here: freedom, openness to innovation and commitment to continuous development," said Dariusz Kutella, president of the OIL in Gdansk, during the opening of the center.
The design of the new building was selected five years ago in a closed architectural competition. The winner was the Toprojekt studio from Rybnik.
The chamber has ambitions to continuously educate doctors, the idea was that training would take place in favorable conditions, admits Marek Wawrzyniak of the Toprojekt studio from Rybnik, "We designed a single-space large hall for 300 people with the possibility of dividing into smaller ones, with a small hotel above it. The added value is a small building next door, called the areopagus. It's a kind of club where there is a less formal exchange of ideas between trainees and doctors.
In the architectural competition, decided in 2020, the jury found that the Toprojekt studio's concept "represents a successful attempt to create a recognizable public building - not scaled down, but clearly larger in size than the villa development, which is a characteristic feature of the district's urban layout."
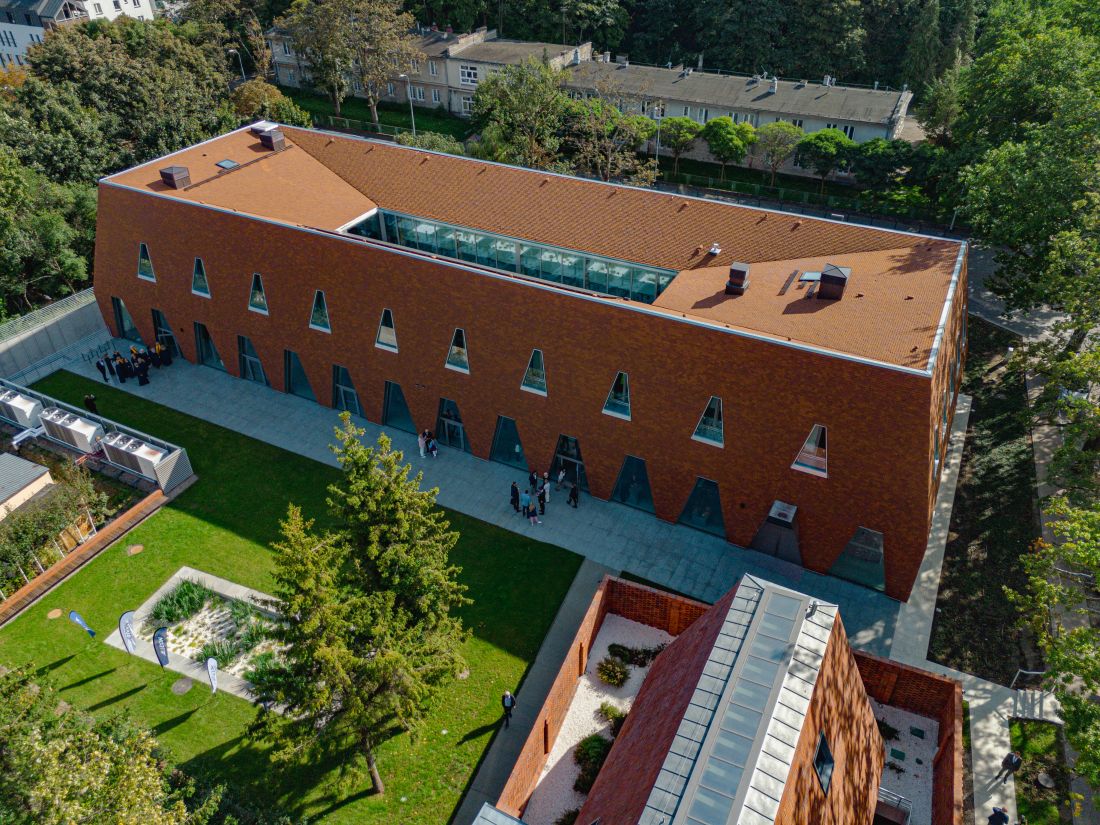
The building was constructed in the intimate villa district of Aniołki
Photo by Renata Lamek-Brodowska
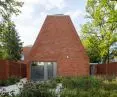
Roof "going down to the ground" - an experiment in form
Indeed, the architects tried to fit the new building into its surroundings as well as possible. In the Aniołki district, where the Gdansk Medical University is located, villas of professors and doctors have been built for years.
These buildings are characterized by the use of brick, which is the flagship building material in Gdansk - brick is almost omnipresent here," says Marek Wawrzyniak.
The challenge for the designers was to combine the roof with a significantly larger volume than the villa buildings.
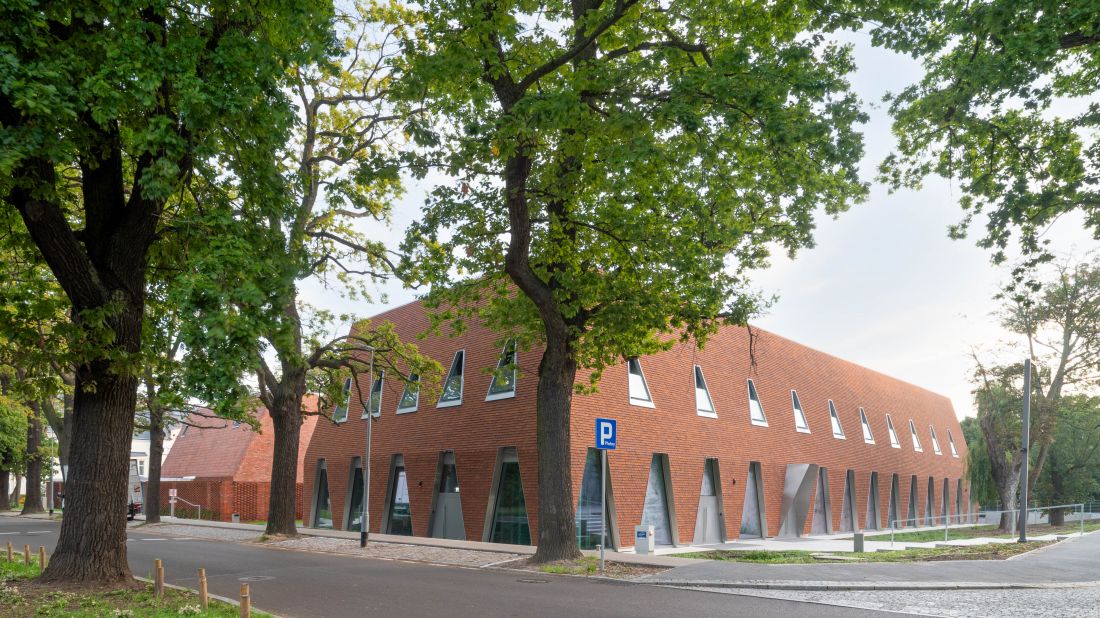
The center - it will house training courses for doctors - consists of two pavilions of simple shapes with cladding of flat ceramic tiles and brick.
Karol Wawrzyniak
So we came up with a bit of a crazy idea - what if the roof "went down" to the ground? - says Marek Wawrzyniak. - This way we don't divide the building into two parts: a brick wall and a tile roof, but create one whole, where the roof gently touches the ground surface. It seems to us that thanks to this, despite its dimensions, the building does not push this space, but interacts with it.
Importantly, the greenery designed around the building serves not only the training participants, but also the residents. The area is fully open, has a fitness area and a bowling alley. There are also gardens of different scales and accessibility, one of which is planted with herbs.
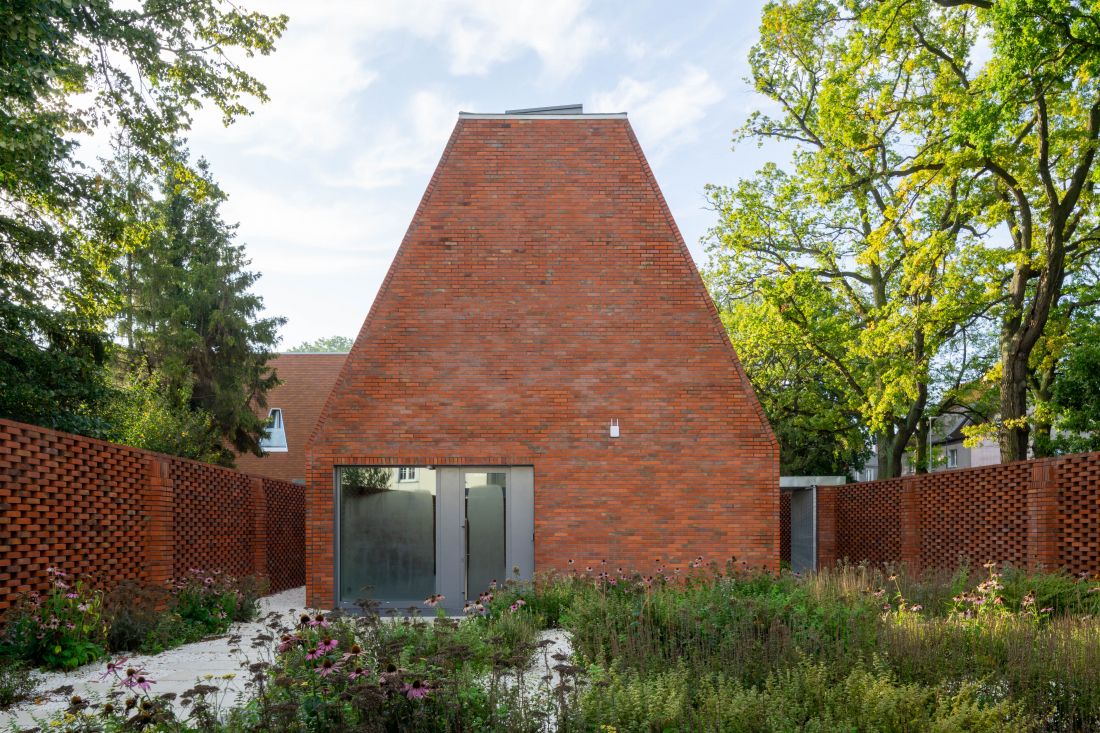
Toprojekt studio's design was selected in an architectural competition
Karol Wawrzyniak








