





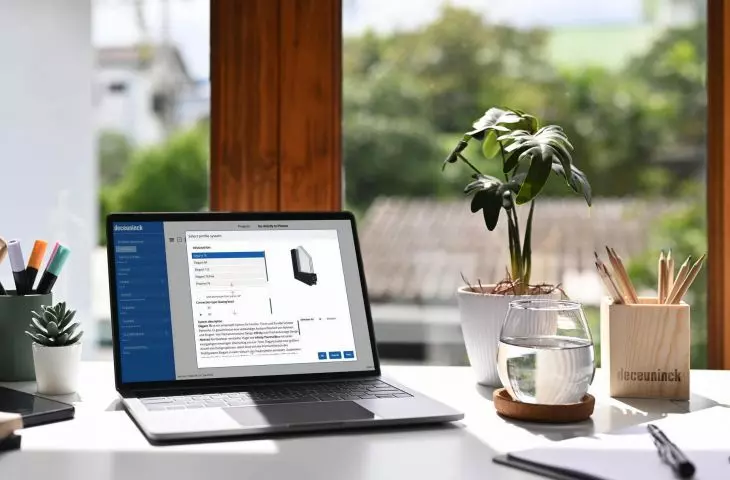
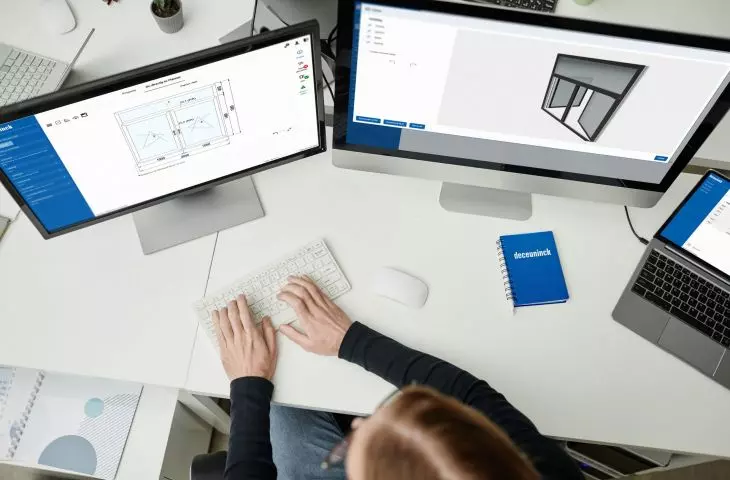
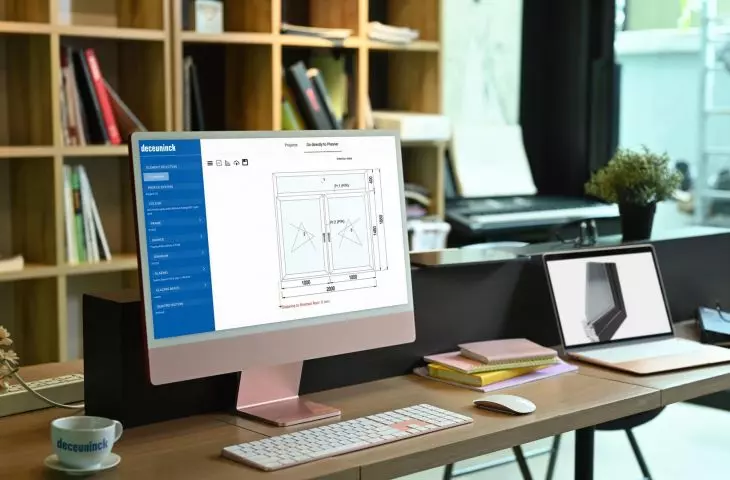




One tool - many possibilities: from pre-visualization of structures, generation of sections and DWG files, to BIM models integrated with Revit or calculations of static and thermal parameters. Project Planner is Deceuninck 's answer to the needs of architects and designers who are looking for functional tools to streamline their daily work. Dawid Nijak, Digital Product Services Manager, EU Application Engineering Manager at Deceuninck, talks about its capabilities.
What is Project Planner and why did Deceuninck decide to develop its own tool for designing windows and doors?
Deceuninck Project Planner is a tool that supports the design of structures in an easy and intuitive way. It provides a very important link to support project offices, design and facility departments, window manufacturers, technology departments and sales departments. Its task is to provide the right technical information at the stage of project development and optimization. Subsequently, it translates directly into the efficiency of the sales process by avoiding many mistakes - often costly ones.

Dawid Nijak
© Deceuninck
The decision to develop the tool is a response to expectations on the part of customers and design offices for reliable and complete technical information regarding, for example, thermal, static or, increasingly, acoustic parameters of structures, as well as the ability to quickly compare different product series.
How does Project Planner support architects in their daily design work? At what stages of the project does the tool find its application?
The possible support for architects offered by Deceunick Project Planner is generally very broad, and the tool finds its use at various stages of project preparation. From the initial visualization of the structure using the 3d module, including the finishing of profile surfaces with decorative foils from the palette offered by Deceuninck and their export to external files, through the generation of detailed 2d cross-sections of the structure with the possibility of saving to external files invarious formats, including dwg, which makes it possible to import them later and use them in specific design documents, up to the generation of BIM models in various levels of detail, both to universal IFC files and direct interaction with Revit, thanks to the supplied plug-in (Revit plug-in). The above is sprinkled with the possibility of verifying maximum dimensions and detailed calculation of thermal and static, and soon acoustic, parameters.
What new capabilities have been added relative to the previous version of Project Planner? Which functions distinguish the tool from other solutions available on the market?
Deceuninck Project Planner is a tool in continuous development. Not all of the originally planned features have already been made available, and there is ongoing development work on many of them. Nevertheless, already at this stage the tool has a wide range of improvements and new features compared to the previous version, including an advanced 3d module, the ability to generate BIM models or an advanced mechanism for verifying maximum dimensions. The tool has also been verified by the German IFT institute in terms of the heat transfer coefficient calculation mechanism, which has been confirmed by an appropriate certificate and the possibility to place the institute's logo on report printouts. It is also worth noting that the tool is prepared and adapted to the specific requirements of the various markets where Deceuninck is active. As a result, it is the first tool in the Deceuninck portfolio, made available to customers and third-party partners, in which the complete range of window and door systems offered by Deceuninck is available in the database. The product range visible to users in Deceuninck Project Planner is, of course, individually tailored to the requirements of a specific sales region.
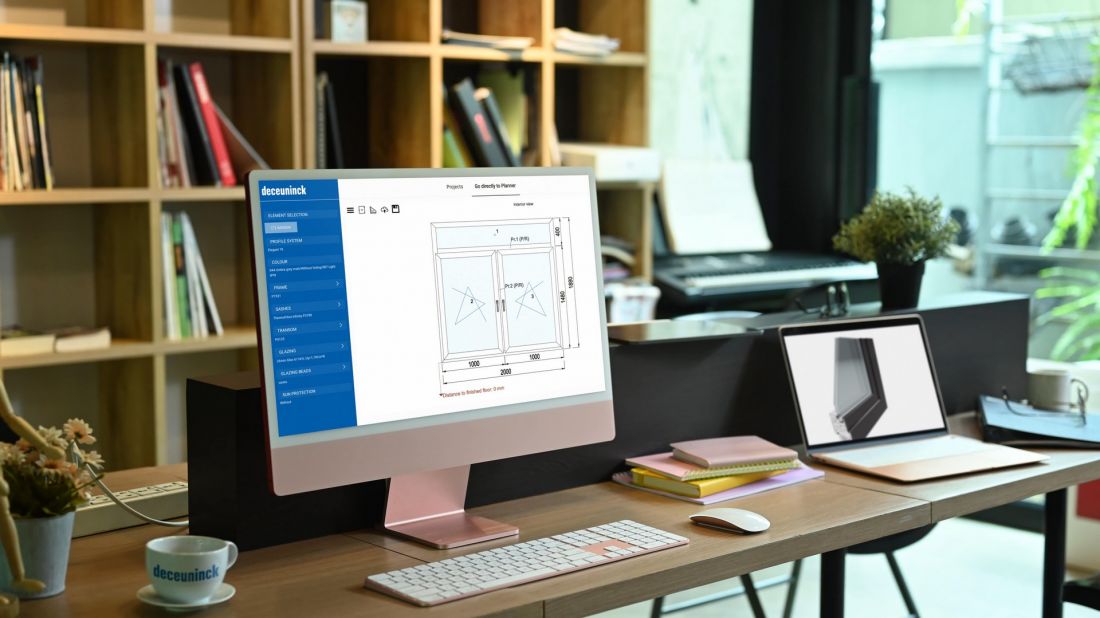
Project Planner
© Deceuninck
Project Planner was awarded the "Innovative Solutions in the Woodwork Industry 2025" award. What is its innovation based on?
It is a comprehensive and intuitive tool, and in its development we do not treat all markets according to a single template. We try to individually adapt certain mechanisms to the specific requirements and expectations of local users, which is undoubtedly a unique feature of our program. As a result, working with Deceuninck Project Planner creates real added value and is effective even for inexperienced users, which, contrary to appearances, is not so obvious and simple. The functions already offered by Deceuninck Project Planner provide invaluable support in the daily work of project offices and Deceuninck partners, and the list of further improvements and new functionalities that we plan to implement in the coming months will allow us to support our Partners even more fully. As you know, our Company is an industry leader in sustainability, and we are not forgetting this in our plans to expand the tool, so one of the functionalities we are currently working on is related to this.
How can an architect start working with Project Planner?
It's very easy - just report to your regional sales manager or the facilities department of Deceuninck Poland sp. Z o.o. or fill out the registration form on the website. This will create an account on our platform and access to Deceuninck Project Planner. The tool is user-friendly, nevertheless, there is also the possibility of online training or on-site training in a specific project office if you express such a need and desire. I encourage you to contact us and check out our tool.
For more information about Deceuninck Project Planner, please visit: Project Planner.
For more information, visit the company's Deceuninck Poland Sp. z o.o.. page on the A&B portal.








