








An architectural competition for the revitalization of the defunct Wieczorek coal mine in Katowice settled four years ago. After a long process of decommissioning the mine, the city announced that it will finally be possible to implement the winning concept, prepared by Warsaw-based AMC Andrzej Choldzynski studio. What will it change in the old mine so that it can be transformed into a gaming and technology hub?
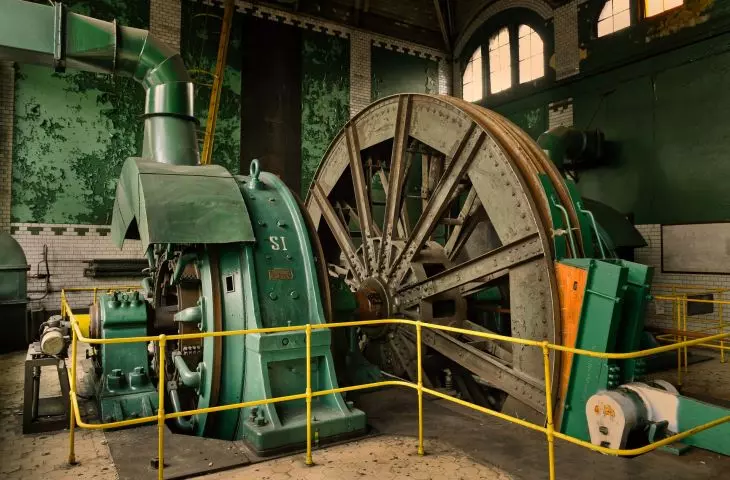
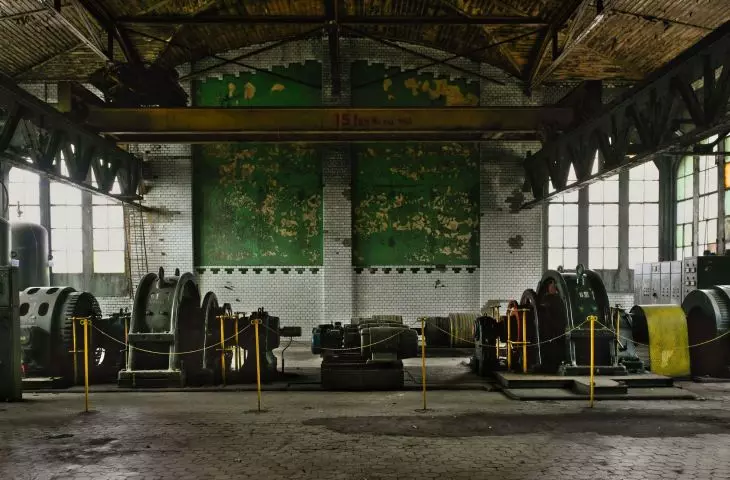
The Wieczorek coal mine was once one of the most important mines in Upper Silesia. Coal mining at the site of the later KWK "Wieczorek" began at least in 1826. More than half a century later, in 1883, it was already a full-fledged mine, operating under the name "Giesche."It was for its use that Katowice's famous mining estates, Giszowiec and Nikiszowiec, were built, as well as later, already social-modernist housing estates located in the vicinity of the mine shafts.
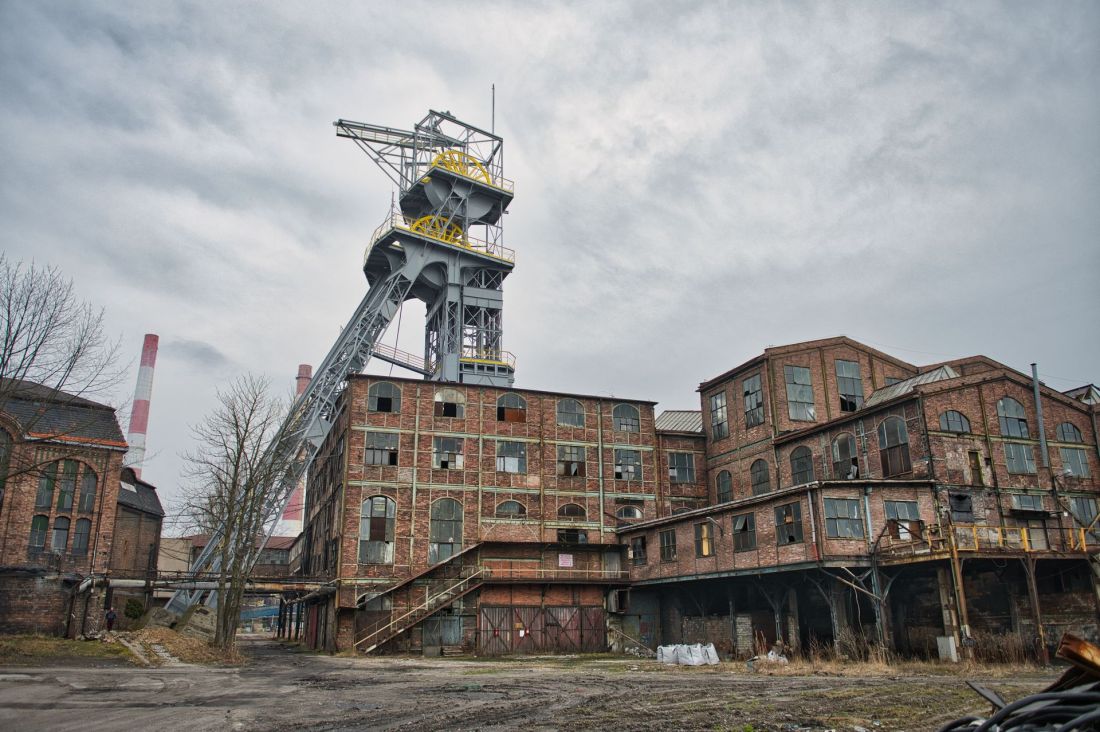
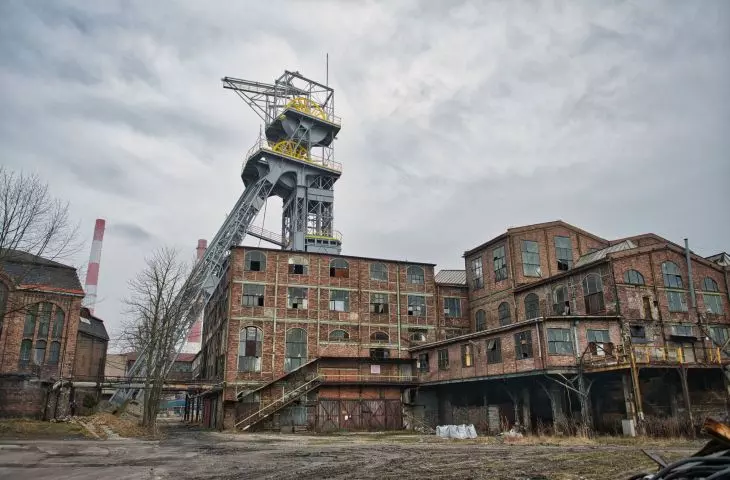
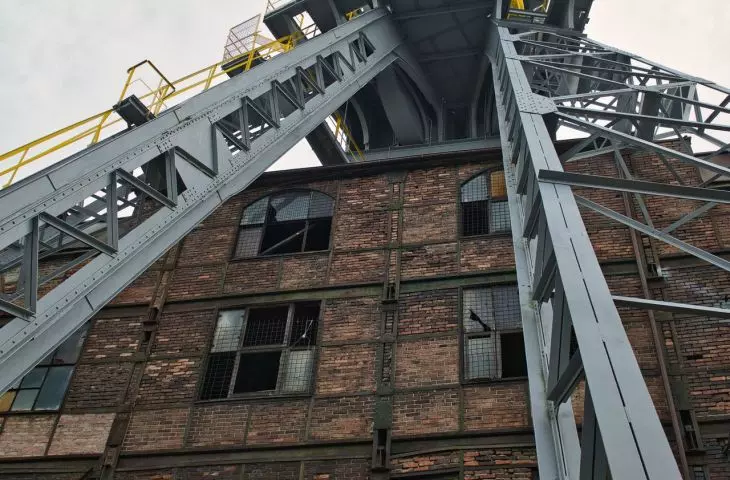
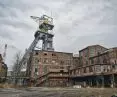
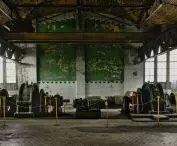
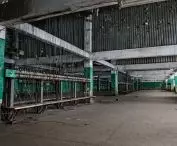
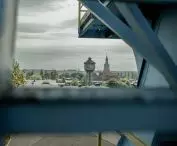
The buildings of the Wieczorek coal mine in Katowice
photo: Adam Rostecki (Regional Institute of Culture in Katowice), | Wikimedia Commons | CC BY 4.0
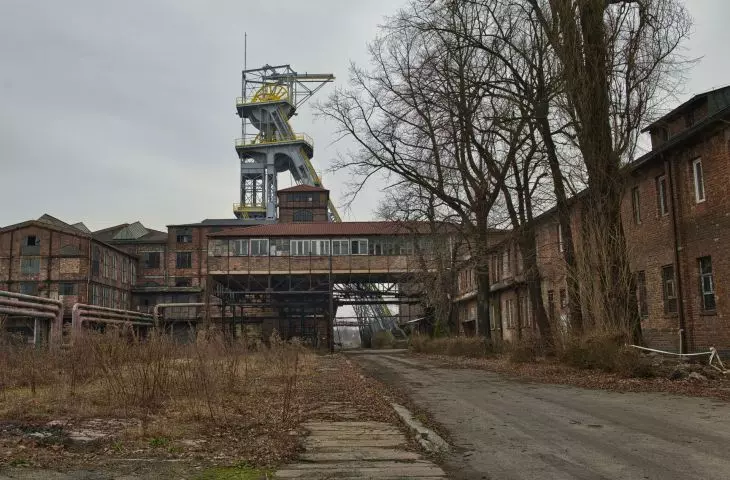
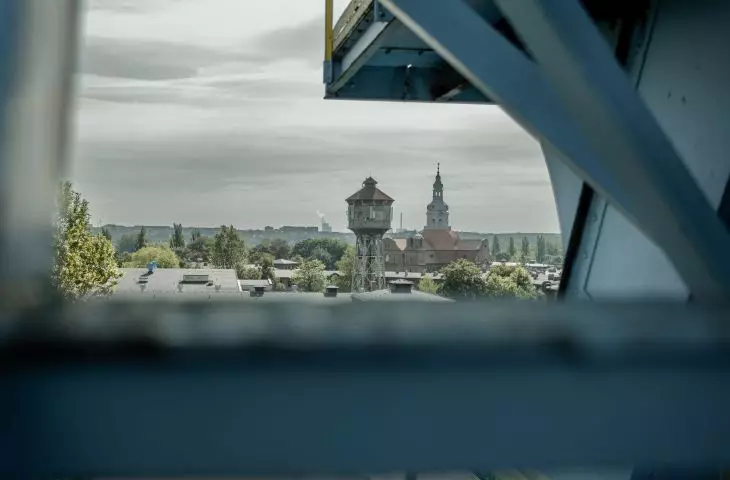
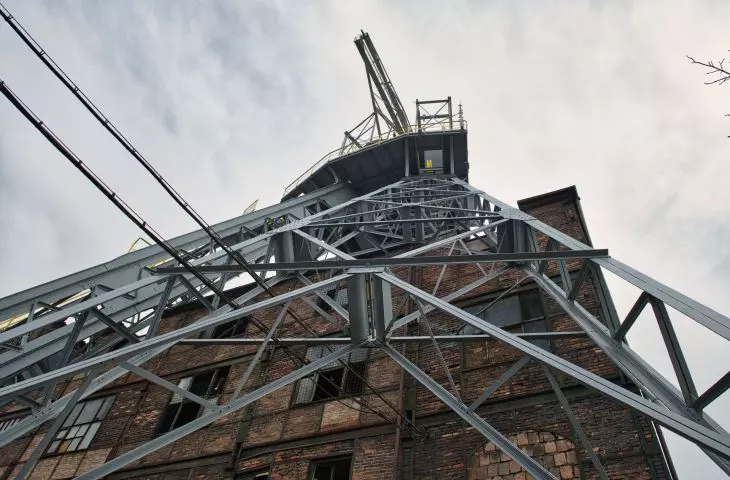
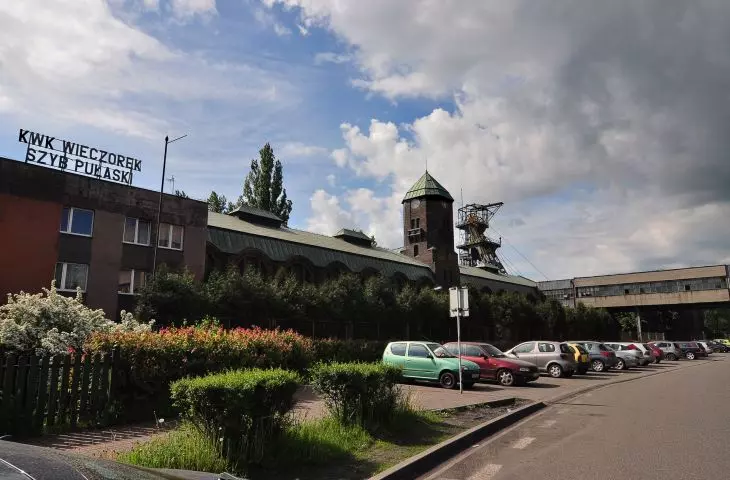
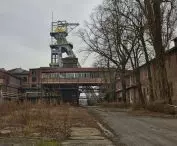
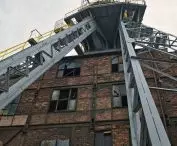
The architecture of the "Wieczorek" mine was created primarily in the first half of the 20th century. Probably the most impressive are the buildings of the Pulaski shaft on Szopienicka Street, erected in 1903-1911 according to the design of Berlin architects, cousins Emil and Georg Zillman, who, by the way, also created concepts for the development of Giszowiec, a model housing estate-garden and Nikiszowiec. The building rising above the shaft acquired an eclectic form, combining a historicizing brick body with Art Nouveau, flowing shapes, while the whole was topped with a characteristic tower. Over the next decades, the mine continuously developed, but regime changes and depleting coal seams caused the KWK "Wieczorek" to be put into liquidation in 2018. Eventually, some of its land was handed over to the city, which in 2021 made public the concept of transforming the post-mining buildings into a New Technology District.
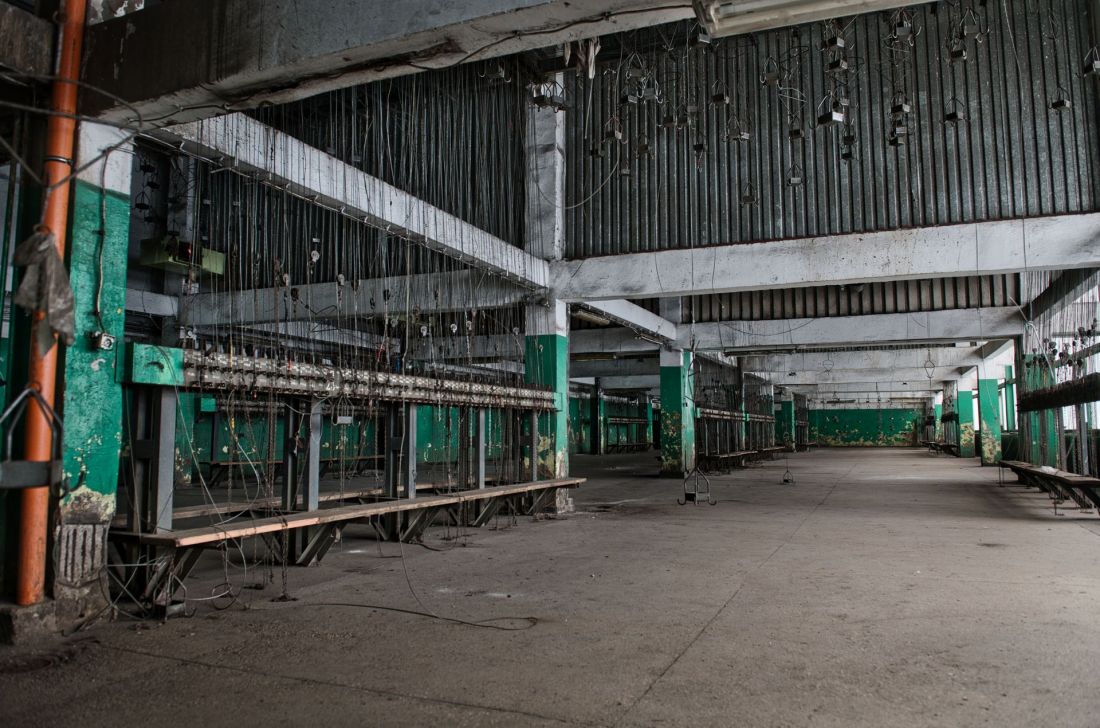
The buildings of the "Wieczorek" coalmine in Katowice
Photo: Adam Rostecki (Regional Institute of Culture in Katowice), | Wikimedia Commons | CC BY 4.0
underground revolution from competitions
Two architectural competitions were held (both won by the Warsaw-based Andrzej Choldzynski studio) to determine the vision of a new future for the "Wieczorek" coalmine. - revitalization of part of the post-mining complex and construction of a special hall for the development of the digital industry. After years of waiting, on August 1, 2025, the city signed a contract for the first stage of construction. The whole project is expected to cost 1 billion 200 million zlotys, which is more than the Katowice Culture Zone. The first stage of the revitalization of KWK "Wieczorek", which is just beginning, will not change that much, at least at first glance. The biggest changes will take place, as befits a mine, not on the surface, but underground.
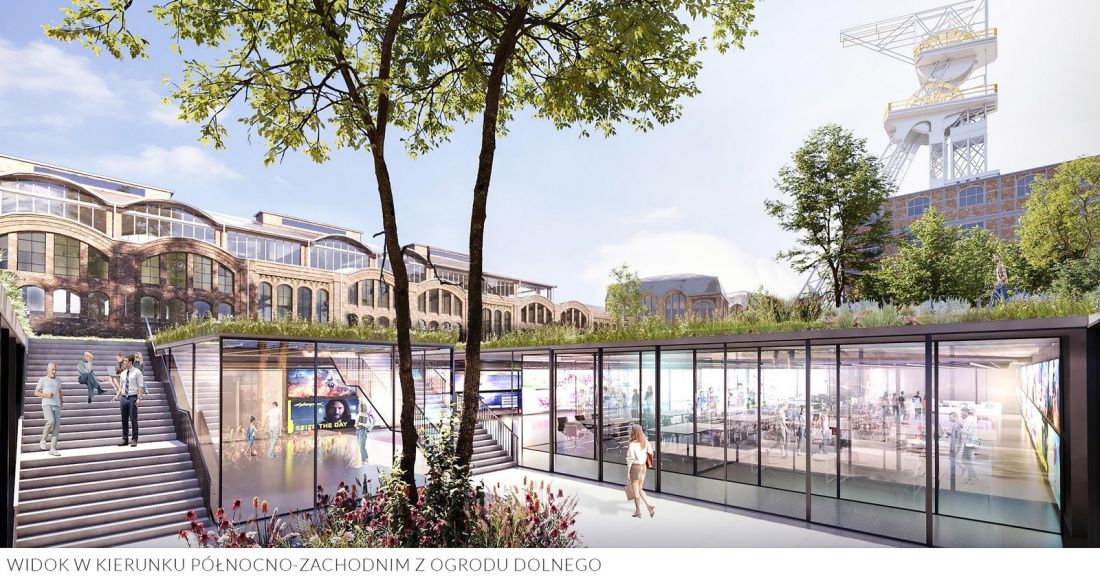
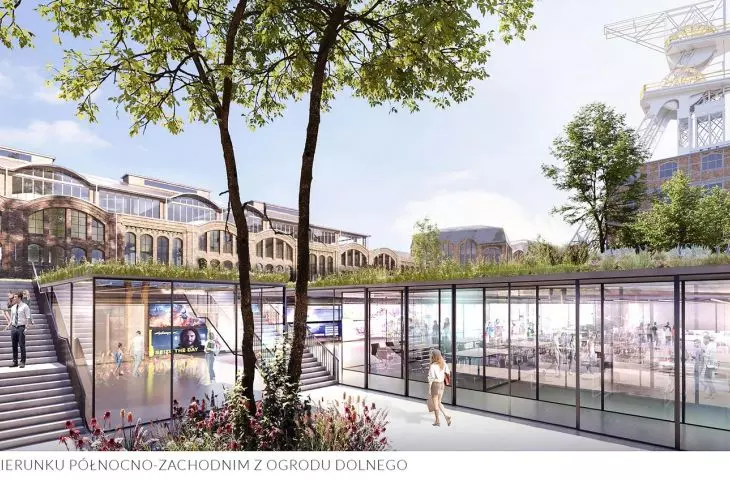
Concept for the first stage of revitalization of the "Wieczorek" coal mine in Katowice - View in the northwest direction from the lower garden
proj.: AMC Choldzynski, competition materials
communication on a level (or two)
Several buildings scattered around the revitalized area, on the one hand, create a diverse environment that can prove itself in many roles, but on the other hand, it is fraught with the potential for difficulties on the communication level. In order to unite the post-mining buildings with each other, while not disturbing the architectural landscape in this historic complex, Andrzej Choldzynski's design team developed the concept of an underground, two-story walkway that will connect the buildings without significantly affecting their historic architectural expression:
The lower level of this passage unifies all the buildings and structures in terms of functionality and space, and constitutes a representative hall with a modern, minimalist interior, which emphasizes all the more the beauty of the historic brick buildings. The upper level of the arcade was planned as a public space with a park-like character, with a rich program of public spaces in the form of squares and paths sunk among greenery. For spatial connection and proper illumination of the lower level of the passage, urban squares - patios, comfortable ramps, terrain stairs and ceiling skylights were used.
- reads the description of the idea of the competition design.
On the upper level, several types of thematic gardens are planned, including gardens of social benefit, designed for plant breeding, contemplative and cognitive gardens or water gardens.
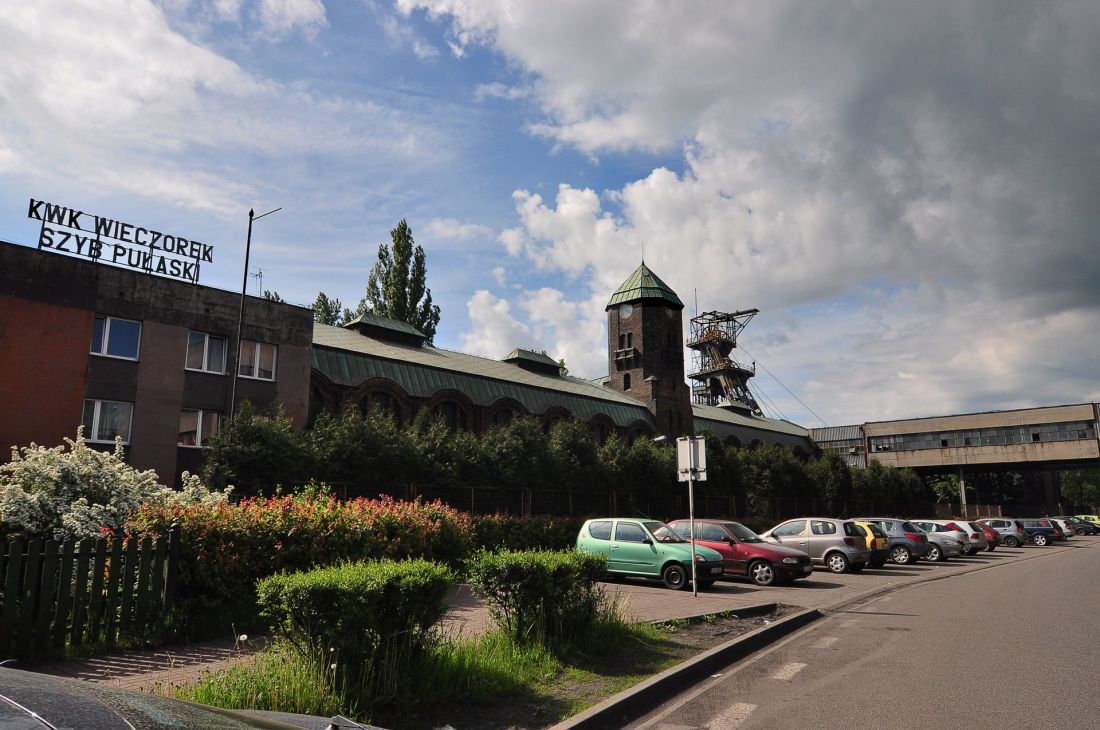
The buildings of the KWK ''Wieczorek'' in Katowice
© public domain | Wikimedia Commons
Communication within the gardens was also appropriately divided. The design team planned two types of paths - a contemplative one, intended primarily for strolling and admiring the historic architecture, and a fast path, serving to get from point A to point B as efficiently as possible.
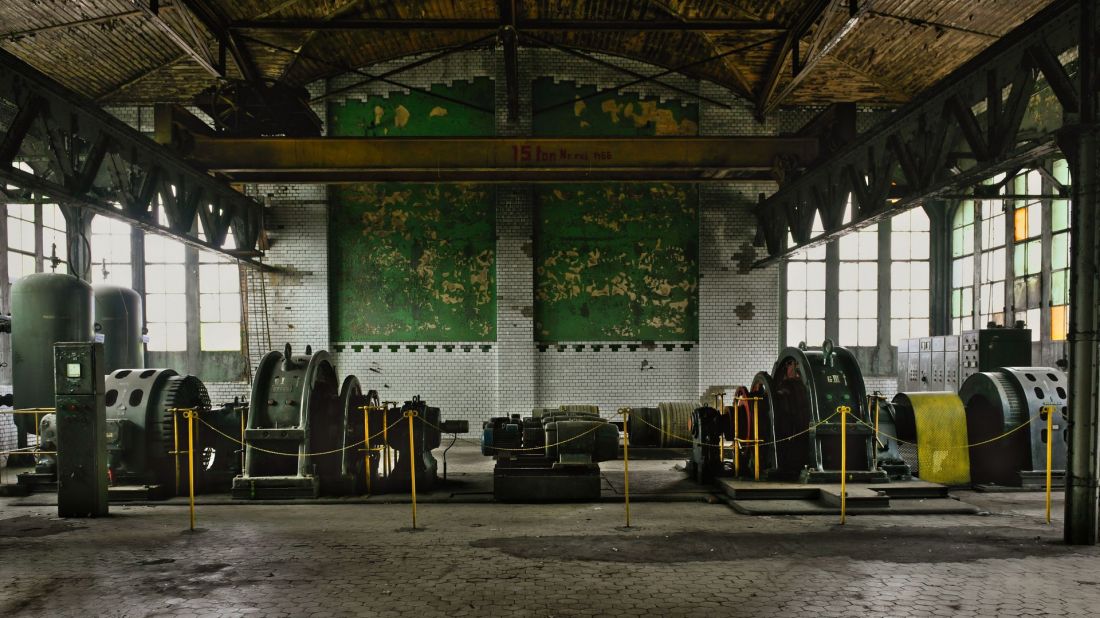
The buildings of the "Wieczorek" coalmine in Katowice
photo: Adam Rostecki (Regional Institute of Culture in Katowice), | Wikimedia Commons | CC BY 4.0
glamour in a coal mine
The development of the site is to be the only externally visible change in the revitalized complex. As assured by the description of the AMC Choldzynski studio's concept and the declarations of the Katowice authorities, the project does not envisage the construction of any new volume in the first stage. Instead, all existing buildings will gain a completely new luster.
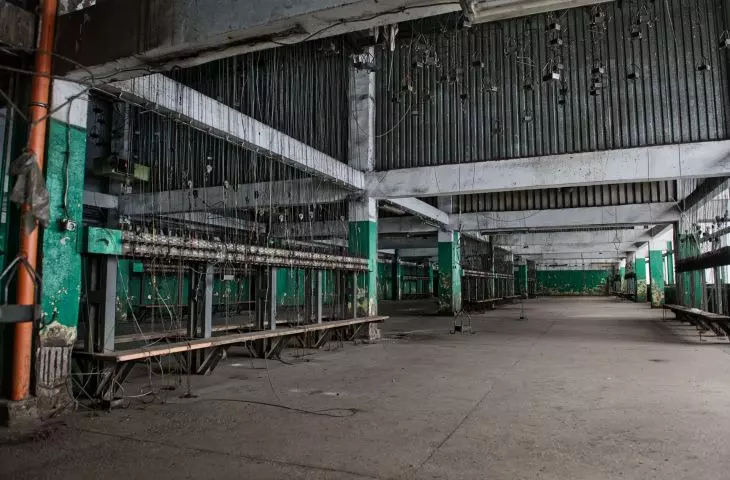
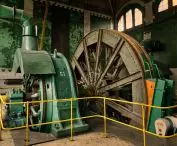
The renovation will include buildings erected in the first half of the 20th century (guildhall and bathhouse, machine room, sorting office, overhead shaft with hoist tower, mechanical workshops and forge, carpentry shop, lamp room and shelter), as well as those from the 1970s/80s. (a new bathhouse and a new lamp room over Szopienicka Street).
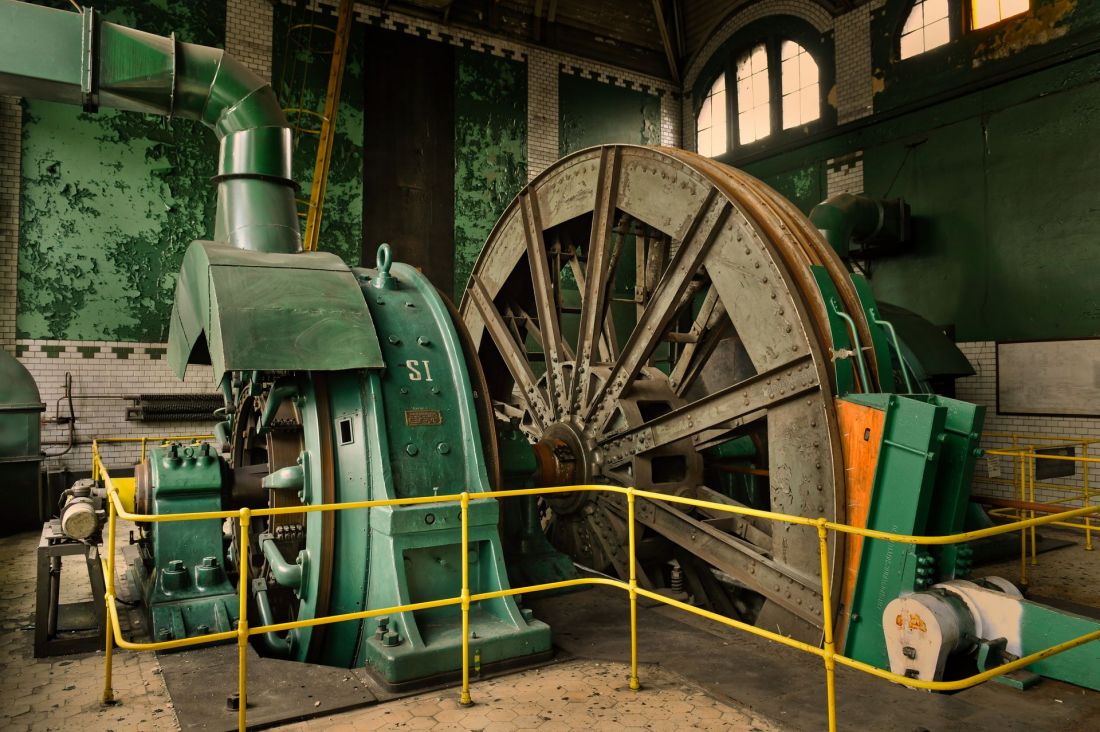
The buildings of the "Wieczorek" coalmine in Katowice
Photo: Adam Rostecki (Regional Institute of Culture in Katowice), | Wikimedia Commons | CC BY 4.0
Thousands of bricks, no apartments, but gaming and technology
The future of KWK "Wieczorek" will be revitalization without housing. Is that a bad thing? Looking at the prices per square meter of housing in other revitalized monuments of industrial architecture, one may have doubts. Katowice has envisioned a completely different task for the buildings of KWK "Wieczorek" - a gaming and technology hub will be built here. What is hidden under this futuristic term?
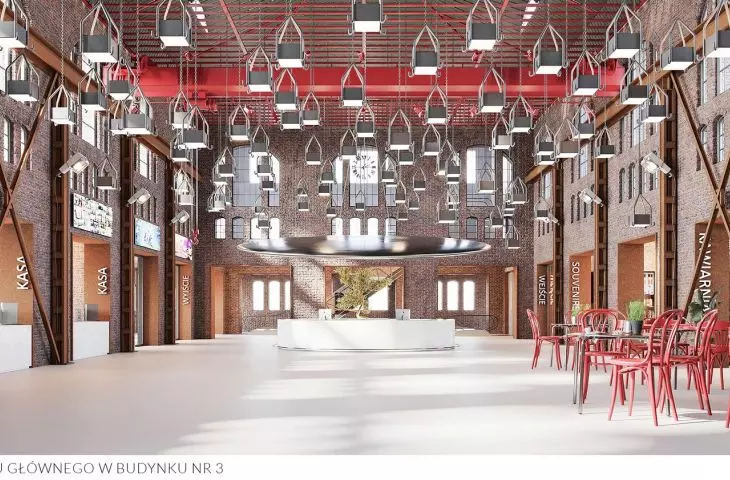
In the first stage, the most usable spaces are to be created - we are talking primarily about office space and a conference center, which, according to the plans, will include 69 rooms with accompanying educational space. The offer will be addressed primarily to entities involved in the gaming industry in the broadest sense of the term - from development studios, through academic institutions (not long ago the Gaming Research Center of the University of Silesia was established), to companies organizing various industry events.
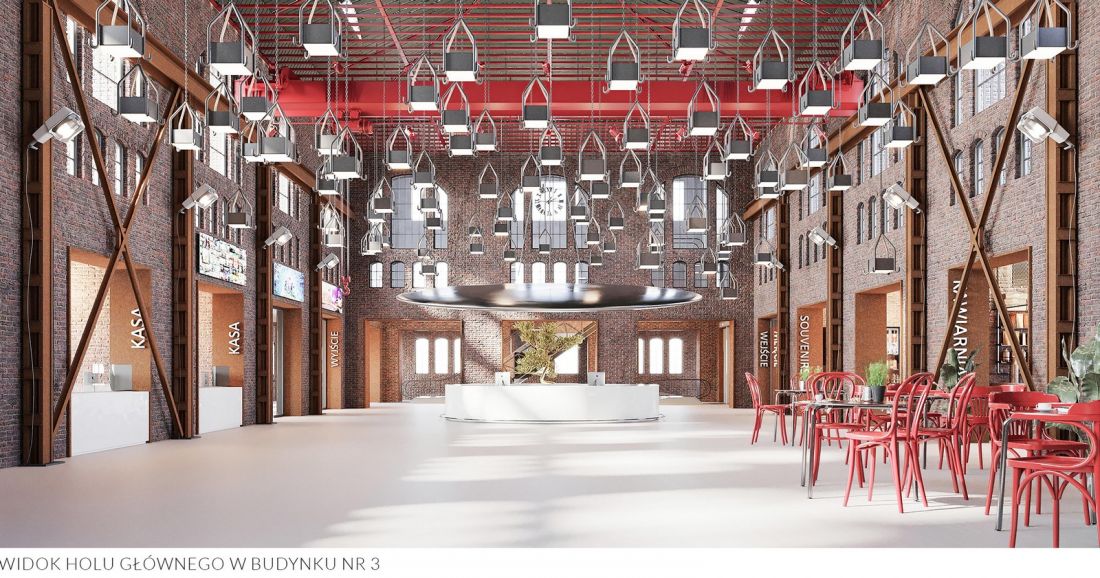
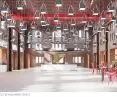
Concept for the first stage of revitalization of the ""Wieczorek"" coal mine in Katowice - View of the main lobby in building No. 3
proj.: AMC Choldzynski, competition materials
The latter is a non-accidental choice, as Katowice has long hosted one of the most important events dedicated to the gaming industry; the Intel Extreme Masters esports competition. While the Spodek already offers them its doors, the revitalization of KWK "Wieczorek" will give them a specific space dedicated to them.
In the second stage of work on the post-mining complex, it is planned to build a spacious hall, which:
will be a functional hybrid with a dominant function of studios for e-sports, assuming use of the facility as TV studios, production halls sensu stricto, warehouses or laboratories
In addition, there will be a production area and a space designed to serve 2,000 guests.
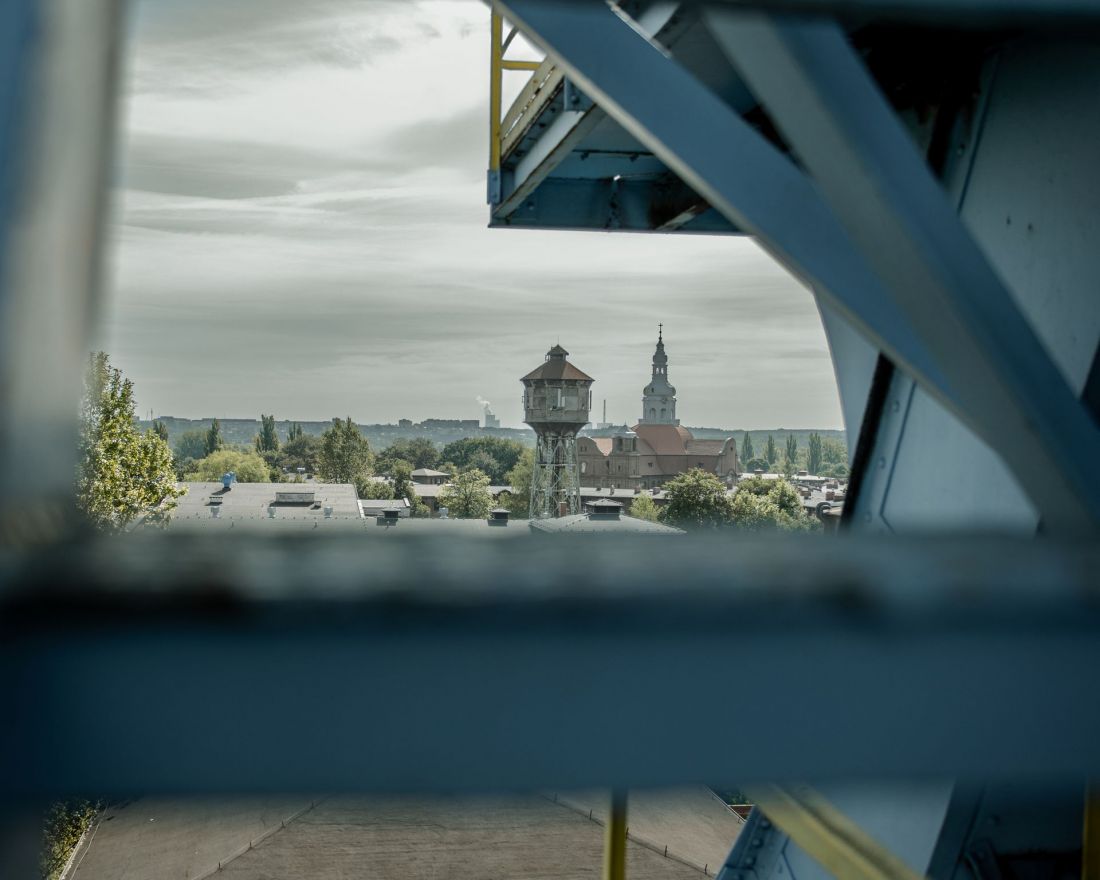
The buildings of KWK ""Wieczorek"" in Katowice
Photo: Adam Rostecki (Regional Institute of Culture in Katowice), | Wikimedia Commons | CC BY 4.0
gentrification
Polish architecture is full of examples of realizations that have restored luster to post-industrial complexes. On the one hand, the use of the existing architectural fabric, especially those valuable not only from the point of view of economics or environmental care, but also from the point of view of preserving architectural heritage, is undoubtedly a good sign. After all, dozens if not hundreds of post-factory buildings built in the 19th and early 20th centuries have already been saved from demolition. On the other hand, these so-called revitalizations often have little in common with revitalization understood as the restoration of social functions to a given area.
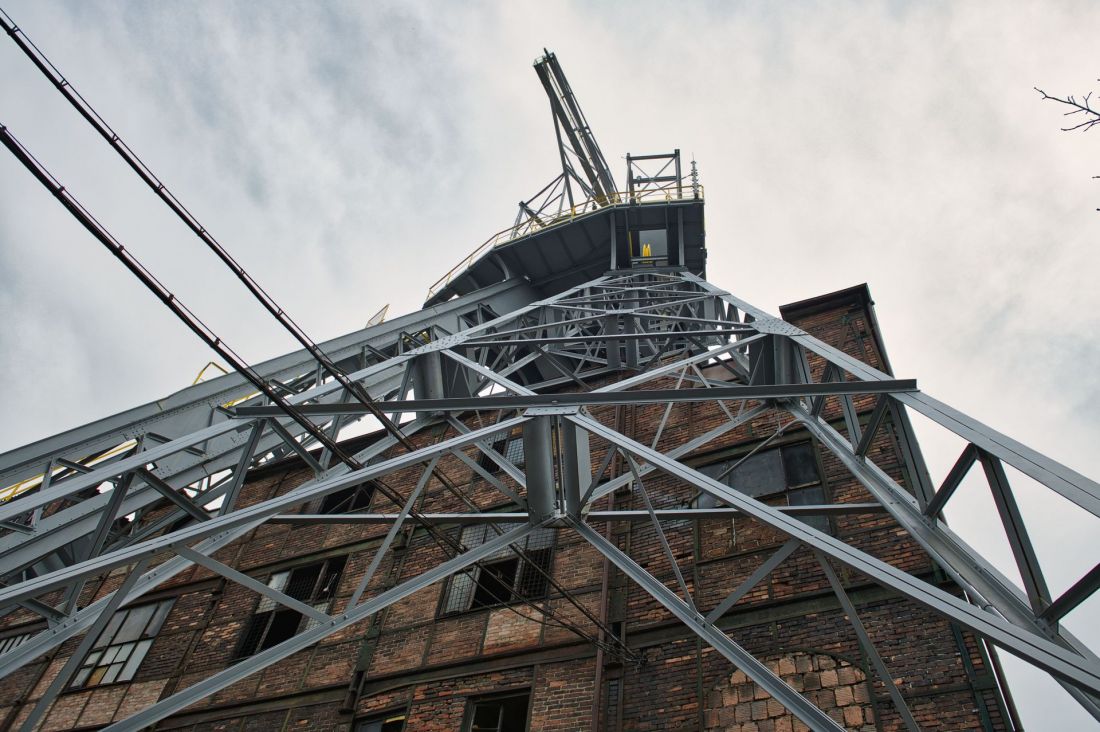
The buildings of the "Wieczorek" coalmine in Katowice
photo: Adam Rostecki (Regional Institute of Culture in Katowice), | Wikimedia Commons | CC BY 4.0
After all, what does the general community of a given city get out of the creation of hundreds of premium loft apartments in a former factory, which, by gentrifying the neighborhood, will raise rents in existing residential buildings, turn cheap markets into exclusive delis, and milk bars into "gastronomic concepts"? While such projects also have their target groups, it is important that the word "revitalization" does not become synonymous with an enclave for the rich, created within walls that "combine history with modernity." The restoration of the "Wieczorek" coal mine, which will fulfill social and economic functions that meet the needs of the 21st century, can be an interesting counterpoint to "exclusionary" revitalization.
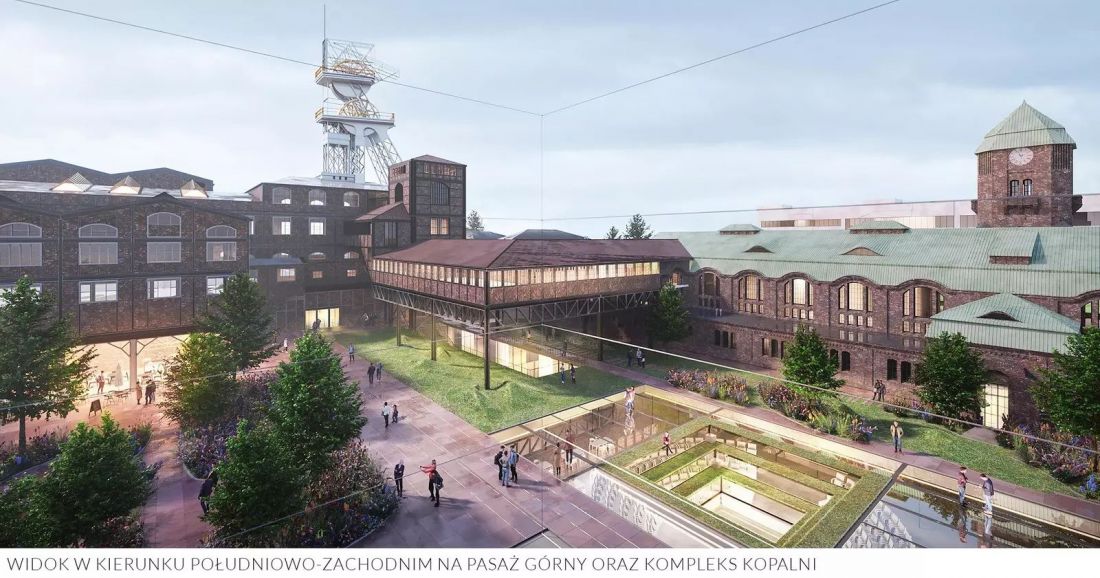
Concept for the first stage of revitalization of the "Wieczorek" Coal Mine in Katowice - View in the southwest direction of the upper passage and the mine complex
proj.: AMC Choldzynski, competition materials
The fact that in the case of the revitalization of KWK "Wieczorek" we are dealing with a public investment does not mean, however, that the risk of revitalization gentrification completely disappears. In close proximity to the future gaming and technology hub, there are still vacant areas designated for residential development. The emergence of such a large business center could affect the price of housing that will be built there in the future, starting a gentrification domino. In order to stop it at the right stage, the city will have to exercise a fair amount of caution and apt action. However, this is the challenge of the future, as there is still a long way to go before the project is completed - for the moment, it remains to keep our fingers crossed that the implementation of the competition concepts will go according to plan.








