








The Oder River waterfront in Wroclaw has several special sections. One of the most iconic is the bend of the river at Grodzka Street and the University Bridge. It is here that you can admire the university building reflected in the water's surface and its good company - the headquarters of the Ossolineum National Institute and the building of the former Faculty of Pharmacy of the Medical University.
Read more: A new chapter on the Oder River. Wrocław's architectural patchwork
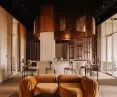
The latter - abandoned for years - has been given a new life thanks to the interventions of the Maćków Pracownia Projektowa team. And so the neo-Renaissance, 19th-century edifice designed by Theodor Milczewski was recently transformed into the L'UNI office building, with the creation of LABO - a work laboratory, an elegant coworking space whose arrangement is the responsibility of CUDO.
formerly a pharmacy, now a coworking space
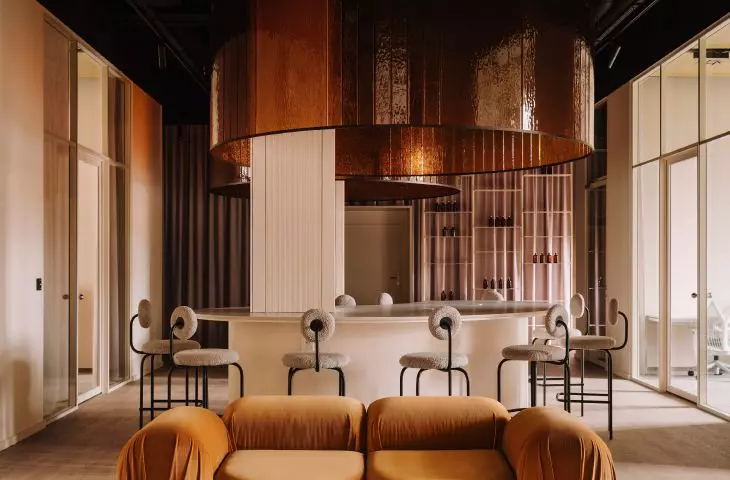
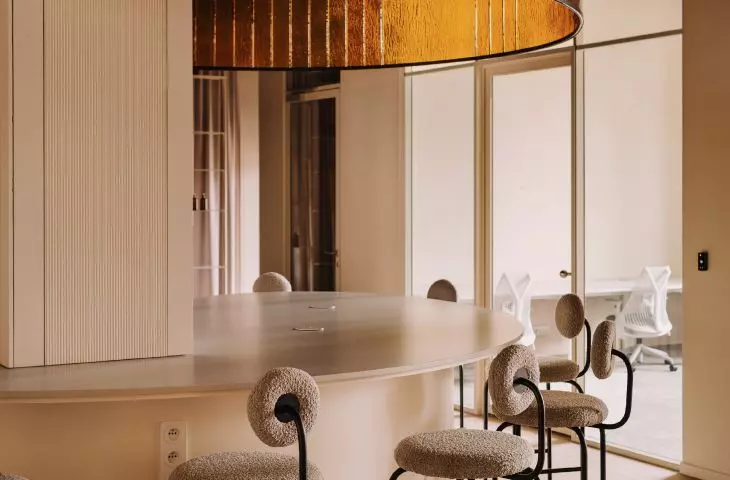
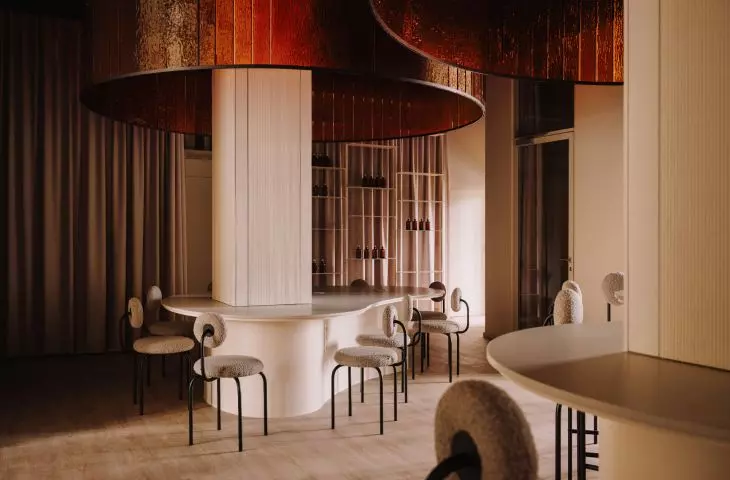
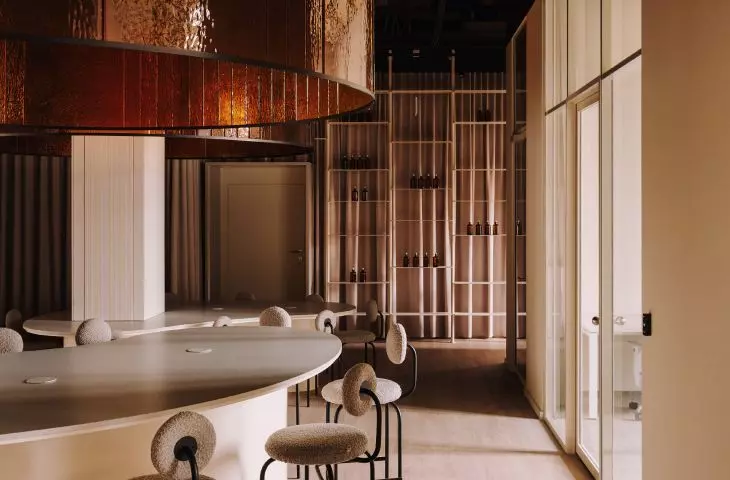
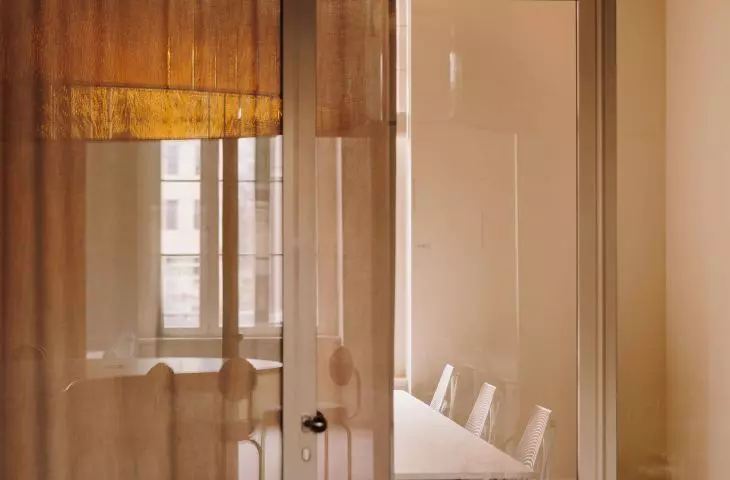
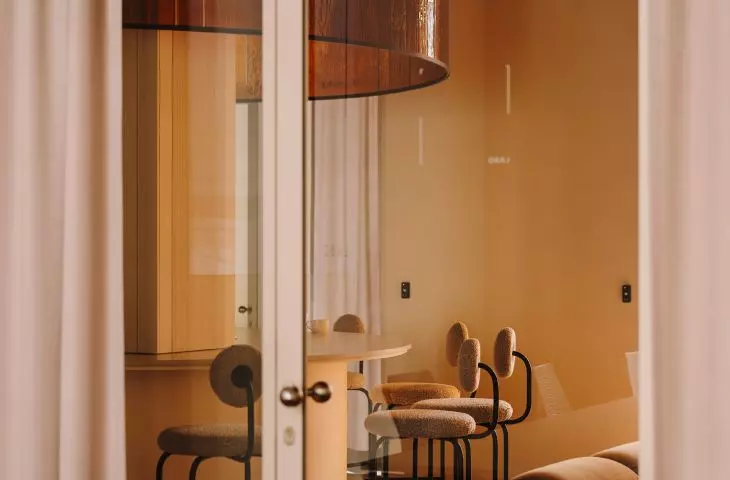
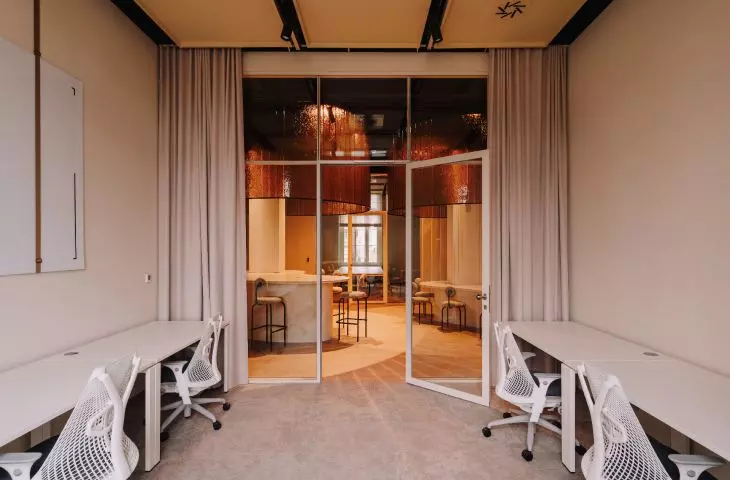
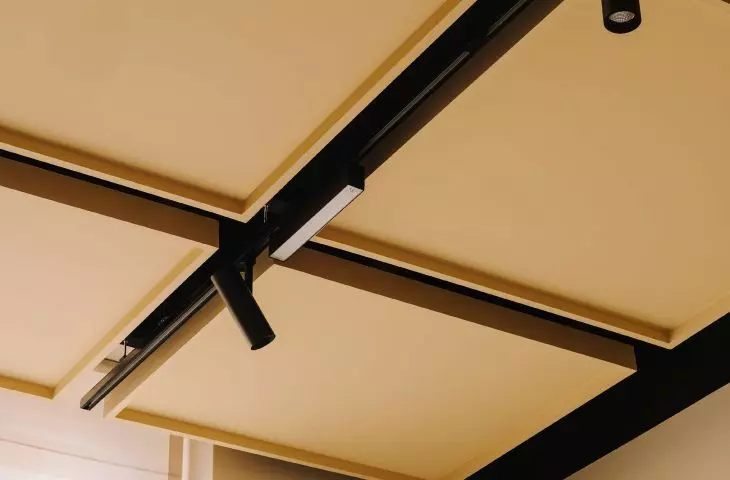
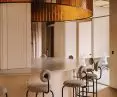
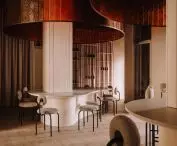
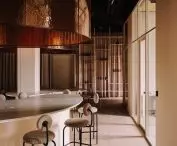
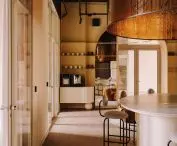
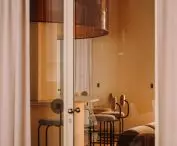
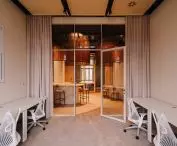
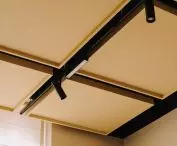
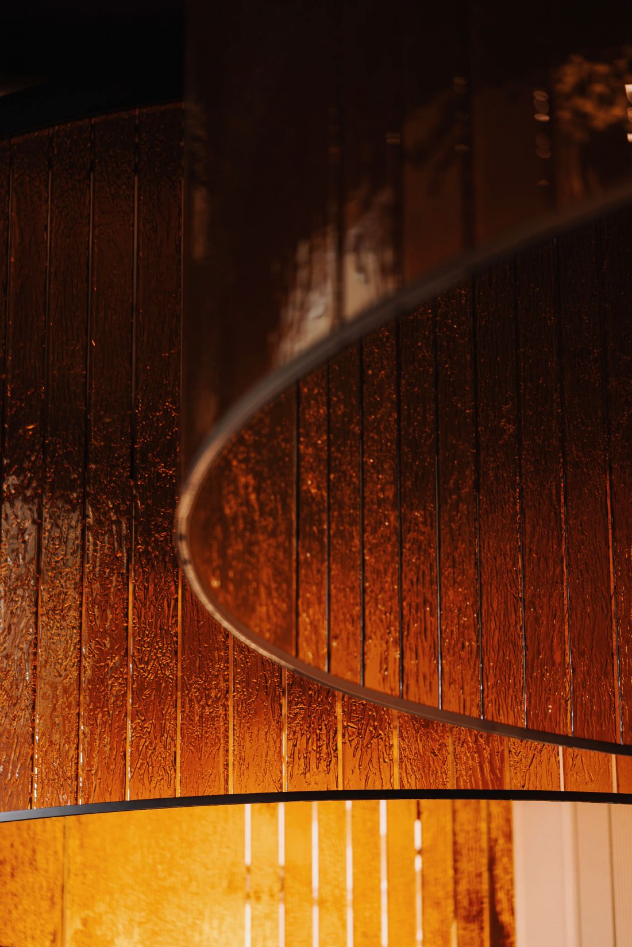
The space is kept in neutral, light shades. This subdued background is broken by color accents - a dark ceiling, which masks technical elements, and warm amber forms, subtly alluding to the building's history - for the spun structures suspended above the tables were made of pharmaceutical glass.
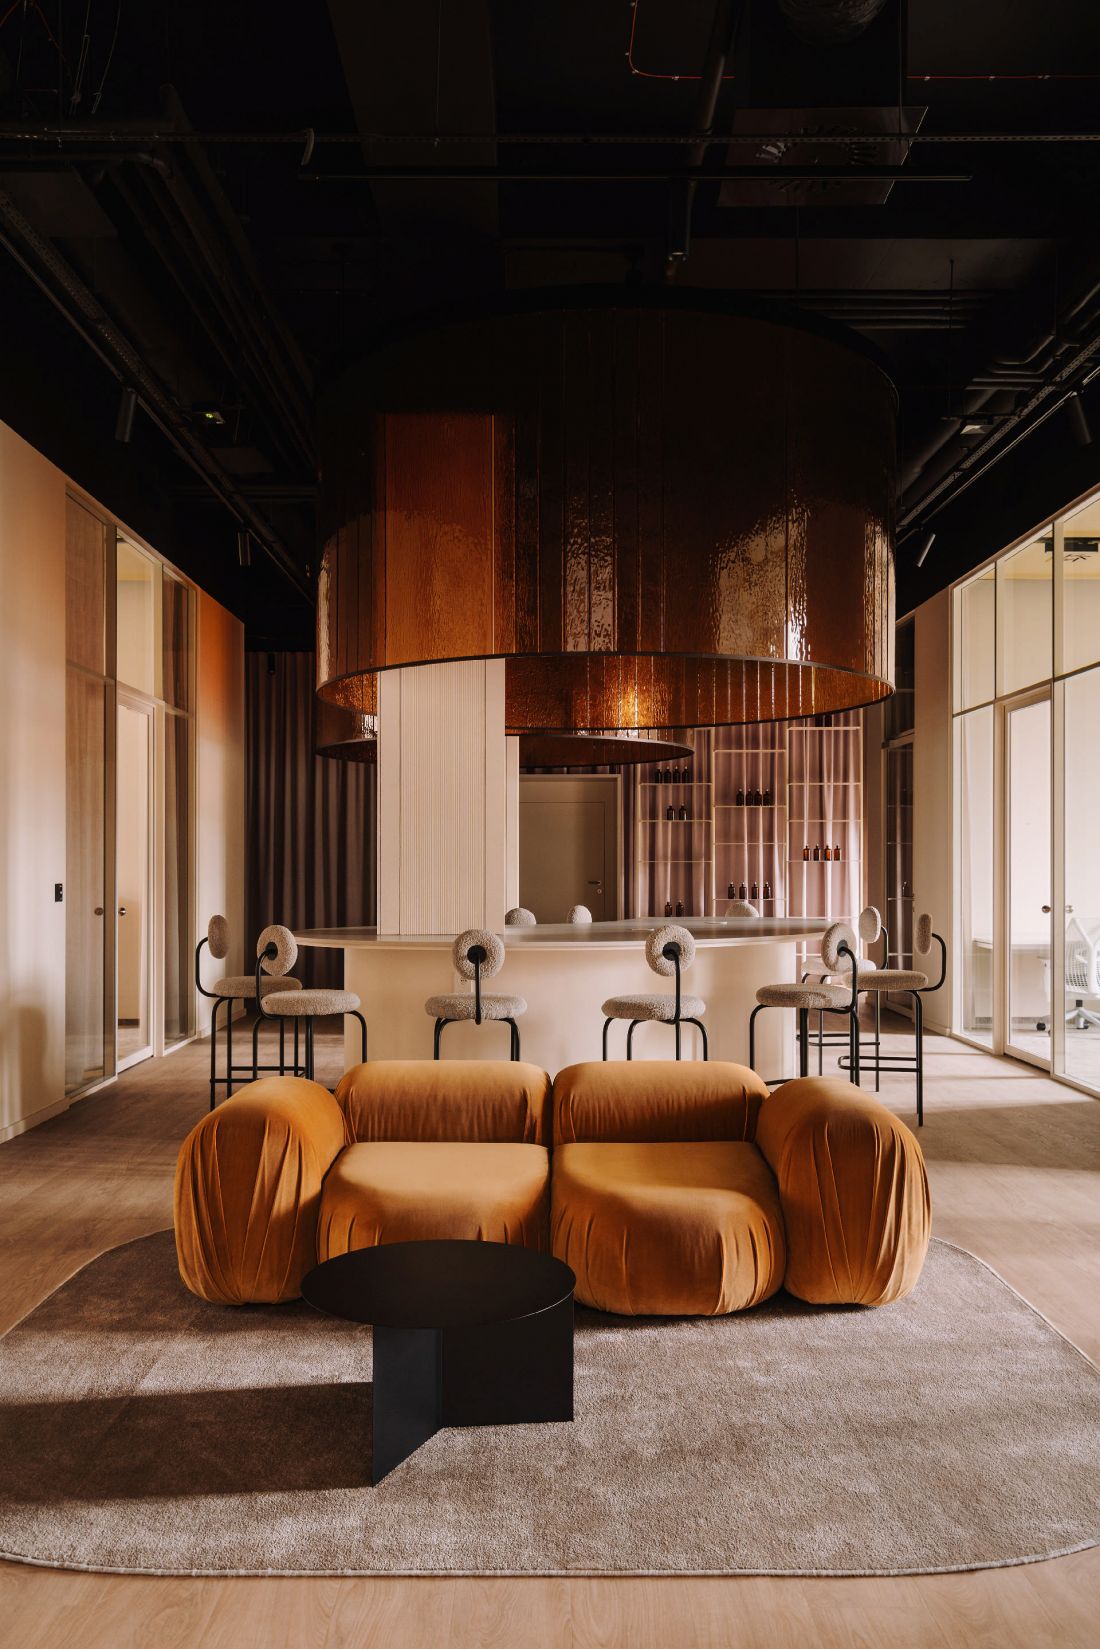
At the entrance to the co-working space, the architects placed a designer sofa
photo: Migdał Studio
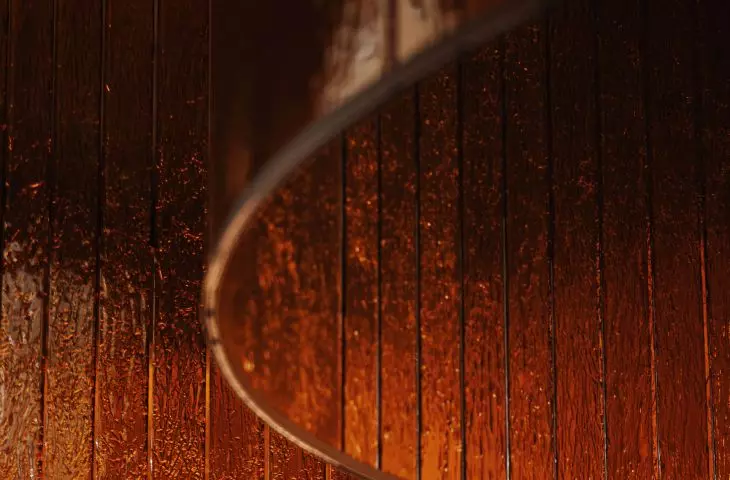
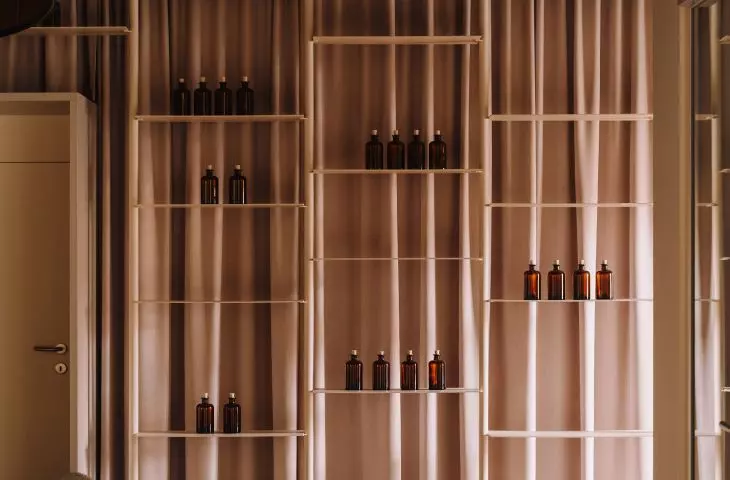
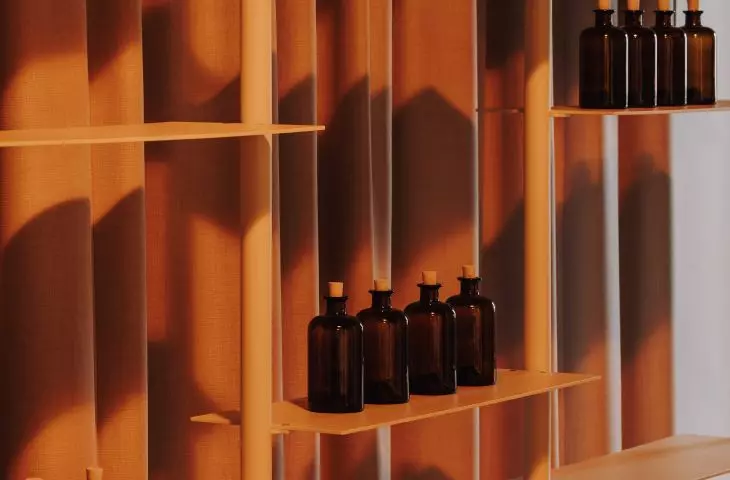
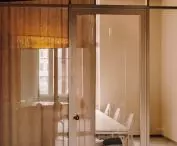
The color of the glass is also a dialogue between the modern interior and the ochre facade of the existing building. The undulating texture of the glass is a reflection of the forms taken by the nearby river - the Oder. The wave elements add a unique texture to the interior, which is present not only in the installations above the common area, but also in the subtle, soft curtains that adorn virtually every room. Their vertical arrangement emphasizes the height and scale of the space, as well as the harmonious proportions of the interior
- explain the authors of the project.
The impressive glass installations, with a diameter of more than three meters, consist of fifty interconnected glass parts. As the authors of the concept emphasize, the structure, made by Polish craftsmen, uses glazing obtained by curved glass rolling technology. Decorative fused glass elements are placed in the common space, above the work areas.
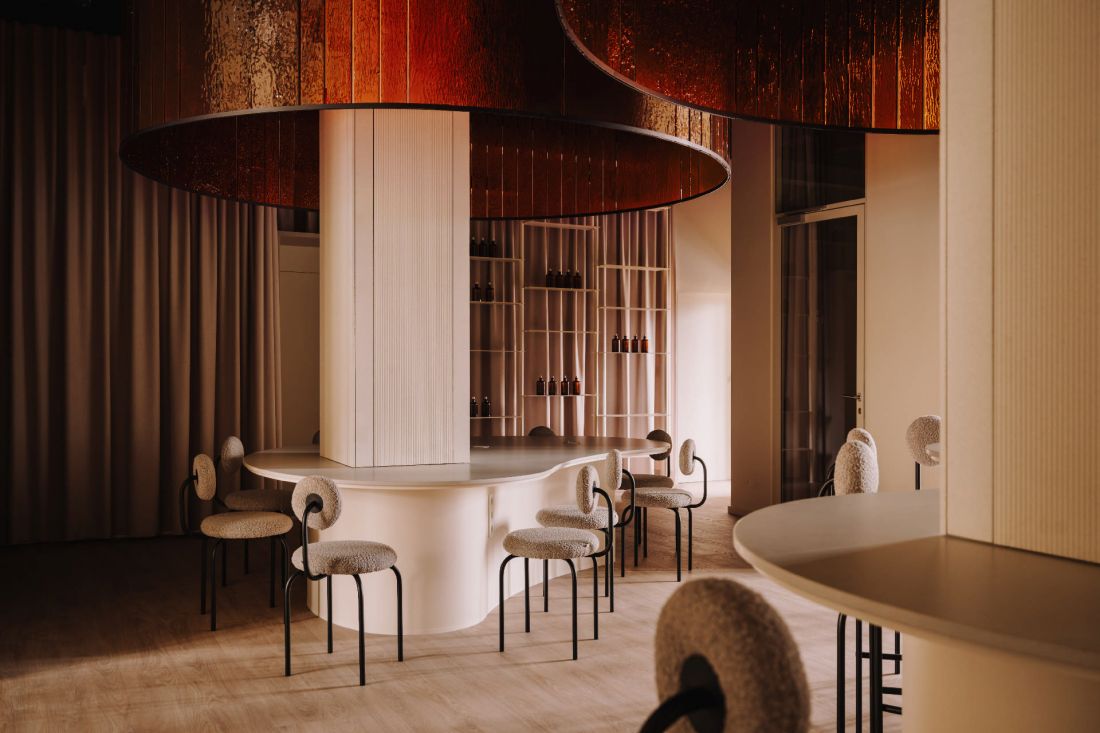
The interior is complemented by soft curtains
photo: Migdał Studio
Incorporating the soft textures of the aforementioned curtains into the space, playing with what is visible and what is hidden, is, by the way, a procedure often used by the Wroclaw-based studio - a similar solution can be found, for example, in the interiors of the Tarasowa restaurant at the Centennial Hall.
Read more: What hides behind the curtain? Tarasowa Restaurant at the Centennial Hall
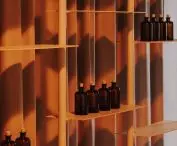
with apothecary precision
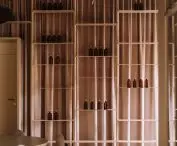
Matching bookcases are also distinctive elements in this space - an openwork "variation on the theme of a library bookcase" was created against one of the curtains, while the second piece of furniture - fits into the interior and complements its layout:
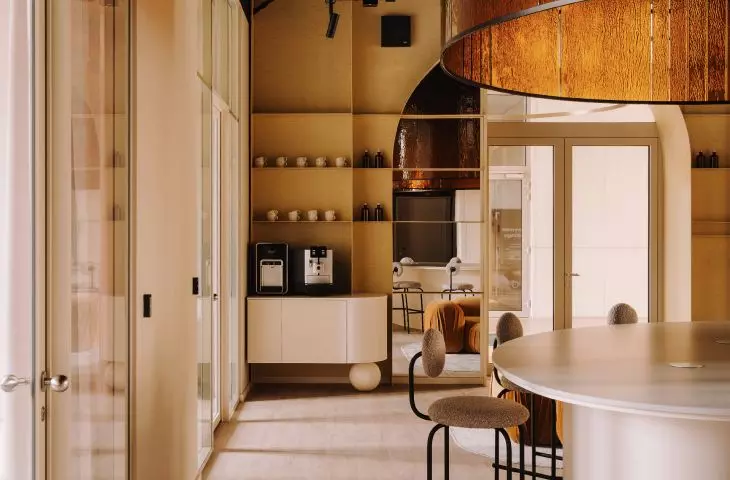
made of sand-colored steel, harmoniously blends into the space, organizes and complements it, without competing with other elements. The centrally placed arch of the bookcase visually completes the axis of the room, masks the entrance, which is displaced from the axis, and the mirror filling optically enlarges the space
- explain the designers.
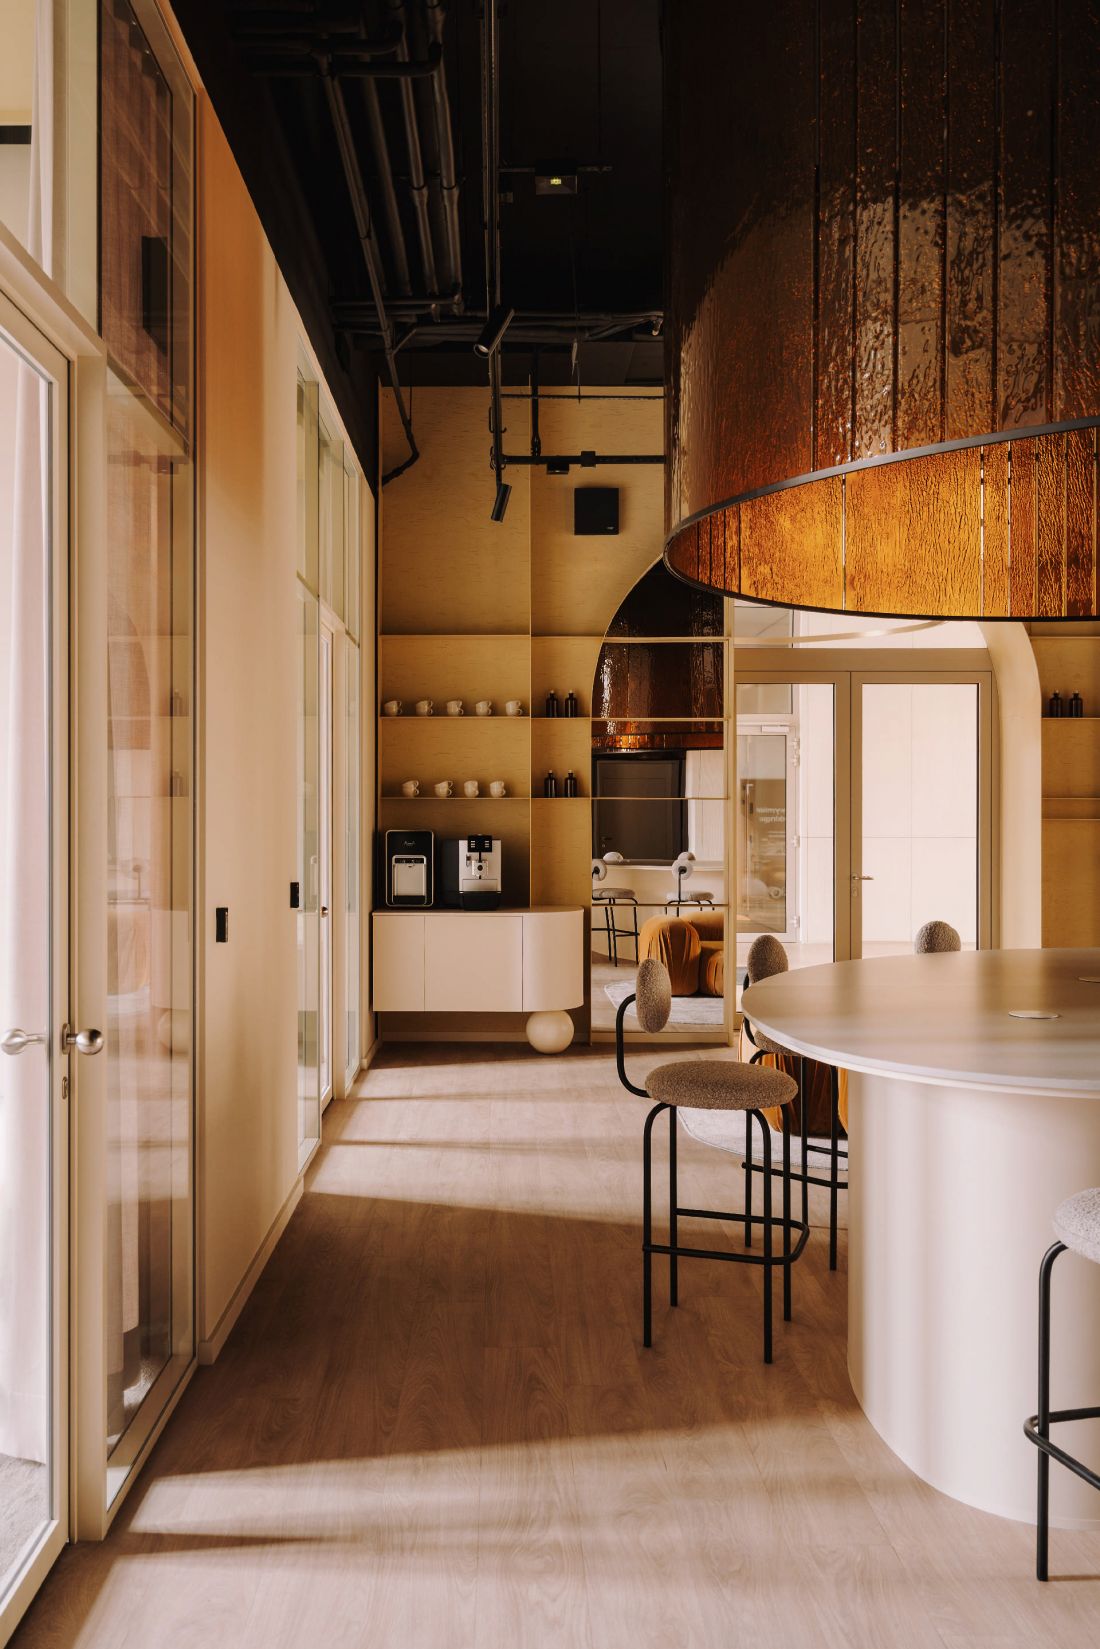
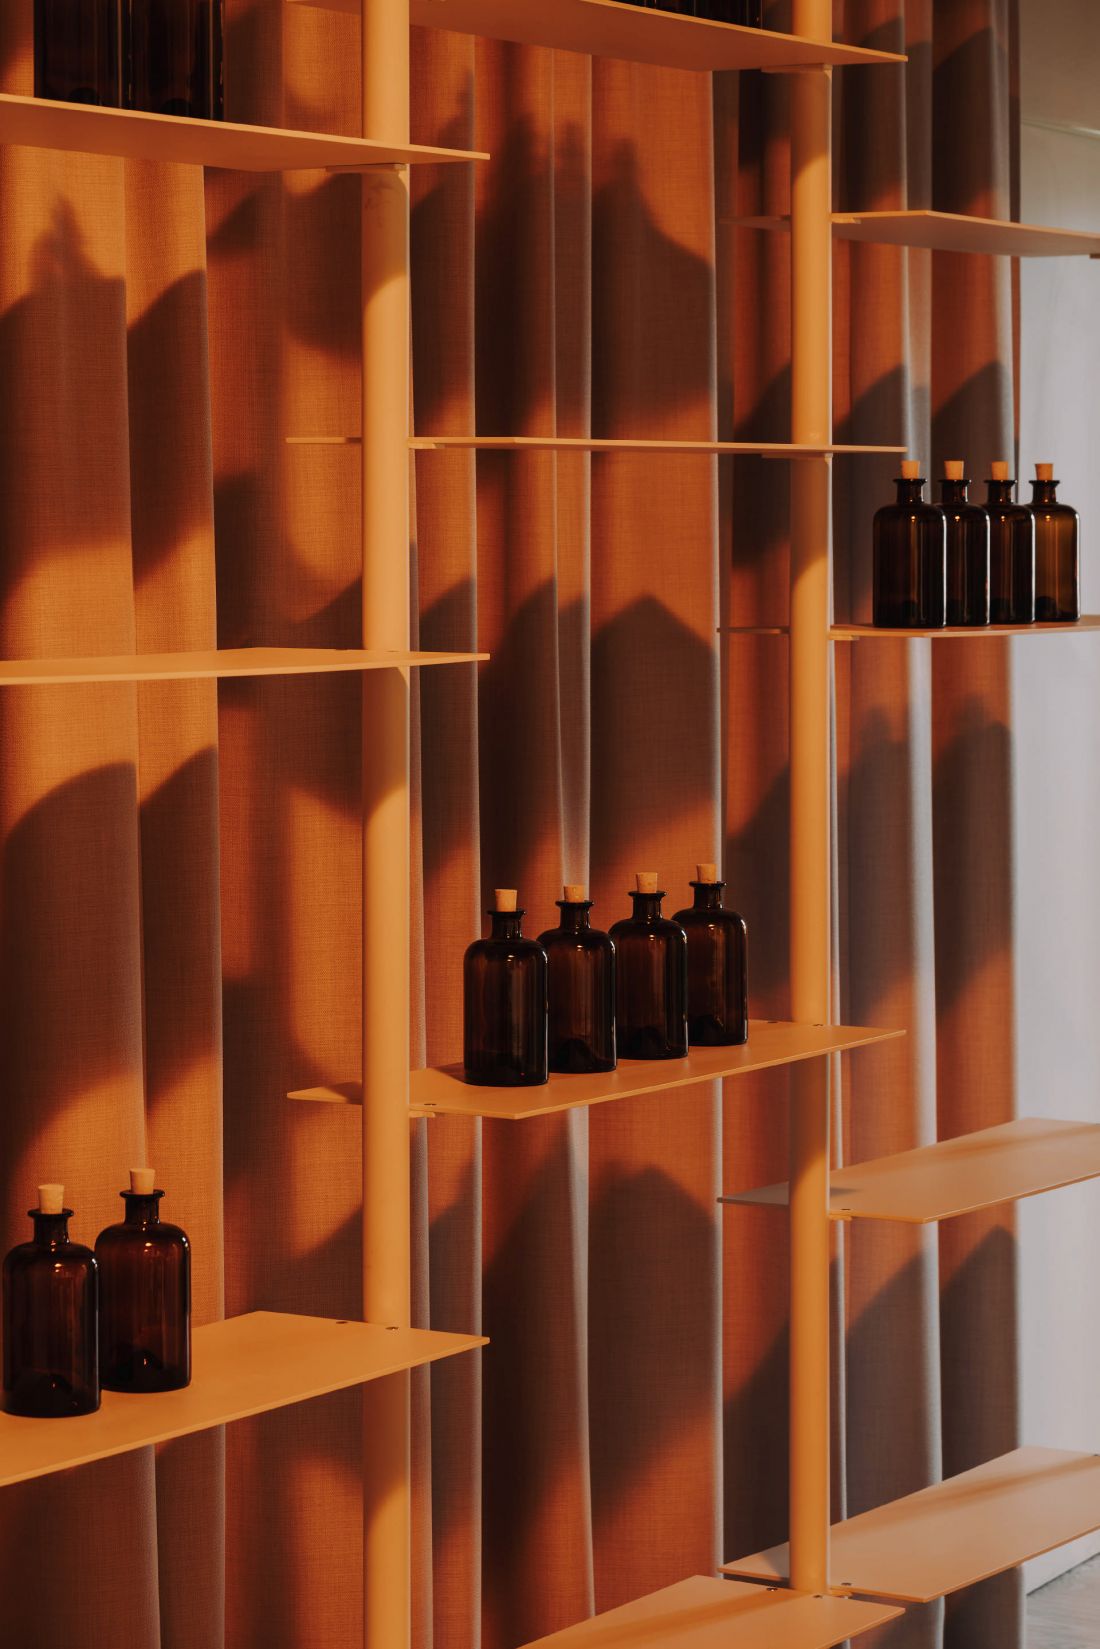
Bookcases complementing the design of the space
photo: Migdał Studio
The minimalist interiors offer nearly a hundred workstations in a variety of formulas to meet today's needs for remote work - there is a co-working area, hot desks and serviced offices, as well as virtual offices, conference rooms, event space and a room for recording podcasts. Social and technical spaces have been hidden at the back of the co-work area, so the work space remains organized and visually uncluttered.
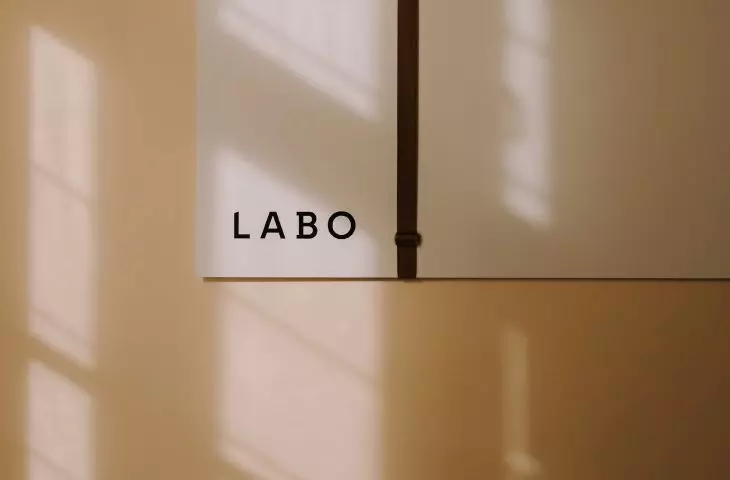
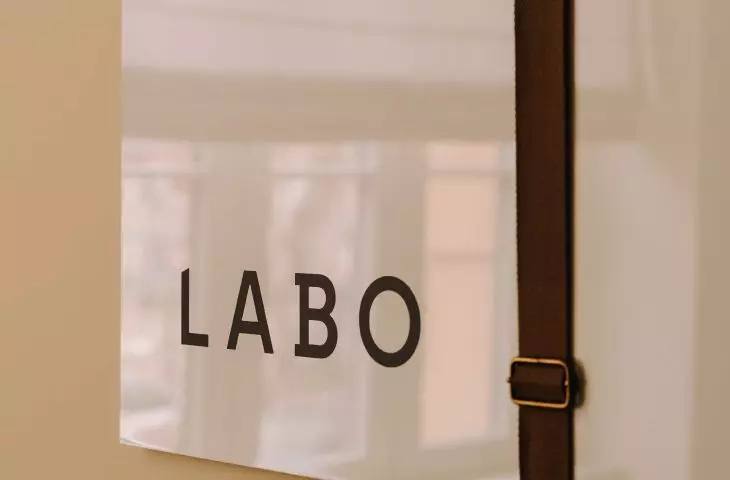
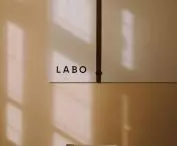
A team from HART Studio is responsible for LABO's visual identity.
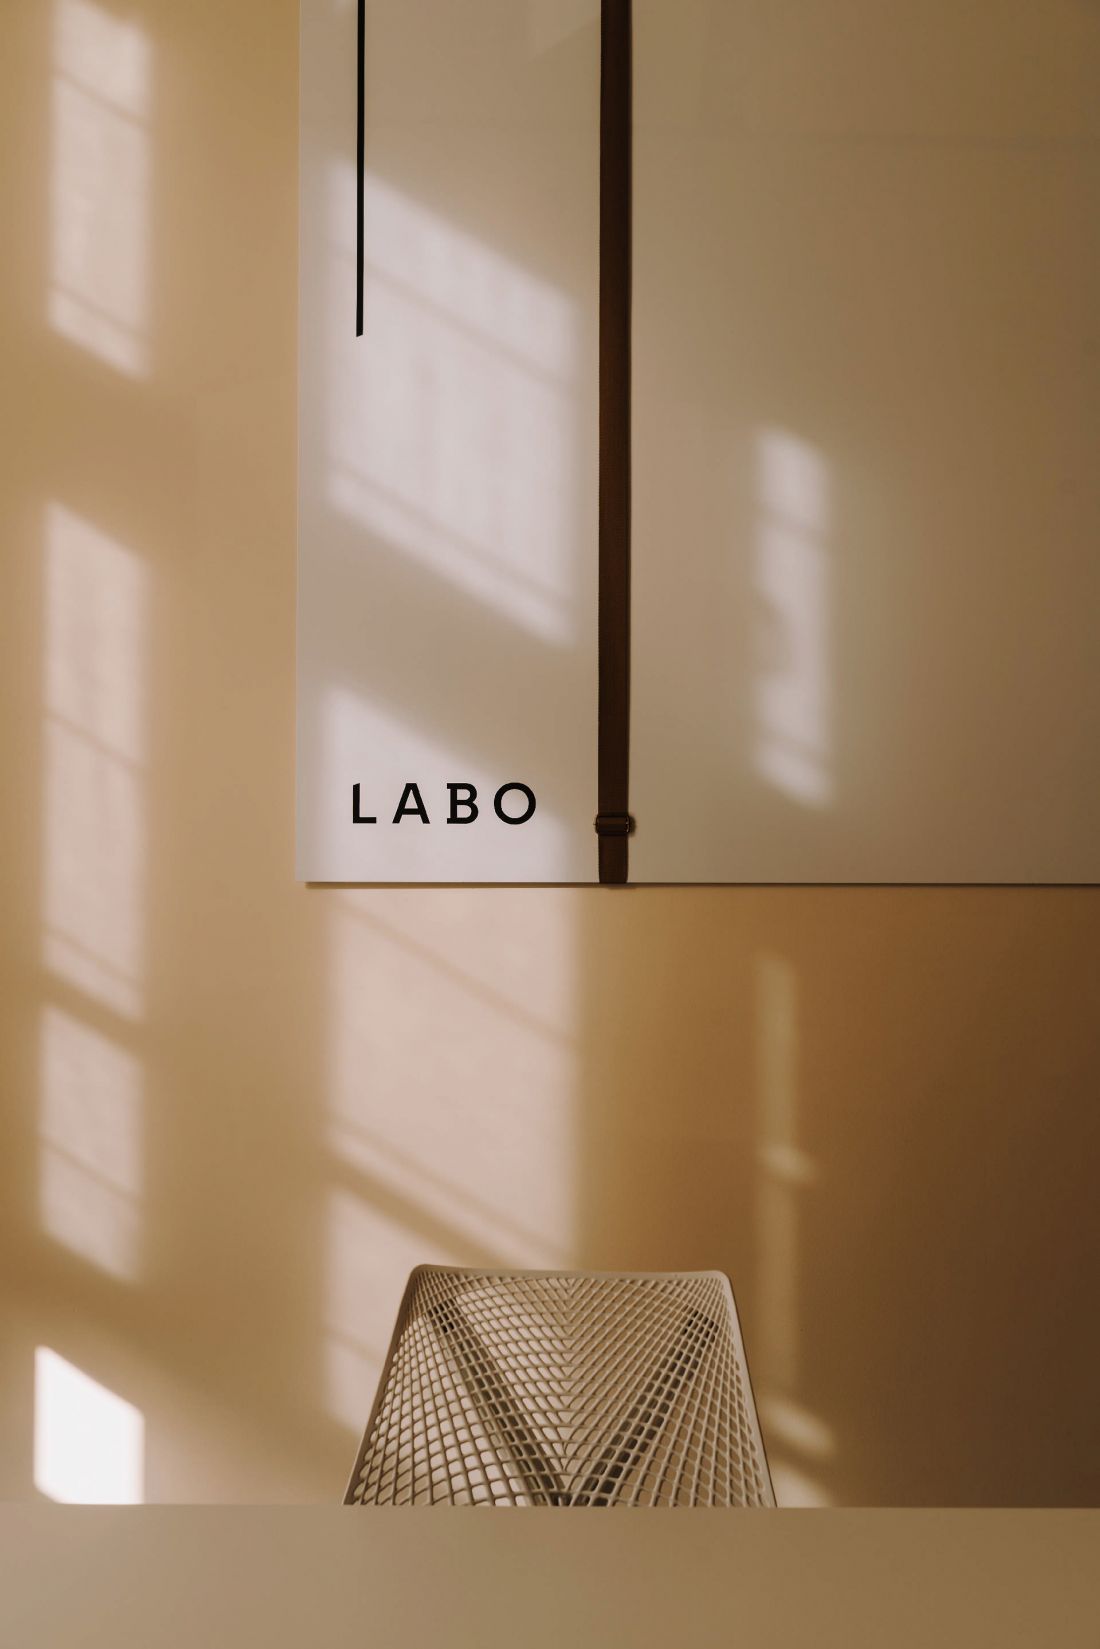
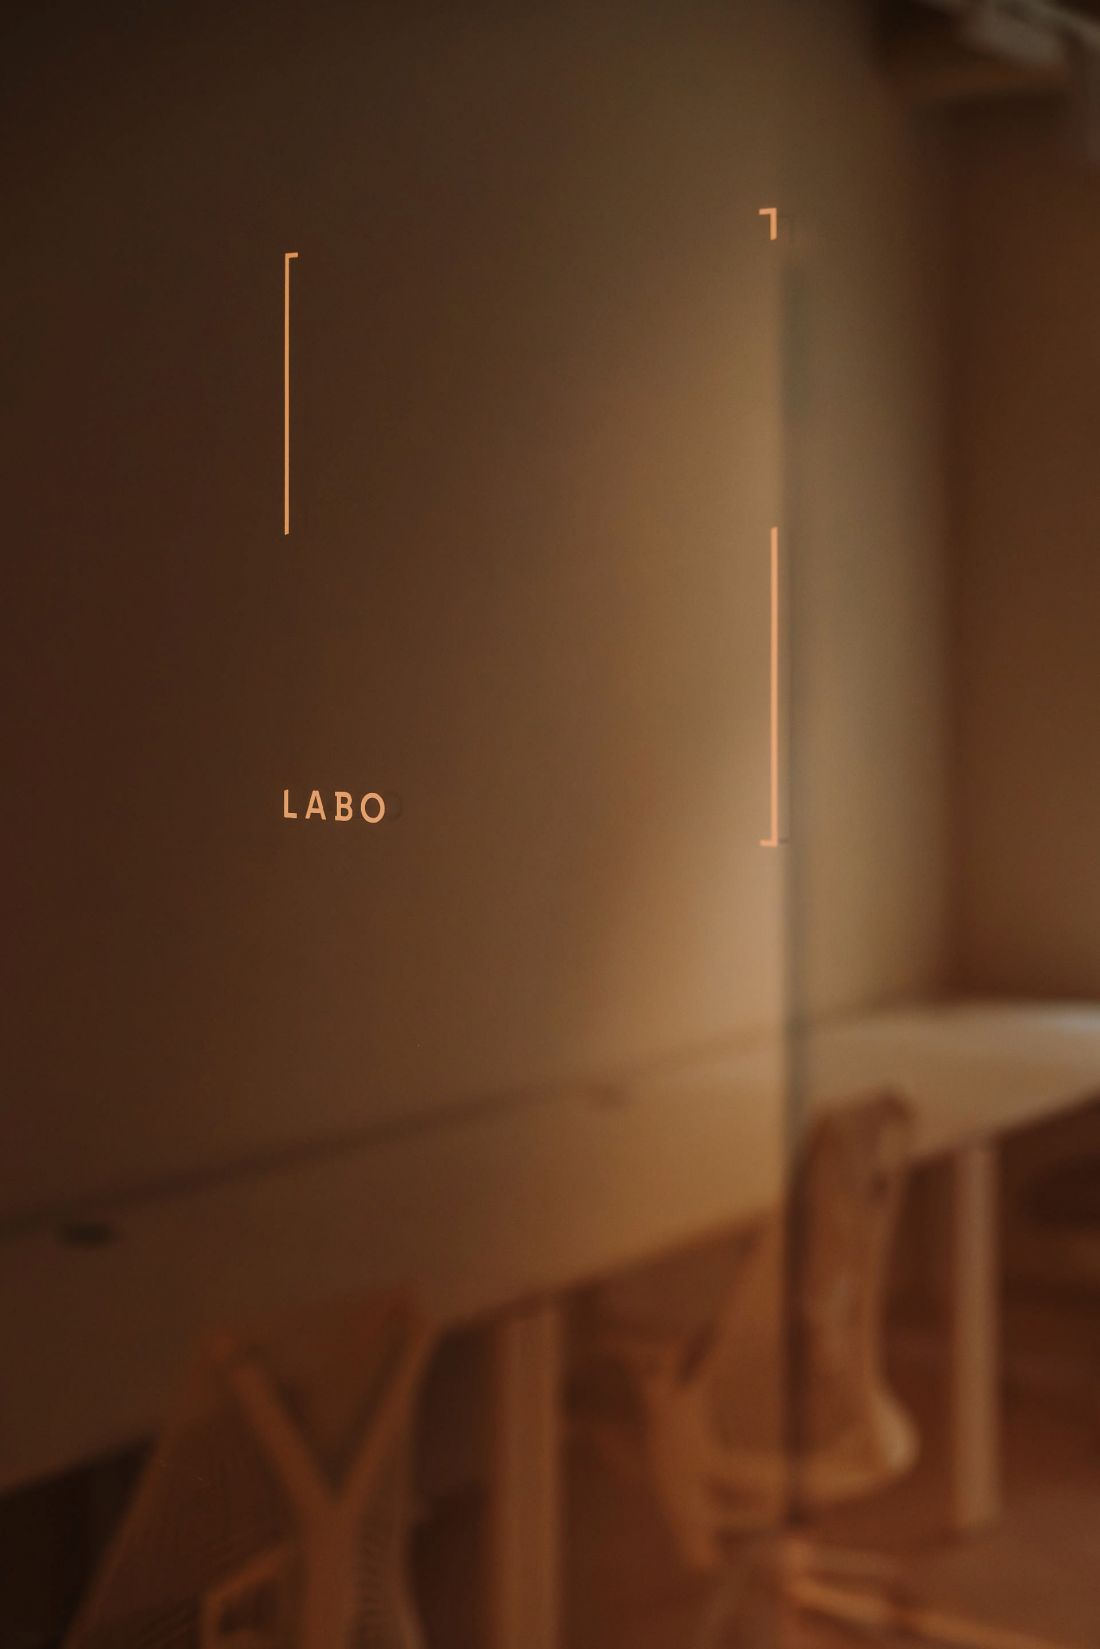
LABO visual identity
photo: Migdał Studio








