
















As they see you, so they write you, proclaims the old adage. According to this principle, the reception space of the well-known Pudliszki company has undergone a metamorphosis under the eye of Informal Architects. It is thematic and with taste, although the designers did not limit themselves to tomato reds. With what elements did they manage to emphasize the identity of the famous plant?
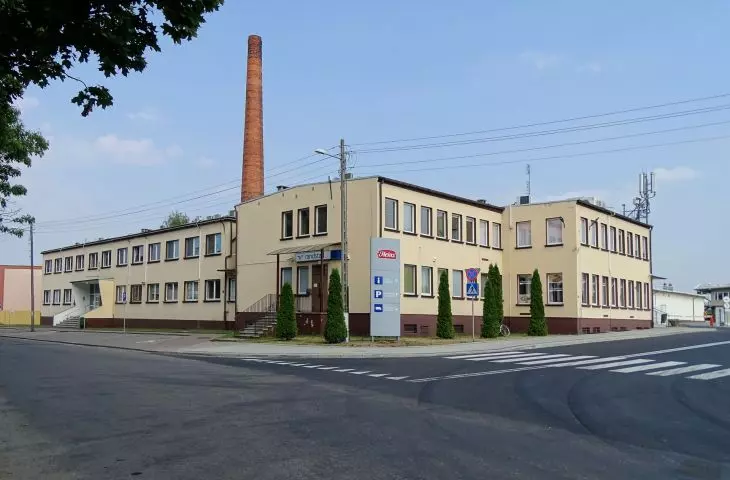
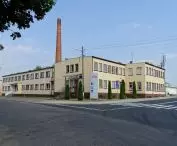
The history of preserves known all over Poland began with Stanislaw Fenrych, who in 1920 purchased the dilapidated post-German Pudliszki estate of almost 1600 hectares. The ruined farm had a confectionery, brickyard, sawmill and distillery. Over the years, many products were made there - from marmalade to dried fruits to butter, cheese and other dairy products. However, the hallmark became a product that is still associated with the plant from near Gostyn - ketchup. Its recipe was learned by Professor Tadeusz Chrząszcz and Jozef Janicki, advisors to Stanislaw Fenrych, who traveled to England specifically for this purpose in 1927. Upon their return, the production of ketchup began, which still features on many Polish tables today.
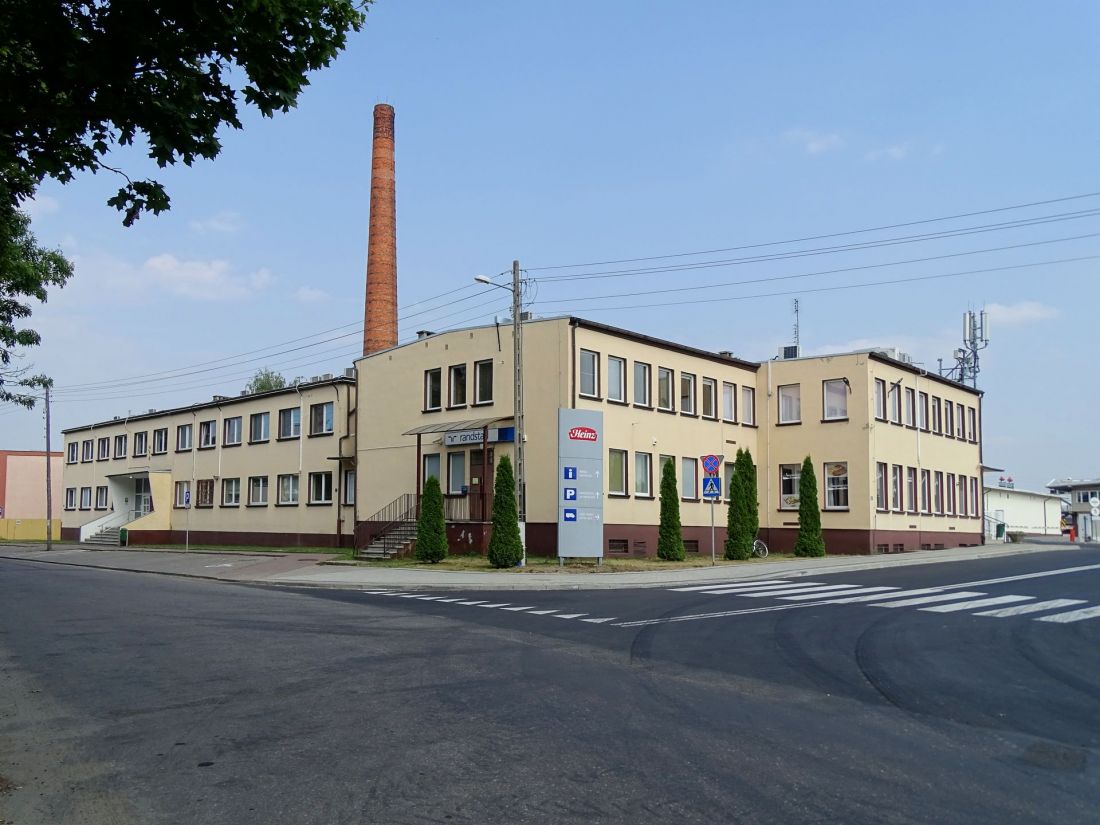
Pudliszki plant
photo by Namysław Tatarynowicz | CC BY-SA 4.0
a century of change
Although the ketchup has remained the same, a lot has changed at Pudliszki itself over the plant's century-long existence. From the very beginning, Stanislaw Fenrych invested heavily in infrastructure, taking advantage of the brickyard that existed on the site. The company has expanded over the years, and today it's a powerful factory with more than a dozen production and storage halls. For years, the face of the Poodle plant was a run-down office building, located on the side of Fabryczna Street. The factory's owners decided it was time for a makeover that would bring the building's interiors to more contemporary tastes. What does the Pudliszek office look like more than 100 years after the factory was founded?
New interiors of the Pudliszki headquarters
Photo: Malgorzata Wawrzynek, Przemyslaw Wawrzynek © Informal Architects
from the entrance in red
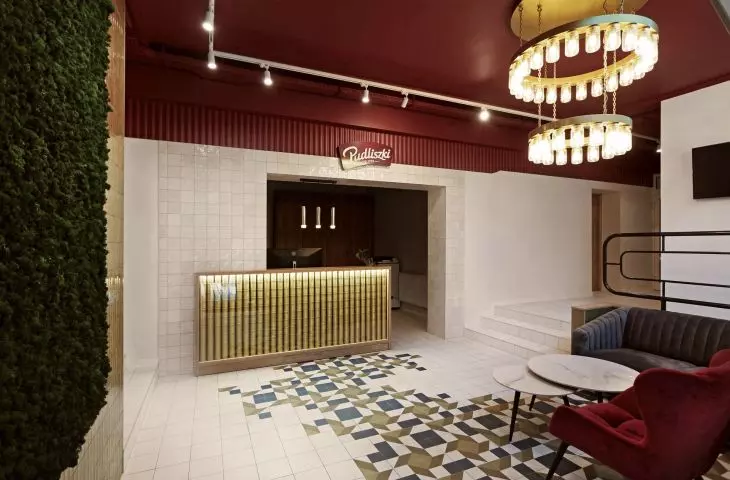
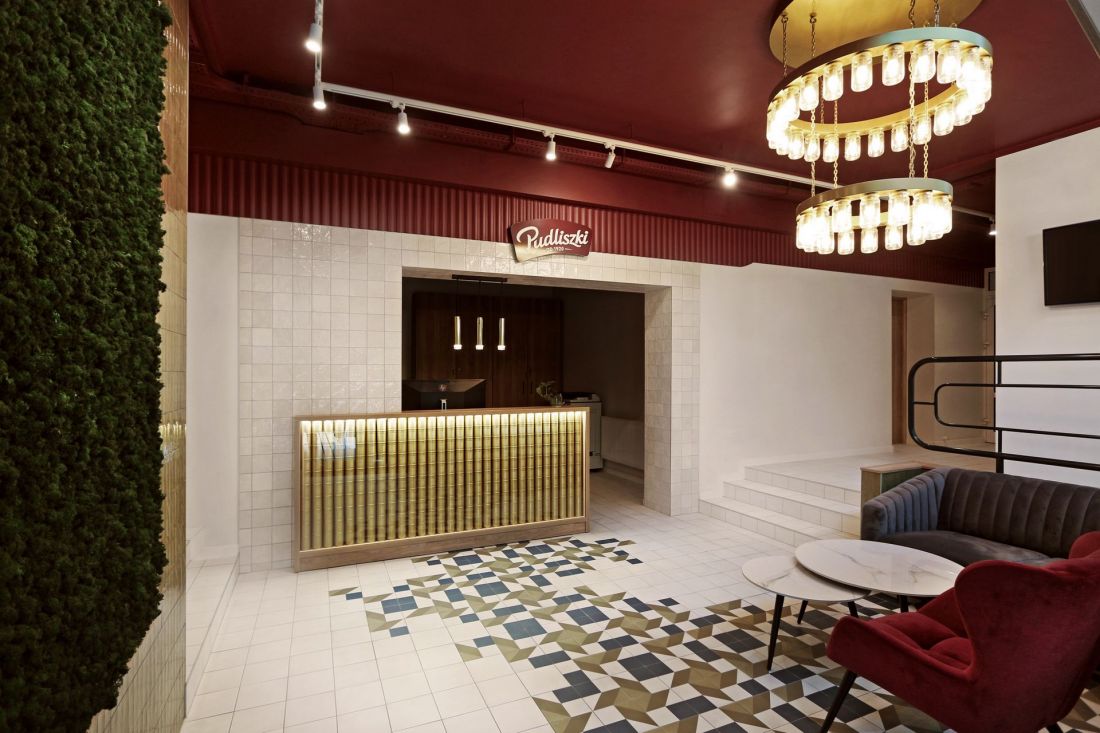
The entrance area underwent the biggest metamorphosis , which has now acquired a representative character. The layout of the interior has been changed, thanks to which it was possible to separate a rectangular, elegant space with a seating area, reception counter and back office.
The main goal of the project was to modernize the entrance area, including the reception desk, which is the building's showcase. The designers focused on capturing and reinforcing the visual identity of the Pudliszki brand, which was achieved through carefully selected materials and colors.
- Informal Architects write.
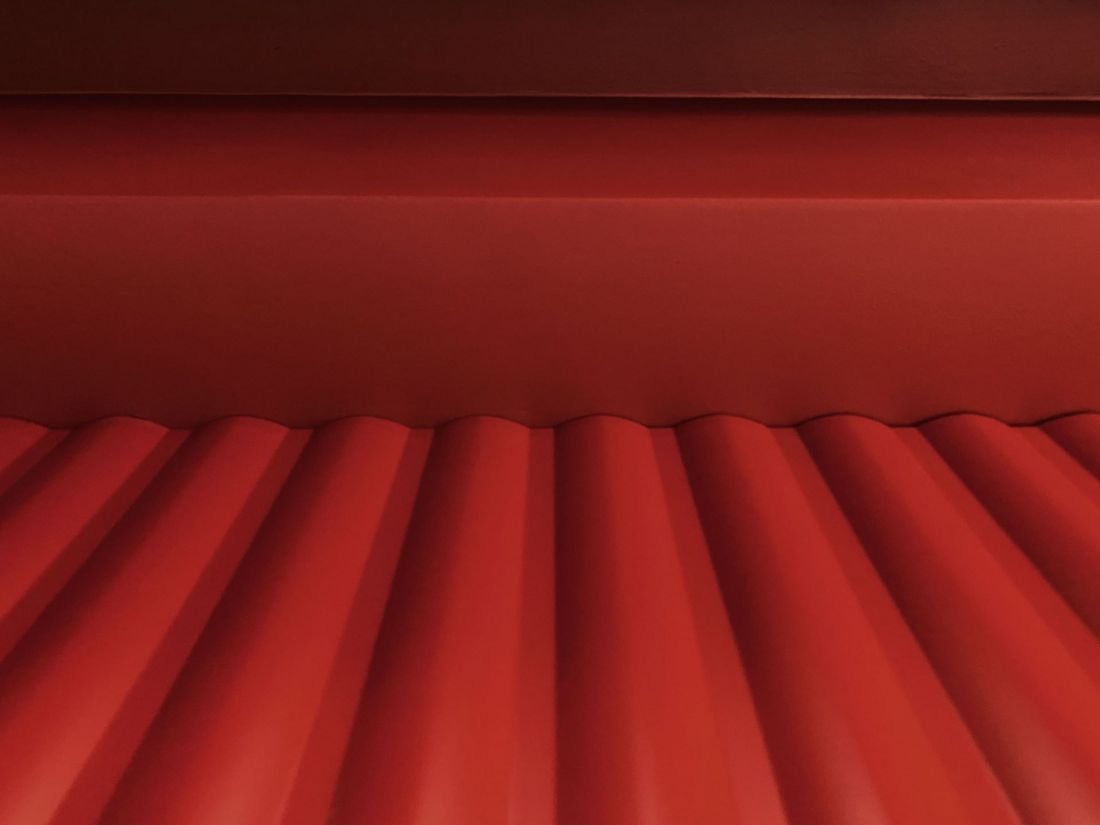
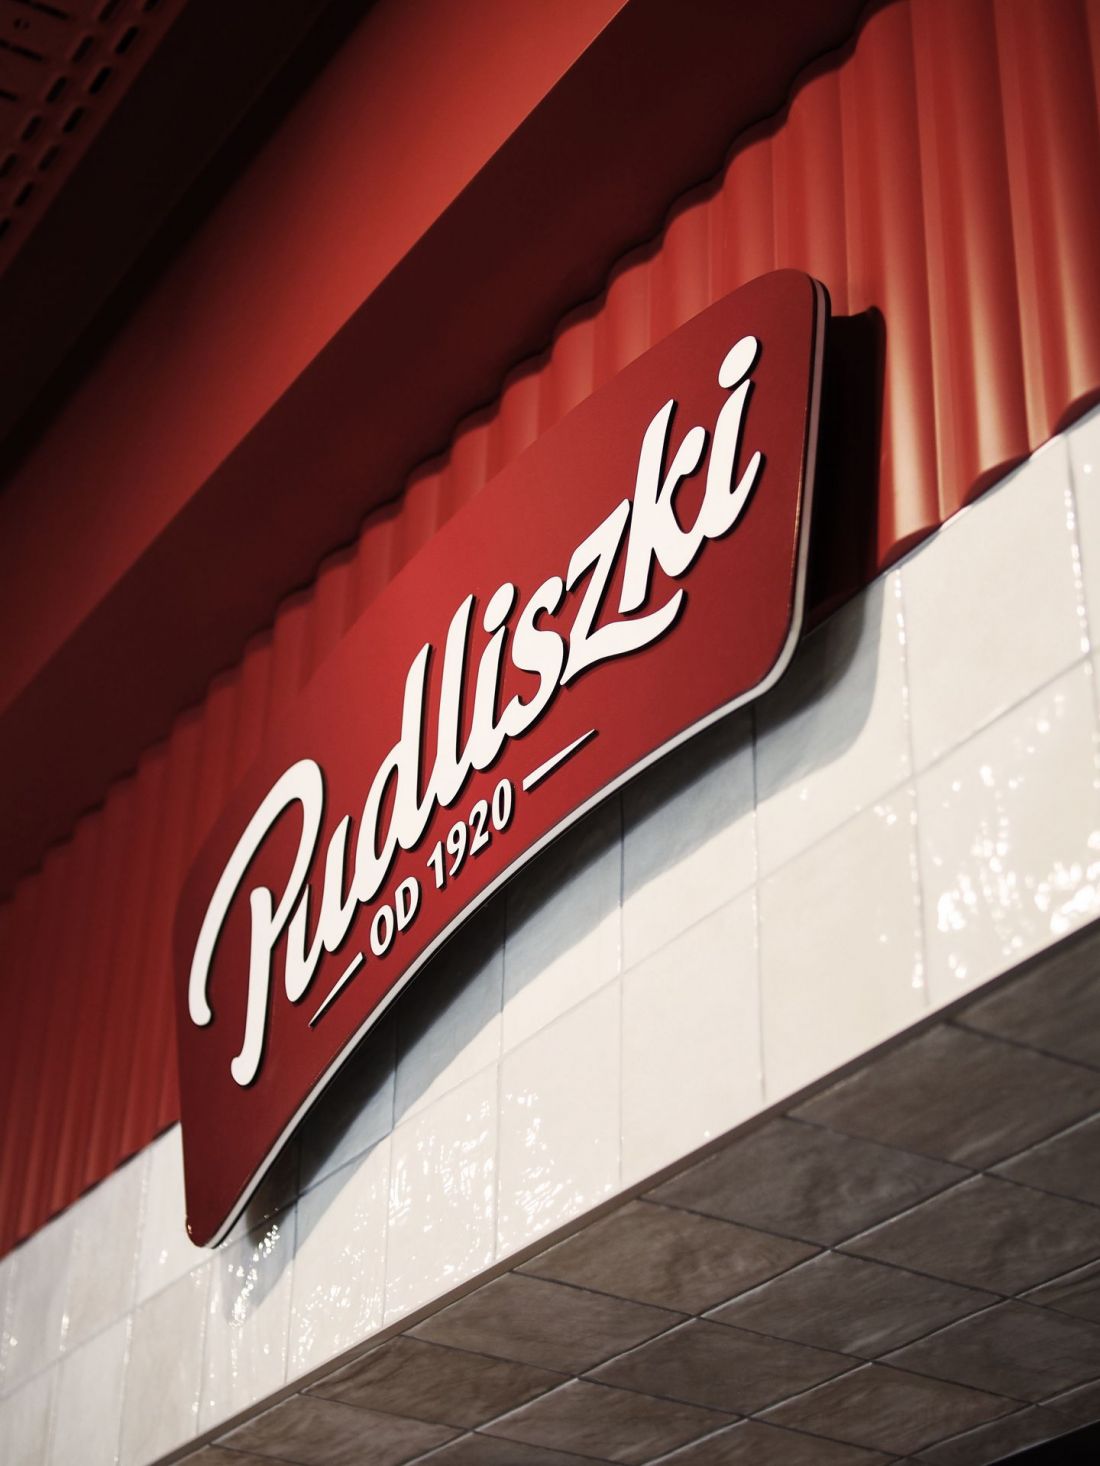
The color used to cover the walls of the entrance area could not have been more different - the designers from Informal Architects studio decided to cover a significant part of the walls with an intense red, reminiscent of concentrated tomato paste. Painting the entire room red, however, could make one's head spin, so the color palette was expanded. While red dominated the ceiling and the upper parts of the walls in the entrance area, below and on the floor, light shades were relied on as a counterpoint to the deep red.
New interiors of Pudliszki headquarters
Photo: Malgorzata Wawrzynek, Przemyslaw Wawrzynek © Informal Architects
and so into a (colorful) circle
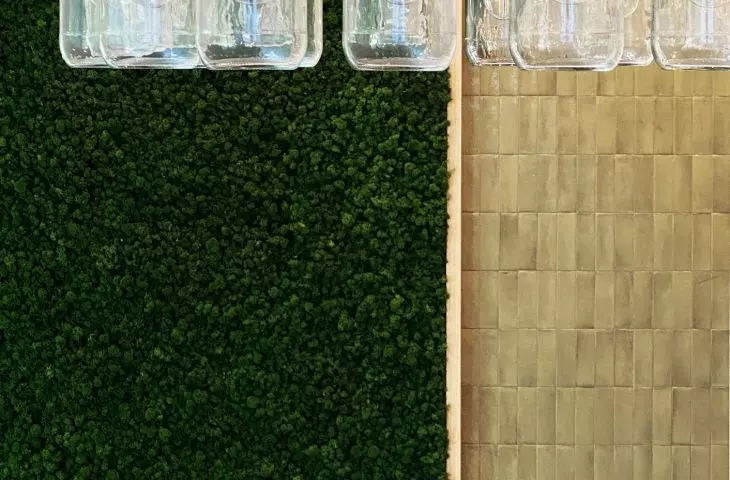

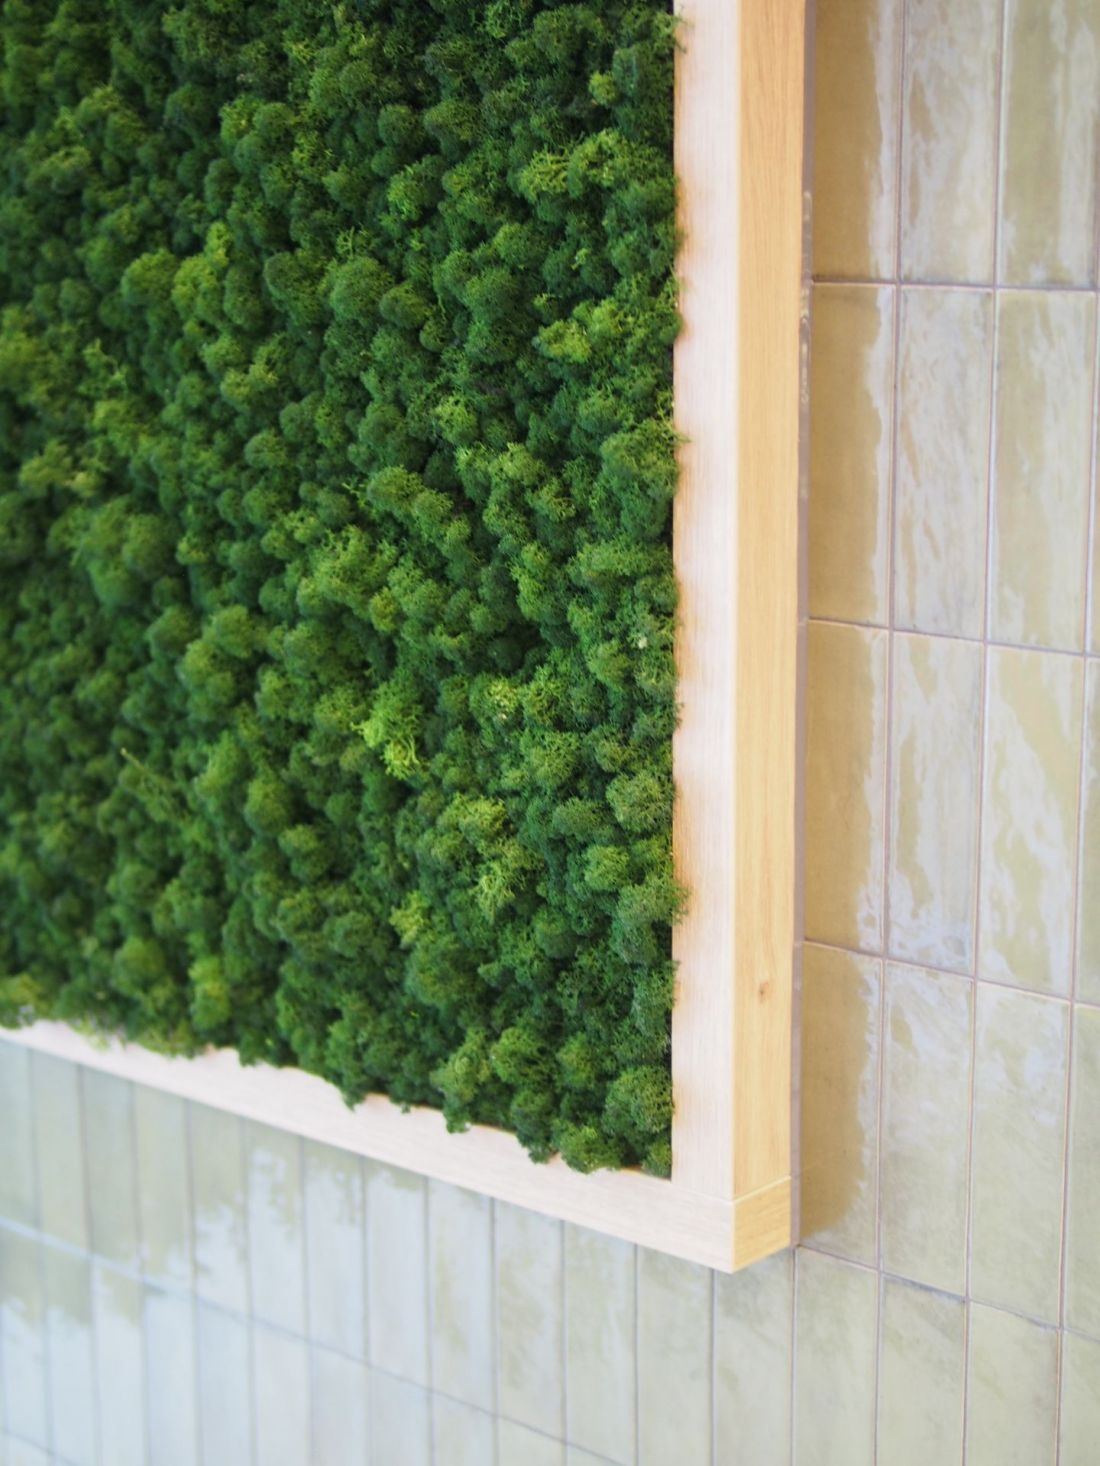
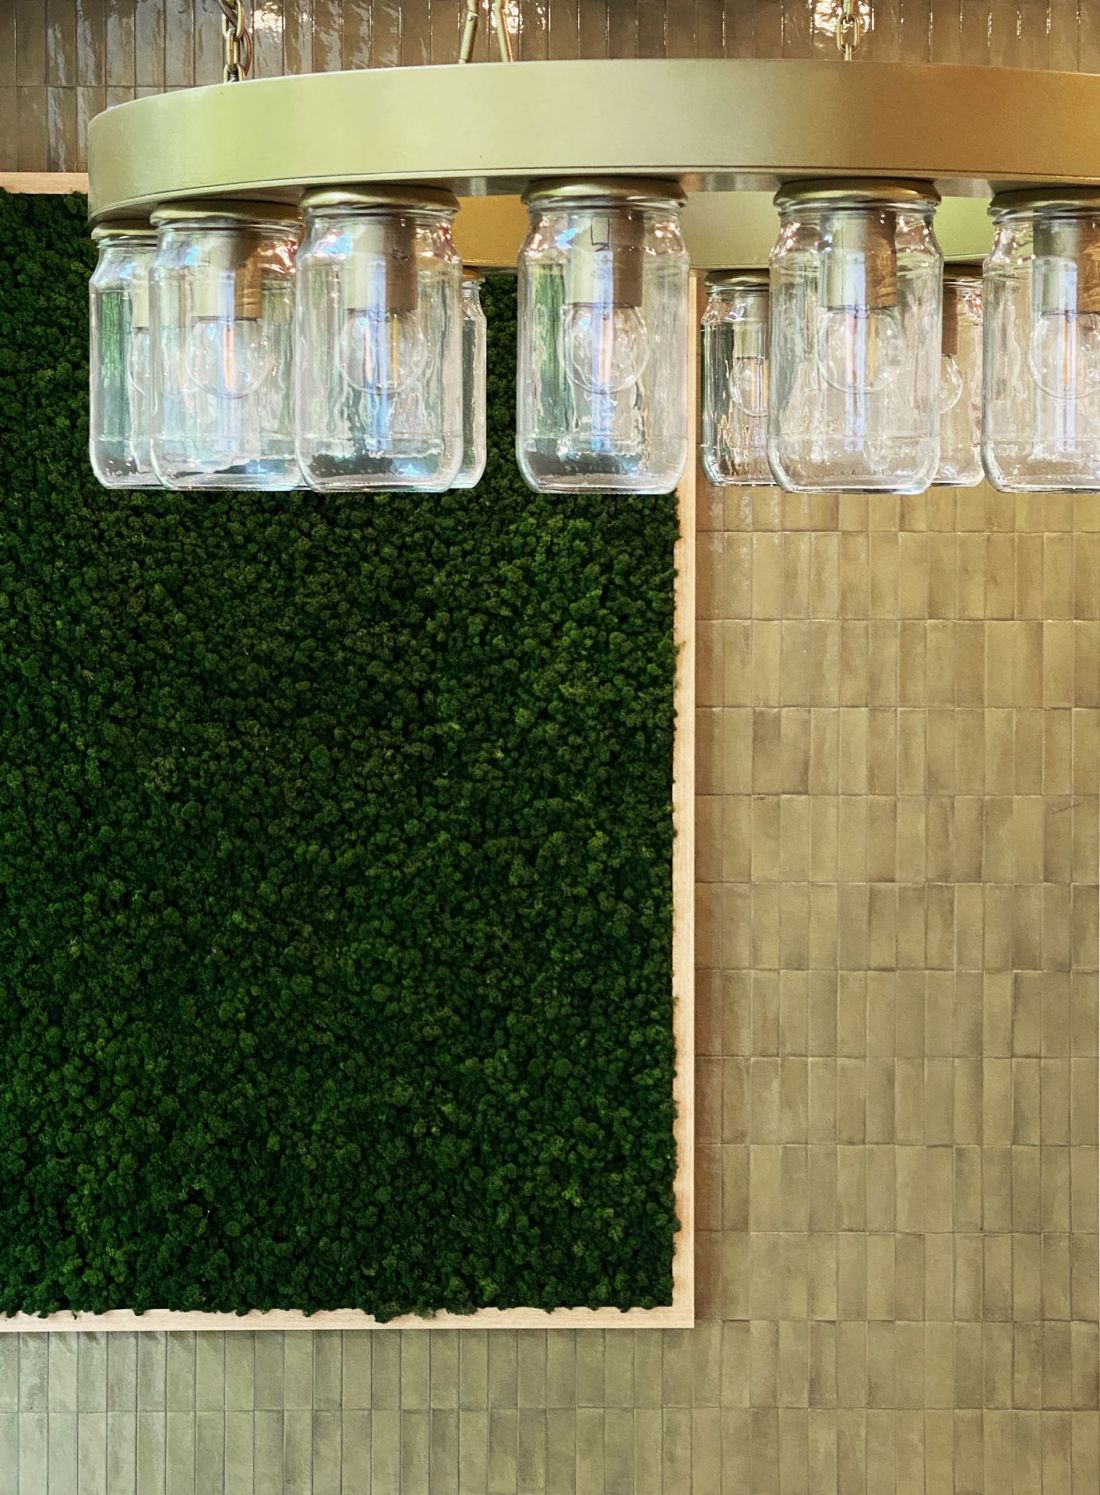
Achromatic white and intense red were contrasted with yet another color, located on the other side of the color wheel - green. This one is the color of one section of the wall located perpendicular to the reception counter. The architects planned a panel of artificial moss on it. Thanks to this treatment, the colors emphasize each other, gaining even more intensity.
New interiors of Pudliszki headquarters
Photo: Malgorzata Wawrzynek, Przemyslaw Wawrzynek © Informal Architects
Pudliszki for texture
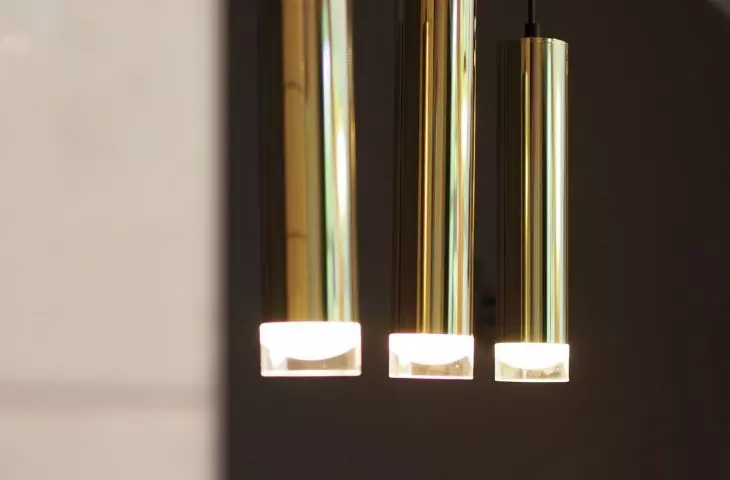
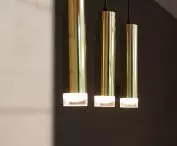
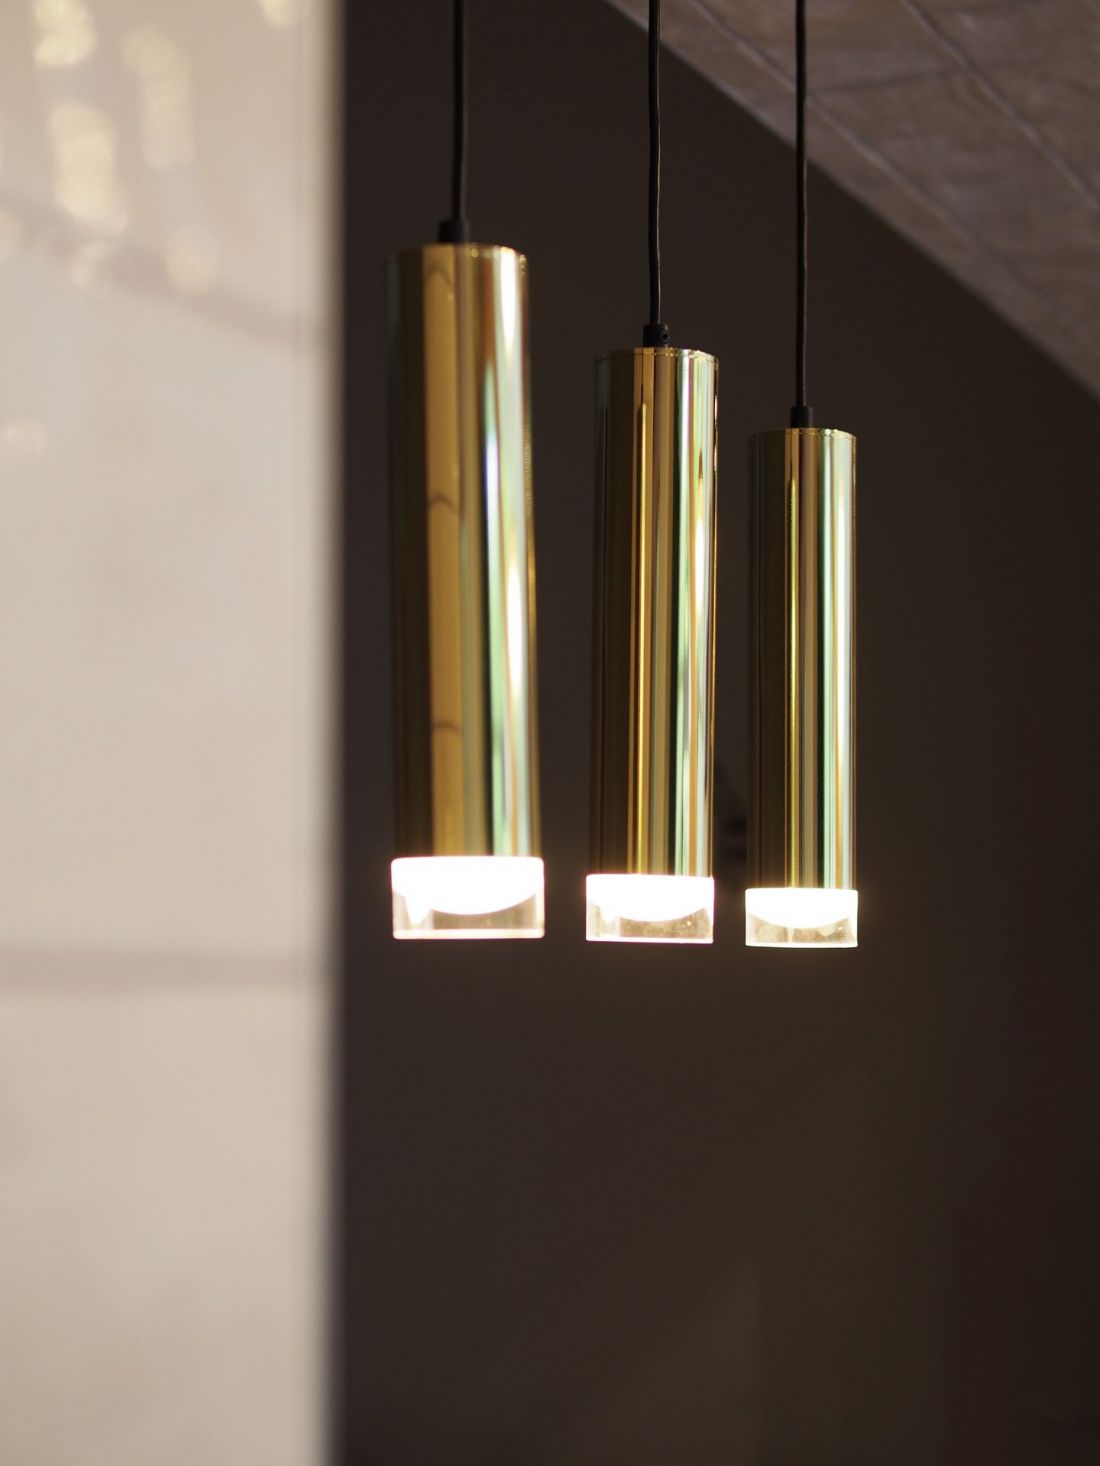
The materials used were also important. The entrance area in the Pudliszki office building shimmers with various textures - on the walls, in addition to plaster painted with matte paints, glossy tiles were used - both white and in a shade of light brown. A moss-filled panel was housed in a wooden enclosure, and three lamps in gold-gloss shades hung above the reception counter.
New interiors of the Pudliszki headquarters
Photo: Malgorzata Wawrzynek, Przemyslaw Wawrzynek © Informal Architects
a breath of fresh air in a preserved edition
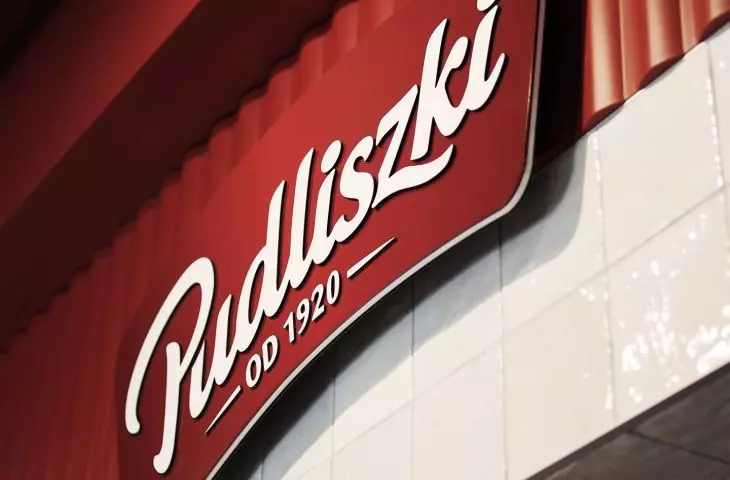
As the interior designers Przemyslaw and Malgorzata Wawrzynek emphasize, it's not only the colors or materials that matter, but also the design elements. In the upper part of the wall constituting the background for the reception counter hangs the recognizable logo of Pudliszek, attached to a spatial structure whose form resembles the profiled surface of a can of preserves. As for the fixtures, this is just the beginning.
New interiors of the Pudliszki headquarters
Photo: Malgorzata Wawrzynek, Przemyslaw Wawrzynek © Informal Architects
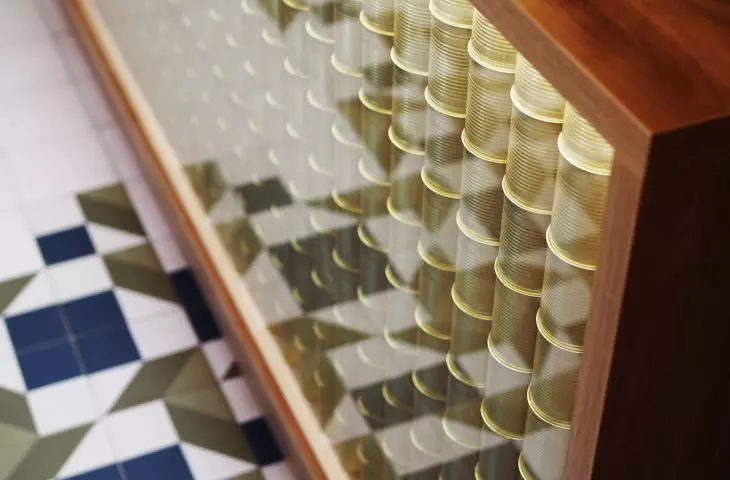
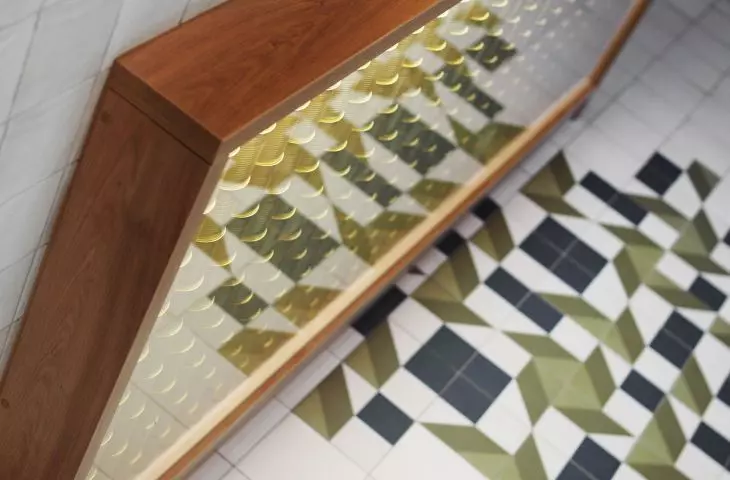
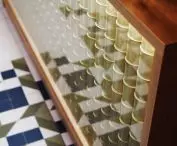
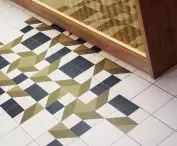
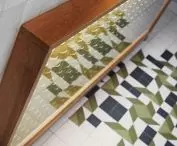
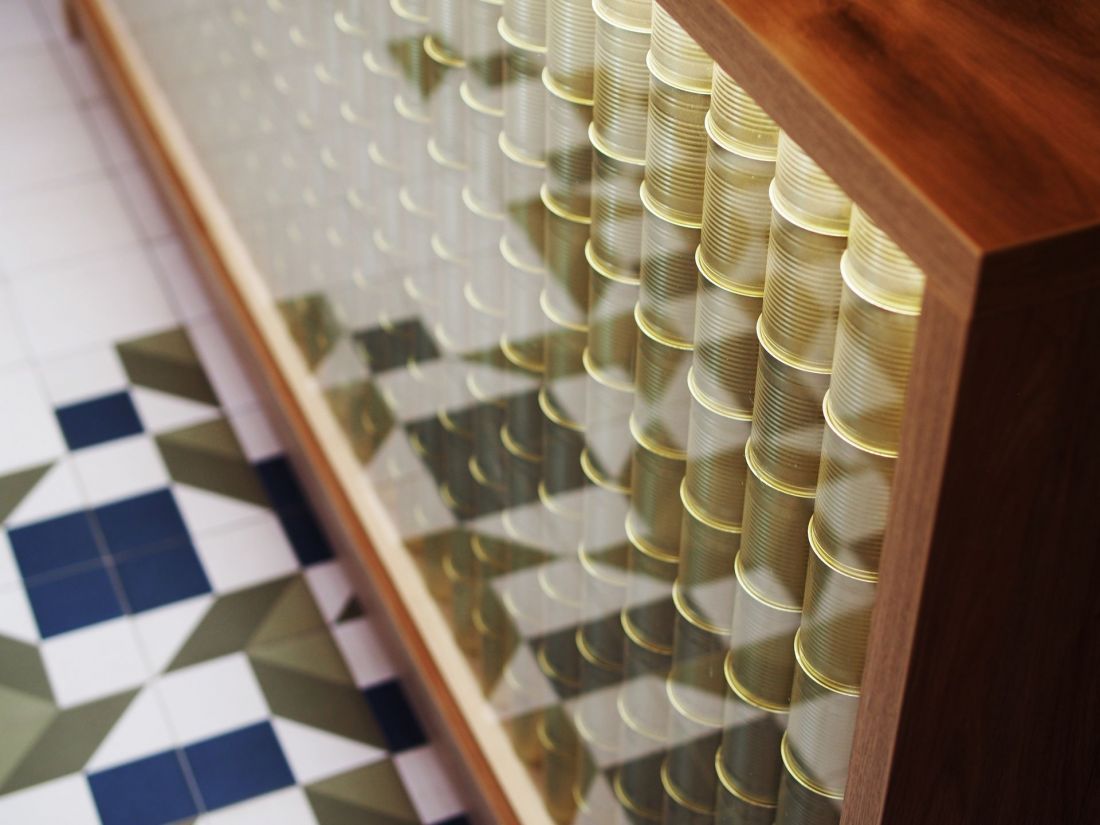
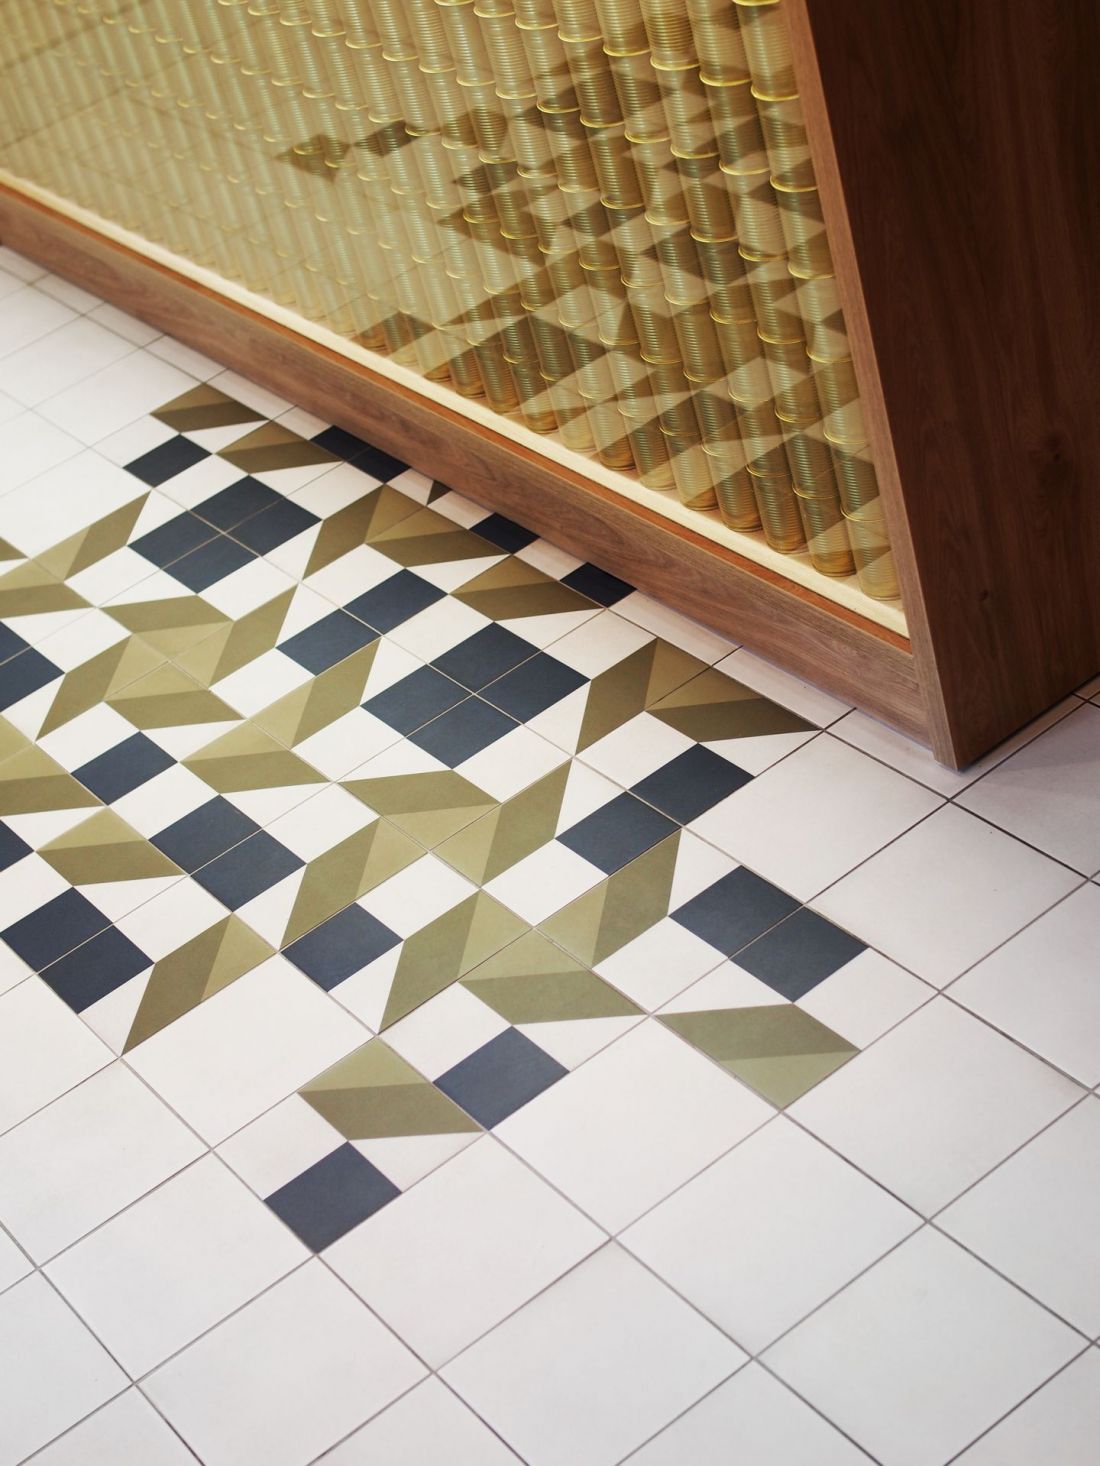
The reception counter, which is the original idea of the designers from Informal Architects, also directly refers to the identity of the production plant. It was created from three hundred shiny cans for canning, arranged in 30 columns and "canned" in a glass display case with wooden fixtures.
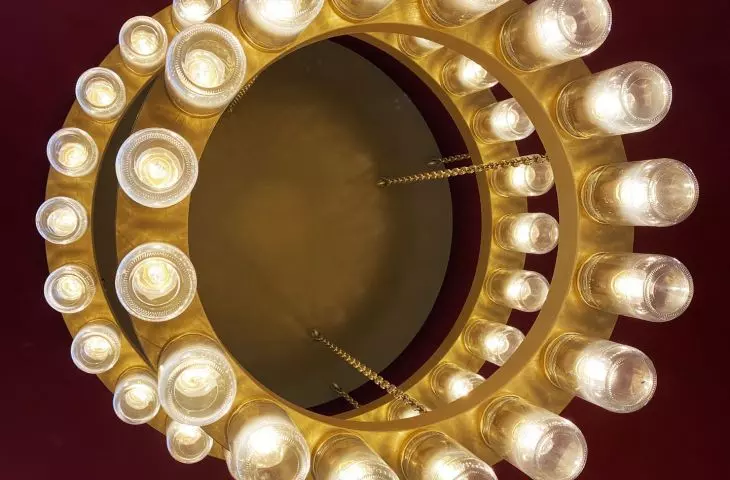
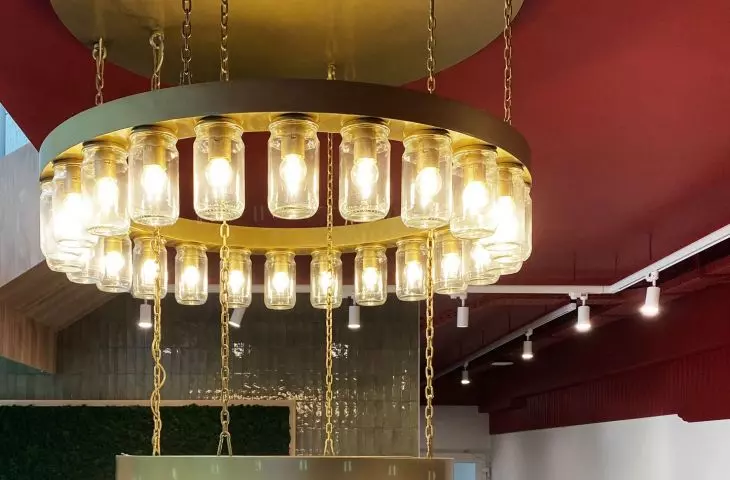
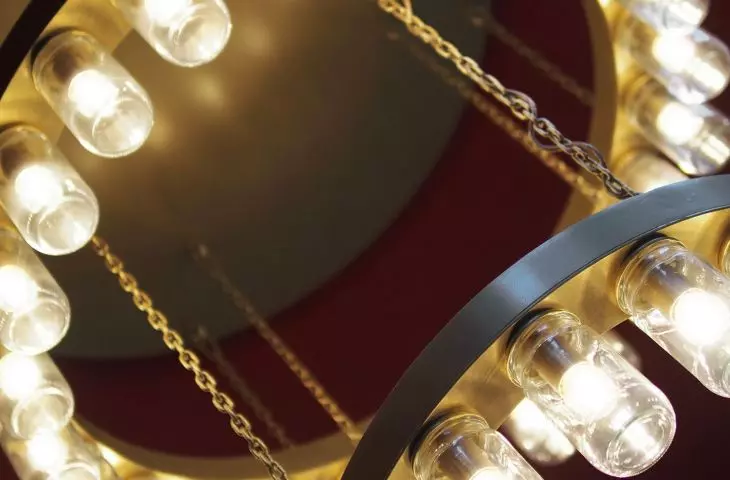
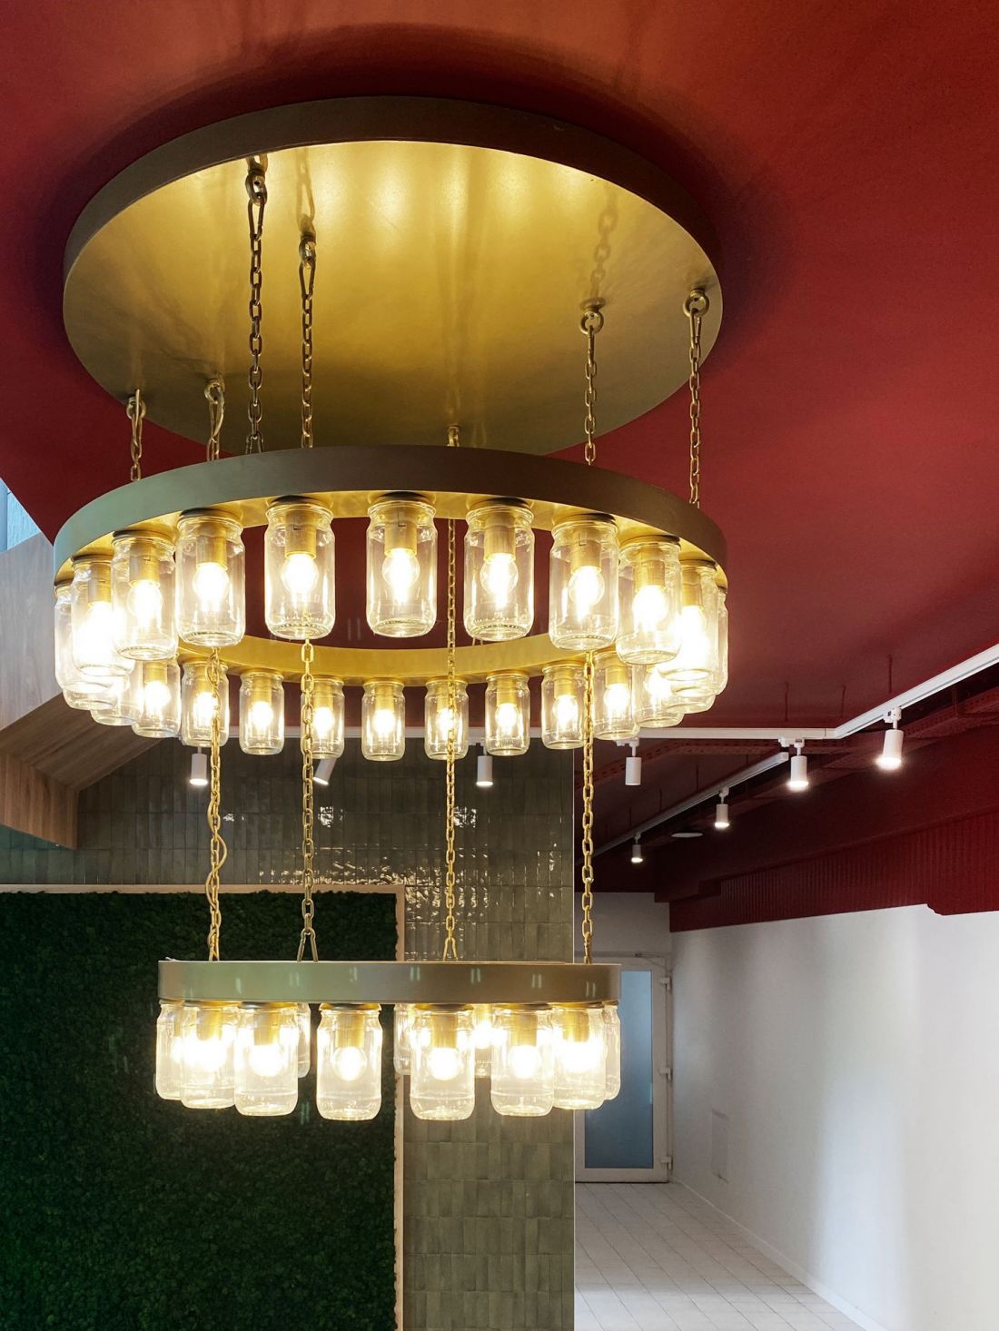
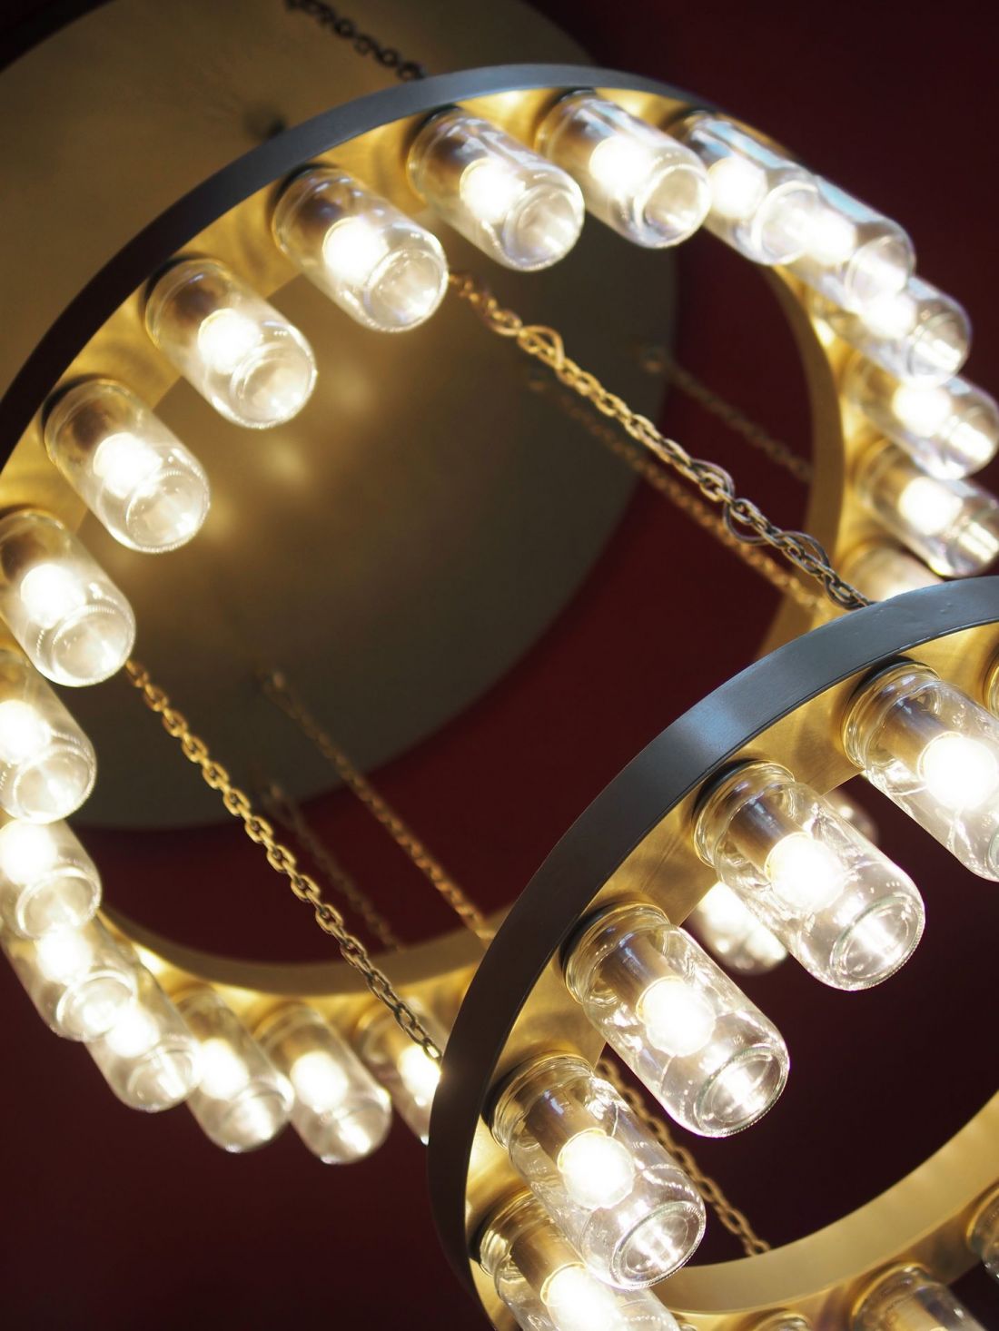
But it didn't stop there - an unusual chandelier hung from the ceiling. Although Pudliszki is primarily associated with cans and ketchup bottles, the first preserves made at the famous plant went into thoroughly sterilized jars. They became the leitmotif of one of the main accents of the interior, i.e. a huge chandelier, the shades of which were made from... jars! from jars!
New interiors of Pudliszki headquarters
Photo: Malgorzata Wawrzynek, Przemyslaw Wawrzynek © Informal Architects
project from A to B
The entrance area of the Pudliszki production plant was designed from head to toe:

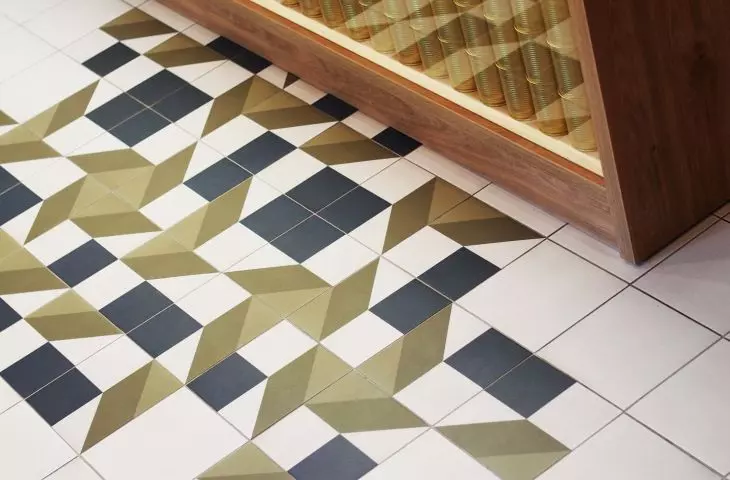

The floor, covered with tiles in an irregular pattern, not only has a decorative function, but also a practical one. The pattern of the tiles clearly indicates the direction of movement, which makes it easier to orient oneself in the space and adds a modern, dynamic expression to the whole.
- reads the description.
New interiors of Pudliszki headquarters
Photo: Malgorzata Wawrzynek, Przemyslaw Wawrzynek © Informal Architects
the new face of a long-standing tradition
The Pudliszki company, for years recognized as synonymous with excellent quality ketchups, concentrates and other preserves, decided to carry out a thorough modernization of the interior of its office building. With a long-standing tradition and a strong brand at the forefront of the industry, the company decided to modernize the space to better reflect its values and contemporary character.
- write the architects.
How do you like the modern entrance area canned in a decades-old office building?








