







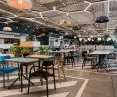

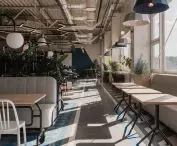
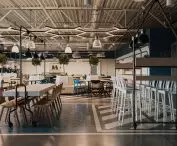
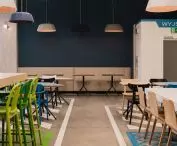
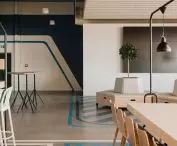

Thinking of the word "canteen," with our eyes we probably see one of two diametrically opposed interiors - a trendy diner with industrial decor, or a not-so-friendly, osbcultural space where employees spend their breaks. What if you combined the decor of the former with the function of the latter? Informal Architects created a place where employees of an industrial plant would rest, eat and socialize. Is this what the human face of industry could look like?
Work culture, well-designed spaces that offer places to relax, integrate, eat and entertain are the domain of office work. Those employed by corporations can count on meeting rooms and quiet spaces, gyms, and even game consoles or massage rooms. Unfortunately, work in manufacturing plants is often quite different. It's not uncommon for industrial architecture to care about workers' well-being only as a last resort - pragmatism, efficiency and economics are what counts most. What's more, while the impact of carefully designed office spaces on employee well-being is well documented, similar studies on industrial plants are scarce. Does this mean that well-designed, user-oriented spaces are non-existent in such places?
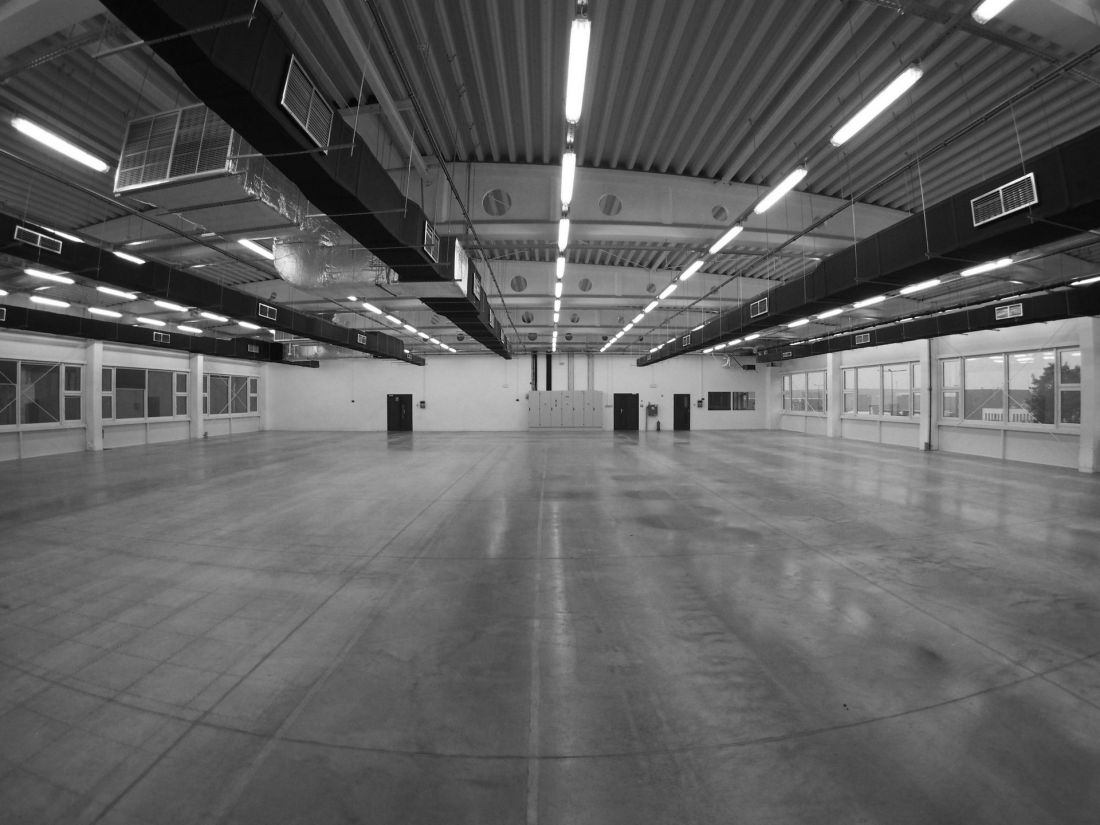
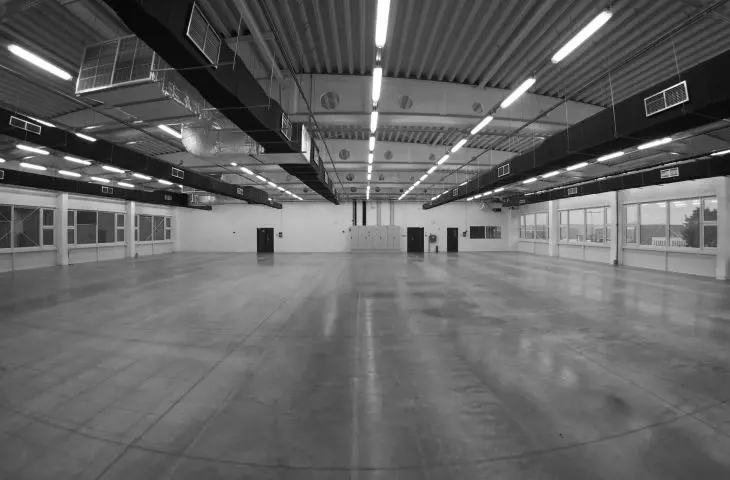
Production hall in Leszno before modernization
well-being in an industrial hall
Certainly not - one of them was created in Leszno, where Informal Architects transformed one of VMI Poland's production halls into an employee canteen for 400 people with an additional separate office space. Before the modernization, it was an ordinary production hall - devoid of spatial divisions, design elements and friendly lighting. Przemyslaw and Malgorzata Wawrzynek of the Leszno-based studio were therefore free to shape its new look. However, they did not decide to hide the industrial past of the place. More, it set the direction they followed when designing the new space:
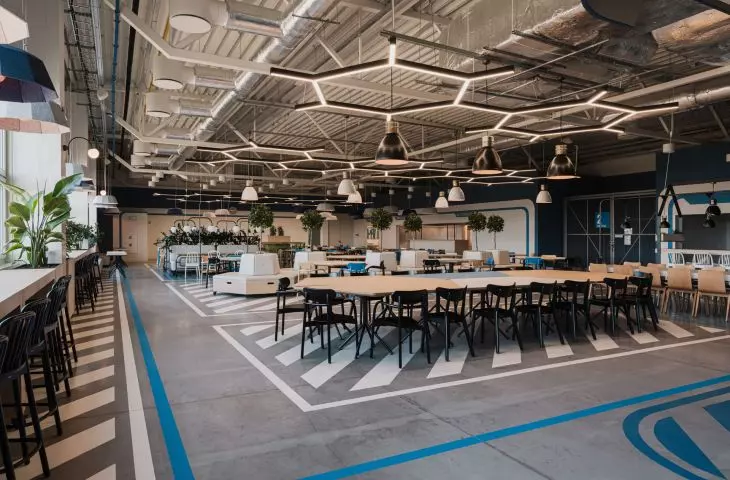
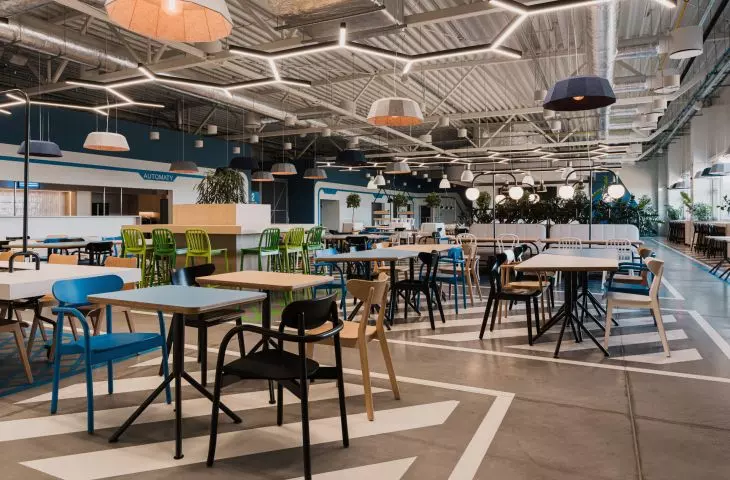
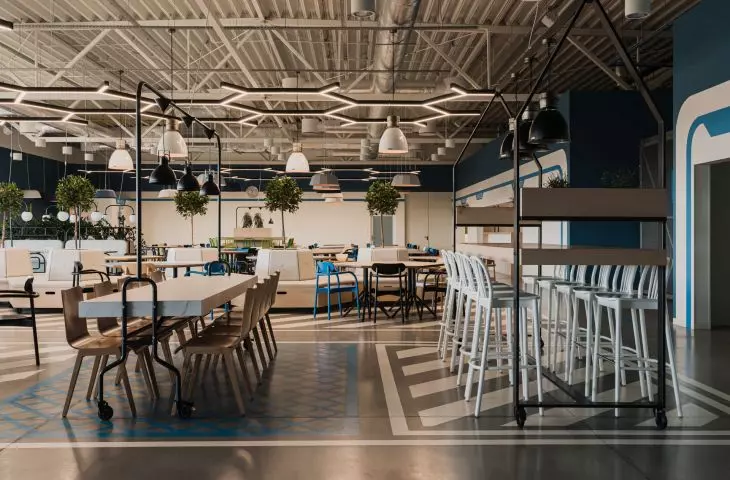
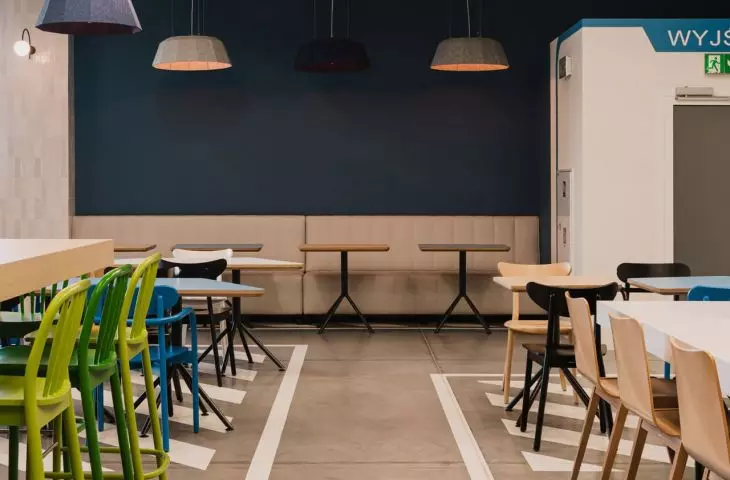
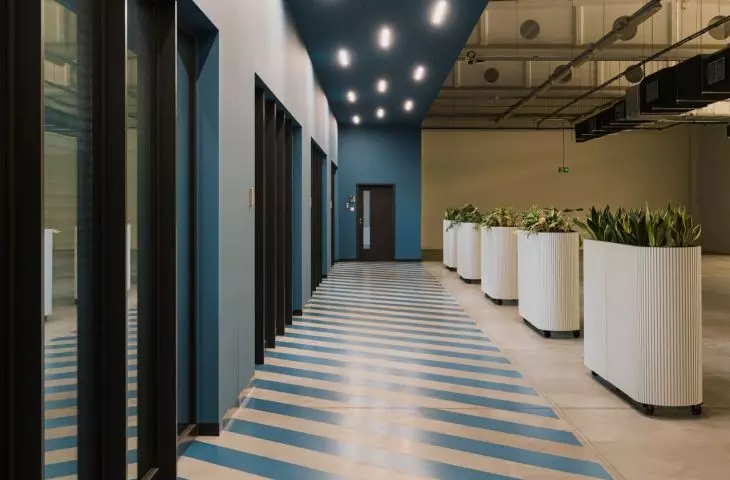
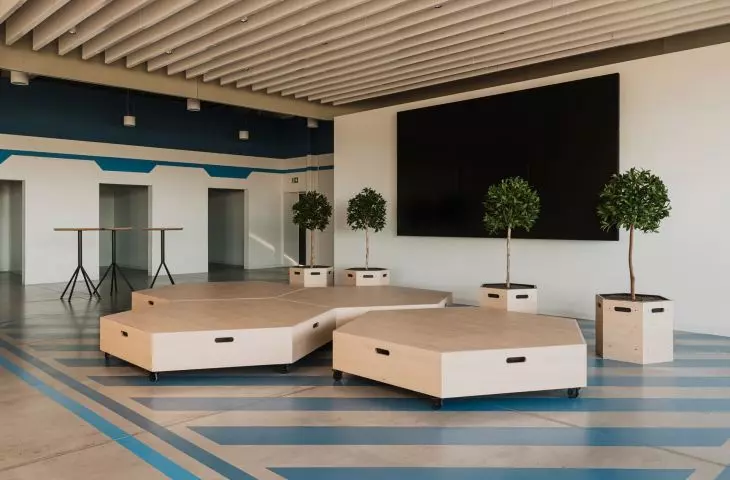
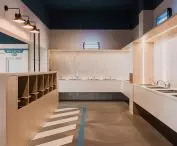
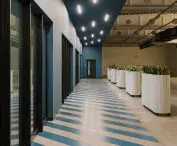
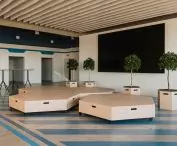
The original industrial floor was highlighted by introducing patterns that delineate various zones, such as dining areas, relaxation zones and group work spaces. In this way, a clear functional division was achieved, preserving the industrial character of the interior.
- write the architects.
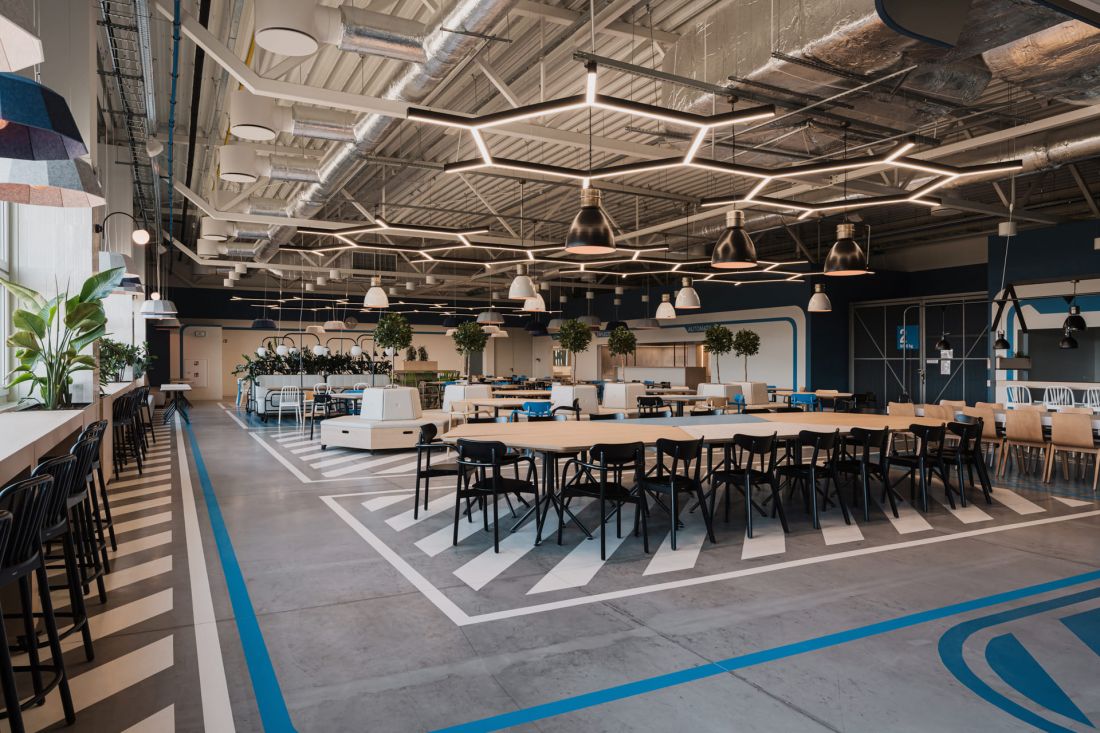
Employee canteen of the VMI Poland company in Leszno
proj.: Informal Architects photo: Studio Resources
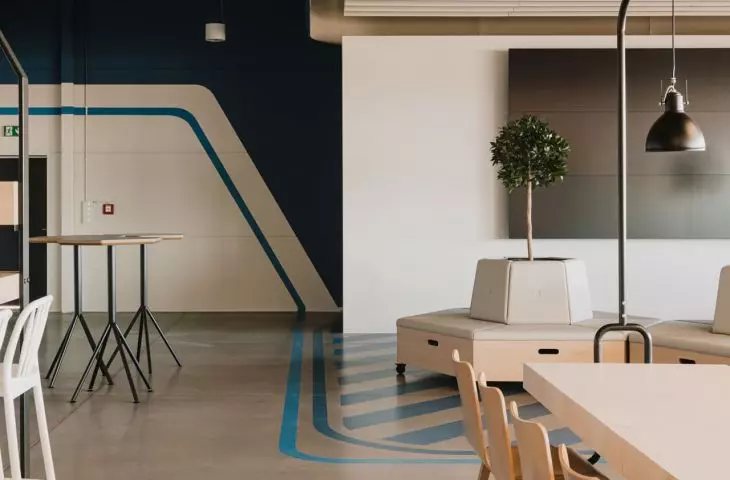
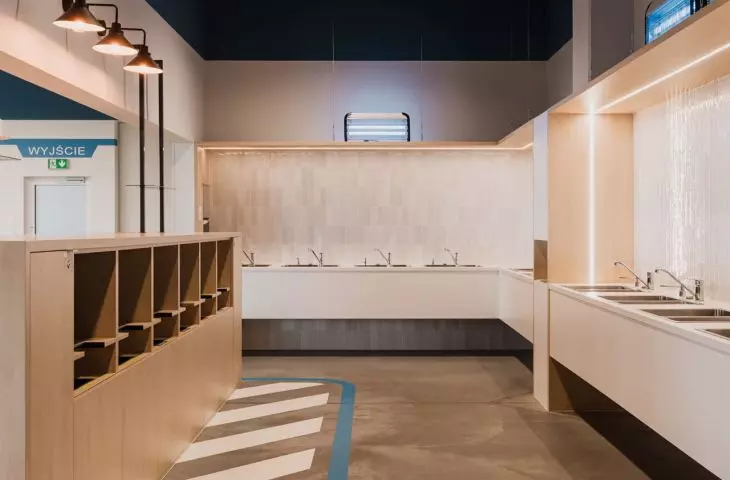
Thus, on the floors one can see multicolored geometric patterns, which in a production space would mark safety zones, workstations or passageways. In the Leszno canteen, instead, they inform about the basic state of functional organization of the space.
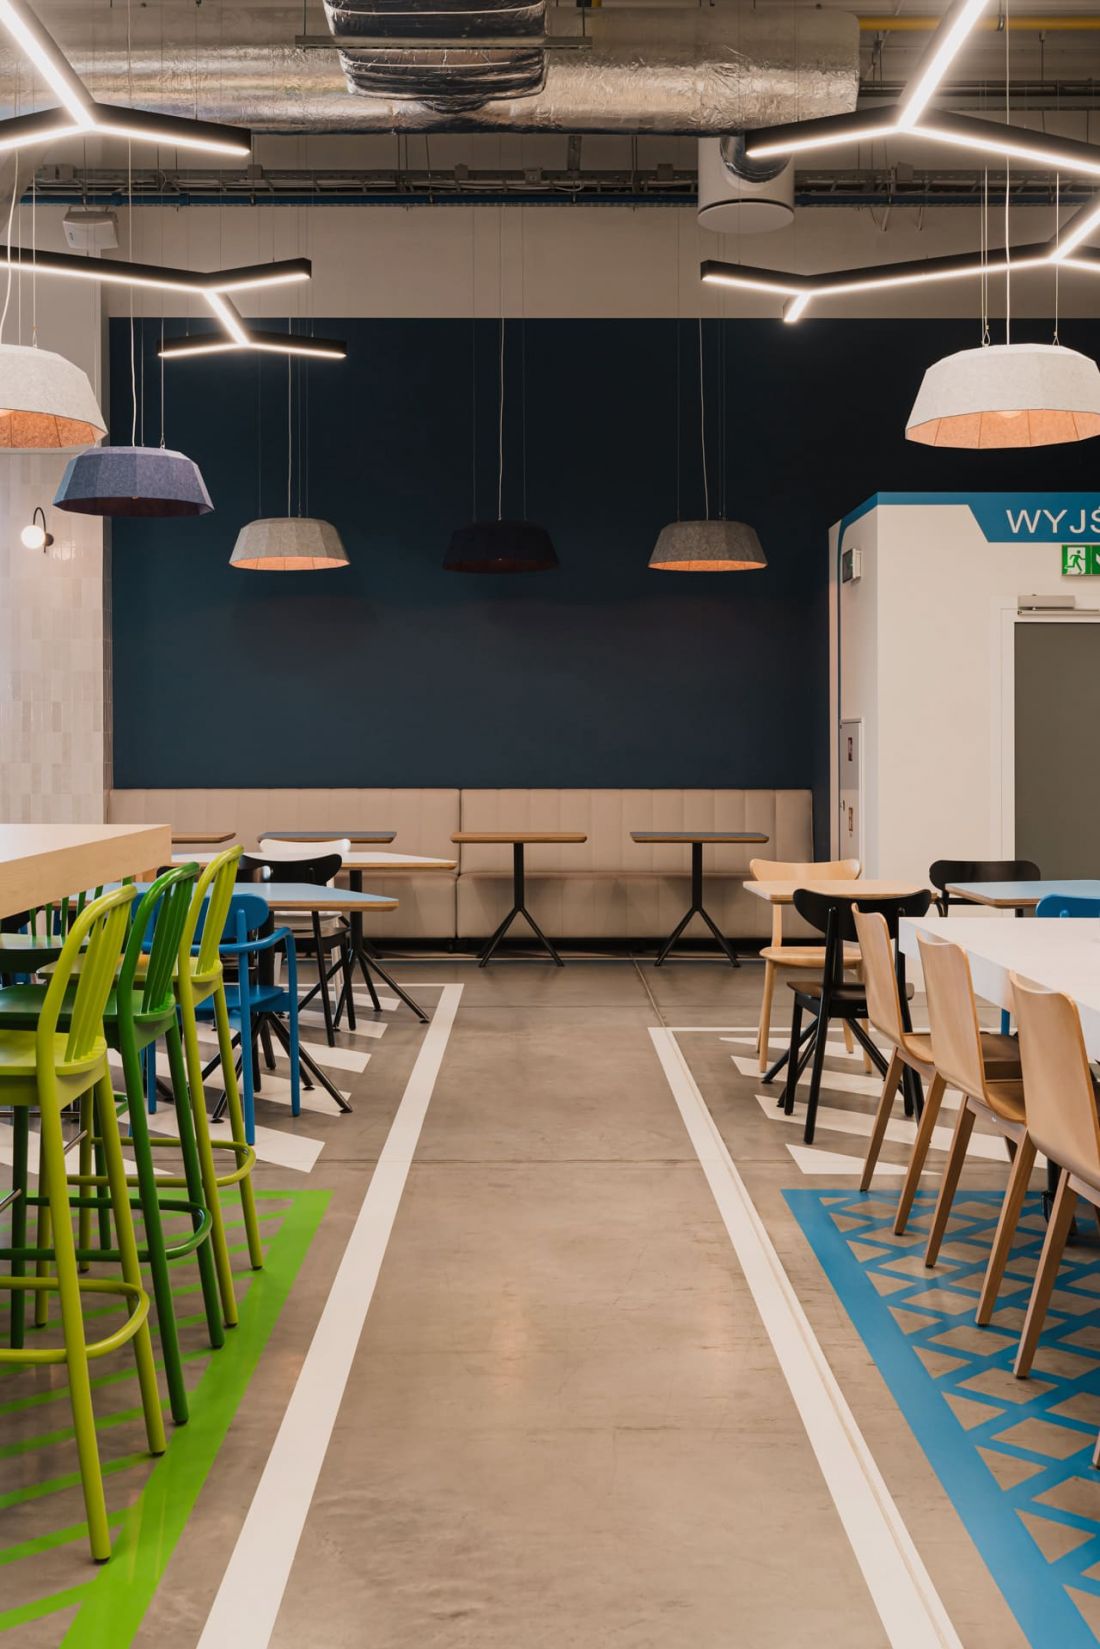
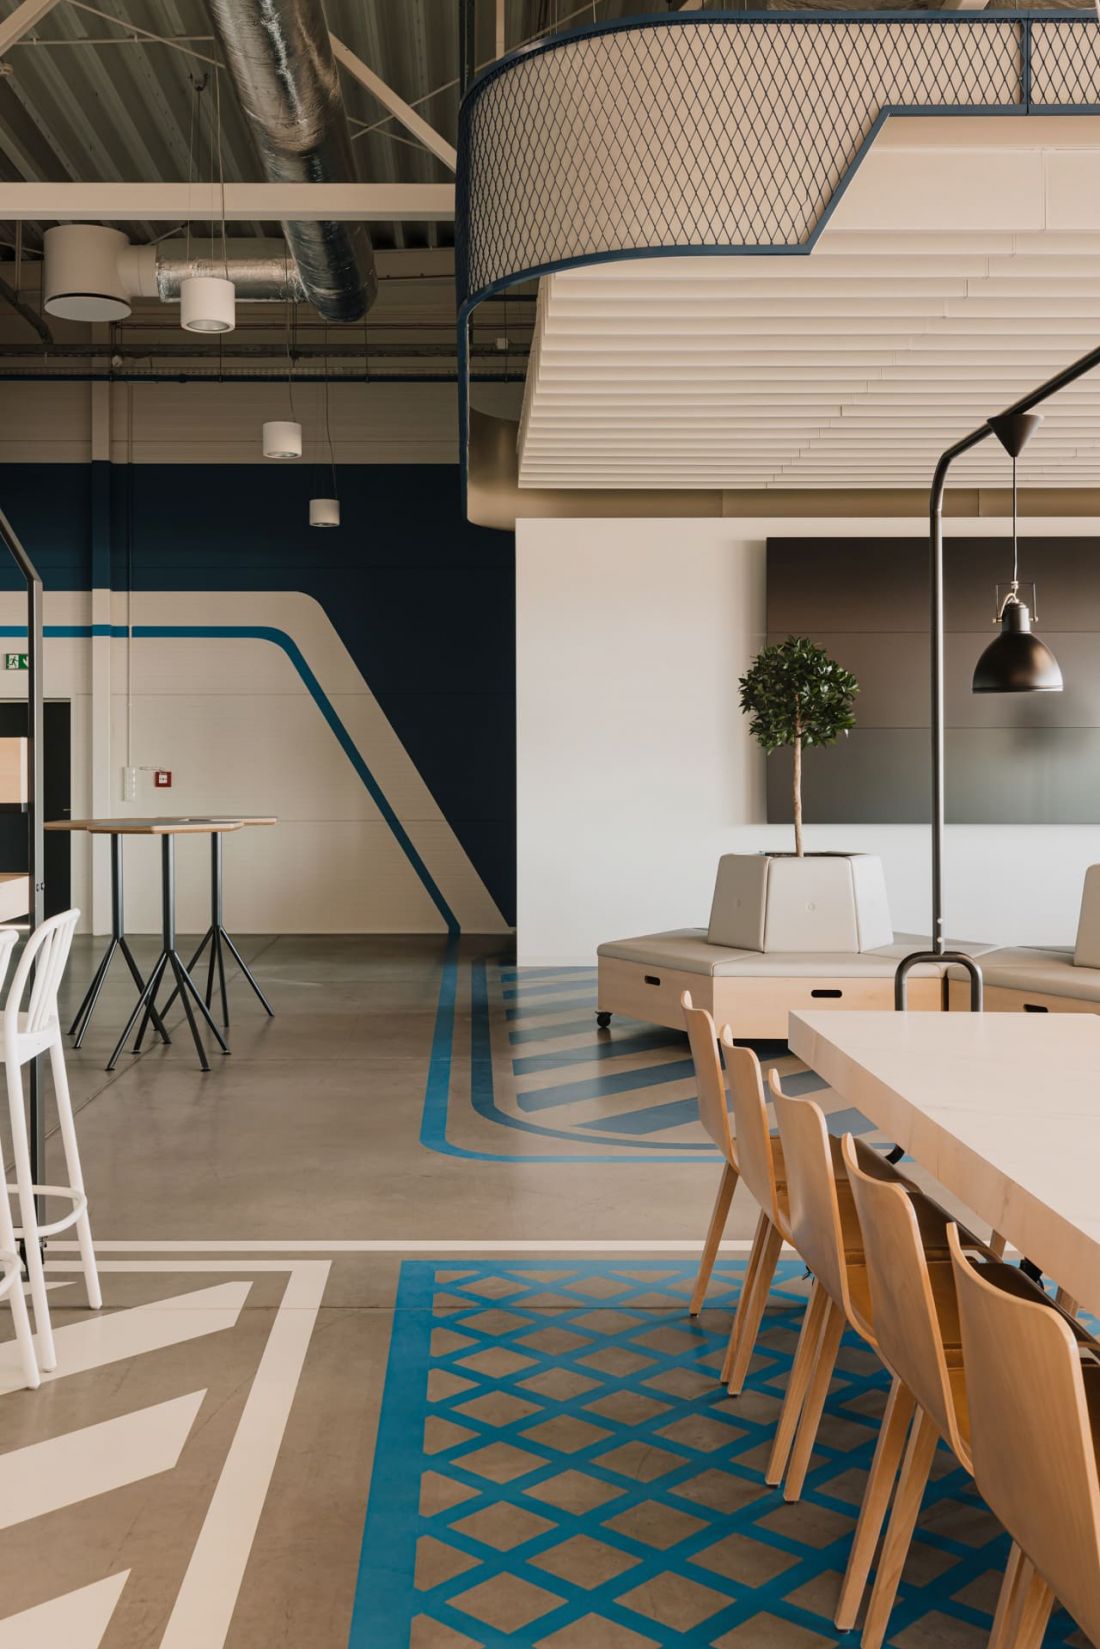
Employee canteen of the VMI Poland company in Leszno
proj.: Informal Architects photo: Studio Resources
The design also takes into account the needs of different users - from those who prefer to integrate in groups to those who appreciate individual relaxation.
- reads the description.
However, this is not the only possible configuration - the whole project is designed in such a way that the canteen allows modification of the space depending on current needs.
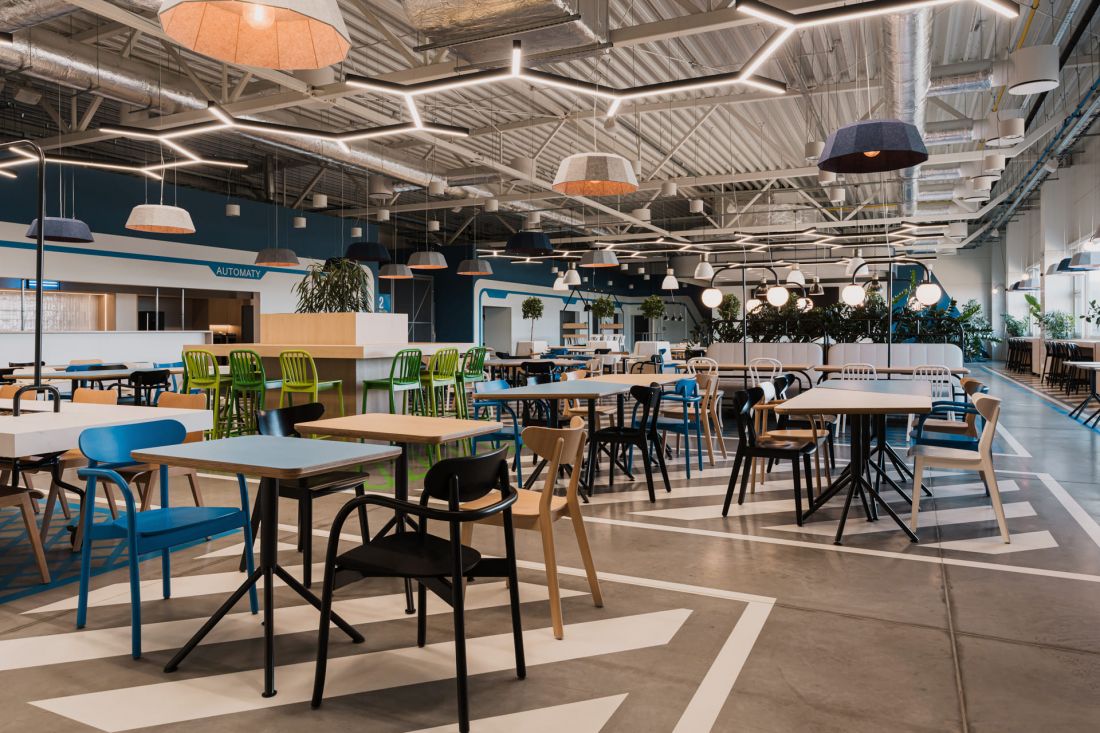
Employee canteen of VMI Poland company in Leszno
proj.: Informal Architects photo: Studio Resources
whether you stand or sit....
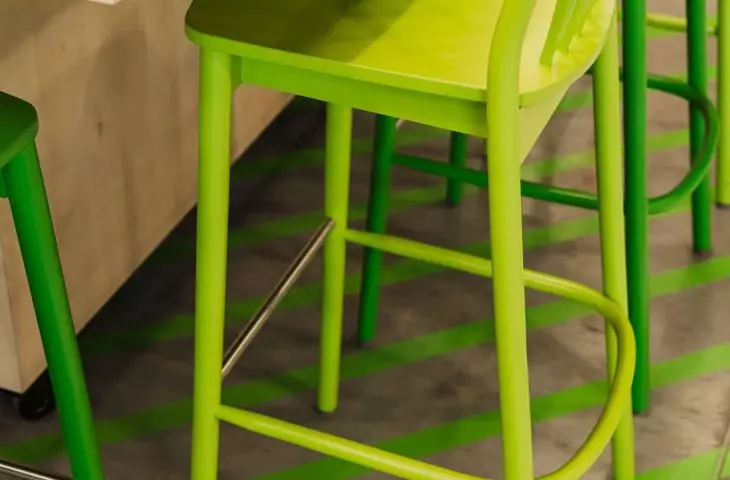
This is helped by special custom-designed furniture:
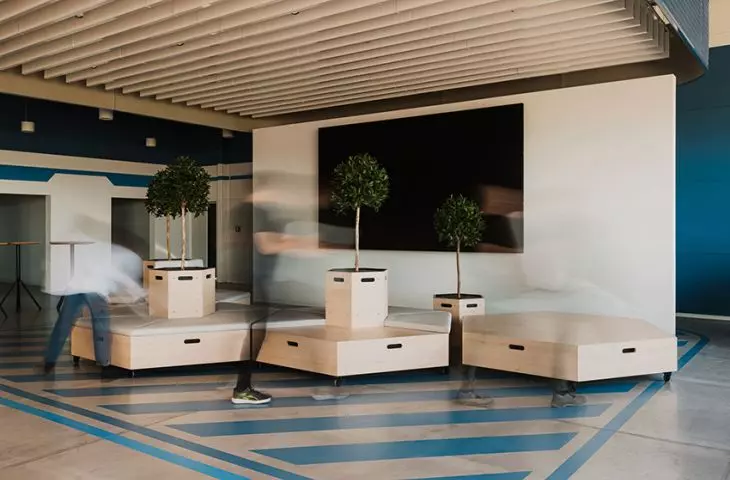
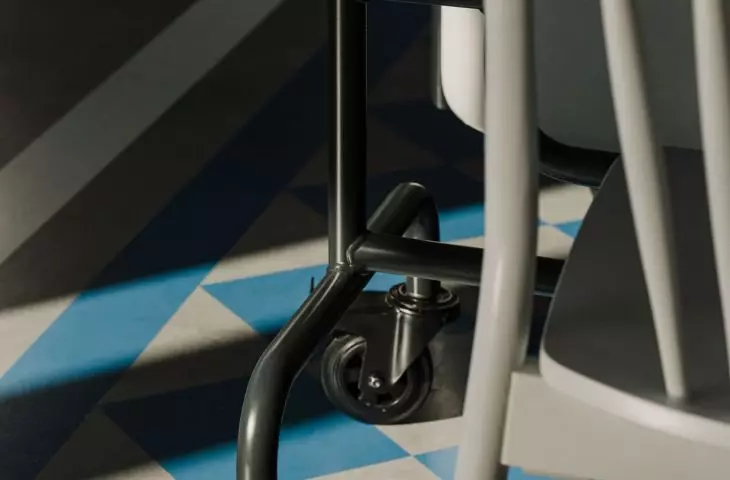
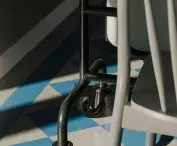
All furnishings are designed to be mobile thanks to the use of industrial casters, which allows the interior layout to be flexibly adapted to various needs, such as organizing events or daily use of the canteen. The furniture also performs multi-purpose functions - for example, the seating can be easily transformed into stage platforms.
- Informal Architects explain.
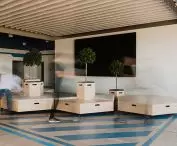
The seats are designed in the form of mobile hexagons. In the center of each is a large pot, which also serves as a backrest, around which on the seating plane, soft cushions are lined. When a meeting is held at the Cantina, during which a stage is needed, the cushions and pots can be removed, and several of these seats can be combined into a single honeycomb platform. All the equipment in the Canteen has been organized in such a way that, if necessary, the original production function of the hall can be easily restored.
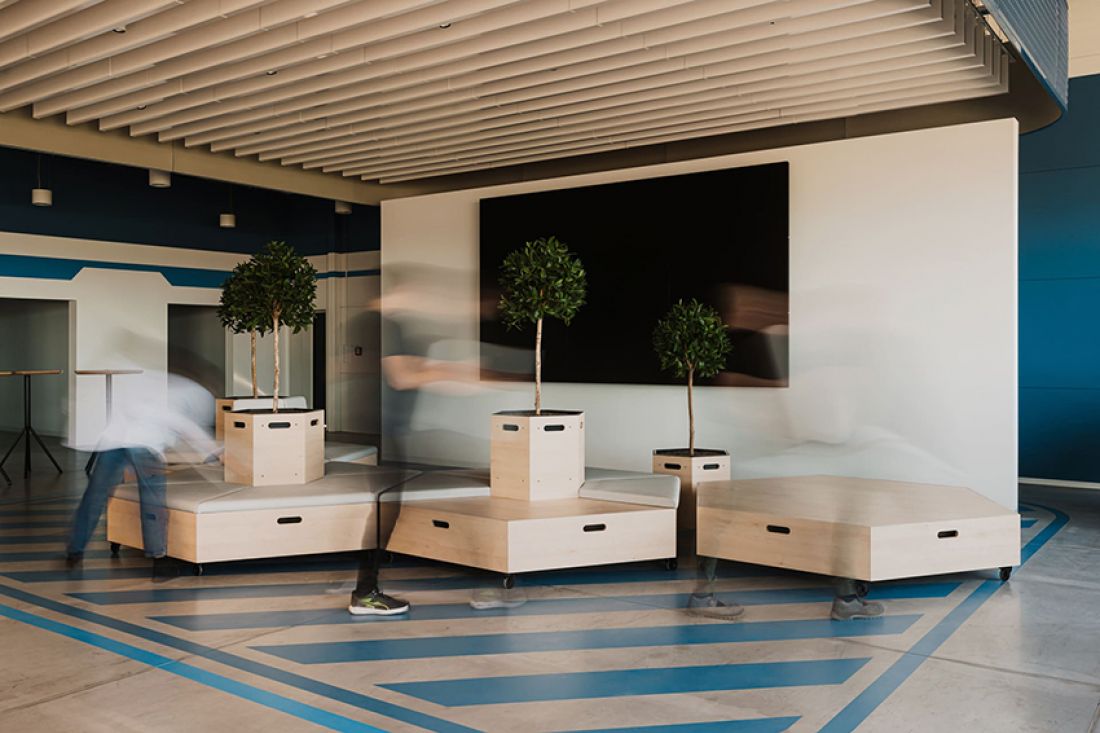
Employee canteen of VMI Poland company in Leszno
proj.: Informal Architects photo: Studio Resources
custom-tailored interior
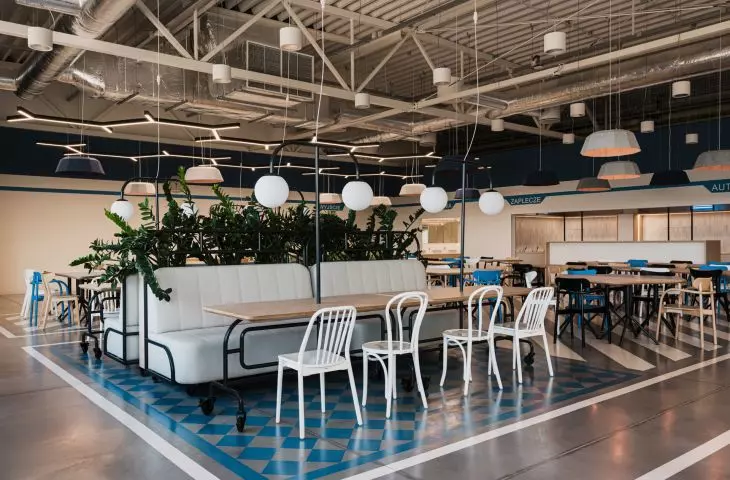
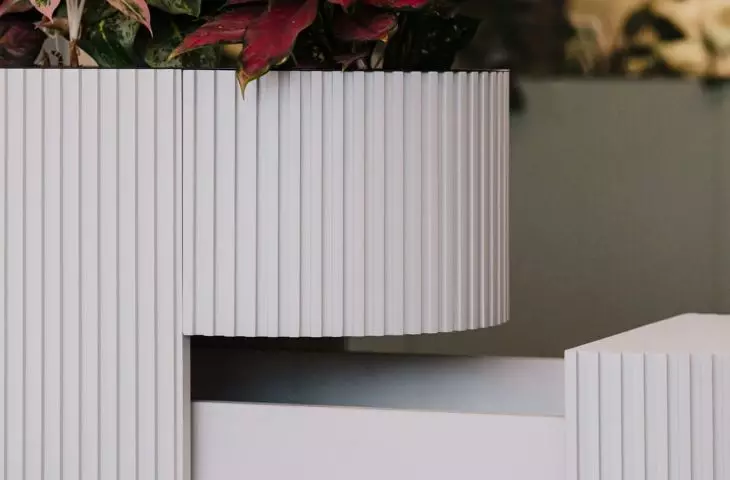
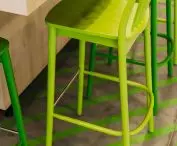
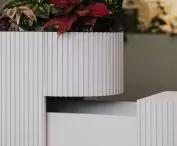
The polygonal mobile seating was not the only furniture designed by Informal Architects for the post-industrial canteen. Other furnishings were similarly created - including sofas with integrated flower pots, tables with built-in lighting reminiscent of stylish street lamps, or green islands with plants, surrounded by chairs for employees.
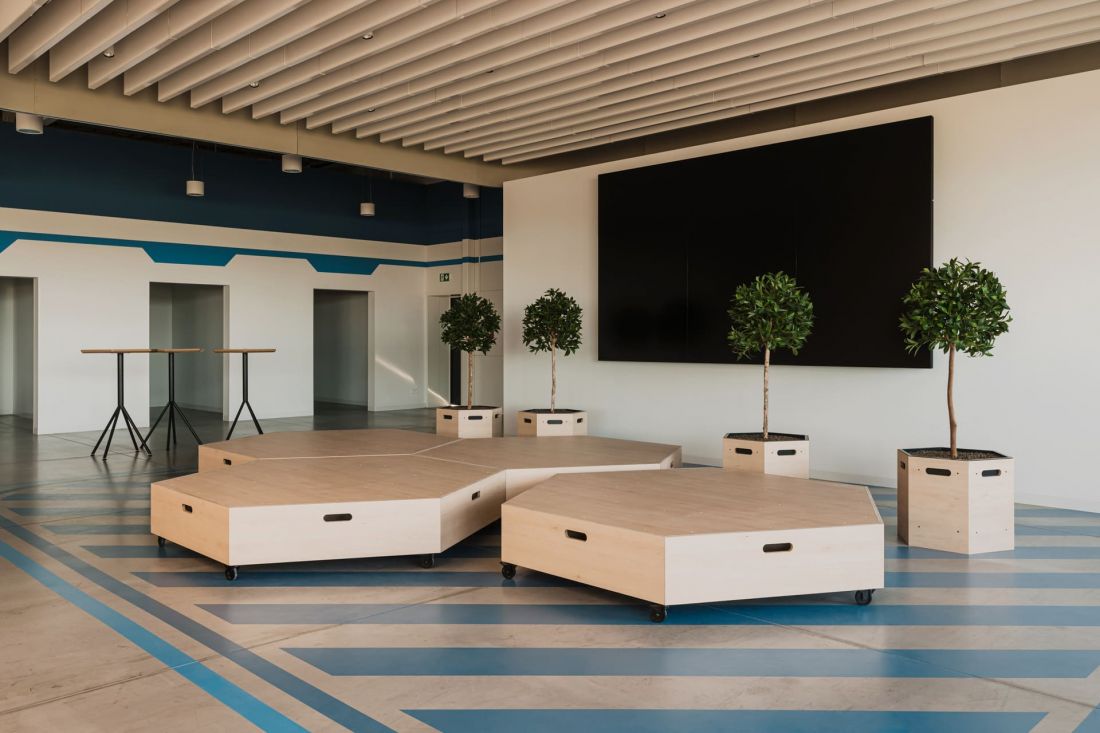
Employee canteen of VMI Poland company in Leszno
proj.: Informal Architects photo: Studio Resources
Quiet and bright, certainly not cramped
In total, the canteen is capable of serving 400 employees. To make their break moments more pleasant, Informal Architects also influenced the lighting conditions in the former production hall:
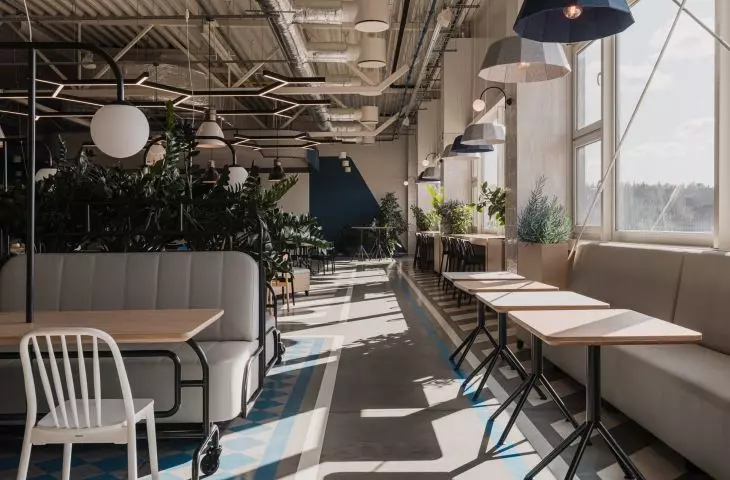
The coziness of the space was achieved through the use of soft, varied lighting, which creates a variety of lighting scenarios to build the right mood. An additional element warming the interior is the greenery, which was incorporated directly into the furniture, giving the space naturalness and freshness.
- write the architects.
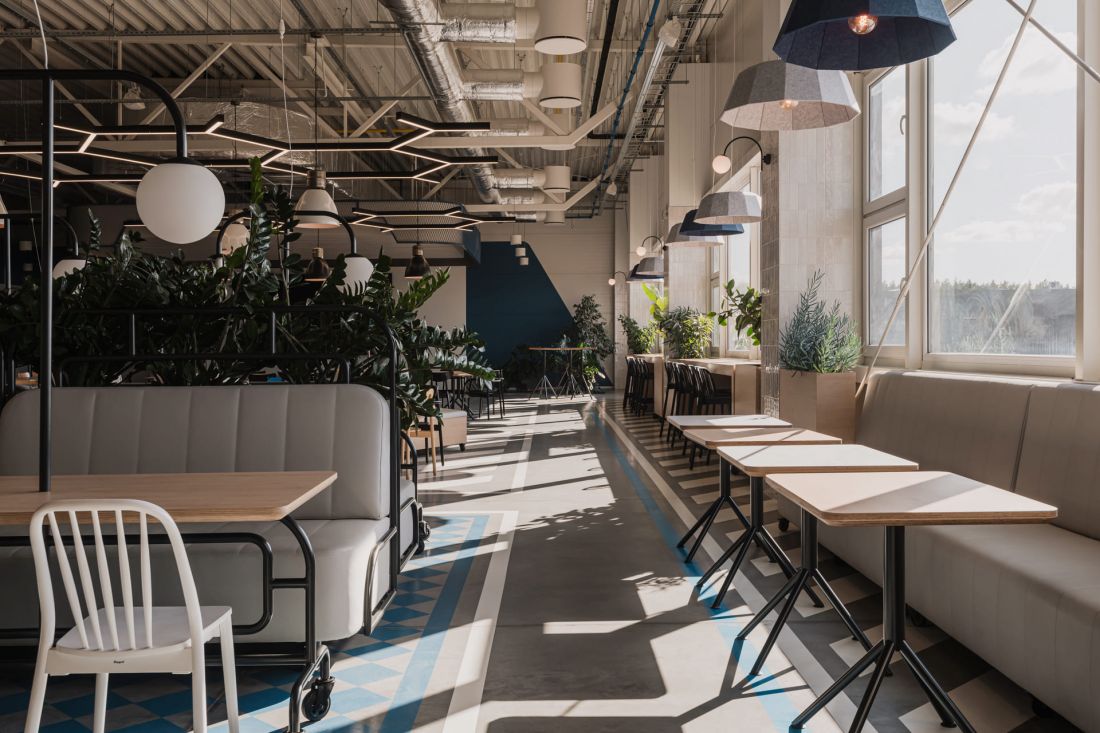
Employee canteen of the VMI Poland company in Leszno
proj.: Informal Architects photo: Studio Resources
Several types of lighting have been used in the cantina - a luminous structure resembling a honeycomb is suspended over the entire hall, while the use of spotlights, including Nyquist lamps made from recycled plastic bottle material, was envisaged over individual seats. These take care not only of atmospheric lighting, but also of acoustic comfort in a hall full of people - the structure of the material used makes sound waves crash against it, reducing noise levels.
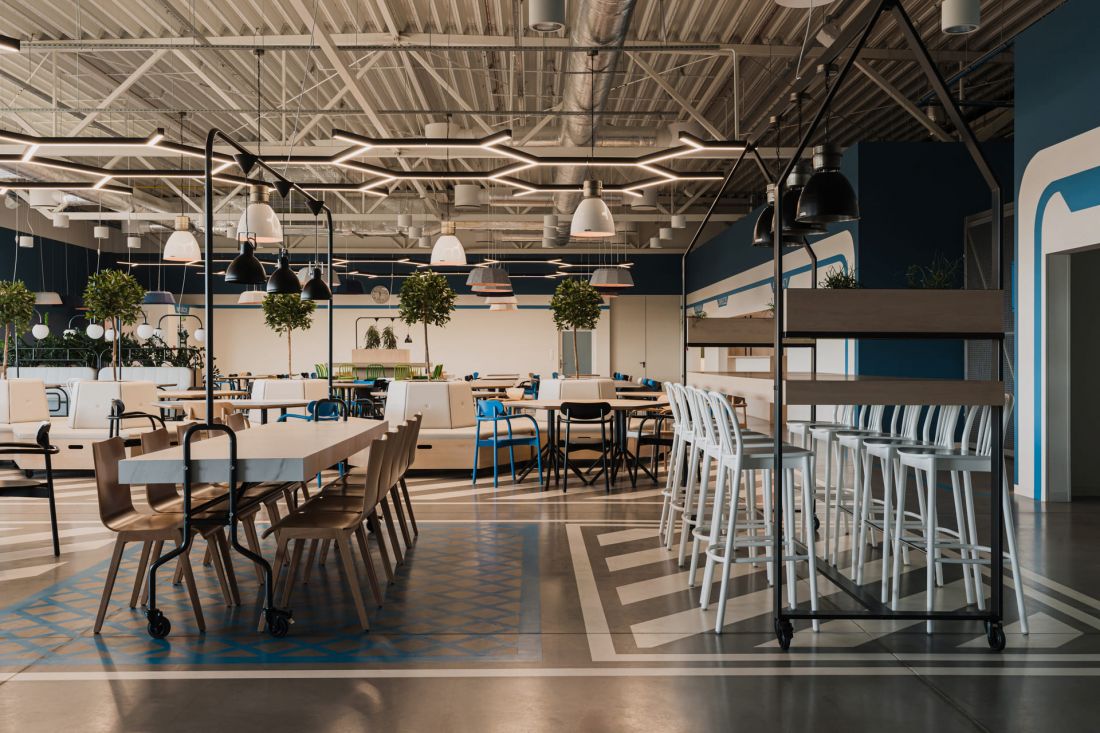
Employee canteen of VMI Poland company in Leszno
proj.: Informal Architects photo: Studio Resources
A canteen in a production hall in Leszno can be an important lesson for those designing industrial spaces Concern for employee comfort doesn't have to end in office spaces - instead, it can be found where we usually think first and foremost about productivity. And along with well-being, will come well-being. There is room for a meal, a moment's rest, a conversation and a breather from the noise of production. Although it is mainly machines that are built there, the work at the Leszno plant has perhaps just taken on a more human dimension thanks to the new canteen.








