









Dolce vita on one of Wrocław's neighbourhoods? Of course! Friendly gatherings, long conversations at an even longer table, aromatic sauce and fresh, springy pasta. What more could you want?
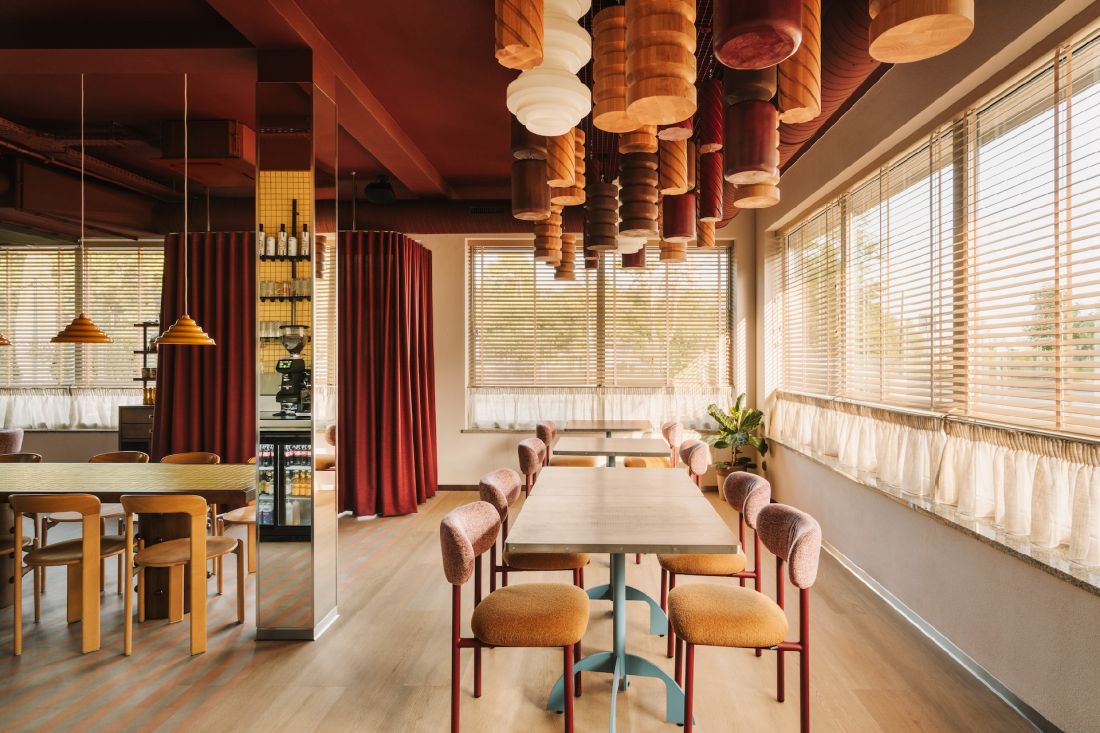
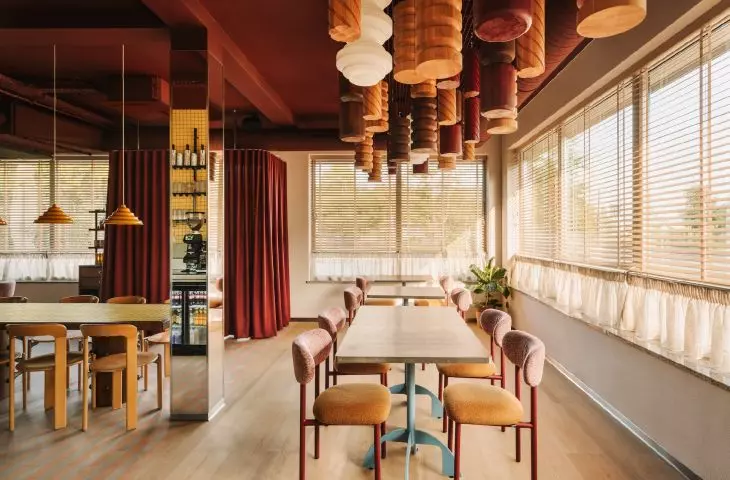
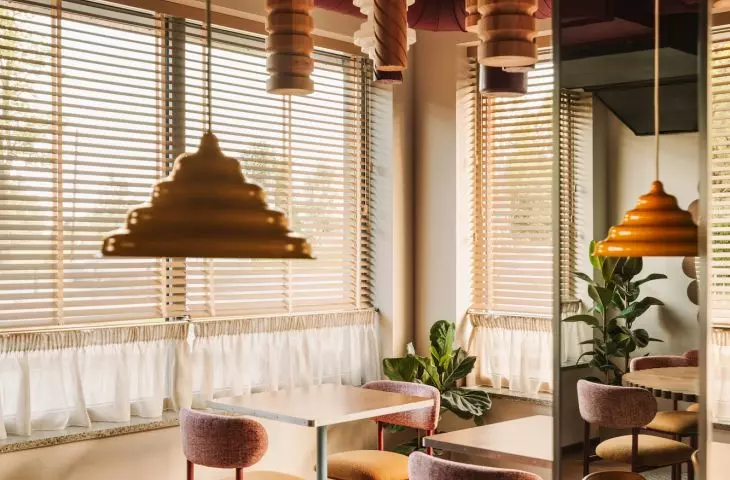
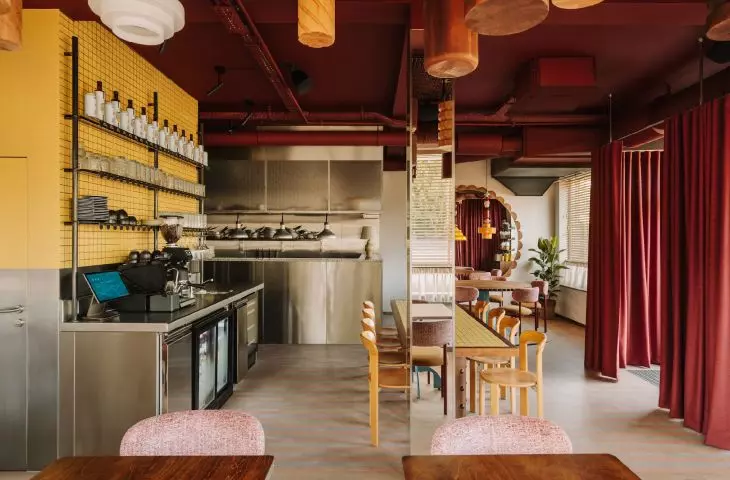
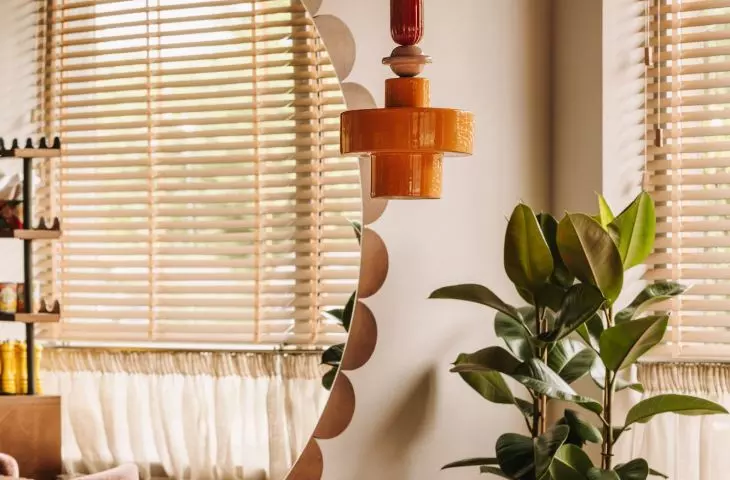
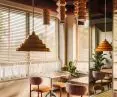
The interior is illuminated by large windows - the architects hung curtains in them to achieve a homely atmosphere
photo: Migdał Studio
is it still Wroclaw, or is it already Italy?
The first floor of a corner building at the intersection of Borowska and Kukuczka streets in the south of Wroclaw houses the second location of the Ragu restaurant, which specializes in pasta. The idea of the owners was to create an atmospheric Italian trattoria, a local place inspired by the southern lifestyle, where dishes are created before the guests' eyes. How did it turn out?
The team from the Wroclaw-based studio CUDO planned a welcoming interior in an area of just 90 square meters. What was the biggest challenge?
The limited space of the premises and the need to accommodate full catering technology, the designers mention. - The functional layout had to be refined down to the centimeter - both in the kitchen and guest areas. Cooperation with technologists and close coordination of detailed designs allowed us to optimize every bit of space
- they add.
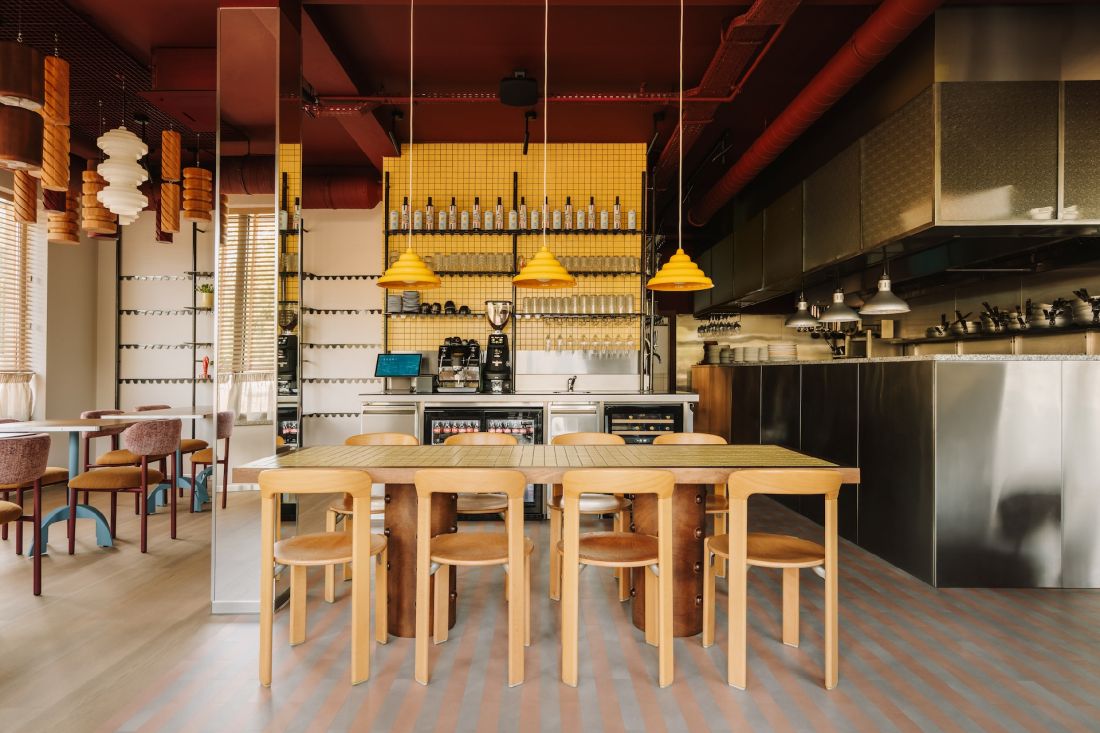
The yellow mosaic contrasts with the brushed steel, which the team used in both the kitchen and bar area.
photo: Migdał Studio
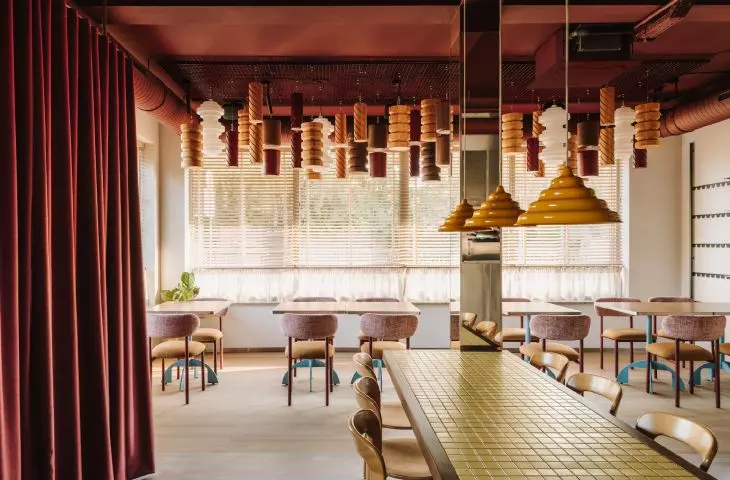
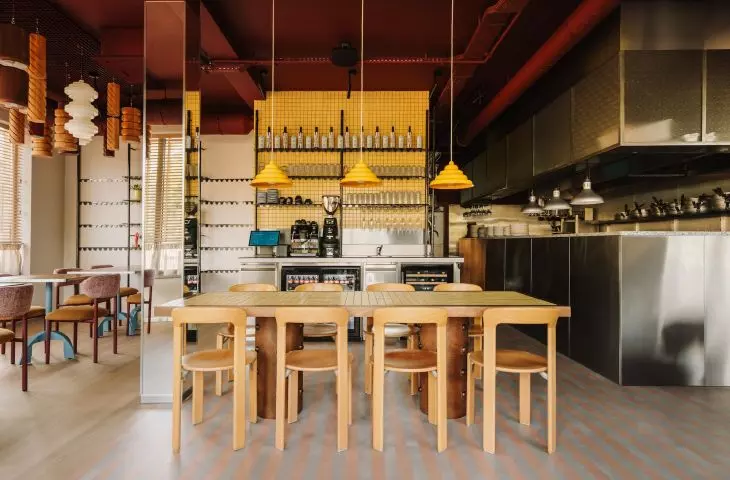
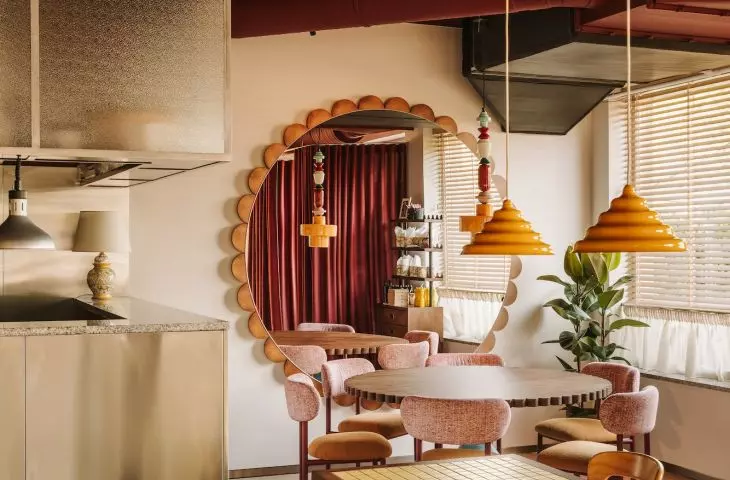
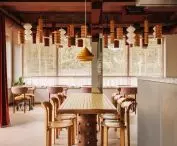
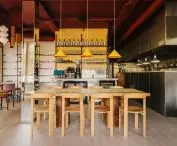
Thus, the largest, eight-seat table - ideal for feasting together - is located opposite the entrance. To the right of the restaurant's door is located a round, six-seat table, and to the left - six two-seat tables, which can be freely combined. Deep to the right is a partially open kitchen and utility rooms. Two of the restaurant's walls - the one with the main entrance and the perpendicular one - have large, ribbon windows, illuminating the interior, and the horizontal blinds and light curtains hanging from them introduce a cozy, homey atmosphere.
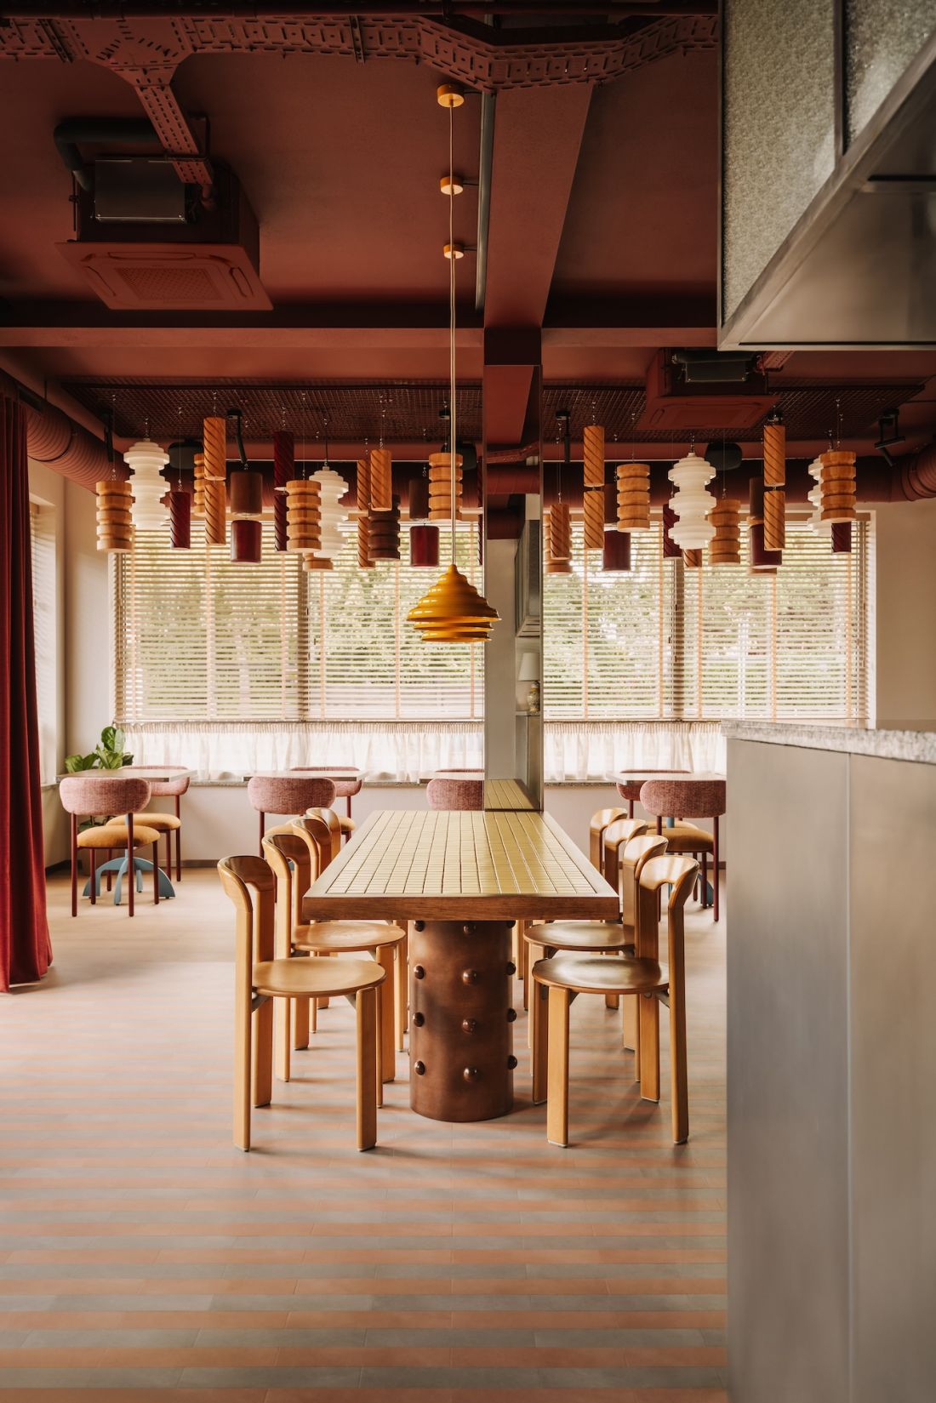
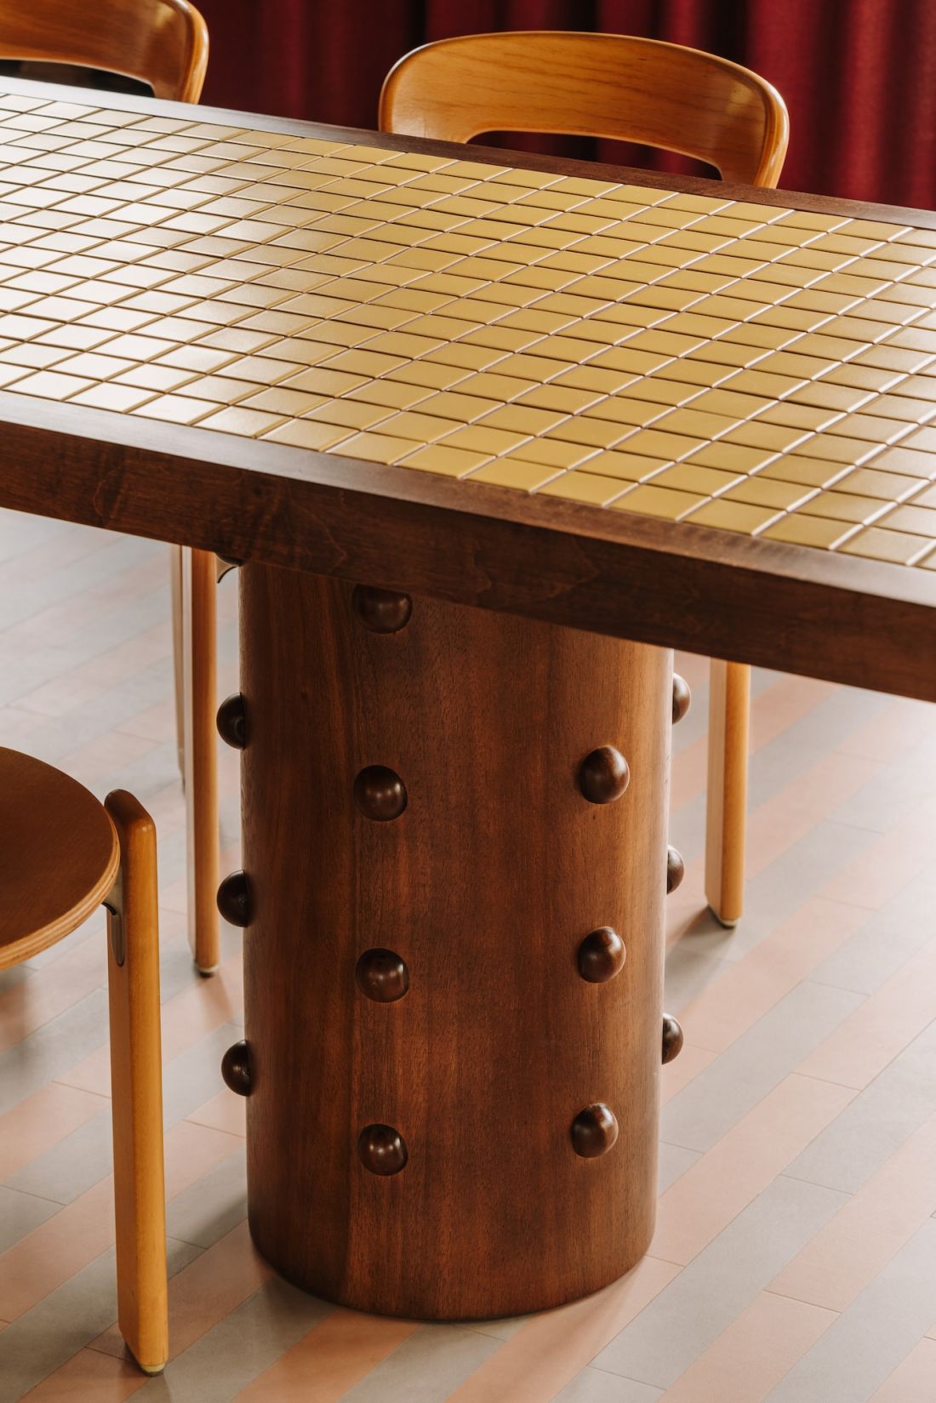
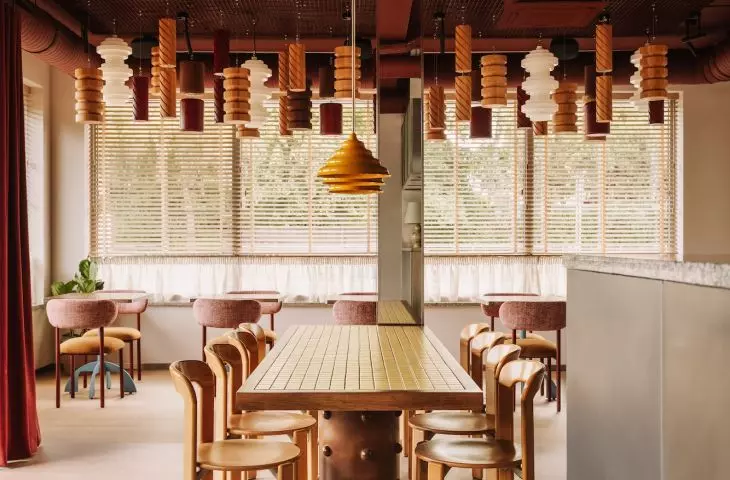
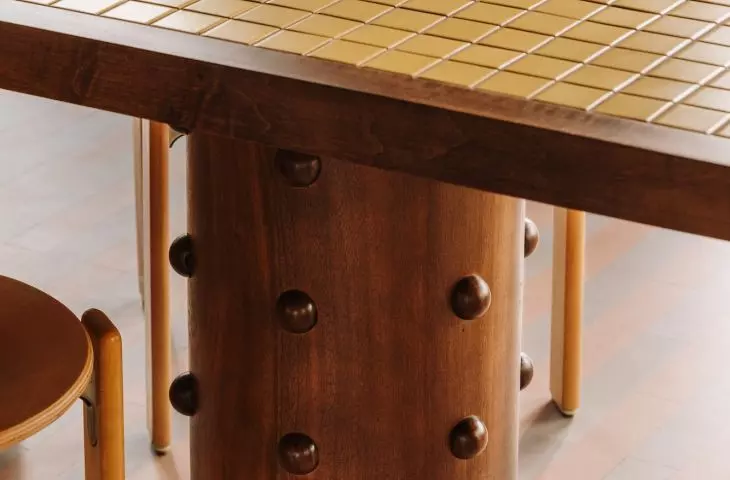
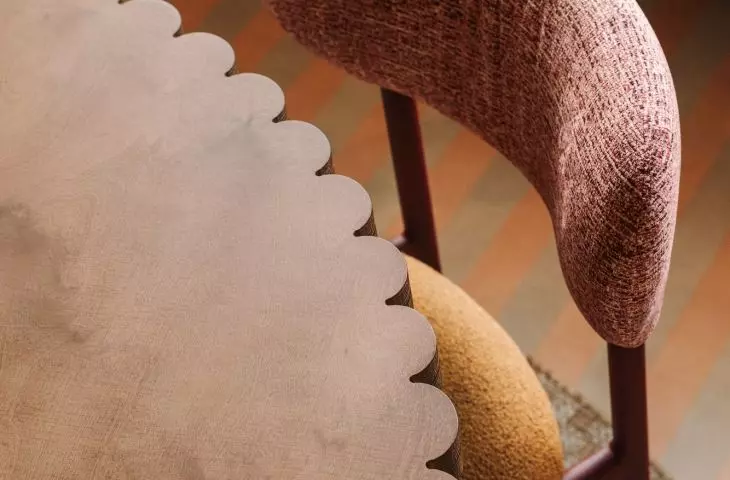
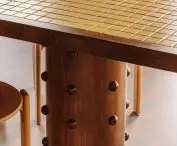
Opposite the entrance is the largest rectangular table with a mosaic top and a wooden leg with detailing
photo: Migdał Studio
pasta vertigo
The interior combines three leitmotifs - the eye-popping postmodern style of Memphis, the energetic yellow color that distinguishes the Ragu brand and.... pasta, of course, the restaurant's showpiece product, which adorns the space in a variety of shapes and sizes.
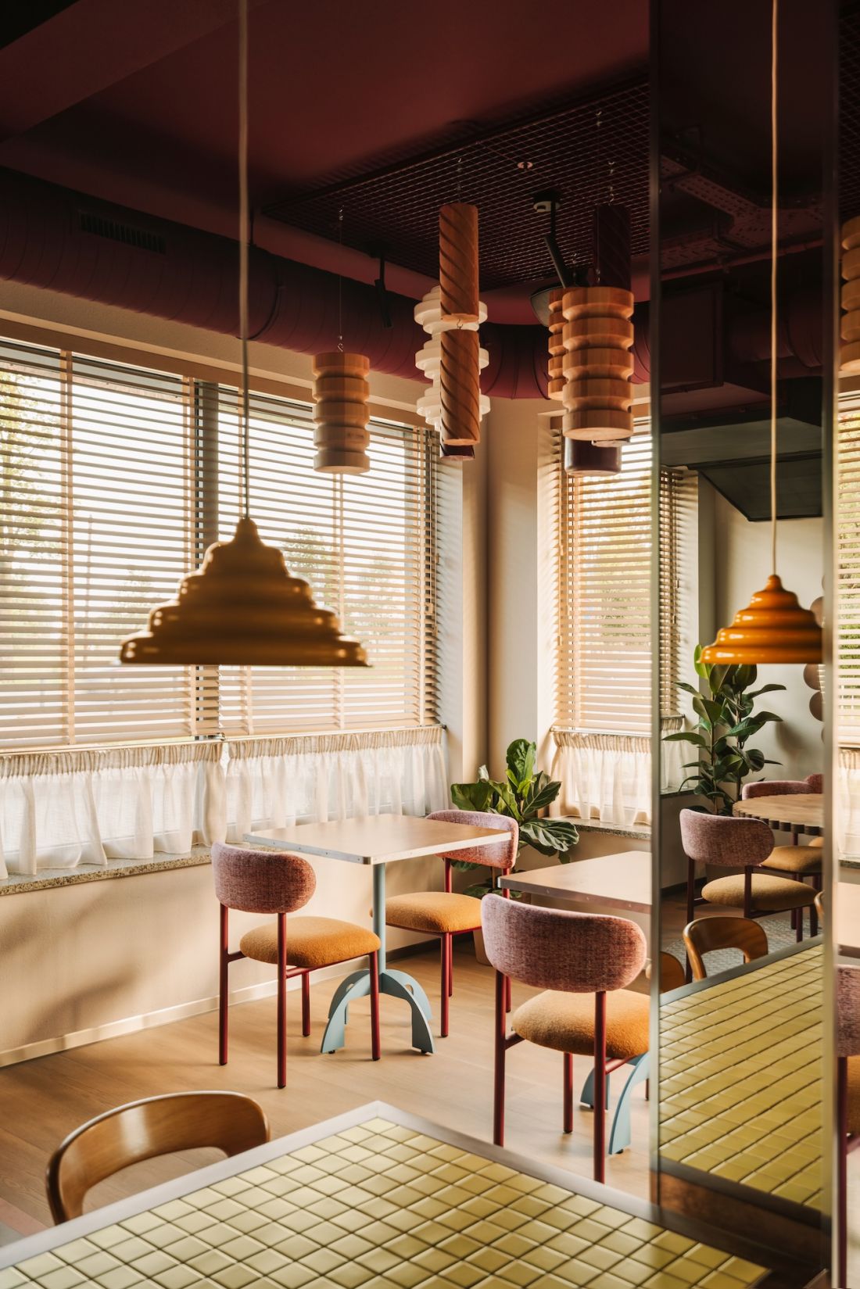
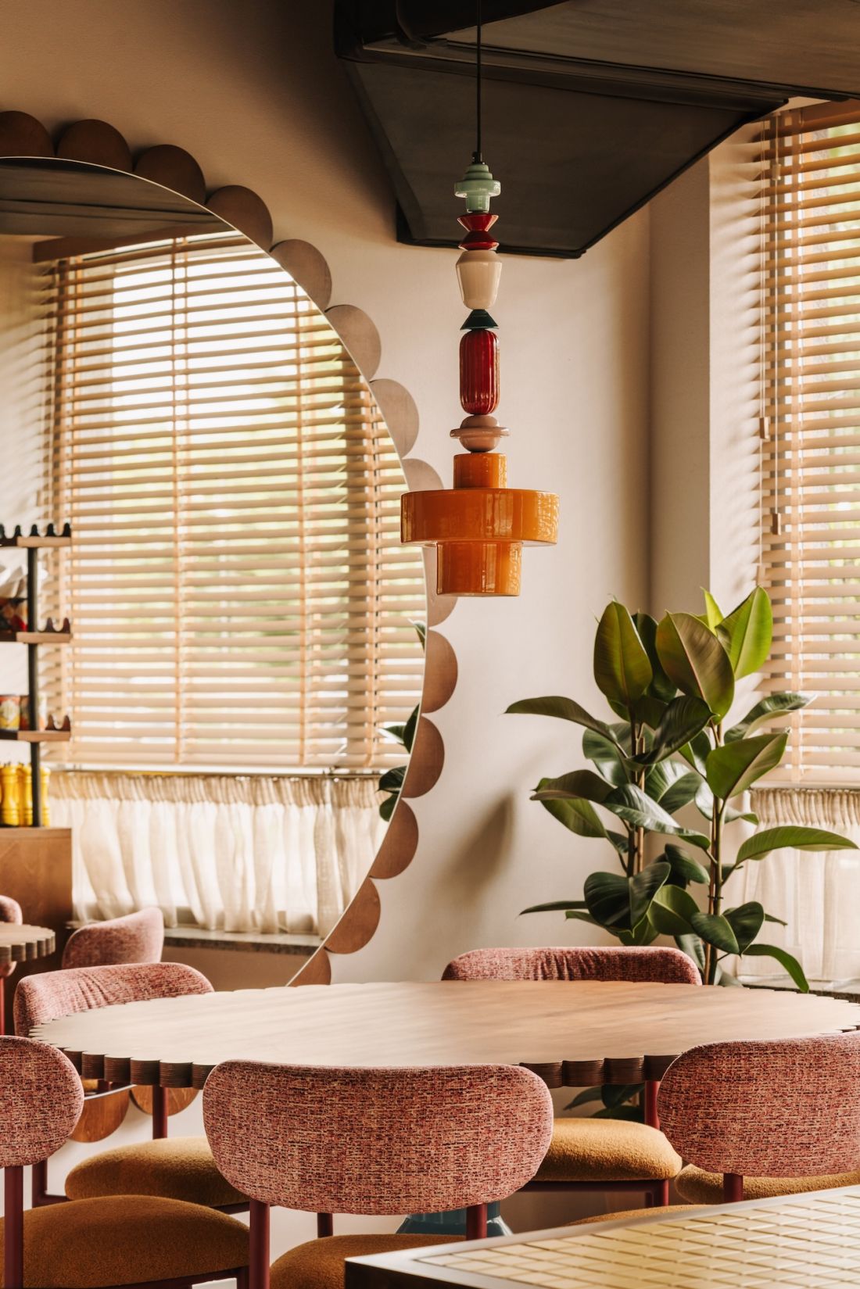
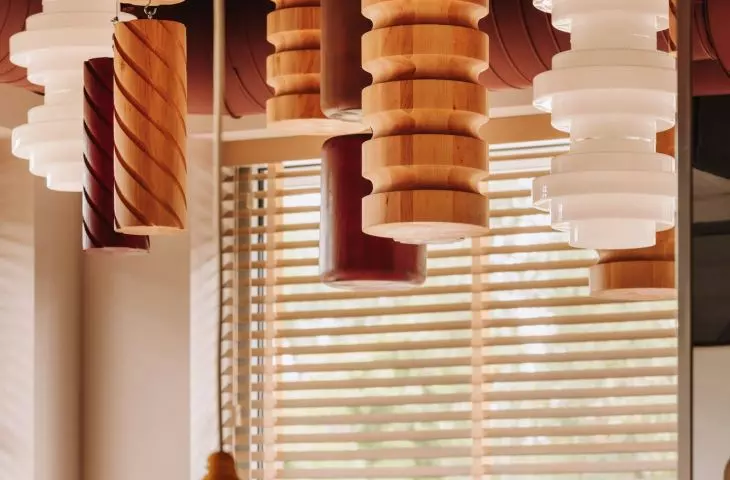
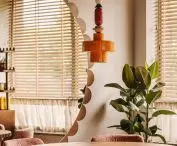
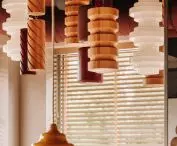
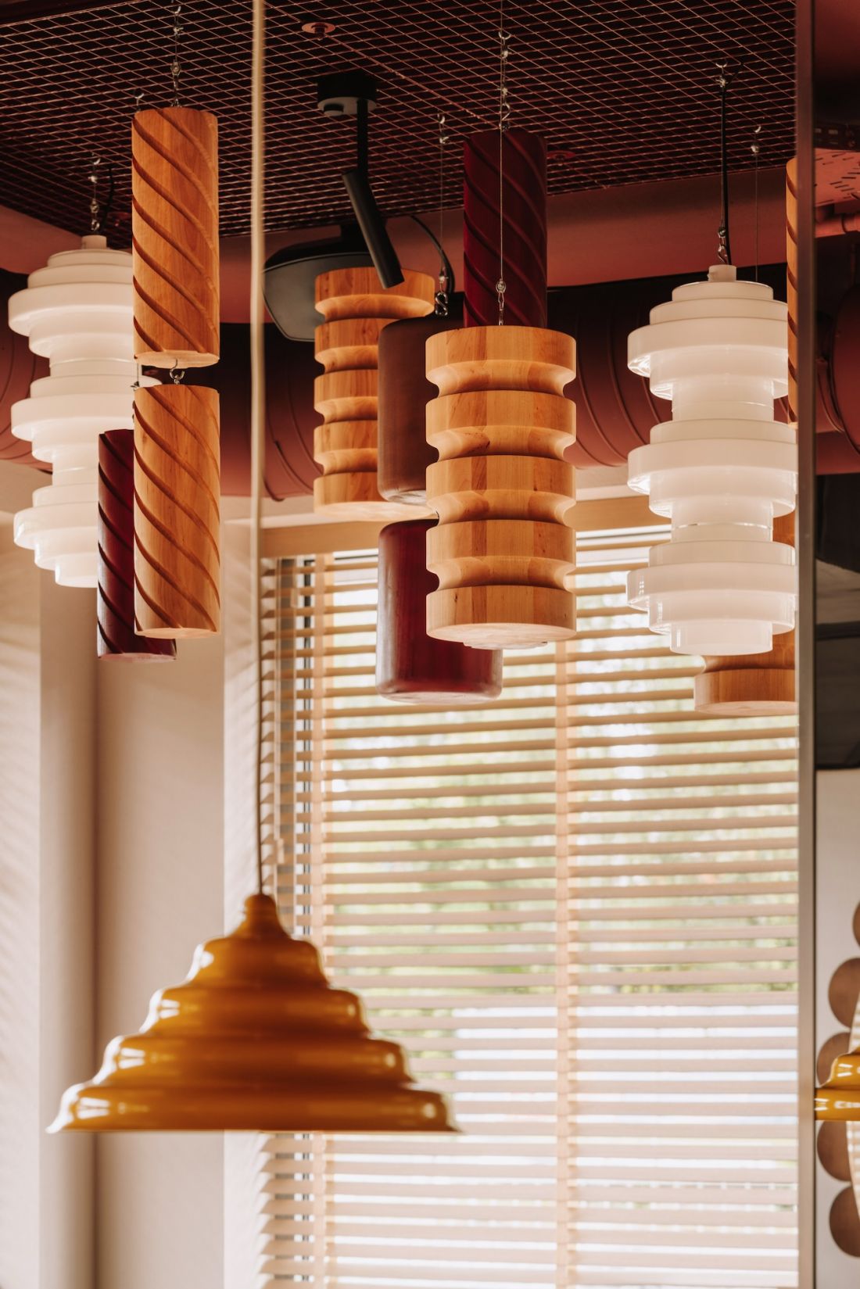
Lamps in a variety of shapes and colors create a sculptural installation
photo: Migdał Studio
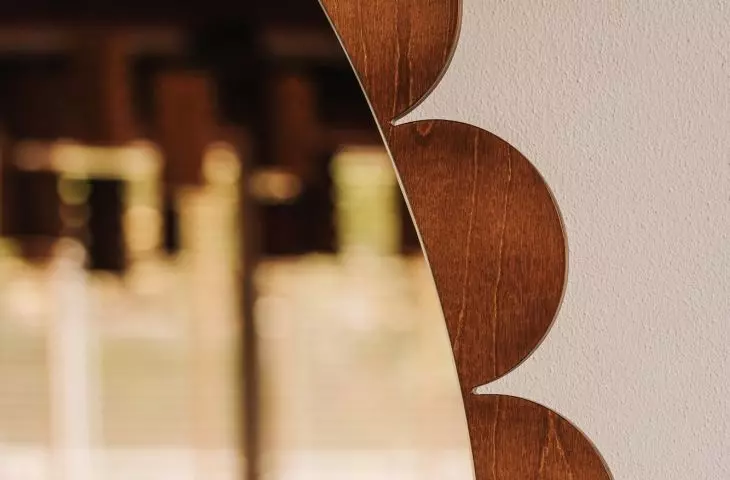
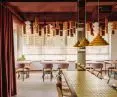
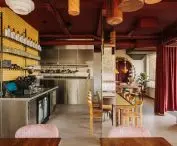
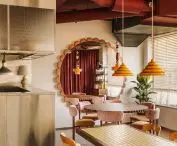
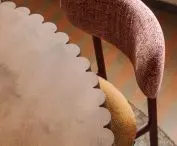
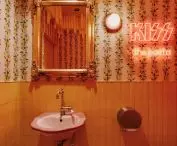
The lampshades are inspired by the forms of the pasta, created in collaboration with a carpenter and a turner, which hung above the two-seater tables, under the intensely burgundy ceiling, create an appetizing installation. A round table in turn - with a spun top resembling a mold for cutting fancy ravioli shapes - is complemented by an identically finished decorative mirror more than two meters in diameter. Another type of macarons - this time straight from the pool - can be found in the bathroom, where yellow foam molds were placed under the ceiling to help teach swimming.
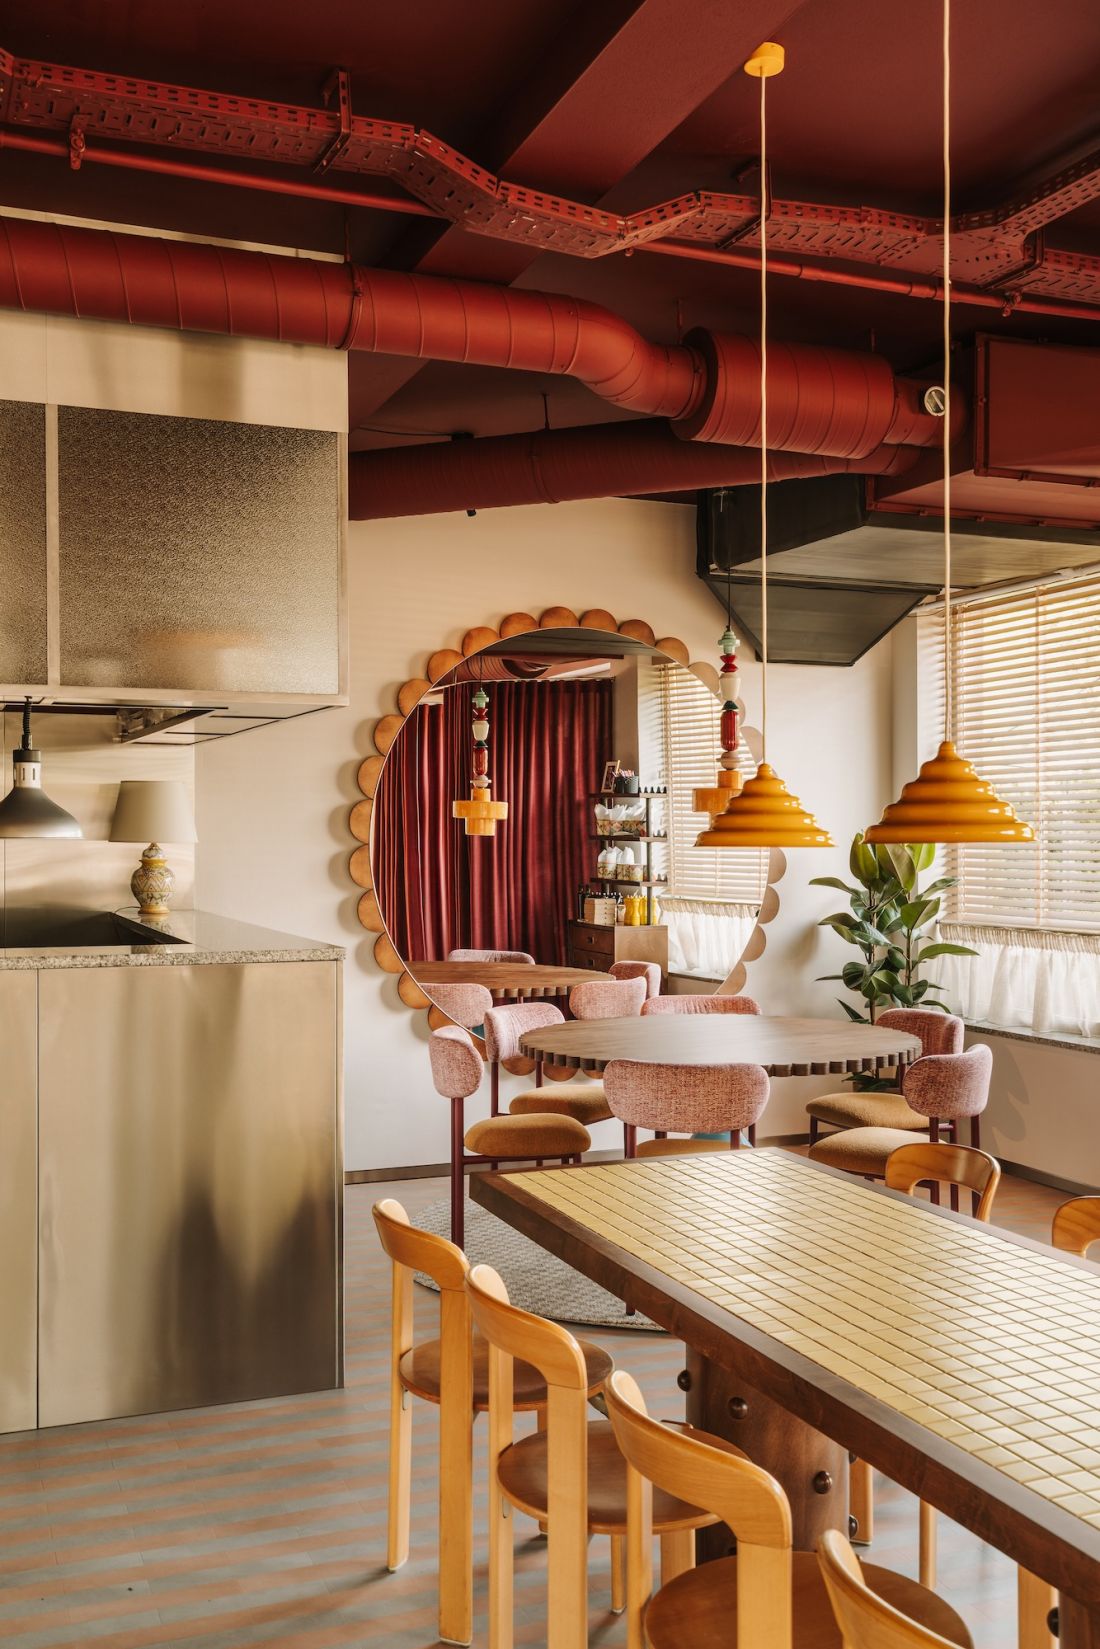
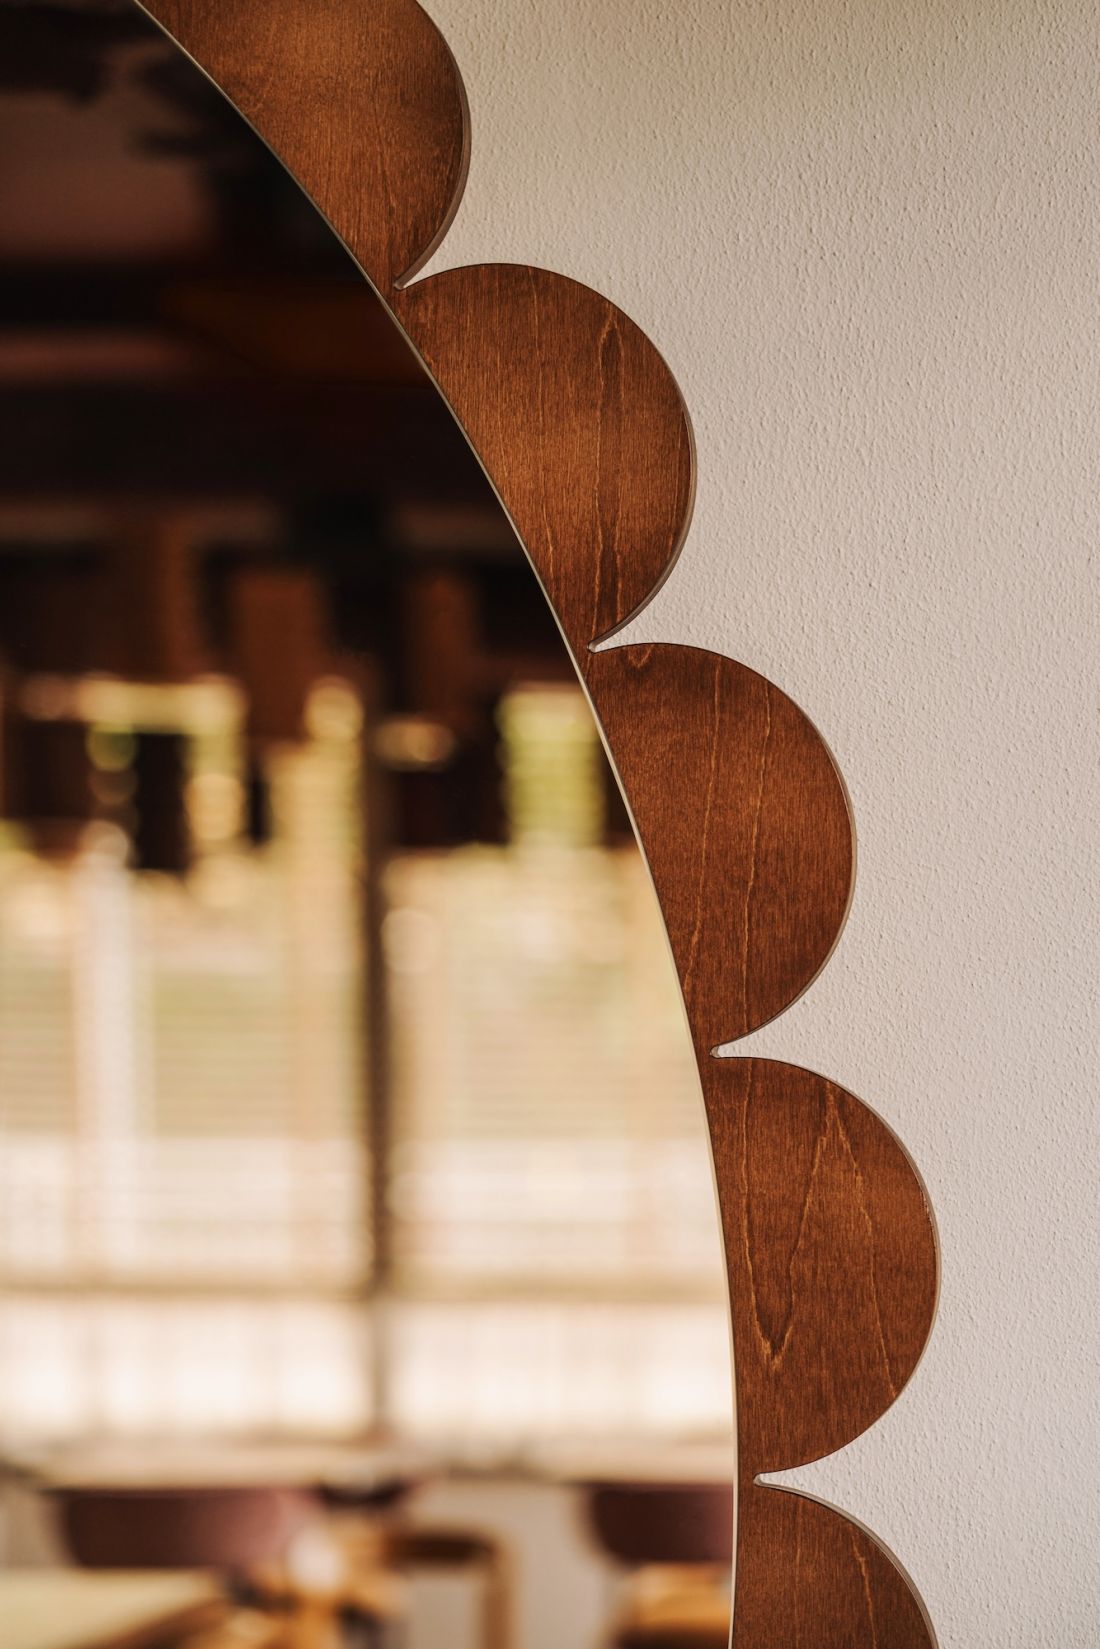
The round table and round mirror resemble a mold for cutting out fancy ravioli shapes
photo: Migdał Studio
The brand's distinctive yellow color is visible primarily on the mosaics - on the wall behind the bar and on the top of the largest of the tables, contrasted by brushed steel, which the team used in both the kitchen and bar areas, clearly separating the "home" part from the back room. The whole is complemented by graphic vinyl flooring in rhythmic two-tone stripes.
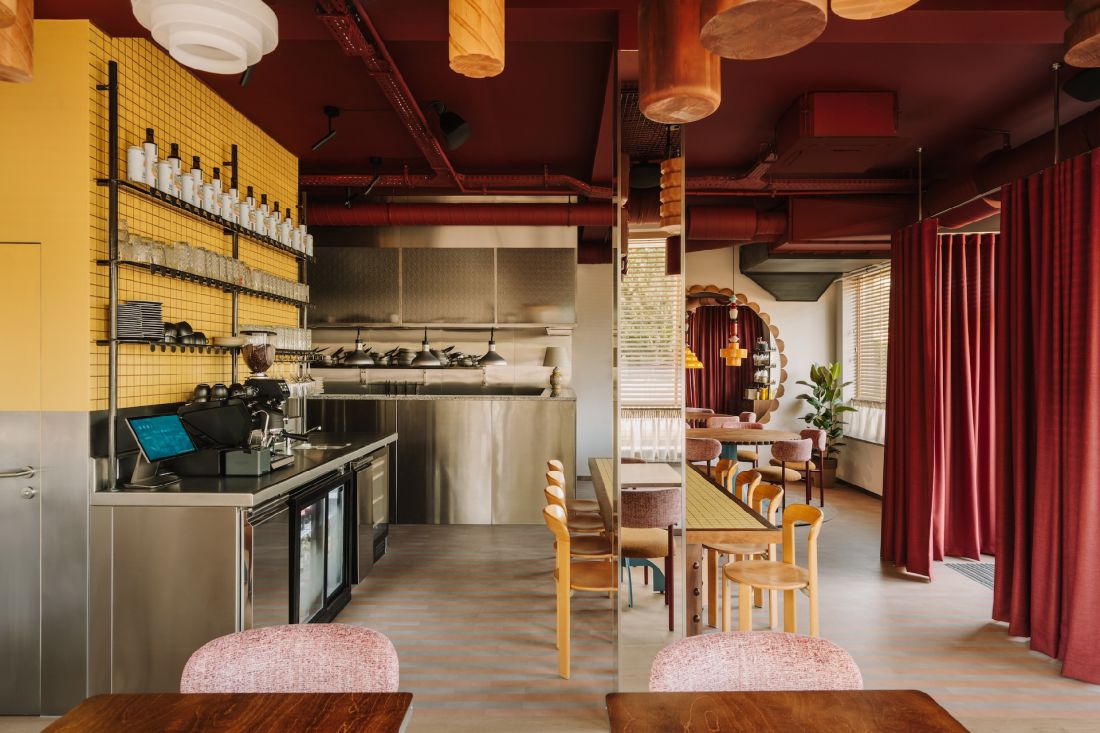
The character of the interior is added by a burgundy ceiling and a heavy curtain at the entrance
photo: Migdał Studio
accessories - to taste!
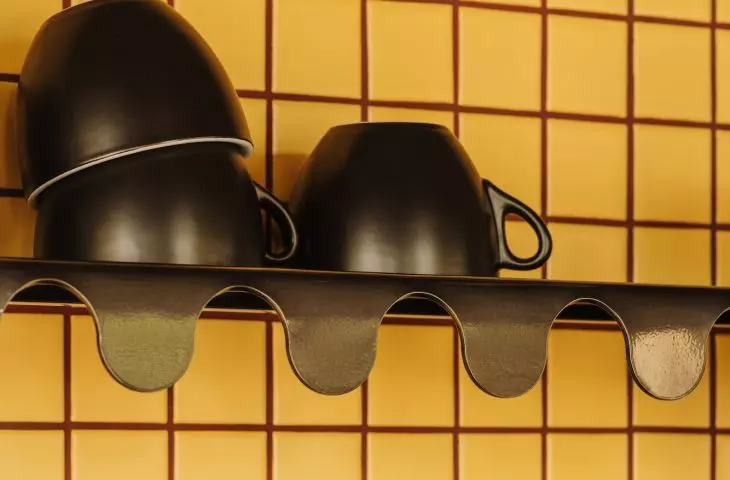
And in the kitchen and in architecture - the devil is in the details. The taste of the interior is added by well-thought-out and expressive details: yellow lamps with flowing folds designed by Nikodem Szpunar (over the rectangular table), decorative totemic fixture by Italian brand Ferroluce (over the round table), heavy maroon curtain at the entrance and black shelves behind the bar, which look as if they were dripping with appetizing sauce.
pasta threads in the alcove
photo: Migdał Studio
Most of the furniture was individually designed and custom-made - including communal tables, built-ins, bookcases and mirrors. The upholstery of the chairs was designed to contrast between the seat and backrest, which adds lightness and humor
- the designers add.
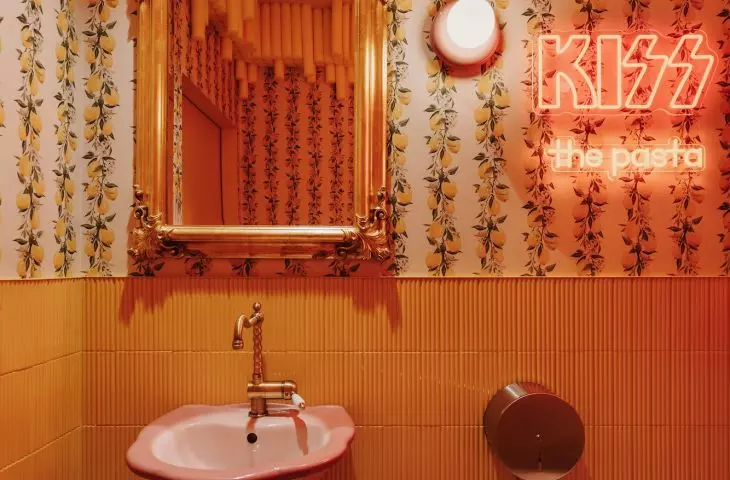
With a wink, the bathroom was also designed to transport us to Sicily! Hers is decorated with wallpaper in lemons and tiles in relief resembling pasta, the whole thing is completed by colorful swimming macarons suspended from the mirrored ceiling.
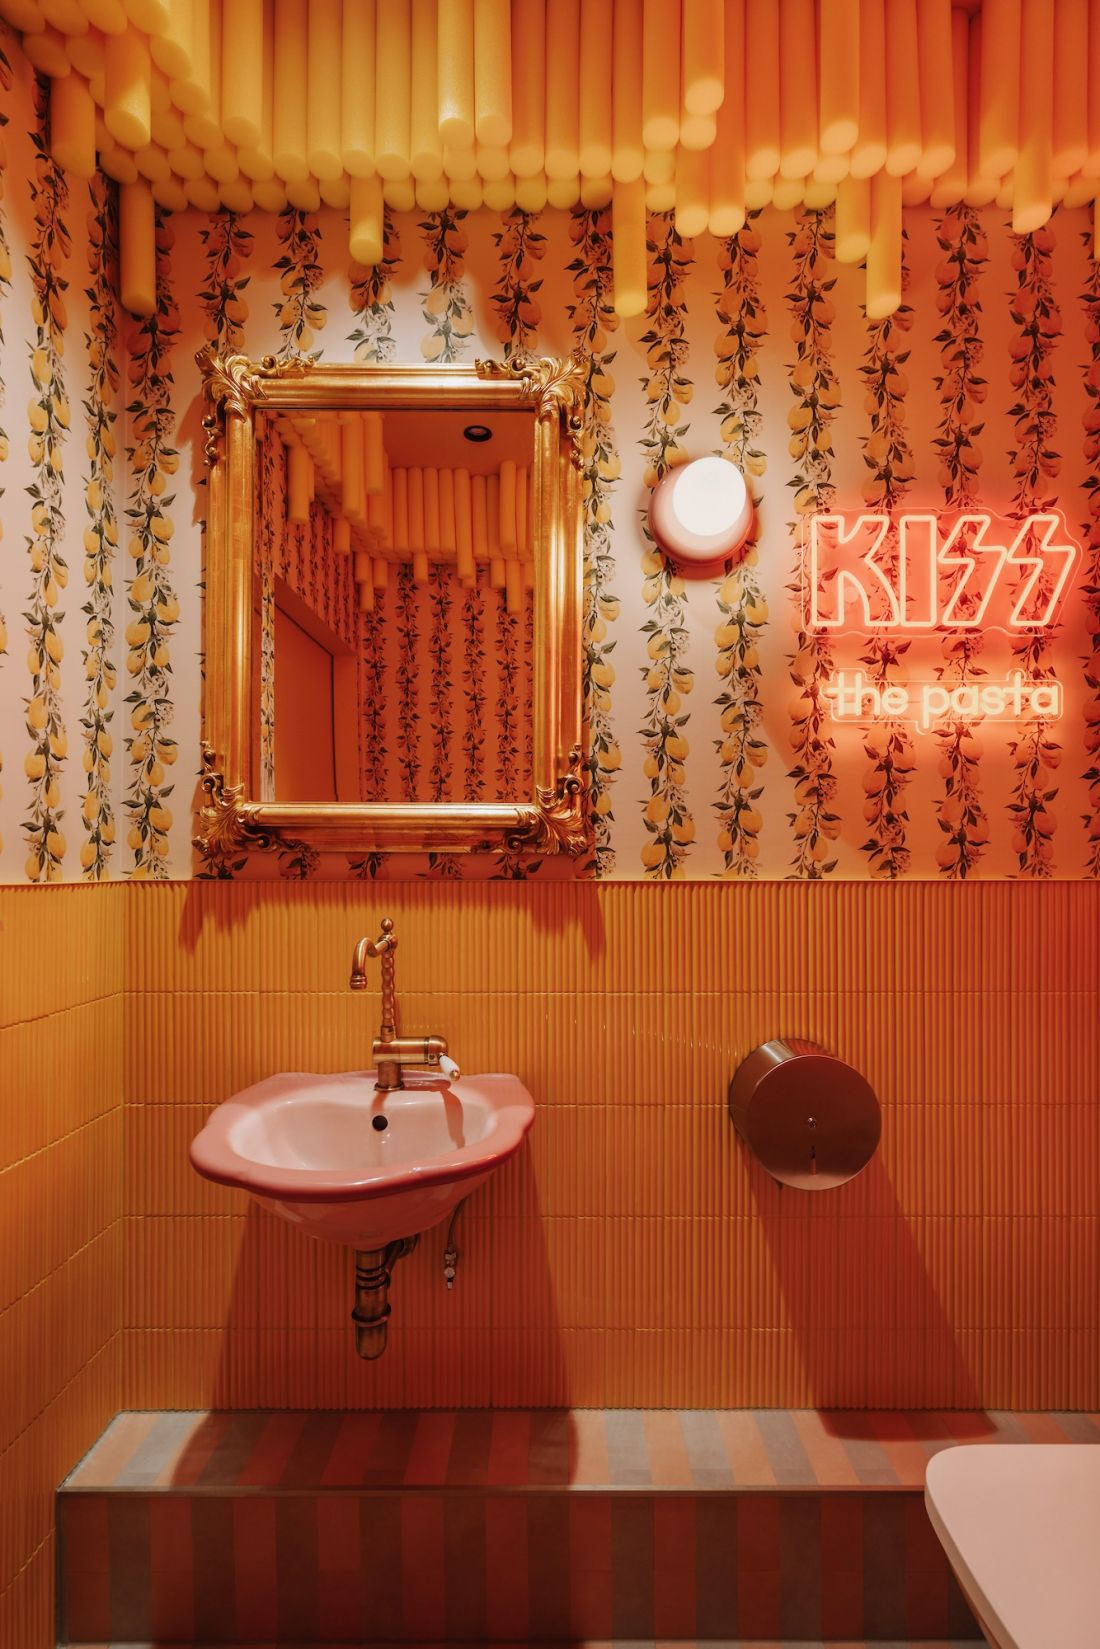
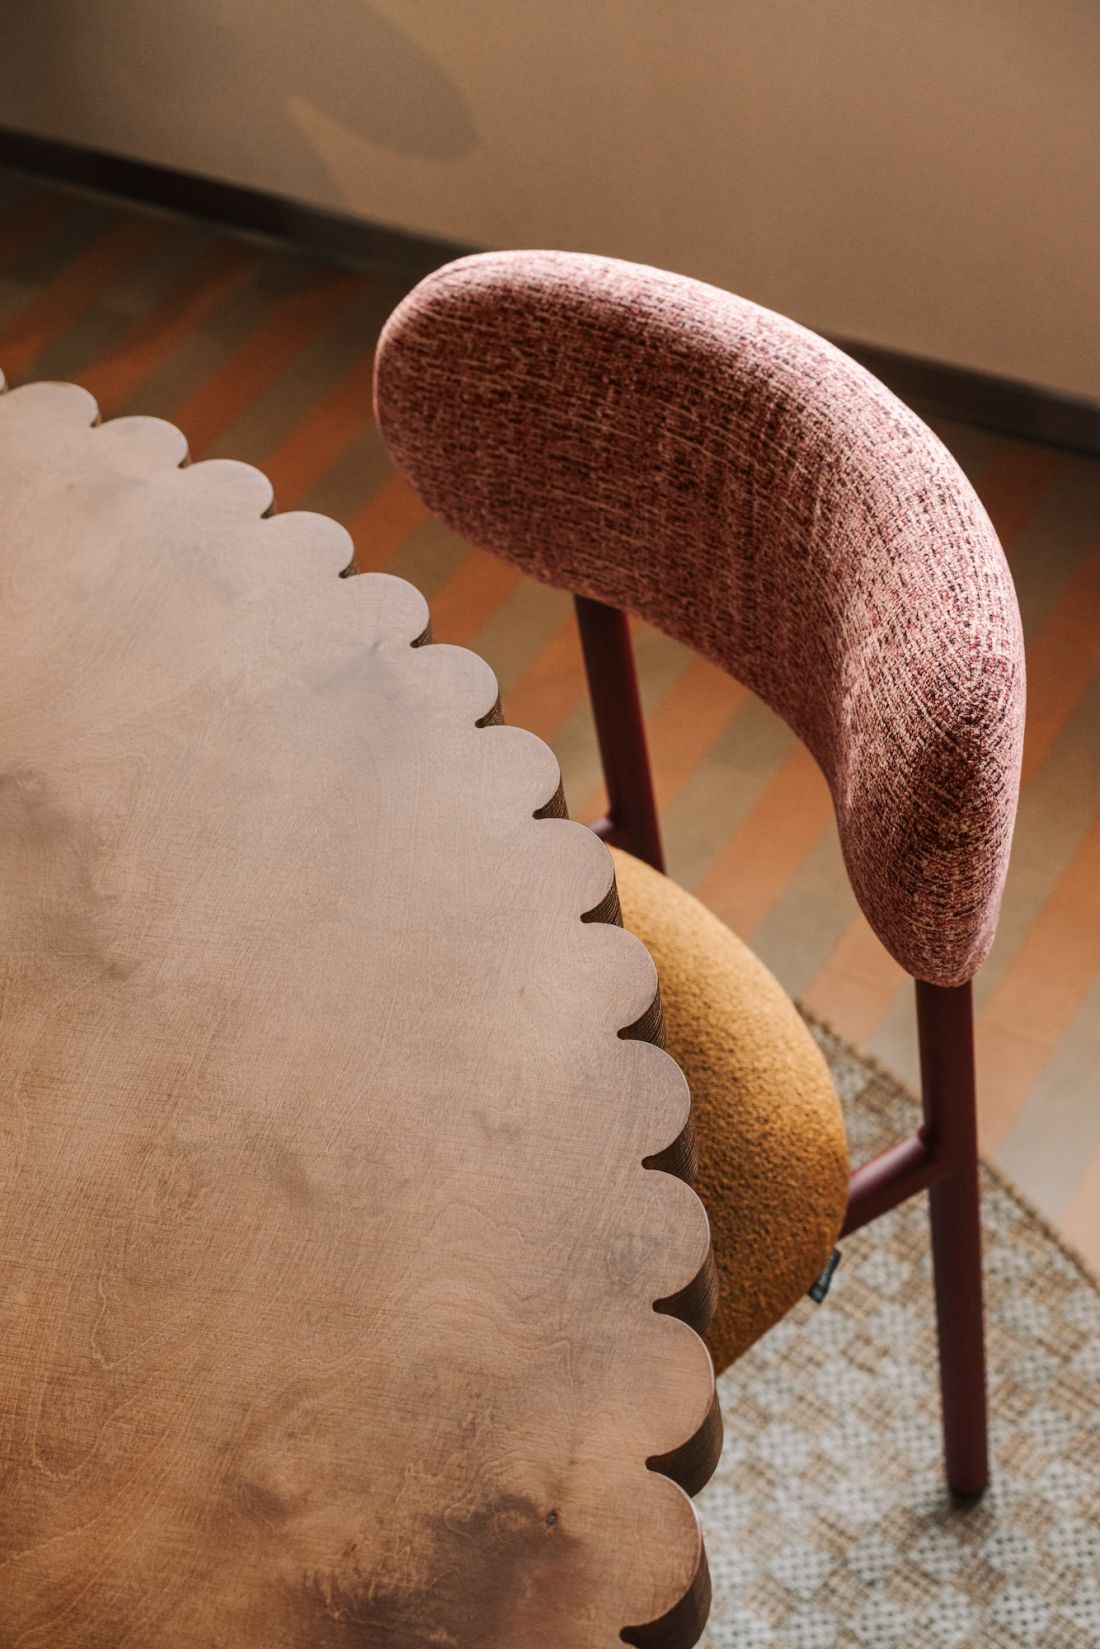
bathroom and interior detail
photo: Migdał Studio
The new Ragu is an example of how, even with limited space, you can create a place with strong character, thoughtful function and consistent aesthetics. This is a project that proves that a good interior does not need a large scale, all you need is courage in detail and a concrete idea
- conclude the architects.








