






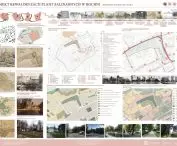
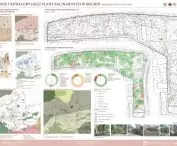
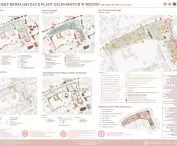
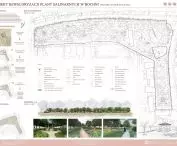
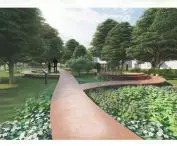

Places of fourth nature, where greenery captures former industrial sites, can be as valuable to the health of a city and its residents as natural green spaces. Aleksandra Cebula of Wydział Architektury Politechniki Krakowskiej designed a concept for reclaiming the Salinar Plantation in Bochnia as a place to be.
Aleksandra Cebula's thesis was awarded in the Landscape Architecture category of the national thesis competition organized by the Cracow Branch of the Society of Polish Town Planners. The thesis supervisor was Professor Katarzyna Lakomy.
There used to be saline ponds in the area of the current plantations. Salt was mined in Bochnia since the mid-13th century, and the former mine buildings can still be spotted in the city's skyline. Meanwhile, the first mention of the ponds behind the Żupny Castle dates back to 1544. Currently - as of 2020 - a brine graduation tower operates in the area of the ponds.

visualizations
designed by Aleksandra Cebula
history under a green mantle
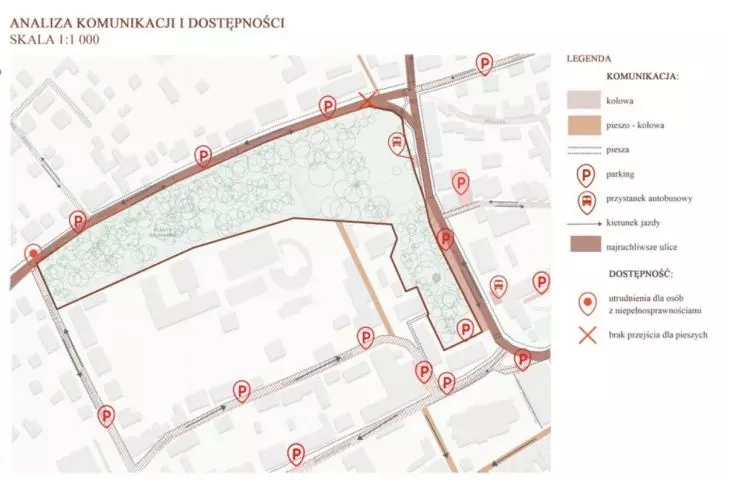
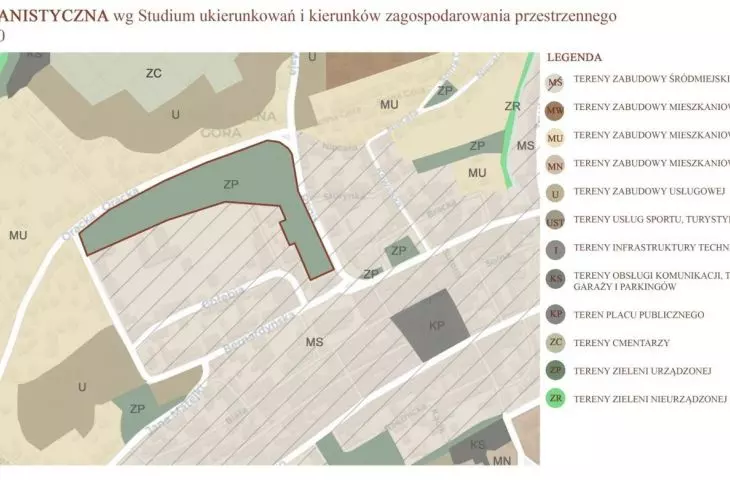
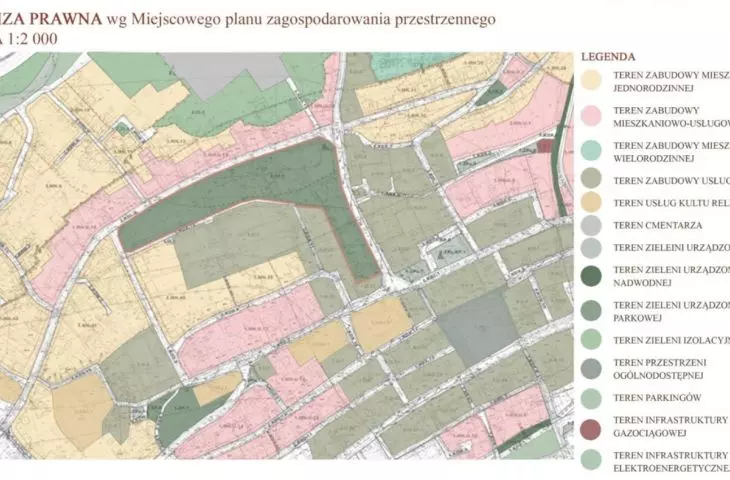
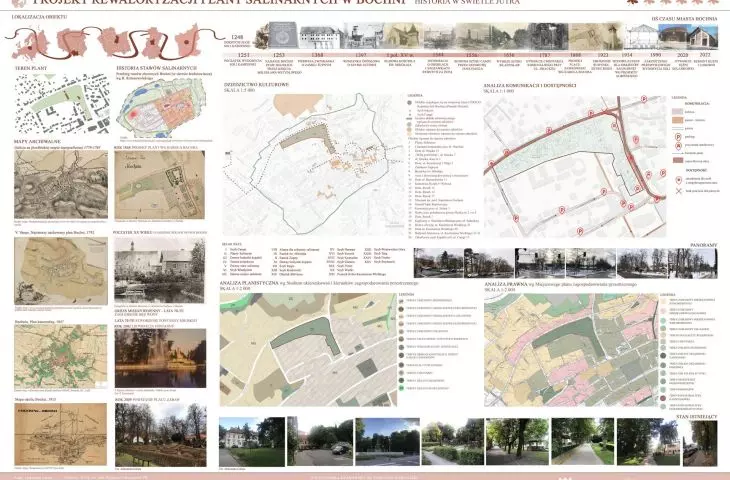
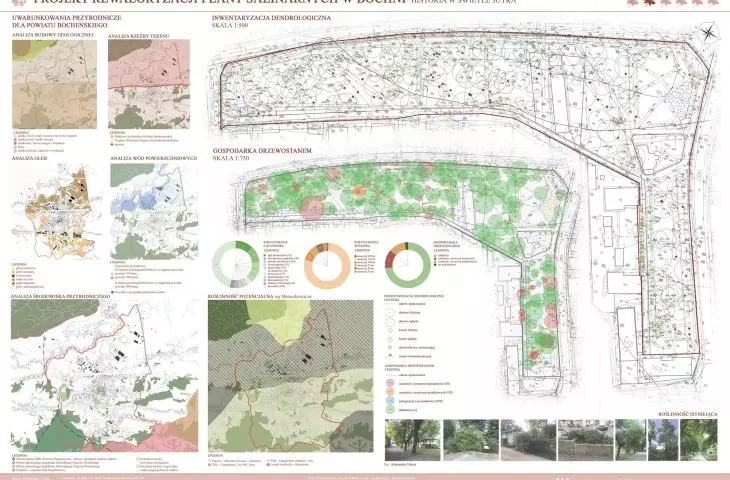
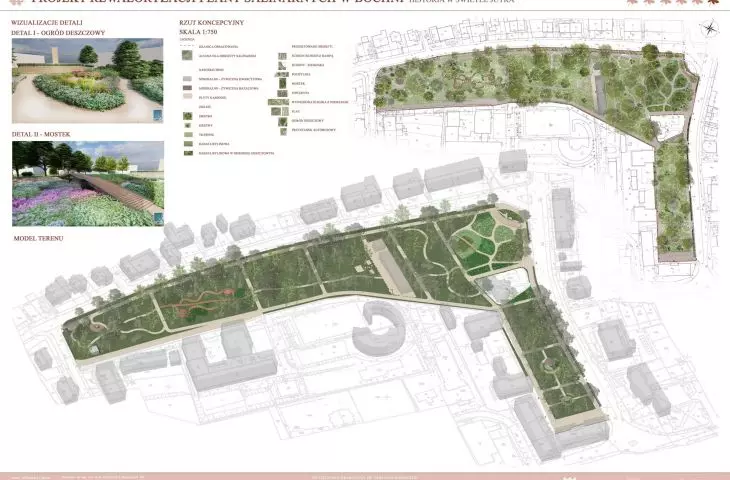
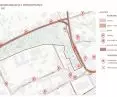
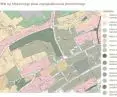
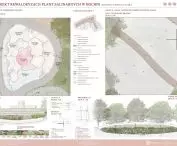
The author's design process was preceded by in-depth analyses including planning analysis, legal analysis, natural conditions - geological structure, relief, soils, surface water and natural environment. The author also paid attention to the trees and made a dendrological inventory and a diagram showing stand management.
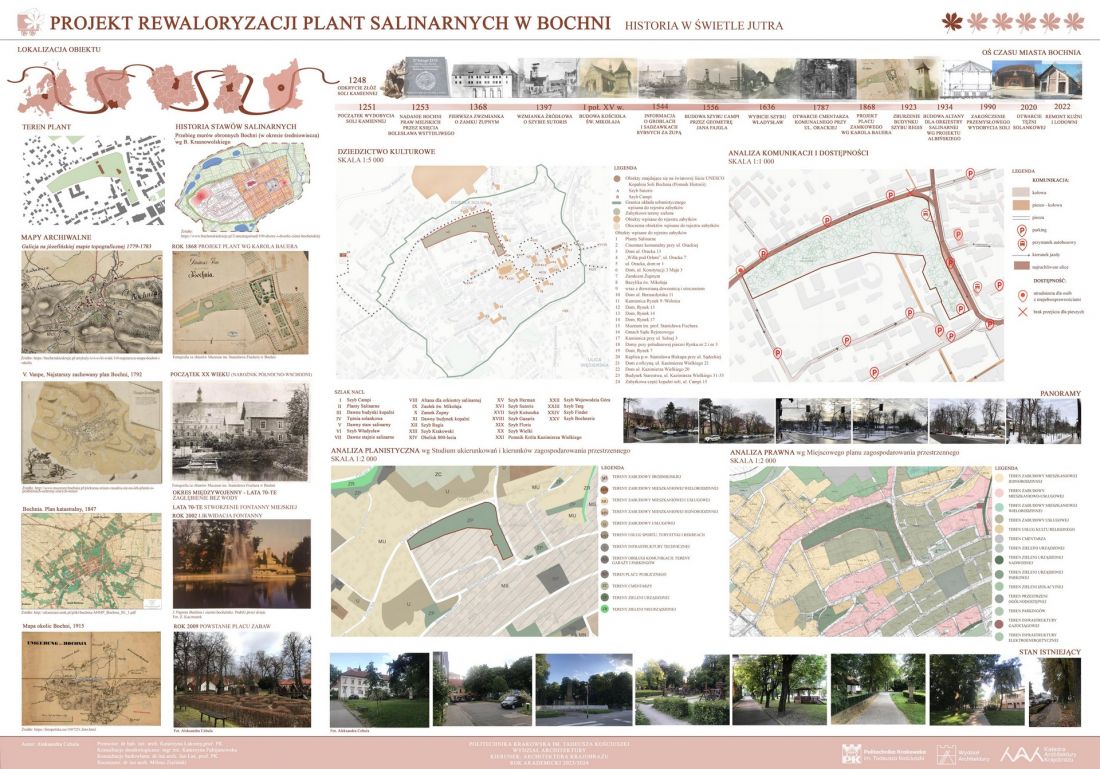
sheet I
proj.: Aleksandra Cebula
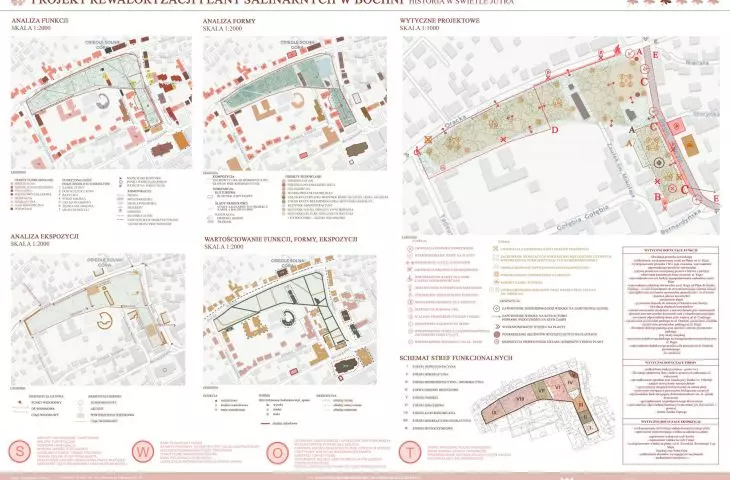
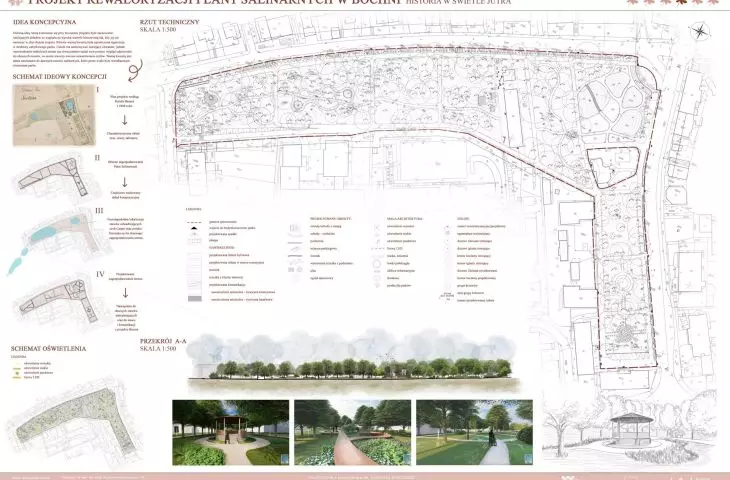
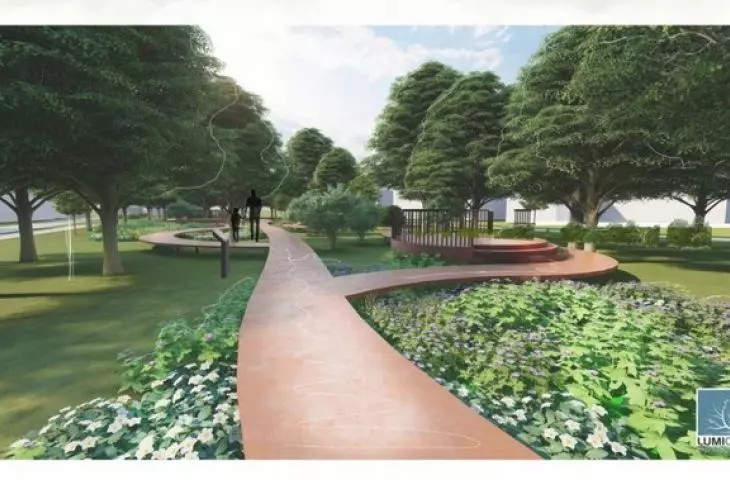

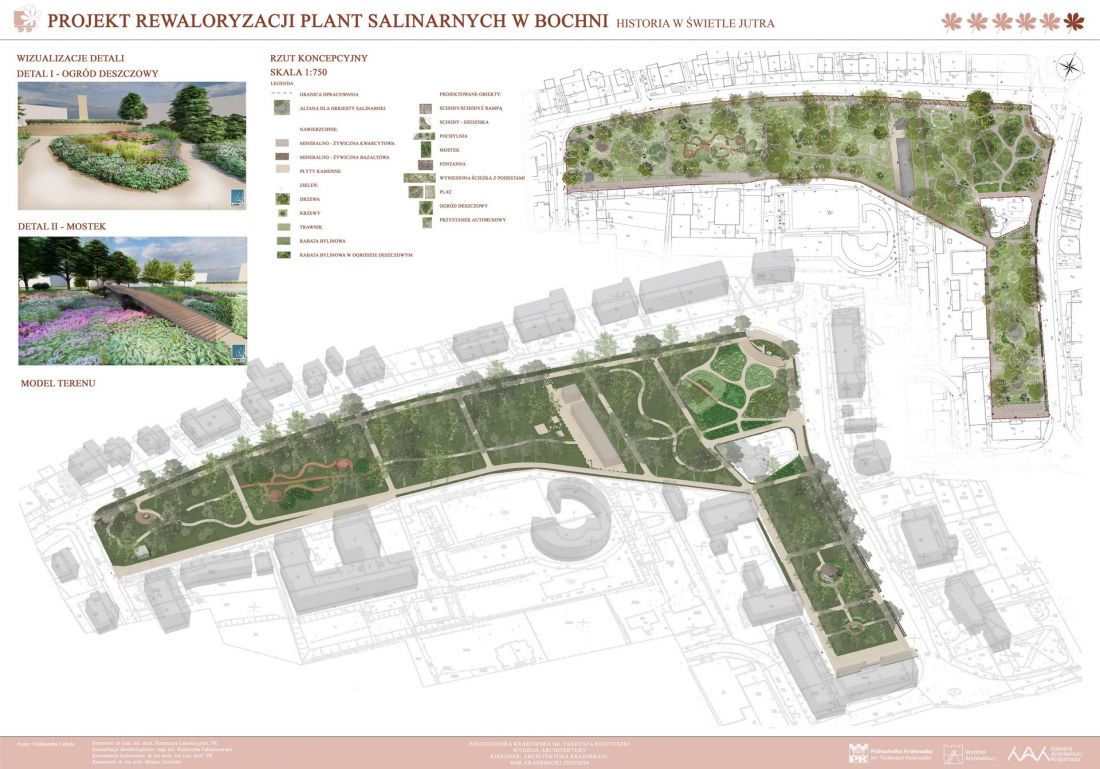
The basic assumption of the author of the project was to preserve the existing layouts due to their high historical value. At the same time, interference with the structures of the historic park also remained minimal. Nevertheless, the introduction of subtle changes gave the area a modern look.
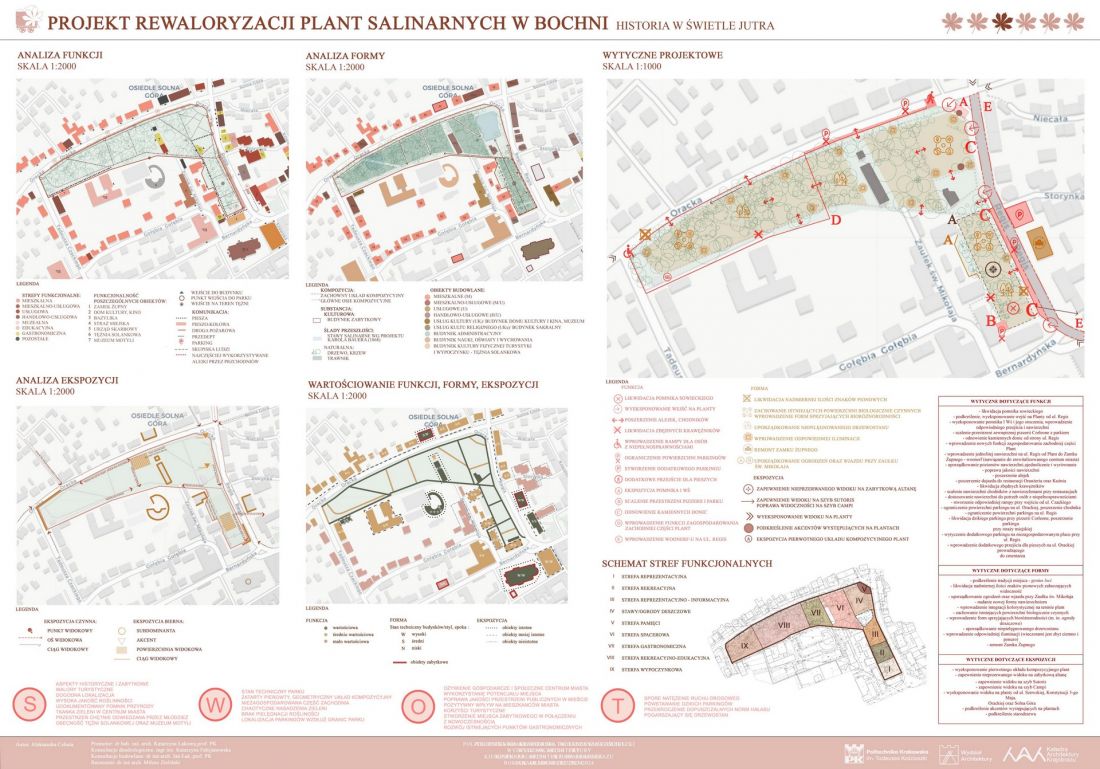
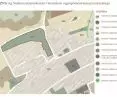
board III
designed by Aleksandra Cebula
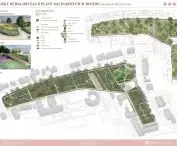
The project refers to the presence of the former Campi shaft drainage ponds. The area of Salinar Plantation has been divided into nine zones: representative, recreational, representative-information, ponds and rain gardens, memorial zone, walking, gastronomic, recreational-educational and leisure zones.
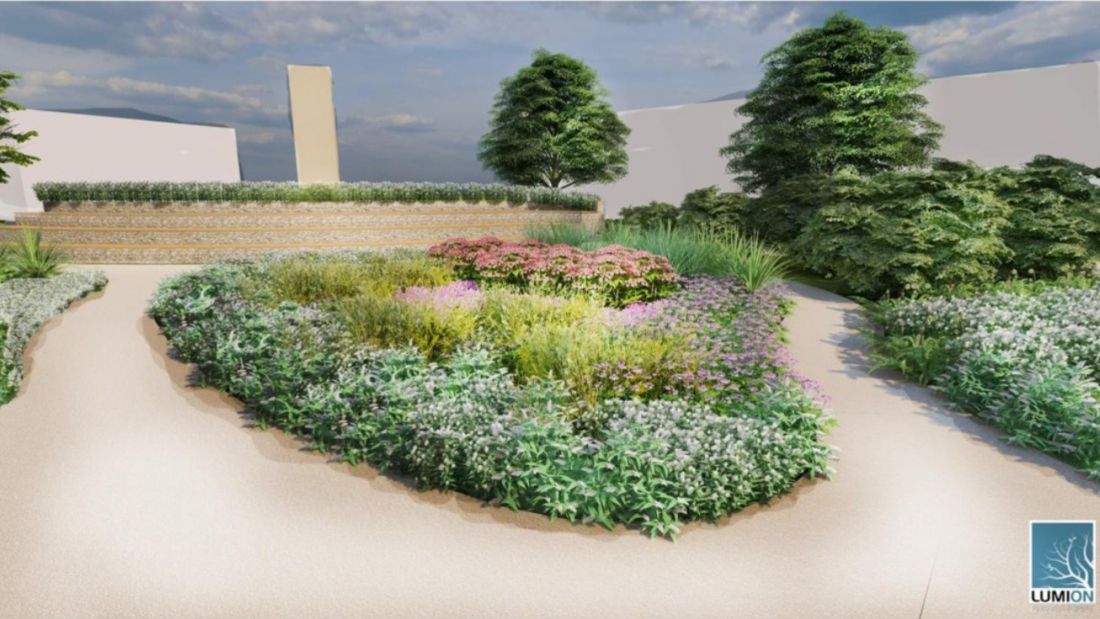
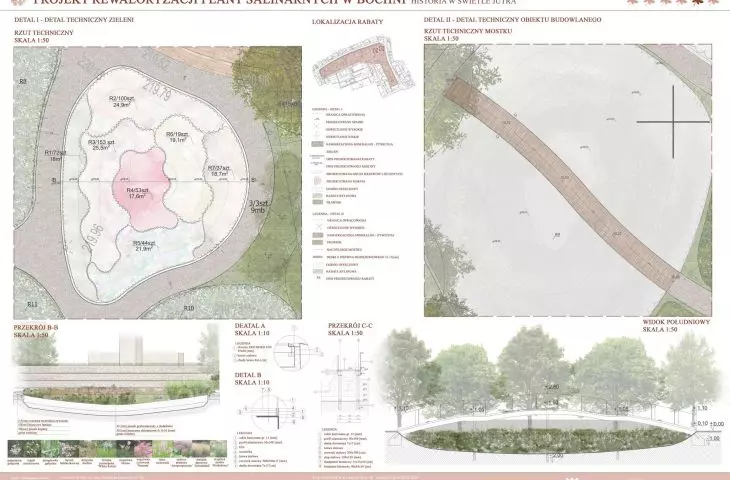
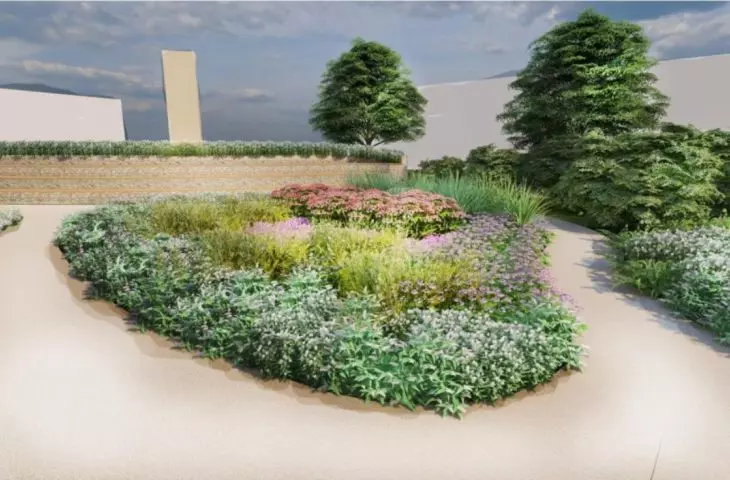
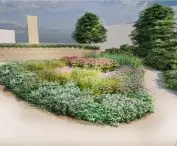
visualization - detail, rain garden
proj.: Aleksandra Cebula
The student's project involves exposing the entrances to the planty from Regis Street, as well as the World War I monument and its surroundings.
brighter, nicer and more pleasant
Another procedure the author applied was to unify and visually organize the area. Therefore, the outdoor space of the Corleone pizzeria was merged with the park, as were the sidewalks next to the restaurants. The pavement levels in the study area were also arranged. Regis Street from Planty to Zupny Castle was transformed into a woonerf.
sheet VI
designed by Aleksandra Cebula
The author took care to introduce color integration in the Planty area, as well as to provide adequate illumination.
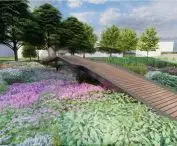
The project did not lack solutions for the biodiversity of the plantations. The author not only left the biologically active areas intact in the study, but also introduced new forms that promote species diversity, such as a rain garden. The author points out specific species that should be included in the plantings, such as branch arachis, marsh and red elm, serpentine knotweed, and sod hemlock.
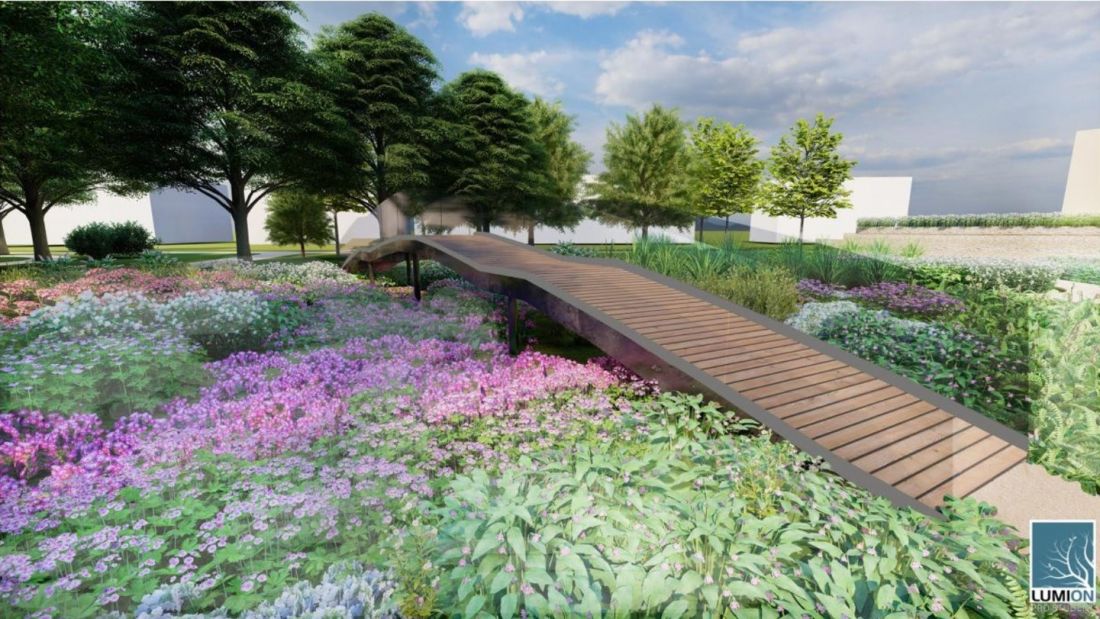
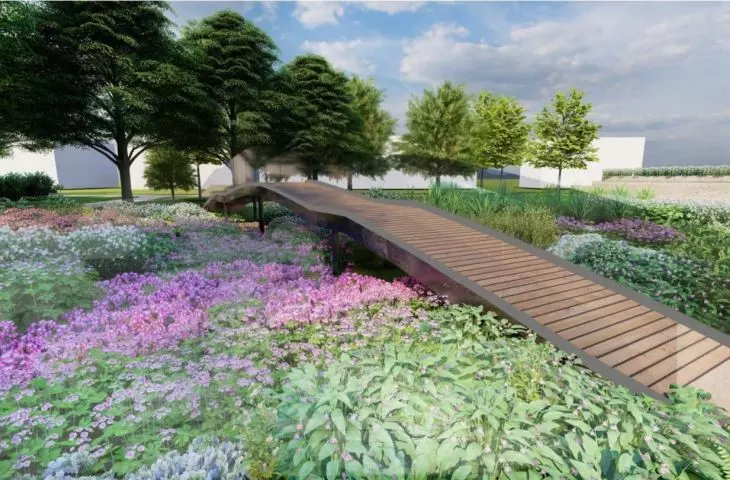
visualization - detail, bridge
design: Aleksandra Cebula
The planty in Aleksandra Cebula's design also became better adapted to the needs of people with disabilities. Unnecessary curbs were removed and appropriate ramps were introduced.
The planty revaluation project could help revitalize the center of Bochnia, make better use of its tourist assets and perpetuate the memory of the area's rich history.








