






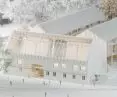
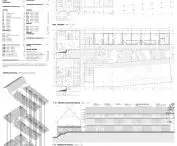

New vacation resorts on the Baltic coast don't have to be big hotels. An alternative was proposed by {tag:studenci} from Wydział Architektury Politechniki Śląskiej, who designed a holiday resort for the Silesian University of Technology in Jastrzebia Gora, which literally grows out of a traditional wooden house and not only refers to the local context, but also interacts with the natural environment. The work won second place in the master thesis category of the Diploma with Archicad competition.
The building is located in Jastrzebia Gora, situated on the Polish seaside near the Hel Peninsula.
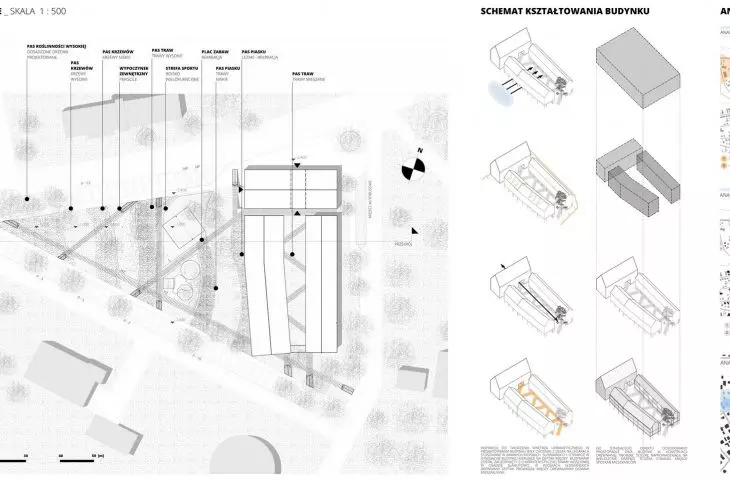
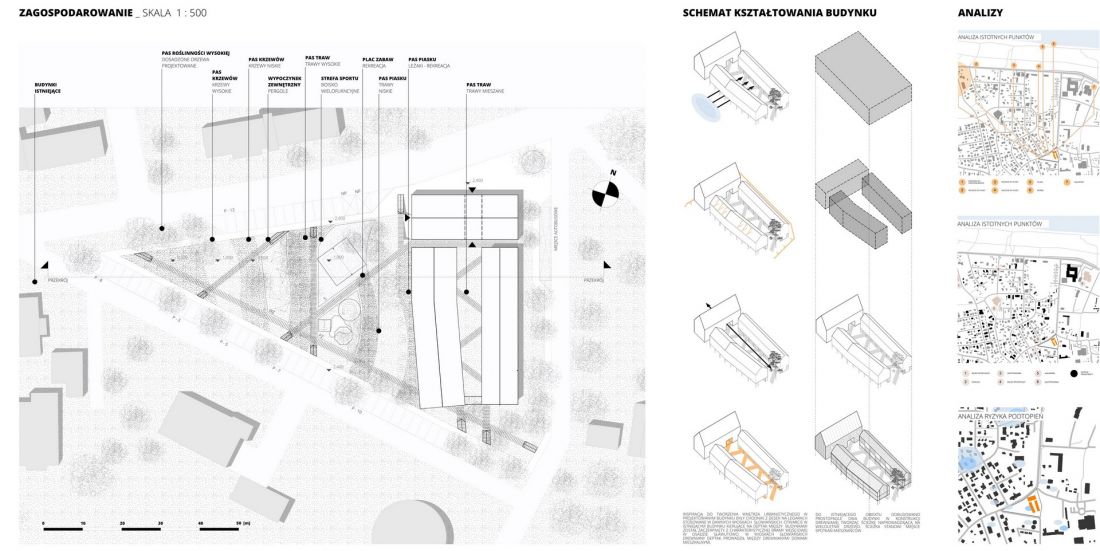
The main inspiration for the project is the medieval Slavic village and settlement of Slavutowo. The two designed buildings were located on the axis of intersection in the existing building, along a wooden path on joists, which leads to a perennial tree
- explains the author.
houses from the old house
The original character of the existing building has been preserved thanks to a procedure that involved building structural walls directly from it. In addition, it is covered by a glass roof with a visible truss. It allows one to see the facade from the old oak roof laid vertically.
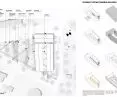
fragment of board I
proj.: Magdalena Mynarska
The former building also created a walkway leading to the path to the rooms. The opening from the main building to the promenade between the newly designed buildings also refers to the entrance gate in the Slawutowo settlement. The author emphasizes that in the design, as in Slavic villages, a wooden promenade led between wooden residential houses.
The dominant feature of the composition is a tree growing at the opposite end of the inner courtyard. Gently breaking one of the buildings and turning it with respect to the main axis allowed to close the composition.
fragment of panel I
designed by Magdalena Mynarska
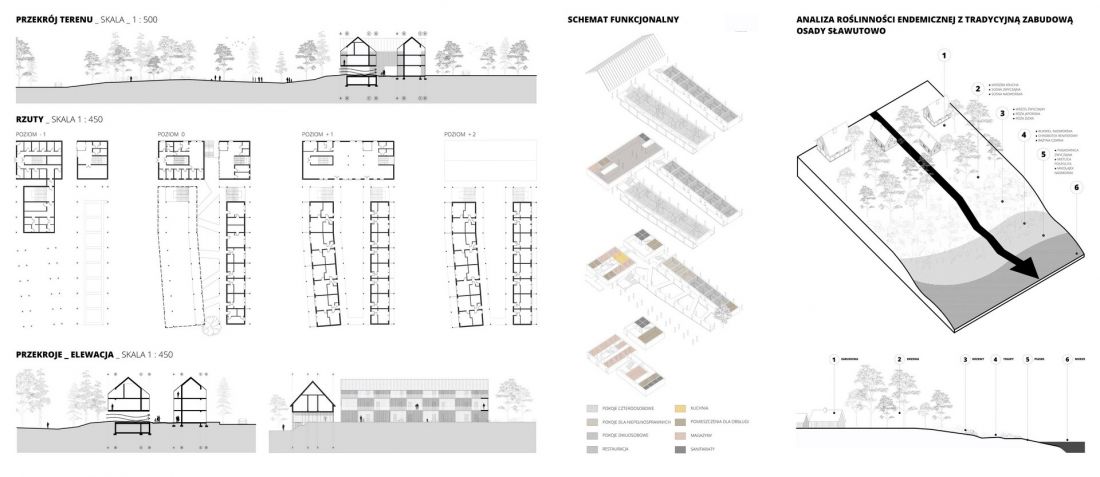
The east wing of the center was raised above the ground by one story and supported on wooden pillars. This procedure is the result of a flood risk analysis and will help prevent flooding. In addition, the construction of the pillars gives the facility an association with a seaside pier.
Accommodation almost on the beach
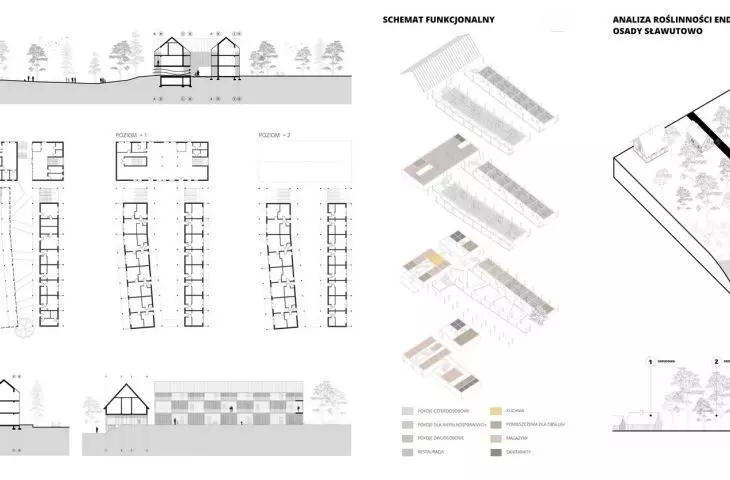
Exposing the courtyard through a passable first floor in the eastern part allowed to better open it to the green area next to the building, where it was planned to plant endemic vegetation of the coastal region. The tree belt included mainly brittle willows, common pines and coastal pines, while another layer includes common heather, Japanese rose and wild rose. The author also highlighted characteristic coastal grasses such as watercress, reindeer weed and black crowberry.
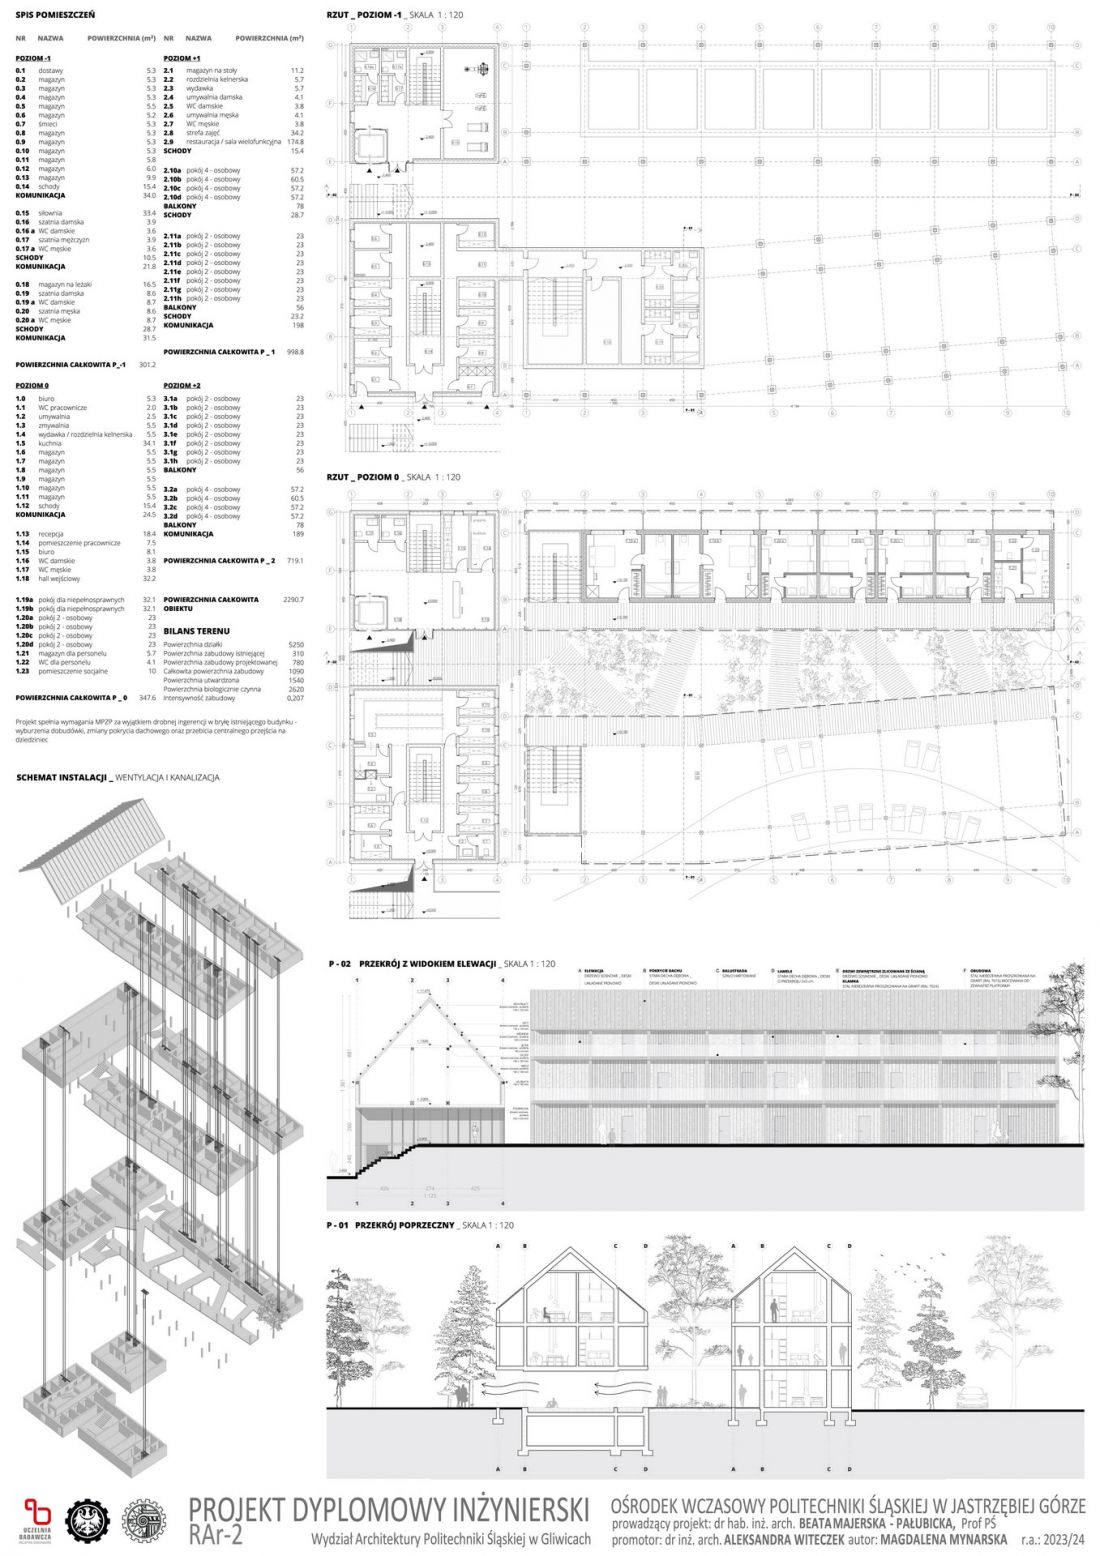
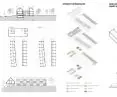
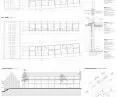
board II and III
proj.: Magdalena Mynarska
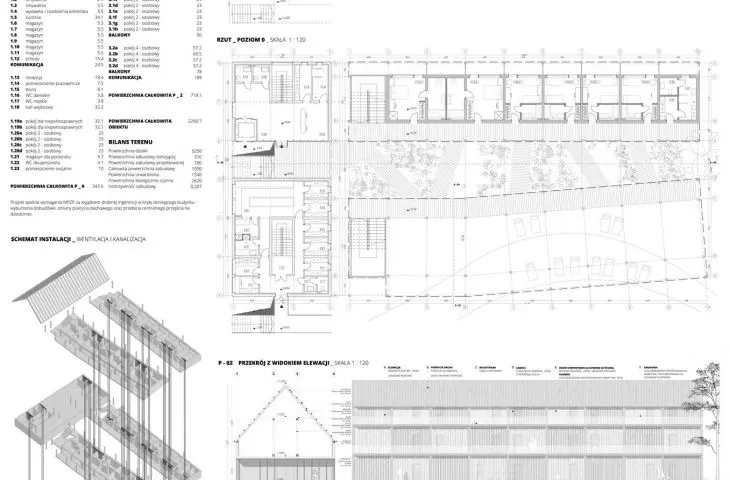
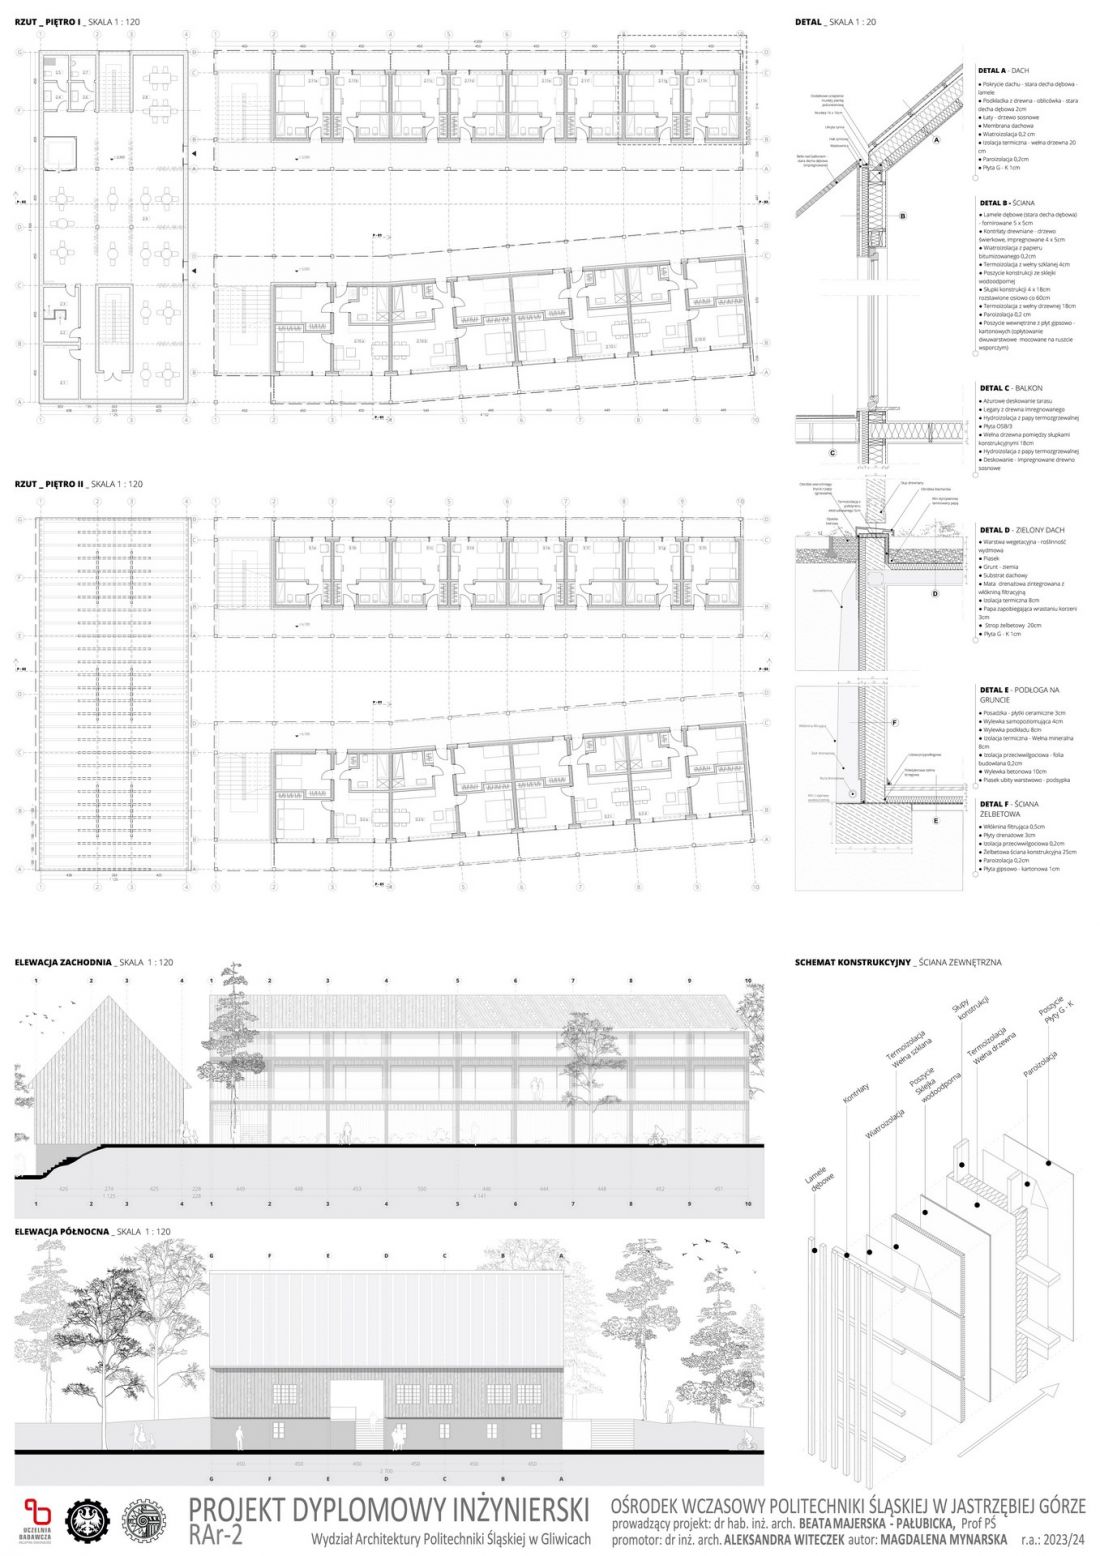
Inside the resort, four-bed and two-bed rooms are available, as well as those adapted for people with disabilities. In addition, guests can also use the restaurant and gym. In front of the resort there is a zone for relaxing in nature, as well as a sports zone with a multipurpose field.
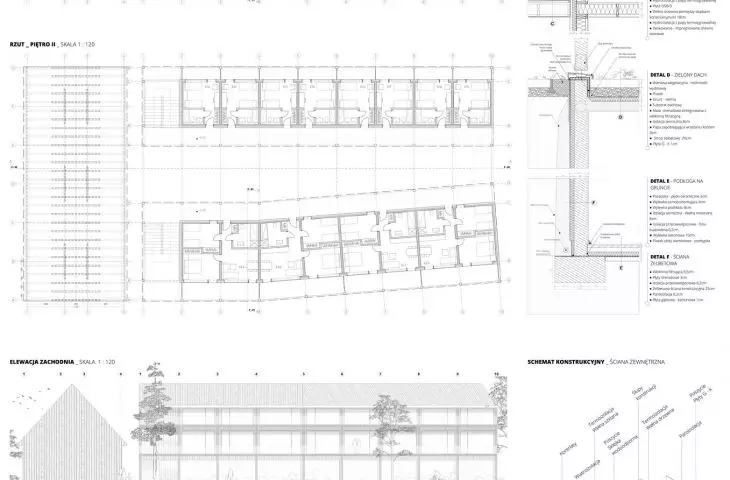
The design uses a multitude of natural materials, primarily wood. Old oak planks cover the roof, and also form the laths used on the walls. The facade is made of pine wood. Part of the building is covered by a green roof.
[...] The author created a space conducive to both relaxation and integration, while taking care to harmoniously incorporate the object into the seaside landscape of Jastrzębia Góra. The project draws attention with its thoughtful spatial organization and sense of the local context
- reads the jury's opinion.
The project leader was Prof. Beata Majerska-Pałubicka, and the supervisor was Dr. Eng. arch. Aleksandra Witeczek.
Maria Cipińska
We also recommend other works awarded in the competition Diploma with Archicad in the category of engineering works:
Third place: Rebirth of a downtown house - urban infill in Wroclaw - Hubert Zimniak








