






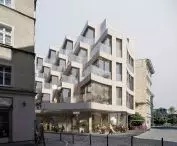

Is there still room for residents in city centers? What should an infill in a traditional Old Town development look like? These questions are answered by Hubert Zimniak of Wydział Architektury Politechniki Wrocławskiej, whose project won third place in the Diploma with Archicad competition in the engineering thesis category.
The project addresses the issue of the declining share of the residential function in the tourist center of the city, as well as the issue of sustainable development and circular architecture
- explains Hubert Zimniak.
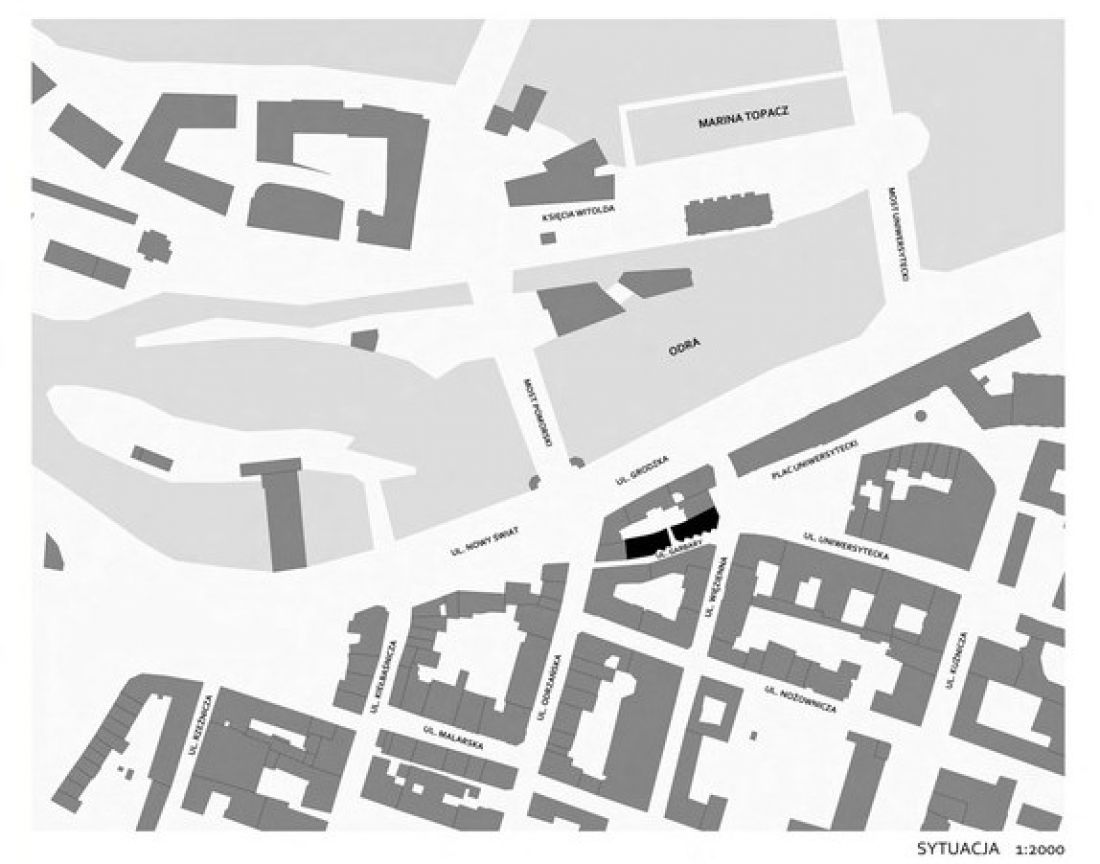
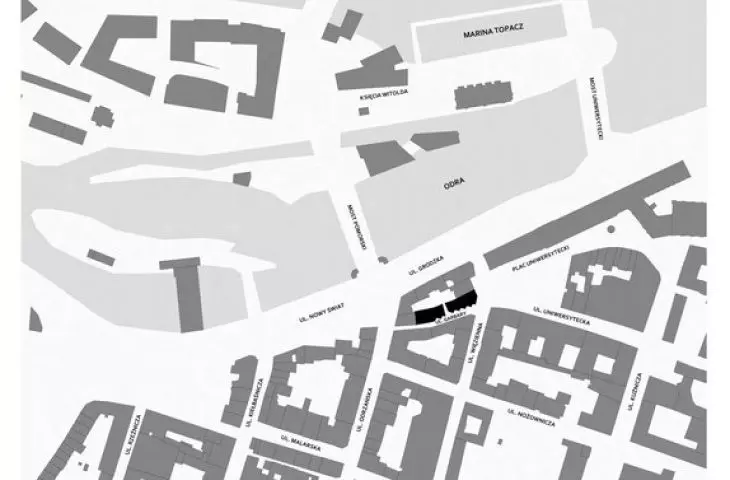
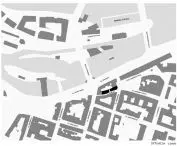
situation
proj.: Hubert Zimniak
the missing puzzle
Hubert Zimniak designed a multi-family residential building with a service area. The project was located in a plomb development, following the idea of the Wroclaw town house.
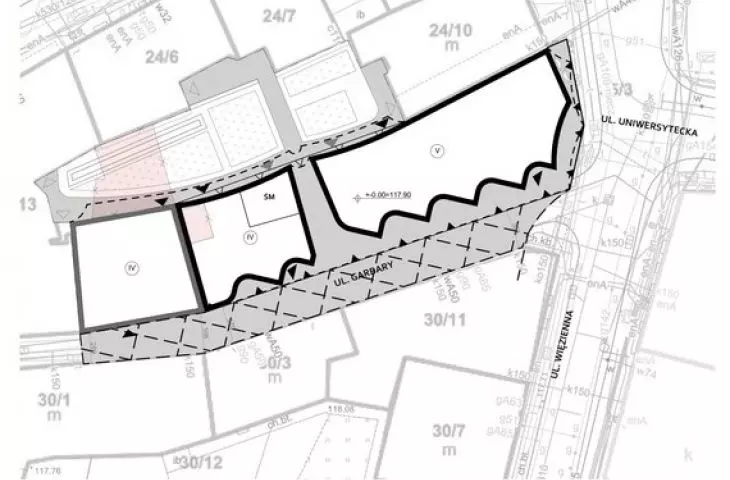
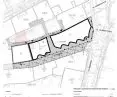
The building is located on the corner of Więziena and Garbary streets in the Old Town in Wroclaw. At the same time, the author also adapted the building of the former "Zaułek" hotel, located deep into Garbary Street, behind the newly designed building.
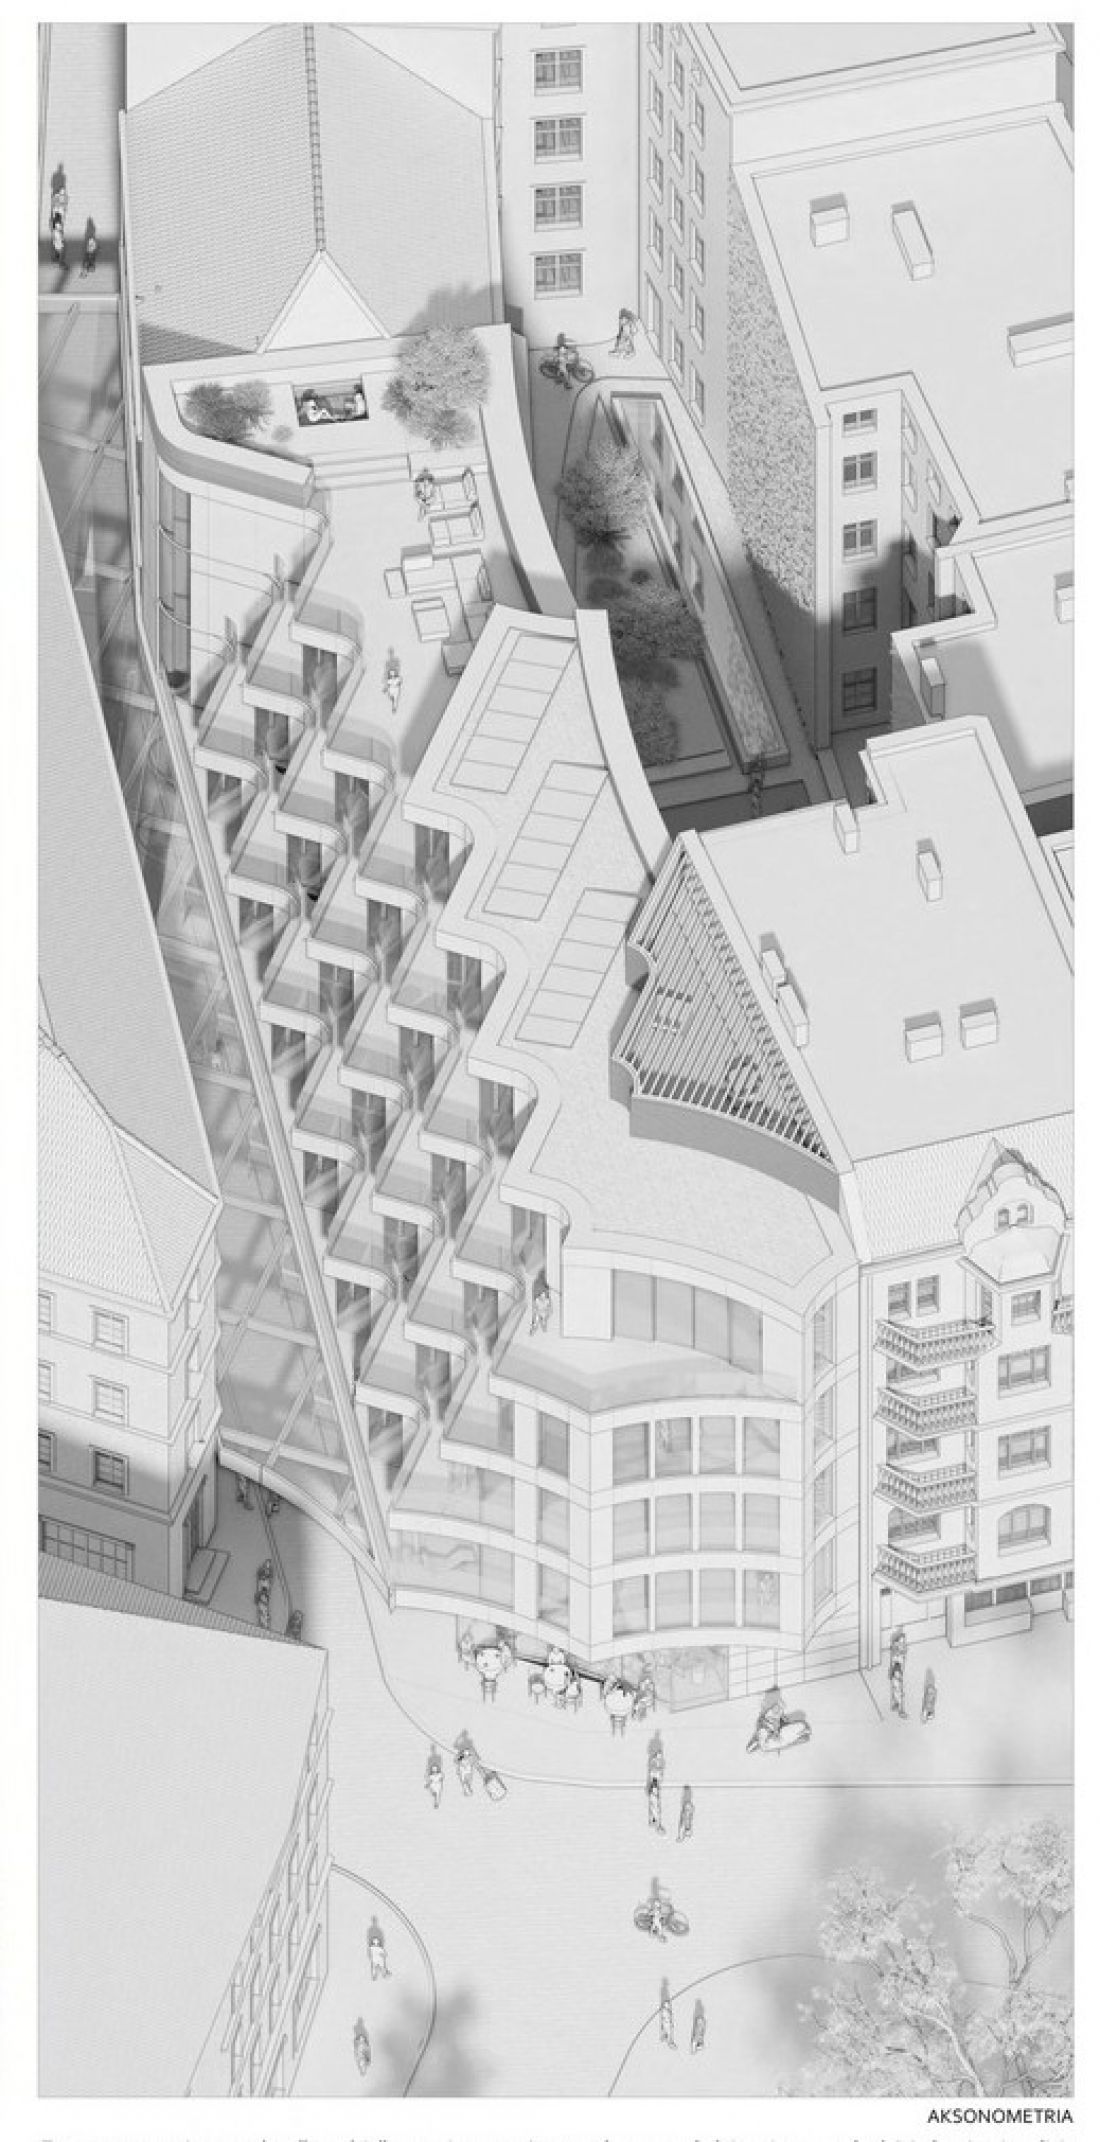
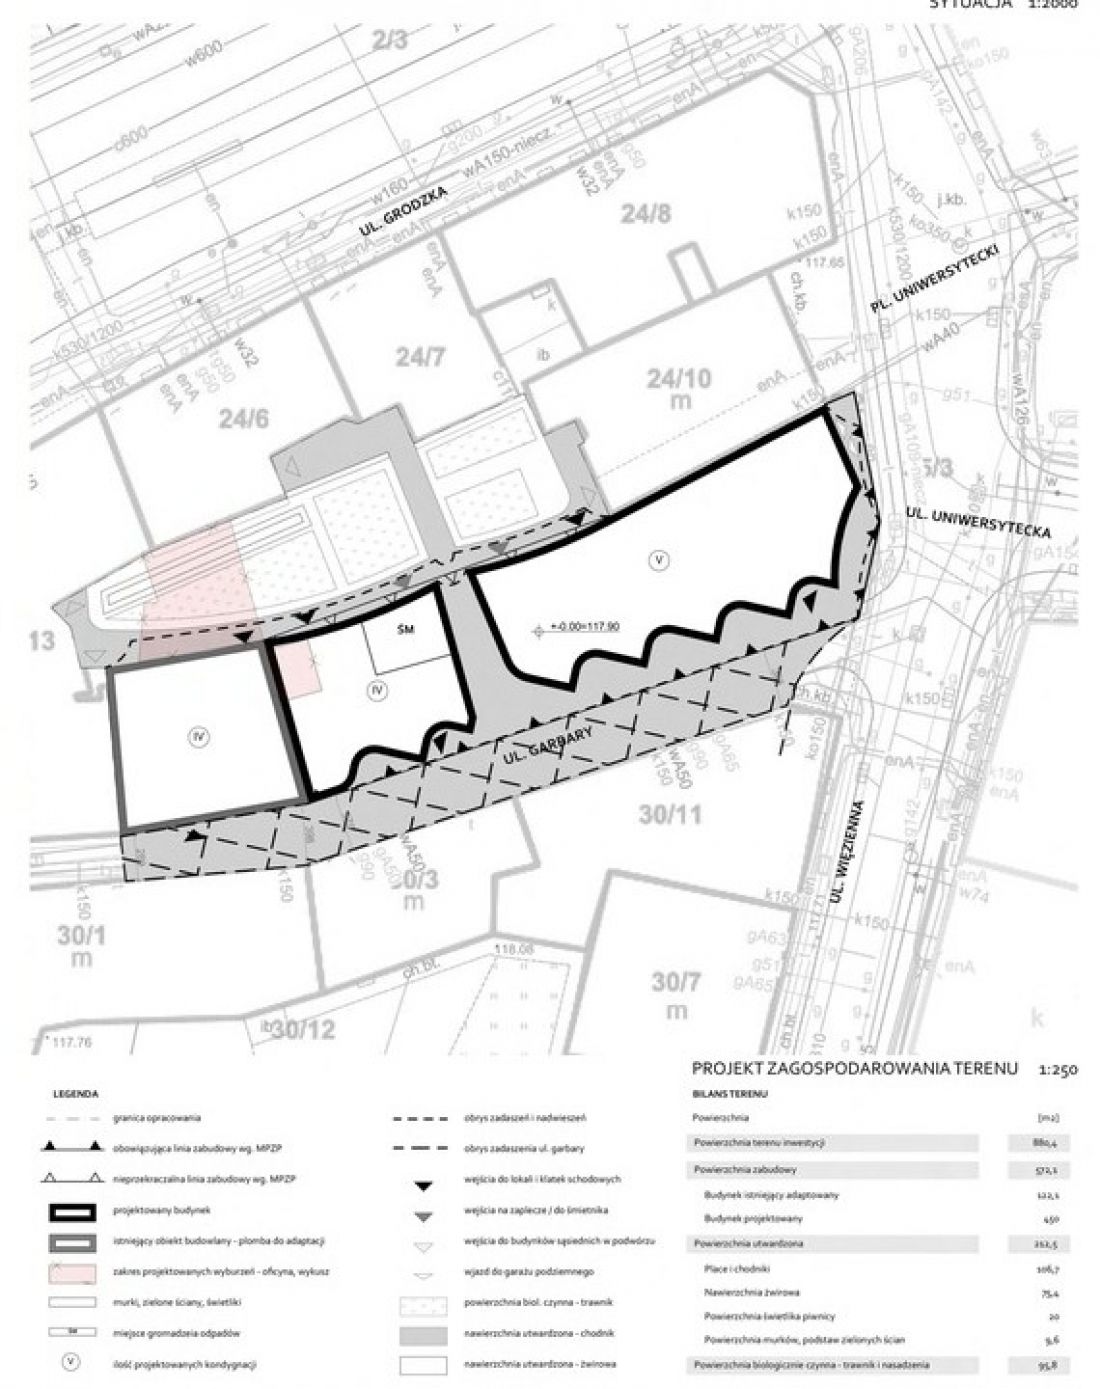
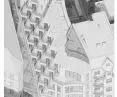
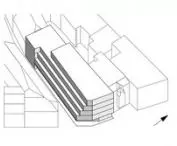
axonometry | land development project
designer: Hubert Zimniak
The assumption of the theme of the study was to explore the issue of the urban house - its multifunctionality and evolving form, as well as an attempt to implement these issues in the downtown fabric with an awareness of the challenges facing architecture in the third decade of the 21st century.
- explains the author.
history with perspective
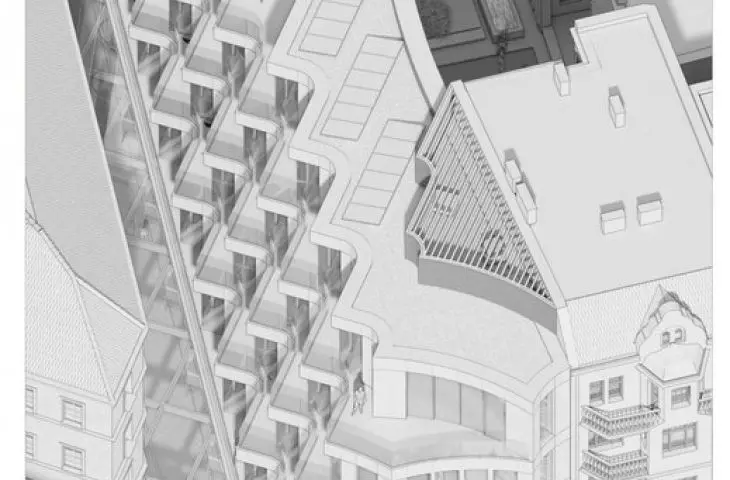
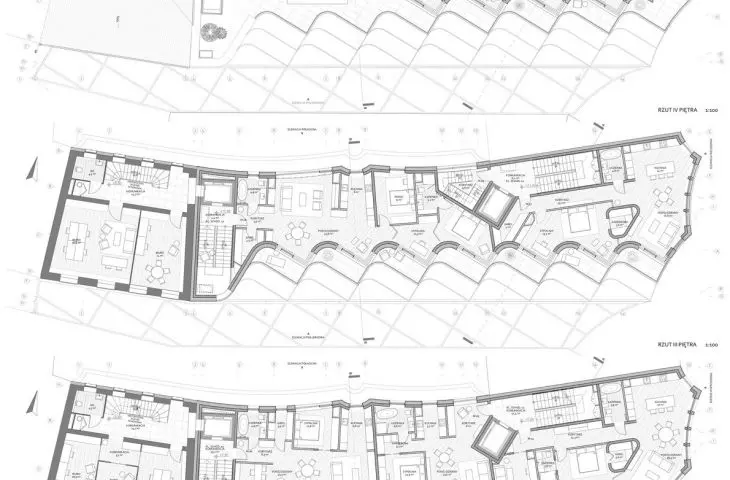
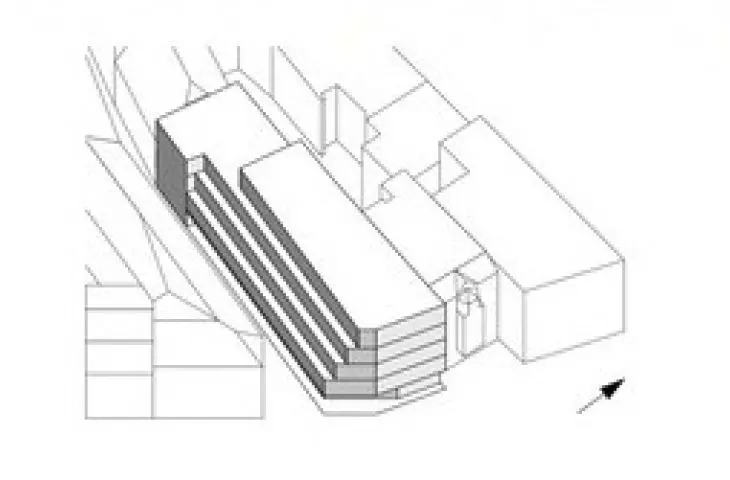
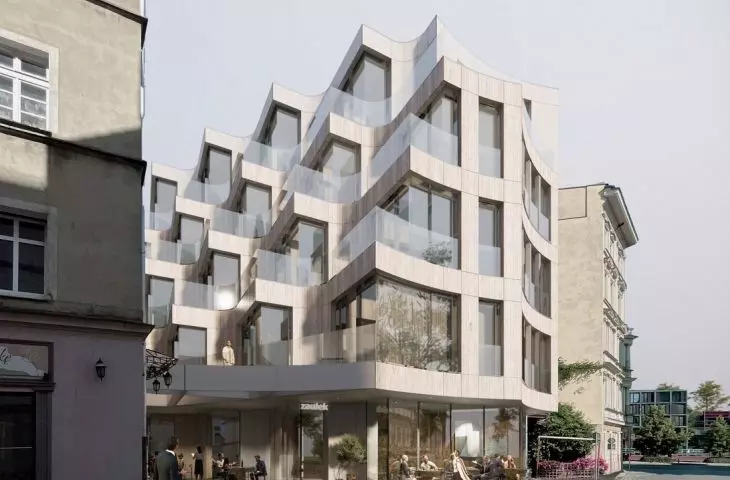
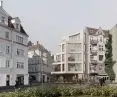
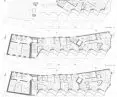
The peculiarity of the designed massing is primarily due to the difficult nature of the chosen plot - old-town and underexposed. Geometric, cascading cut-outs in the block allowed for even lighting of the interiors of the apartments, laid out as a contemporary interpretation of the amphitheatre layout.
The arched, stepped mass is formed by a perfabricated structure made of reinforced concrete obtained from recycled photovoltaic panels. Although the building consists of five stories, one story less was left along Garbary Street - so as to harmoniously connect it with the lower adapted building.
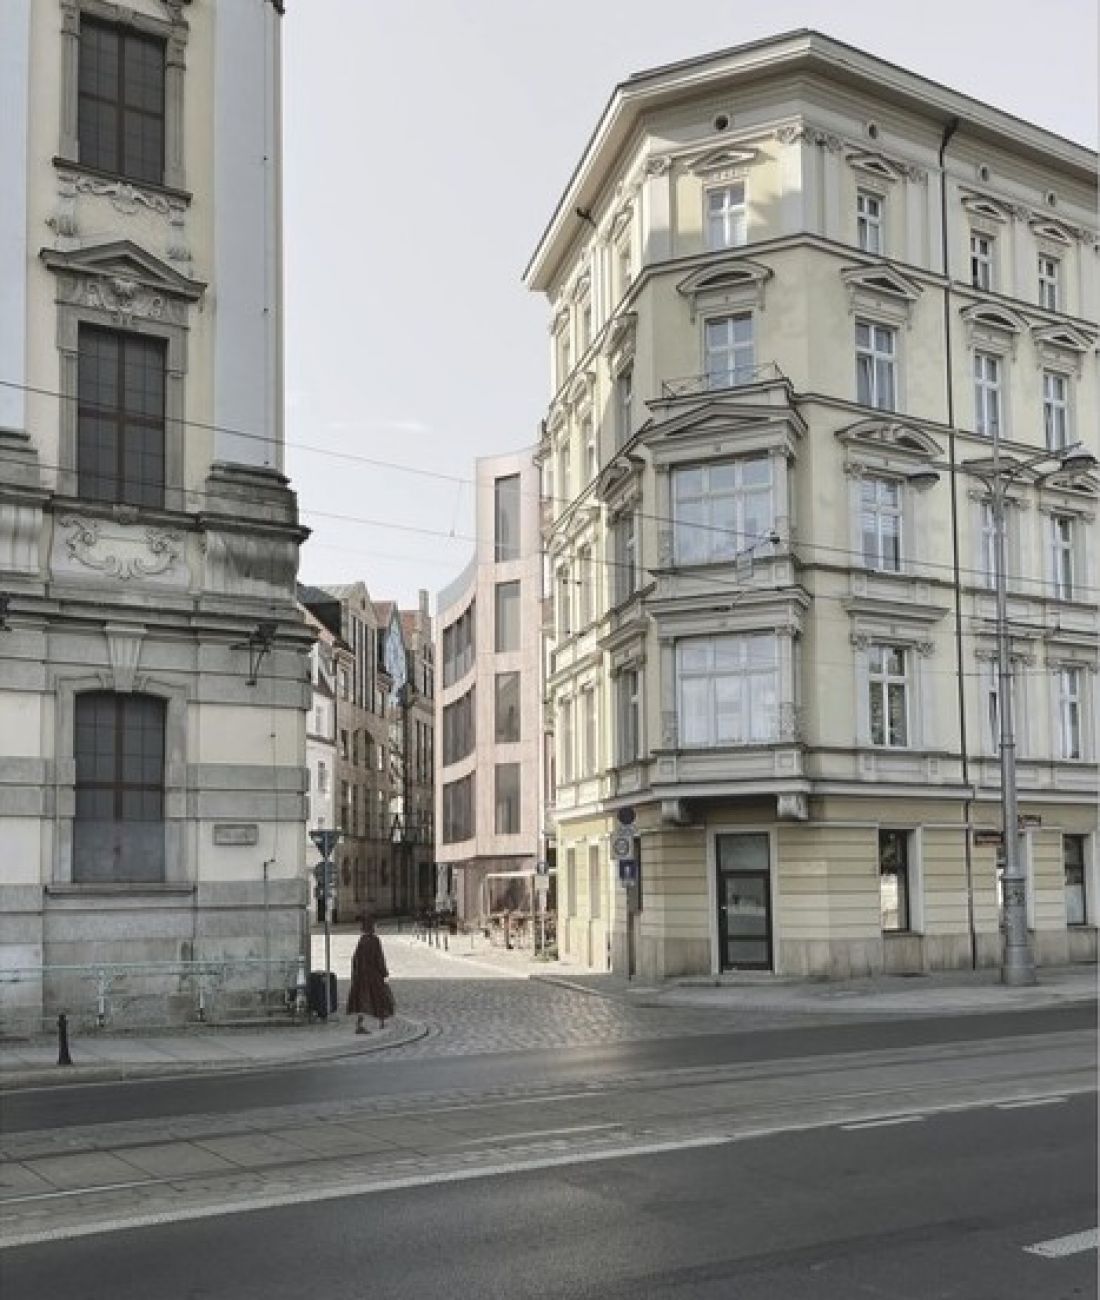
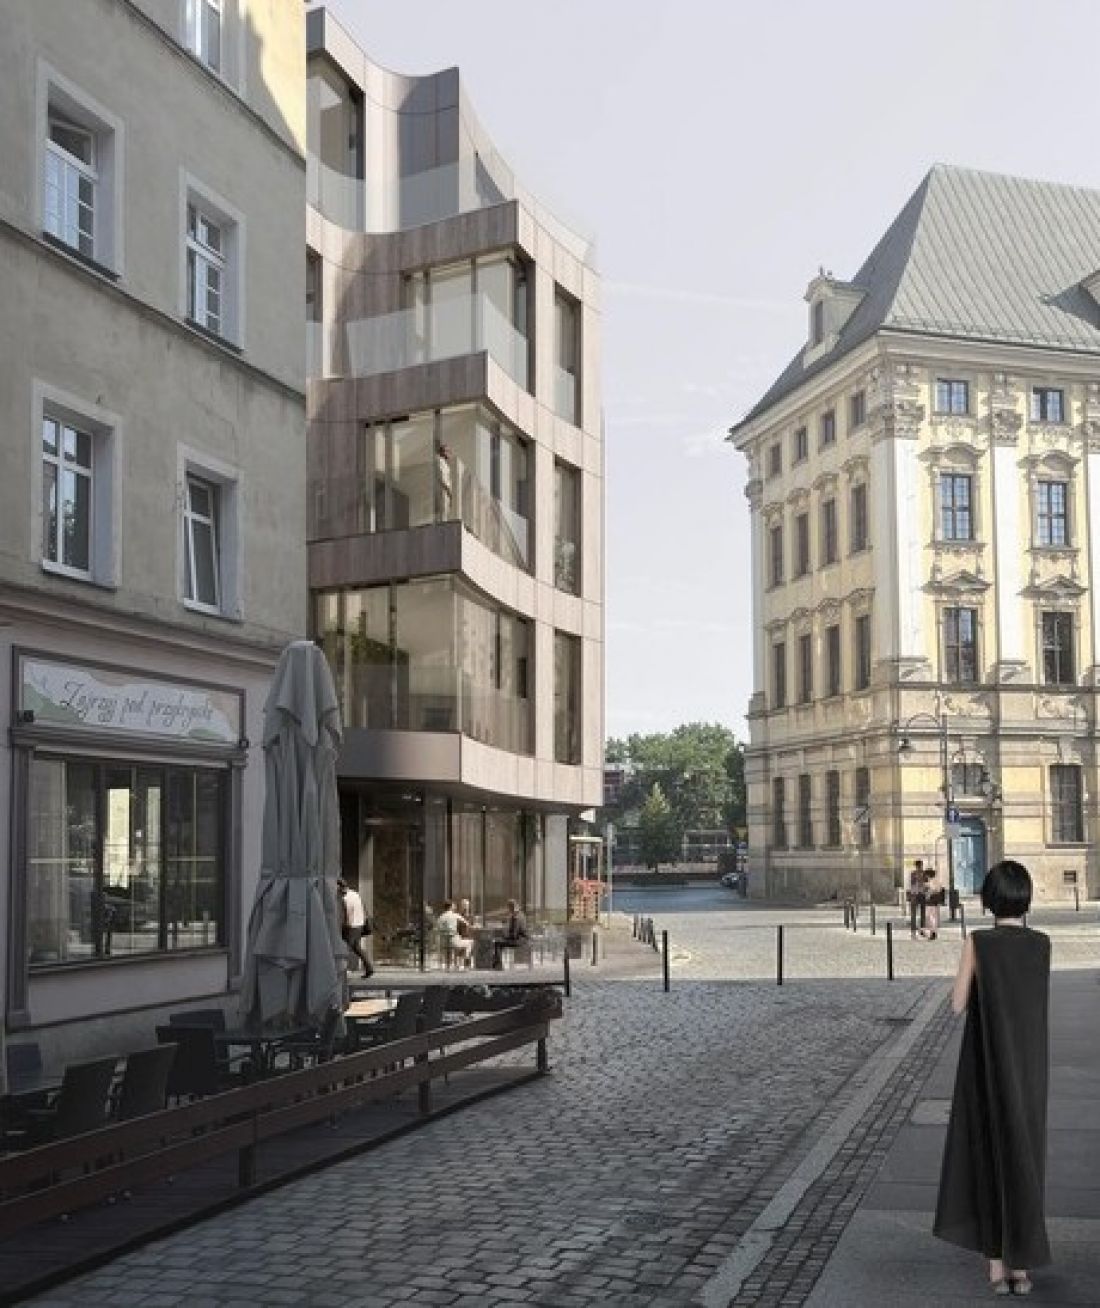
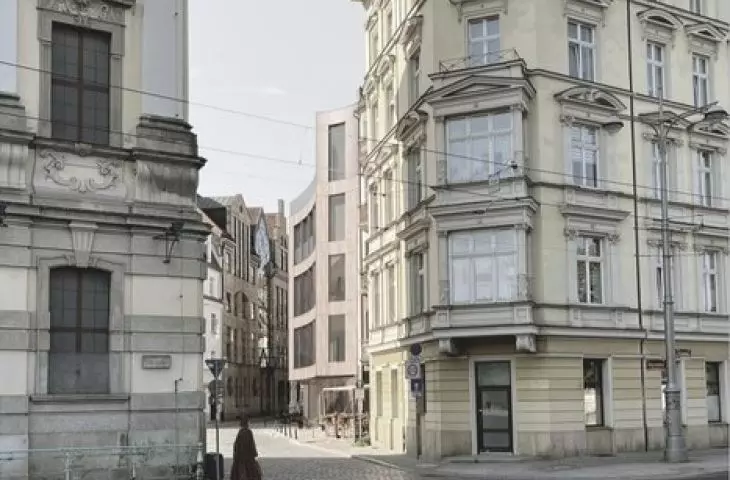
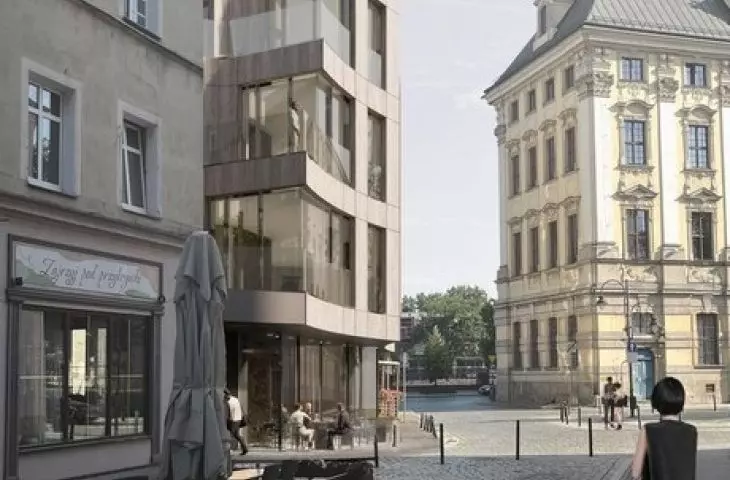
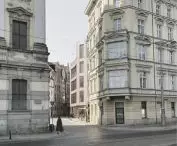
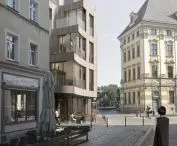
visualization - view from Grodzka Street | view from Więzienna Street
design: Hubert Zimniak
The building houses nine apartments and two commercial premises. The office part has been located in the historical building. The project also includes an underground section with garages.
The presented concept of the town house seeks to respond to the challenges of the obliging historical context, as well as the present with a future perspective
- adds the author.
The seal harmonizes with the neighboring main building of the University of Wroclaw, dating back to the 18th century - the facade made of fluted sandstone contributes to this. Their format is the result of secondary use of stone from the facade of one of Wrocław's prematurely demolished shopping centers.
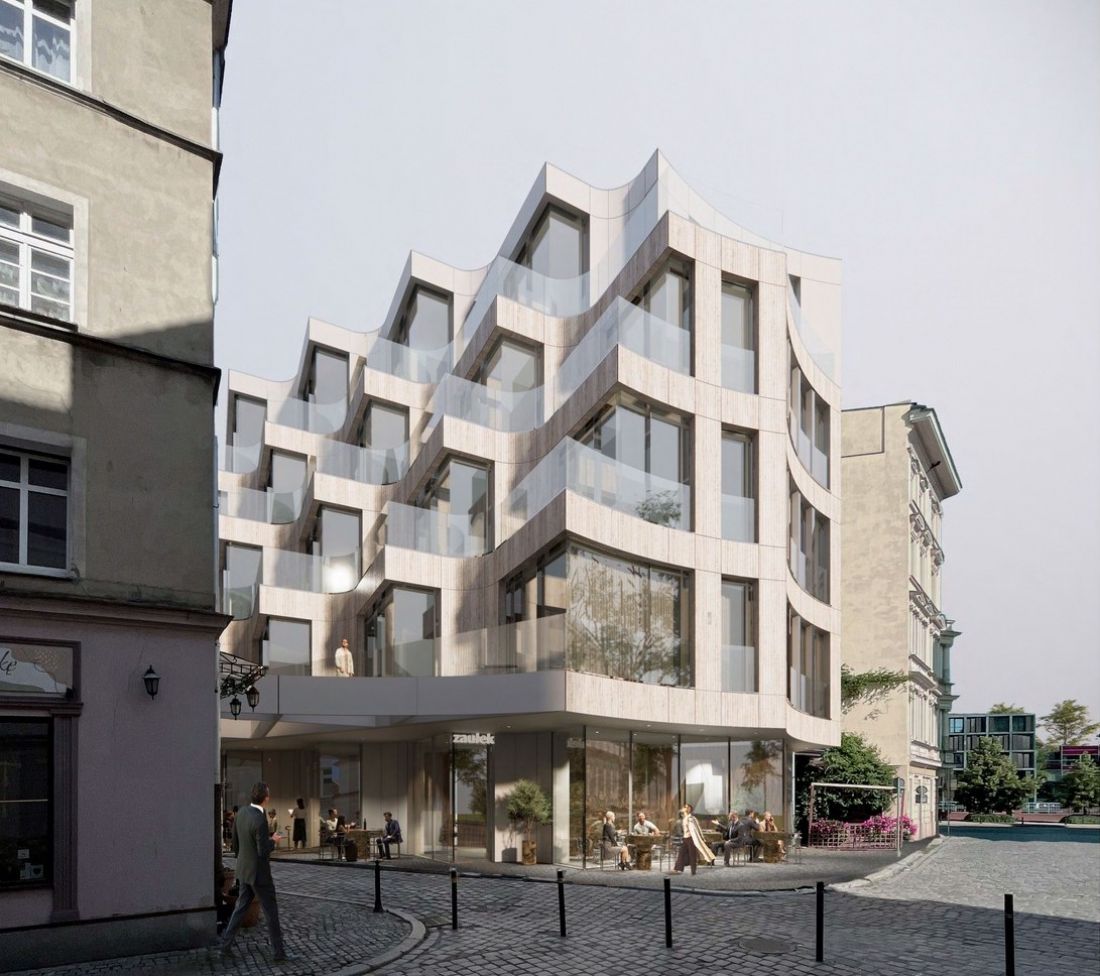
visualization
proj.: Hubert Zimniak
The work was awarded for its conscious and sensitive approach to the problem of restoring downtown development through the design of an urban infill in Wroclaw. The author successfully refers to the historical context of the place, while introducing modern architectural solutions. The project is distinguished by its ability to harmoniously combine tradition and modernity, creating a coherent and functional urban space. The consistency, aesthetics and accuracy of the proposed solutions deserve special recognition.
- reads the justification of the jury.








