






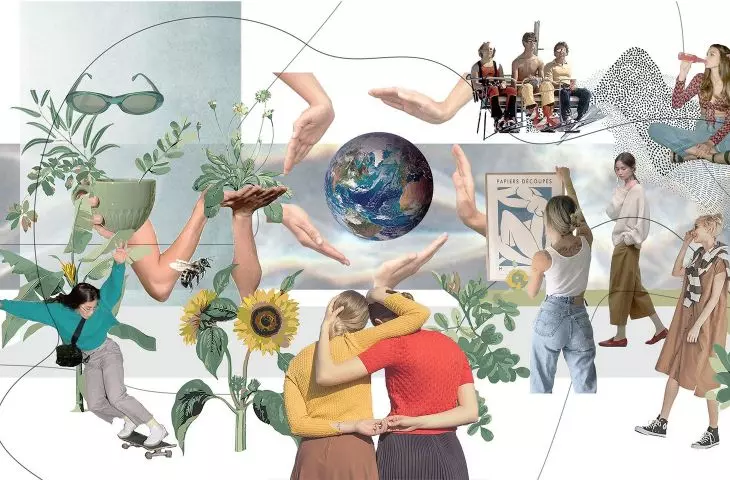
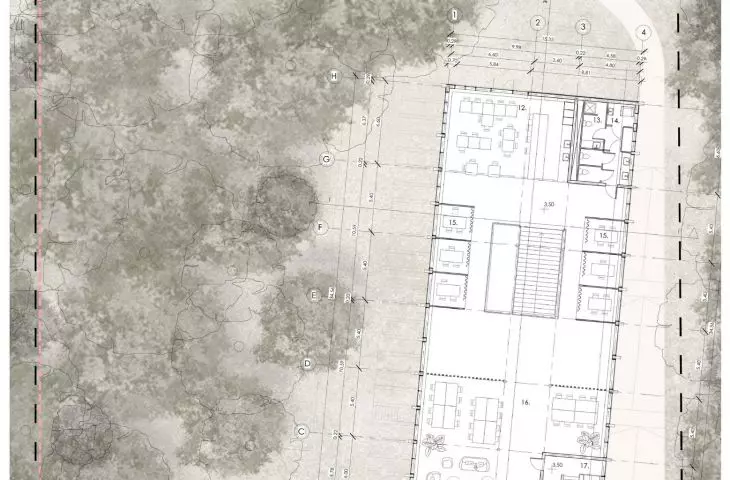
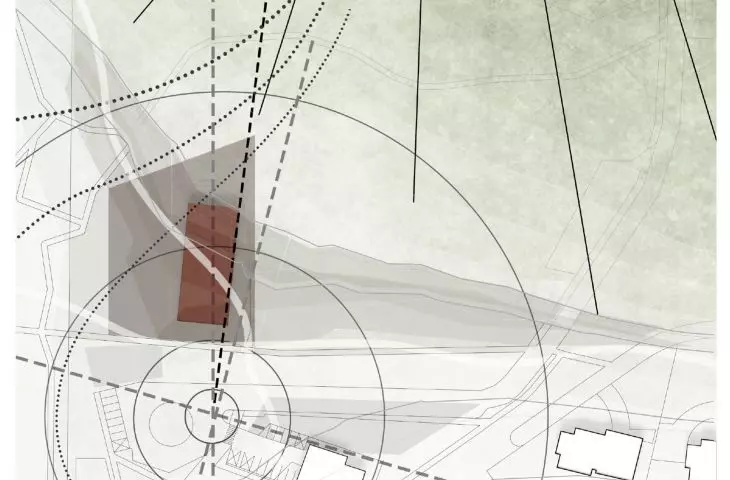
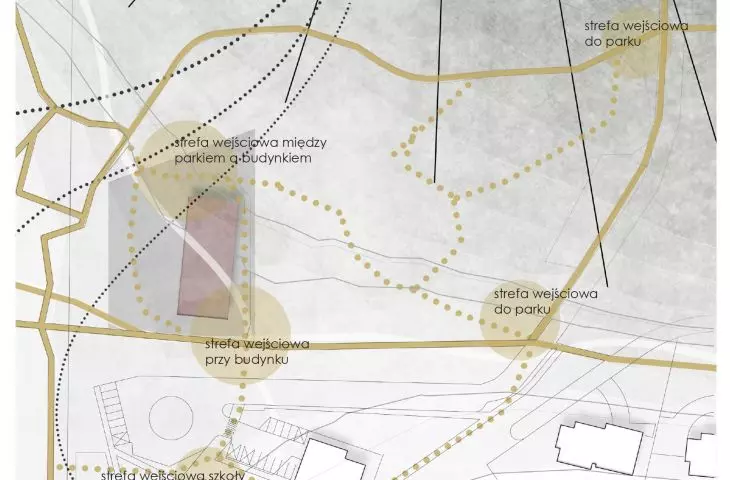
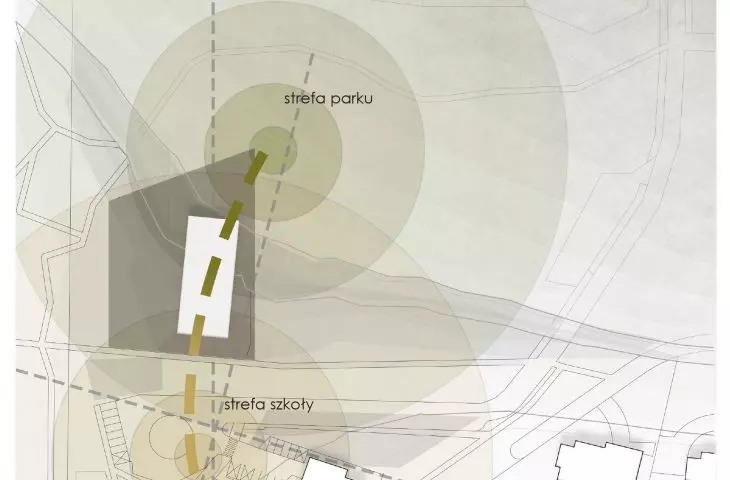
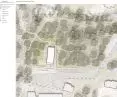

The design of the Vancouver Youth Center by Anna Lavecka was created under the supervision of Prof. Szymon Opania and reflects the idea of community and support for local culture. The building was designed as a place where young people can develop both individually and as part of a community, organize events and spend time in creative ways. The design does not dictate the function of the main rooms, leaving users free to shape the space and involve them in the architecture itself.
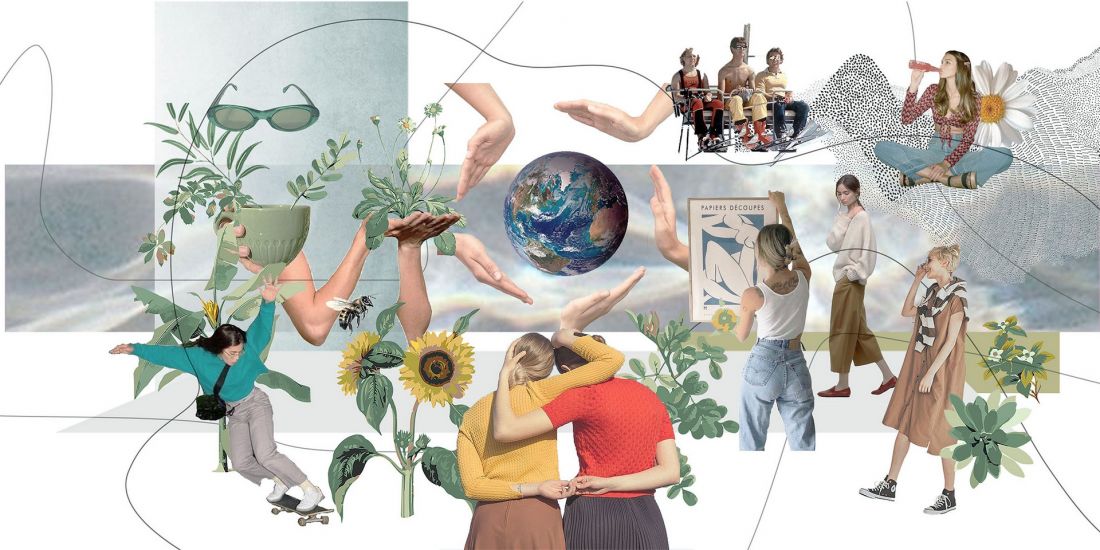
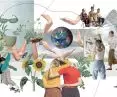
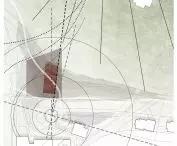
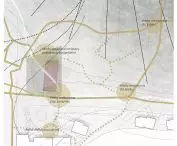
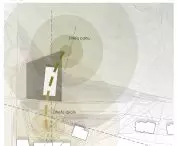
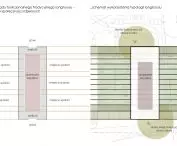
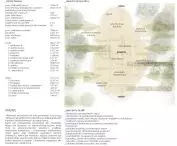
idea collage
© Anna Ławecka
cultivation of indigenous culture and longhouse inspiration
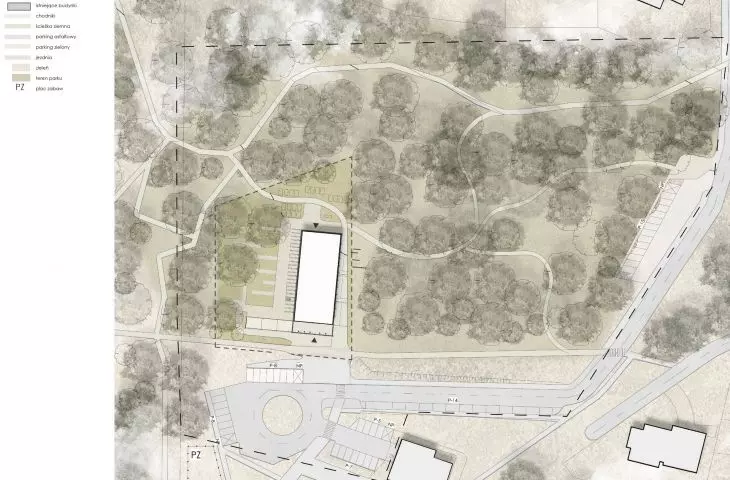
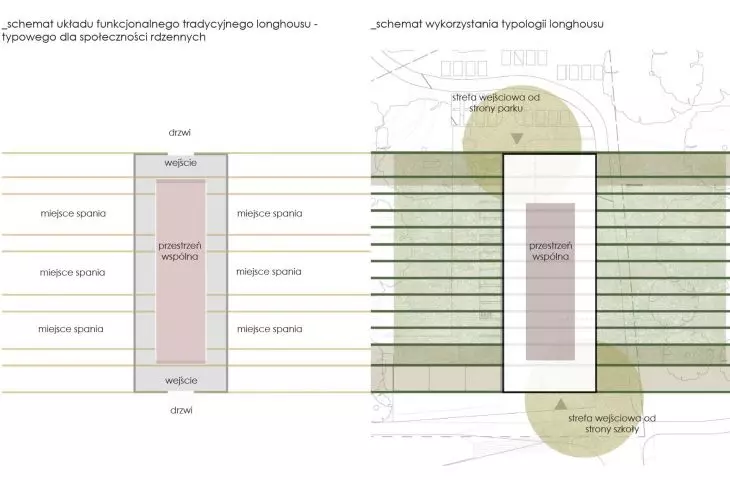
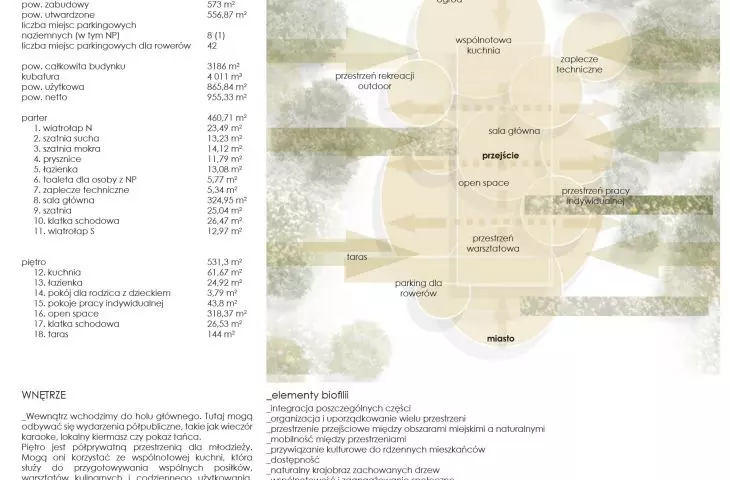
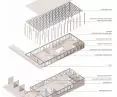
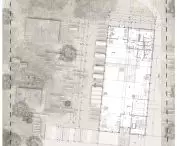
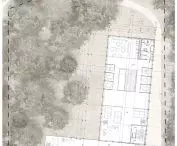
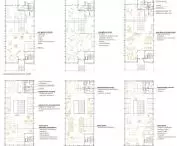
Cultivating the indigenous culture of the residents is also an important element of the project, so that the center's architecture becomes a vehicle for community values and inscribes traditions into modern construction. The functional layout was inspired by longhouses, a characteristic of Native American architecture. These structures had entrances on both sides, a central common space and semi-private sleeping areas. In the designed center, entrances were planned on the south - facing the school zone and the city - and on the north, opening up to the park and forest. The building acts as a gateway between the human and natural worlds, connecting the two worlds within a transitional space.
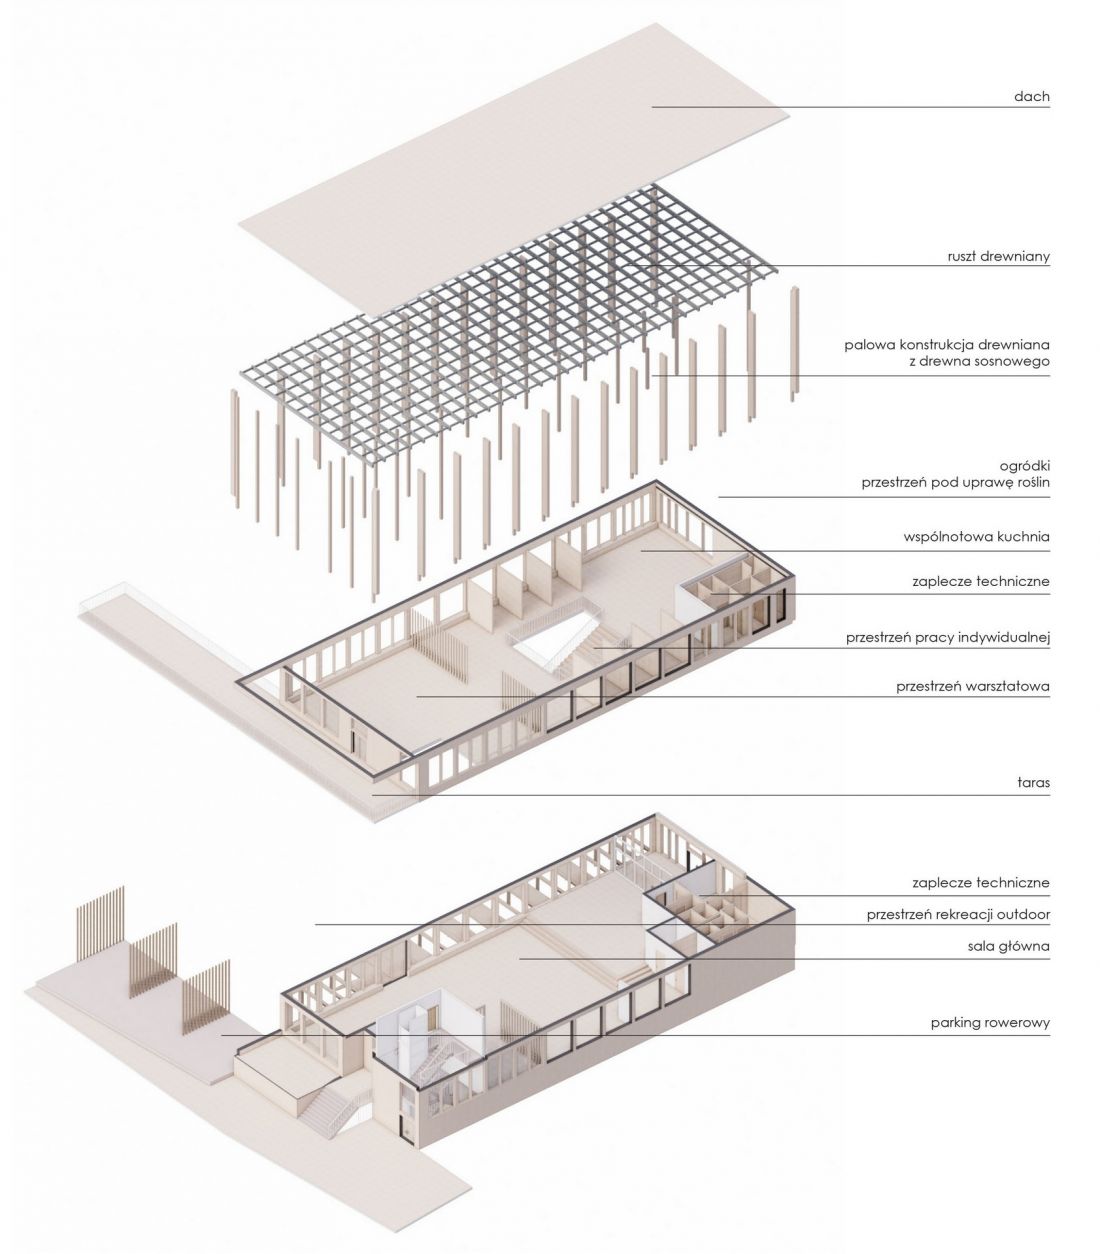
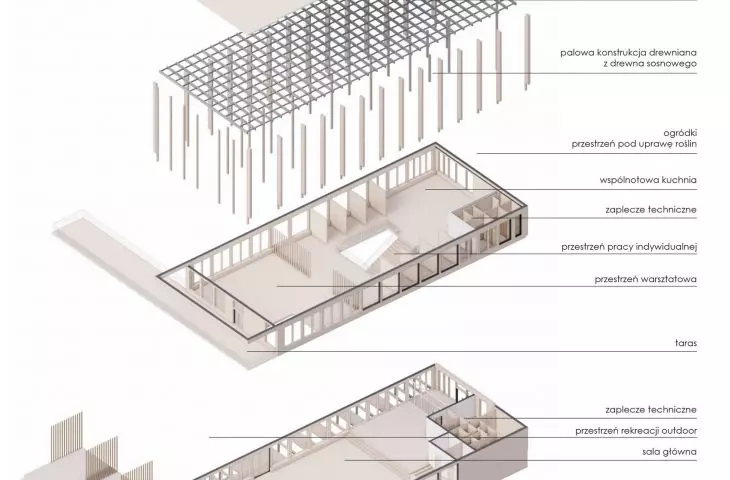
axonometry
© Anna Ławecka
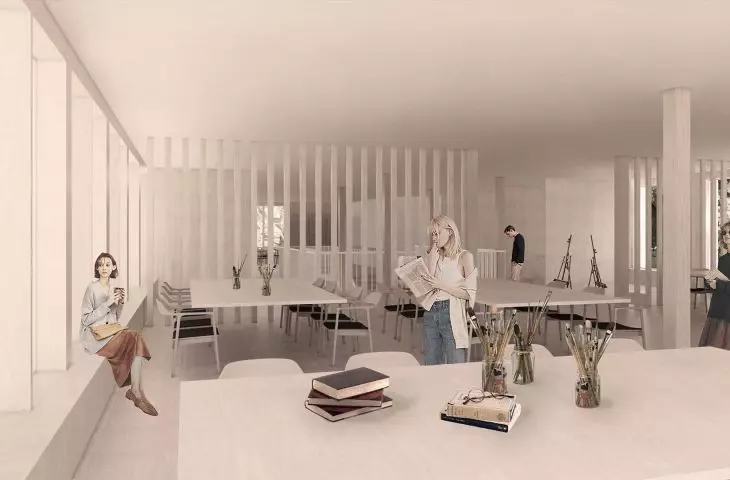
community and creative space
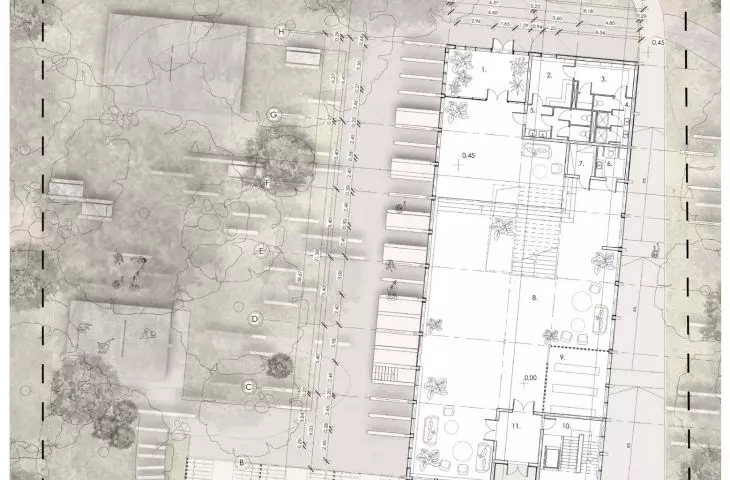
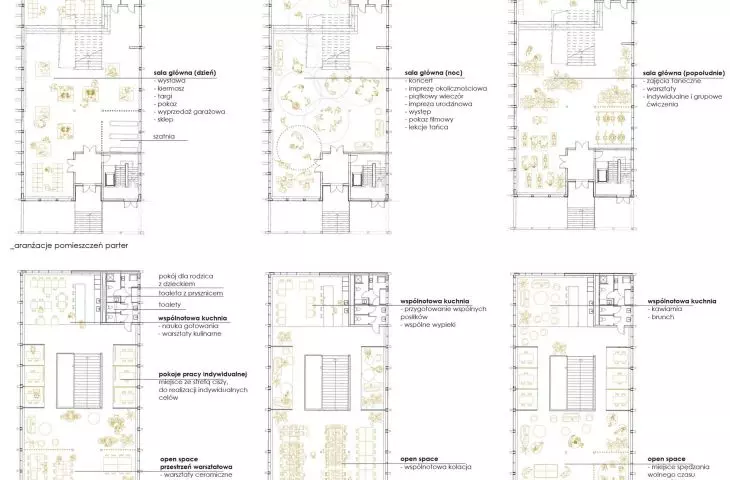
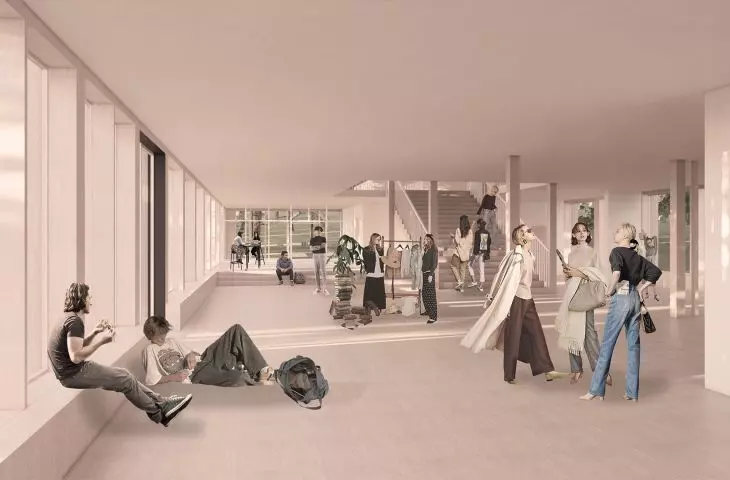
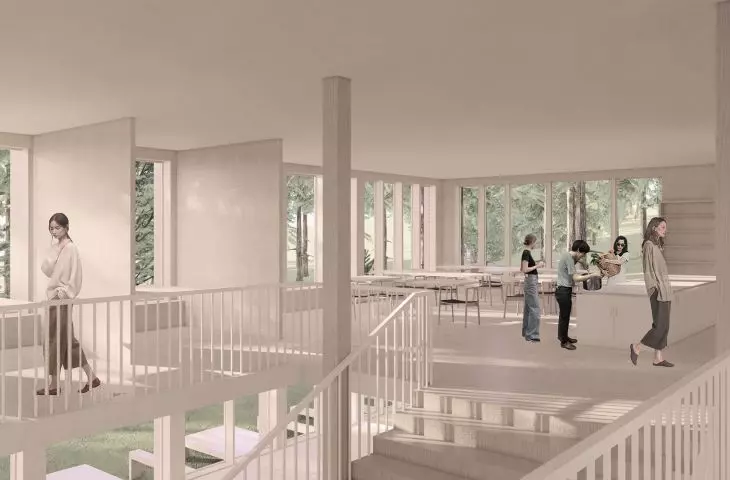
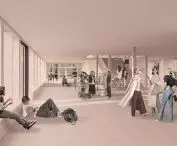
The main lobby is a venue for semi-public events, such as local fairs, karaoke nights and dance shows. On the first floor is a semi-private space for young people, including a community kitchen, conducive to cooking workshops, communal meals and creative exploration. The design also incorporates biophilic elements that address man's innate need to connect with nature. Transitional spaces between the urban section and the park allow for intuitive movement and safety for users.
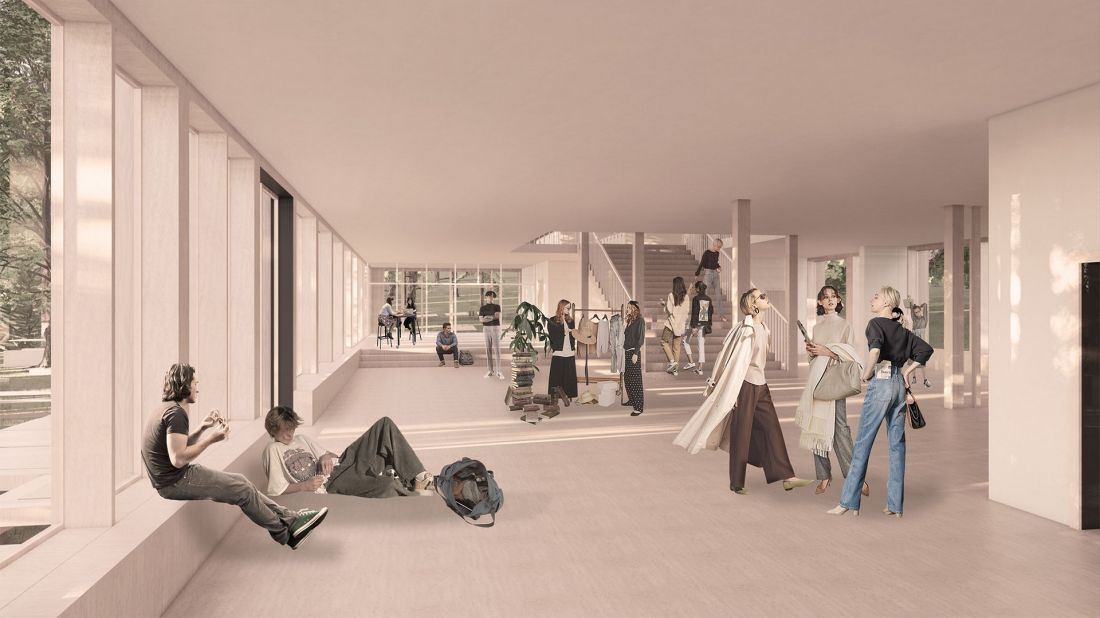
interior
© Anna Ławecka
Accessibility, adaptability and attachment to the local landscape
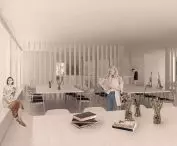
Architecture inspired by the traditions of indigenous communities reinforces a sense of belonging and connection to the environment, while the use of local building materials emphasizes the building's cohesion with the landscape. The design also includes full accessibility for all users, through ramps, staircases, coeducational toilets, spaces for young parents and solutions for people with disabilities. Thanks to its flexible layout, the center is able to change functions depending on the day, the season or the needs of the community, reflecting the adaptability of the environment.
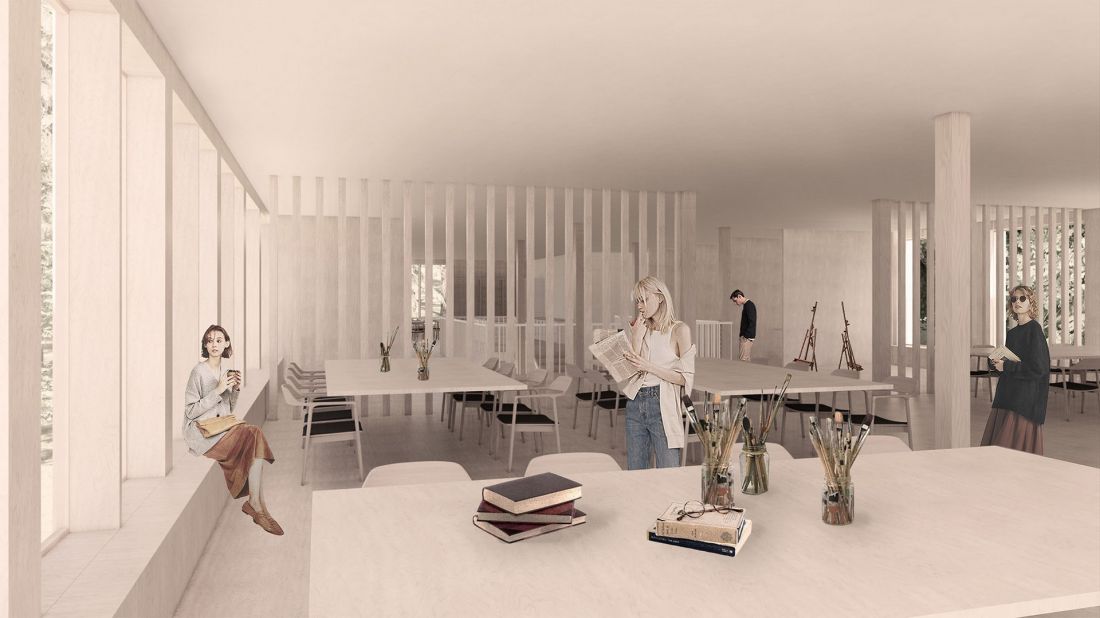
interior
© Anna Ławecka
a place for integration, belonging and inspiration
Anna Ławecka's project is not only a youth center, but also a space of community and creativity that combines tradition and modernity. The building allows young people to develop individually and socially, inspiring them to work together, discover their own talents and actively participate in the local community. By combining elements of Indigenous culture with a modern architectural approach, the center becomes a place of integration, belonging and inspiration for young people in Vancouver.
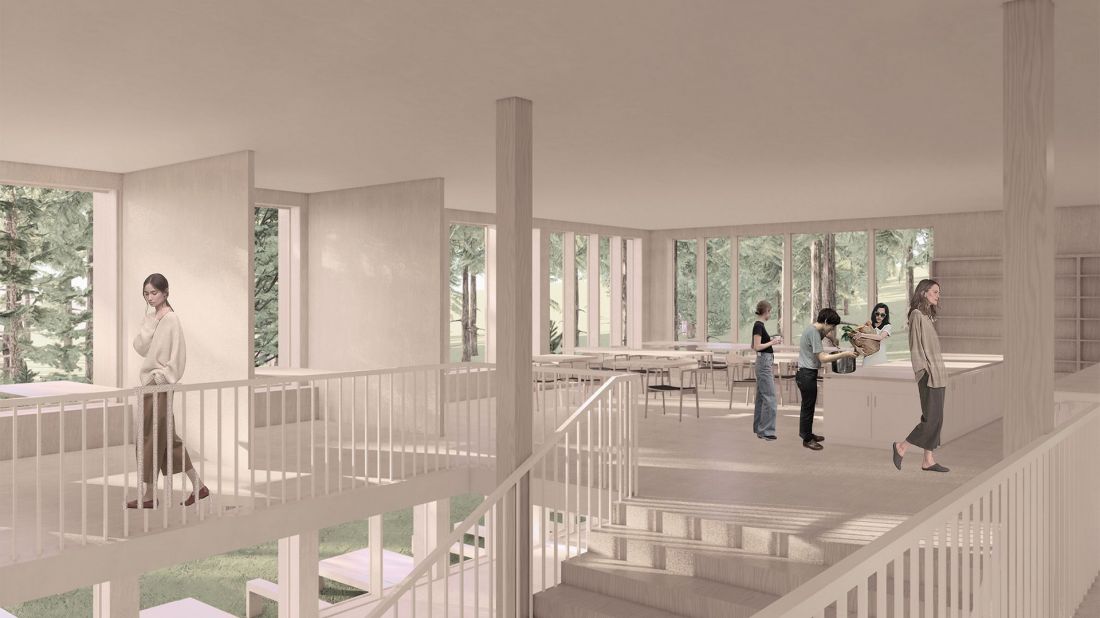
interior
© Anna Lavecka








