






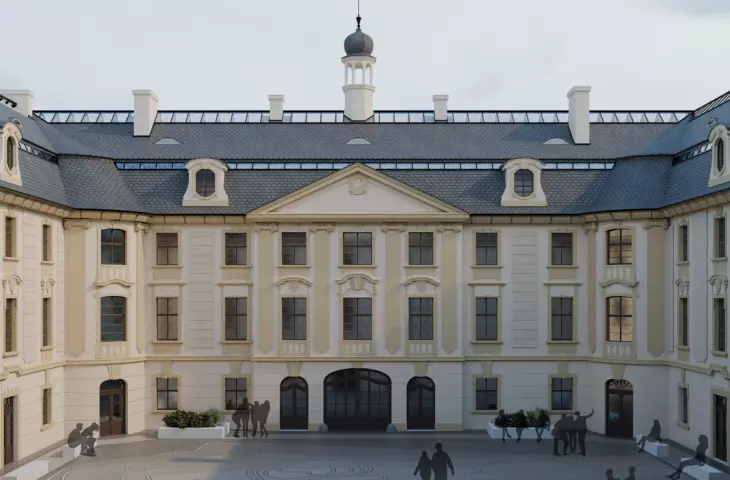
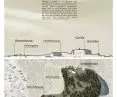
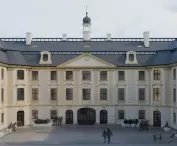
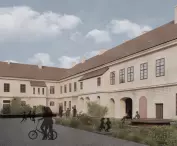
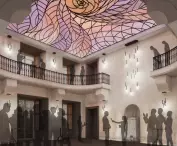

Reconstruction doesn't have to be boring! Those studying at Politechnika Łódzka have won first place in an international architecture and restoration competition in the Czech Republic! The subject of the competition was a castle located in the center of northern Bohemia in Zahrádky. The winning team consisted of Damian Gębarski, Weronika Ławniczak, Aleksandra Bugajska, Michal Ceglinski and Zuzanna Czesna.
Our goal was to create a project that would not only secure and respect the historic value of the castle, but also breathe new life into it and create interesting spaces, making it a beautiful place full of life again
- explain the authors.
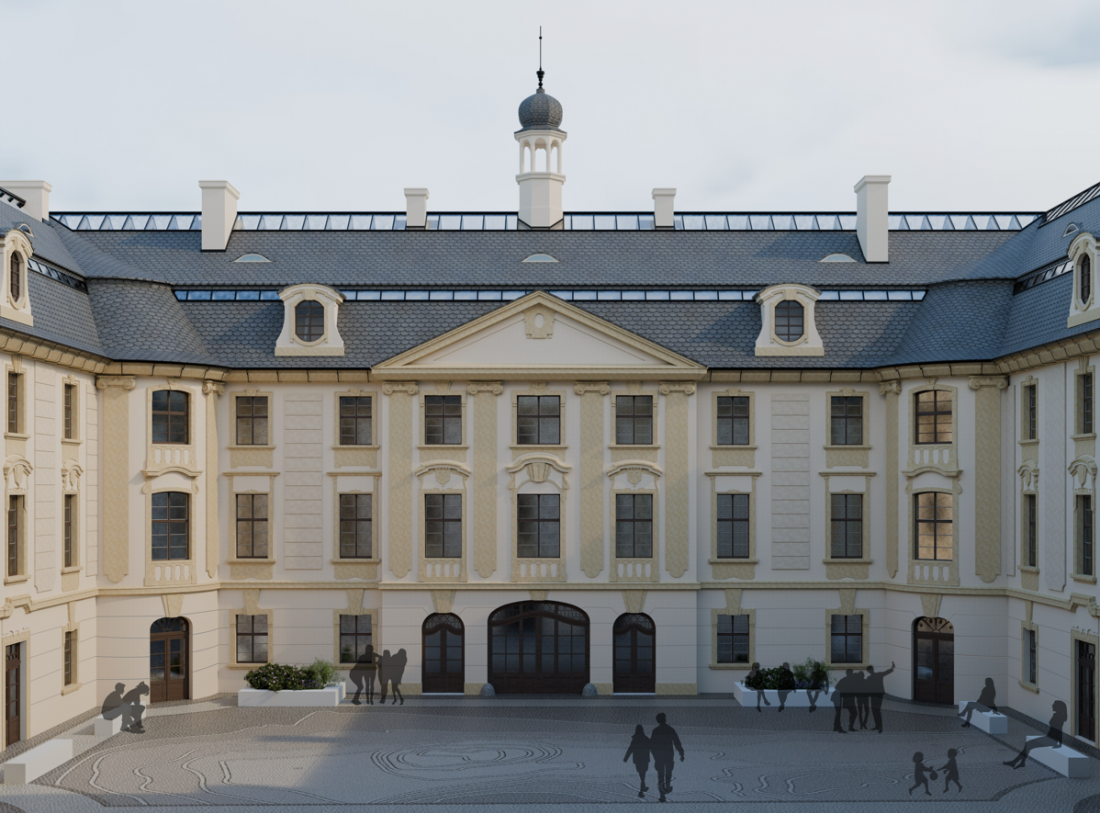

visualization - the castle
proj.: Damian Gębarski, Weronika Ławniczak, Aleksandra Bugajska, Michał Cegliński, Zuzanna Czesna
new life in an old castle
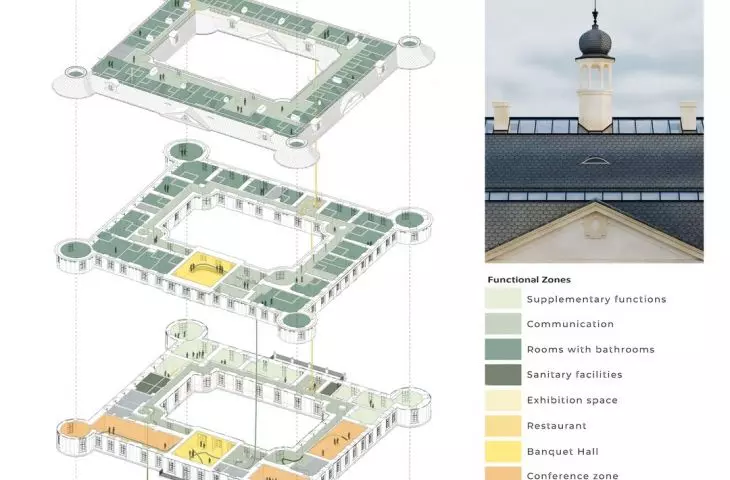
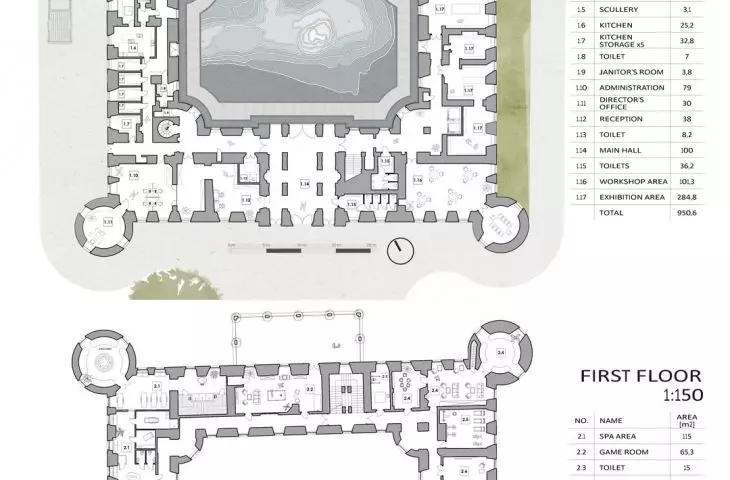
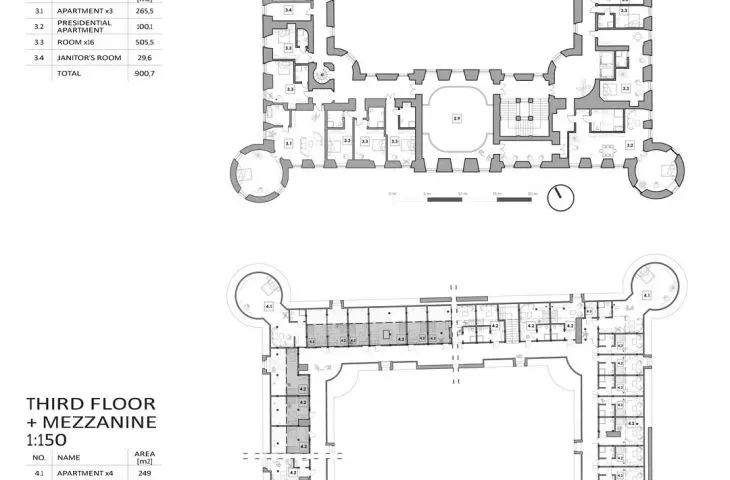
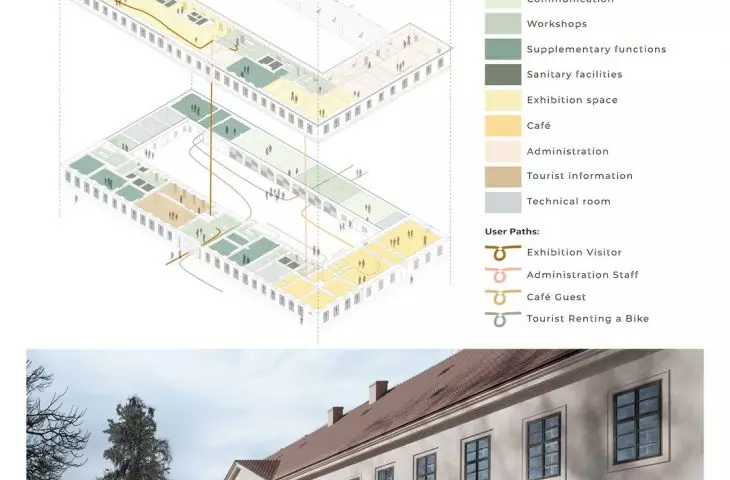
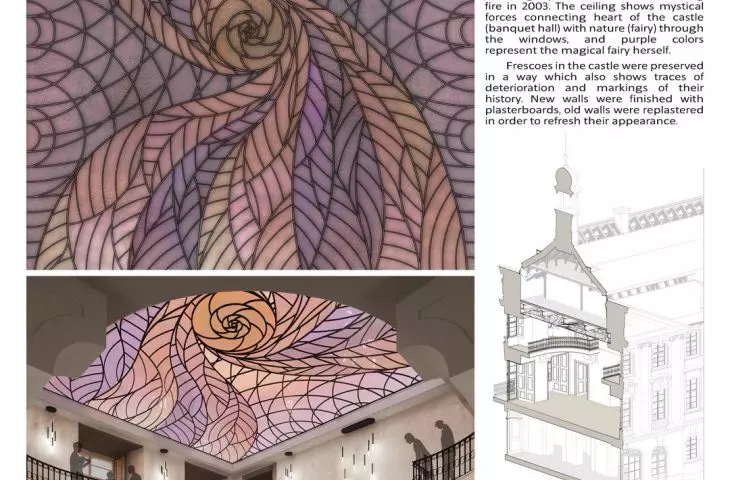
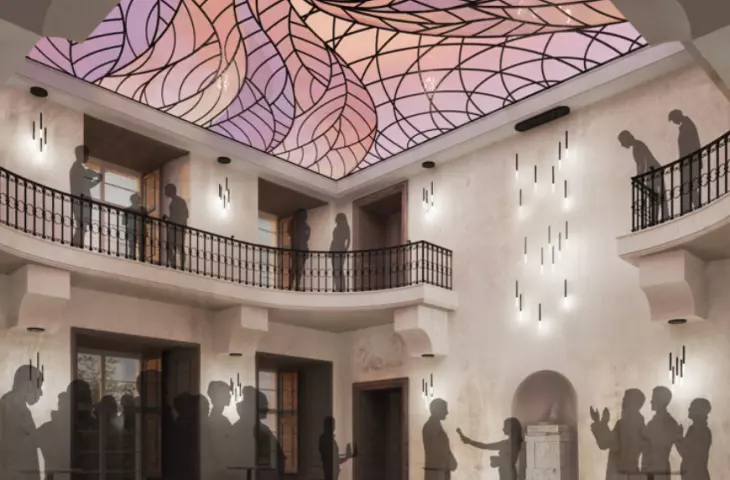
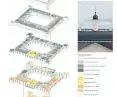
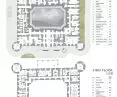
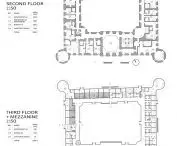
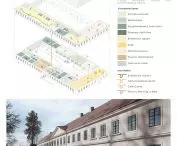
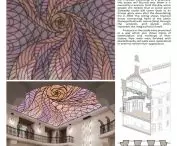
The second floor of the castle has been converted mainly into a restaurant, along with a separate workshop and exhibition space . Above it, conference rooms are planned, along with a banquet hall. The following floors contain hotel rooms. Inside the castle, a distinctive stained-glass ceiling has been placed. The design of the stained glass refers to a legend associated with the castle, according to which it is protected by the Purple Fairy. The superstition claims that the castle will only prosper if its owner is a woman.
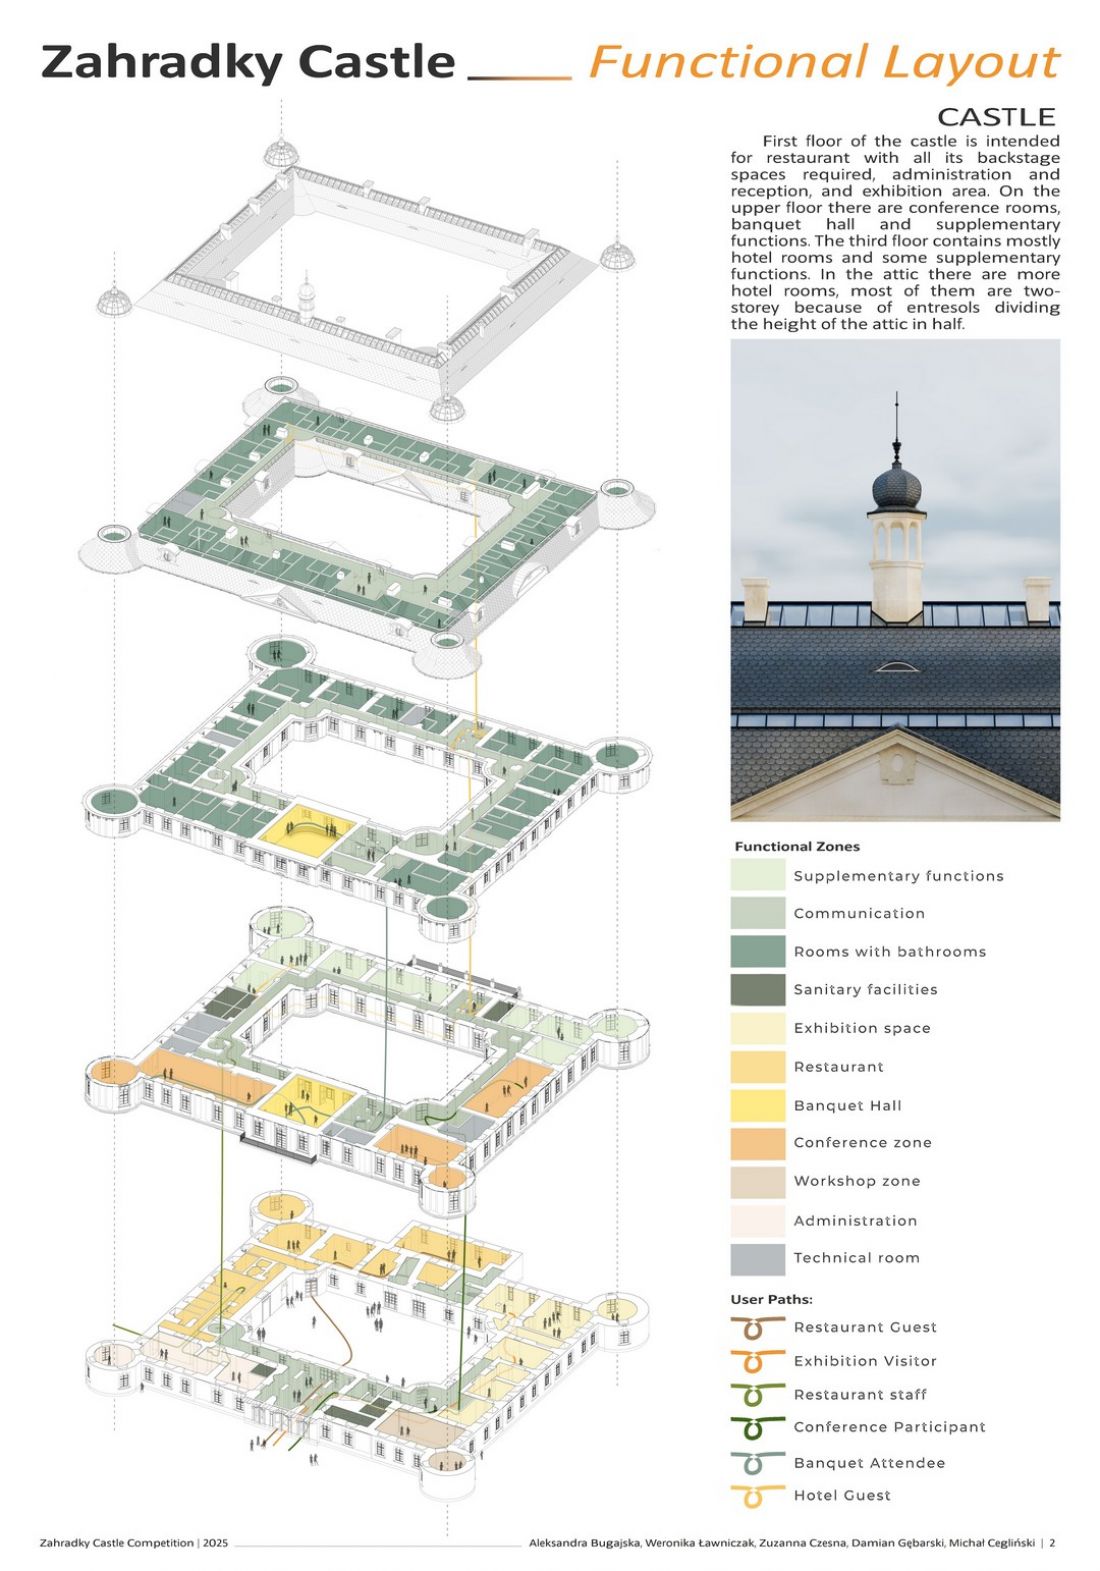
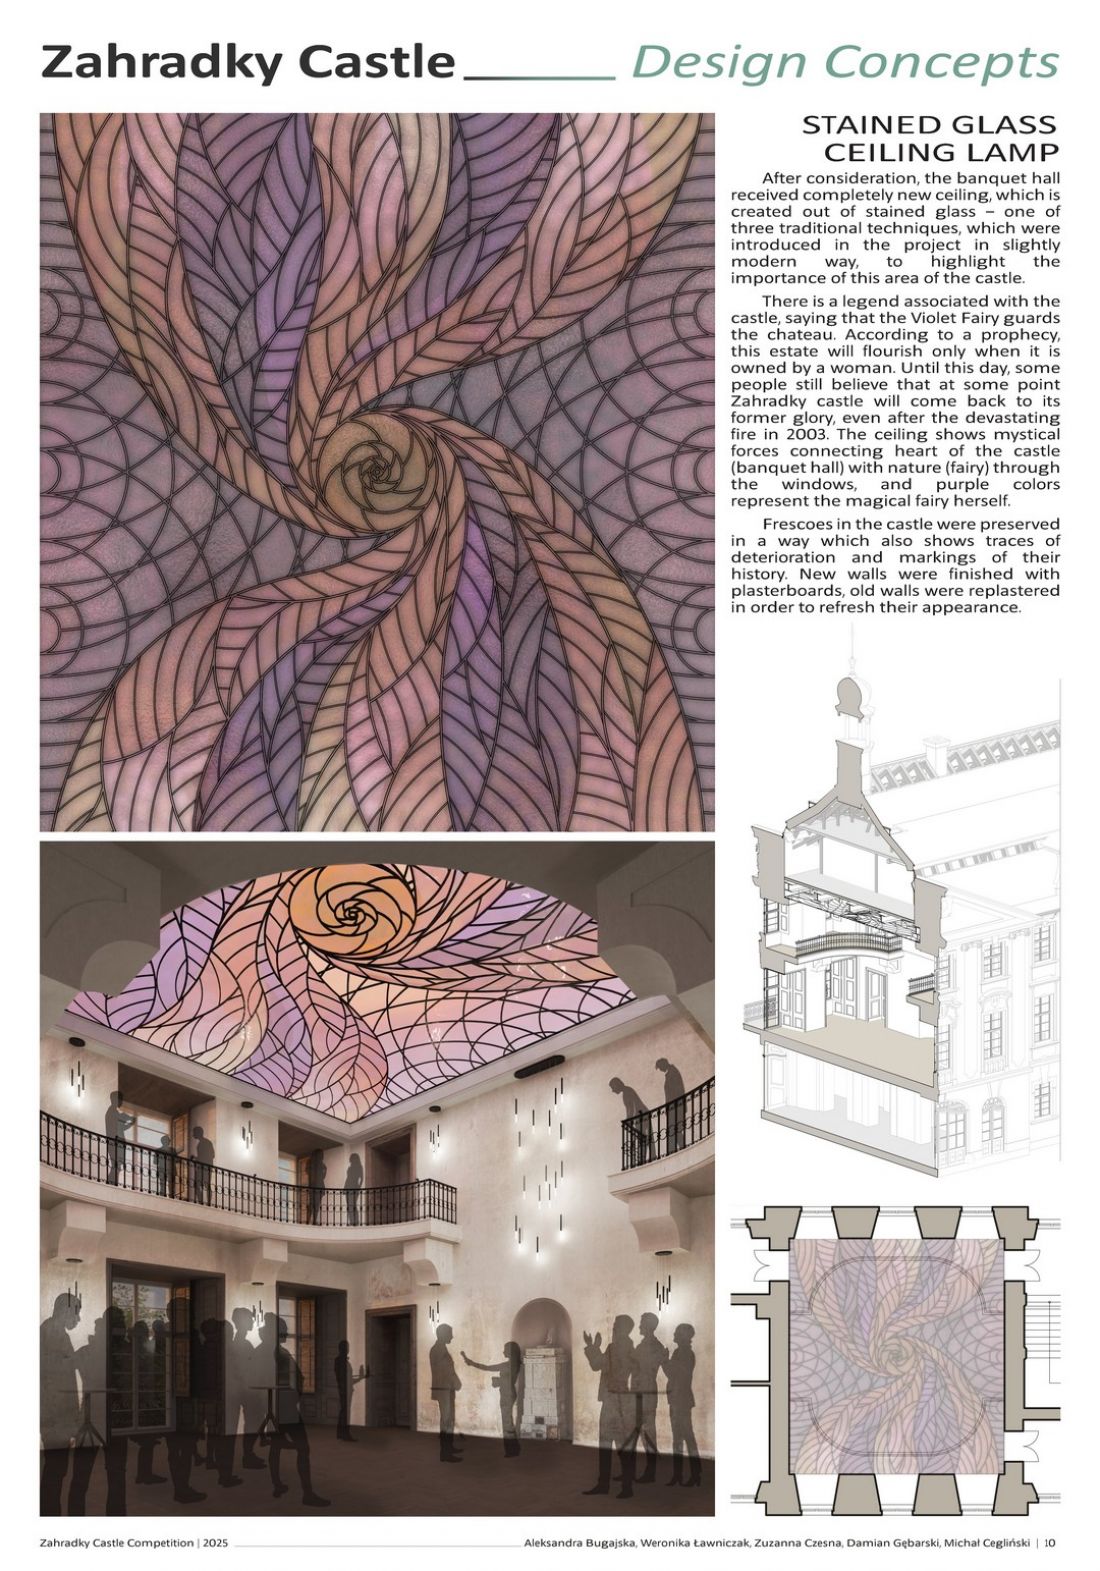
Plate II, axonometry and functions | Plate X, stained glass window
designed by: Damian Gębarski, Weronika Ławniczak, Aleksandra Bugajska, Michał Cegliński, Zuzanna Czesna
The stained glass window presents magical powers that connect the heart of the castle (banquet hall) with nature (fairy) through the windows. The purple colors represent the magical fairy
- the authors add.
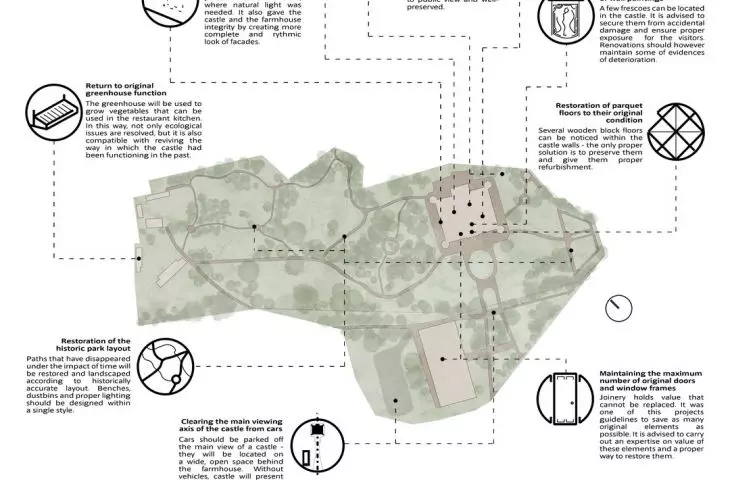
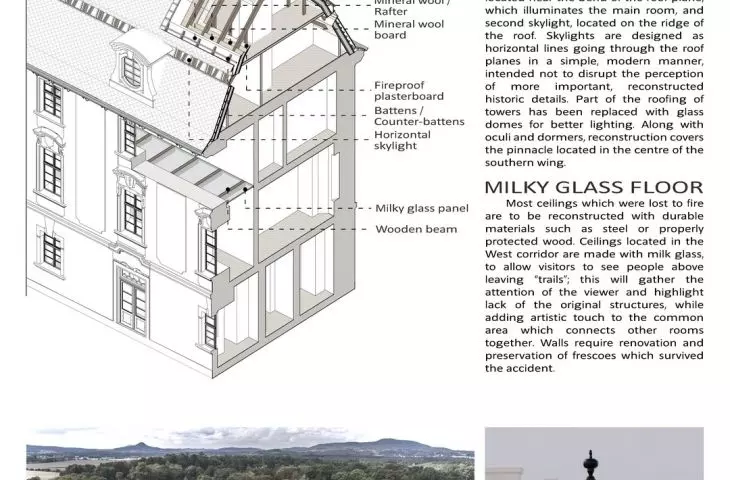
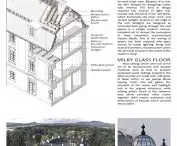
The renovation solutions the project team undertook are characterized not so much by restoring the castle and returning it to its original state, but by emphasizing its historical character. To this end, glass transparent flooring has been used in some parts, most notably the western corridor, highlighting the lack of original fabric.
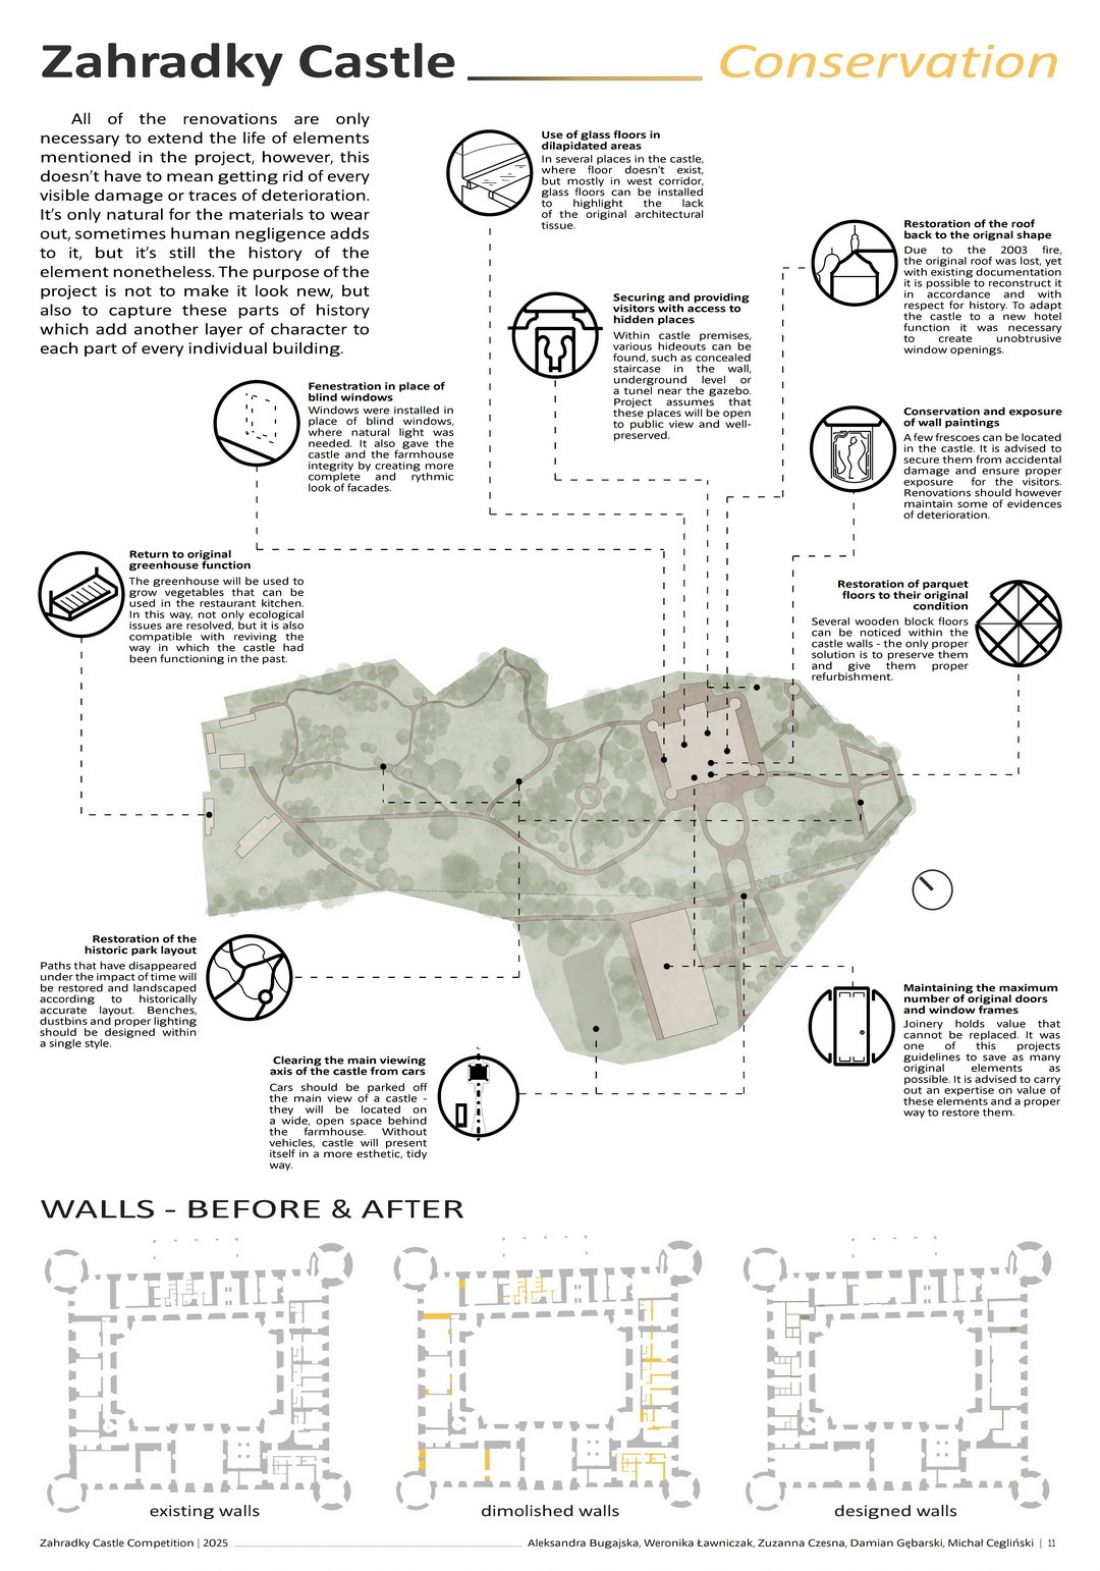
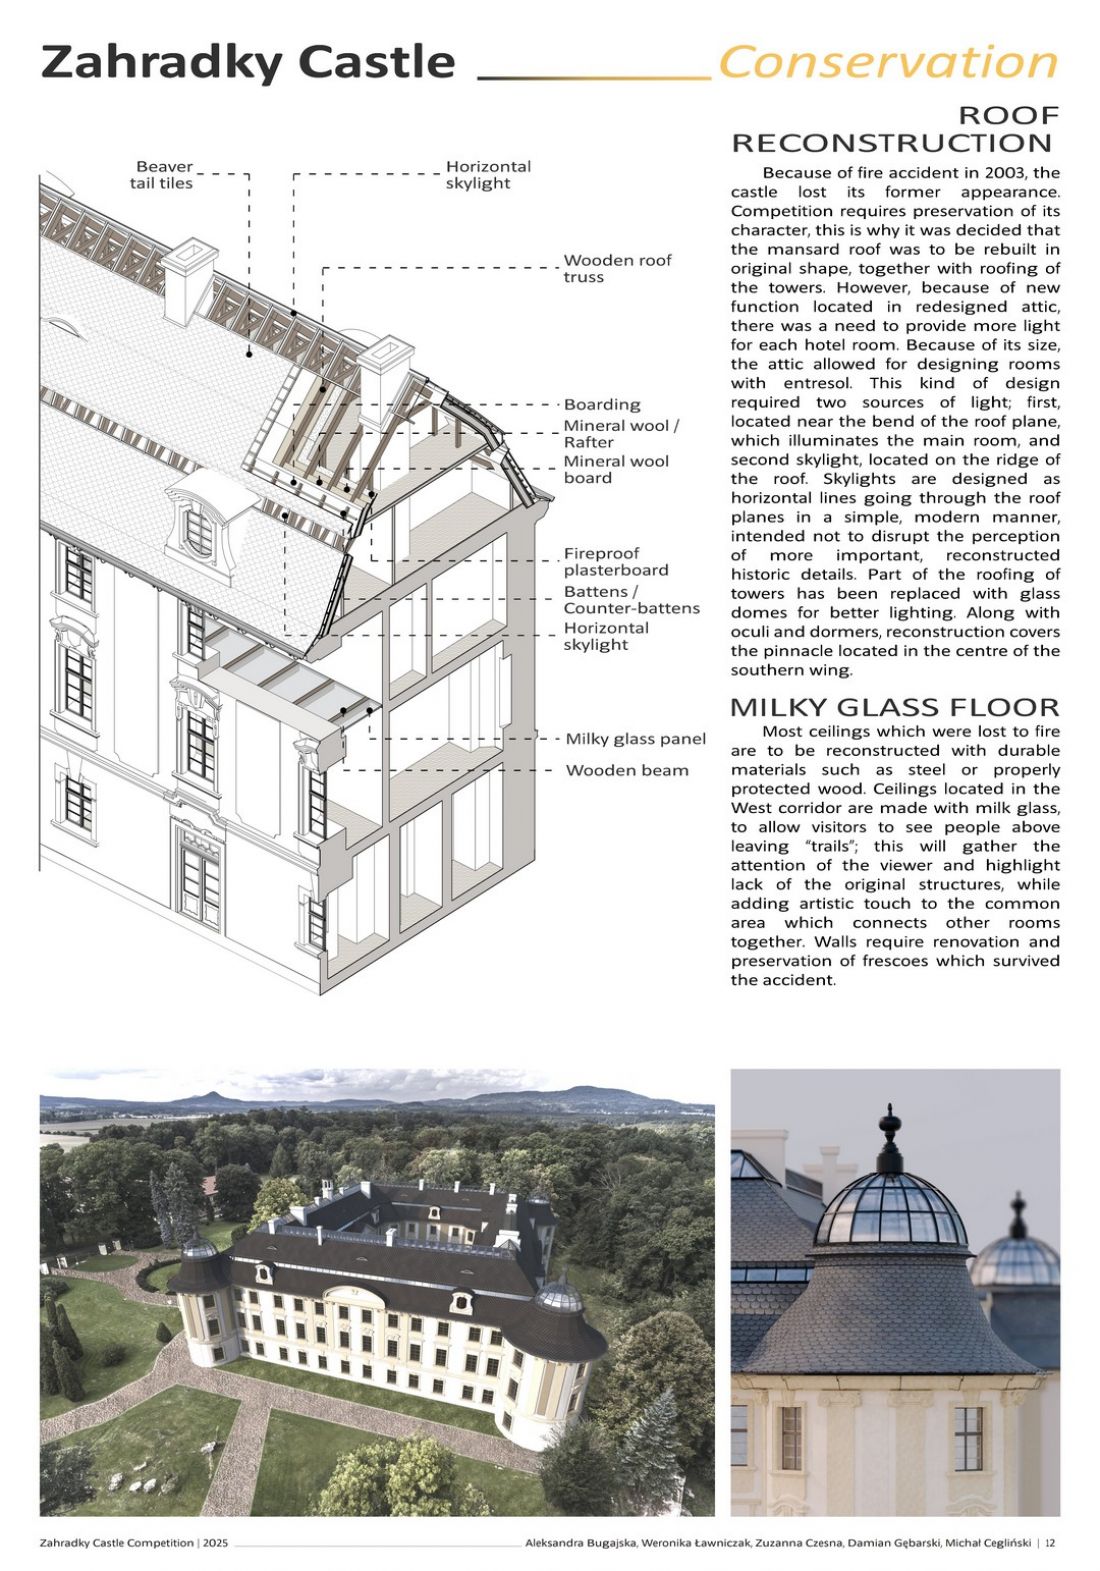
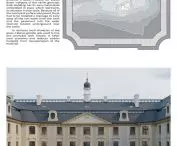
Plate XI, conservation - solutions | Plate XII, roof reconstruction
proj.: Damian Gębarski, Weronika Ławniczak, Aleksandra Bugajska, Michał Cegliński, Zuzanna Czesna
Due to the lack of natural light in some parts of the building, the project involves adding windows. Also crucial to the project was the reconstruction of the roof, which burned in a fire in 2003. As the attic gained a hotel function, the roof also had to be adapted to it. So the authors included glass skylights in the roof, both on the horizontal parts of the roof and in the towers.
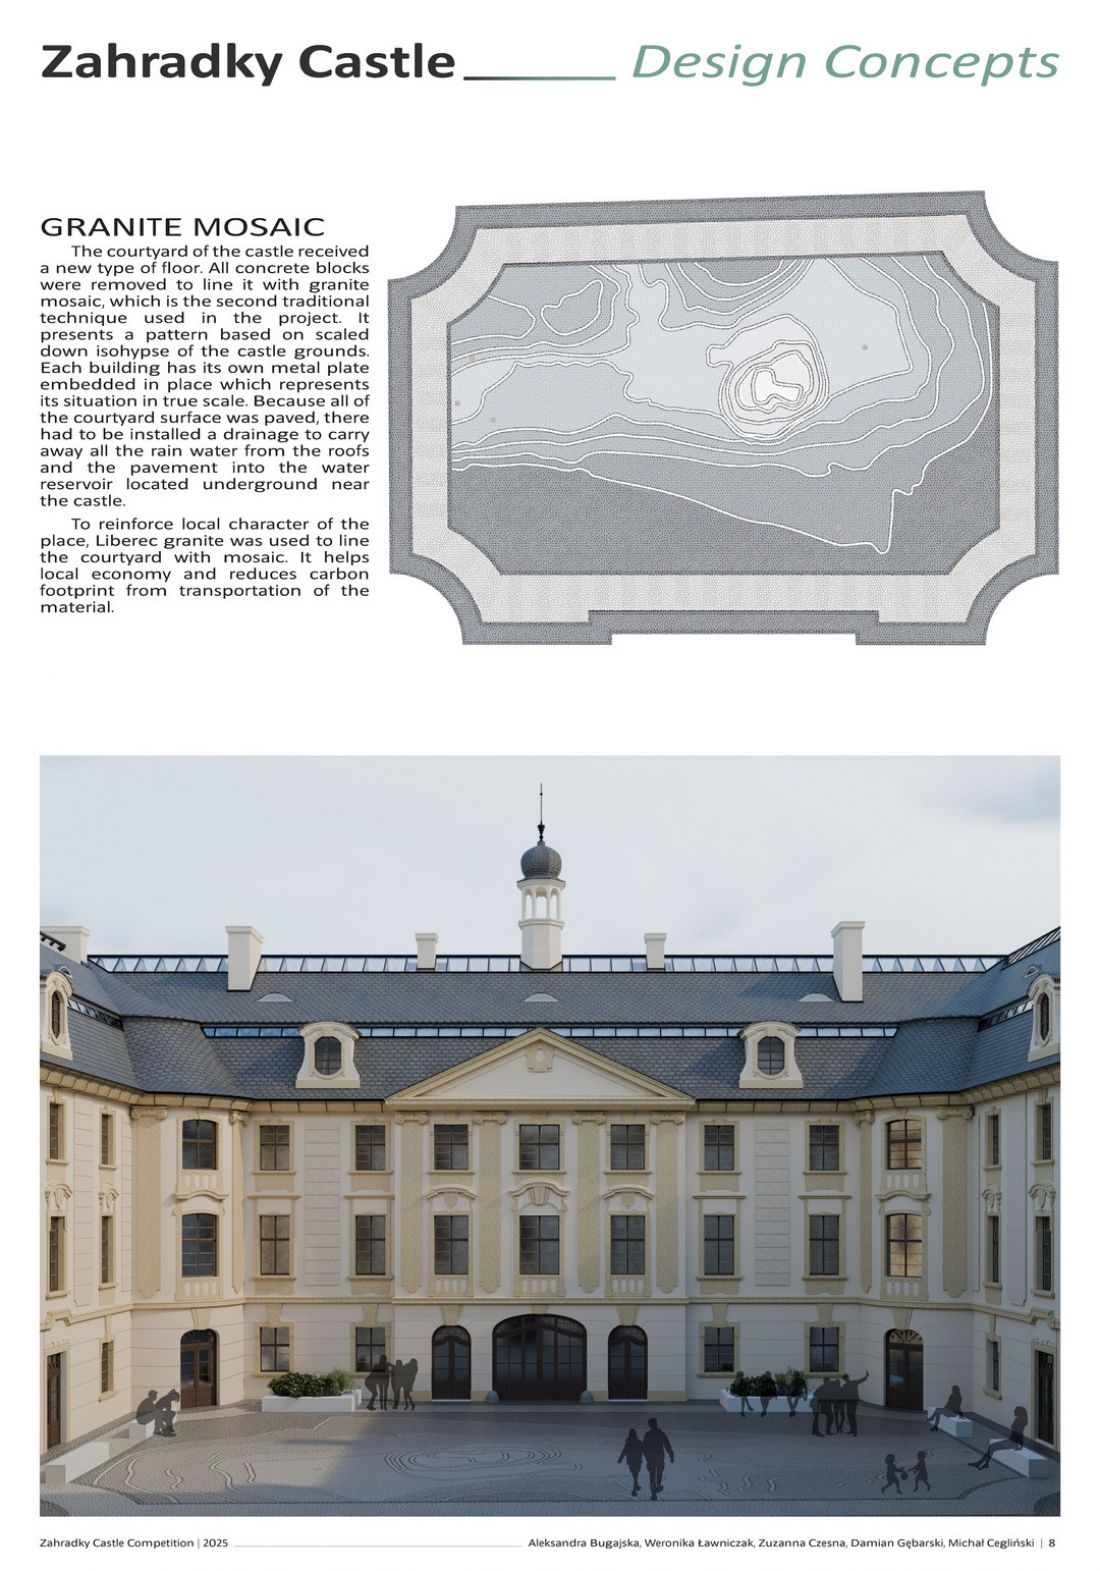
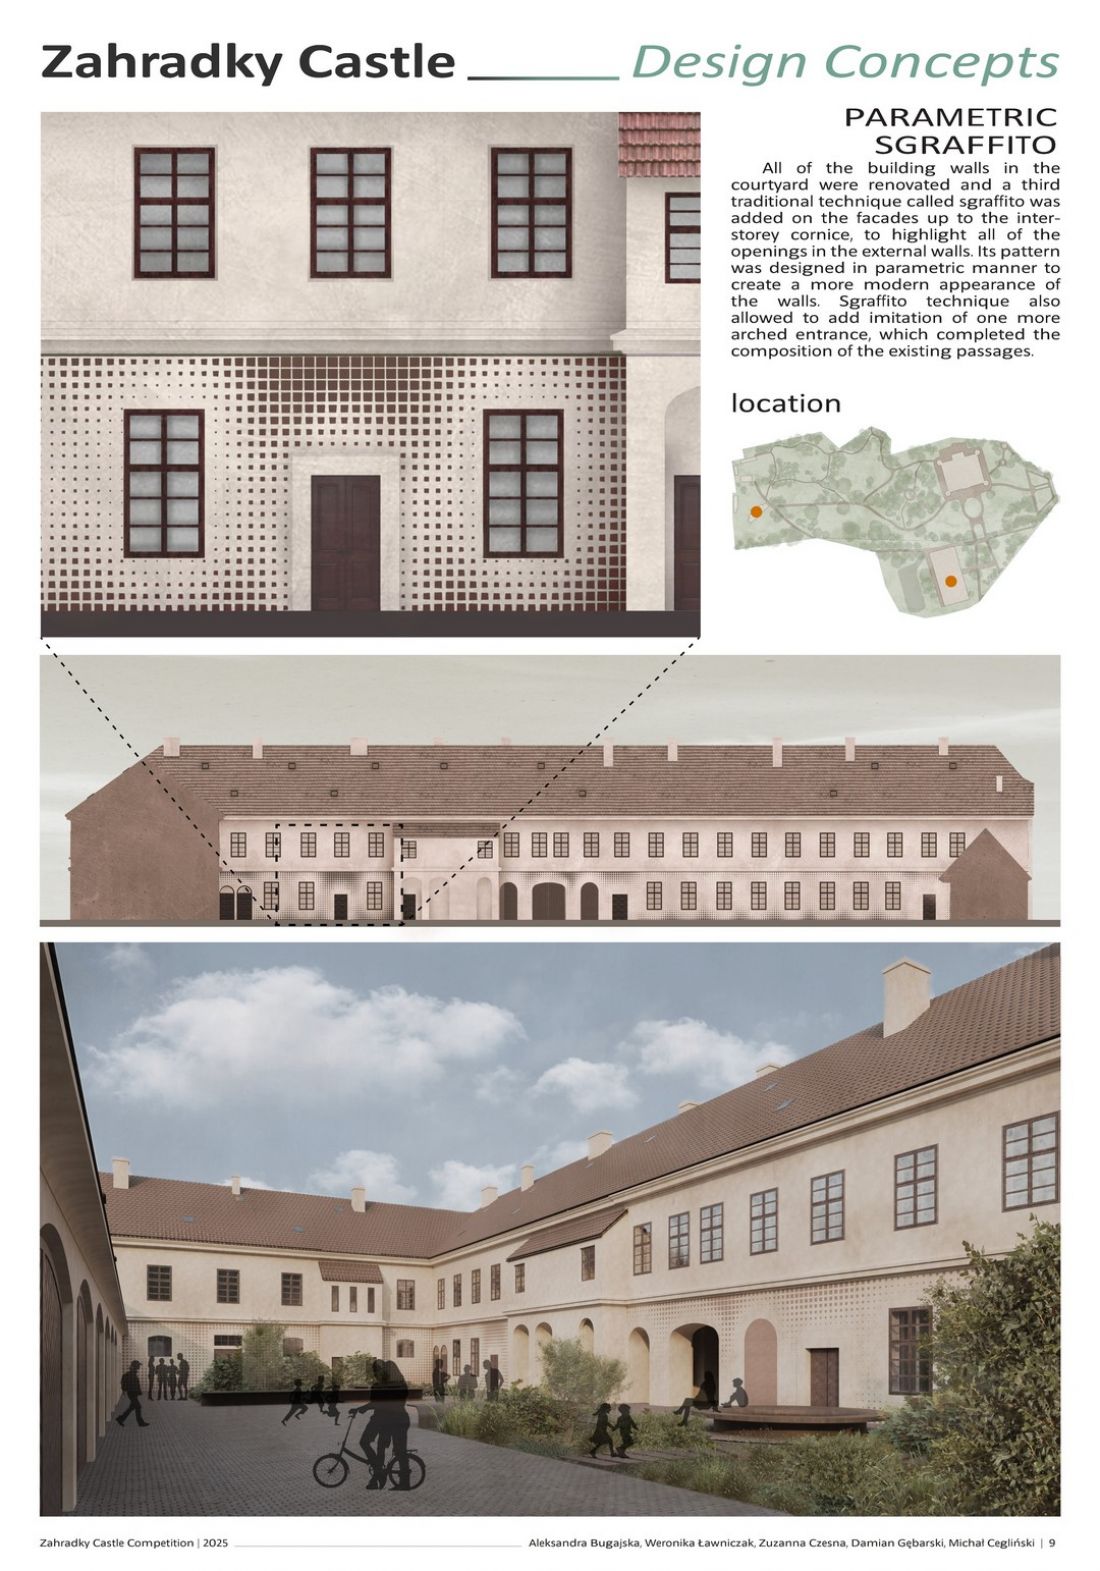
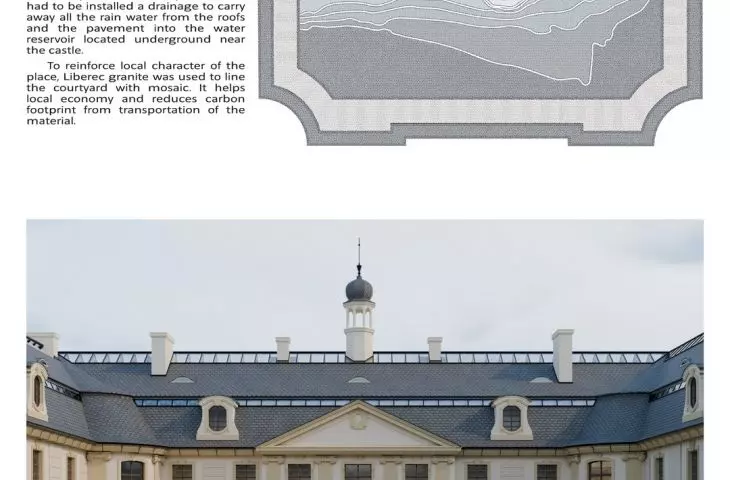
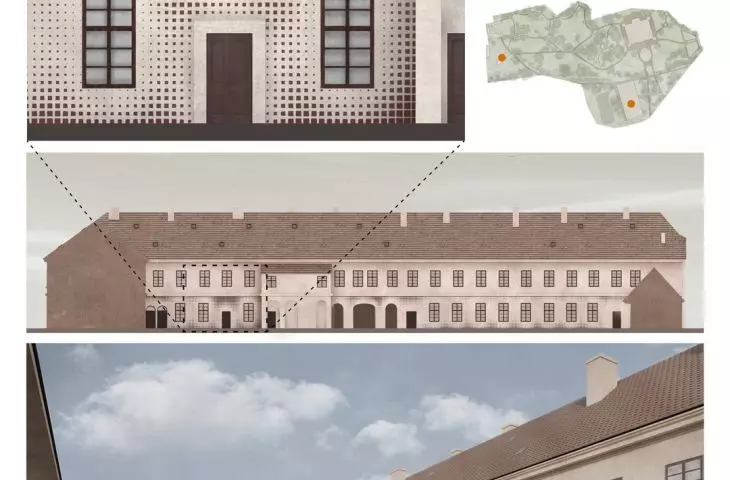
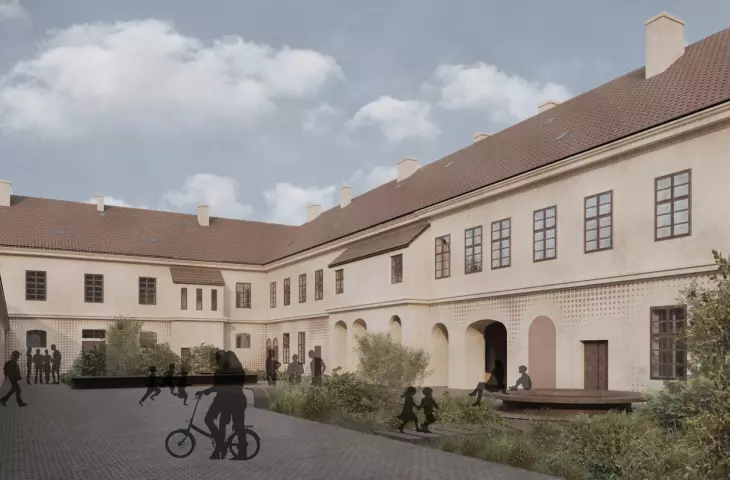
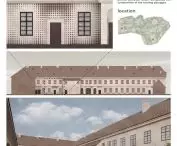
Plate VIII, courtyard | Plate IX, sgraffito
proj.: Damian Gębarski, Weronika Ławniczak, Aleksandra Bugajska, Michał Cegliński, Zuzanna Czesna
The ground of the courtyard in front of the castle was renovated. Concrete slabs were replaced with granite mosaic. Granite from Liberec was used to emphasize the locality of the project and support the domestic economy. At the same time, it reduced the carbon footprint by reducing the need to transport the material.
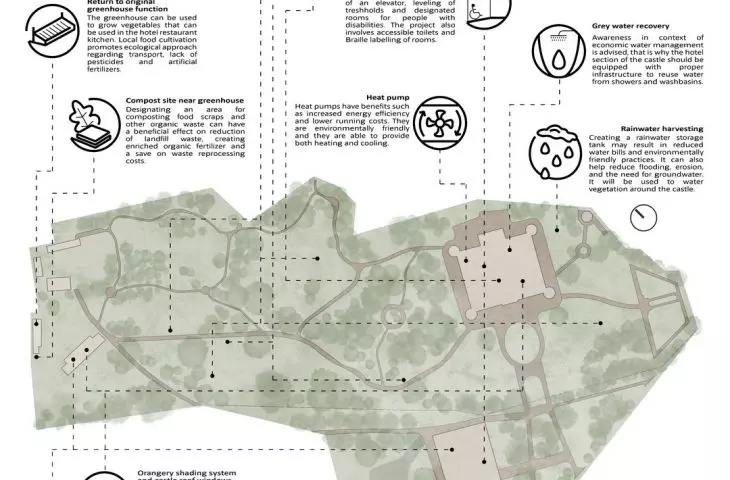
To prevent rainwater from collecting on this impermeable surface, provision was made for the installation of a drainage system that drains into an underground reservoir near the castle.
tourism and more
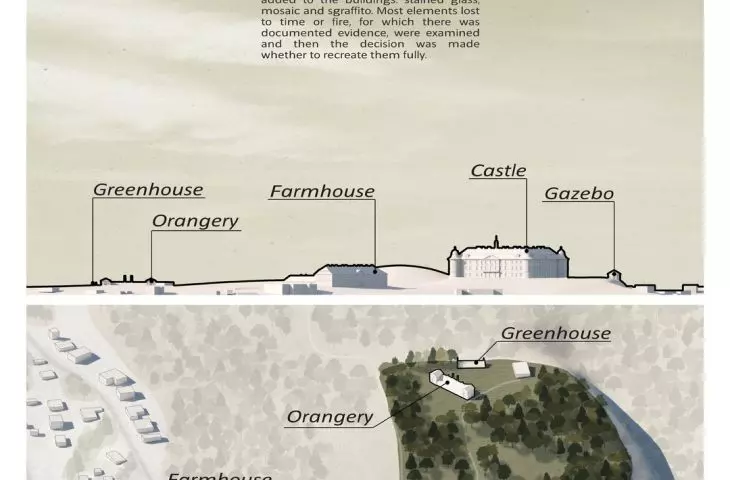
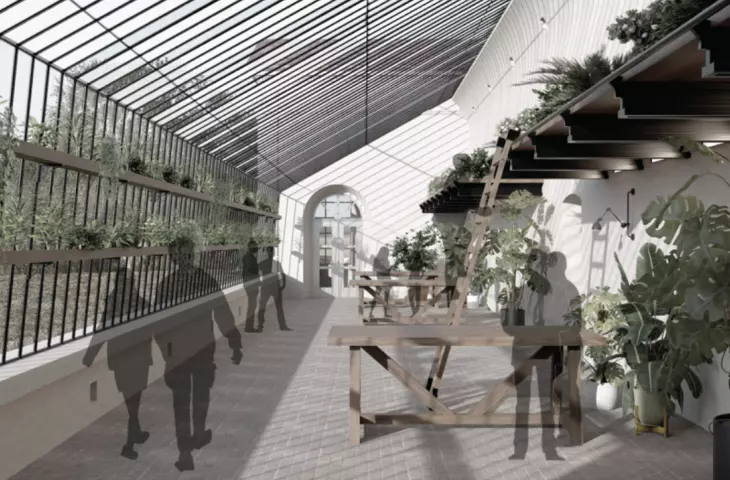
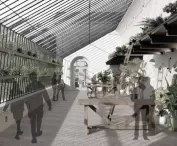
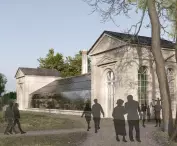
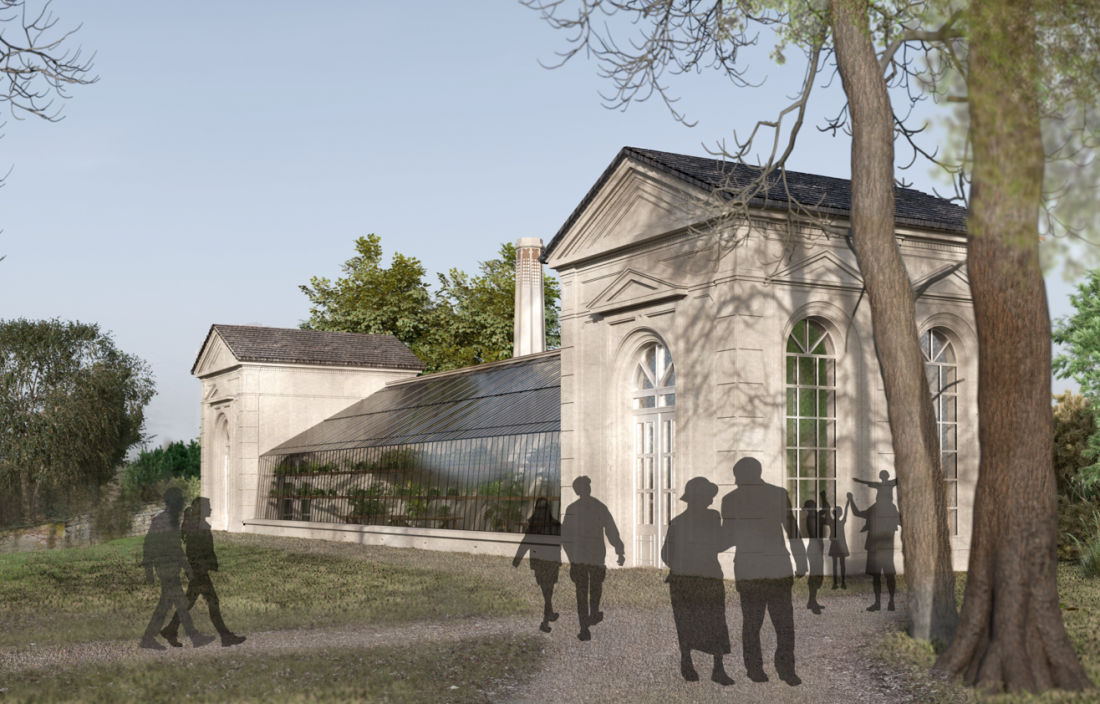
The castle grounds also include a former farmhouse, a greenhouse and an orangery, as well as a small garden gazebo. Plans have been made to restore the greenhouse to its original function. This would allow the castle's restaurant to be supplied with locally grown vegetables.
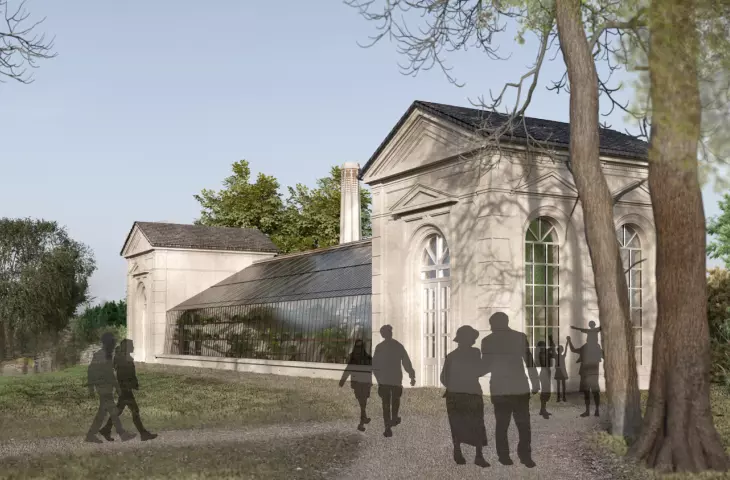
visualization - orangery
designed by: Damian Gębarski, Weronika Ławniczak, Aleksandra Bugajska, Michał Cegliński, Zuzanna Czesna
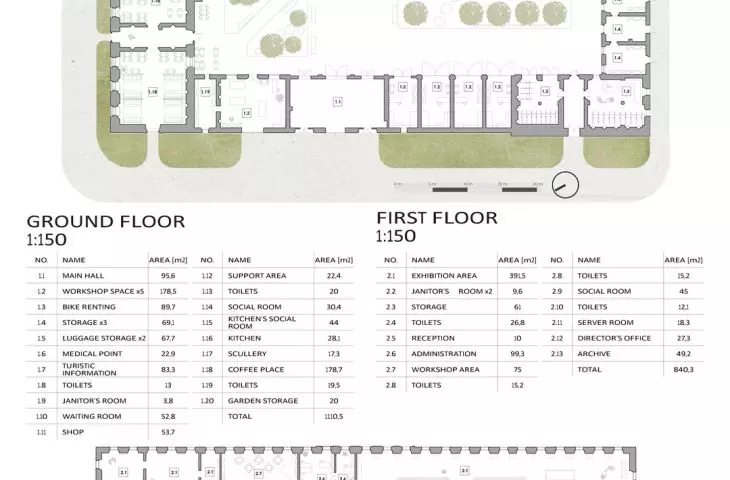

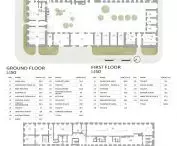
The former farm building has been designated to serve tourist traffic. On its first floor one can use the information desk. A café has been located in the northern part, and a workshop for local craftsmen in the western part. Each space can be accessed through a separate entrance. On the first floor of the building administrative rooms are planned.
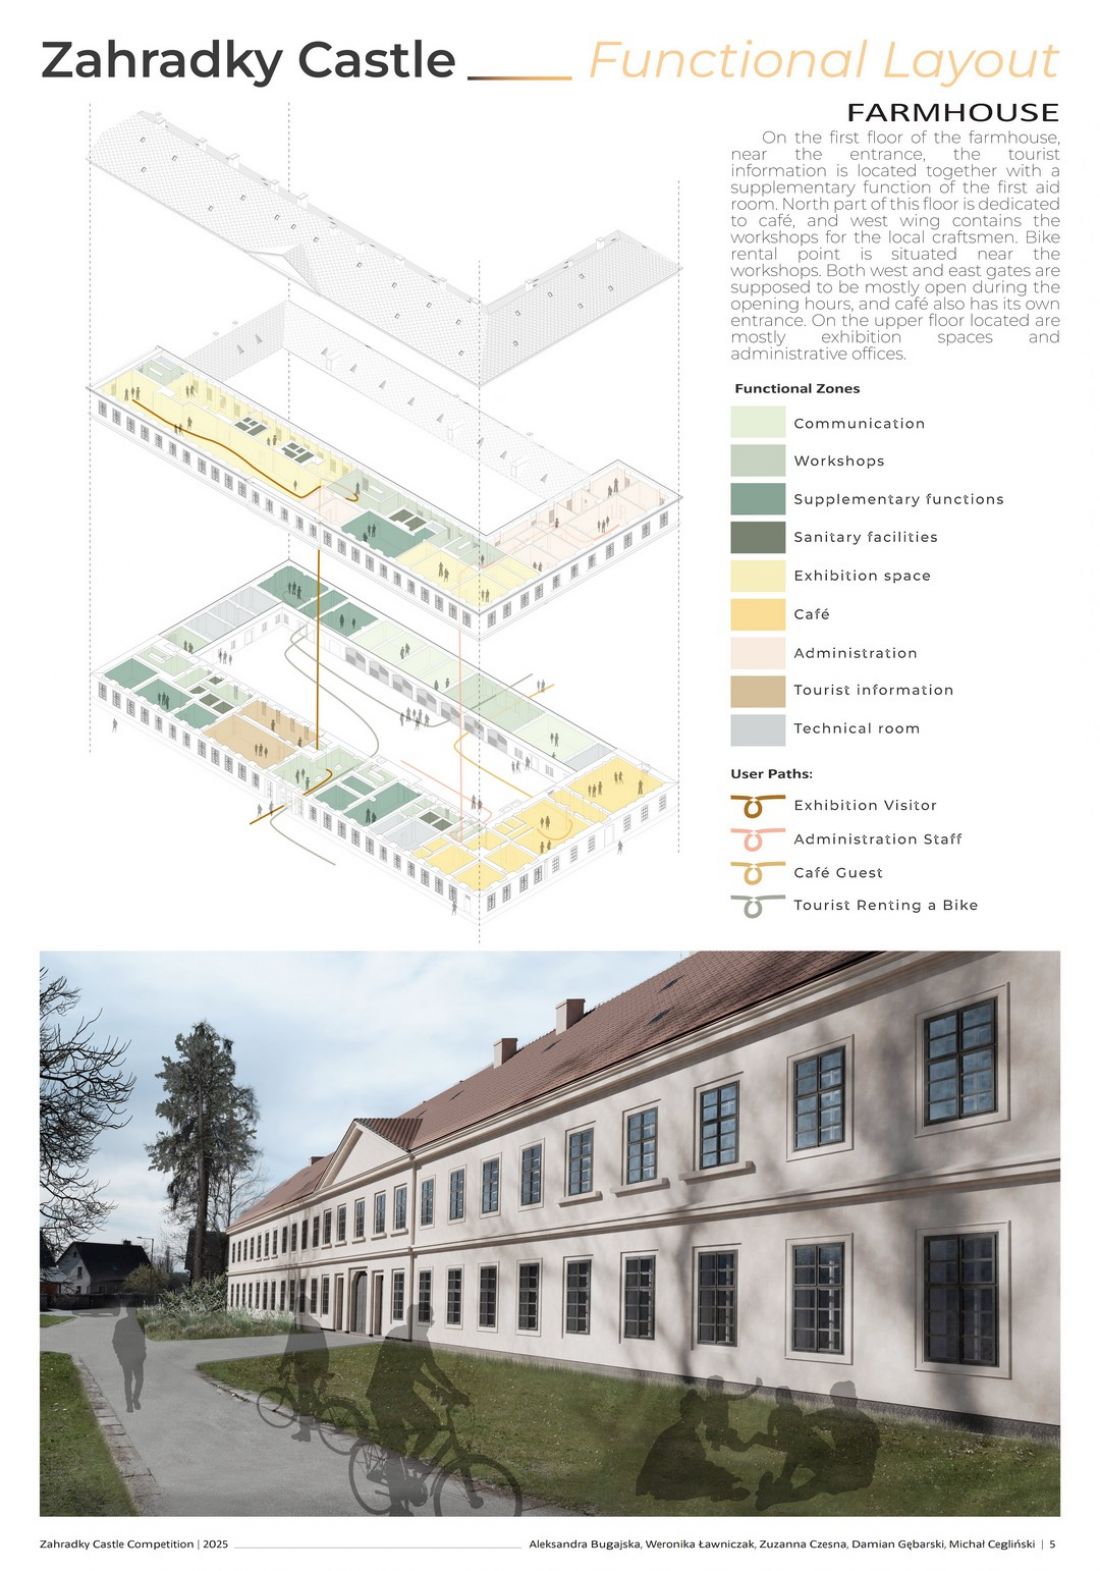
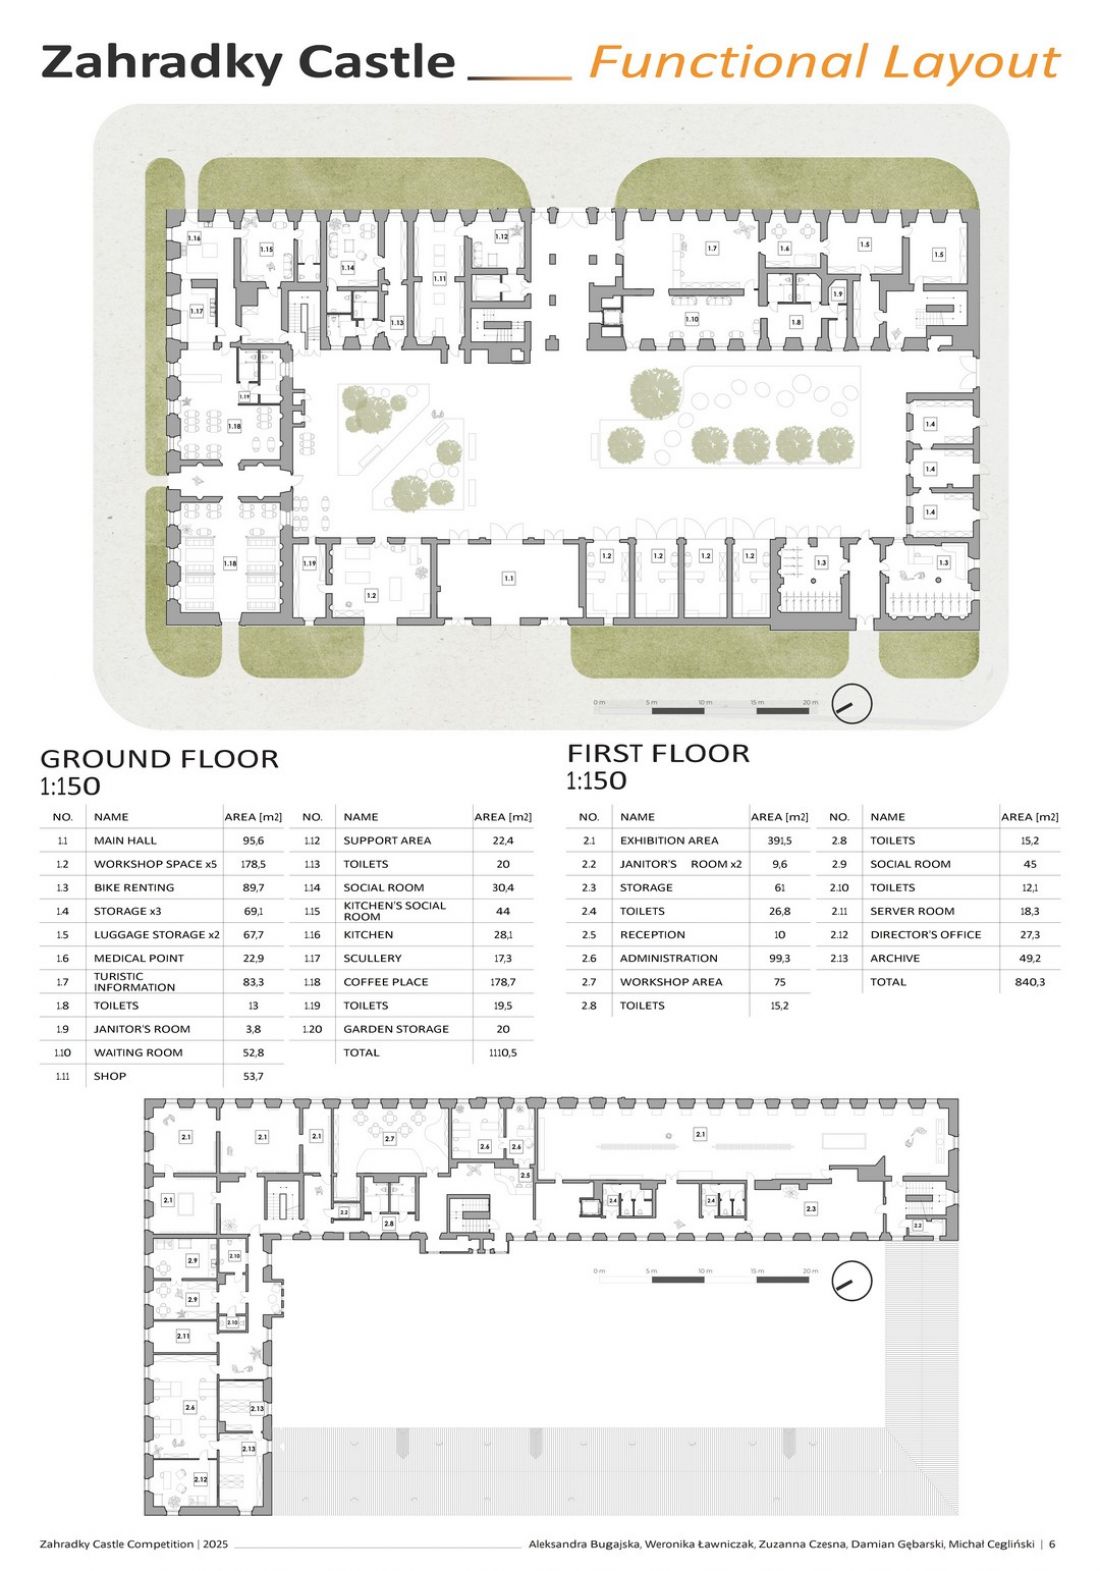
Plate V, farm building | Plate VI, farm building
proj.: Damian Gębarski, Weronika Ławniczak, Aleksandra Bugajska, Michał Cegliński, Zuzanna Czesna
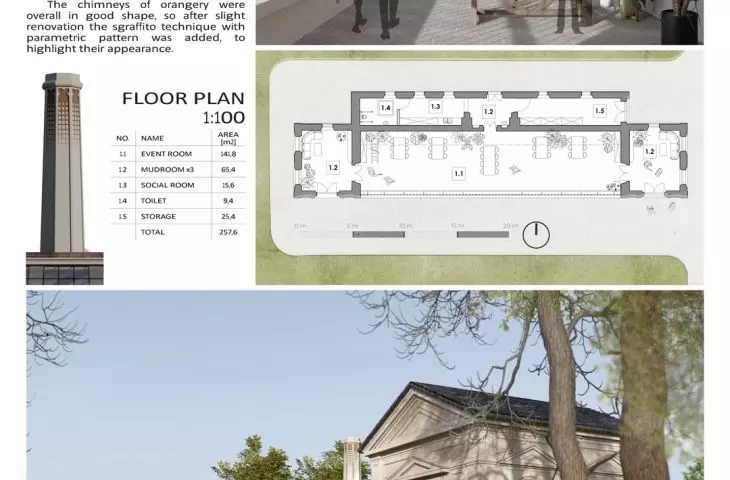
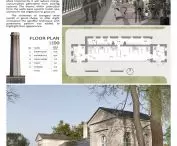
In the winning design, the orangery becomes a multifunctional space, where various types of events can be held. However, the plantings emphasize the default function of the building.
The main hall of the orangery has been covered with glass with PDLC film, which allows to darken and increase comfort inside the building. Moreover, the use of such a solution will reduce the energy consumption needed to cool the interior. The original chimneys inside the orangery remained in good condition, so the authors decided to renovate them to a small extent.
To renovate the facades of the buildings, a technique called sgraffito was used to highlight the main entrances to the buildings and give the whole thing a slightly more modern feel.
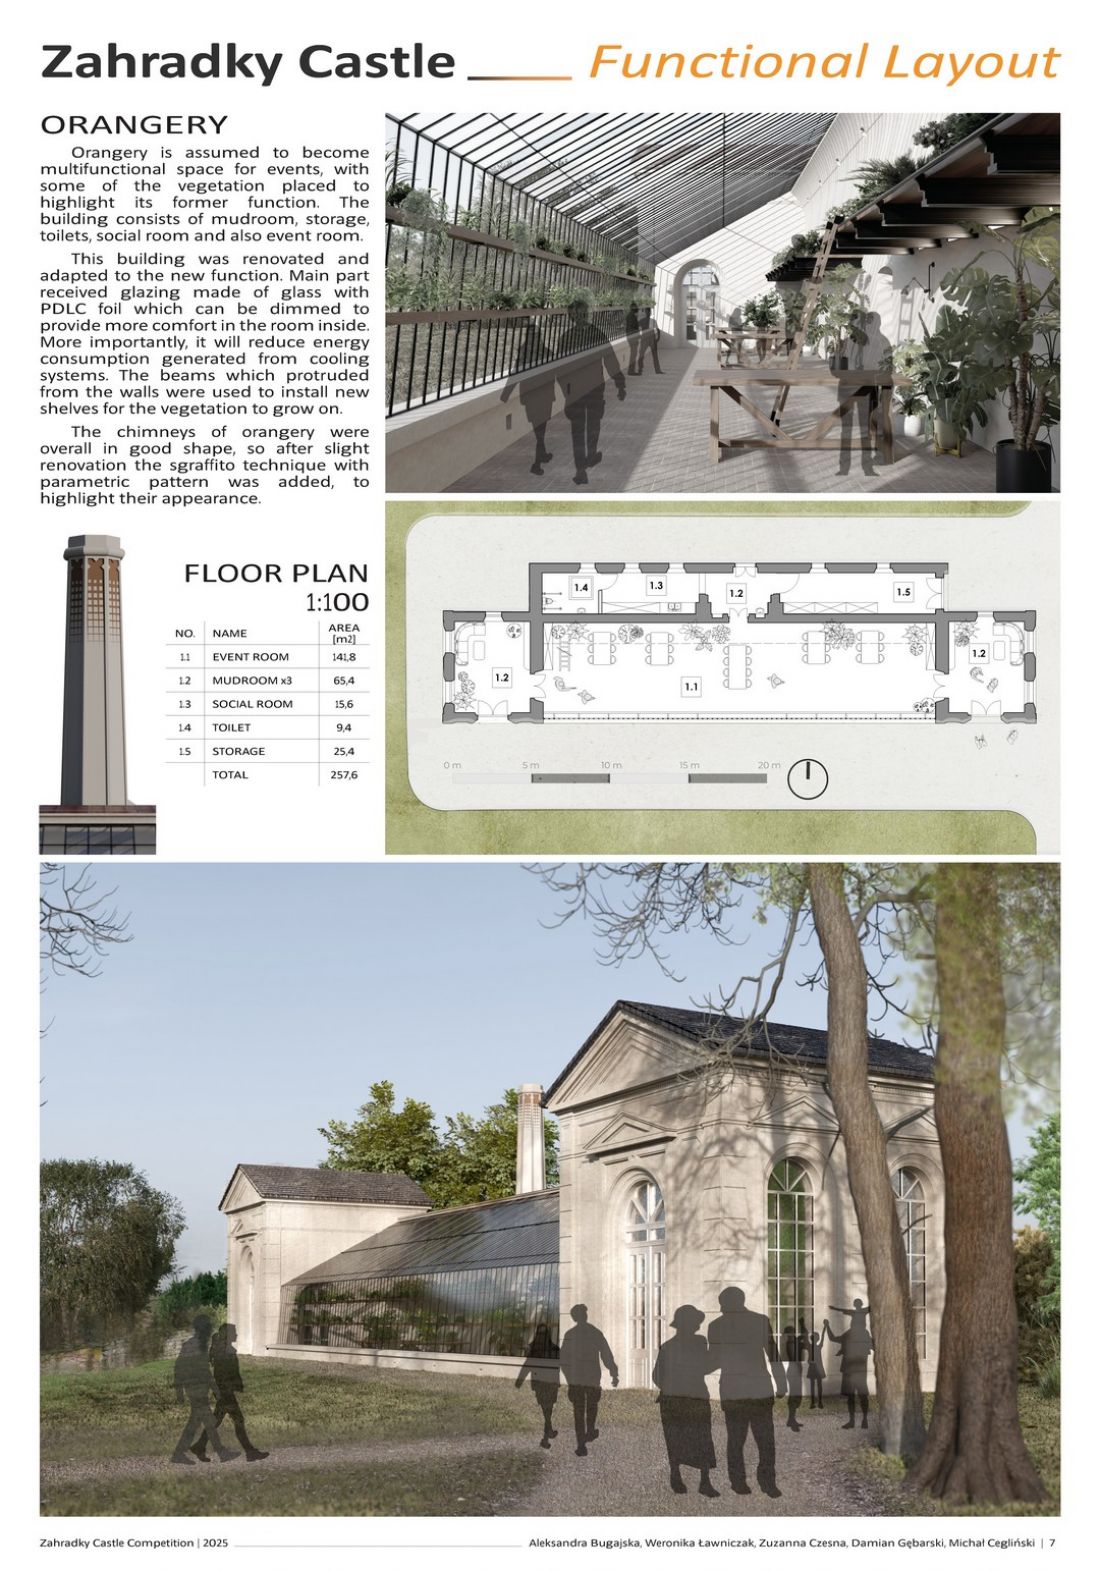
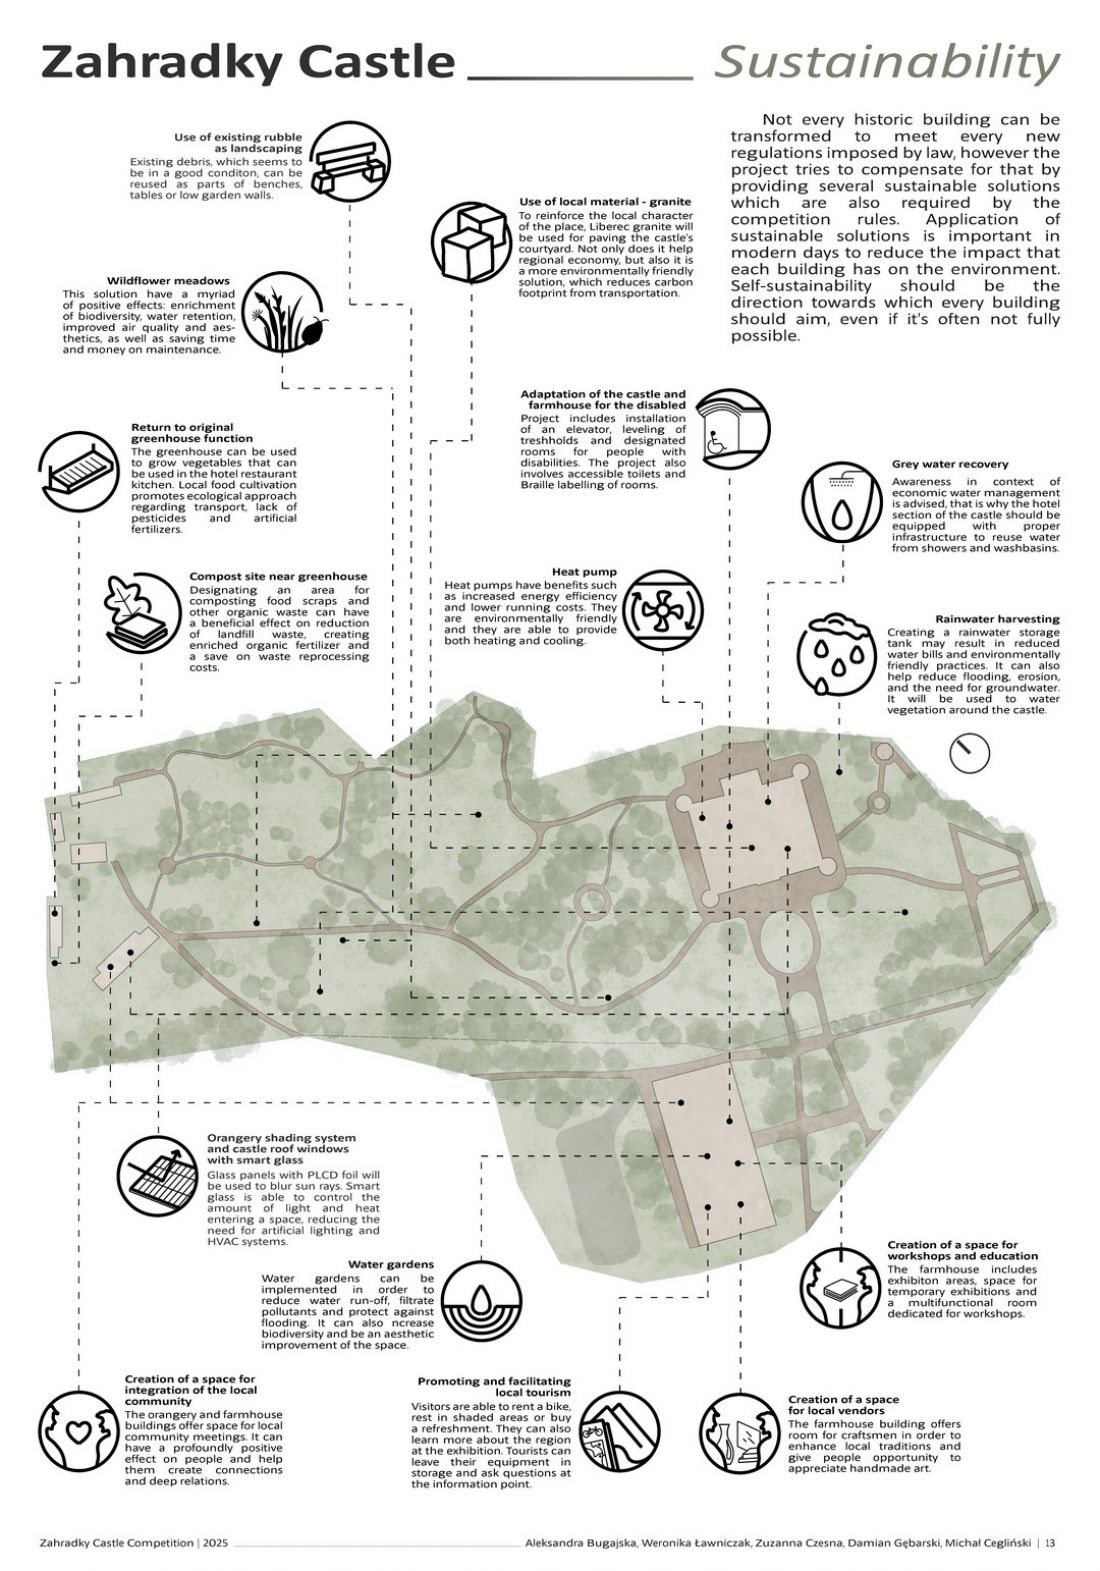
Plate VII, orangery | Plate XIII, sustainable solutions
proj.: Damian Gębarski, Weronika Ławniczak, Aleksandra Bugajska, Michał Cegliński, Zuzanna Czesna
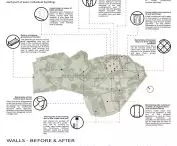
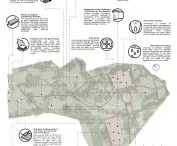
The project also envisages the restoration of former paths in the park around the castle. Small architectural objects in its area were made from recycled materials , such as debris from the castle. Wild flower meadows, stands with a natural composter, a rainwater collection system, as well as rain gardens are just a selection of all the environmentally friendly solutions used in the project.
The project of the team from the Technical University of Lodz is not only a concept of non-standard reconstruction of a historical building, but at the same time also a fresh look at tourism.








