








How to take care of the river that flows through the city? The winners of the competition for the development of riverside areas in Goldap have been selected. According to the jury, the best design of the Goldap boulevards was created by Mateusz Suszko and Wojciech Gryko of Wydział Architektury Politechniki Białostockiej.
The competition was aimed at sixth-semester architecture students at the Faculty of Architecture at Bialystok University of Technology.
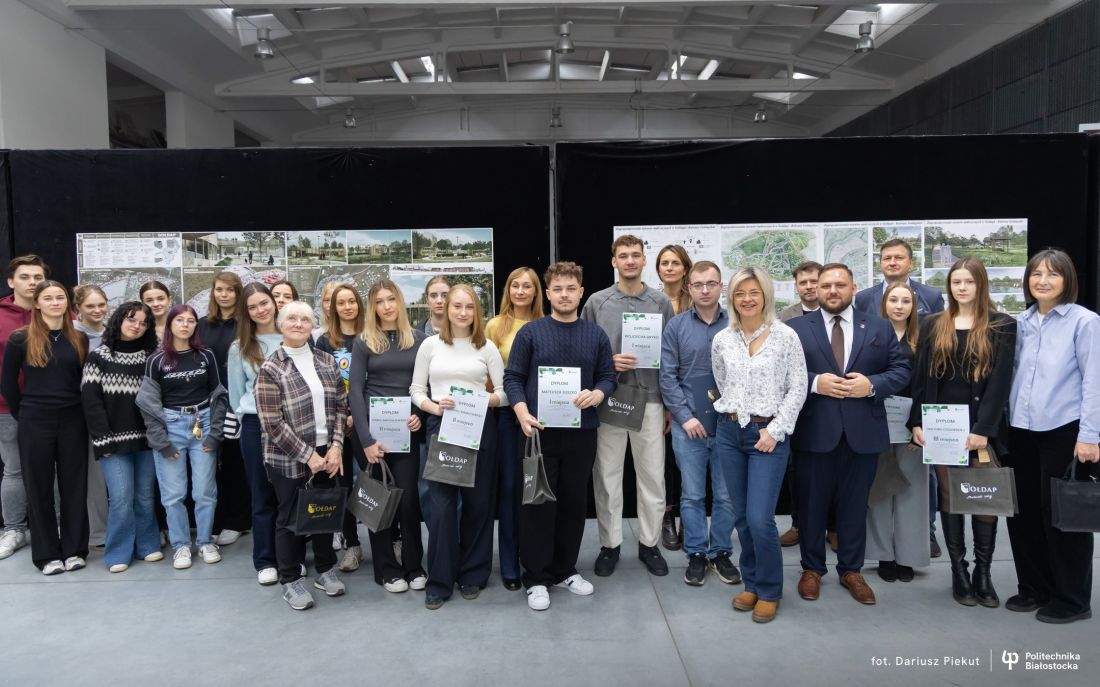
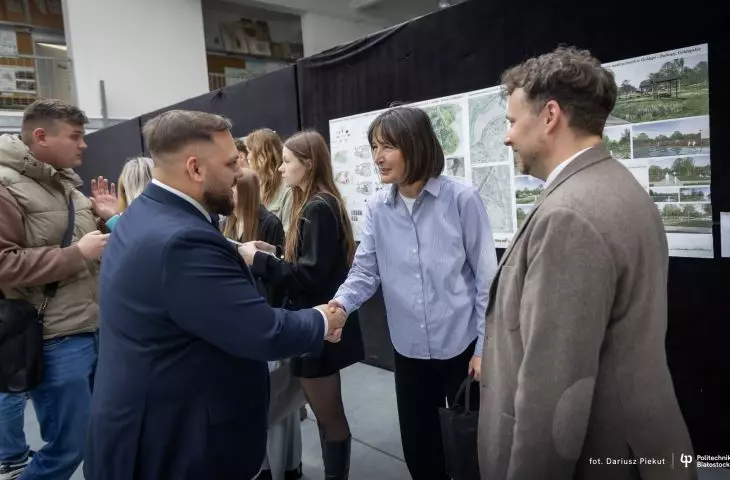
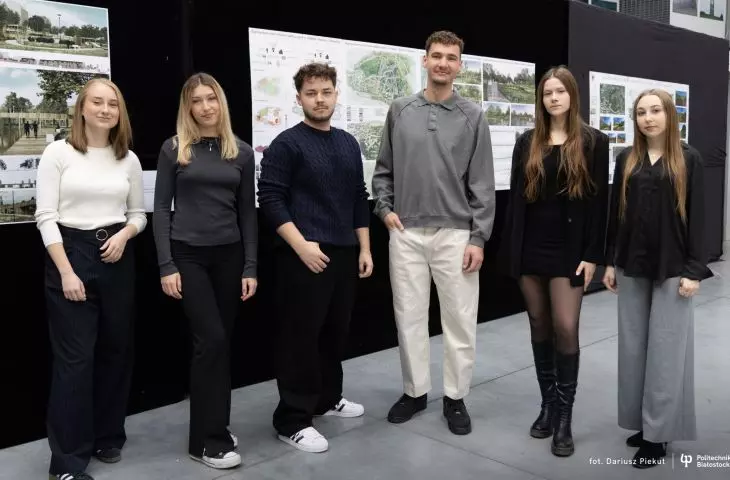
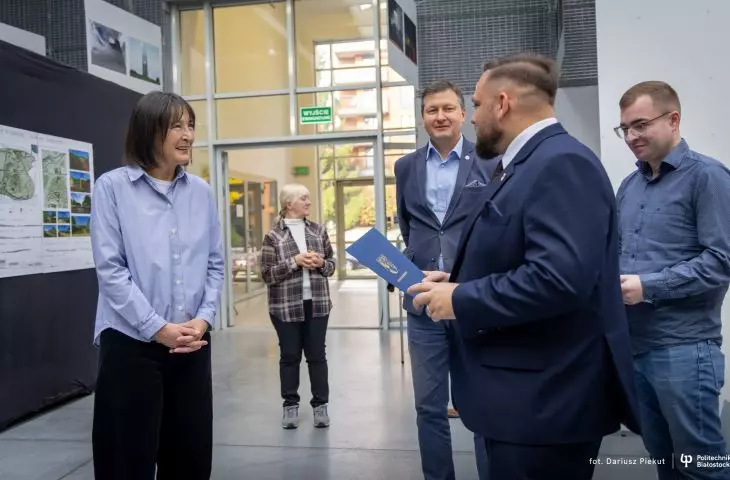
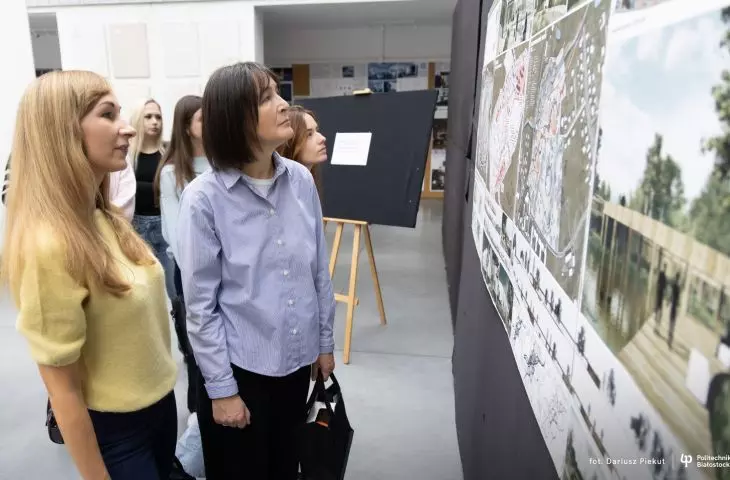
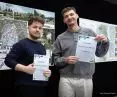
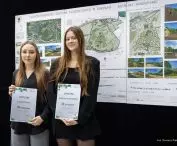
exhibition and award ceremony
photo by Dariusz Piekut
The students faced a big challenge, as the area they were to design in Goldap is huge. It is an undeveloped area, located in a very difficult terrain due to its shape, and on top of that it is marshy, swampy It neighbors a developed area and various types of buildings, which also have historical and valuable features. All this had to be taken into account in their work, as well as the different age groups of residents.
- Prof. Halina Lapinskaya tells us.
smoothly and naturally
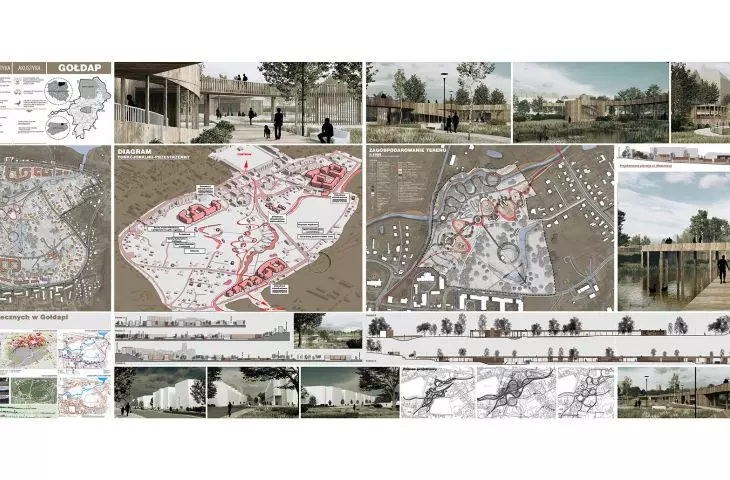
Mate Suszko and Wojciech Gryko worked under the supervision of Dr. Eng. arch. Magdalena Sulima. Their project is based on the concept of a meandering river, to which the transportation system refers.
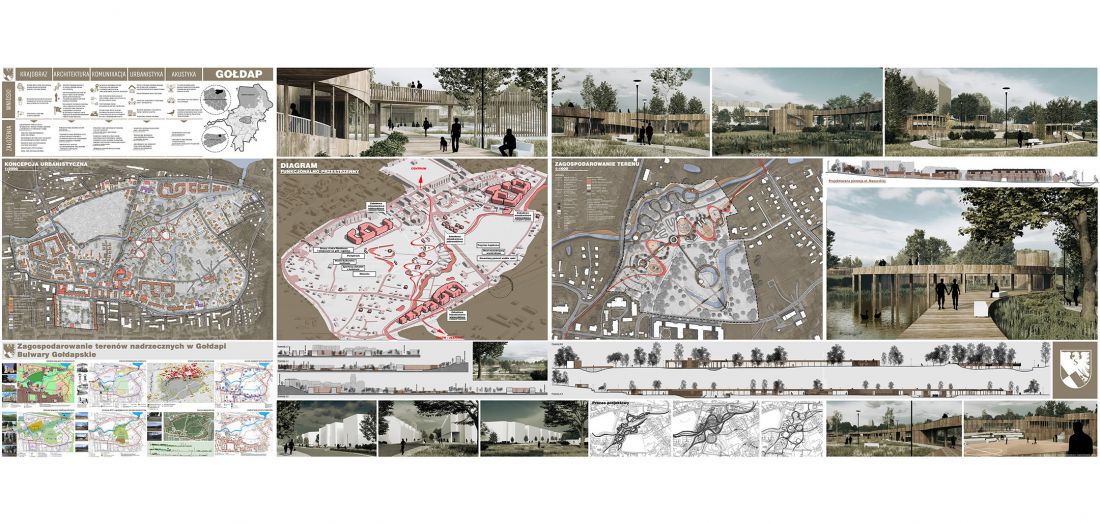
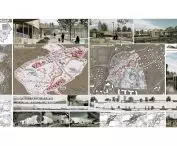
design board
proj.: Wojciech Gryko, Mateusz Suszko
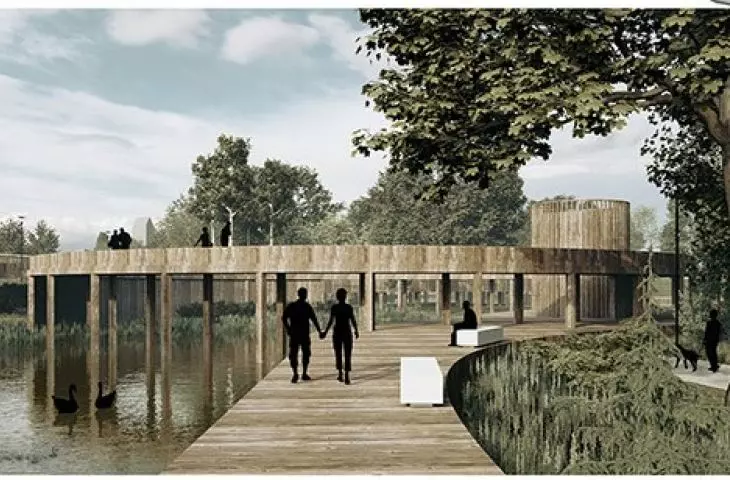
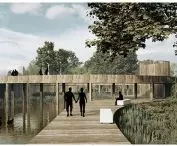
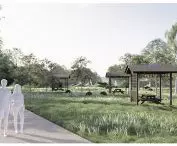
The project includes facilities such as a sports field, gym, amphitheater and playground. Visualizations present a vision that is natural, pleasant and full of greenery. The dominant material in the boulevard space is wood.
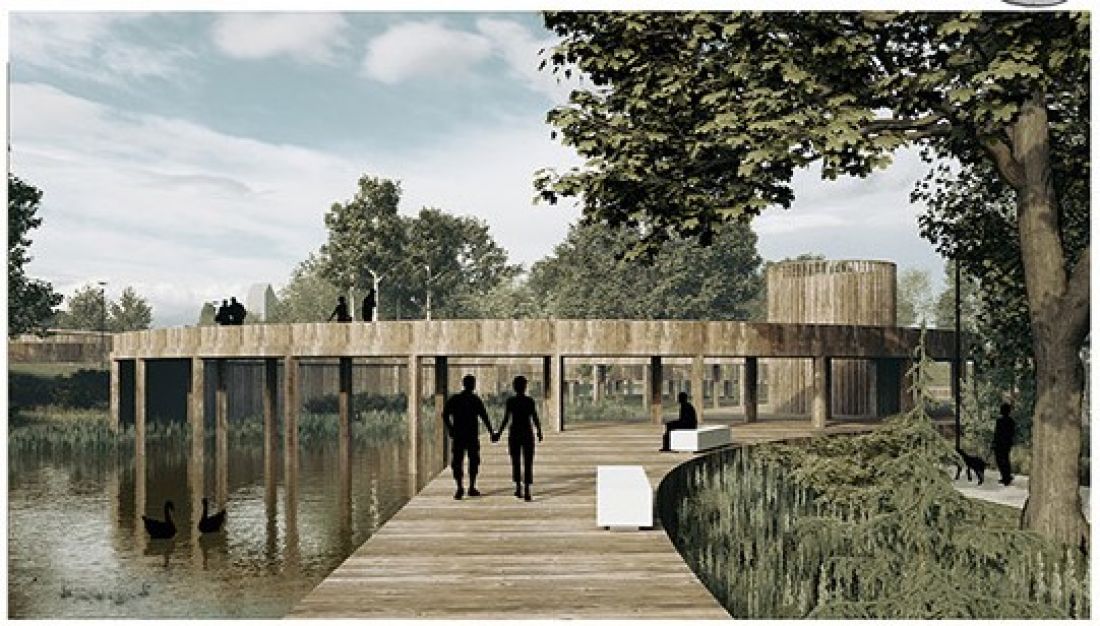
visualization
designed by Mateusz Suszko, Wojciech Gryko
The footbridge on the water is transformed into a bridge winding overhead, which also serves as a vantage point.
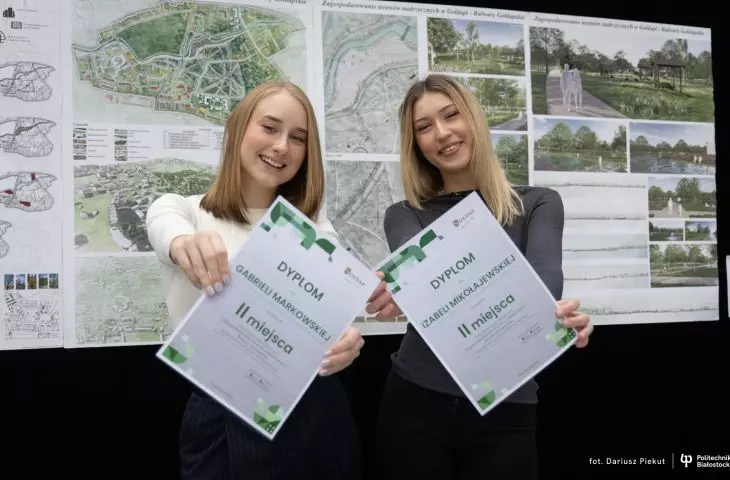
Second place in the competition went to Gabriela Makowska and Izabela Mikolajewska.
The biggest difficulty in creating this project was the development of 64 hectares of land in Goldap. We had to combine communication and relaxation and recreational space
- explains Gabriela Markowska.
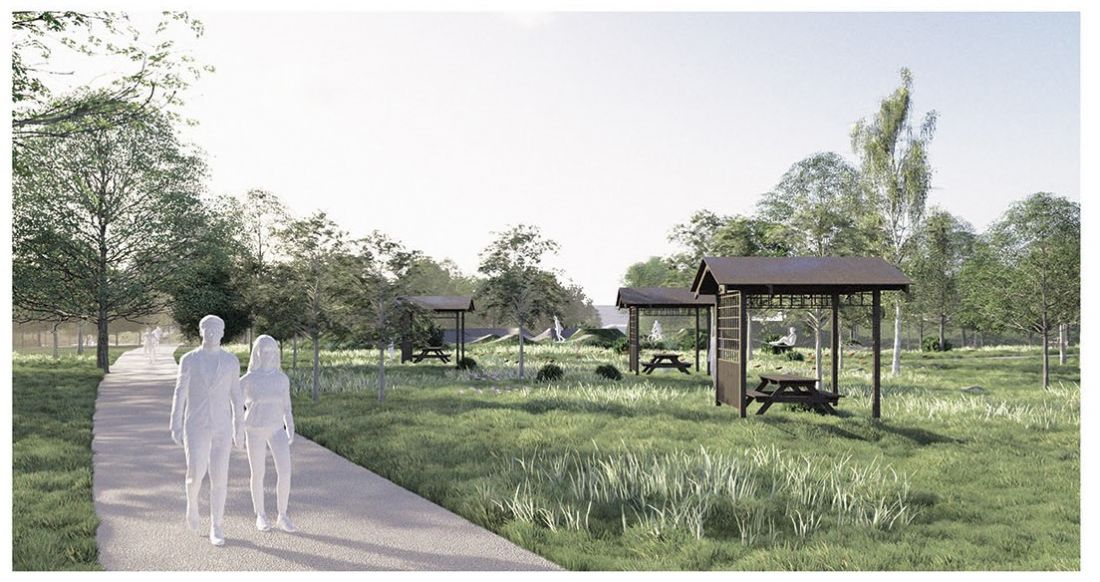
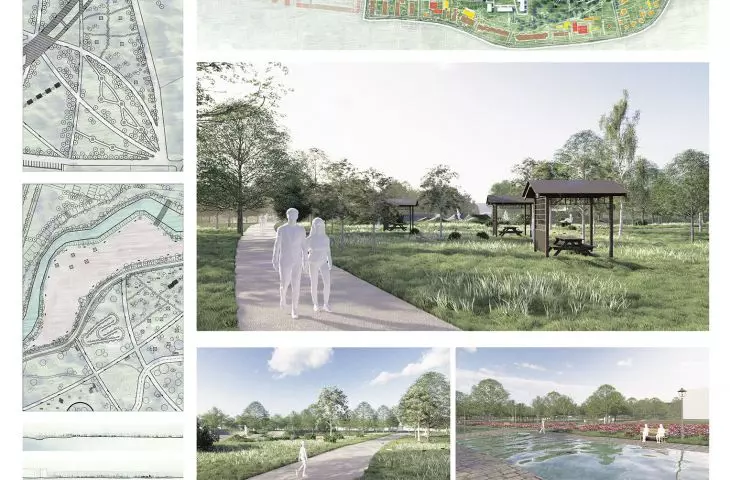
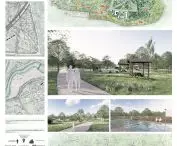
visualization
proj.: Gabriela Markowska, Izabela Mikolajewska
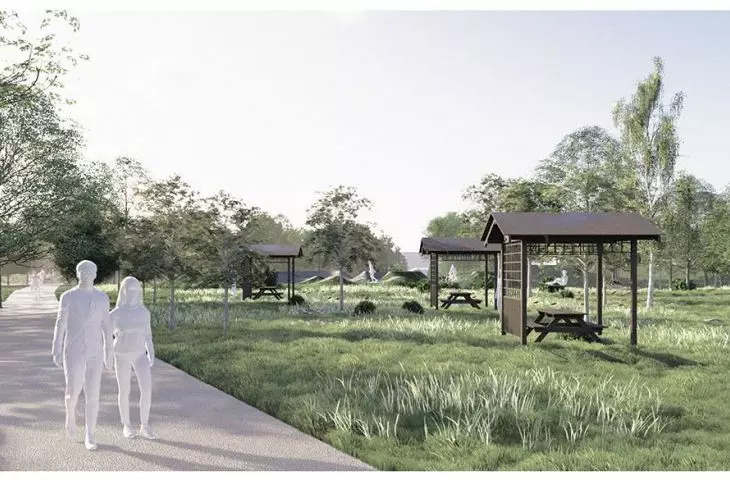
Their design is distinguished by the water floor, which refers to the Goldap River. They have also planned numerous gazebos with seating and tables on the boulevards. They are intended to serve primarily as a place to spend leisure time with the family.
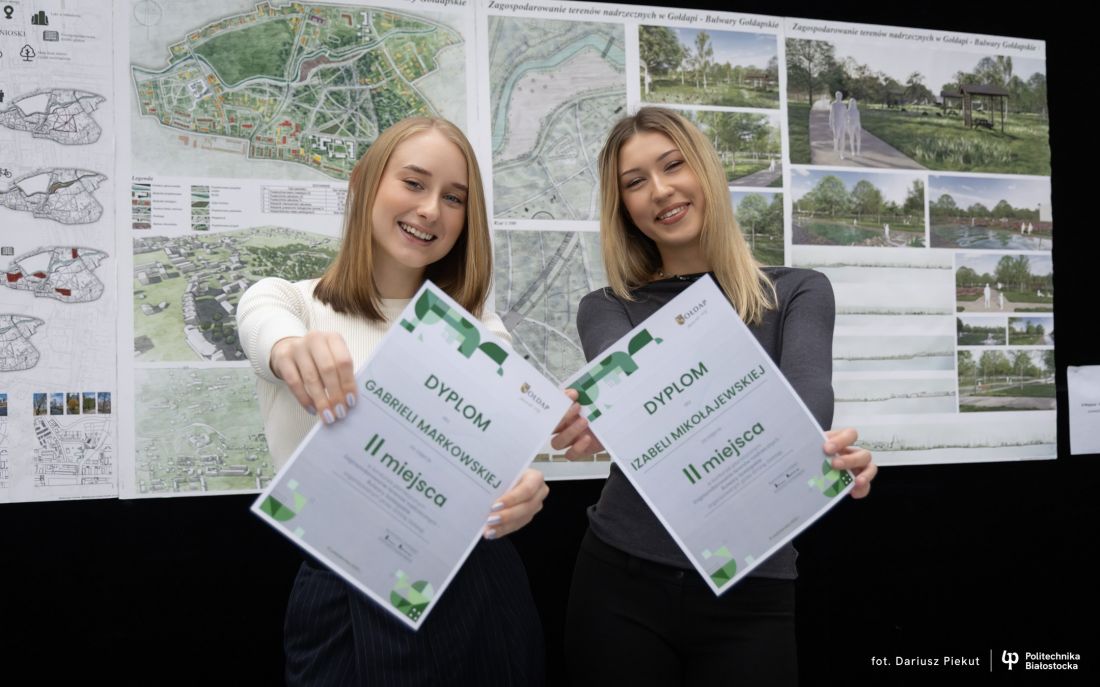
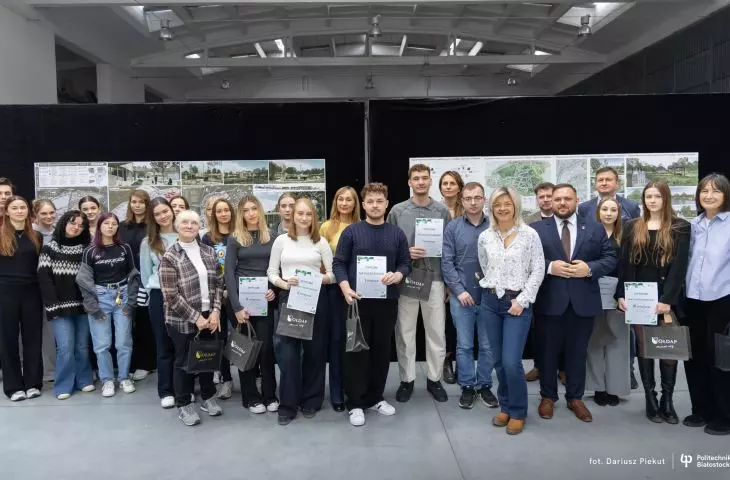
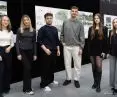
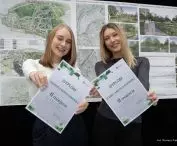
exhibition and award ceremony
photo by Dariusz Piekut
The project was prepared with the support of Prof. Halina Lapinskaya.
space that changes habits
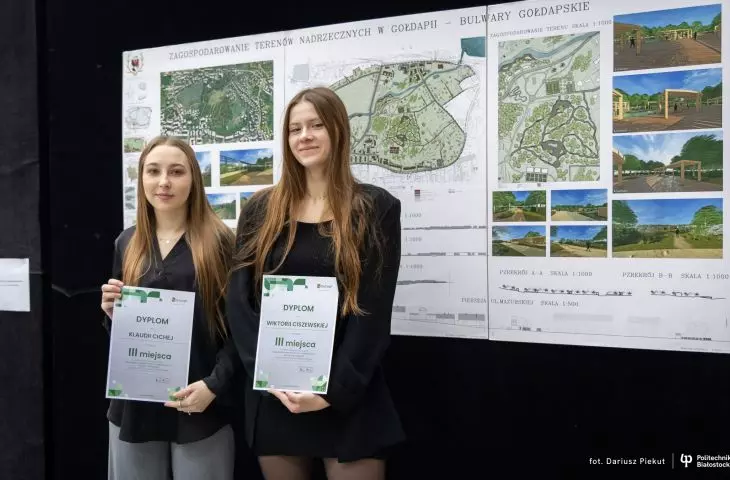
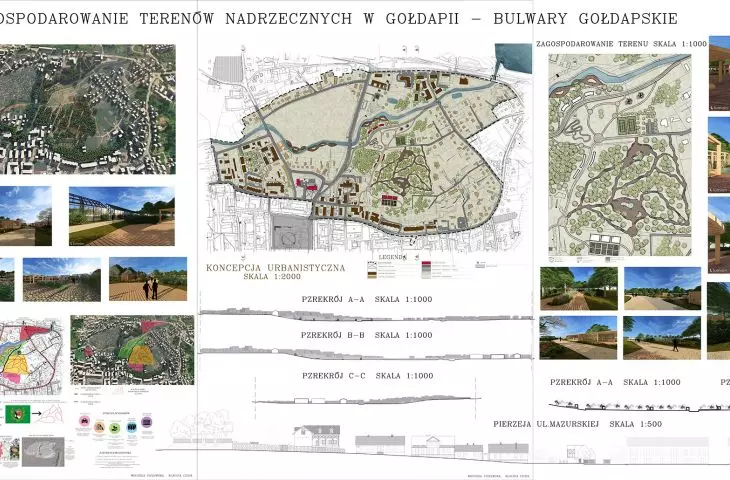
The winners of the third place in the competition are Wiktoria Ciszewska and Klaudia Cicha, who also worked under the supervision of Dr. Eng. arch. Magdalena Sulima.
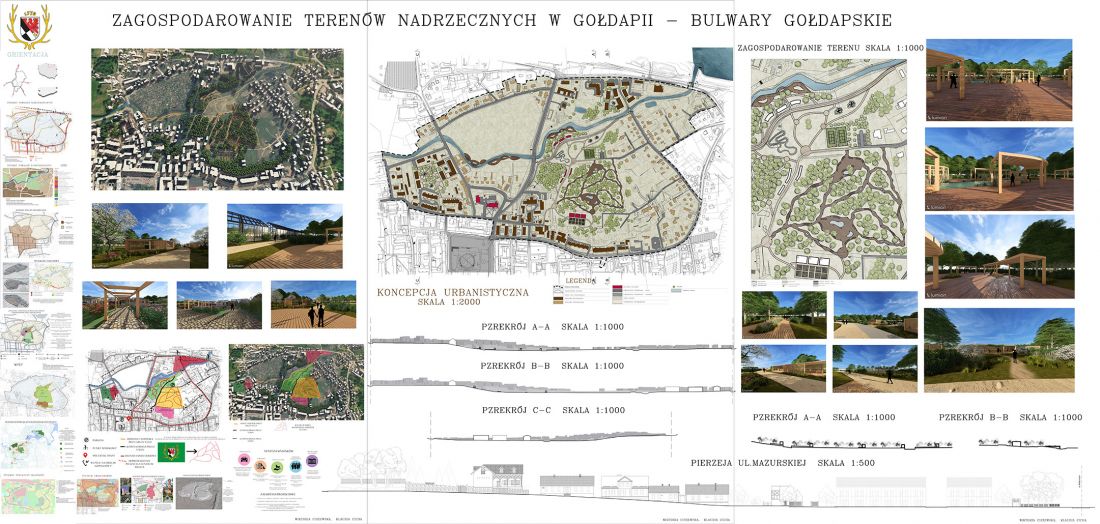
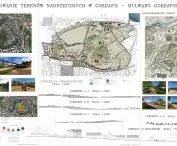
design board
designed by: Wiktoria Ciszewska, Klaudia Cicha
The starting point of our work was the public consultation, in which all the residents' needs for the area were listed. From this we started the project, in which we were to preserve as much greenery as possible. We created park paths on the plan of a deer antler, which is one of the symbols of Goldap
- explains Klaudia Cicha.
In their design, a recreational space with gazebos and shelters was located above the boulevards. The project also includes a sports zone with tennis courts and a pumptrack that has been widened from the current one.
Klaudia Cicha and Wiktoria Ciszewska's concept is also distinguished by the presence of a community garden, fully accessible to residents.
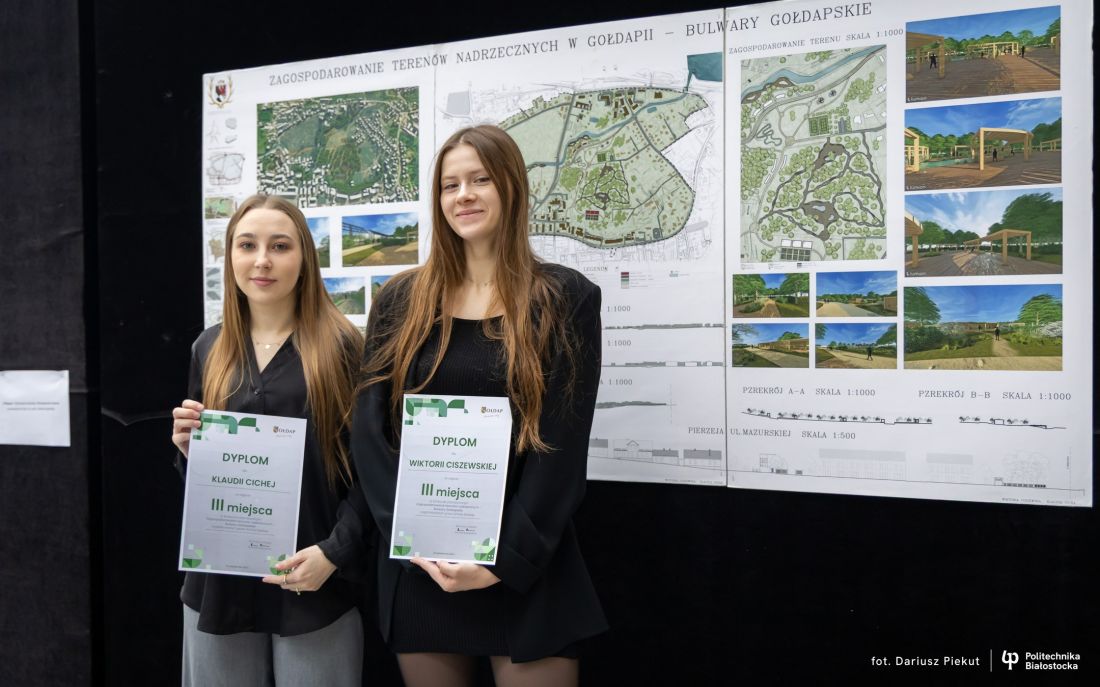
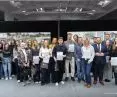
exhibition and award ceremony
photo by Dariusz Piekut
Since Bialystok University of Technology has been working with the local government for years, the work has implementation potential.
We wanted to take advantage of the fresh minds of students, which brought great results. Our dream is to make these projects a reality, while, of course, everything will depend on whether we can find the funds to do so
- says Damian Czarniewski, deputy mayor of Goldap.
The competition was an opportunity for students to test their skills in practice and encourage them to design with an eye to ecology, biodiversity and ecosystems.








