






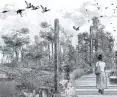
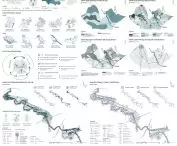
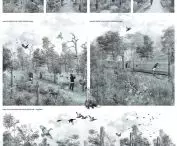

"Reconnect" is the title of the project for the Prądnik River Park, in which green areas along the river become even more environmentally friendly, while protecting the city from floods. A {tag:studenci} from Wydział Architektury Politechniki Krakowskiej won an honorable mention in the Society of Polish Town Planners' competition for the best thesis of the year 2024 in the Landscape Architecture category. The supervisor of the thesis was Professor Katarzyna Hodor.
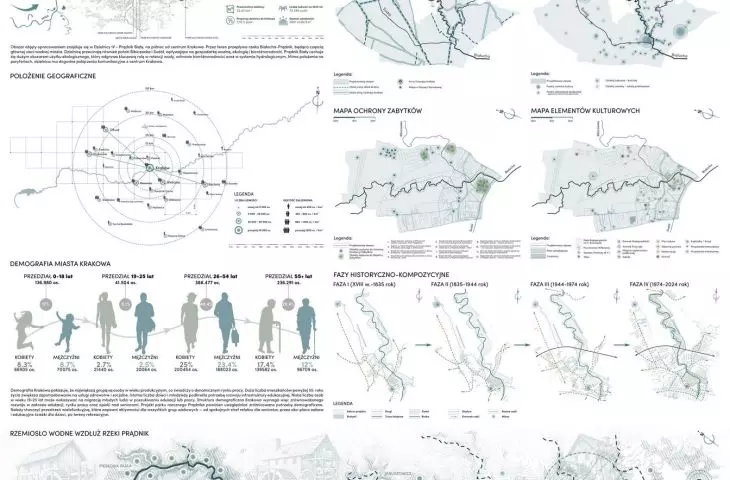
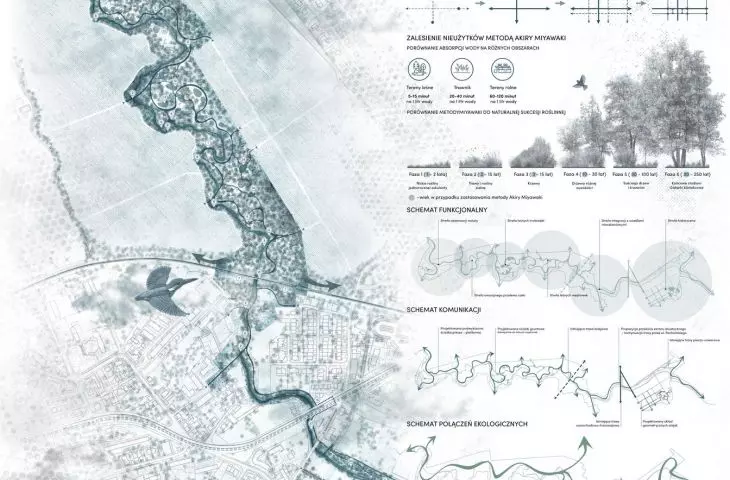
The project concerns an area in District IV - Prądnik Biały in the north of Krakow. The area is crossed by the Białucha-Prądnik River, as well as the Bibiczanka and Sudół streams, which affect water management, ecology and biodiversity.
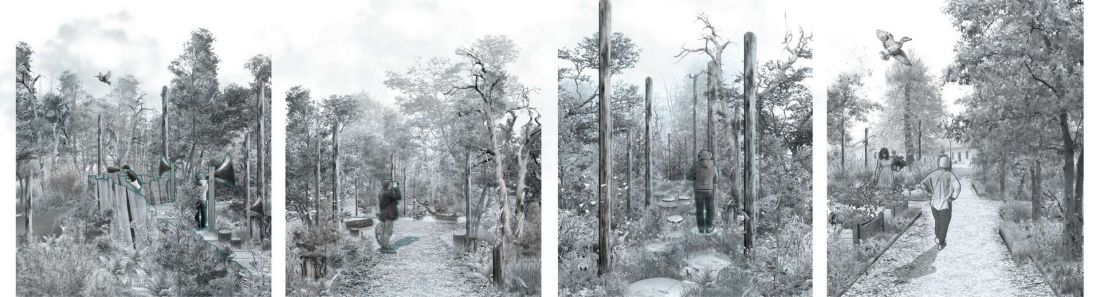
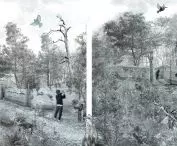
visualizations
design: Tomasz Jaróg
Prądnik Biały is characterized by a large area of ecological use, which plays a key role in water retention, biodiversity protection and the hydrological system
- explains the author.
architecture closer to nature
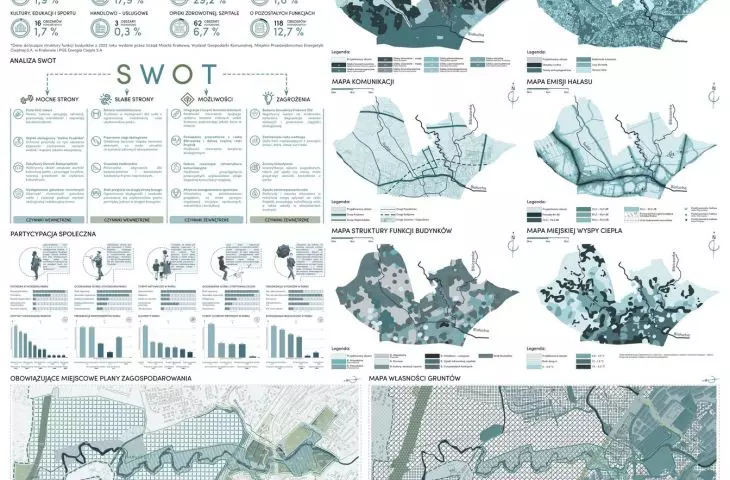
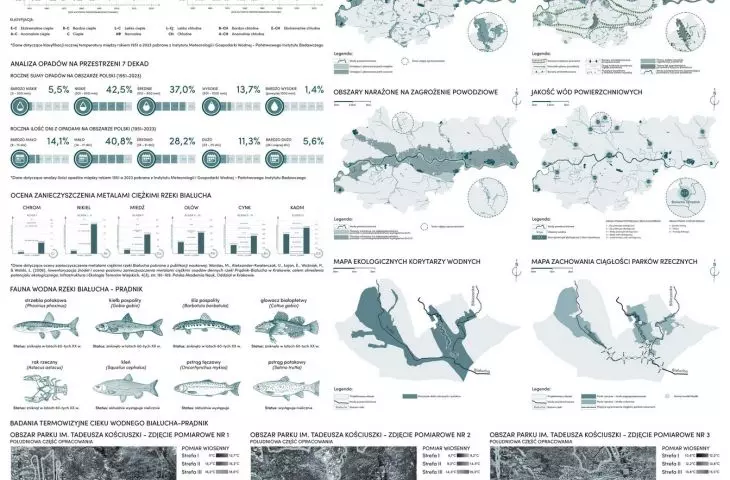
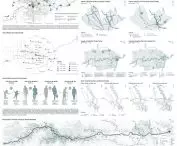
The project was preceded by a deep analysis of the historical and cultural conditions, as well as the demography of the city of Cracow. The work also took into account the structure of the neighborhood's sense of terrain, air quality data, and an analysis of planning and spatial or water-climatic conditions.
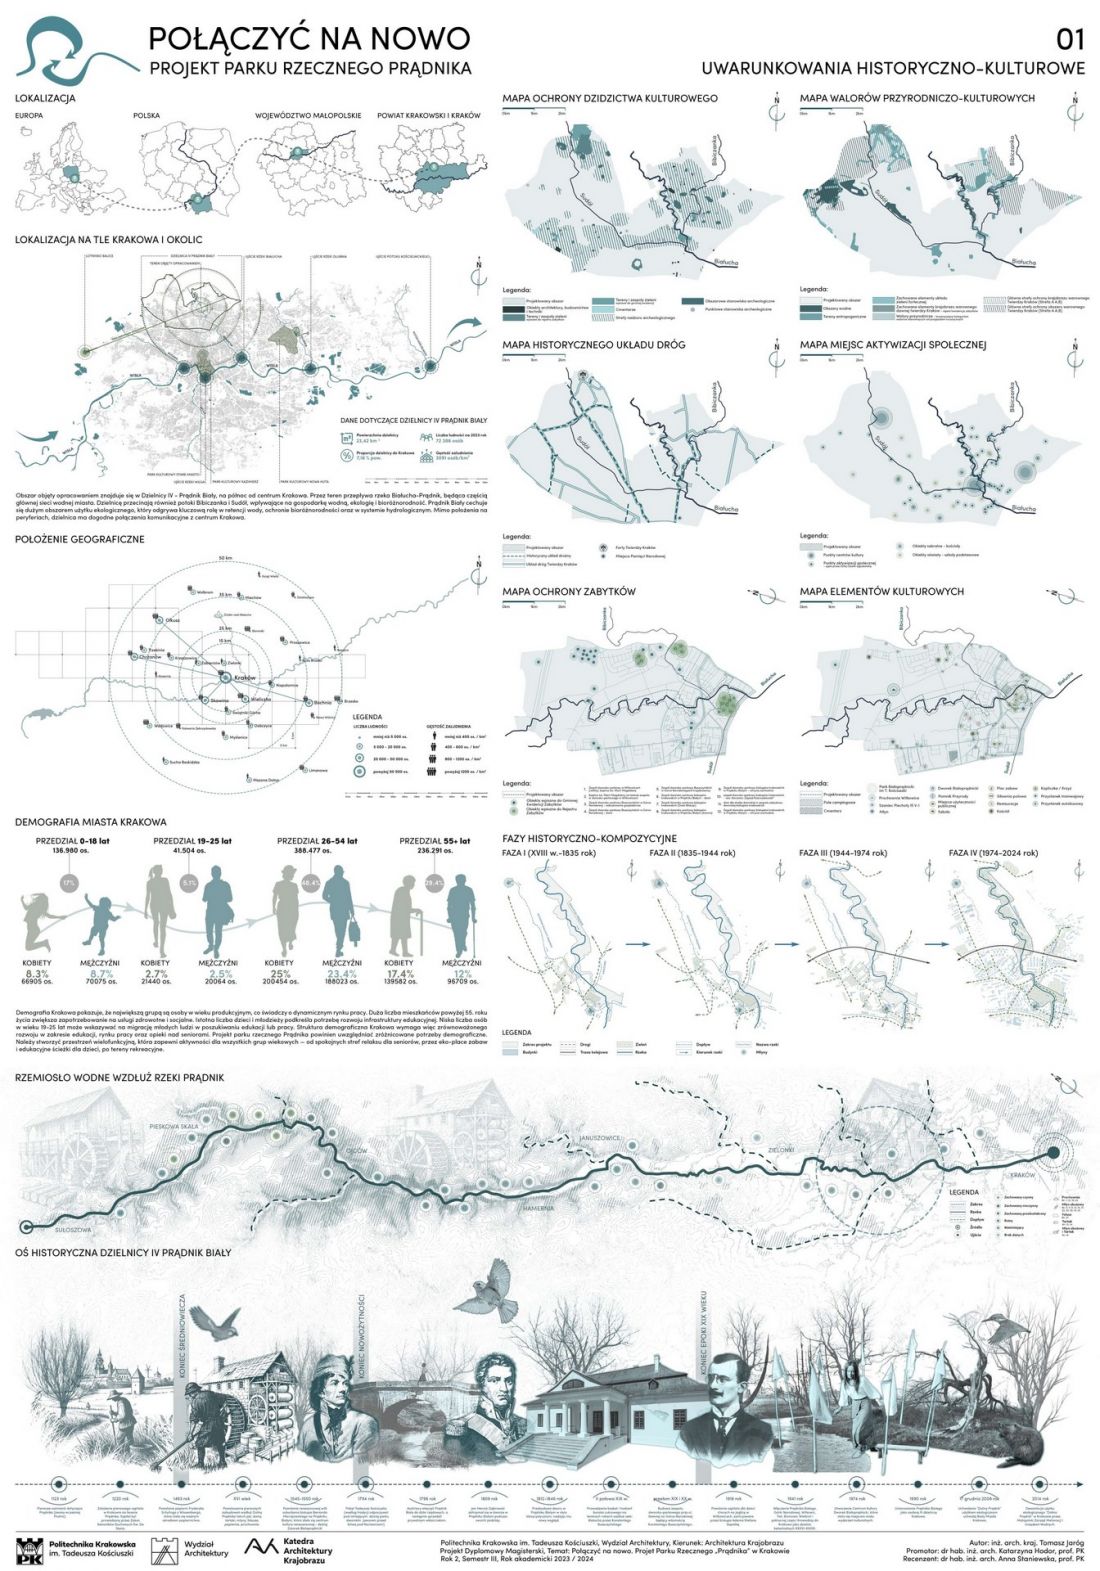
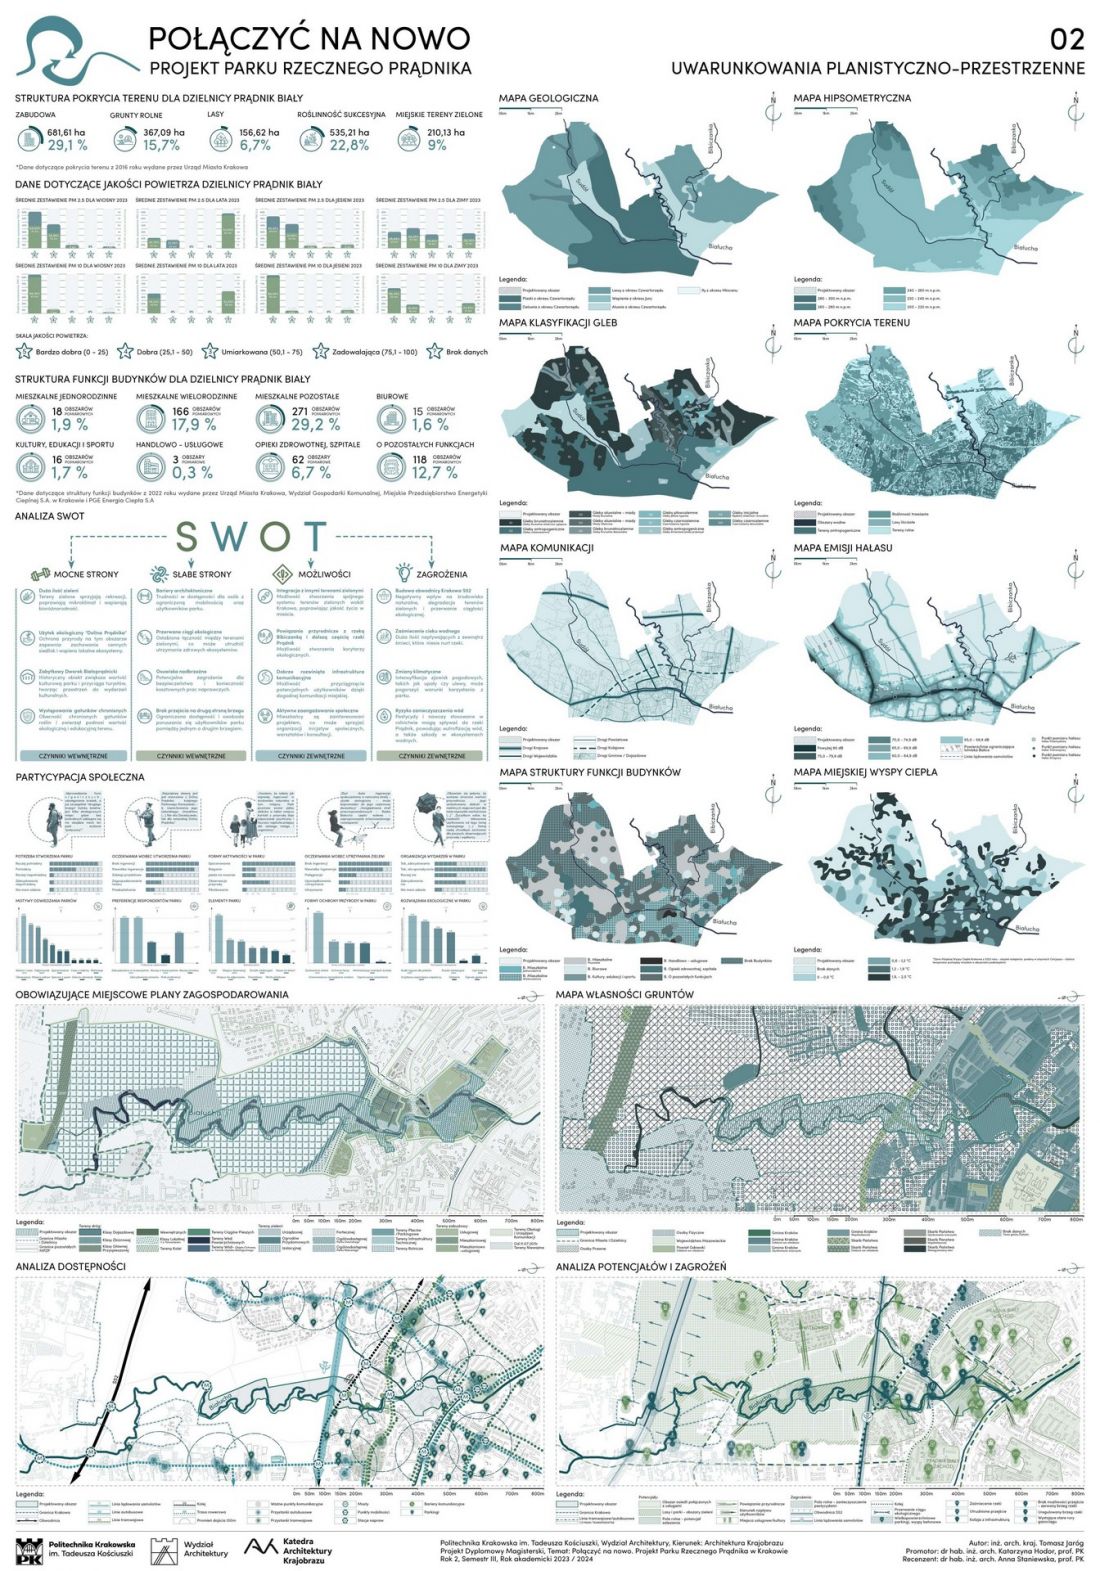
sheet 1 and 2
proj.: Tomasz Jaróg
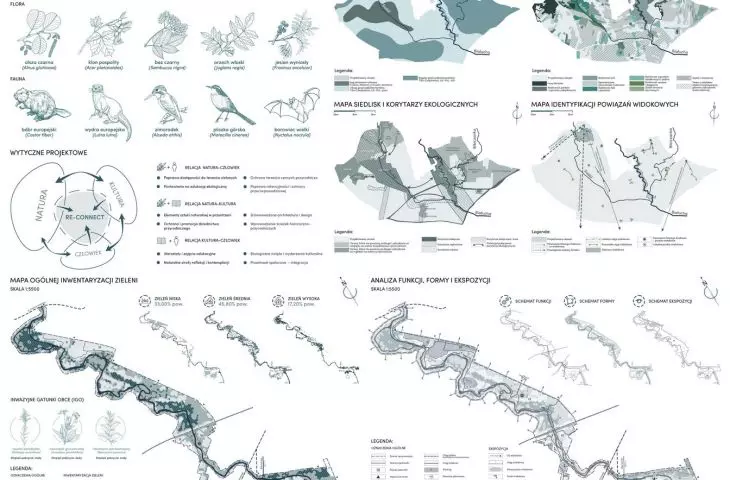
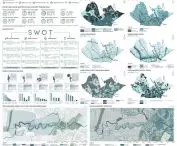
The main design guidelines addressed three areas - the relationship between nature and man, nature and culture, and culture and man. The concept is to create a sustainable space that combines flood protection with improved water retention. In addition, the park is intended to be an accessible place for residents - a space for recreation, education and promoting environmental awareness.
A key goal of the project is also to adapt the site to climate change and protect local flora and fauna, which will help improve biodiversity and preserve the natural ecosystem
- notes the author.
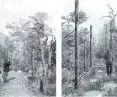
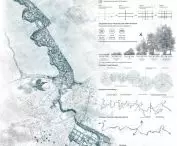
The wasteland in the study area will be reforested using the Akira Miyawaki method, which involves rapidly reforesting areas with naturally occurring species in the area.
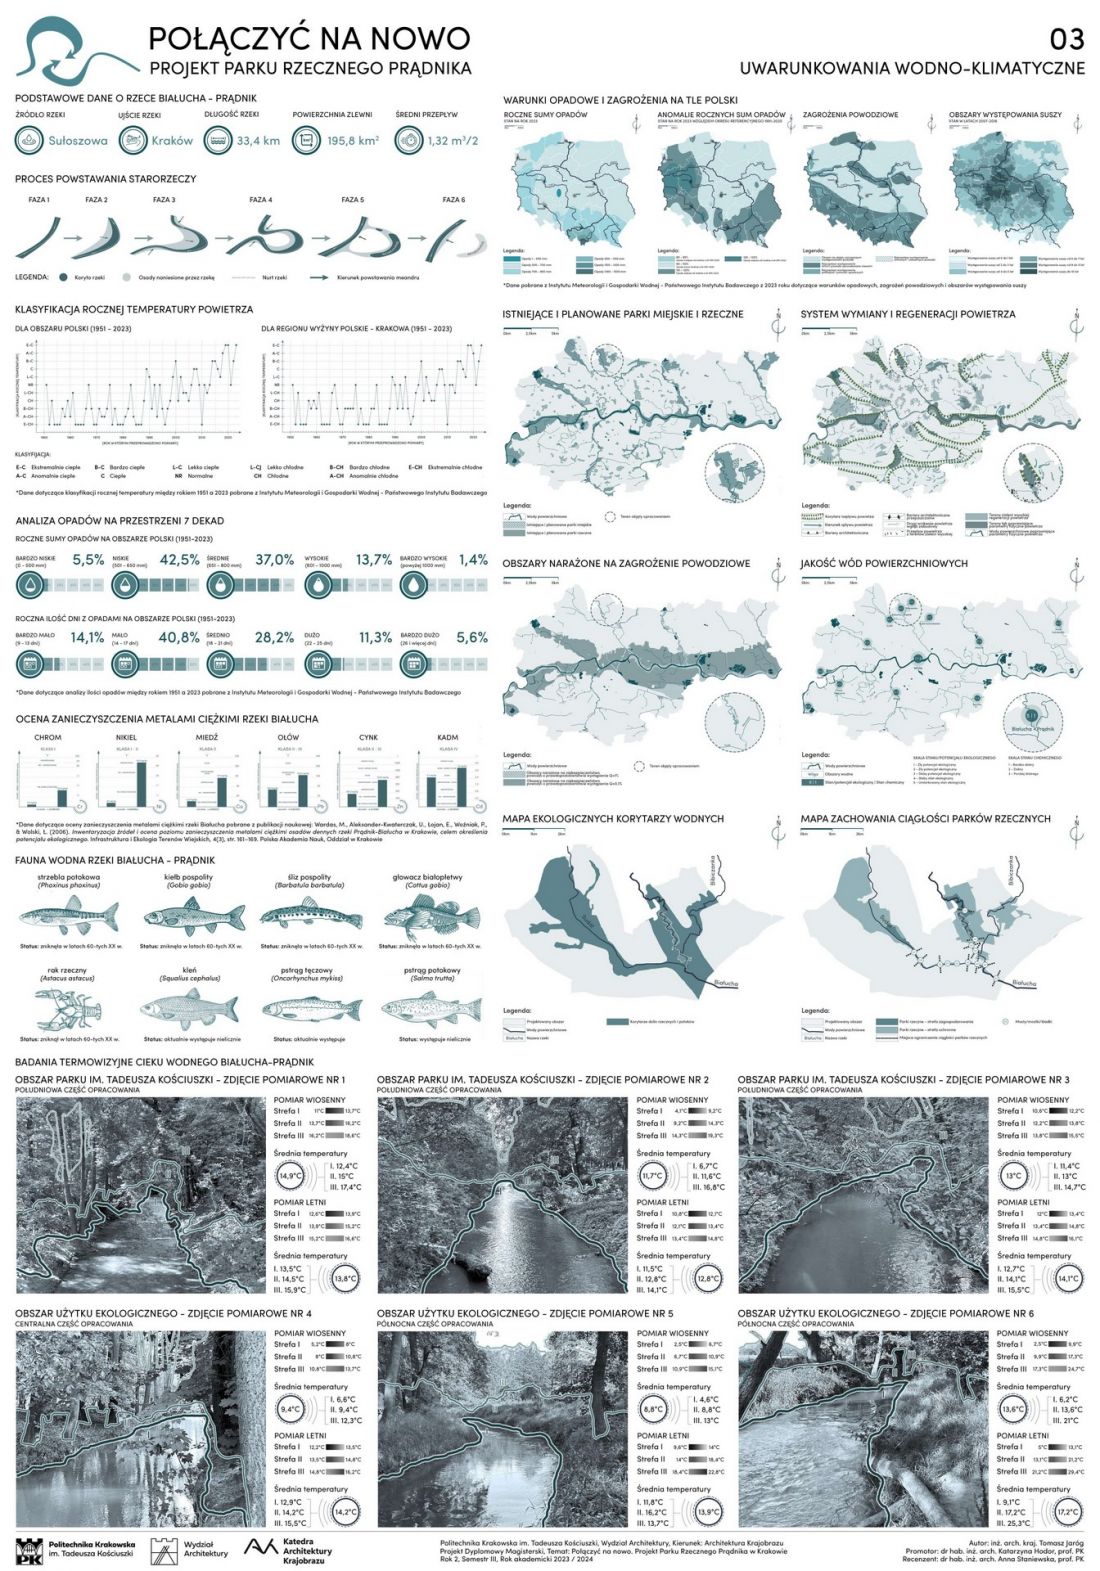
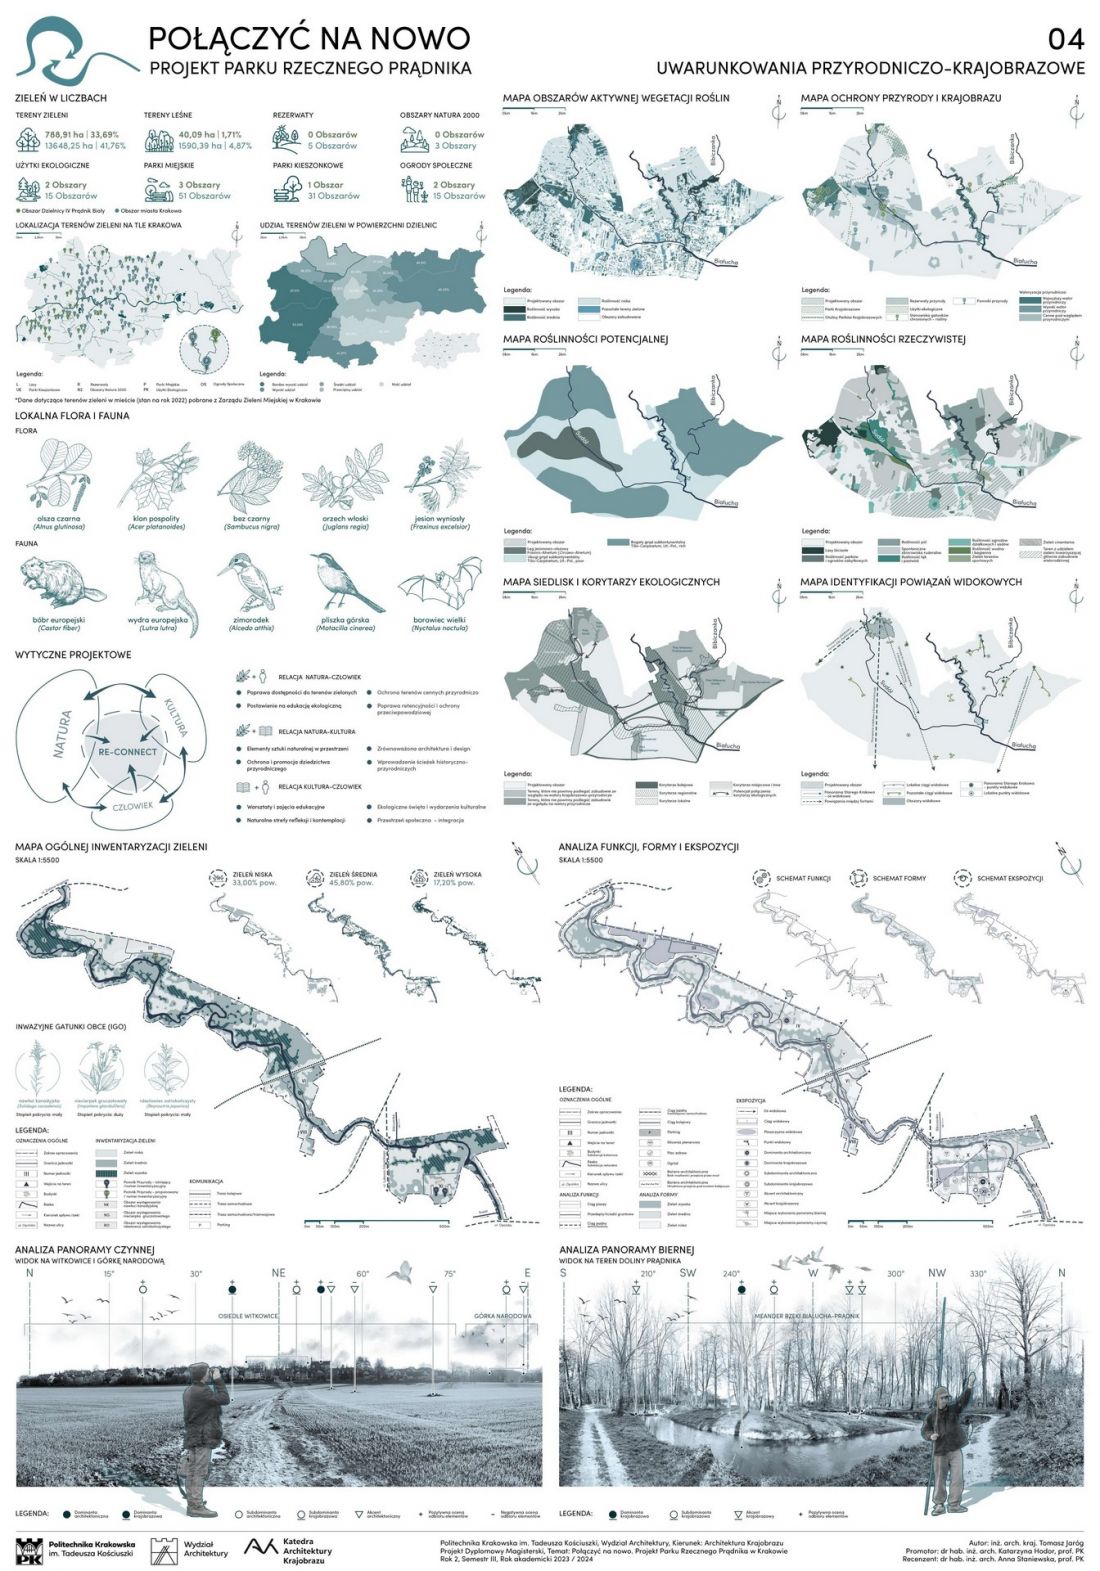
boards 3 and 4
design: Tomasz Jaróg
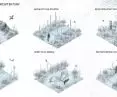
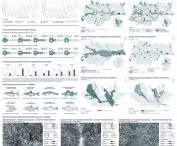
The park area has been divided into zones. From the east, the zones are successively: nature observation, emergency river overflow, forest wetlands, forest hiking, integration with residential areas and historical zone. Elevated platforms and dirt paths lead through the park.
can a forest be designed?
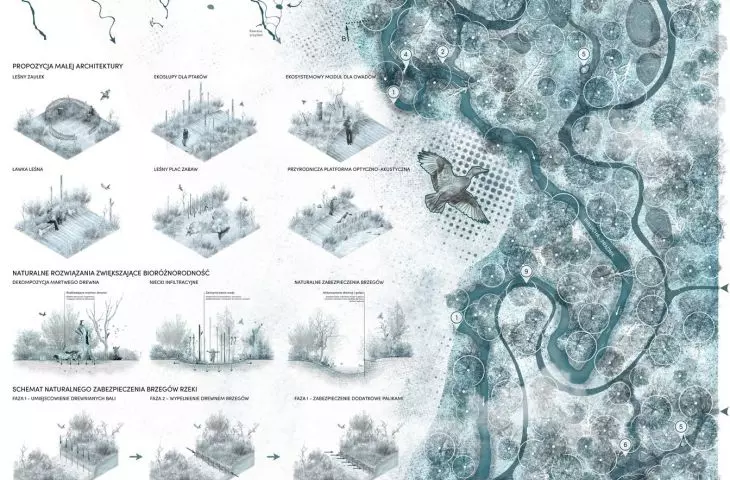
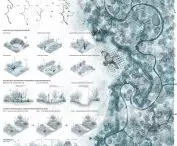
The master plan includes a detailed design of the park's development - designs for a river crossing, a descent to the bank and natural riverbank fortifications made of wooden logs secured with additional stakes are included. The author also included forest meadows and clearings, and in zones closer to the city - community and historical gardens.
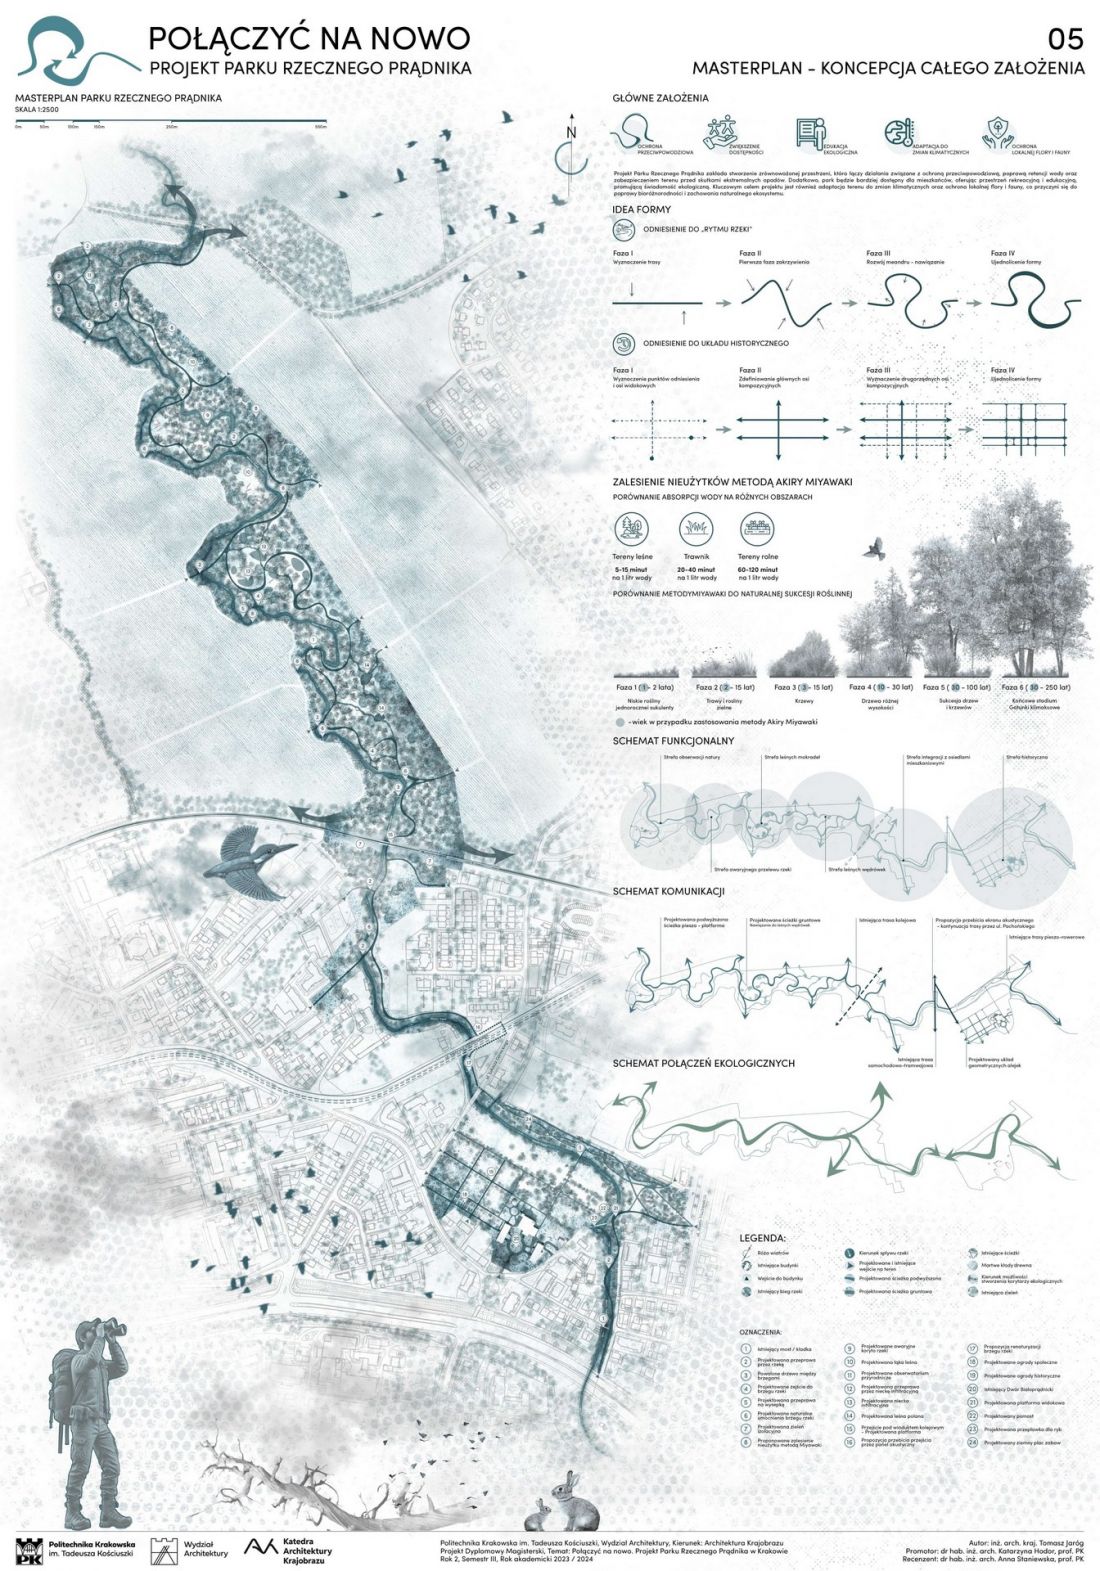
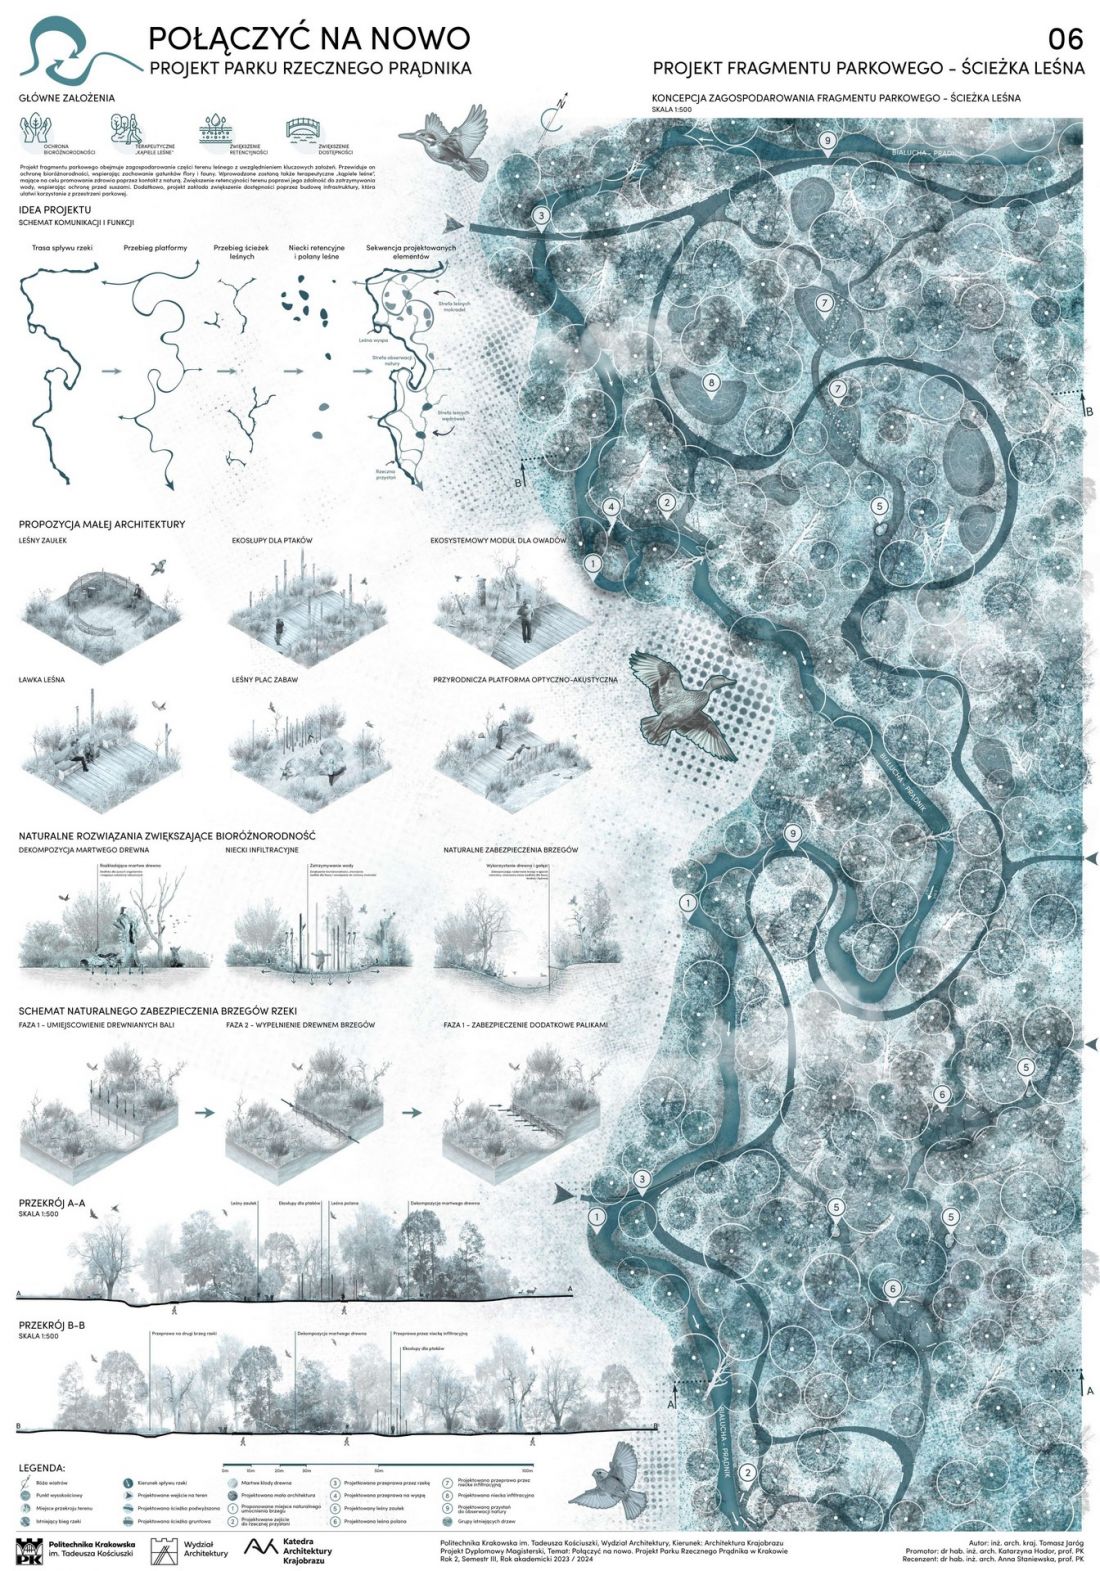
boards 5 and 6
design: Tomasz Jaróg
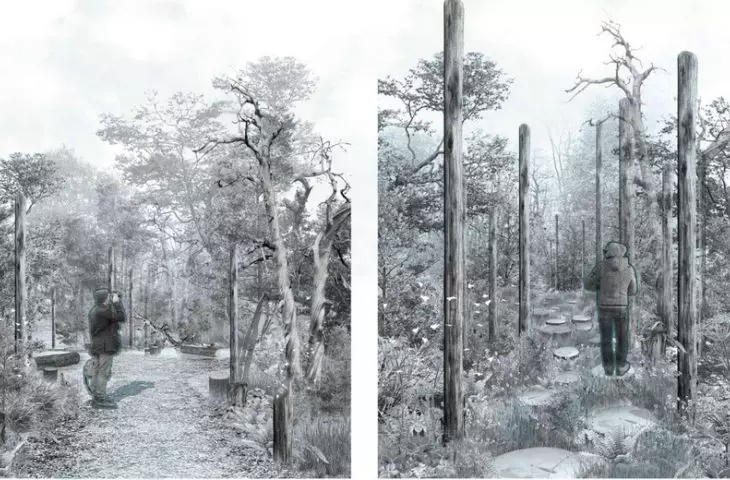
Among the biodiversity-enhancing solutions used in the project are infiltration basins that retain water, thus creating habitats for animals. In addition, the project involves leaving dead wood, which in the process of decomposition becomes a habitat for living organisms and a storehouse of nutrients.
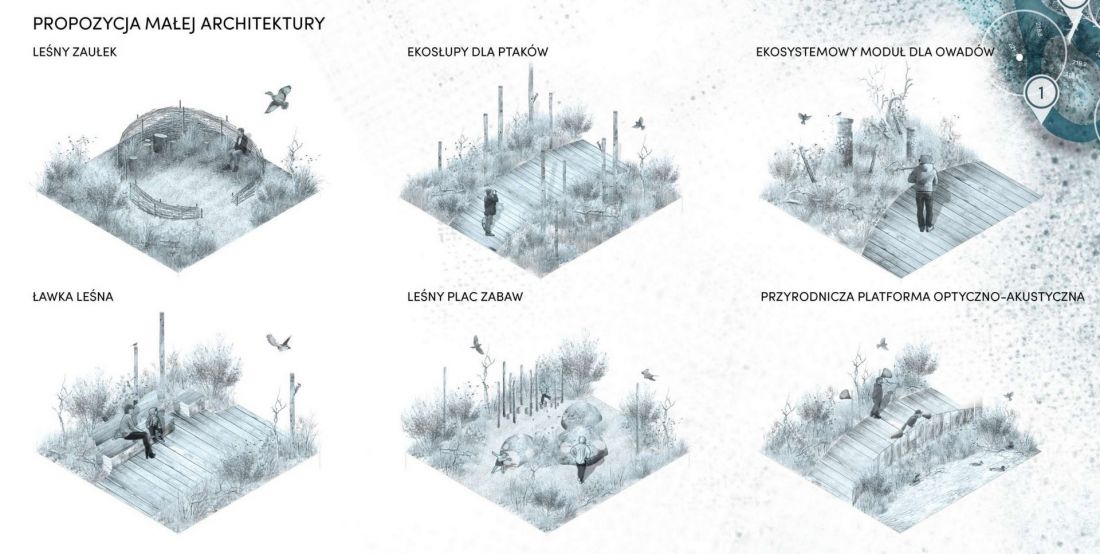
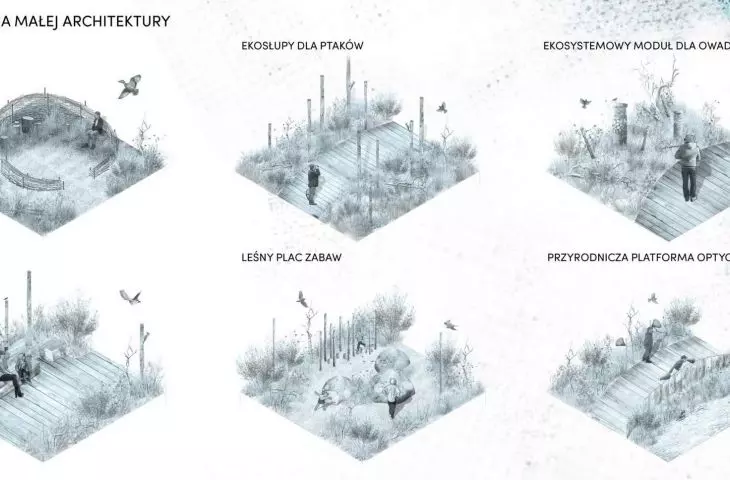
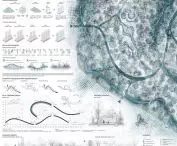
elements of small architecture
designed by: Tomasz Jaróg
The designed small architecture includes objects such as eco-posts for birds, ecosystem modules for insects, as well as a forest playground and a nature optical-acoustic platform.
ecology and outdoor education
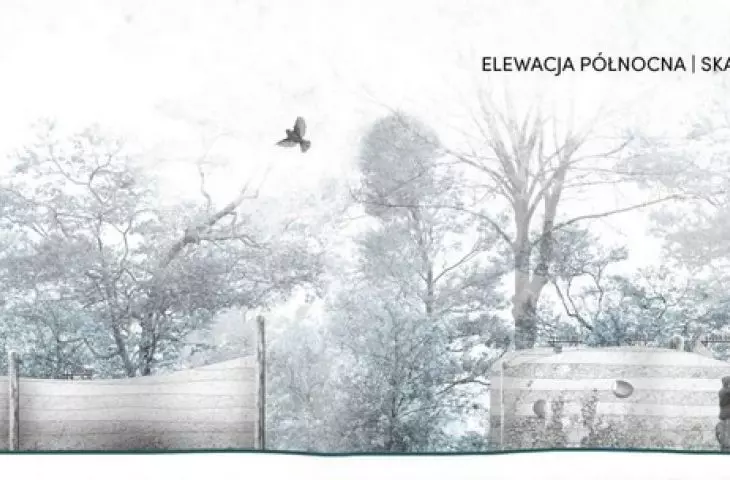
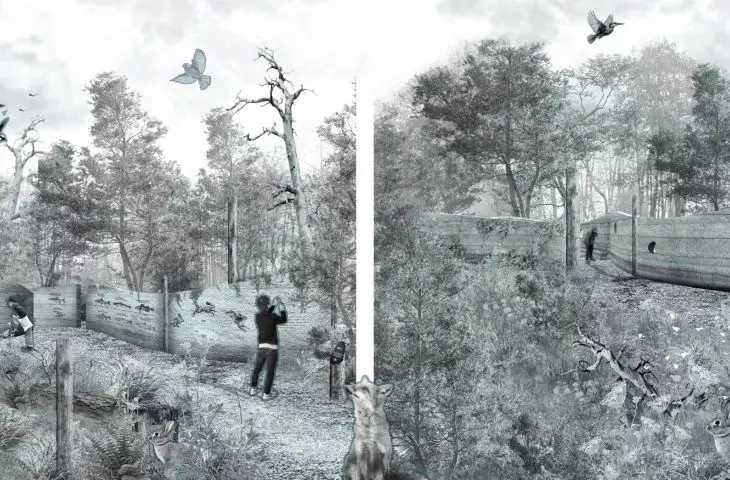
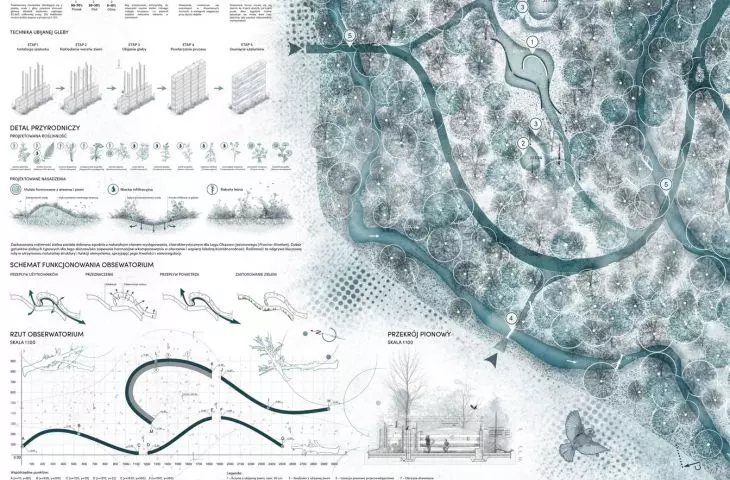
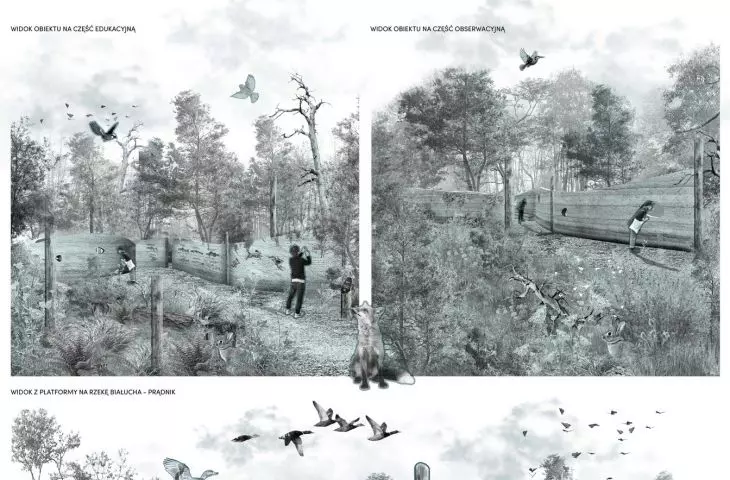
The work also includes the design of the nature observatory building . Its form refers to a meandering river, and the structure blends harmoniously into the surroundings - the building is made of rammed earth. The observatory is to be used for environmental education and nature observation, as well as to promote sustainable development.

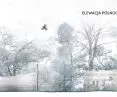
observatory - elevations
design: Tomasz Jaróg
In order to promote health through contact with nature, the author also proposes to hold therapeutic forest baths in the park, also workshops and educational classes, as well as ecological holidays and cultural events.
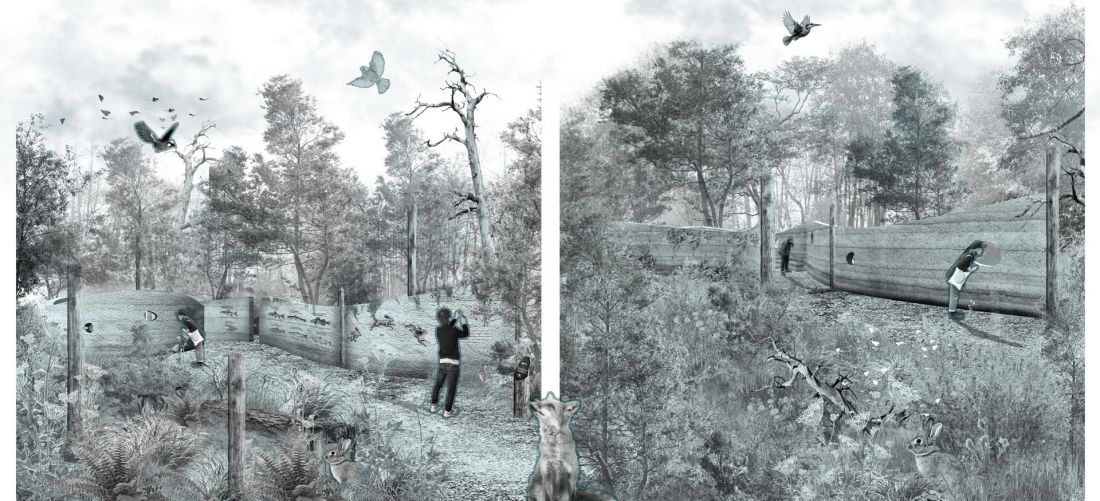
visualizations
proj.: Tomasz Jaróg
Before starting design work, the author also conducted a social survey. Its participants drew attention primarily to the fact that the area along the Bialucha-Prądnik River should be an area as natural as possible, left without excessive human interference.
Tomasz Jaróg's project did just that - thanks to intensive analysis and good knowledge of the area, the author was able to propose such an activity that, through little human interference, will remain wild and natural for years to come. Maybe just such projects are needed to save natural areas from development?








